CALL CHERYL: 613-888-7601

Central Frontenac, Ontario
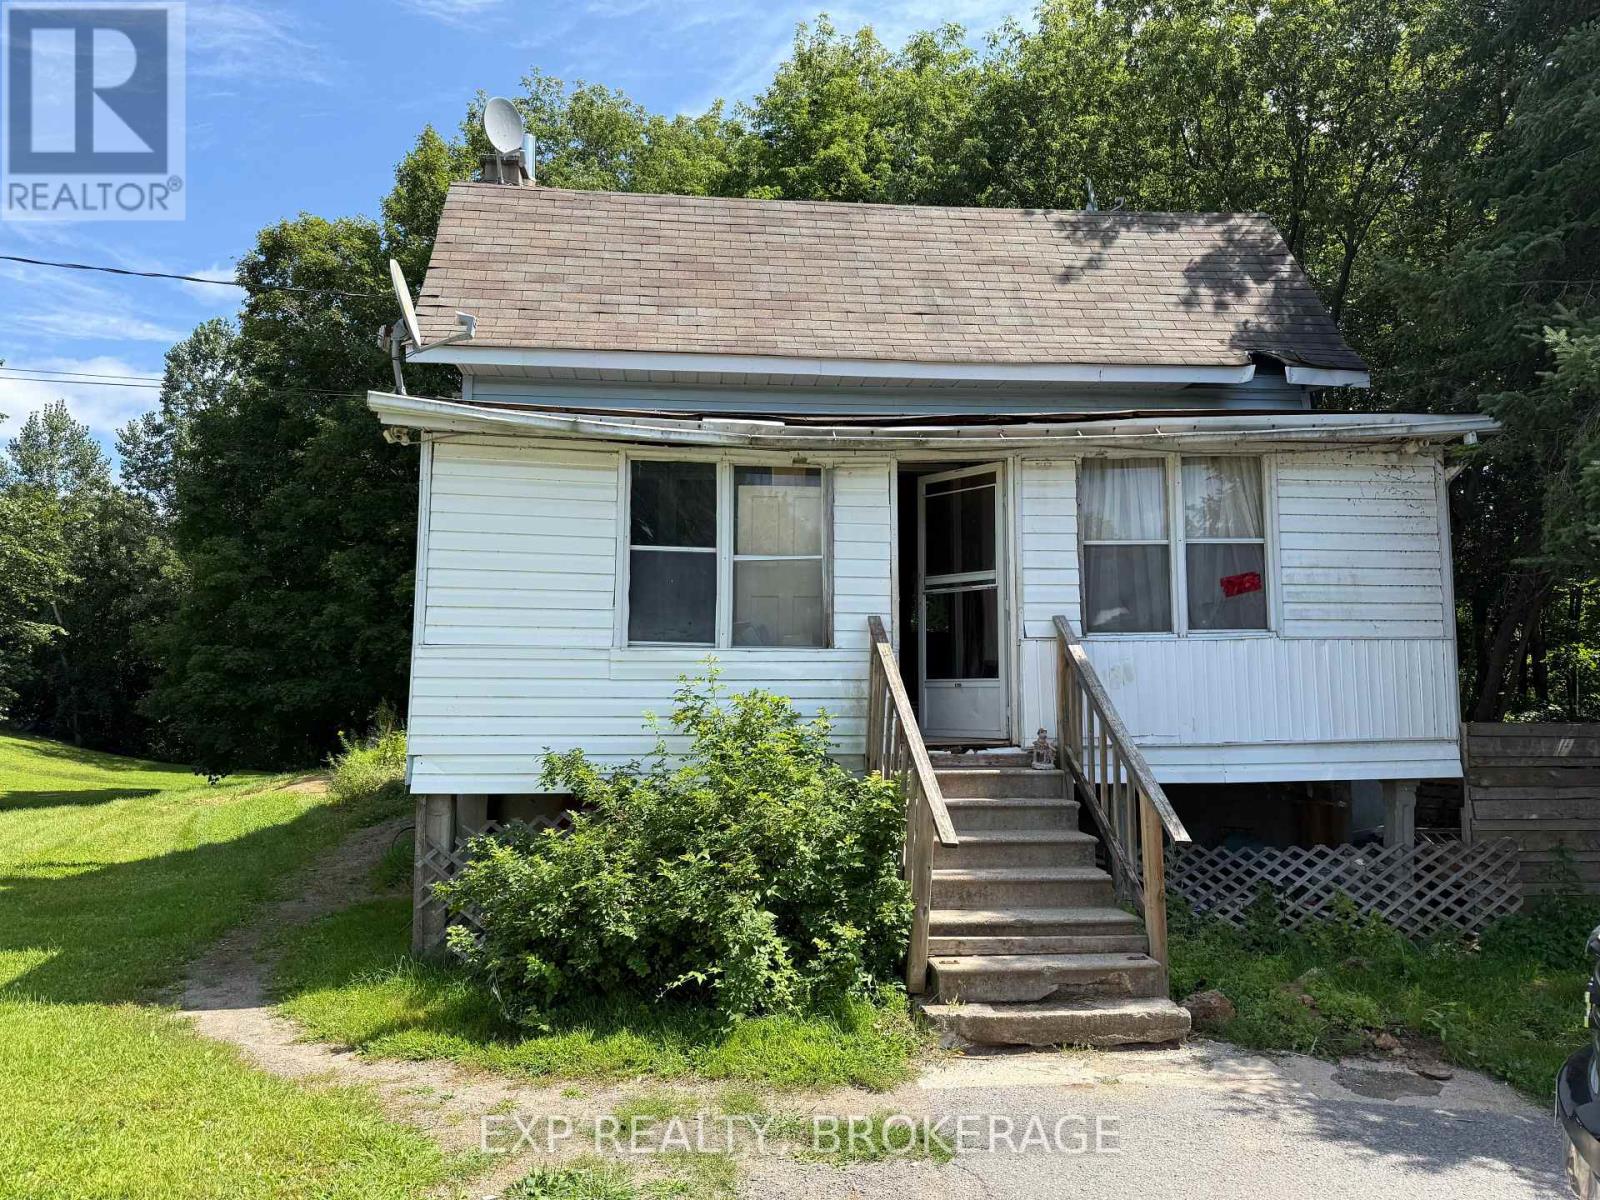
Opportunity awaits on this country property in the heart of Sharbot Lake. Only couple minutes from the public beach, public dock and many town amenities. The property features a two-storey home offering 3 bedrooms and 1 bathroom. A drilled well, septic system, and hydro are already in place, providing a solid foundation for future plans. The home requires extensive renovation and is best suited for contractors, investors, renovators, or buyers with the vision to transform and reimagine the existing space. Whether you're considering a renovation, restoration, or redevelopment project, this property offers plenty of potential. Property is being sold in "as is, where is" condition without any representations or warranties by the Seller. Bring your ideas and your tools and explore the possibilities this country property offers. (id:48744)
Frontenac Islands, Ontario
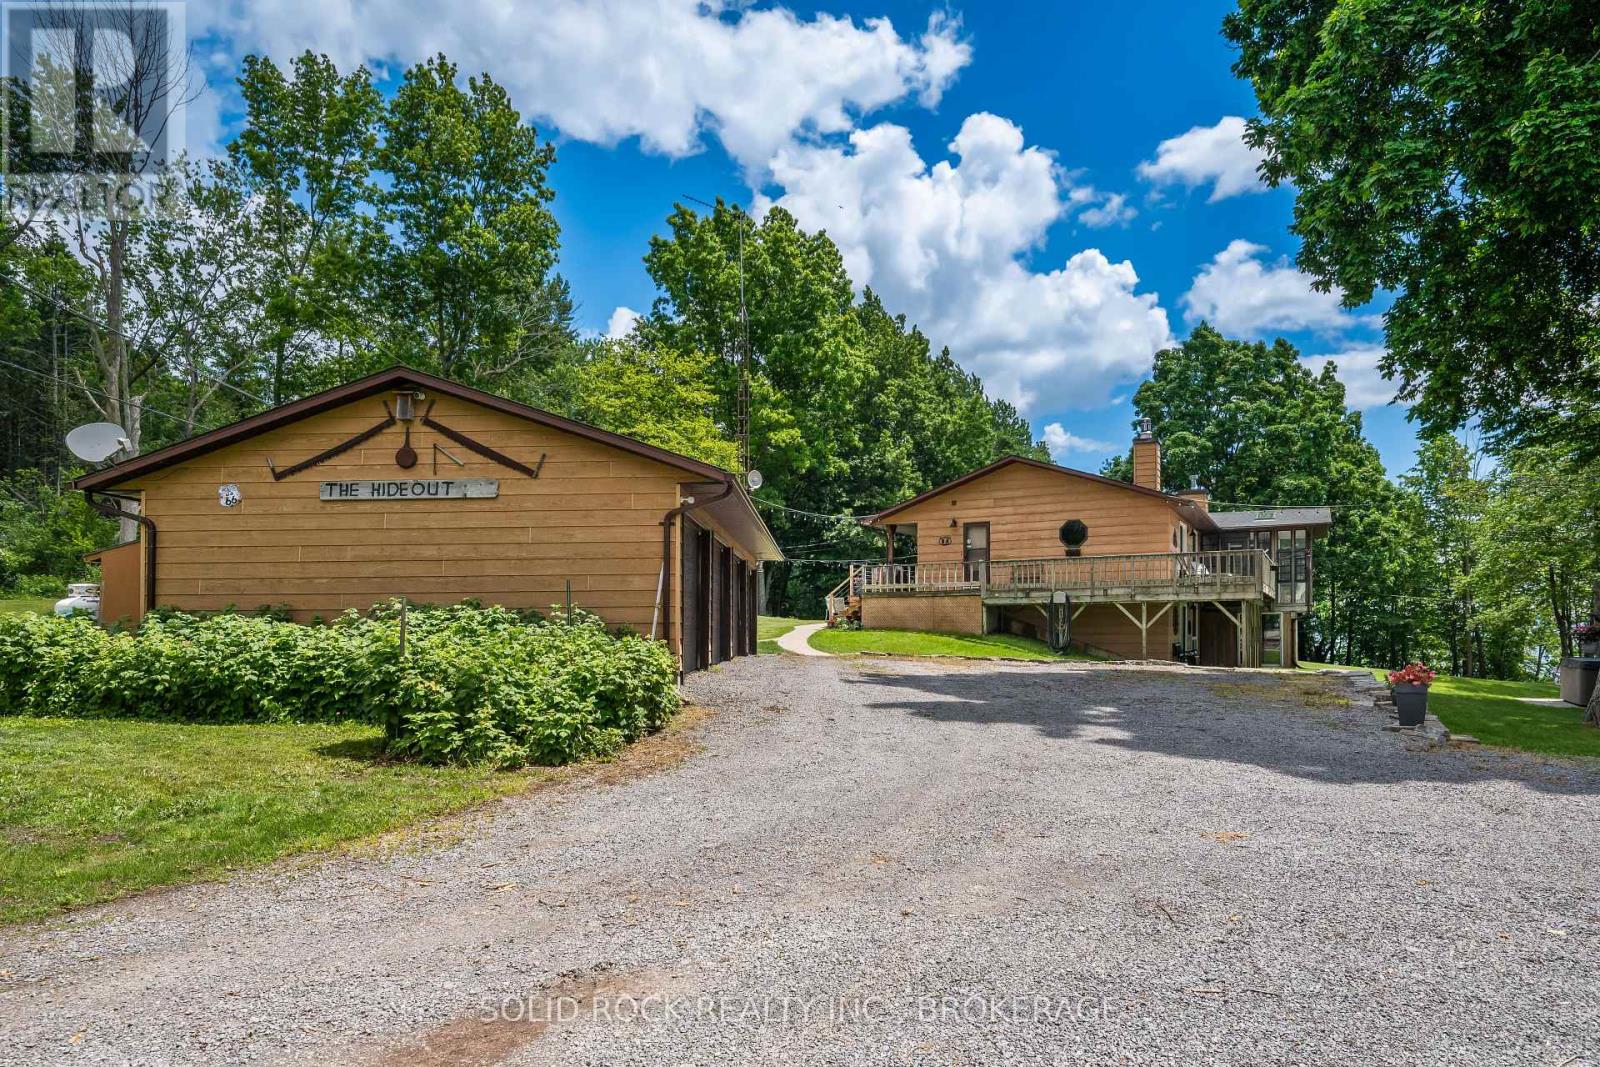
Private Waterfront Retreat on Howe Island - A Rare St. Lawrence River Gem. Welcome to your own private sanctuary at the end of a quiet, private road on the south side of beautiful Howe Island. Set on 2.20 acres of natural landscape, this 4-season waterfront home offers an extraordinary combination of privacy, tranquility, and direct access to the St. Lawrence River and boating in the 1000 Islands. Boasting an impressive 368 feet of waterfront, this exceptional property offers easy access for swimming, boating, tubing and a variety of water sports, just steps from the level lawn down to the 100 ft steel reinforced dock. Multiple outdoor living spaces, including a waterside deck, wraparound deck and covered porch, create the perfect setting for entertaining, or simply taking in the peaceful surroundings. Surrounded by mature forest and nature, this property offers a true retreat experience. Watch for visiting ducks and swans along the shoreline, deer and wild turkey wandering through the landscape, and enjoy the simple pleasure of harvesting berries from your own organic raspberry patch. This home features year-round comfort with a bright sunroom, spacious living areas, a propane fireplace, and a wood stove, with the convenience of a large heated detached 4-car garage - ideal for vehicles, recreational equipment, a workshop, or additional storage. Conveniently located between Kingston and Gananoque, Howe Island offers a host of amenities, with 2 ferries, one operating 24/7, 365 days a year, and the other from 6:30 am to midnight, 365 days a year. There are 2 boat launches, 2 parks - providing a baseball diamond, basketball hoop, a tennis court, 4 pickleball courts, a playground, a covered seating area and washrooms. There are children and adult baseball leagues, a farmer's market, games/cards/paint nights, dances, pot luck get togethers and end of the year fireworks. The Yurt offers yoga, massage, etc., there is a bakery open on weekends and so much more. (id:48744)

Loyalist, Ontario
Is there a character-filled heritage home in The Village of Bath where you can walk to Lake Ontario waterfront, local shops and the Museum? Yes there is. Built in 1860, this 4-bedroom, 1.5-bath home combines historic character, remarkable gardens and a wonderful Main Street location, with the primary bedroom on the main level. Welcome to 438 Main Street, Bath, a truly special home filled with the unique character and charm you would expect from a property dating to the 1800s. Nestled in the heart of Bath, this home places you close to the serene beauty of Lake Ontario, with the waterfront, museum, ice cream parlour, homemade pizza hangouts and other local amenities all within walking distance. Step outside and discover the gardens and perennials galore, including the most beautiful wisteria that adds another layer of charm throughout. A lovely koi pond brings movement and tranquility to the backyard, while the greenhouse invites you to enjoy gardening and growing. The property also offers a barn and a charming She-shed because it's 5:00 somewhere, creating spaces to pursue hobbies, unwind or simply enjoy the setting. With 4 bedrooms, 1.5 bathrooms and the primary bedroom conveniently located on the main level, this home offers a comfortable blend of character and function. This is a home that celebrates its' history rather than hiding it. Take a drive down Main Street and you may find yourself wanting to stop and explore. Quiet, pretty and full of personality, 438 Main Street is a distinctive Bath home in a location that lets you enjoy small-town charm alongside the beauty of Lake Ontario. Heritage designation: Buyer to do their own due diligence . (id:48744)
Kingston, Ontario
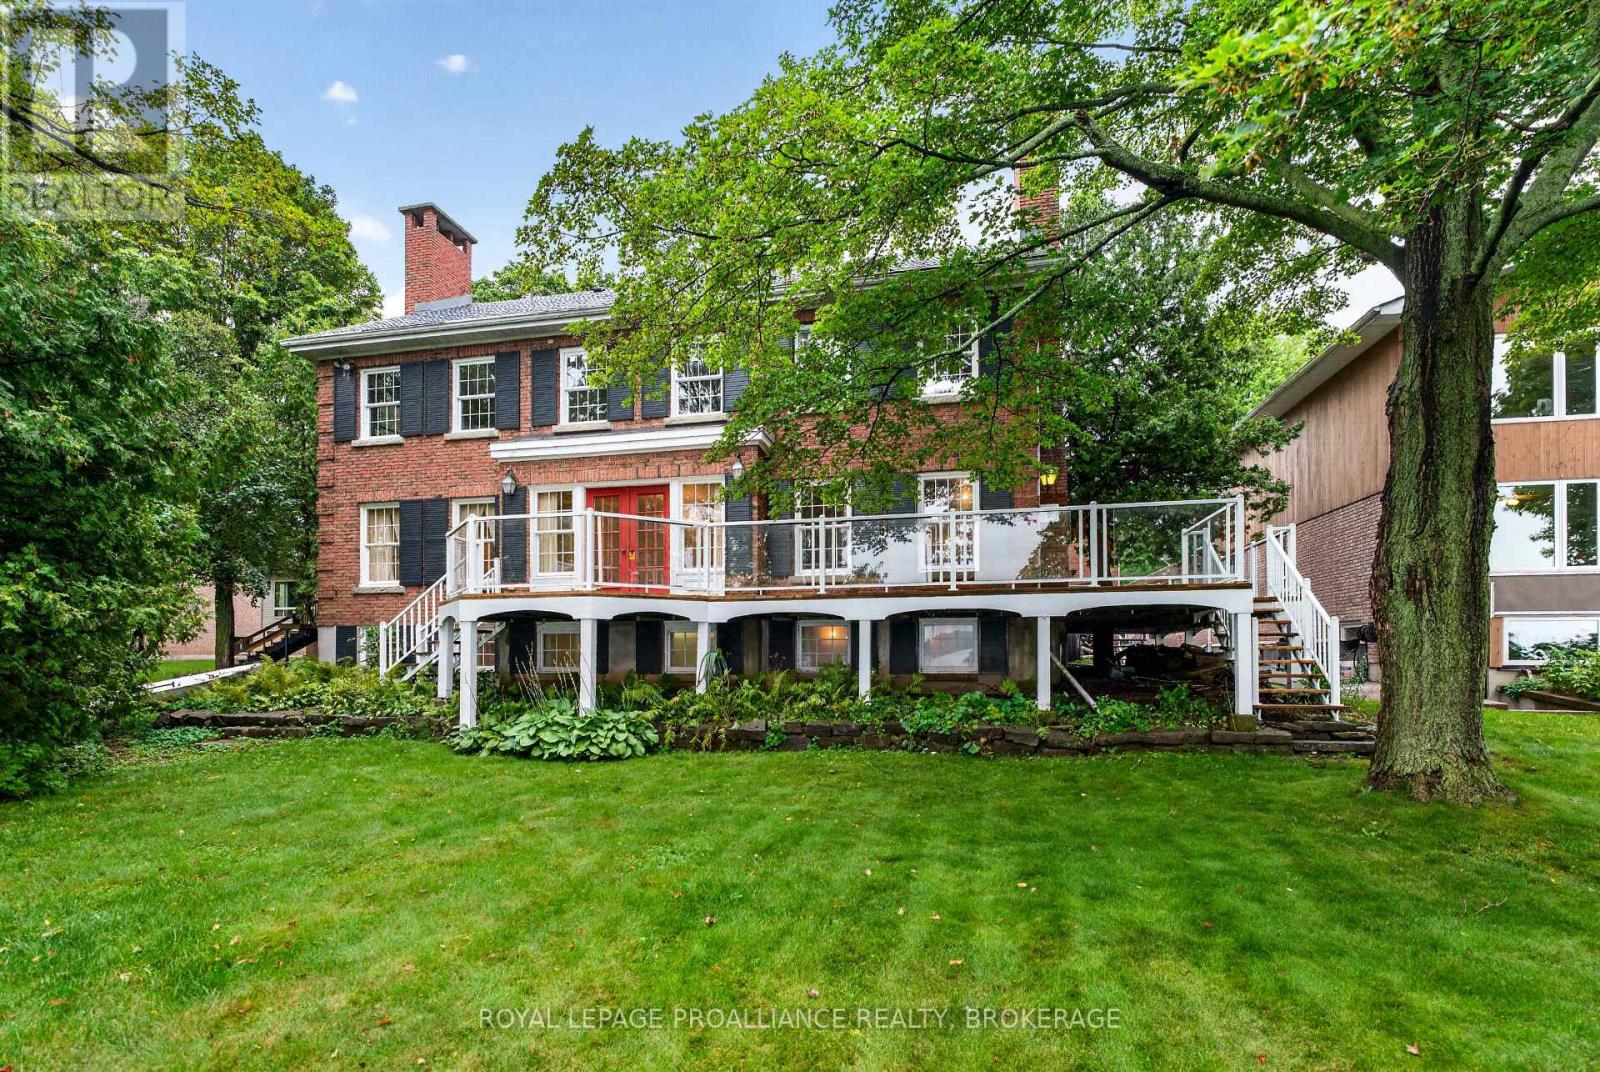
Gorgeous Lake Ontario Waterfront on one of Kingston's premier streets. Welcome to 110 Lakeshore Boulevard. Experience the magnificent west facing natural stone shoreline providing family fun by day and as night falls, incredible sunsets. Custom Built in 1977 to the highest standard, this all brick "Georgian Mansion" style family home offers space for everyone. This home is over 6000 sq ft when including the fully finished basement and 800 sq ft games room over the double car garage. There are 4 bedrooms (but room for more if needed) and 5 bathrooms. Classic formal rooms feature brick fireplaces (in the living room, family room, primary bedroom and outdoor side deck), spacious water facing dining room with access to rear deck and elegant stairwell in the foyer. On the main level, the kitchen with center island is open to the family room with access to the wrap around deck space and also offers a walk in pantry, laundry room, and access to the large games room. The games room of has many uses like a gym, movie theatre, home office space, or playroom. The second level houses 4 generous sized bedrooms and 2-5pc bathrooms. The third level is full height attic space with unique development opportunities. In the basement level you'll find it fully finished with 3 large flex rooms (rec room, bedroom, office, gym, etc), a sauna room, bathroom, utility room, storage, and a separate basement entrance. Step outside and enjoy the tranquil feeling of the waterfront waves, the breeze, and the memories that will be made entertaining on the wrap around deck and yard. Bring your renovation ideas and enthusiasm, as opportunities like this are few and far between. Located in the prime neighbourhood of Reddendale, near all the amenities of Kingston's west-end as well as a short drive to historic downtown Kingston. (id:48744)

Loyalist, Ontario
Welcome to 106 MacDougall Drive, a beautifully situated detached two-storey home on a premium lot backing onto Ridge Park and surrounded by mature trees and natural green space. Offering privacy, functionality, and plenty of room for the whole family, this 3+1 bedroom home provides 1,766 sqft. of above-grade living space and is designed for comfortable everyday living and effortless entertaining. The bright and spacious main floor features 9-foot ceilings, an open-concept layout, powder room, and an inviting living and dining area. The kitchen offers ample oak cabinetry and a convenient pantry, along with a new dishwasher and range hood. To add to your everyday convenience the home also offers, main floor laundry, central air, and an attached double-car garage. Upstairs, you'll find three generously sized bedrooms and a 4-piece main bathroom. The spacious primary suite is complete with a walk-in closet and 5-piece ensuite bathroom. The partially finished full basement provides even more flexibility, with an additional bedroom and 2-piece bathroom, offering excellent space for guests, a home office, or craft room, you decide! Outside, enjoy your own private backyard oasis with beautiful landscaping, an above-ground pool overlooking Ridge Park and the surrounding green space. The attractive stone rear exterior and outdoor awning add to the home's appeal and make the backyard a wonderful space to enjoy throughout the warmer months. Located in a family-friendly Amherstview neighbourhood close to schools, parks, shopping, public transit, and everyday amenities, 106 MacDougall Drive has it all! Don't miss your opportunity to call this your next home. (id:48744)

Stone Mills, Ontario
Country living at its finest! This stately all-brick home with a charming wrap-around porch sits on a picturesque 2.7-acre property offering space, privacy, and exceptional outdoor living. A true highlight of the property is the impressive 30 x 50 accessory building/barn complete with power and water - currently set up with box stalls, workshop area, tack room/office space attached drive shed for larger equipment or vehicles. An ideal workshop, home business opportunity. Only 10 minutes from Napanee and commuting distance to Kingston with all it has to offer. The fully fenced yard features an in-ground pool, hot tub, and plenty of room to relax or entertain. Inside, the spacious family home offers a warm and inviting layout with numerous recent updates throughout. The main floor showcases beautiful hardwood flooring installed in 2019, complemented by updated granite countertops and new patio doors from the open concept Kitchen area, overlooking the deck and pool. The propane fireplace and chimney were redone in 2022, creating a cozy focal point for the living space. Upstairs you'll find 3 generous bedrooms, including one with staircase access to an unfinished attic area full of potential for a future playroom, studio, or additional living space. Both bathrooms have been tastefully updated, including a remodeled spa like en-suite. The finished lower level has also seen recent improvements including new flooring and drywall. Mechanically updated for peace of mind with furnace (2020), roof shingles (2017), and windows (2019). A rare opportunity to enjoy the perfect blend of character, comfort, and country lifestyle amenities in a beautifully maintained property. Click on Virtual Tour and the use menu at the side for... Walkthrough tour, Video tour, and floor plans for both house and barn. (id:48744)

Kingston, Ontario
What if you could have the peace of the country without giving up the convenience of being close to town? At 2016 Cole Hill Road, you don't have to choose. This inviting 4-bedroom, 1-bath elevated bungalow offers the kind of location buyers are always searching for: a quiet country setting where you can enjoy a little more breathing room, while still being only approximately 5 minutes from Kingston and under 5 minutes from Glenburnie Grocery and Elginburg & District Public School. Inside, the home offers a practical layout with four bedrooms, comfortable living spaces and plenty of opportunity to make the home your own. The bedrooms provide flexibility for a growing family, guests, a home office or hobby space, while the elevated bungalow design offers a functional footprint with potential to suit a variety of lifestyles. A brand-new UV water treatment system installed in 2026 and a Generac generator are important recent improvements for the home. Step outside and the setting becomes the star. Tucked away on a quiet country lot, this is where mornings can feel a little slower, evenings can be a little quieter, and home can feel removed from the hustle without actually being far from the things you need. If you've been waiting for a home that lets you enjoy country living without feeling isolated, 2016 Cole Hill Road deserves a closer look. Here, convenience and quiet actually coexist. (id:48744)
Kingston, Ontario
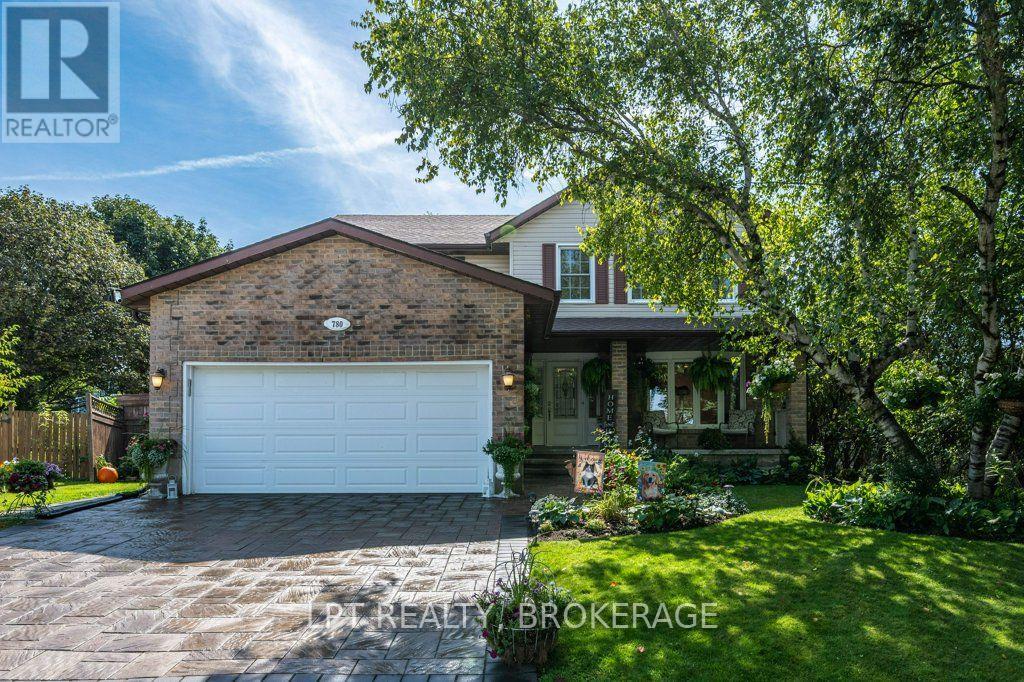
Welcome to this spacious 4-bedroom home nestled in a lovely, established neighbourhood close to parks, shopping, schools, and everyday amenities. Set on a large, mature lot, this inviting property offers plenty of space both inside and out for the whole family to enjoy.The bright chef-inspired kitchen is sure to impress, featuring generous workspace and beautiful granite countertops, a big island, making meal preparation and entertaining a pleasure. The primary suite provides a private retreat with a walk-in closet and its own ensuite, while additional bathrooms on each level add convenience for busy households.Downstairs, the finished recreation room is designed for family fun, complete with a projector and large screen - perfect for movie nights, sports, or entertaining friends. A dedicated bar area adds to the space, while abundant lower-level storage keeps everything organized.Outside, enjoy summer days by the above-ground pool, relax on the deck, or gather with family and friends in the spacious yard. The inviting front porch offers another great spot to unwind and enjoy the neighbourhood. An interlock driveway leads to the heated garage, adding practicality and comfort year-round.With four bedrooms, multiple bathrooms, a fantastic finished lower level, mature grounds, and a great location close to amenities and parks, this home offers the space, features, and lifestyle you've been looking for. (id:48744)
Gananoque, Ontario
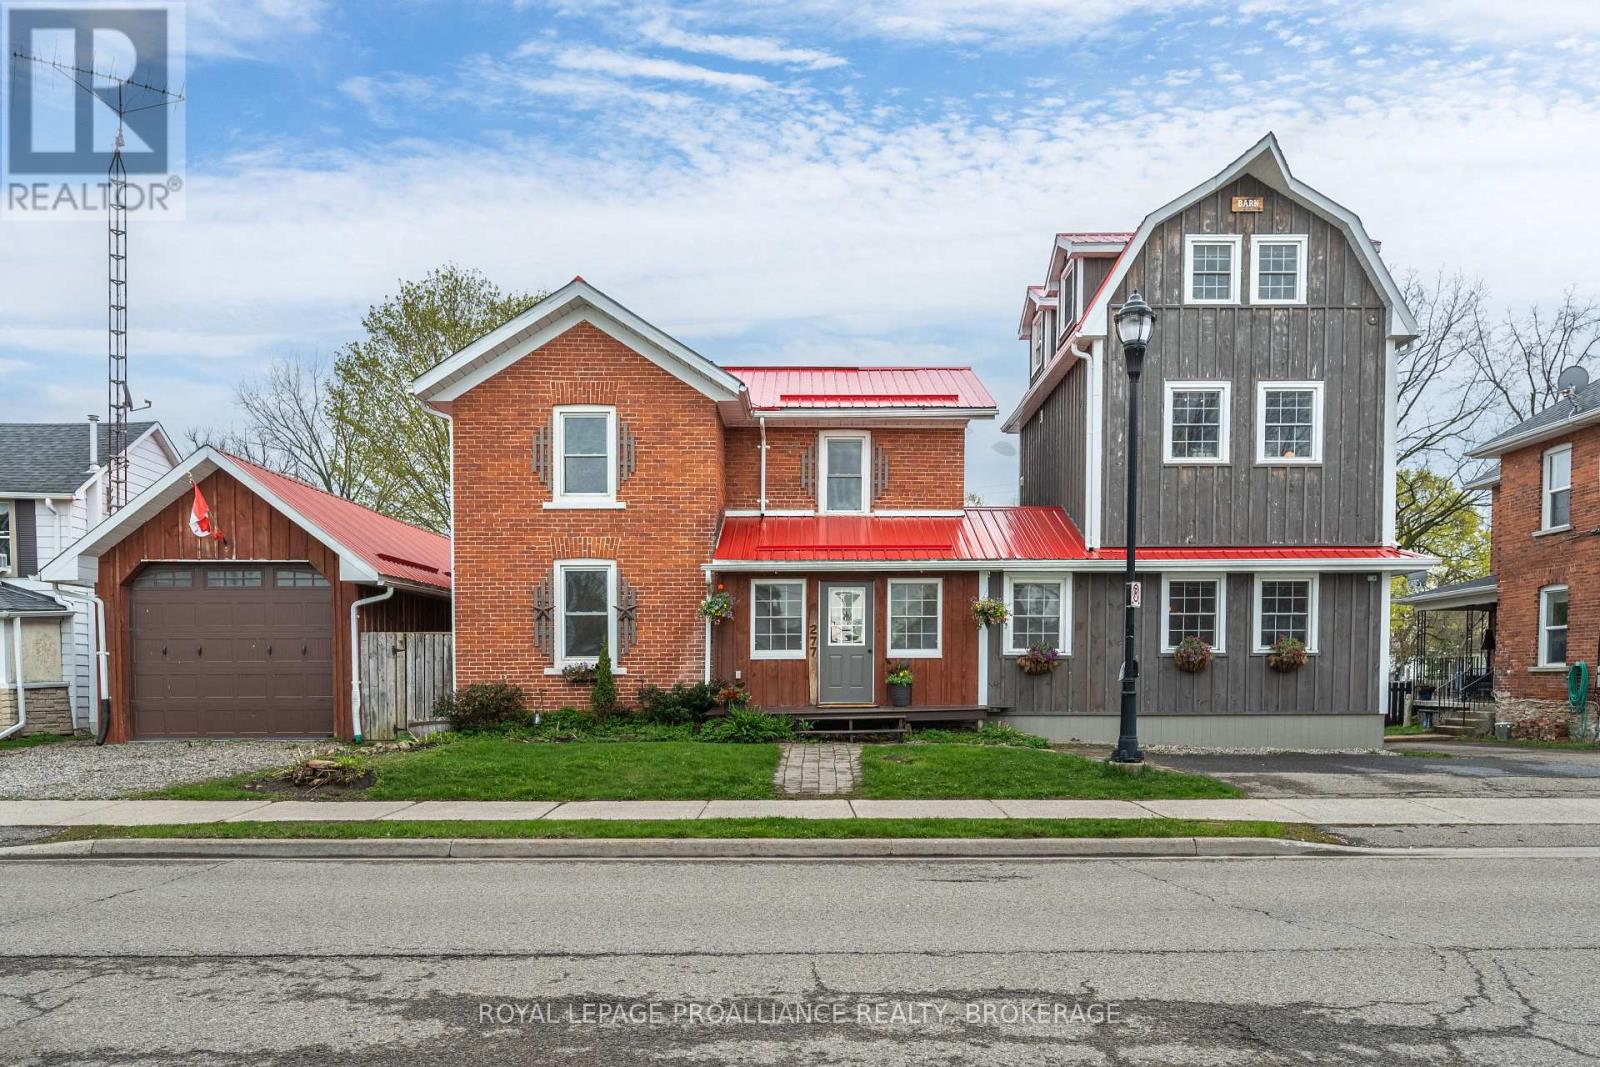
Rightfully named the 'Barn on Brock', passersby must ponder what's inside this 1920's red brick that's attached to a newer 3 storey board and batten barn-like structure. Sheltered under one vibrant cherry red metal roof, the front door alludes to a single family home but once that swings open, you'll find separate entrances to two very distinct living quarters each with their own 2 car drive. Walk into the living room of the main house--currently outfitted for dining, the hardwood floors, wooden posts, beams and exposed brick walls grasp at your heartstrings, making you promises that your life will never be the same again. Off to the left there's a room better suited for a table and beyond the French doors is a den that also opens up to a kitchen anchored by a wood burning fireplace with a meaty wooden mantel that's flanked by glass cabinets ready to show off your vintage pyrex collection. The main floor is completed by a much appreciated 2 pc bath and space for laundry hook up. Upstairs there are 2 bedrooms and a 3 pc bath plus a primary with a peek-a-boo window looking out from the Saltillo Mexican tiled ensuite to the bedroom itself which shares space with a soaker tub, gas fireplace and a coffee bar to prepare your night time bevies. Off the front foyer is another door into a one bedroom, legal secondary unit which has an open concept main level kitchen, 2 pc. bath and living room with a Vermont casting gas fireplace. Follow the staircase to the second floor bedroom, a 3 pc bath and laundry. Continue up another open staircase, and you'll arrive at a third floor flex space perfect for an office, studio, or relaxation room that is already set up with a Japanese jetted therapeutic soaker/cold plunge tub. Store your boat inside the massive detached garage. Summers will be spent enjoying your fenced in backyard harvesting herbs from the raised garden beds, and story swapping with your friends under the post and beam gazebo just below the back two decks. (id:48744)
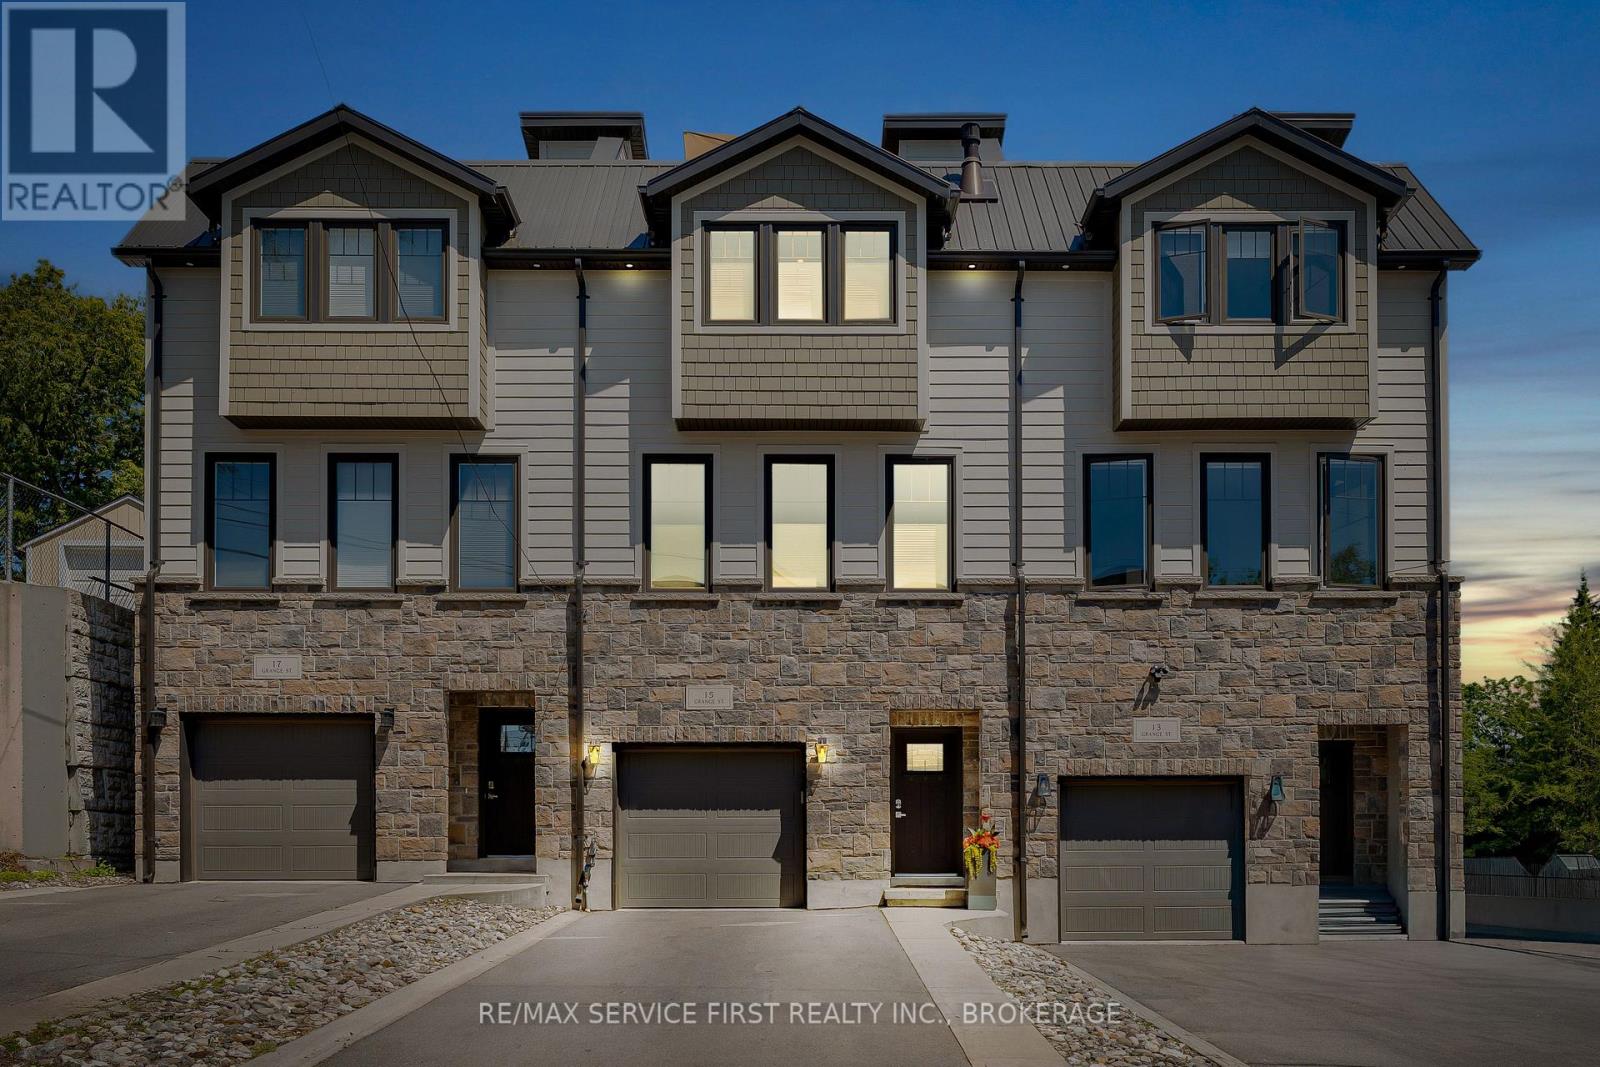
Kingston, Ontario
Many talk about urbanism, but few properties truly deliver it like this meticulously maintained home in Portsmouth Village. This property sits in a quiet enclave of just three and offers the space and quality of a newer build in one of Kingston's most established neighbourhoods. The open-concept main floor features wide-plank hardwood, large south-facing windows, a linear gas fireplace, and custom cabinetry. The kitchen provides a 10-foot quartz waterfall island, premium stainless-steel appliances, and direct access to the back deck and yard. Upstairs, the primary bedroom includes a generous walk-in closet with custom built-ins and a spacious ensuite. A full bathroom serves the second bedroom, a flexible space currently set up as a home office with a built-in desk and a hidden Queen wall bed for guests. The private upper terrace offers an outdoor retreat with views over the neighbourhood, marina and Lake Ontario. The entry level includes a practical main floor gym that can easily convert back to a bedroom with full ensuite bathroom. Enhanced soundproofing throughout the home keeps every level remarkably quiet. This location offers a rare balance: a peaceful historic setting steps from Portsmouth Harbour and Lake Ontario Park, while still only a five-minute drive to Queen's, KGH, and downtown Kingston's restaurants and shops. This home should be seen in person to be fully appreciated. (id:48744)
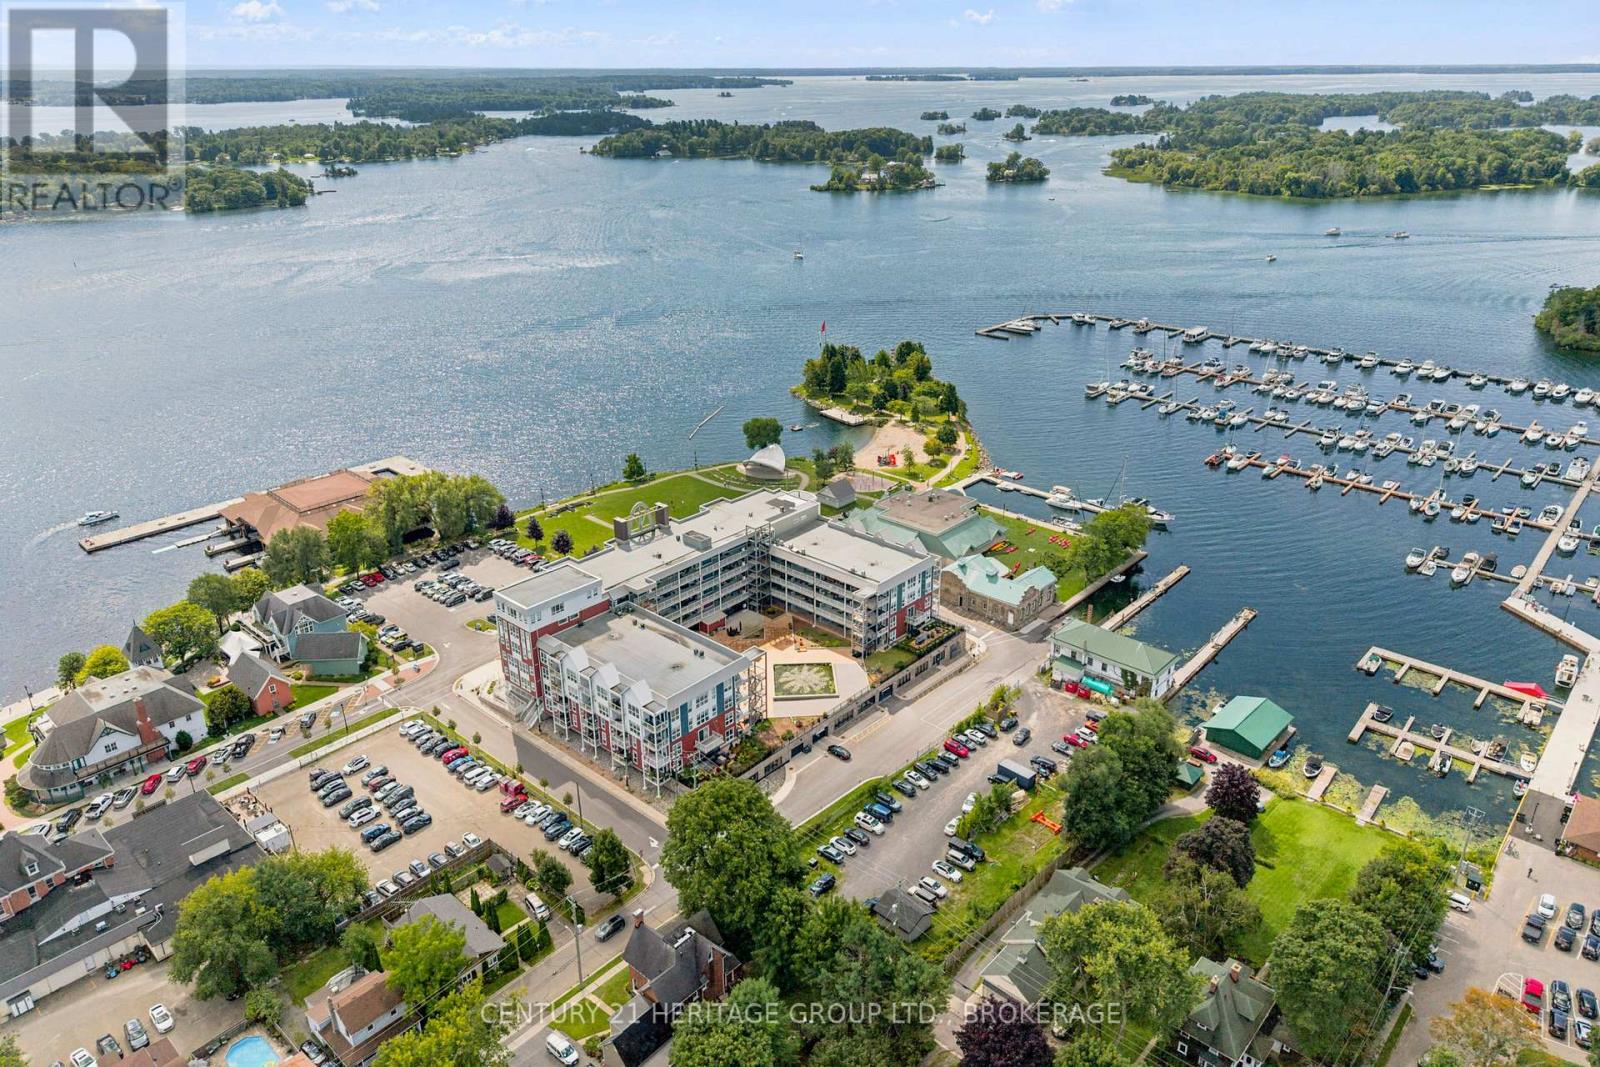
Gananoque, Ontario
Welcome to Island Harbour Club, where elevated waterfront living meets the heart of the Thousand Islands. This beautifully upgraded, water-facing 2-bedroom, 2-bathroom condo offers an exceptional combination of style, space and one of its most impressive features-an oversized private balcony overlooking the St. Lawrence River. Partially covered and partially open to the sky, this incredible outdoor space truly becomes an extension of the living area. Whether it's morning coffee overlooking the water, dinner outside or an evening spent watching the boats and sunsets, this is the kind of outdoor space that sets a condo apart. Inside, an exceptional floor plan is bright and inviting, with oversized windows bringing in an abundance of natural light while showcasing the gorgeous river views. The open-concept kitchen, dining and living areas are beautifully finished with quartz countertops, a striking backsplash, high-end appliances and thoughtful upgrades throughout. The spacious primary suite offers a private retreat with an ensuite, while the second bedroom provides valuable flexibility as a guest room, home office or both. With two full bathrooms and a layout that makes excellent use of every square foot, this is a home designed for easy everyday living and entertaining. With too many upgrades to list, this residence is a step above and offers the opportunity to enjoy an exceptional waterfront lifestyle at an incredible price. Walk to restaurants, shops, theatre, the marina and waterfront parks-or simply stay home, step onto that spectacular balcony and enjoy one of the best reasons to live in the Thousand Islands: the view. (id:48744)
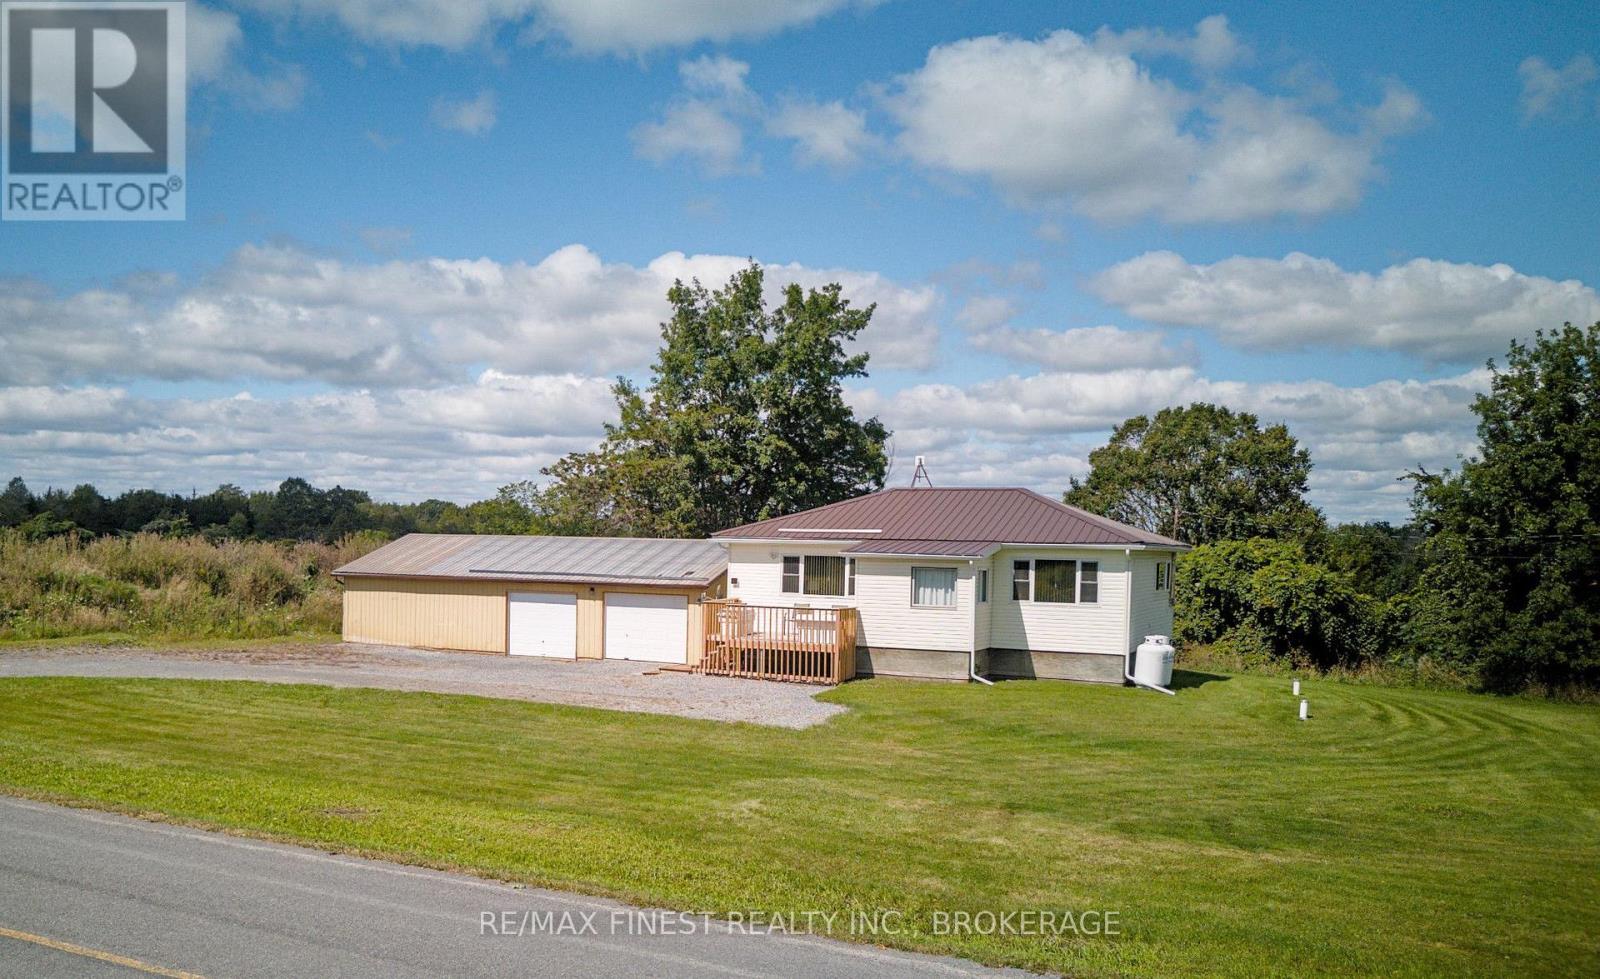
Loyalist, Ontario
Tucked into the quiet, rural charm of Amherst Island, this bungalow has been meticulously finished over the past year and offers easy, one-floor living just a few minutes down the paved road from the ferry dock, with hourly service 20 hours/day. Inside, you'll find all-new paint, a new kitchen with a stone counter island and French doors leading to a rear deck, updated bathroom that doubles as a convenient main-floor laundry room, updated windows (except foyer), and durable flooring throughout. Behind the scenes, the home has also been upgraded with new soffits and fascia (2025) and attic insulation improved to R50 (2026). The primary bedroom looks out over a ravine, while the second bedroom offers flexible space well-suited to a home office, den, or guest room. Step outside to two decks: one off the kitchen for evening barbecues while the sun sets, and a front deck with newly rebuilt railing that catches the sunrise across the island. Surrounded by trees, meadow, and pasture views, the property is a haven for local wildlife, from deer and wild turkeys to the birds Amherst Island is known for. But the real showstopper is the garage - over 1,300 sq ft with a concrete floor, with a newly finished single-bay workshop, and a second bay (2nd bay door added 2025) comfortably fitting three vehicles, plus a separate storage room at the back. Whether you're after a peaceful island retreat or a serious space to work on or store your vehicles and toys, this move-in-ready starter home on a 1/2-acre property delivers both. (id:48744)
penny@pennyblake.com
613.539.3307
Read some testimonials from Penny’s Clients
Penny has been a life long resident of the City of Kingston and for over 30 years has been involved in the real estate market. She made a decision over 30 years ago to become a licensed real estate professional and assist others in investing wisely. She is a strong supporter and major sponsor of many community events. Penny is a parent and homeowner and knows what it takes to keep a household running smoothly. Penny has lived in City east for over 38 years with her daughter Alexis. Penny has been working with military families for over 30 years and she is registered with the Government Relocation Services and has a proven track record with thousands of military families in Kingston and across Canada. She offers her clients quality service, through her national access to the Remax Referral System. If you are considering a move, you will receive the most complete information and services by contacting Penny. For your convenience her office is located at 235 Gore Road, close to the Royal Military College and the Canadian Forces Base.

Get in touch with Penny today.
By email: penny@pennyblake.com
By Phone: 613.539.3307
Penny Supports her Community, click here to find out how.
louise@pennyblake.com
613.876.0934
I grew up in Belleville, Ontario, but after living in Kingston my entire adult life, I consider the Limestone City my home town. My husband and I have bought and sold many homes over the years, as our life circumstances changed and we have always researched our preferred neighbourhoods well. Our first home was in Amherstview; we moved just outside Kingston when we wanted to start our family; moved back into Kingston when we chose the public and high schools we wanted our two girls to attend and moved again when we became “empty nesters”. We have truly hit all the life cycles.
Oddly, my working background began in real estate – 16 years in law offices working through real estate deals. Needless to say, I have in-depth knowledge of what happens to an offer once it goes to your lawyer. The next step in my career path took me in the direction of human resources and I am very proud of my success in that field. It gave me great insight into how to treat people and understand and correct their frustrations.
Now, in a sense, I have come full circle – back to an exciting, challenging and rewarding career in Real Estate which I’ve been doing for over 7 years now.

Get in touch with Louisetoday.
By email:louise@pennyblake.com
By Phone: 613-876-0934
http://louisethornton.ca/
By email:office@pennyblake.com
By Phone: 613.507.3629
Sandra brings over 24 years of experience in the real estate industry to the table. She has served several years on the KAREA board of Directors and has participated in many of the activities organized by the PR committee. In this role with the Penny Blake Home Team, she takes care of handling the office paperwork, processing transactions, coordinating appointments and helping clients navigate through the process of buying or selling their home. In addition to this, she loves to help her friends and Family achieve their Real Estate goals. She is always available to answer any questions that arise.
Get in touch with Sandra today.

By email:office@pennyblake.com
By Phone: 613.507.3629
julie@pennyblake.com
613-587-9000
After many years in customer service and sales including owning my own business, I am very excited to be pursuing my career in real estate. I found my passion for real estate through buying and selling my first family home in Cold Lake, Alberta. As a military spouse I have experienced firsthand the obstacles that can be encountered during this process including restricted timelines, working with Government relocation services (BGRS) and maneuvering though the challenges of unique real estate markets.
Whether you are new to the city of Kingston or a lifelong resident in search of a new home, investment or vacation property, I am dedicated to utilizing all my knowledge and resources to help you through this process as smoothly as possible. Myself and my colleagues at the Penny Blake Home Team, with over 30 years of experience in the Kingston and surrounding area, will help you find the property that meets your needs.

Get in touch with Julie today.
By email: julie@pennyblake.com
By Phone: 780-573-0676
I have lived and worked in Kingston for almost 30 years. Having grown up moving frequently, as my father was in the military, I developed a love of travel, adventure, .. and houses! I have had a 25 year career in the psychology field, peppered with some real estate investing, as well as stints as a landlord. I am passionate and excited to help you meet your real estate needs!
Kate Green
613-572-3651
Penny Blake Home Team @ ReMax Finest Realty Inc., Brokerage
Mortgage Agent Lic. #M22003215
Dominion Lending Centres SkyCap Mortgage
License 13497 independently owned & operated
www.jeffross.ca
www.kingstonhomes.com
jeff@jeffross.ca
613-876-4714
Jeff’s Bio
“Strong Family Ties
Meet Jeff, Your Trusted Sales Representative with Deep Roots in Kingston.
Jeff brings over 16 years of experience as a licensed sales representative, with a profound connection to the vibrant community of Kingston. His family history intertwines with the fabric of this city, as his grandfather hailed from just north of Kingston, while his great uncle made significant contributions as the head of Criminal Psychology at Queens and served as a Governor/Warden of Kingston Penitentiary.
Having spent cherished moments at the family cottage on Eagle Lake, which has been a part of their legacy since 1918, Jeff possesses an intimate understanding of the region’s cottage country allure.
With a rich background in customer service and e-marketing, honed through 14 years with Kingston Homes Realty, Jeff is adept at catering to diverse client needs. Moreover, his entrepreneurial spirit shines through his ownership of a digital recording and multi-media studio since 1994.
Jeff and his wife have chosen Kingston as the perfect place to raise their two sons, embodying their deep-rooted love for the community. With Jeff by your side, you can trust in his expertise, dedication, and unwavering commitment to serving the Kingston area and its residents.”