CALL CHERYL: 613-888-7601

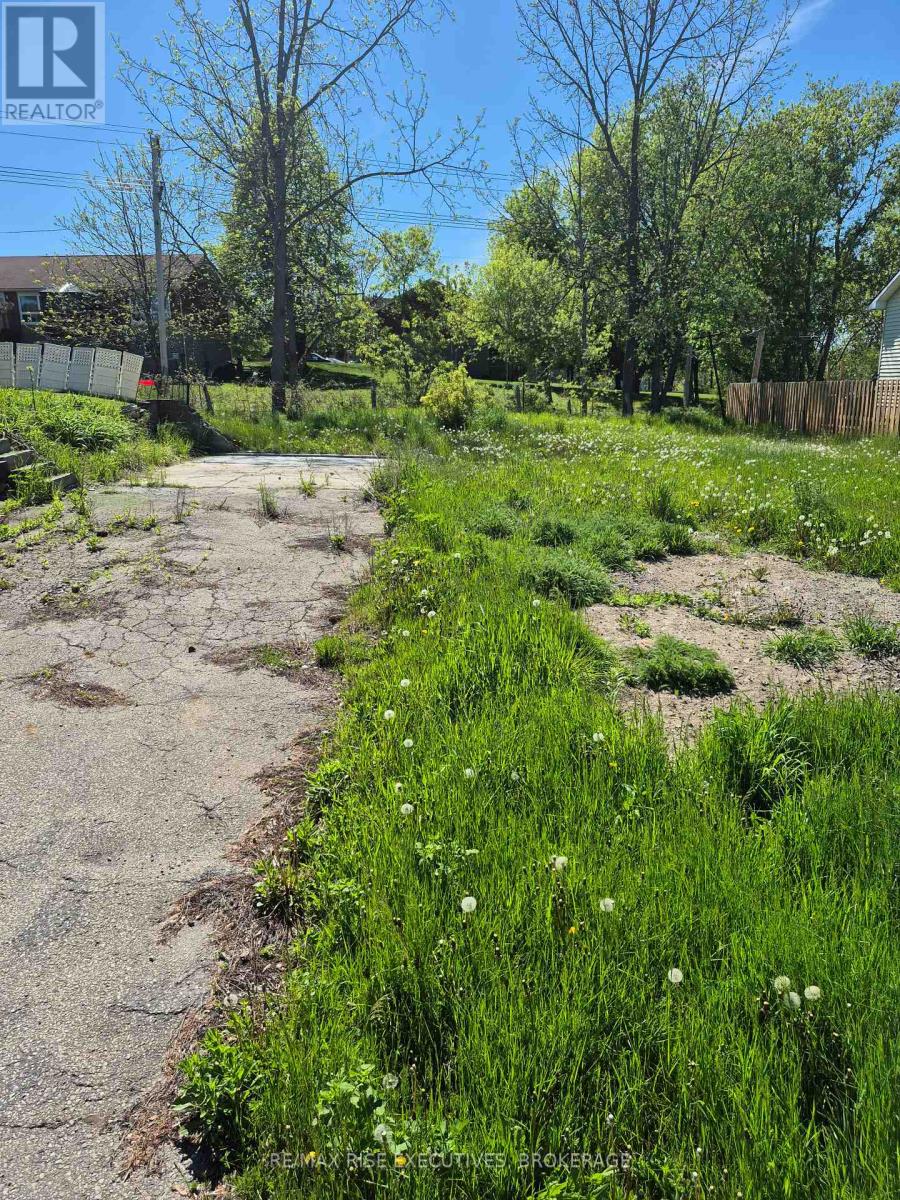
Gananoque, Ontario
Build your dream home in the charming town of Gananoque with this prime fully serviced lot offering the perfect blend of convenience, nature, and lifestyle. Located in a desirable residential area, this exceptional property is ready for development with municipal water, sewer, hydro, and natural gas all available at the lot line - making the building process seamless and cost-effective. Backing directly onto a scenic walking path, the lot offers peaceful views and easy access to outdoor recreation right from your backyard. With ample space and flexibility for a custom build, this property is ideal for a bungalow, two-storey, or modern contemporary design tailored to your vision. Enjoy a quiet setting while remaining just minutes from downtown Gananoque, the beautiful St. Lawrence River, shopping, schools, restaurants, and everyday amenities. Whether you're looking to build your forever home or invest in a growing community, this is a rare opportunity to secure a premium lot in one of Eastern Ontario's most desirable waterfront towns. (id:48744)
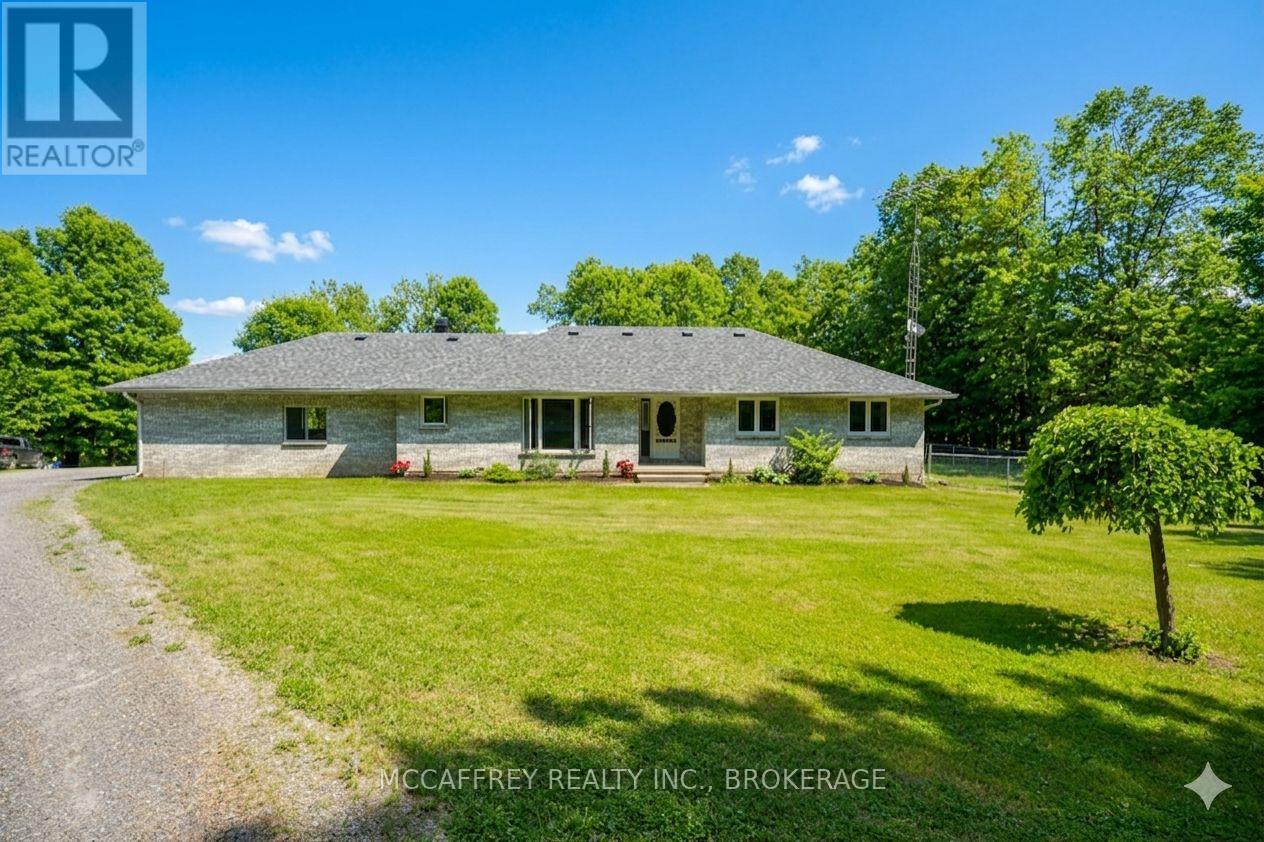
Tweed, Ontario
Welcome to 51 Luffman Road, a beautifully updated 3 bedroom, 4 bathroom bungalow ready to welcome you home! Featuring a host of quality upgrades and thoughtful touches, this property is perfect for families, those seeking multi-generational living, or anyone desiring modern comfort in a serene country setting. Step through the front door and discover freshly updated living spaces. Enjoy the look and feel of newer flooring throughout, accented by new trim, baseboards, and elegant crown molding that create a cohesive and polished atmosphere. Natural light pours in through newer windows, adding warmth and brightness to every room. Enjoy carefree living with significant upgrades, including a brand new roof installed in May 2025. The attached garage features a handy new garage door opener for added convenience. You'll love the freshly painted deck perfect for relaxing or entertaining and freshly painted sheds provide ample and attractive outdoor storage. The heart of the home offers a spacious eat-in kitchen and an inviting living area great for both casual family days and entertaining friends. Each of the three bathrooms sparkles with new modern countertops, adding a touch of luxury to everyday living. A standout feature of this home is the finished basement with its own separate entrance and full kitchen. This versatile space is perfect for a potential in-law suite, guest retreat, offering incredible flexibility to fit your needs. With its own bathroom, kitchen, and private entry, independence and privacy are assured. Enjoy country tranquility while still being close to amenities. Whether you're upsizing, downsizing, or seeking a smart investment, this turnkey bungalow checks all the boxes. Don't miss your chance schedule your private viewing today and discover all this wonderful home has to offer! (Floors, Trim etc, Garage Door Opener, Paint, Bathroom Counters 2024) (id:48744)
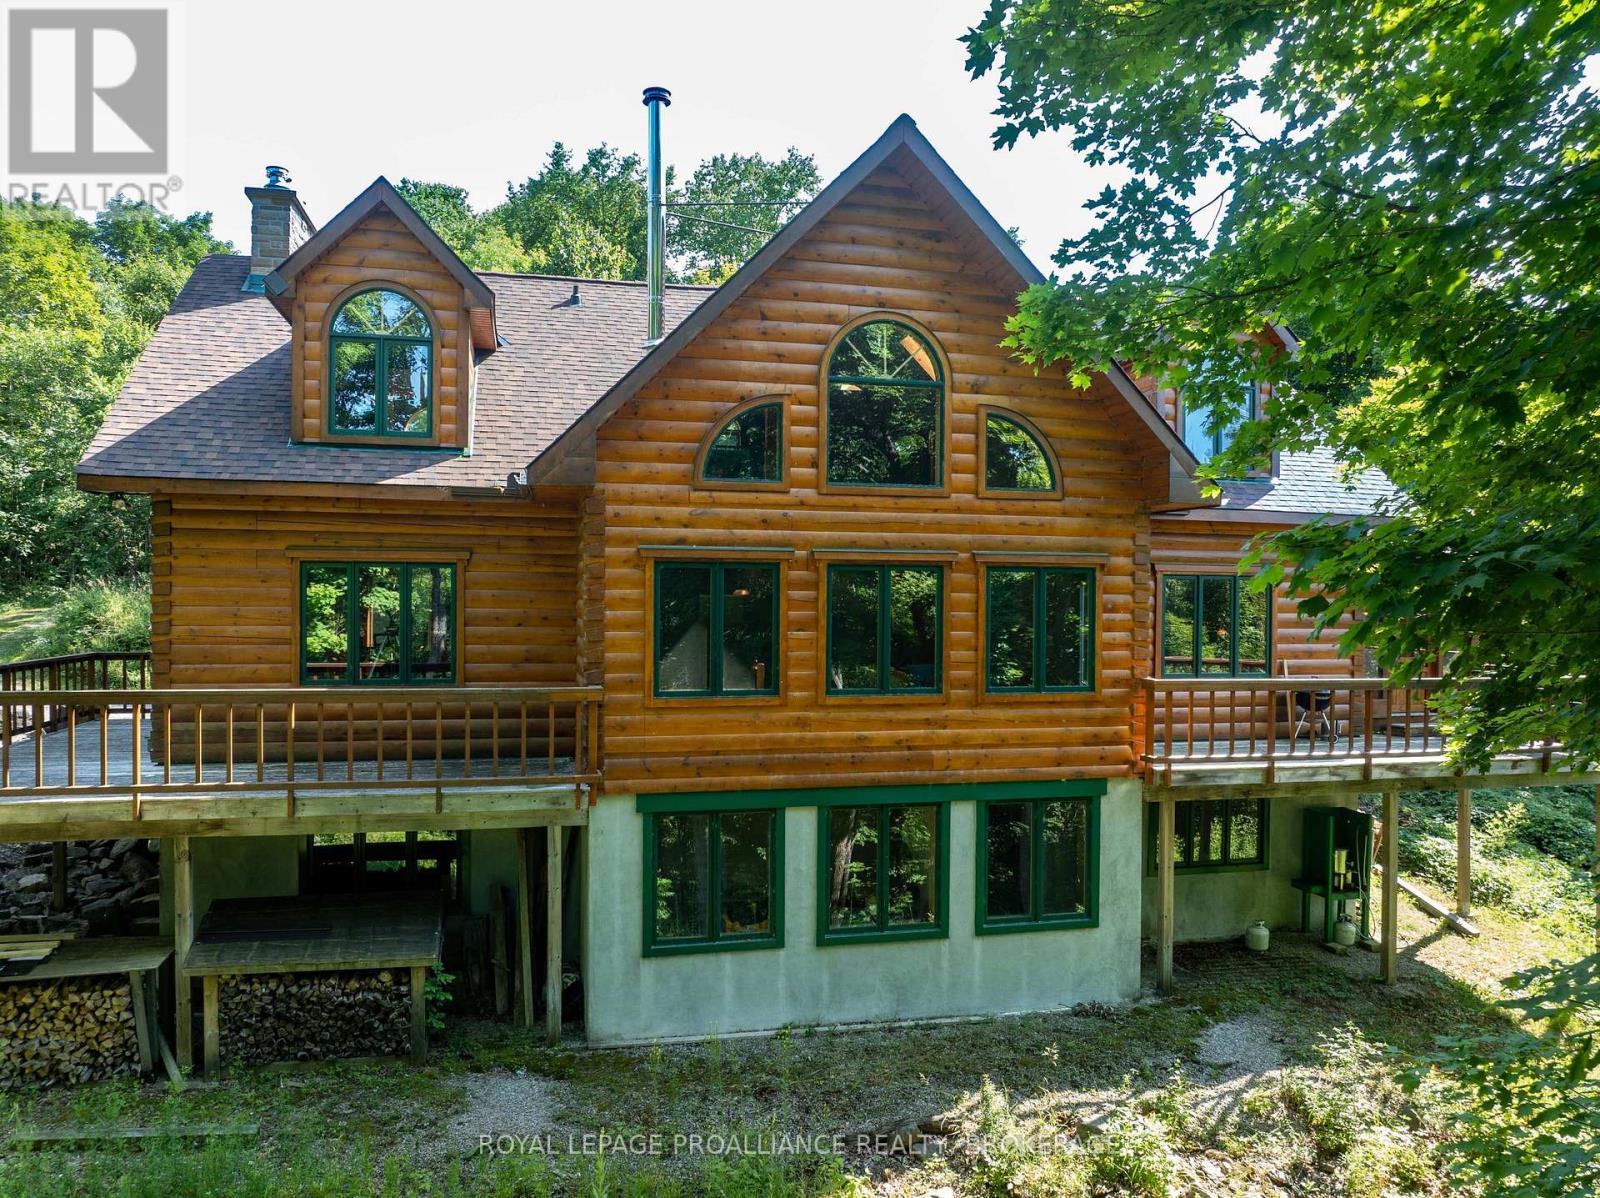
Rideau Lakes, Ontario
Hidden gem on Little Crosby Lake just north of Westport! This stately colonial concept log home sits immersed in trees on 6 acres of land with total privacy. Upon entering the home, you will find yourself in awe looking at the grand living room with beautiful windows and large custom hickory kitchen with a 6 burner Viking cooktop, double wall ovens, Miele dishwasher, granite counter tops and amazing locally sourced red oak flooring. This level has a family room with a granite boulder fireplace, an attached dining area, a 2pc powder room and a welcoming foyer. The primary bedroom has an attached 5pc ensuite with whirlpool tub and access to a large bronze-screened porch which is a wonderful place for your morning coffee. Walking up the custom oak and steel frame stairs to the second level, you will see a large loft area, two bedrooms and a 3pc bathroom. There is a Jotul propane stove in one of the bedrooms and all bedrooms have birch flooring. The walkout basement has 9' high ceilings, a workshop, craft room, undeveloped recreation room with a woodstove, cold room and laundry room. There are two doors that access the yard from this level. The house is serviced by a drilled well and septic system and includes a water softener, heat pump, 200 amp electrical service and two 40-gallon electric water heaters. Wandering down the path toward the lake, you will pass a 2-bedroom cedar bunkie with plenty of space for guests. Continuing along the path to the lake brings you to the dock area with a natural shoreline that is a perfect spot for your boat. Along the shoreline to the west is a lovely platform for sitting and enjoying deeper swimming waterfront. Looping back toward the house, there is a catwalk section on the path bringing you back home. There is a large garden shed behind the house - perfect for all your yard equipment. This stunning property is located just 10 minutes north of Westport with easy access to all amenities and unique dining and shopping options. (id:48744)
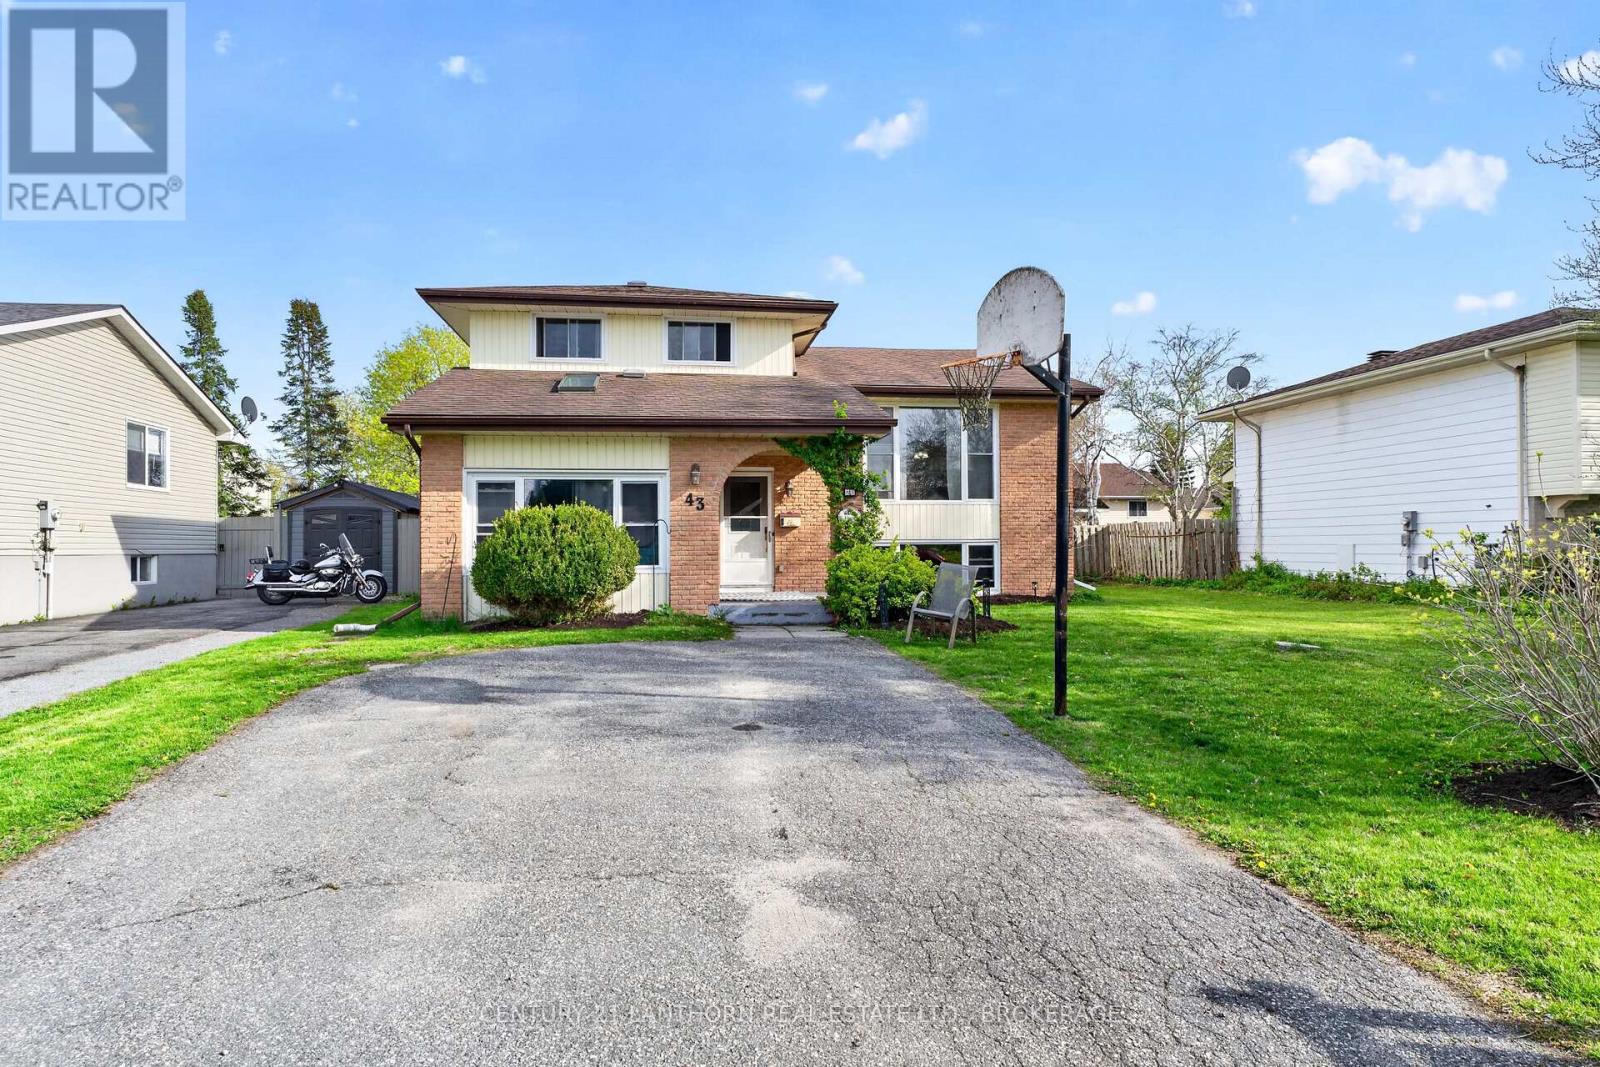
Loyalist, Ontario
ROOM TO ENTERTAIN! IMPRESSIVE SIDE-SPLIT ON A QUIET STREET. From casual family gatherings to hosting friends, this large 4-level side-split handles it all with ease. The heart of the home features an expansive kitchen that flows seamlessly into spacious living areas, complemented by 3 bathrooms to accommodate guests and family alike. Enjoy the sleek look and easy maintenance of a completely carpet-free home, kept perfectly cool with central A/C. Situated in a fantastic, family-centric neighbourhood renowned for its great schools and local parks, the property boasts a large, private rear yard offering the ultimate backdrop for summer hosting. If you value space, quiet surroundings, and premium neighbourhood amenities, this home must be seen. (id:48744)
Loyalist, Ontario
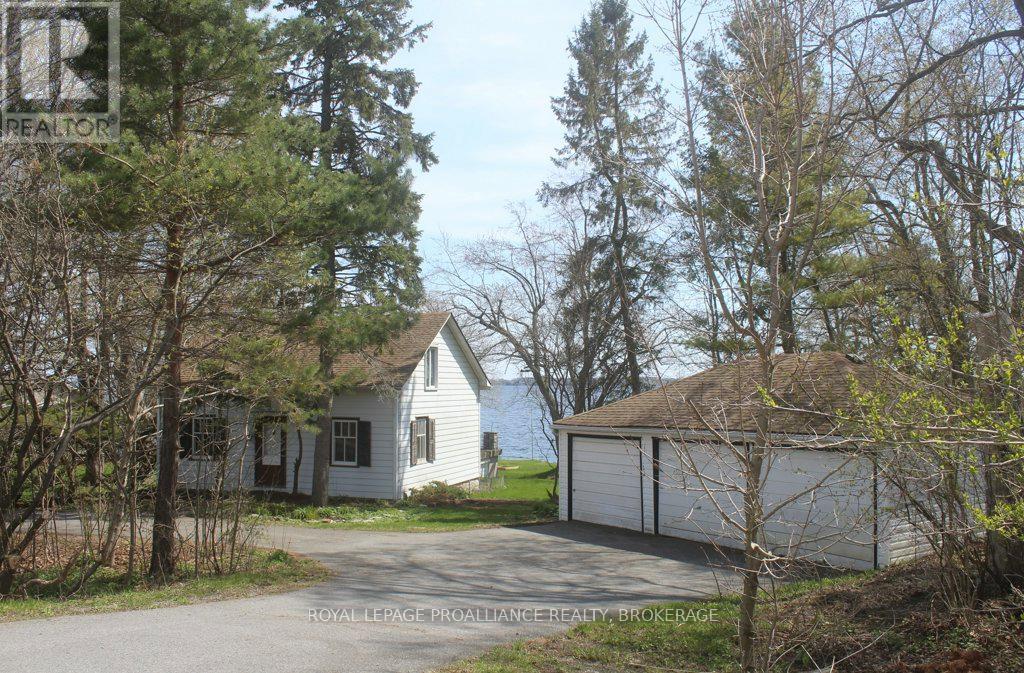
Location, Location, Location. Sitting on the Northern shore of Lake Ontario, a 4 minute drive to Amherstview and 25 minute drive to downtown Kingston this 2191 sqft, 2 storey 4 bedroom, 2 bath home with detached triple car garage is nestled on just under one acre of gradually sloping treed land leading to 198 feet of natural rock shoreline. The original home Circa 1822 has original vintage maple & wide pine plank floors, and a tin ceiling with crown moulding. Additions were added on throughout the years. Recent updates include roof shingles & furnace. The home is on township water and septic. The current owner was born and raised when her parents purchased in 1965. The home has definitely seen better days but it is habitable and was resided in until 2025. The property offers many opportunities. For those with the money, a full restoration to be used as a cottage or home. A contractor looking for a project, or someone looking to start with a clean slate & build their executive waterfront home. Irregardless, the opportunities to purchase a lot close to one acre with 198 feet of Lake Ontario waterfrontage on township water is very rare. 2024 Certified Appraisal (greater than asking price) available to be asked for in any offers submitted. Property being sold "as is."Is this the opportunity you have been waiting for? (id:48744)
Gananoque, Ontario
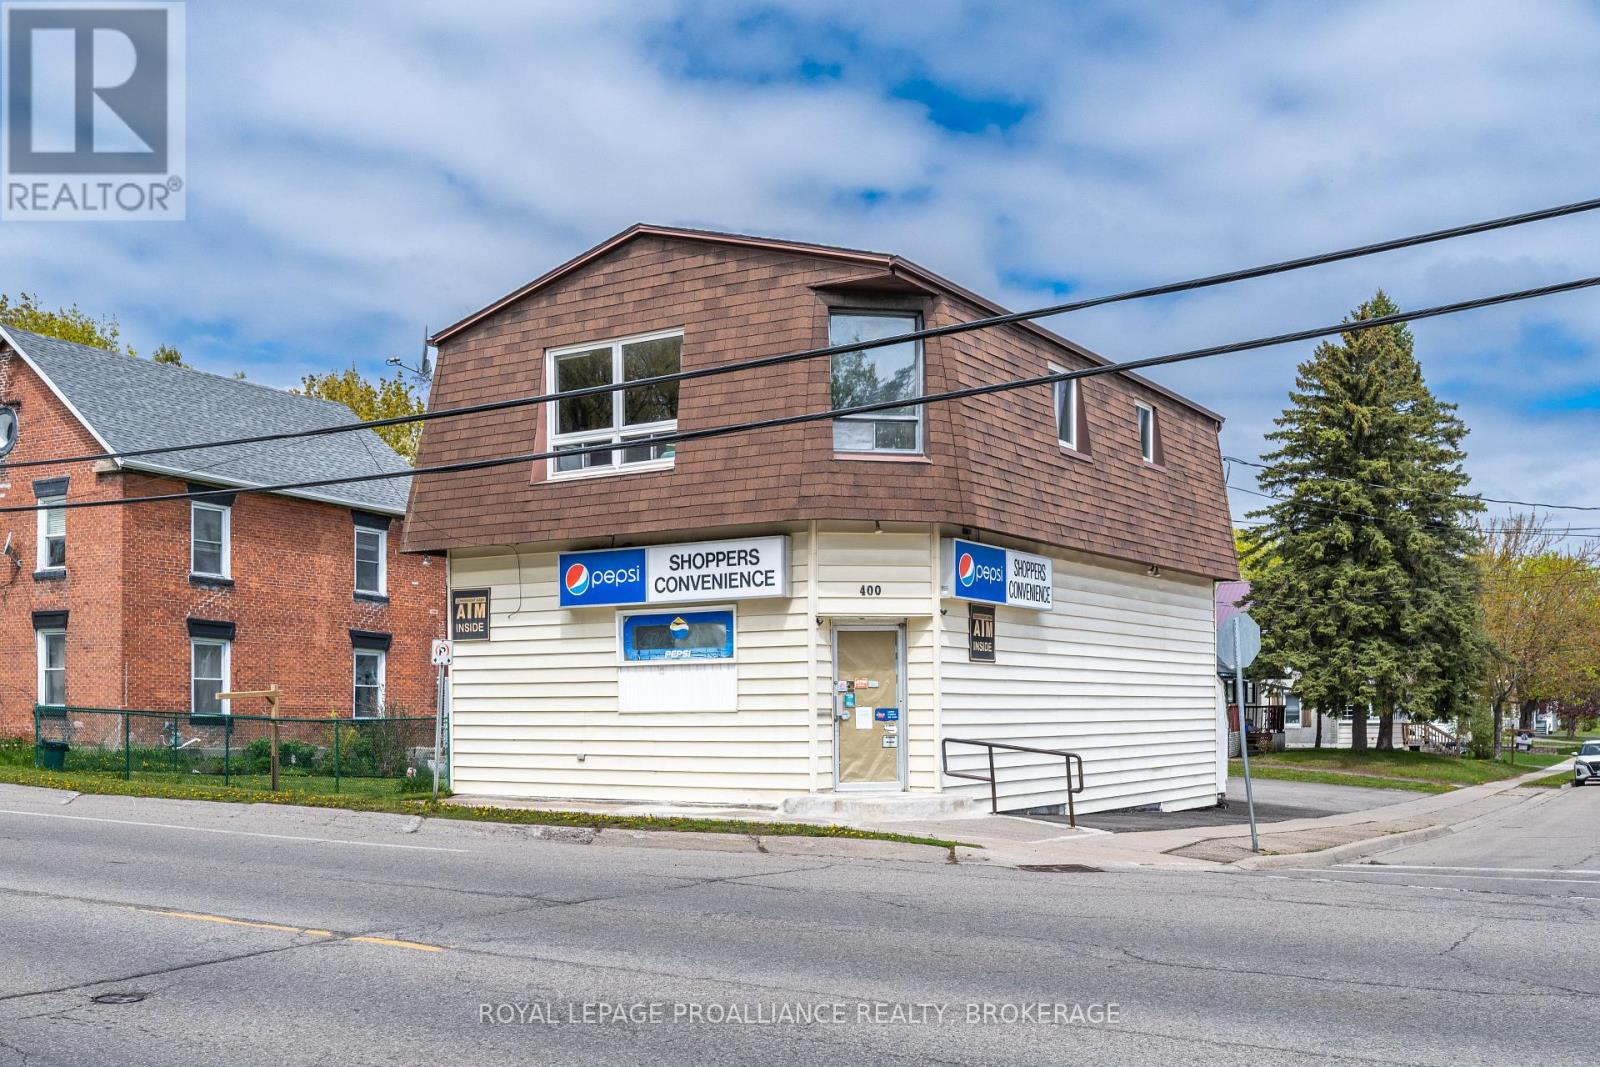
430 King Street West, features a former convenience store on the main level with a spacious three-bedroom apartment above. Offering excellent potential for a live/work setup or income-generating investment. The main floor space is currently vacant, providing flexibility for a new owner to reimagine the main floor to suit their vision. The upper residential unit offers generous living space with three bedrooms, making it ideal for owner occupancy or rental income. Situated on a high-visibility corridor with steady traffic flow, the property benefits from strong exposure and accessibility. This is an ideal opportunity for those looking for a property in a growing waterfront community or to add a versatile asset to their portfolio. (id:48744)
Kingston, Ontario

Welcome to 245 Mann Drive, an extraordinary 5-bedroom, 3.5-bathroom custom home set on an estate-sized lot in the sought-after community of Gibraltar Estates. Offering over 4,600 square feet of thoughtfully designed living space, this impressive residence blends elegant design with everyday functionality-ideal for families, entertaining, and multi-generational living. The striking stone and Hardie board exterior introduces a home defined by quality craftsmanship. Inside, dramatic 20-foot vaulted ceilings, floor-to-ceiling windows, and an expansive open-concept layout create a bright, welcoming atmosphere. At the heart of the home is a chef-inspired kitchen featuring an oversized quartz island, brick backsplash, open shelving, high-end appliances including a propane double-oven stove, and a spacious walk-in pantry. The adjacent dining area is perfectly suited for hosting gatherings. The main-floor primary suite offers a private retreat with dual walk-in closets, deck access, and a spa-like ensuite with a soaker tub, dual vanities, and an impressive walk-in shower. A dedicated office, two additional bedrooms, and main-floor laundry provide excellent day-to-day functionality. The fully finished walkout lower level adds two bedrooms, a full bath, a games room, a cozy den with a fireplace, and a home gym complete with sauna-ideal for guests, teens, or extended family. Outside, enjoy the covered upper deck, swim spa, and stunning sunset views. Built to impress and designed to live in, 245 Mann Drive offers the perfect balance of luxury, comfort, and lifestyle in one exceptional property. (id:48744)
Loyalist, Ontario
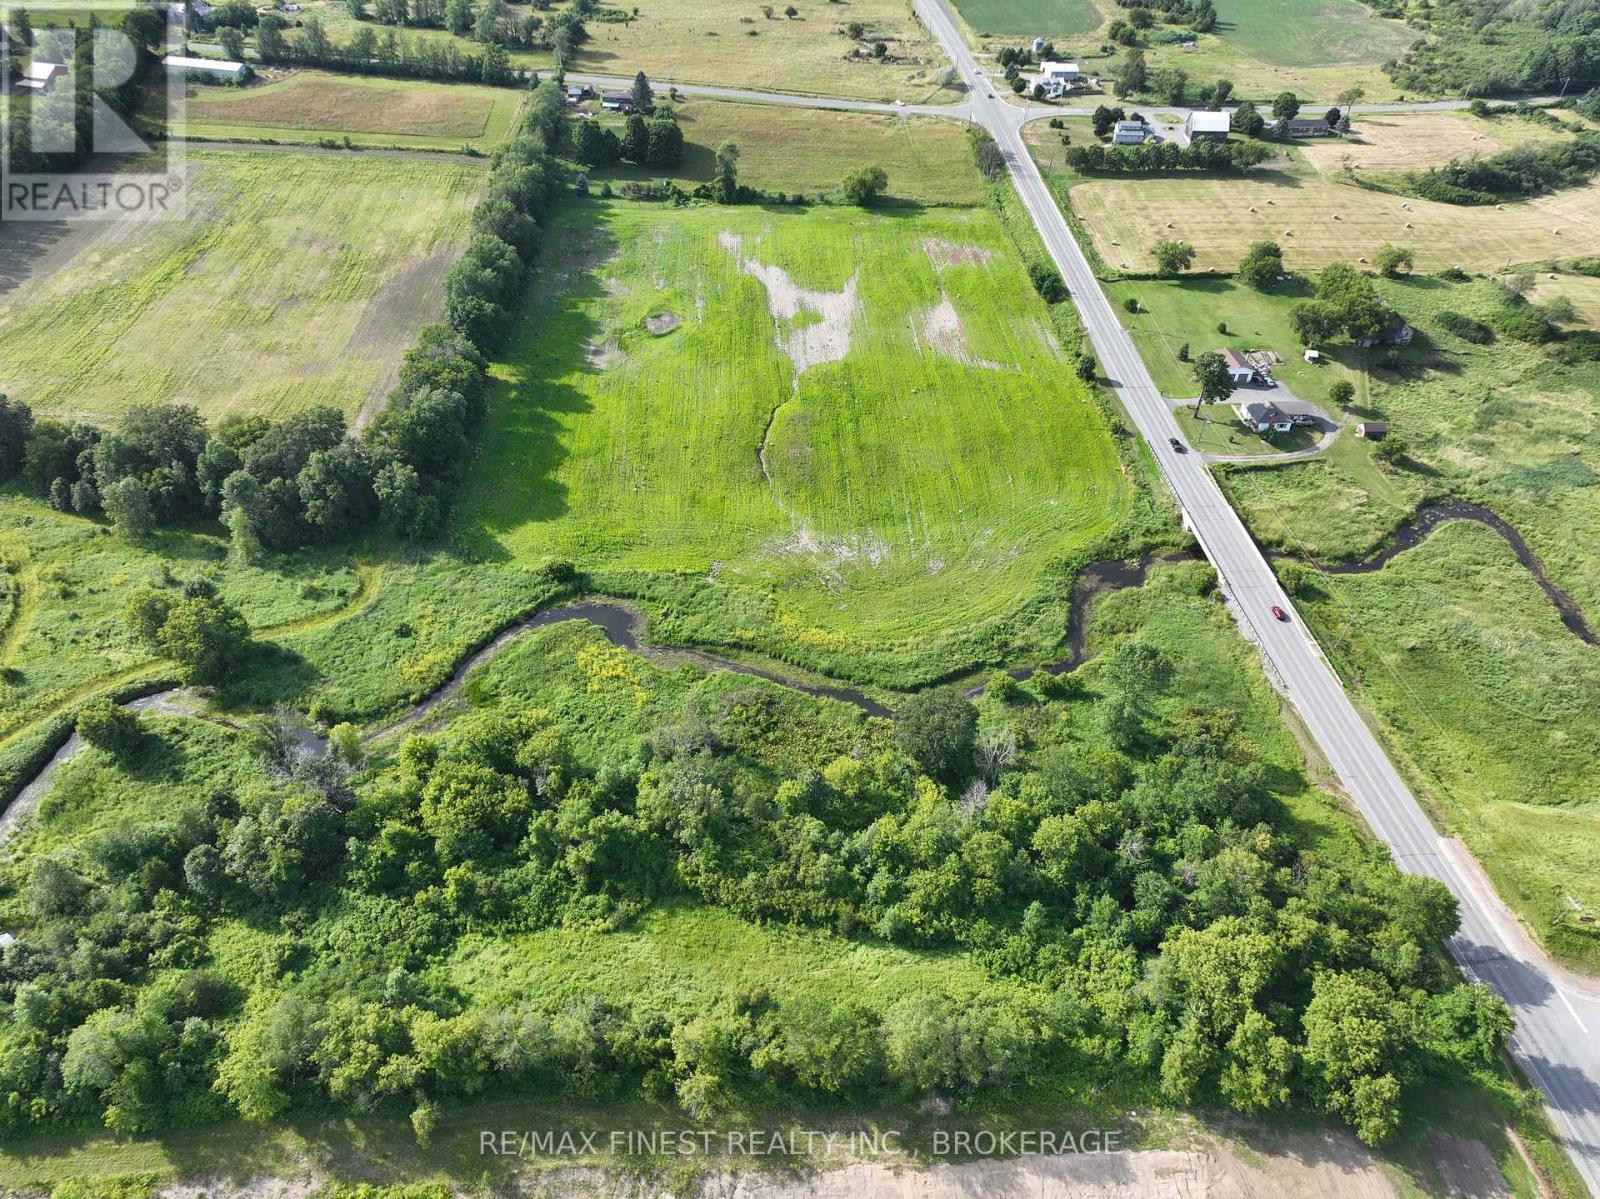
Envision your dream home here! This beautiful 13 acre lot with a brand new drilled well with good water, situated on the South Side of Simmons Road with a gentle slope to Wilton Creek is conveniently nestled in the up and coming Odessa community, close to all amenities! Property is zoned Rural with environmental protection along the Creek. For more information or future use potential please refer to Loyalist Township. We would kindly ask you do not walk the property without your Realtor present. Seller will install gravel on lane from Simmons Rd to the Well. (id:48744)
Loyalist, Ontario
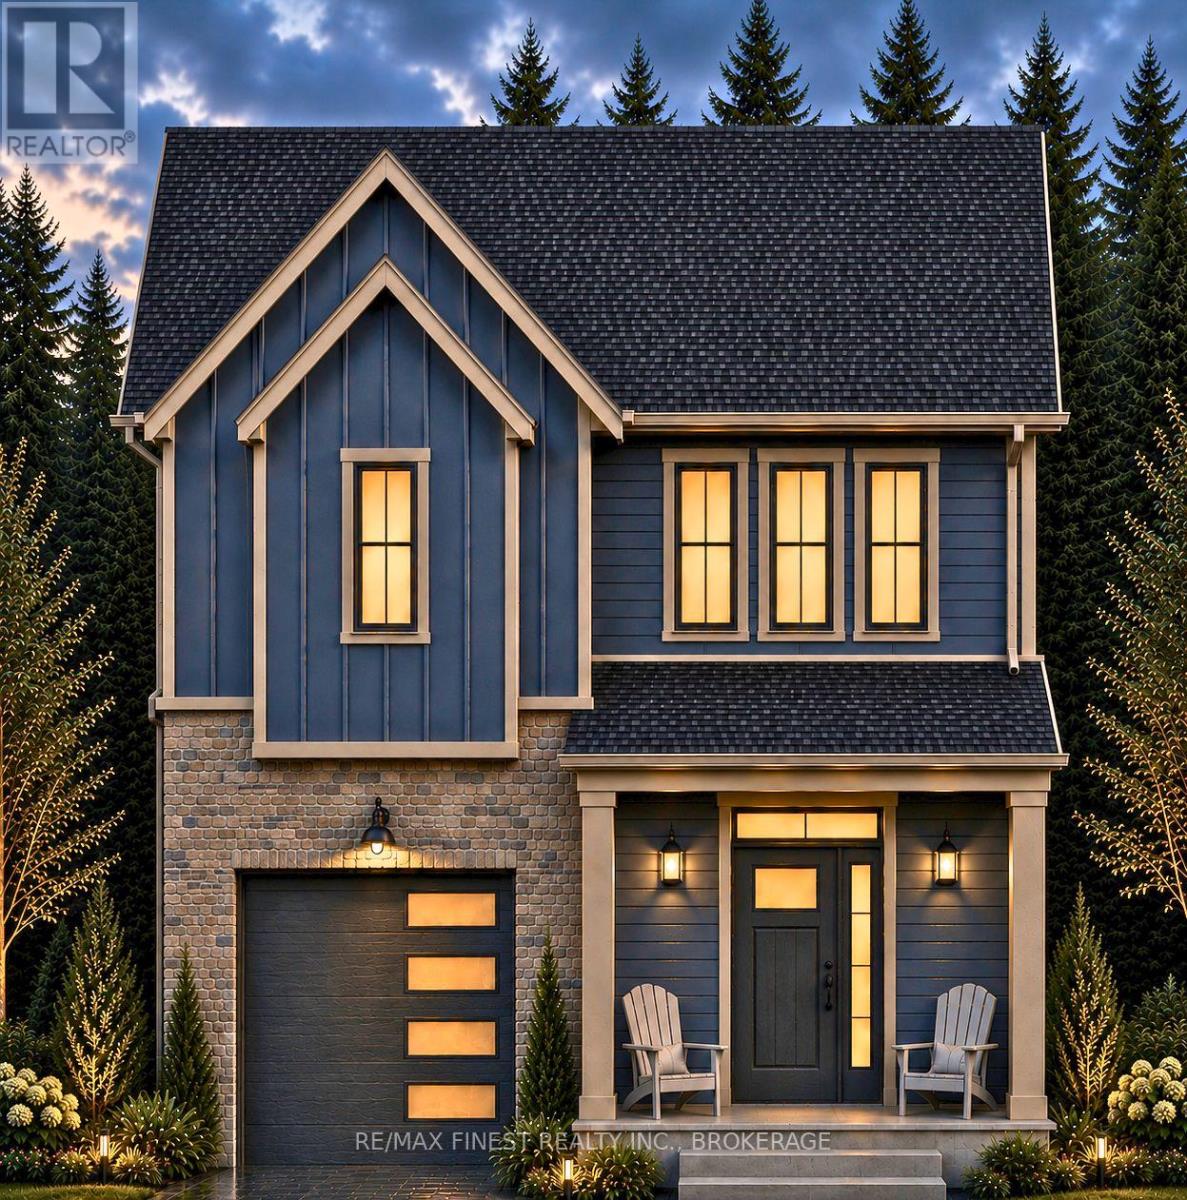
Welcome to the new Fields of Loyalist neighbourhood and this beautiful new modern farmhouse design incorporating 3 beds and 3 baths with a wonderful floor plan totalling 1850 square feet of exceptionally well thought out, above grade space. A large, open concept main floor plan, ideal for entertaining and family nights and a spacious kitchen with quartz countertops and an island for extra prep area and the perfect spot for that cocktail and conversations while getting dinner on the go. This new design brings back the great mudroom and pantry in between the garage and kitchen - perfect for dropping off the groceries or outdoor clothes before entering into the kitchen. Three spacious bedrooms, all with their own walk-in closets and an amazing primary bedroom suite with private bath and a large walk in closet and storage. The upstairs hallway, just oustide the primary bedroom, has a great added design feature of a mezzanine area overlooking the main entrance and foyer below. Tons of closet and storage throughout and basment space with bathroom rough in, ready for your own touches. A charming exterior design with a 'modern country' aesthetic using both stone and a board and batten style siding will be an attractive standout on the street.This oversized corner lot will be one of the largest lots available in the neighbourhood and is included at the list price at no additional premium. Buyers who purchase early enough are invited to bring their own selections for flooring and colours to this wonderful build. YGK Group Home Builders are a Tarion backed local builder with an established track record for standout designs, surpassing build quality and many happy families. (id:48744)
Frontenac, Ontario
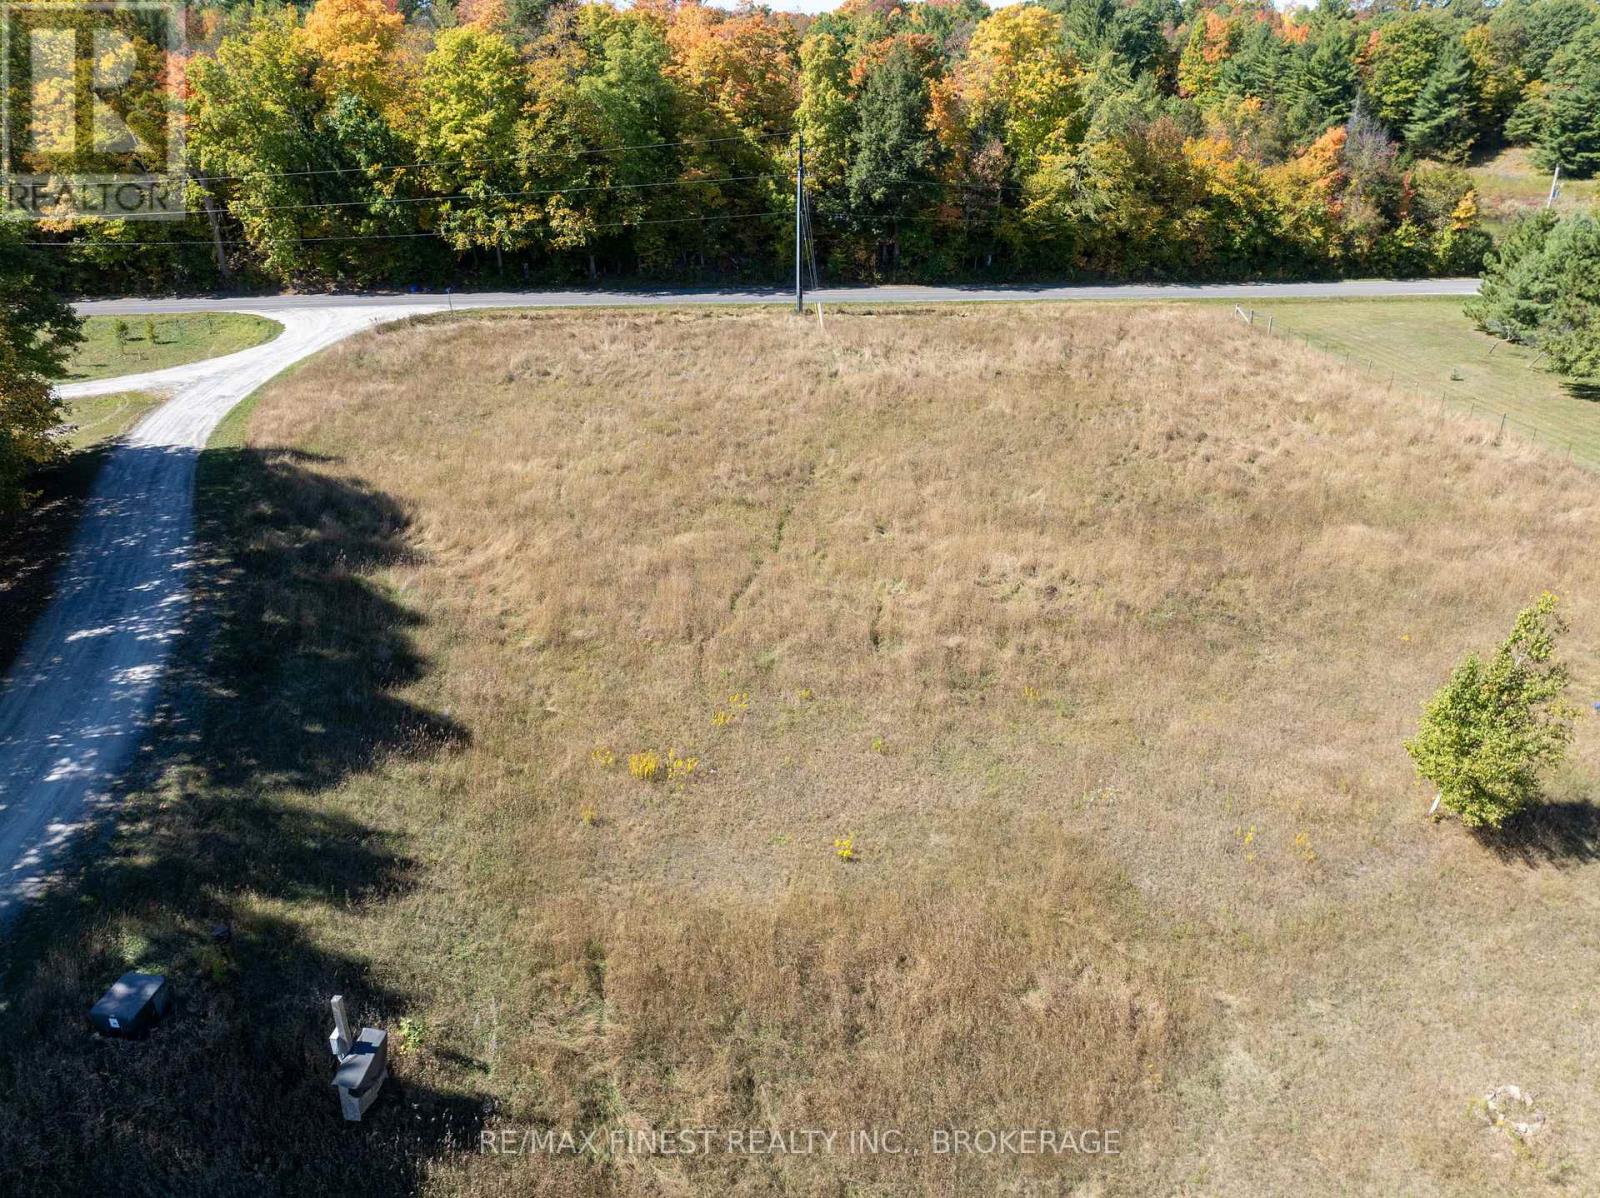
Discover the perfect setting for your dream home or off-water cottage getaway on this beautiful 2.3 acre lot with views of both Holleford Lake and Desert Lake. The property features a drilled well producing an impressive 12 GPM, a septic test hole showing excellent sandy soil conditions for a septic system, and hydro available at the lot line. Enjoy deeded pedestrian access is included to Holleford Lake. The waterfront access area is currently zoned EP (environmental Protection), and any alterations or development at the shoreline would be subject to approval from the applicable governing authorities/ Located just a short walk from the Dessert Lake public beach and boat launch, this property offers the ideal balance of privacy, nature, and recreational access. Survey available. (id:48744)
Kingston, Ontario
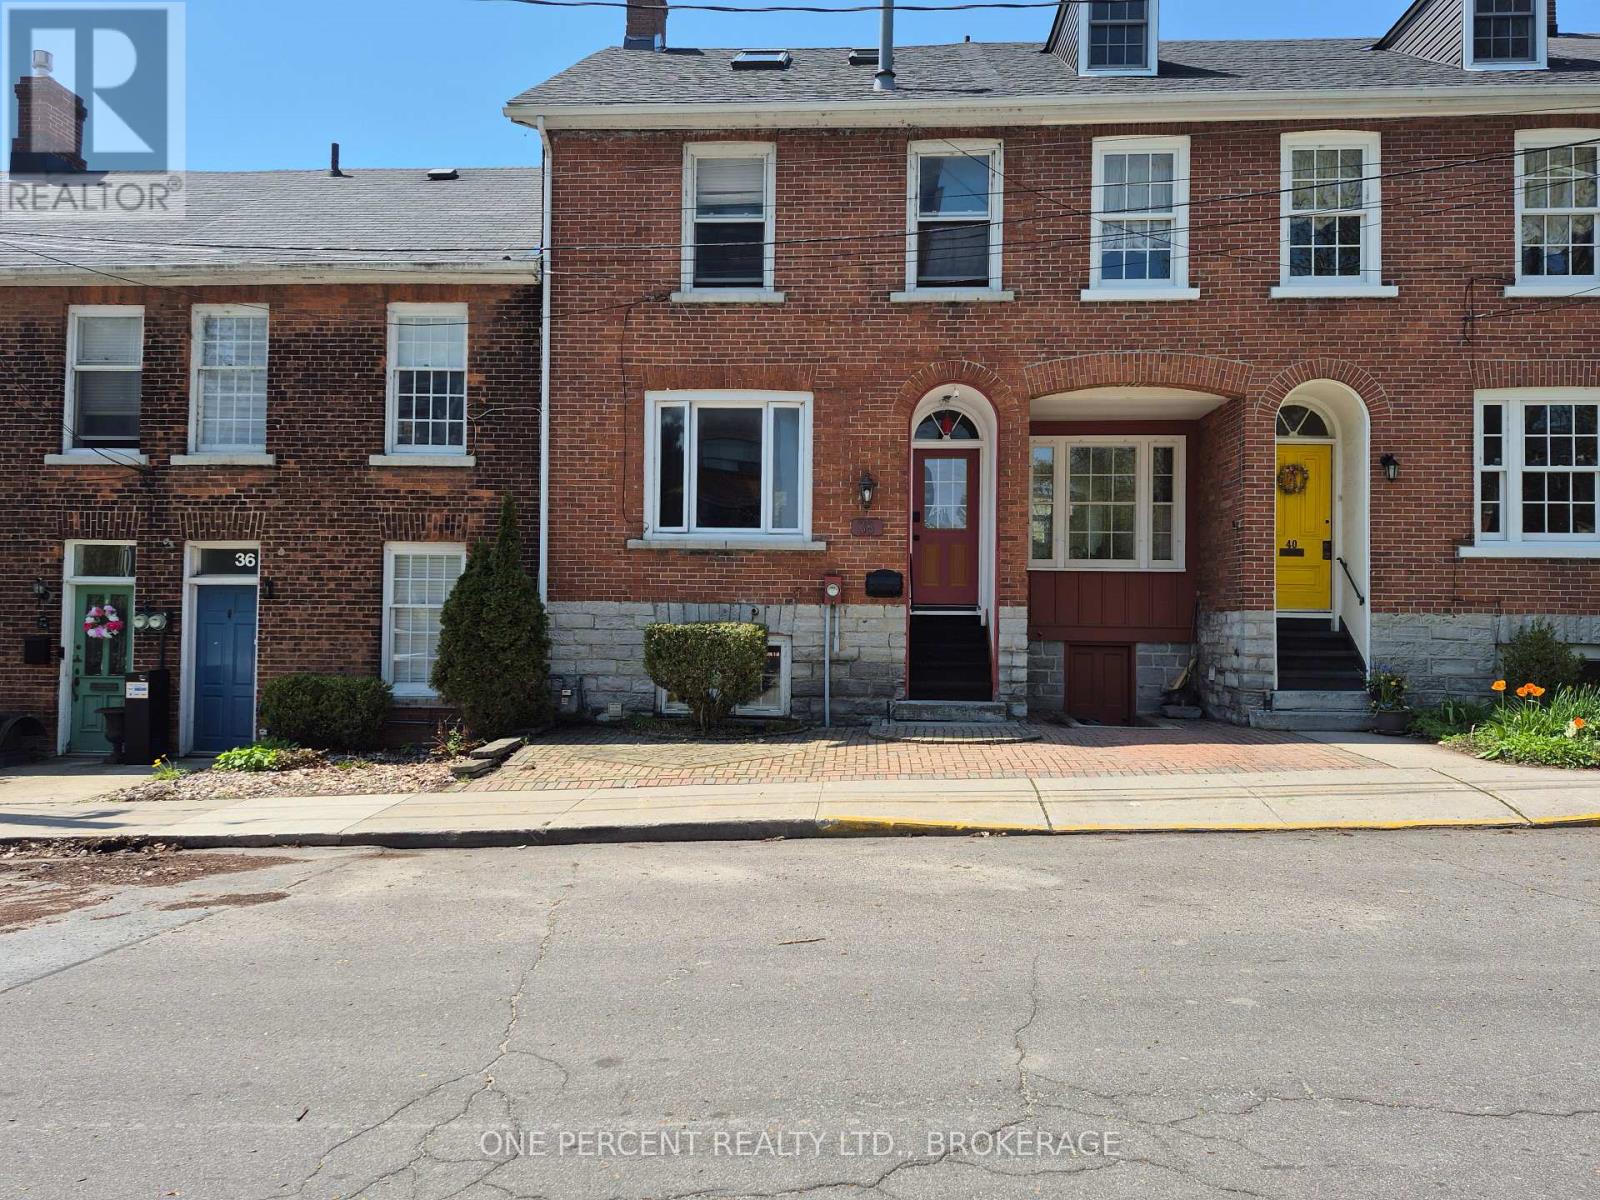
Fully Furnished, 4 level, 4 bedroom, 3 bathroom Historic Townhouse within heart of the Sydenham Ward district with easy walking to Queens Campus, Waterfront, Hospitals and Downtown. This location allows for a view of Lake Ontario and has a pleasant garden patio with exposed limestone walls and wrought iron gates. Currently leased to April 28, 2027 with Queens Students. An excellent opportunity for a lucrative income property that easily can have alternate use as a owner-occupied home. Furnished house is currently leased for $4095/month + heat/hydro/water/sewer until April 28th, 2027. This is a unique 4 level, historic townhouse with front view of the Steamhouse Museum and the Shoreline. All levels are finished with a lower bedroom, and a further upper 3 bedrooms on the second and third levels. The home has new roof, new central a/c, four velux skylights, a cozy rear limestone walled and fenced rear patio/deck with an iron gate exit. Recently installed PVC casement and picture window in living room. All other first and second floor windows are by Pella and are double hung wooden sashes with a special feature to be able to independently remove both inner and outer panes for cleaning=no hermetic seals to ever fail and fog up! Heat pump on top floor for independent control of heat and A/C, recently serviced and upgraded. Sewer back-up valve installed and annual inspection and cleaning performed in lower level. All doors, interior and outer, including bedrooms, have PIN codes for a 100% keyless experience. An excellent opportunity for owner-occupied home in the spring '27, or continue as a lucrative income property. (id:48744)
Frontenac Islands, Ontario
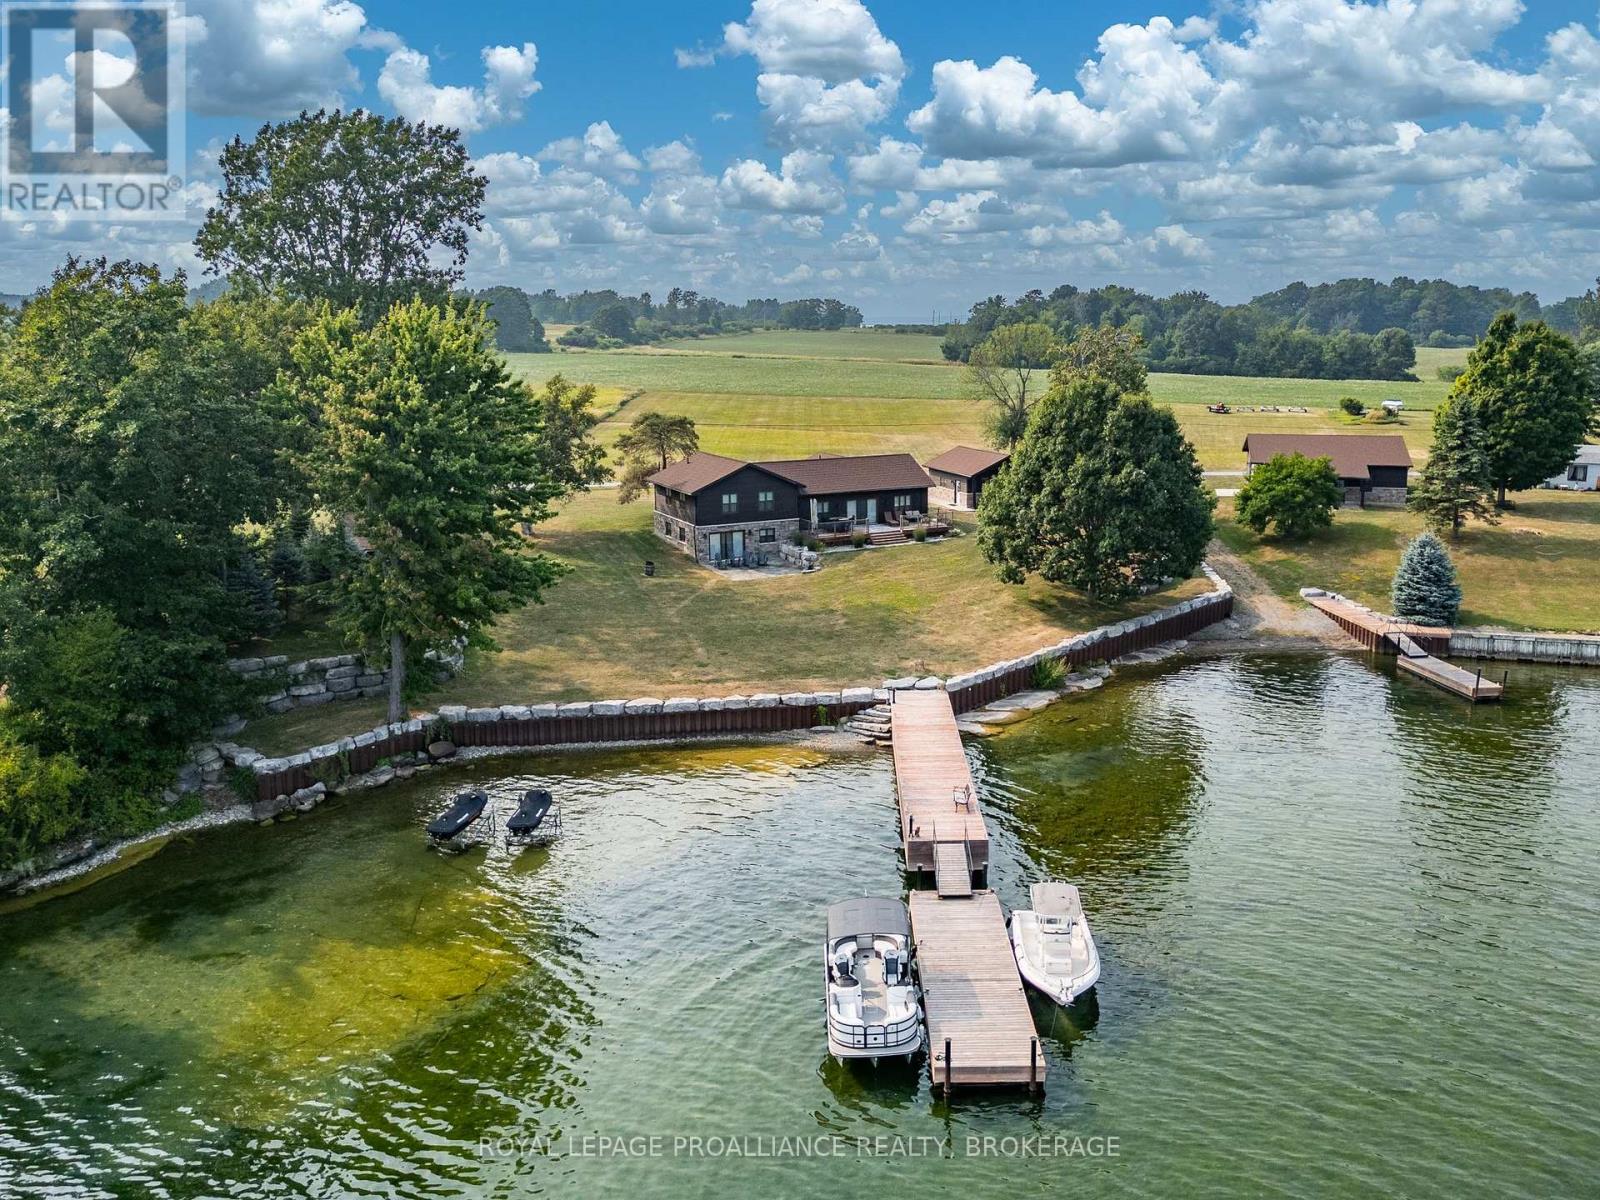
Rare opportunity to own 2 separate but adjoined waterfront properties, offering a combined 3.6 acres and 312 feet of clean, sheltered shoreline on the South/Eastern end of Wolfe Island in the heart of the Thousand Islands. Currently a perfect a perfect single family compound, two deeds allow the option of a guest house if desired. 199 Leone's Cove Lane is a fabulous turnkey, split level home. The main level's great layout offers open concept kitchen and dining. electric fireplace, and patio doors opening onto a spectacular river view deck. A walk through pantry and custom bar lead to a 3-piece bathroom. The upper level has three bedrooms and full bath, while the lower level has a rec room with walk out to patio doors, laundry/mechanical room and an additional bedroom. Outside, over 2 acres of landscaped and manicured grounds provide ample space to enjoy more than 220 feet of natural flat rock shore. The property boasts new steel and stone break walls and ample floating and fixed dockage, perfect for swimming, fishing, kayaking, and boating. A fantastic garage (22x19) with pine board and batten interior with pot lighting provides another cozy indoor space. There is a lovely outdoor pavilion built for parties and entertaining that overlooks ships navigating the St. Lawrence River to and from Lake Ontario.213 Leone's Cove Lane, the waterfront neighbouring property, has a 38x35 foot barn adorned from floor to ceiling with knotty pine, patio doors leading out to a stone landing, and quality lighting. All buildings for both properties have beautifully coordinated stone and siding. An additional 1.2 acres leads to 91 feet of clean shoreline, with your own boat launch and floating dock. Truly a once-in-a-lifetime opportunity. It's time to pack your bags, grab your friends and family and start making wonderful memories. Be one of the lucky few to know the joys of island life. (id:48744)
penny@pennyblake.com
613.539.3307
Read some testimonials from Penny’s Clients
Penny has been a life long resident of the City of Kingston and for over 30 years has been involved in the real estate market. She made a decision over 30 years ago to become a licensed real estate professional and assist others in investing wisely. She is a strong supporter and major sponsor of many community events. Penny is a parent and homeowner and knows what it takes to keep a household running smoothly. Penny has lived in City east for over 38 years with her daughter Alexis. Penny has been working with military families for over 30 years and she is registered with the Government Relocation Services and has a proven track record with thousands of military families in Kingston and across Canada. She offers her clients quality service, through her national access to the Remax Referral System. If you are considering a move, you will receive the most complete information and services by contacting Penny. For your convenience her office is located at 235 Gore Road, close to the Royal Military College and the Canadian Forces Base.

Get in touch with Penny today.
By email: penny@pennyblake.com
By Phone: 613.539.3307
Penny Supports her Community, click here to find out how.
louise@pennyblake.com
613.876.0934
I grew up in Belleville, Ontario, but after living in Kingston my entire adult life, I consider the Limestone City my home town. My husband and I have bought and sold many homes over the years, as our life circumstances changed and we have always researched our preferred neighbourhoods well. Our first home was in Amherstview; we moved just outside Kingston when we wanted to start our family; moved back into Kingston when we chose the public and high schools we wanted our two girls to attend and moved again when we became “empty nesters”. We have truly hit all the life cycles.
Oddly, my working background began in real estate – 16 years in law offices working through real estate deals. Needless to say, I have in-depth knowledge of what happens to an offer once it goes to your lawyer. The next step in my career path took me in the direction of human resources and I am very proud of my success in that field. It gave me great insight into how to treat people and understand and correct their frustrations.
Now, in a sense, I have come full circle – back to an exciting, challenging and rewarding career in Real Estate which I’ve been doing for over 7 years now.

Get in touch with Louisetoday.
By email:louise@pennyblake.com
By Phone: 613-876-0934
http://louisethornton.ca/
By email:office@pennyblake.com
By Phone: 613.507.3629
Sandra brings over 24 years of experience in the real estate industry to the table. She has served several years on the KAREA board of Directors and has participated in many of the activities organized by the PR committee. In this role with the Penny Blake Home Team, she takes care of handling the office paperwork, processing transactions, coordinating appointments and helping clients navigate through the process of buying or selling their home. In addition to this, she loves to help her friends and Family achieve their Real Estate goals. She is always available to answer any questions that arise.
Get in touch with Sandra today.

By email:office@pennyblake.com
By Phone: 613.507.3629
julie@pennyblake.com
613-587-9000
After many years in customer service and sales including owning my own business, I am very excited to be pursuing my career in real estate. I found my passion for real estate through buying and selling my first family home in Cold Lake, Alberta. As a military spouse I have experienced firsthand the obstacles that can be encountered during this process including restricted timelines, working with Government relocation services (BGRS) and maneuvering though the challenges of unique real estate markets.
Whether you are new to the city of Kingston or a lifelong resident in search of a new home, investment or vacation property, I am dedicated to utilizing all my knowledge and resources to help you through this process as smoothly as possible. Myself and my colleagues at the Penny Blake Home Team, with over 30 years of experience in the Kingston and surrounding area, will help you find the property that meets your needs.

Get in touch with Julie today.
By email: julie@pennyblake.com
By Phone: 780-573-0676
I have lived and worked in Kingston for almost 30 years. Having grown up moving frequently, as my father was in the military, I developed a love of travel, adventure, .. and houses! I have had a 25 year career in the psychology field, peppered with some real estate investing, as well as stints as a landlord. I am passionate and excited to help you meet your real estate needs!
Kate Green
613-572-3651
Penny Blake Home Team @ ReMax Finest Realty Inc., Brokerage
Mortgage Agent Lic. #M22003215
Dominion Lending Centres SkyCap Mortgage
License 13497 independently owned & operated
www.jeffross.ca
www.kingstonhomes.com
jeff@jeffross.ca
613-876-4714
Jeff’s Bio
“Strong Family Ties
Meet Jeff, Your Trusted Sales Representative with Deep Roots in Kingston.
Jeff brings over 16 years of experience as a licensed sales representative, with a profound connection to the vibrant community of Kingston. His family history intertwines with the fabric of this city, as his grandfather hailed from just north of Kingston, while his great uncle made significant contributions as the head of Criminal Psychology at Queens and served as a Governor/Warden of Kingston Penitentiary.
Having spent cherished moments at the family cottage on Eagle Lake, which has been a part of their legacy since 1918, Jeff possesses an intimate understanding of the region’s cottage country allure.
With a rich background in customer service and e-marketing, honed through 14 years with Kingston Homes Realty, Jeff is adept at catering to diverse client needs. Moreover, his entrepreneurial spirit shines through his ownership of a digital recording and multi-media studio since 1994.
Jeff and his wife have chosen Kingston as the perfect place to raise their two sons, embodying their deep-rooted love for the community. With Jeff by your side, you can trust in his expertise, dedication, and unwavering commitment to serving the Kingston area and its residents.”