CALL CHERYL: 613-888-7601

You are here: Home » Listings
Tay Valley, Ontario
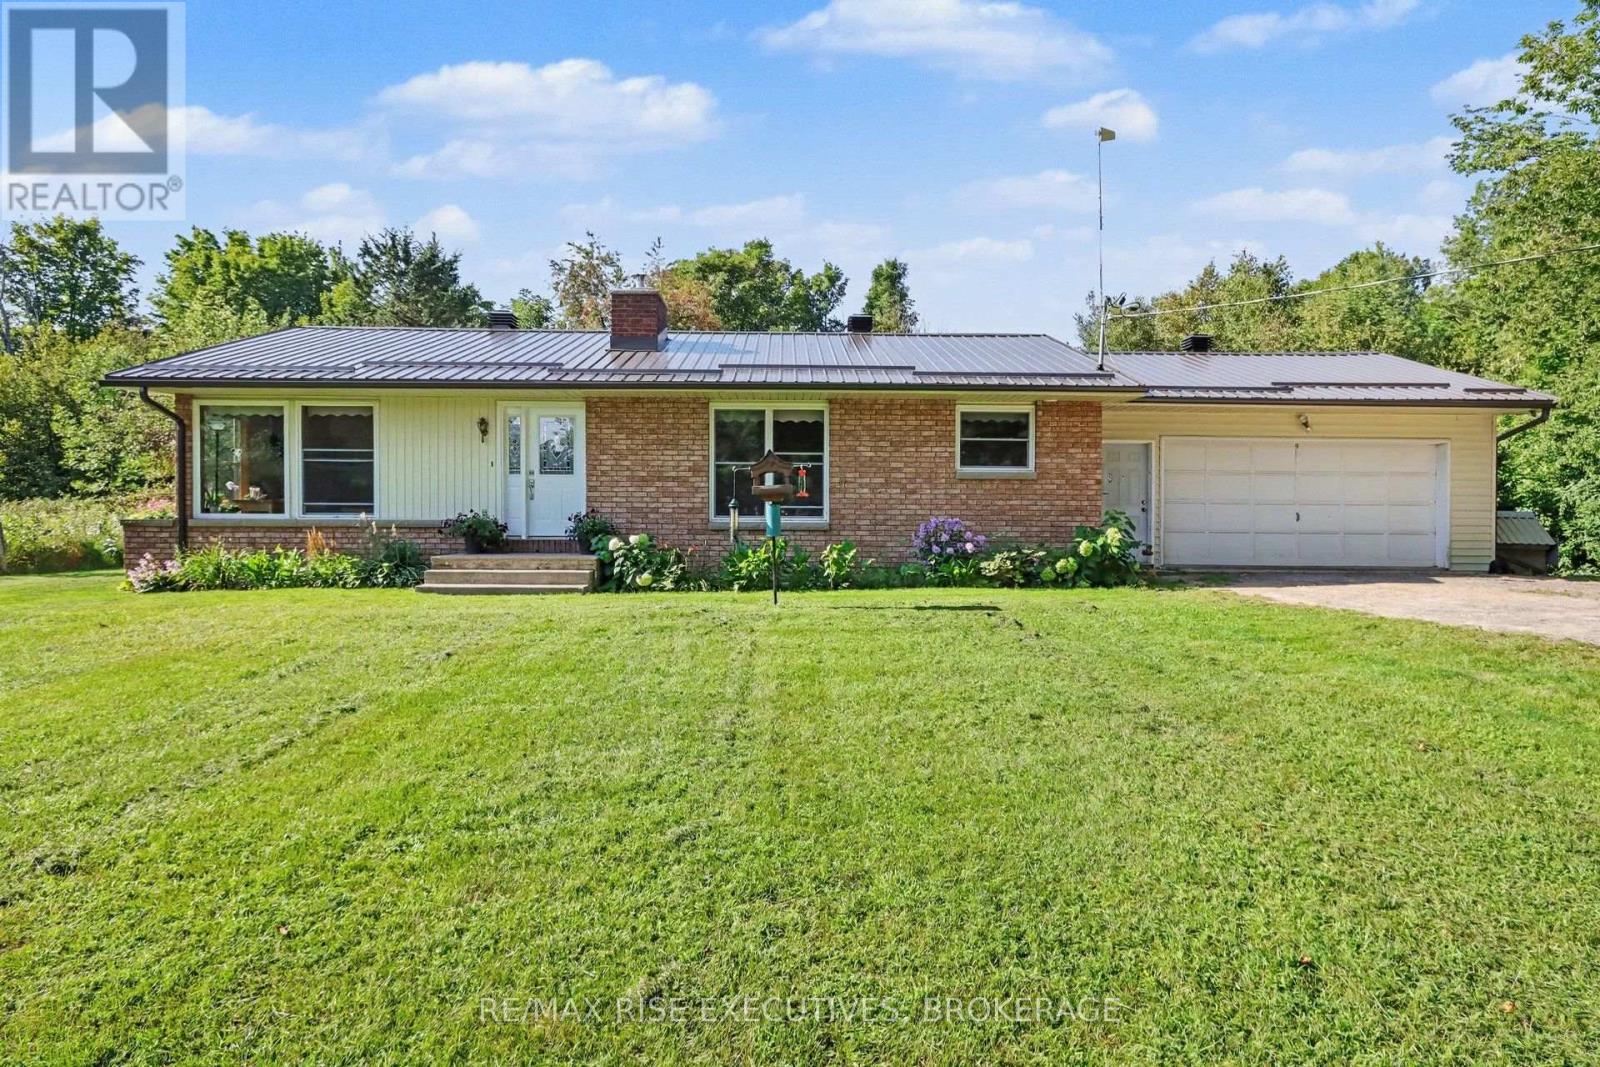
Bright and inviting 1,200 sq ft bungalow set on a private property, ideally located just 15minutes to Westport and 20 minutes to Perth. This well maintained home features an abundance of new large windows and doors (2023) filling the space with natural light throughout. Offering 3bedrooms and a beautifully updated bathroom featuring maple vanity with solid wood dovetailed drawers and quartz countertop. The home also showcases a fully refinished kitchen(2022) with hickory cabinetry, solid wood dovetail drawers, and quartz countertop - designed for both functionality and style. The cozy living area is anchored by a wood-burning fireplace, perfect for relaxing evenings. Unfinished basement has lots of potential for extra bedrooms, rec room and storage. Outside, enjoy the privacy of the setting along with a double car garage and a spacious 16x20 detached workshop-ideal for hobbies, storage, or additional workspace. Metal roof (2025). A great opportunity to enjoy peaceful country living with convenient access to nearby amenities. Contact today for your private showing! (id:48744)
Frontenac, Ontario
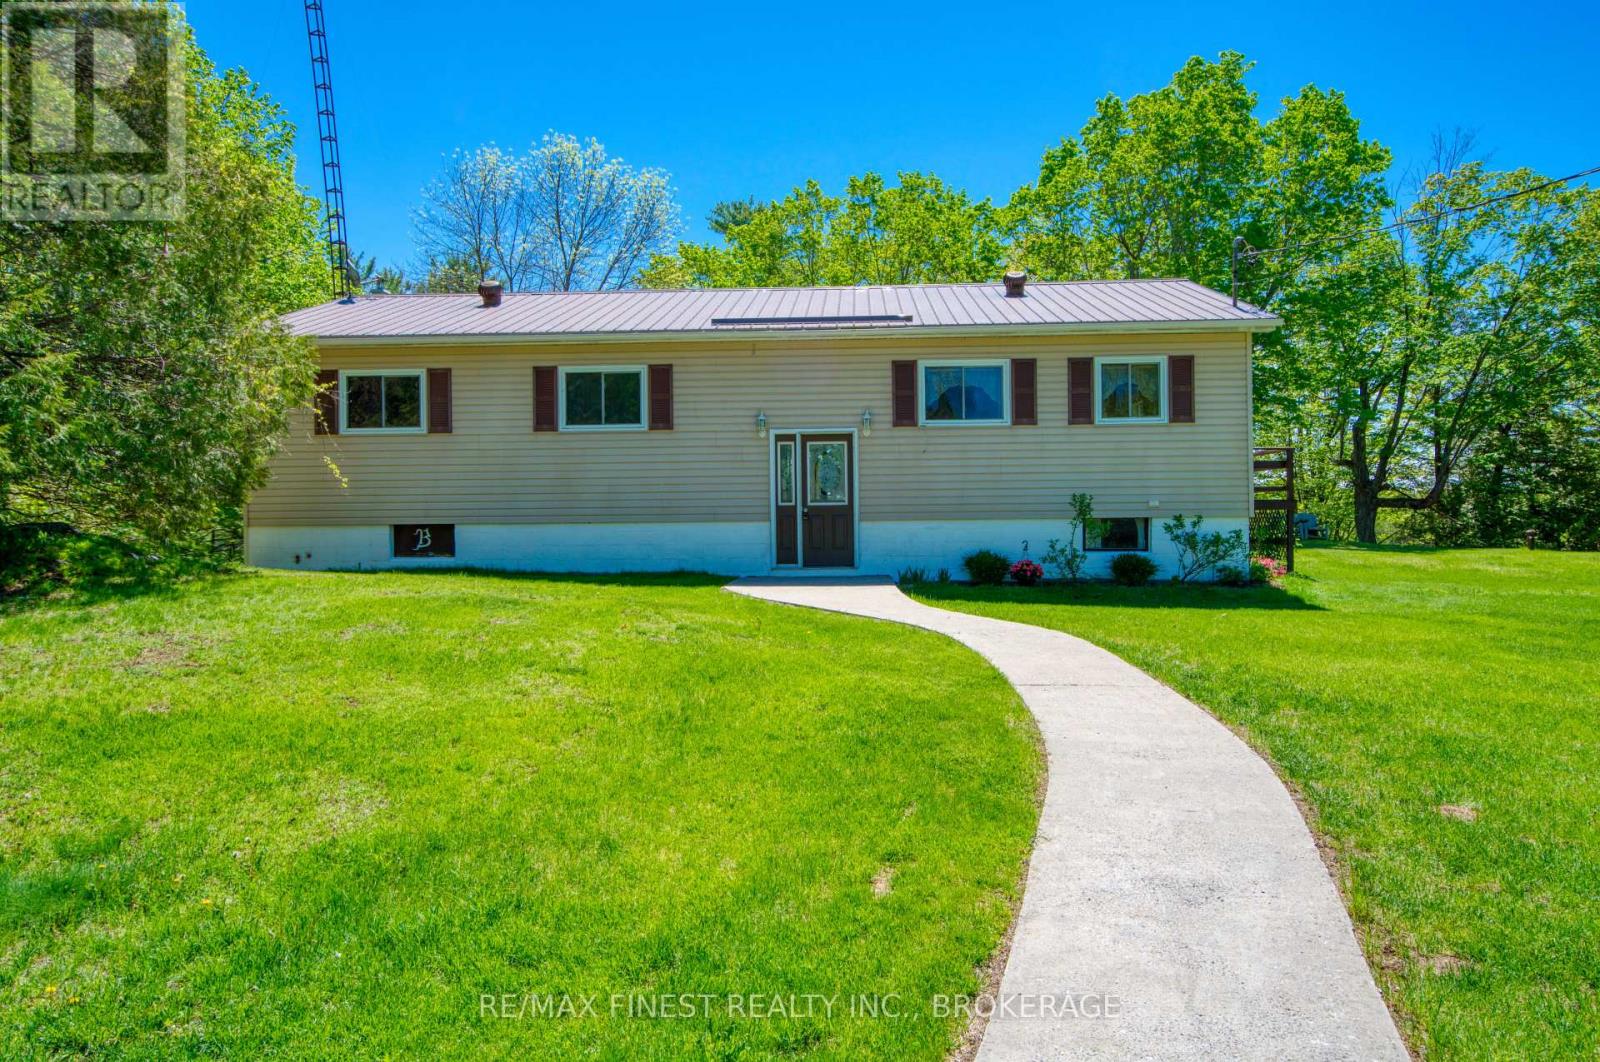
There is something special about being able to call Sharbot Lake home. Set on 1.31 acres with 148 feet of shoreline on the East Basin, this year-round property offers room to breathe, beautiful elevated views across Hawley Bay and the convenience of being just two minutes from the Village of Sharbot Lake. The raised bungalow offers over 2,400 sq. ft. across two levels, with 3 bedrooms, 2 bathrooms and a bright, open-concept main floor. Southeast exposure brings plenty of natural light and lovely morning views across the lake, while the primary bedroom features a patio door overlooking the water. The finished walkout lower level significantly expands the living space with a large family room, games area, second bathroom, laundry and plenty of flexibility for family, guests, a home office or recreation. Outside, the spacious property provides room for gardens, outdoor living and the potential for a future garage or workshop. The lot extends to 148 feet of owned Sharbot Lake shoreline, providing great opportunities for boating, paddling, fishing and simply enjoying life on the lake. And when you need more than the lake, the village is just minutes away. Schools, grocery shopping, medical services, pharmacy, restaurants, cafés and recreation are all close at hand, along with the K&P Trail, local beaches, parks and the covered outdoor rink. Whether you're looking for a year-round family home, a place to settle into retirement, or simply more space and a quieter pace, 1182 Clement Road brings together home, community and life on the lake. (id:48744)
Kingston, Ontario
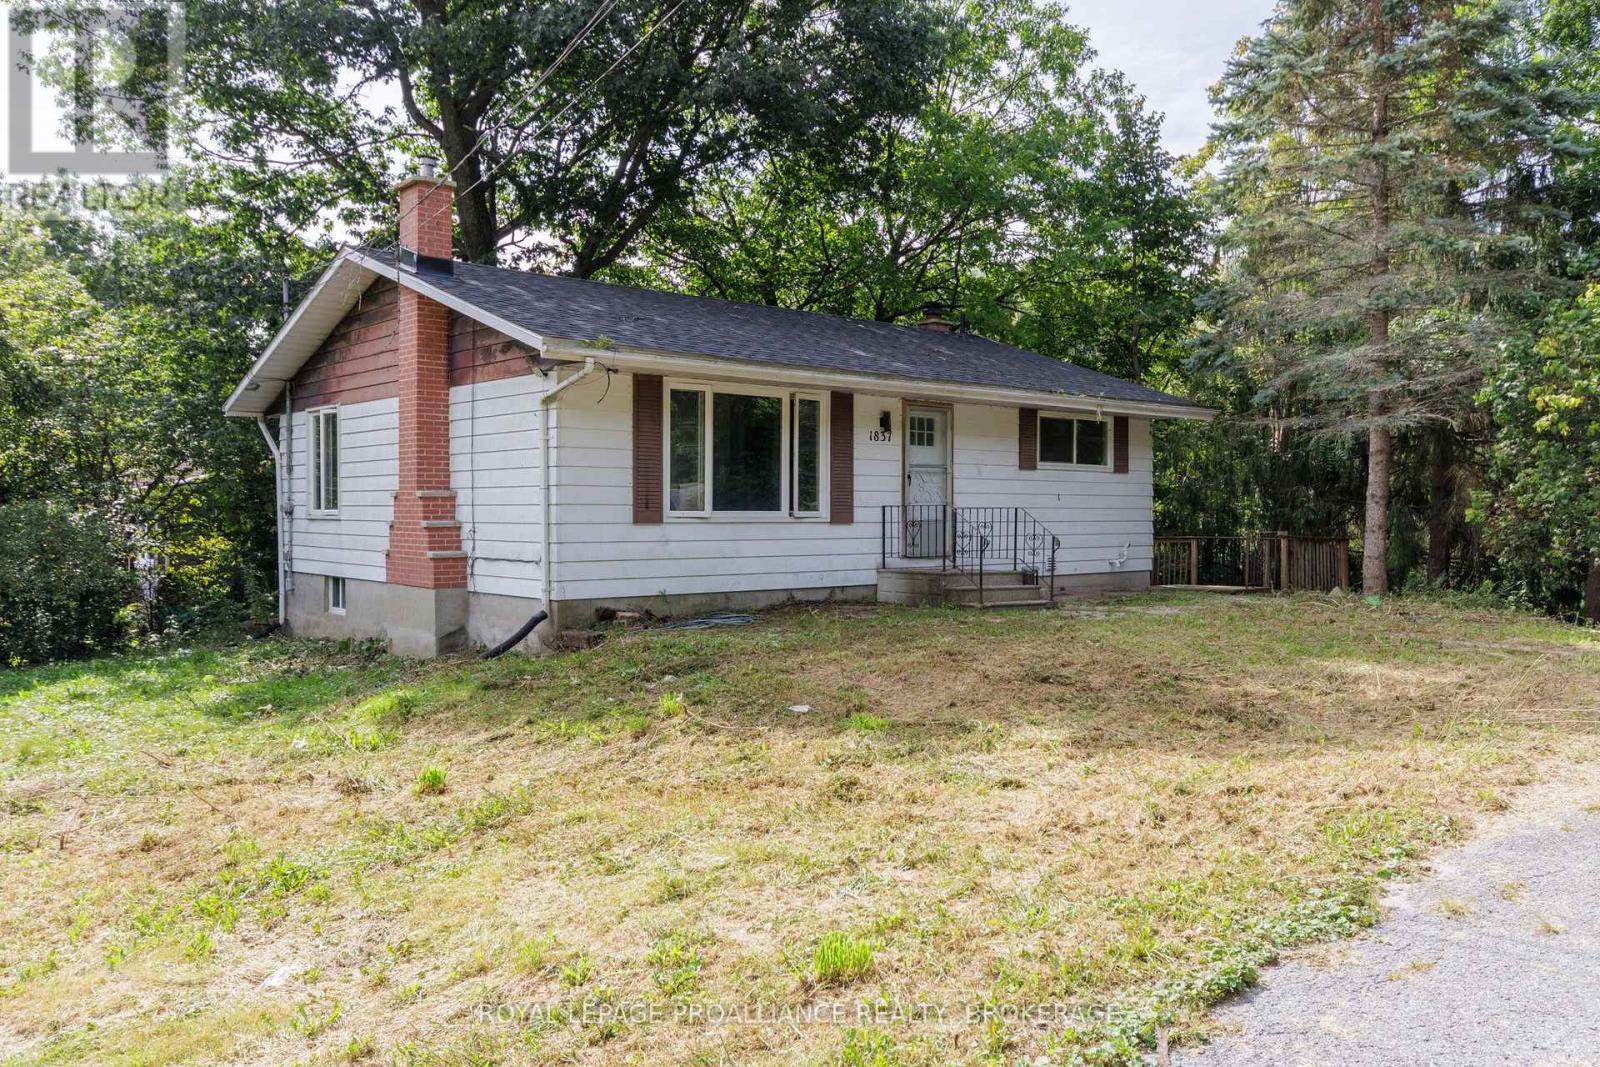
This country bungalow with 1600 sq ft of finished living space is only 11 minutes (10 Kms) east of downtown Kingston. It is on 1/2 acre with a detached full size double car garage. The home is carpet free, is very bright with lots of windows and enjoys a full size updated kitchen and bath. Two bedrooms up and an oversized lower level rec room with wood fireplace insert. High efficiency forced air propane gas.. Recreation amenities are close by with Treasure Island Marina almost next door and Grass Creek Park beach just 4 mins away to the east! Vacant and easy to view with an immediate possession available. (id:48744)
Kingston, Ontario
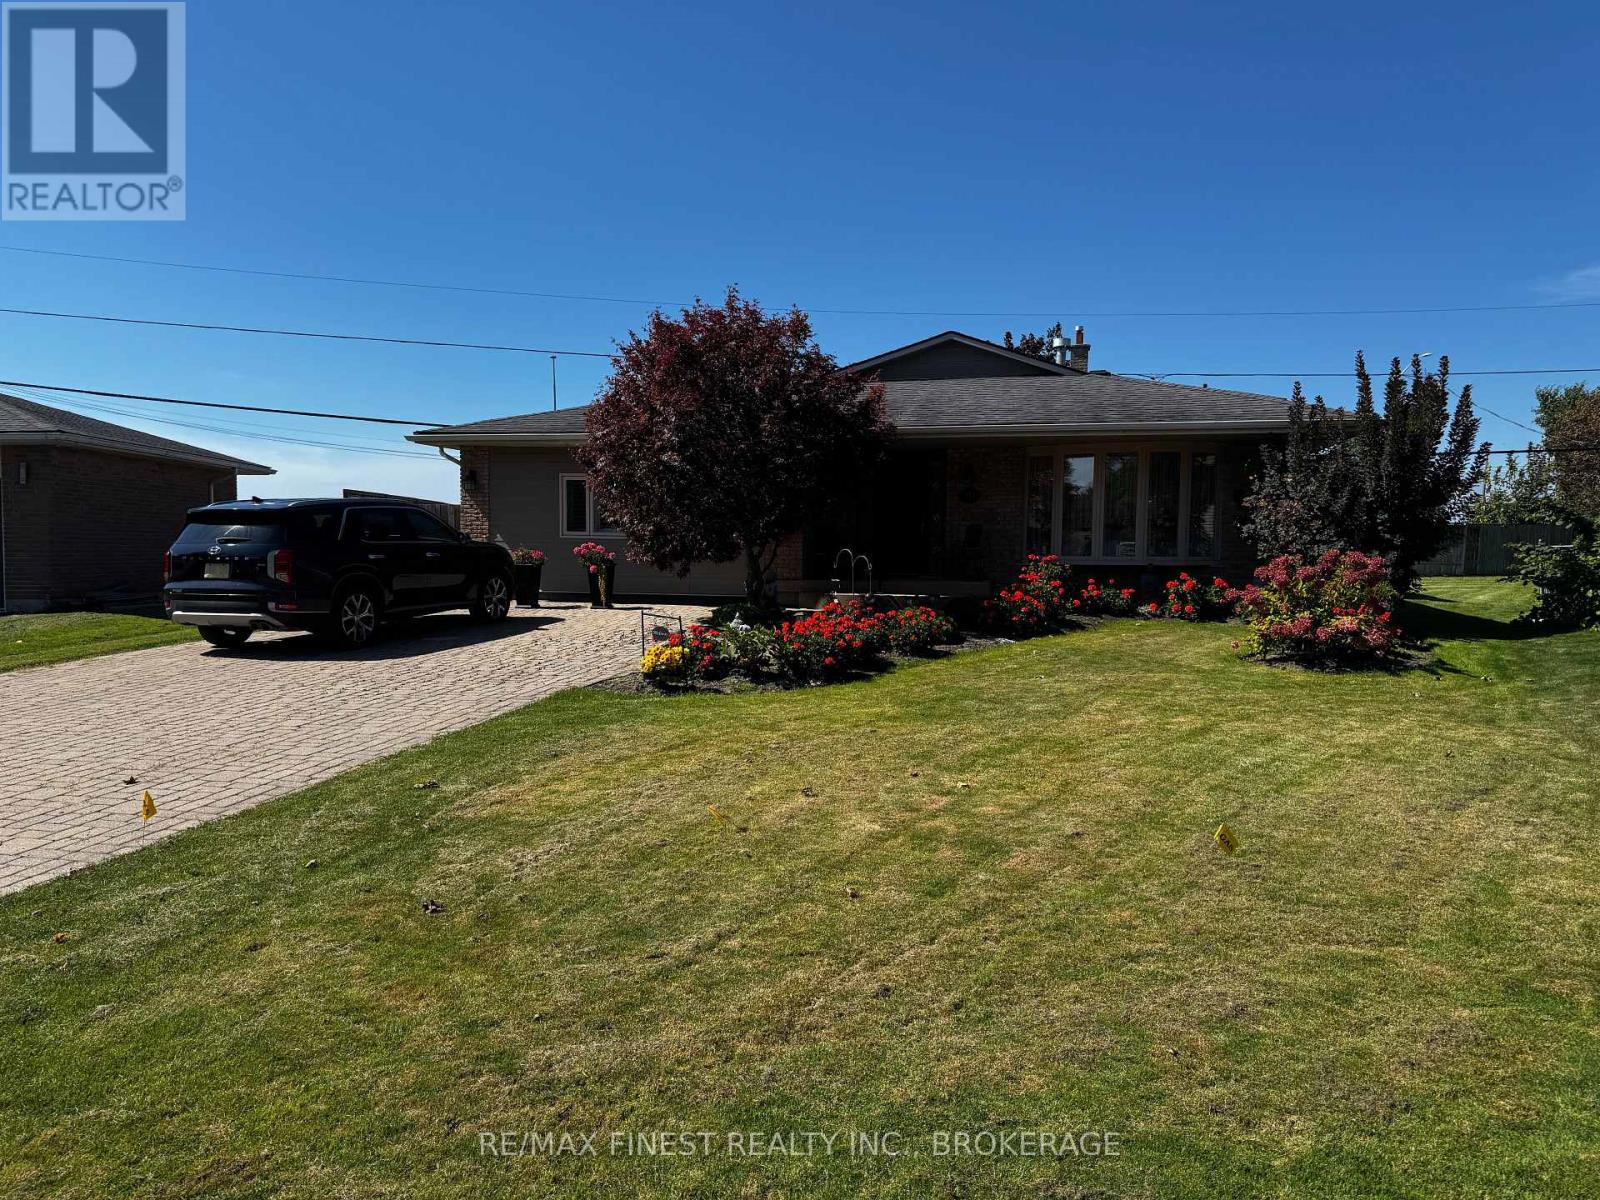
Welcome to 935 Brodie Avenue, where quiet cul-de-sac living meets the convenience of Kingston's west end. Set among mature trees and larger lots, this beautifully landscaped property offers a peaceful neighbourhood setting close to schools, parks, public transit, and Lake Ontario with shopping and downtown easily accessible. The flexible four-bedroom split-level layout provides room to gather, unwind and adapt as life changes. Bright living and dining areas create an inviting space for everyday living and entertaining, while the kitchen features stainless steel appliances, a gas range, distinctive curved cabinetry and filtered drinking water. Three bedrooms and a full bathroom are located together on the upper level. Completed with permits in 2021, the former garage has been transformed into a spacious primary retreat featuring a walk-in closet, ensuite bathroom, gas fireplace and separate entrance. Washer and dryer hookups add flexibility for extended family, guests or a private work-from-home space. The finished lower level provides another comfortable living area, a bathroom and generous laundry room. Outside is a landscaped yard with an underground sprinkler system, deck, a patio, shed, gas BBQ connection and a newer awning that creates a welcoming setting for summer meals, entertaining or simply relaxing outdoors. A view towards The Landings Golf Course enhance the peaceful surroundings. Triple-pane windows, a Goodman furnace, central air conditioning, sump pump and backwater valve, newer bedroom and kitchen California shutters, three gas fireplaces, 200-amp electrical service and an updated shower add comfort and confidence to this thoughtfully maintained west-end home. (id:48744)
Kingston, Ontario
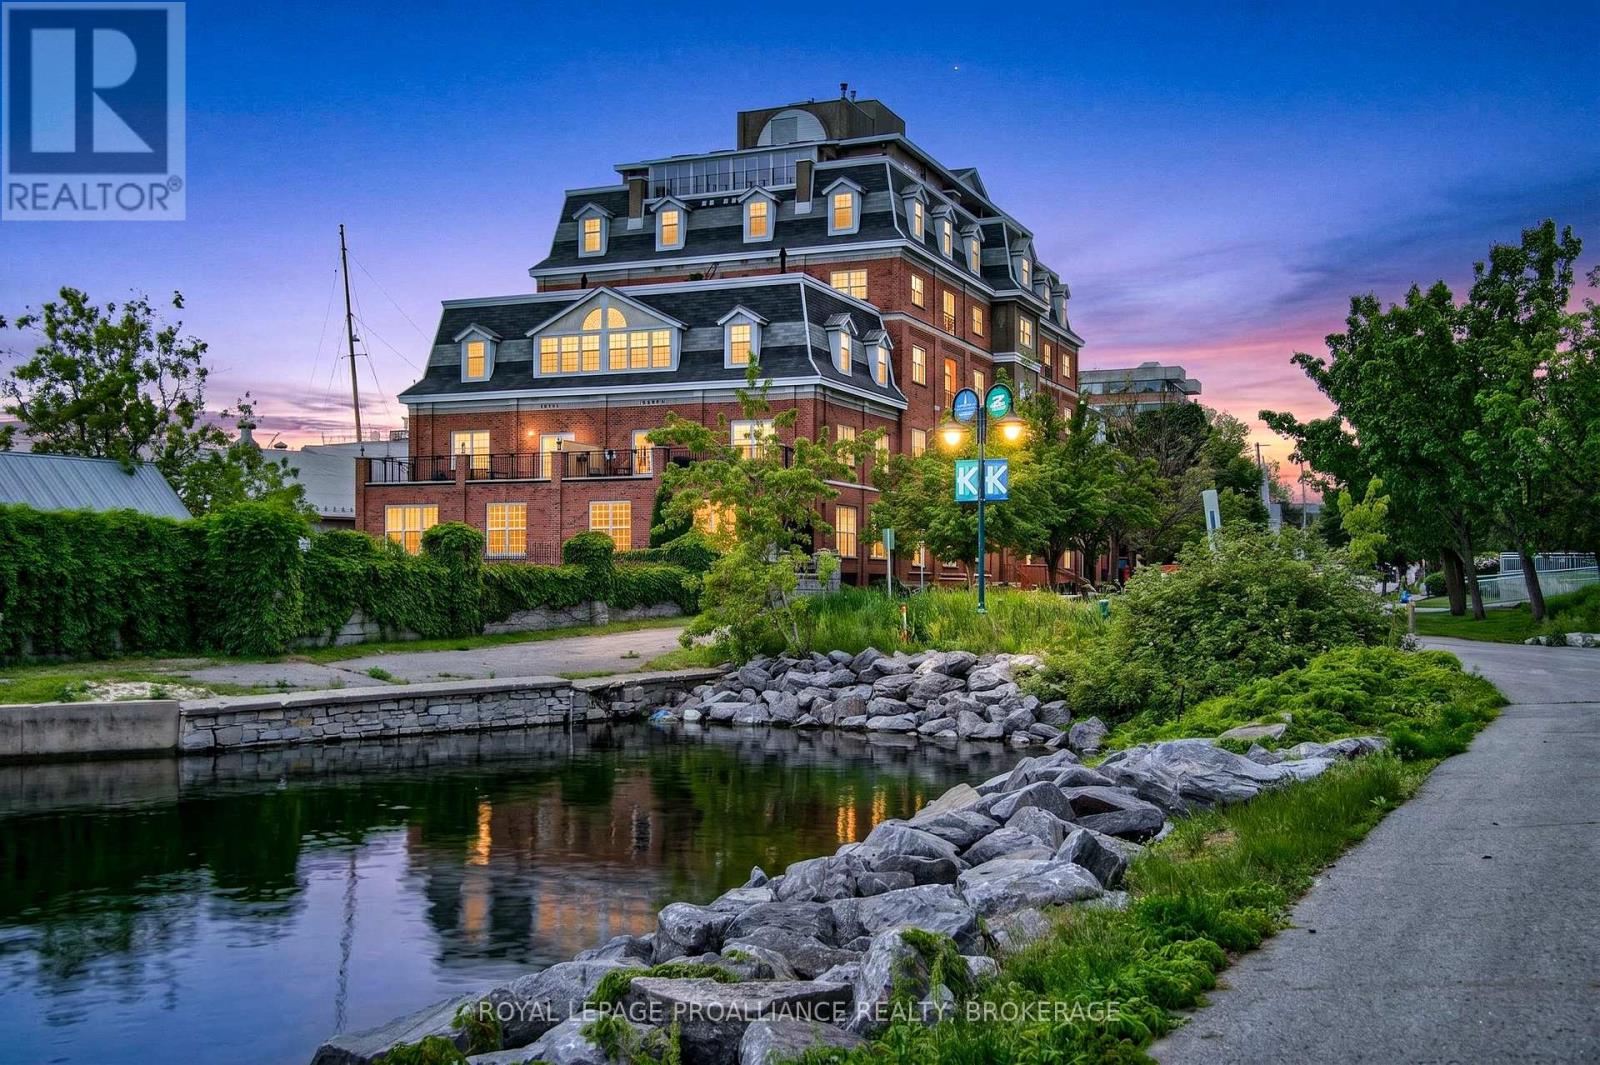
Set within one of Kingston's premier downtown waterfront residences, this two storey condominium offers a rare blend of architectural interest and effortless urban living just steps from Lake Ontario. Positioned across the fourth and fifth floors, the suite features two separate entrances and a beautifully designed open staircase that creates a striking connection between levels. The main floor is bright and inviting, with open living and dining areas that enjoy generous natural light. The kitchen provides excellent storage and prep space along with room for casual meals, while a powder room and in suite laundry add everyday practicality. Upstairs, two comfortable bedrooms each enjoy their own private bathroom. A flexible loft space, complete with built in desk and shelving, offers an ideal spot for work, reading, or creative pursuits. Residents benefit from underground parking, a storage locker, guest suite, party room, fitness room, shared outdoor terrace space, and immediate access to Kingston's waterfront paths, parks, restaurants, downtown amenities, and walking distance to Queen's University. The building has undergone significant recent upgrades, including a new roof, updated garages, refreshed decks, enhanced security cameras, and electrical outlets added to every garage space in the north garage-providing convenience and long term peace of mind. This thoughtfully designed two storey residence also presents an excellent investment opportunity, offering strong rental appeal with potential lease income of approximately $2,500 per month. Its desirable layout, prime waterfront location, and proximity to Queen's University and Kingston General Hospital make it an attractive option for both long term tenants and future value growth. (id:48744)
Kingston, Ontario
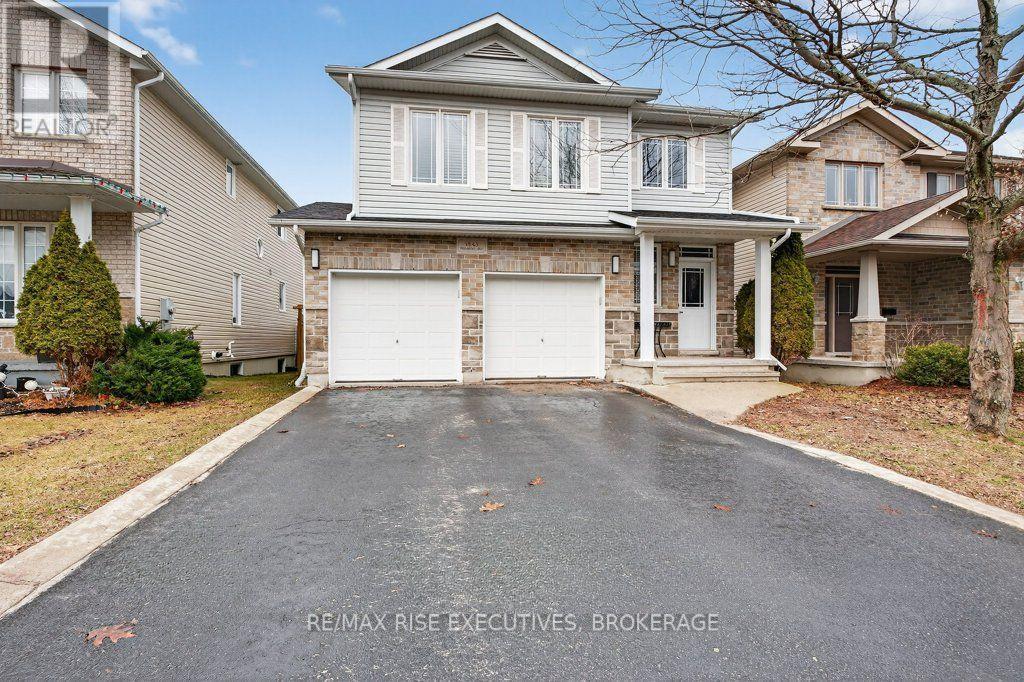
Welcome to 1543 Providence Crescent, a spacious home located on a quiet, low-traffic street in one of Kingston's highly desirable neighbourhoods. Offering more than 2200 sq. ft. of finished living space, this four-bedroom, four-bathroom home provides plenty of room for a growing or busy family. The foyer features an 18-foot ceiling that leads into bright, open-concept living and dining areas. The updated kitchen includes quartz countertops, a centre island, and generous pantry storage. Upstairs, oak hardwood flooring runs throughout, while the primary bedroom offers a walk-in closet and private four-piece ensuite. The fully finished lower level adds a comfortable recreation room, den, four-piece bathroom, and ample storage. Outside, enjoy a large covered deck overlooking the fully fenced and landscaped backyard. Complete with a double attached garage, central air, HRV. This move-in-ready home is close to parks, schools, shopping, and Kingston's convenient west-end amenities. (id:48744)
Kingston, Ontario
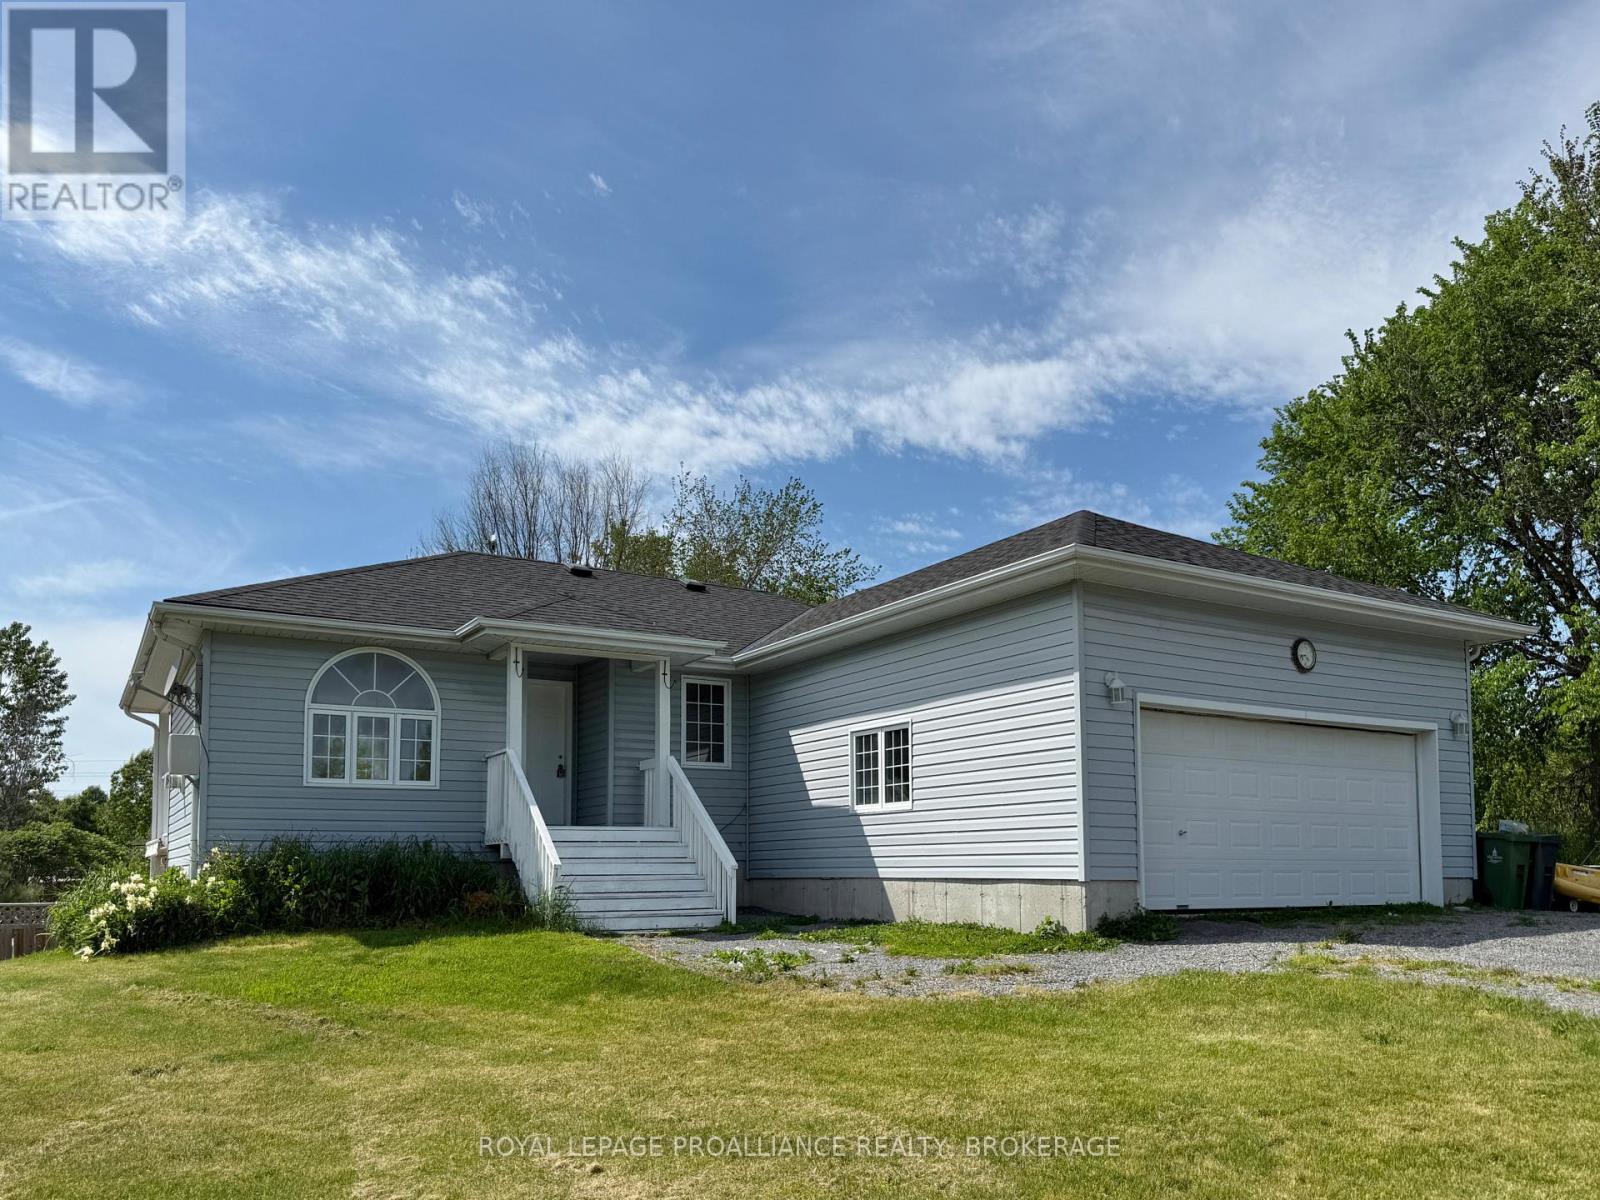
Welcome to 3081 Barnaby Court. This well-maintained bungalow offers great curb appeal and a practical, family-friendly layout. The main floor features three bedrooms, including a spacious primary bedroom with its own private deck and an ensuite bathroom with a shower. A second main bathroom in the hallway includes a relaxing jacuzzi tub. The home also offers the convenience of main-floor laundry and a double-car attached garage. The kitchen is finished with maple cabinetry, beautiful granite countertops, stainless steel appliances, a gas stove, and a stainless steel dishwasher. The adjoining dining room leads out to a large deck, with an additional lower deck that overlooks the backyard, which is perfect for relaxing or entertaining. The outdoor space offers plenty to enjoy, including seven fruit trees, established gardening areas and a pool with a new liner installed last year. (id:48744)
Loyalist, Ontario
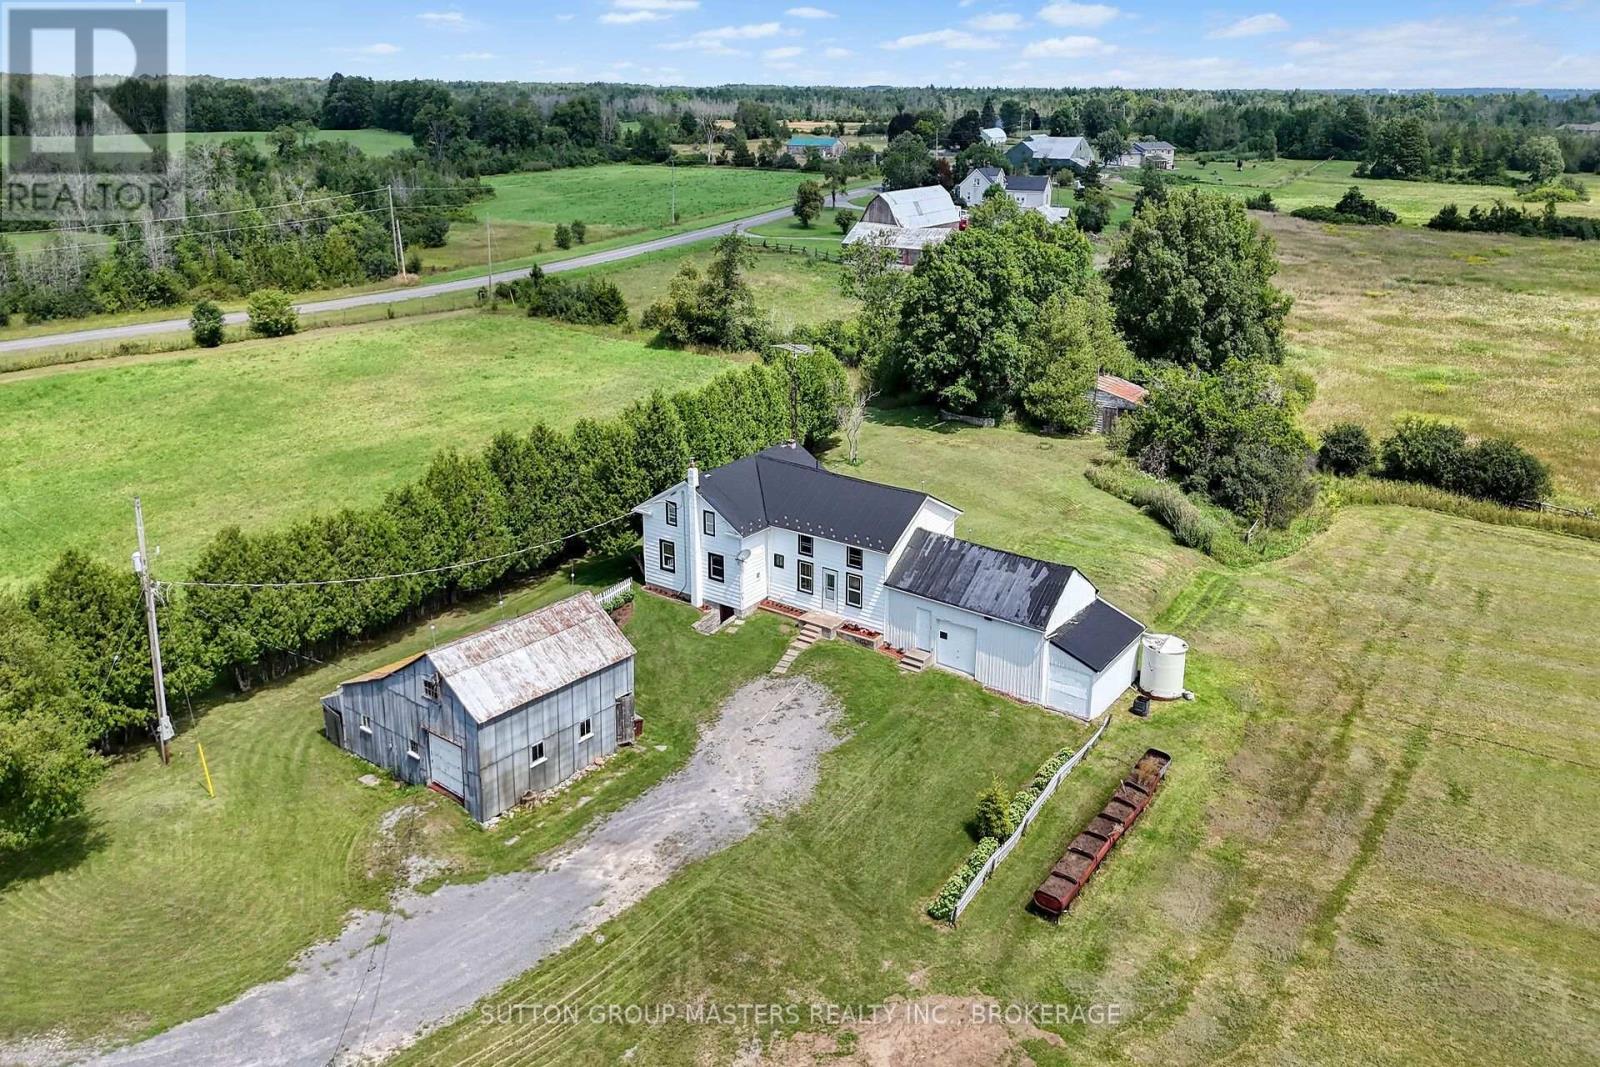
Welcome to 594 Fred Brown Rd approximately 15 minutes north of the 401 outside the city of Kingston situated on 12.9 acres (with a 2 lot severances possibility) This gracious farm home features an outstanding surrounding property fronting Fred Brown Rd and Peters Rd, large outbuildings, storage sheds & trailer, offering plenty of potential for the hobbyist, contractor or adventurer. The home is lovely and well maintained with hardwood floors, 4 + 1 bedrooms, spacious kitchen, relaxing living room with original baseboard, dining room and sun room to a huge back deck. Efficient Geo Thermal heating offering both heating and cooling, nice gardening and big back yard to play. A great investment close to Kingston and Napanee, with lots of potential is waiting for you! (id:48744)
Loyalist, Ontario
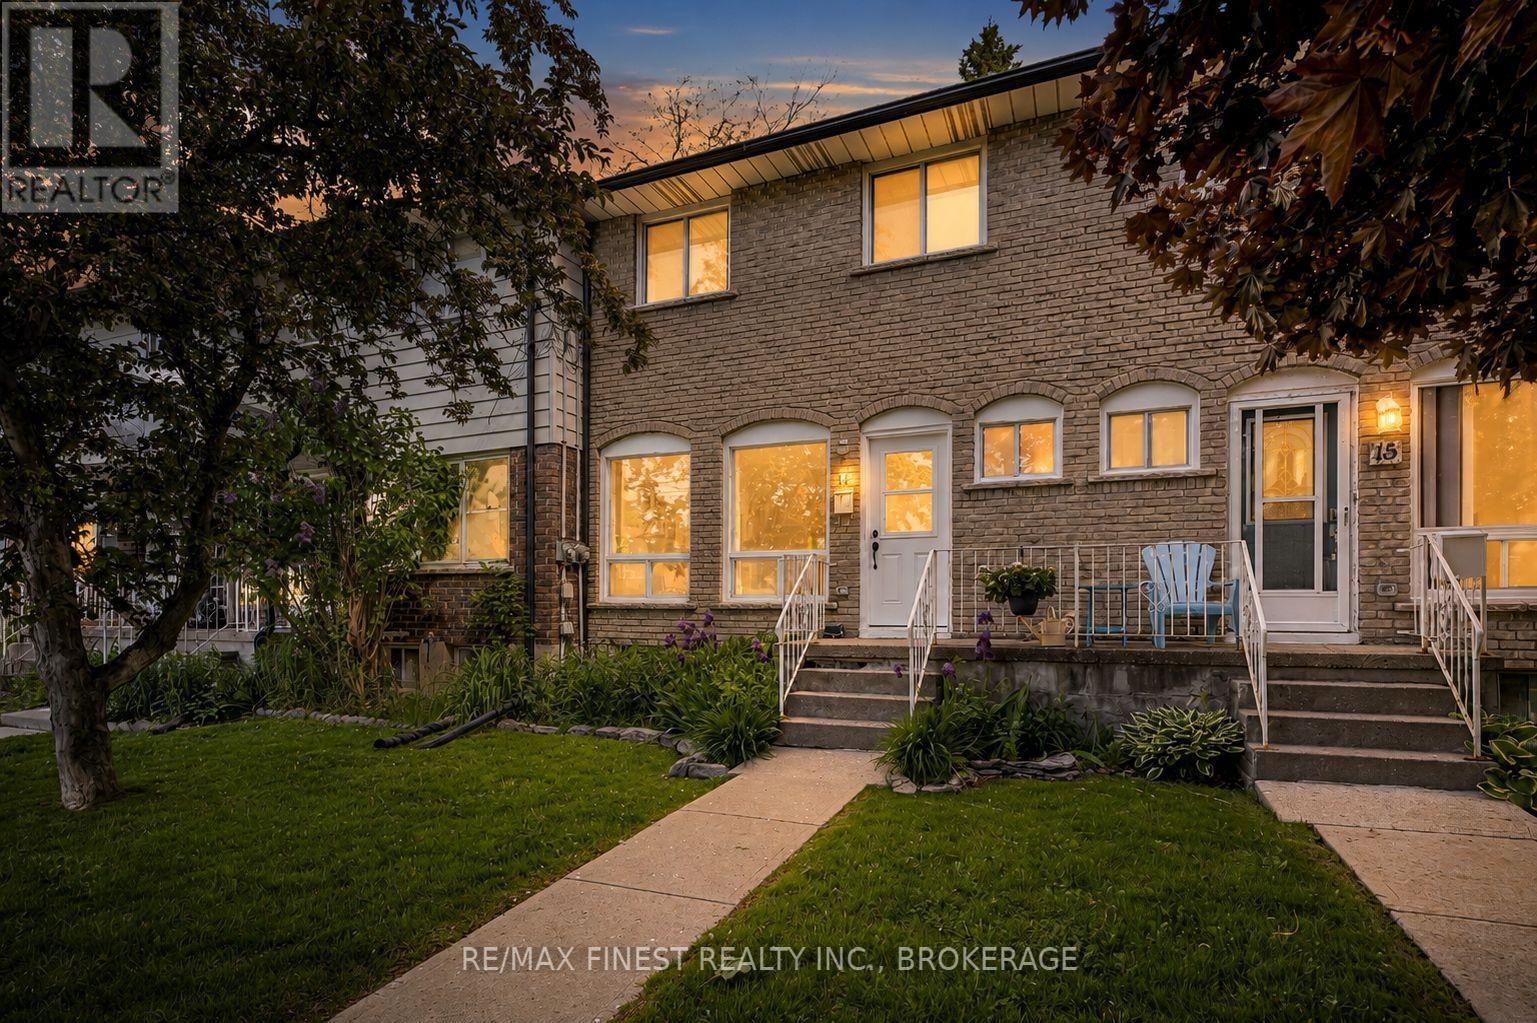
Affordable home ownership starts here. This well-maintained 3-bedroom, 1.5-bathroom condo townhouse offers a practical layout, tasteful updates, and excellent value in the heart of Amherstview. The bright main floor provides comfortable living space with updated flooring and plenty of natural light, while upstairs you'll find three bedrooms and an updated full bathroom. Recent improvements include a new front door and updated electrical panel, adding to the home's appeal and functionality. Complete with a dedicated parking space, this is an ideal opportunity for first-time buyers, young families, or those looking to simplify their lifestyle. Condo fees include lawn maintenance and snow removal, allowing for easy, low maintenanceliving year-round. Conveniently located close to schools, parks, local amenities, and just a short drive to Kingston. (id:48744)
Rideau Lakes, Ontario
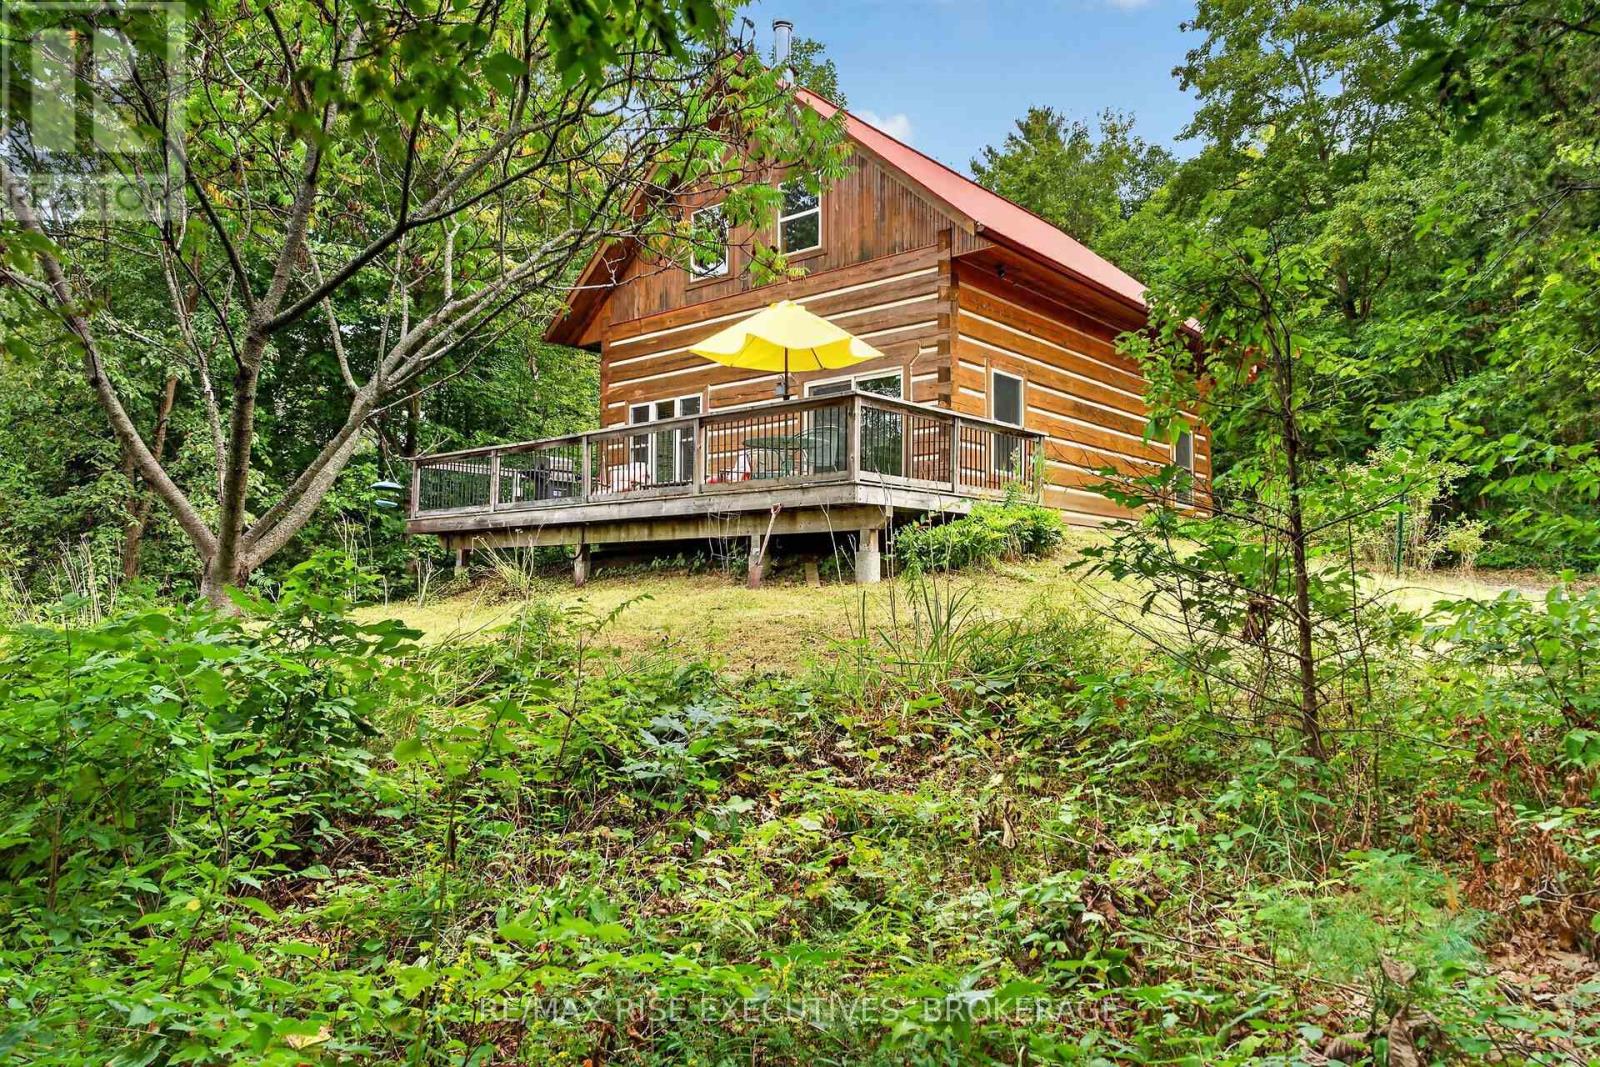
Welcome to 202 Deans Island Road, a private 1-bedroom log home offering approximately 1,044 sq. ft. of living space, including a spacious open loft, set on approximately five wooded acres with nearly 600 feet of natural frontage on Dean's Pond. Built in 2013, this inviting property combines the warmth and character of a traditional log home with the comfort of four-season living. Inside, log walls, exposed beams and soaring wood ceilings create a welcoming atmosphere, while generous windows bring the surrounding landscape indoors. The open concept living, kitchen and dining area is bright and comfortable, with the loft above offering flexible additional living or sleeping space. A woodstove adds warmth and classic cottage ambience, complemented by in-floor radiant heating for year-round comfort. Outside, an expansive deck is an ideal spot for morning coffee, outdoor dining or simply enjoying the peaceful surroundings. With mature woods, natural shoreline and abundant opportunities to appreciate wildlife and birdlife throughout the seasons, this is a true naturalist's paradise. Just steps away, access to Whitefish Lake and the Rideau Canal system expands the possibilities for boating, paddling and exploring. A handy storage shed provides space for tools, equipment and waterfront gear. Enjoy the peace and privacy of country living while remaining within easy reach of the village of Elgin for everyday amenities and nearby Jones Falls, one of the Rideau Canal's most scenic and historic destinations. With a private driveway, well and septic, this distinctive property is equally suited to year-round living or a peaceful country escape - a special opportunity to enjoy space, nature and life by the water (id:48744)
Brockville, Ontario
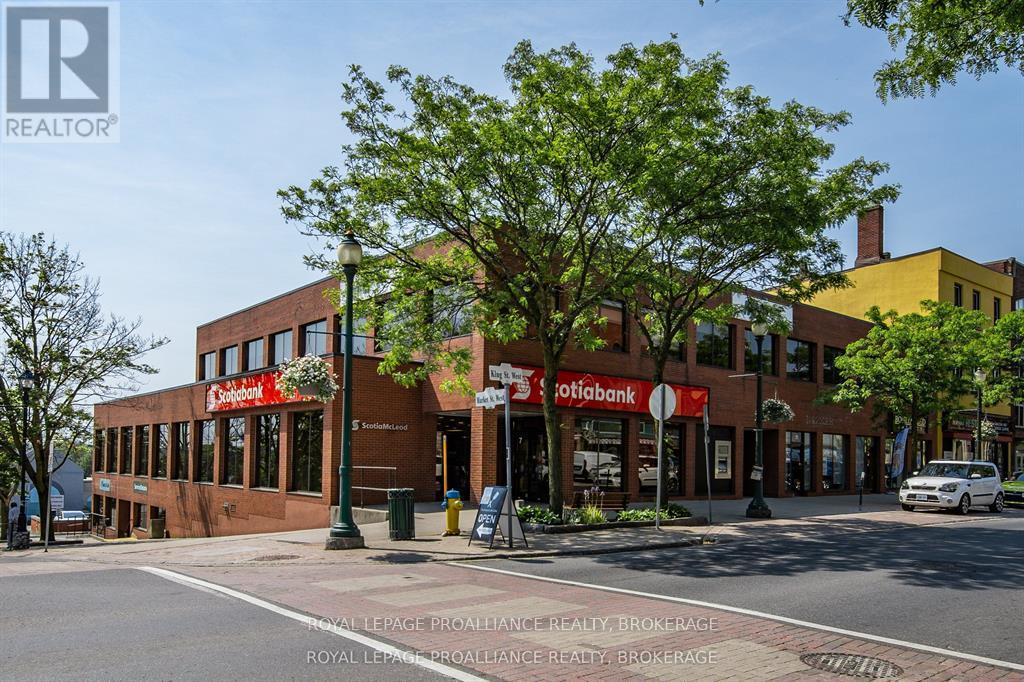
Prime retail opportunity at the most recognizable intersection in the heart of Downtown Brockville. This 1,200 sq. ft. premises offers an exceptional blend of historic charm and modern professional utility. Located within a landmark building anchored by high-profile tenants-including Scotiabank, MNP, and Service Ontario-your business will benefit from these co-tenancies drawing from daily foot traffic. Formerly a boutique café, the floor plan (and zoning) offers the ability to convert to a wide range of uses, including professional services, medical office, trendy retail, or a renewed food service concept. Accessible entrance to unit is from Market Street, which provides high visibility for clients with visibility from King Street. Located just steps from the St. Lawrence River and the Brockville Harbour, offering a well positioned location and access to seasonal tourism traffic. Building is also under new ownership and property management as of 2025. Asking Net Rent is $12.50 psf + Taxes and Common Area Maintenance costs of $11.22 (2026). Monthly asking rent is $2,372/month plus hst and UTILITIES ARE INCLUDED. Monthly parking spaces can be obtained by the Town of Brockville by visiting their website. Landlord is open to collaborating and working with tenants to assist in certain leasehold improvements. (id:48744)
Kingston, Ontario
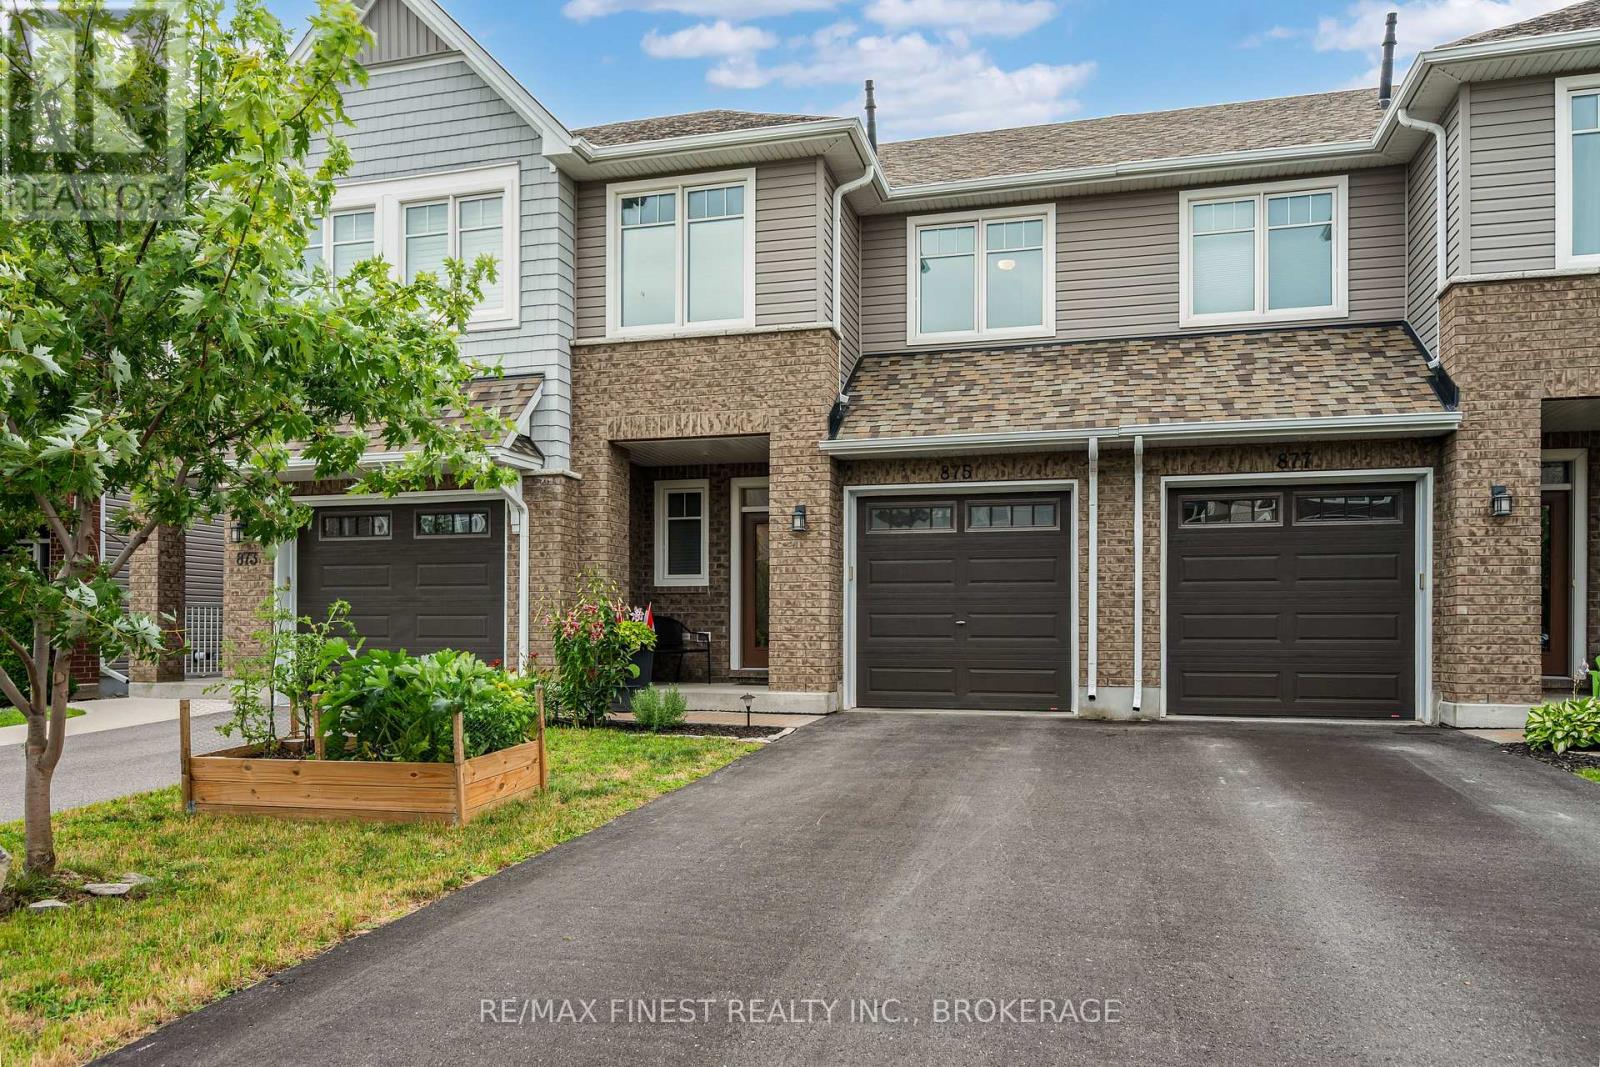
Welcome to 875 Riverview Way! This beautifully maintained Tamarack Eton Model offers the perfect blend of style, comfort and convenience in one of Kingston's most desirable east-end neighbourhoods. The open-concept main floor is designed for everyday living and entertaining, featuring a spacious granite island with breakfast bar, walk-in pantry, hardwood floors, elegant pot lights, a cozy gas fireplace and a walk-out to the two-tier deck overlooking the fully fenced backyard. An EV-ready 240-volt outlet in the garage is an added bonus, making this home ready for your future electric vehicle. Upstairs, you'll find a spacious primary retreat complete with a walk-in closet and private 4-piece ensuite featuring a soaker tub and separate glass shower, along with two additional generous bedrooms, a full bathroom and the convenience of upper-level laundry. The professionally finished lower level by Tamarack provides valuable additional living space, perfect for a family room, home office, gym or play area. Ideally located just minutes from CFB Kingston, Highway 401, downtown Kingston, schools, parks and the Butternut Creek Conservation Area walking trail, you're also just steps from Riverview Shopping Centre, home to Food Basics, Starbucks and a growing selection of everyday amenities. Whether you're military, a first-time home buyer, a young family or simply looking for a modern, move-in-ready townhouse in Kingston's thriving east end, 875 Riverview Way checks all the boxes. (id:48744)
Frontenac, Ontario
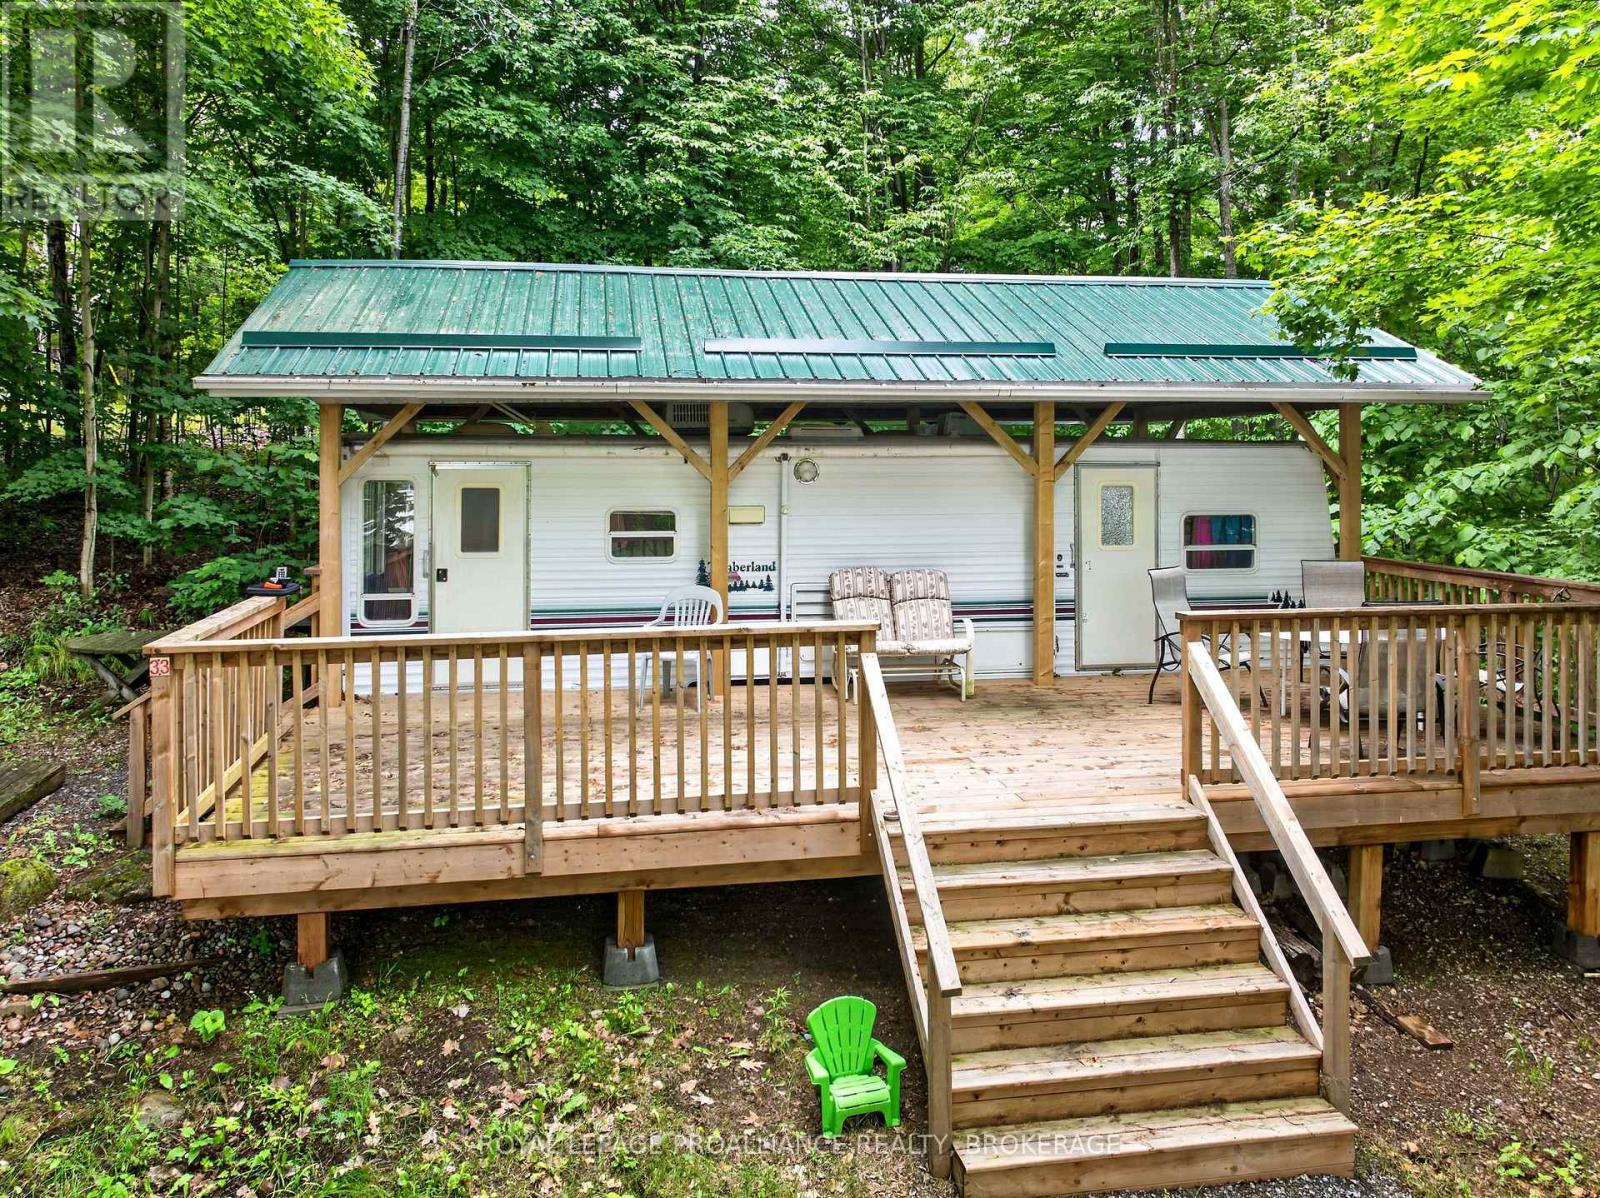
Welcome to your perfect getaway at Glenford Trailer Park on the beautiful shores of White Lake. This well-maintained Timberland RV Model 32RSL offers a comfortable and inviting seasonal retreat, ideal for relaxing weekends, family vacations, or an entire summer of lakeside living. The trailer is protected by a permanent structure built over top and features a durable steel roof, providing added comfort, protection, and peace of mind. A spacious 29-foot deck extends your living space outdoors, creating the perfect spot for entertaining guests, enjoying family meals, or simply relaxing with a morning coffee while taking in the peaceful surroundings. With direct eastern exposure, you'll be treated to stunning sunrise views each morning. The property is just a short walk from White Lake, where you can enjoy swimming, boating, fishing, and countless other recreational activities. The park features a beautiful sandy beach, community docks, and convenient canoe and kayak storage racks, making it easy to take full advantage of everything the lake has to offer. Glenford Trailer Park is known for its friendly atmosphere and exceptional waterfront amenities. Whether you enjoy paddling along the shoreline, casting a line from the dock, or spending the afternoon at the beach, this location offers something for everyone. When you're ready to explore beyond the lake, the charming village of Westport is only a scenic 25-minute drive to the east. Westport offers unique boutiques, waterfront dining, cafés, grocery stores, and local attractions, making it a wonderful destination for day trips and evenings out. Whether you're seeking a peaceful retreat, a family-friendly summer escape, or a place to create lasting memories near the water, this property offers an exceptional opportunity to enjoy the best of White Lake living. (id:48744)
Frontenac, Ontario
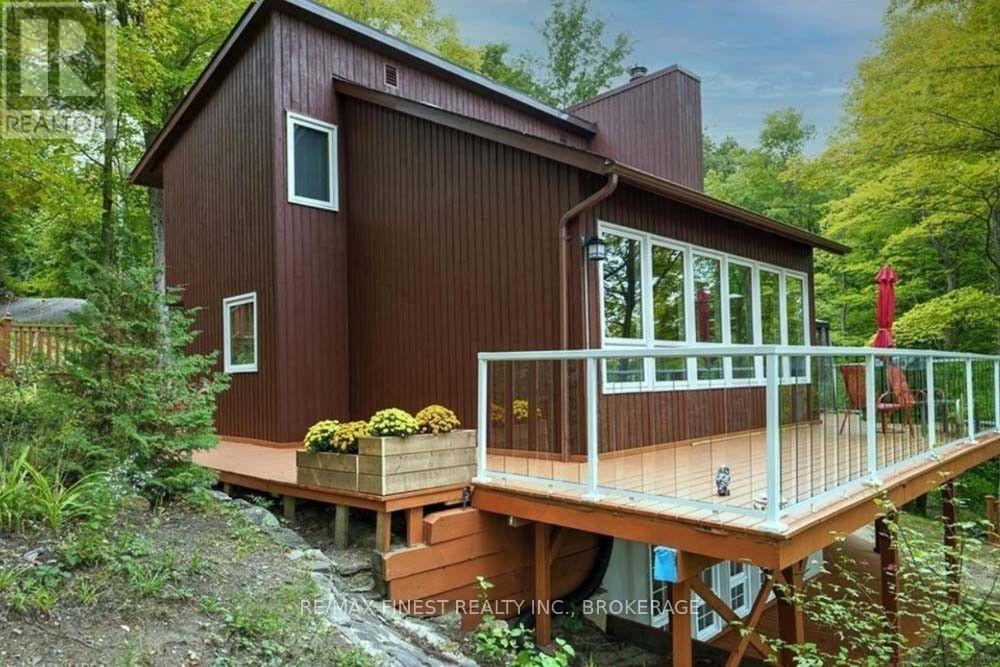
Welcome to life on the lake at 1066 Mountvale Point on sought-after Sharbot Lake. Tucked among mature trees on a beautifully private 1.4-acre lot with over 290 feet of frontage, this fully renovated, turn-key cottage offers the perfect blend of comfort, style, and effortless waterfront living. From the moment you arrive, the pace slows. Sun-filled, west-facing views stretch across the lake, offering unforgettable sunsets from the expansive wraparound deck or down by the water's edge. Inside, the open-concept living space is designed for gathering, with wall-to-wall windows that bring the outdoors in and frame the lake as your everyday backdrop. This thoughtfully updated 4-bedroom, 2-bathroom cottage is being offered fully furnished and equipped, allowing you to step into cottage life immediately. From quality furnishings to linens, kitchen essentials, and a full collection of water toys including kayaks, canoe, paddleboard, and more, everything is in place to enjoy from day one. Spend your days on the water, afternoons lounging on the dock, and evenings around the fire under the stars. Whether you're looking for a personal retreat, a family gathering place, or an income-generating rental, this property offers flexibility and ease in a highly desirable location. With excellent privacy, clean shoreline, and a welcoming sense of arrival, this is more than a cottage-it's a complete lakefront lifestyle. (id:48744)
Loyalist, Ontario
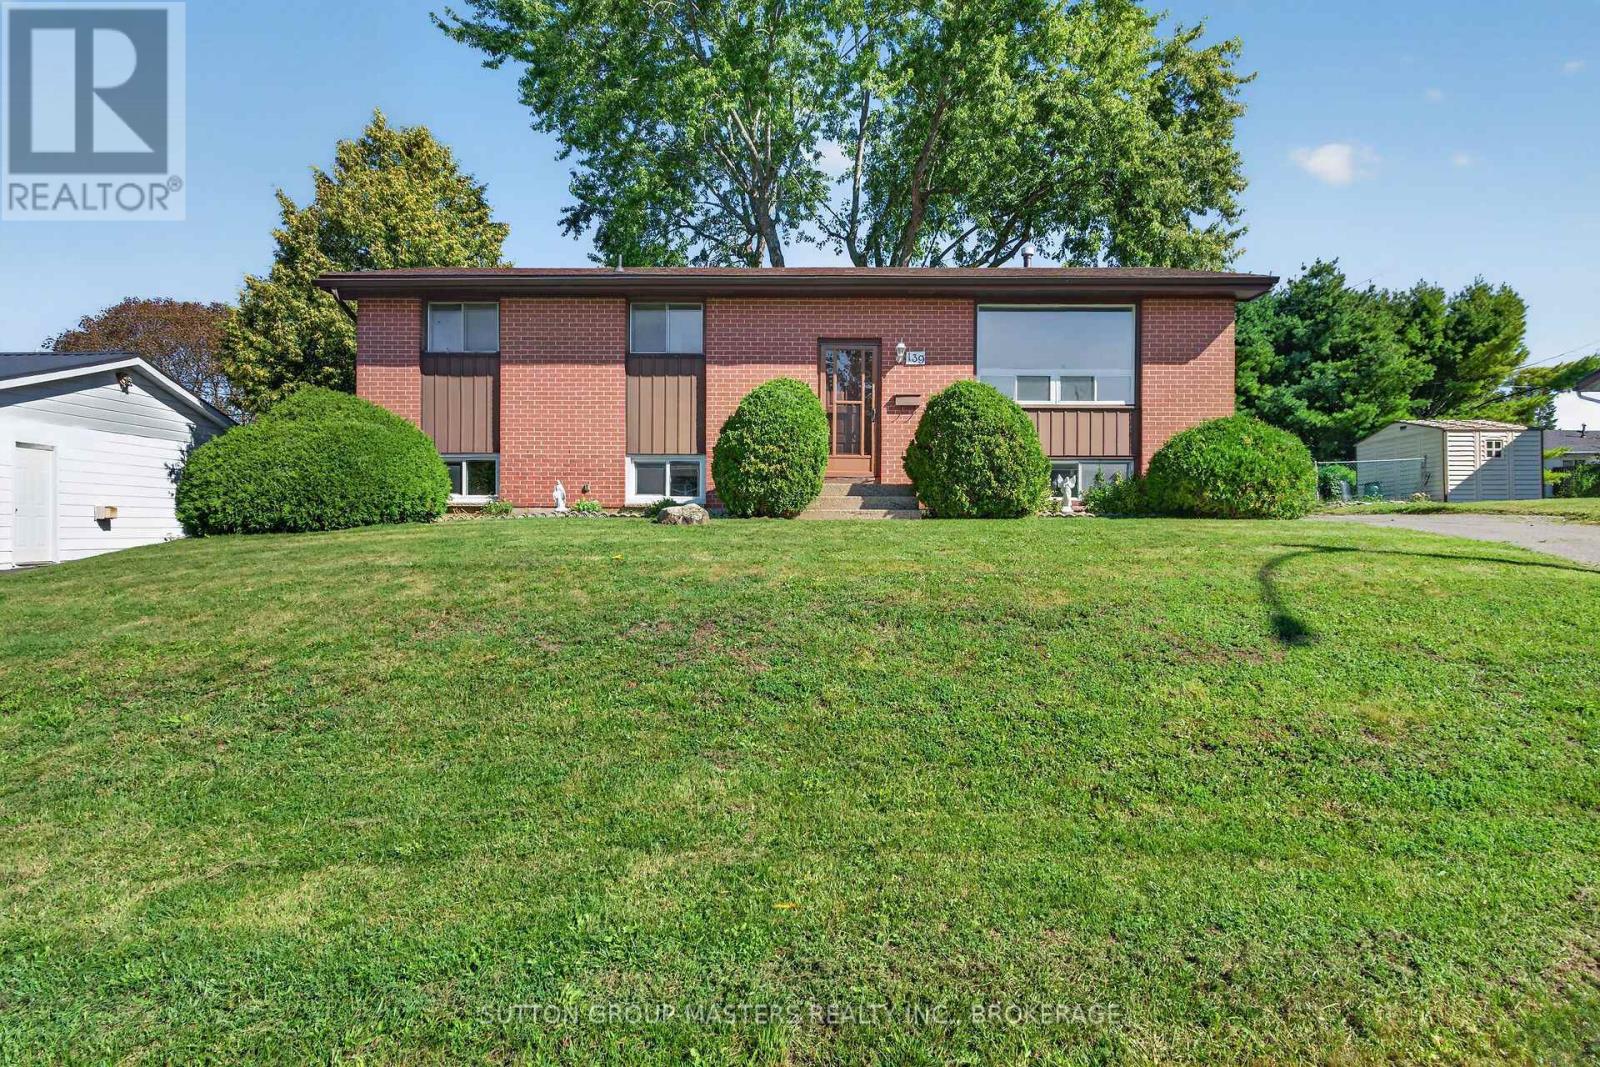
You've found it! First-time buyers or retirees, look no further-this 3+1 bedroom home is the perfect place to settle in. It features a nicely sized living room and kitchen, plus a lower level with a spacious rec room, an additional bedroom, and a two-piece bath. Enjoy the beautiful 70-foot-wide backyard fenced ideal for Rover to run and play! On a bus route for the ease of leaving the car at home. Enjoy the many amenities of Amherstview, with convenient shopping and recreational activities just around the corner. Natural gas furnace and Central Air. (id:48744)
Greater Napanee, Ontario
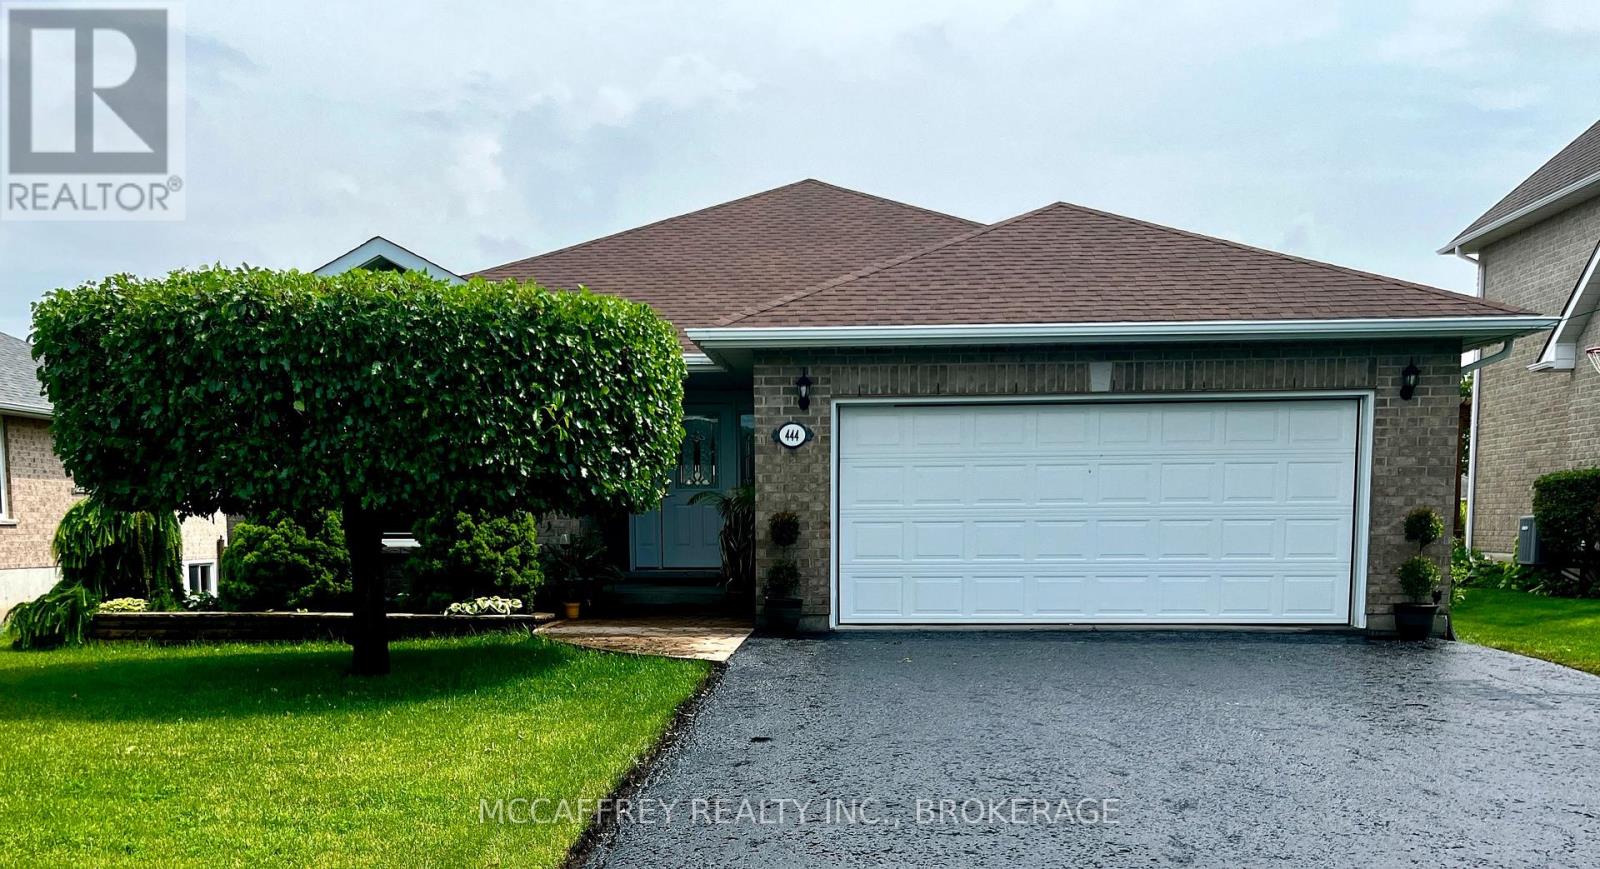
Welcome to this beautiful all-brick bungalow, where timeless curb appeal meets modern comfort and functionality. From the moment you arrive, you'll notice the double-wide paved driveway, thoughtfully maintained landscaping, and the convenience of an attached two-car garage. Gemstone lighting on both the house and garage adds an extra touch of charm and year-round ambiance. Step inside to a bright and welcoming foyer, where natural light fills the main level and highlights the gleaming hardwood floors. The inviting sitting room features a striking cathedral ceiling and cozy electric fireplace, creating a warm and elegant space that flows seamlessly into the dining area-perfect for everyday living, intimate dinners, or entertaining guests. At the heart of the home is the spacious kitchen, complete with a large island and beautiful quartz countertops, offering plenty of room for cooking, gathering, and casual dining. Just beyond the kitchen, the living room opens through patio doors to a composite deck overlooking the generous backyard-an ideal setting for outdoor entertaining, morning coffee, or quiet relaxation. The main level also offers the convenience of a laundry room with easy access to the garage, along with two well-sized bedrooms, a 4-piece bathroom, and a lovely primary suite featuring a walk-in closet and 3-piece ensuite. The expansive unfinished lower level provides incredible potential and is ready for your vision. With roughed-in plumbing for a future bathroom, this space offers endless possibilities to create additional living space tailored to your needs. For added peace of mind a fiberglass shingle roof was installed in 2023. Located just a short distance from downtown Napanee, this property offers the perfect blend of convenience, comfort, and tranquility. Don't miss your chance to make this exceptional home your own! (id:48744)
Kingston, Ontario
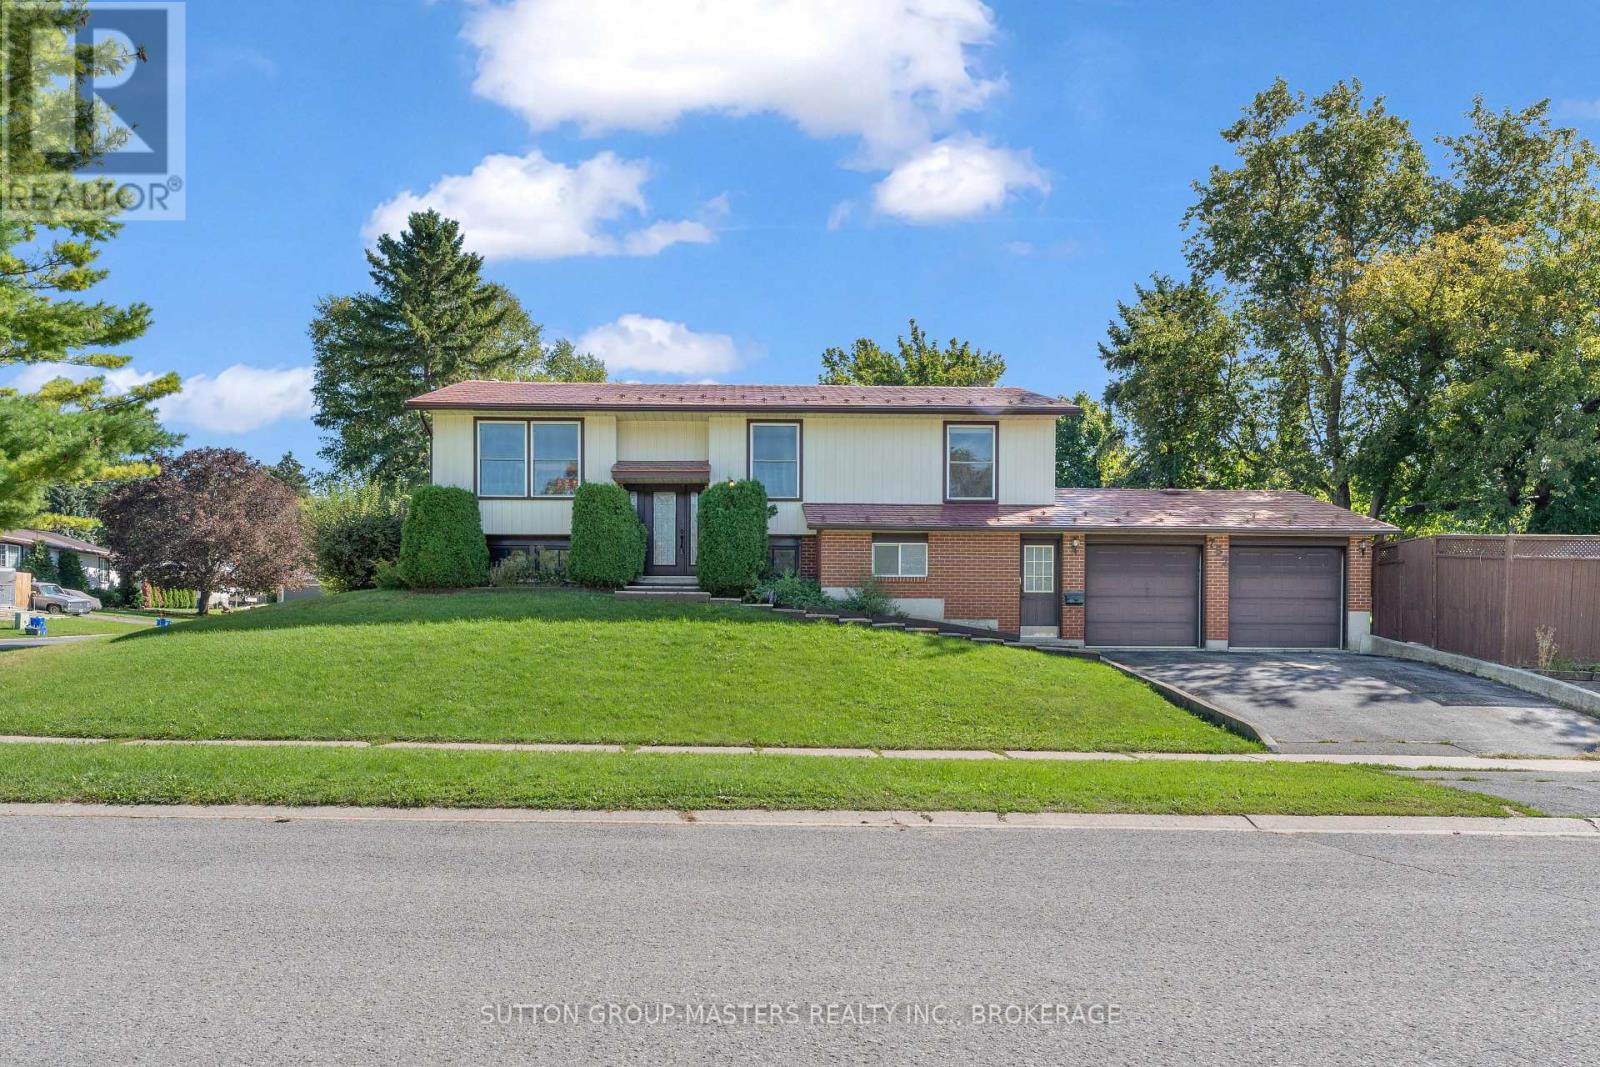
Welcome to this detached home in one of Kingston's most desirable areas, offering a practical layout, a private backyard, and a number of sought-after features. The main level features three bedrooms and a functional kitchen with a walkout to the rear deck and backyard making it a great setup for outdoor dining, entertaining, or relaxing at home. A natural gas BBQ hookup adds extra convenience. Downstairs, you'll find additional living space with a cozy wood stove and an existing 4-piece bathroom. With two separate entrances already in place, the lower level also offers excellent potential for a future in-law suite, guest space, or additional living area. The insulated and heated double-car garage is a standout feature, offering comfortable year-round workspace along with additional storage above. The property backs onto school grounds, providing extra separation from neighbouring homes at the rear. An aluminum roof adds long-term durability and value, while the home's flexible layout, generous garage space, private yard, and lower-level potential make this a property with plenty to offer both now and in the years ahead. (id:48744)
Kingston, Ontario
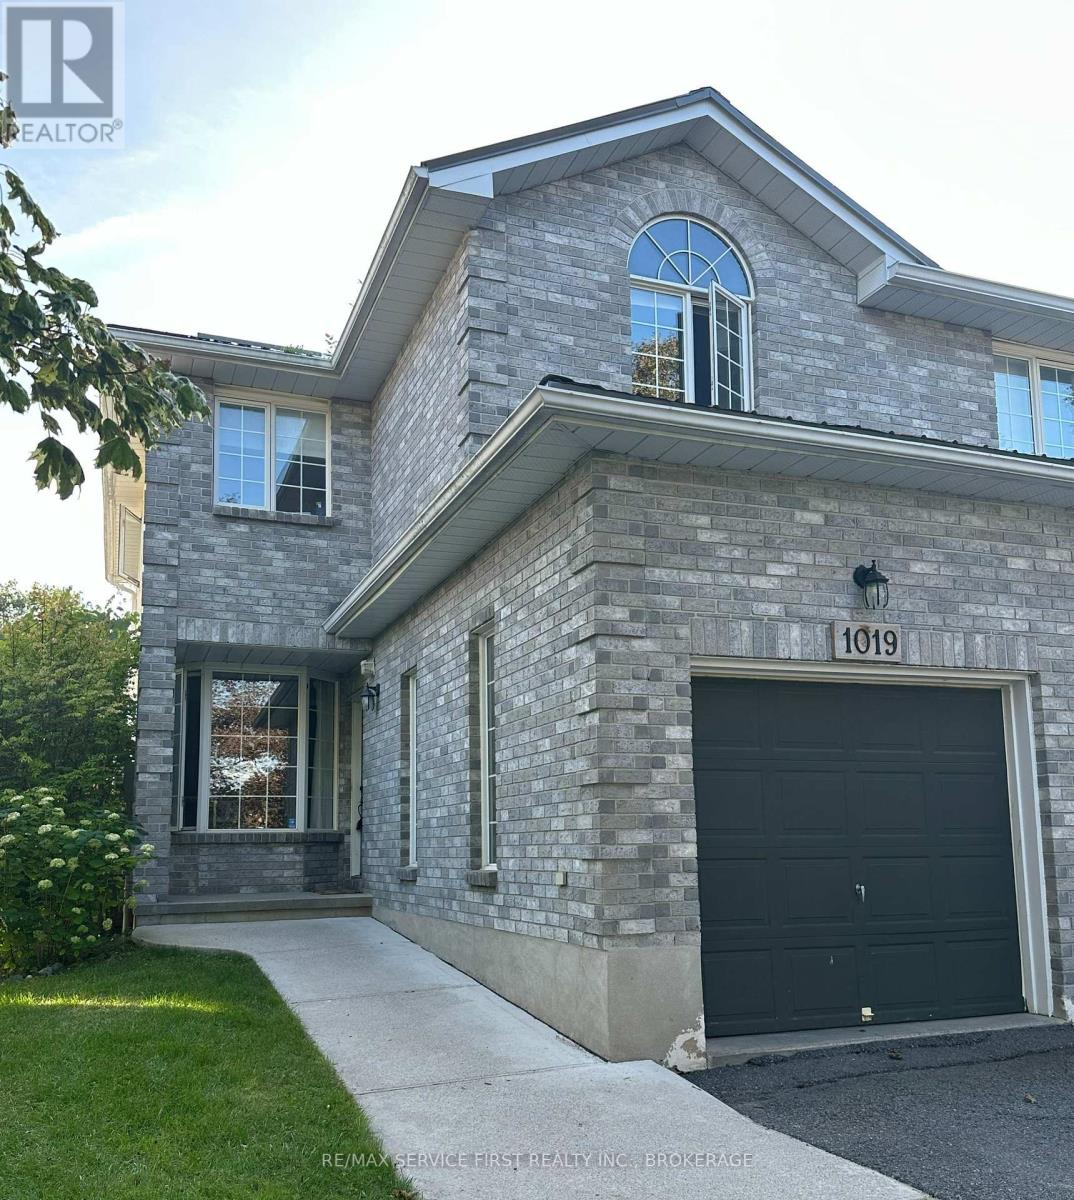
Built in 1996 by SDB Contracting in a Popular West end Kingston subdivision, this home has undergone many upgrades over the last several years, including a metal roof (2023), a completely renovated kitchen (2024) with quartz counters and tile back plash plus a spacious island which doubles as a dining table and work table for this family as it is very open to all the main rooms of the home. A sunken family room with vaulted ceilings has a bright southern exposure and leads to a newer deck and gazebo area of the backyard. Being currently installed is a new privacy fence which completes the full fencing. Also newer to this home is a furnace (2021). This well maintained semi is well situated near Lemoines Point conservation area, schools, a community pool, nearby shopping and a short drive to Downtown Kingston, beaches, marinas, golf, hospitals and more. Being so centrally located and close to all these amenities, it is considered an excellent family neighbourhood. A very cozy finished basement has space for further hobbies, a gym area and a place to relax. Great neighbours too. (id:48744)
Loyalist, Ontario
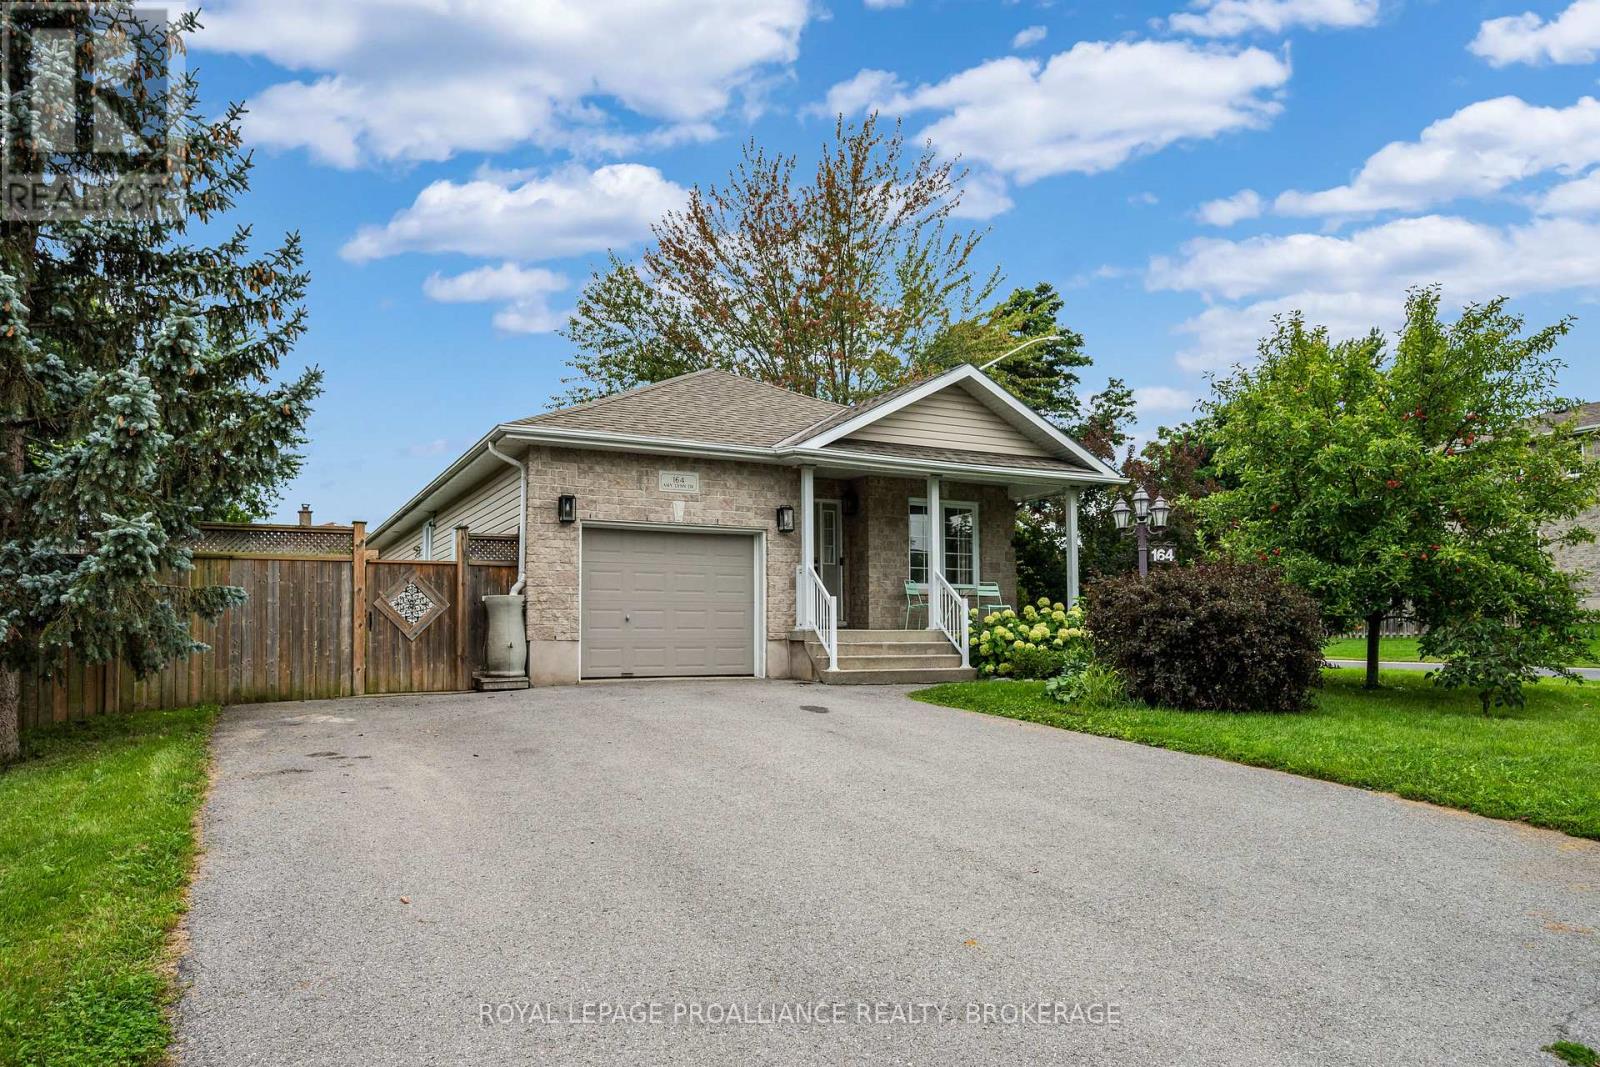
Welcome to 164 Amy Lynn Drive, a beautiful and spacious bungalow perfectly situated in a quiet, highly desirable Amherstview neighbourhood. This immaculately well-kept home features a spacious foyer, a warm & inviting dining room, a bright living room with a fireplace, a large well-appointed primary bedroom with an ensuite bathroom, an additional bedroom,a full bathroom and inside entry to the garage. The updated kitchen features quartz countertops and ample cupboard space. Patio doors off the living room slide open to the deck with a hot tub, Gazebo, gas BBQ hookup, stone patio area and the beautifully landscaped backyard with lovely gardens which create the perfect setting for summer evenings. The fully finished basement offers a versatile layout with a large bedroom, a den with closet space, a laundry room, a 2pc powder room, and an expansive rec room. This house has been freshly painted from top to bottom with notable updates including the Furnace (2024) and A/C(2023), Washer & Dryer and the main floor flooring. Located a short drive from amenities, parks, and schools. (id:48744)
Front Of Leeds & Seeleys Bay, Ontario
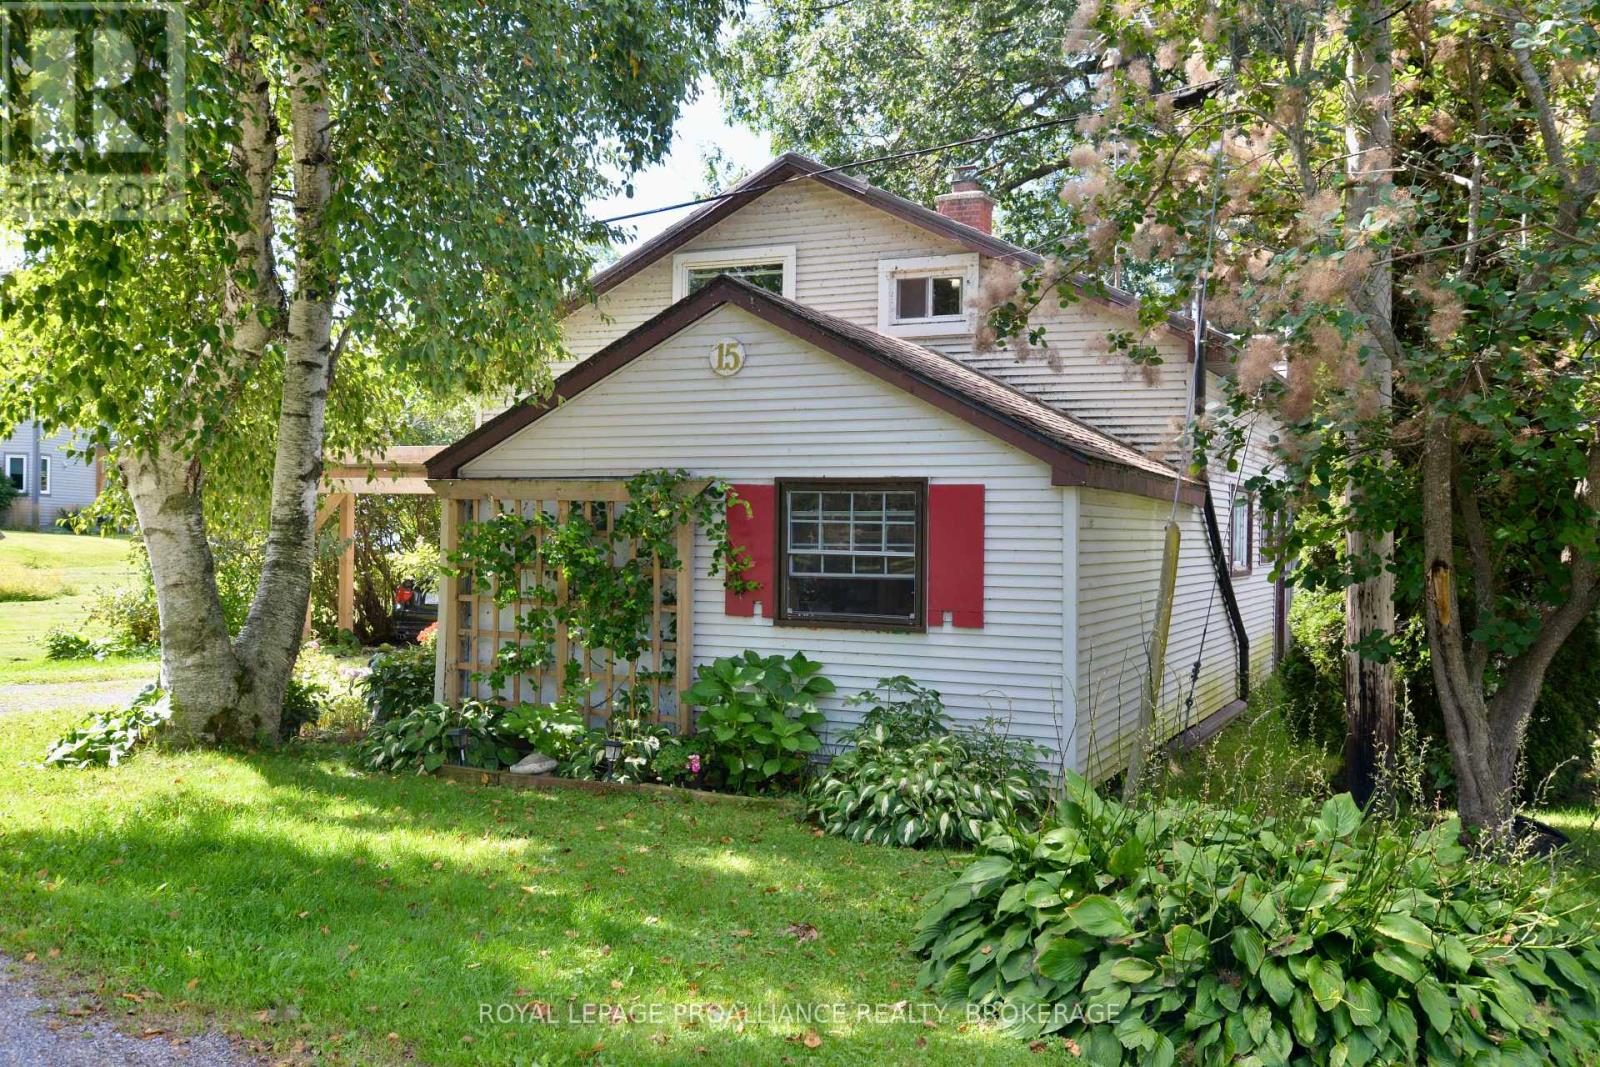
Experience exceptional year-round waterfront cottage on the majestic St. Lawrence River! Ideally situated just East of Gananoque off the scenic 1000 Islands Parkway, this inviting waterfront retreat showcases spectacular river views from almost every room. The open-concept main floor seamlessly connects the kitchen, dining and living areas, while the sunroom provides a front-row seat to the ever-changing beauty of the river. A main-floor bedroom, convenient laundry and spacious family room - easily converted to a second main-floor bedroom - offers flexibility for family and guests. Upstairs features two additional bedrooms, a bathroom and an impressive loft overlooking the water, perfect for a sitting area, office or quiet retreat. Step outside to your private yard and dock, where boating, swimming, fishing and unforgettable days on the St. Lawrence await. parking for two vehicles. Just minutes from Gananoque's theatres, restaurants, shopping and waterfront attractions, with the beautiful 1000 Islands Parkway trails nearby for walking and cycling. A rare opportunity to embrace the sought-after 1000 Islands lifestyle and enjoy waterfront living in every season! (id:48744)
Kingston, Ontario
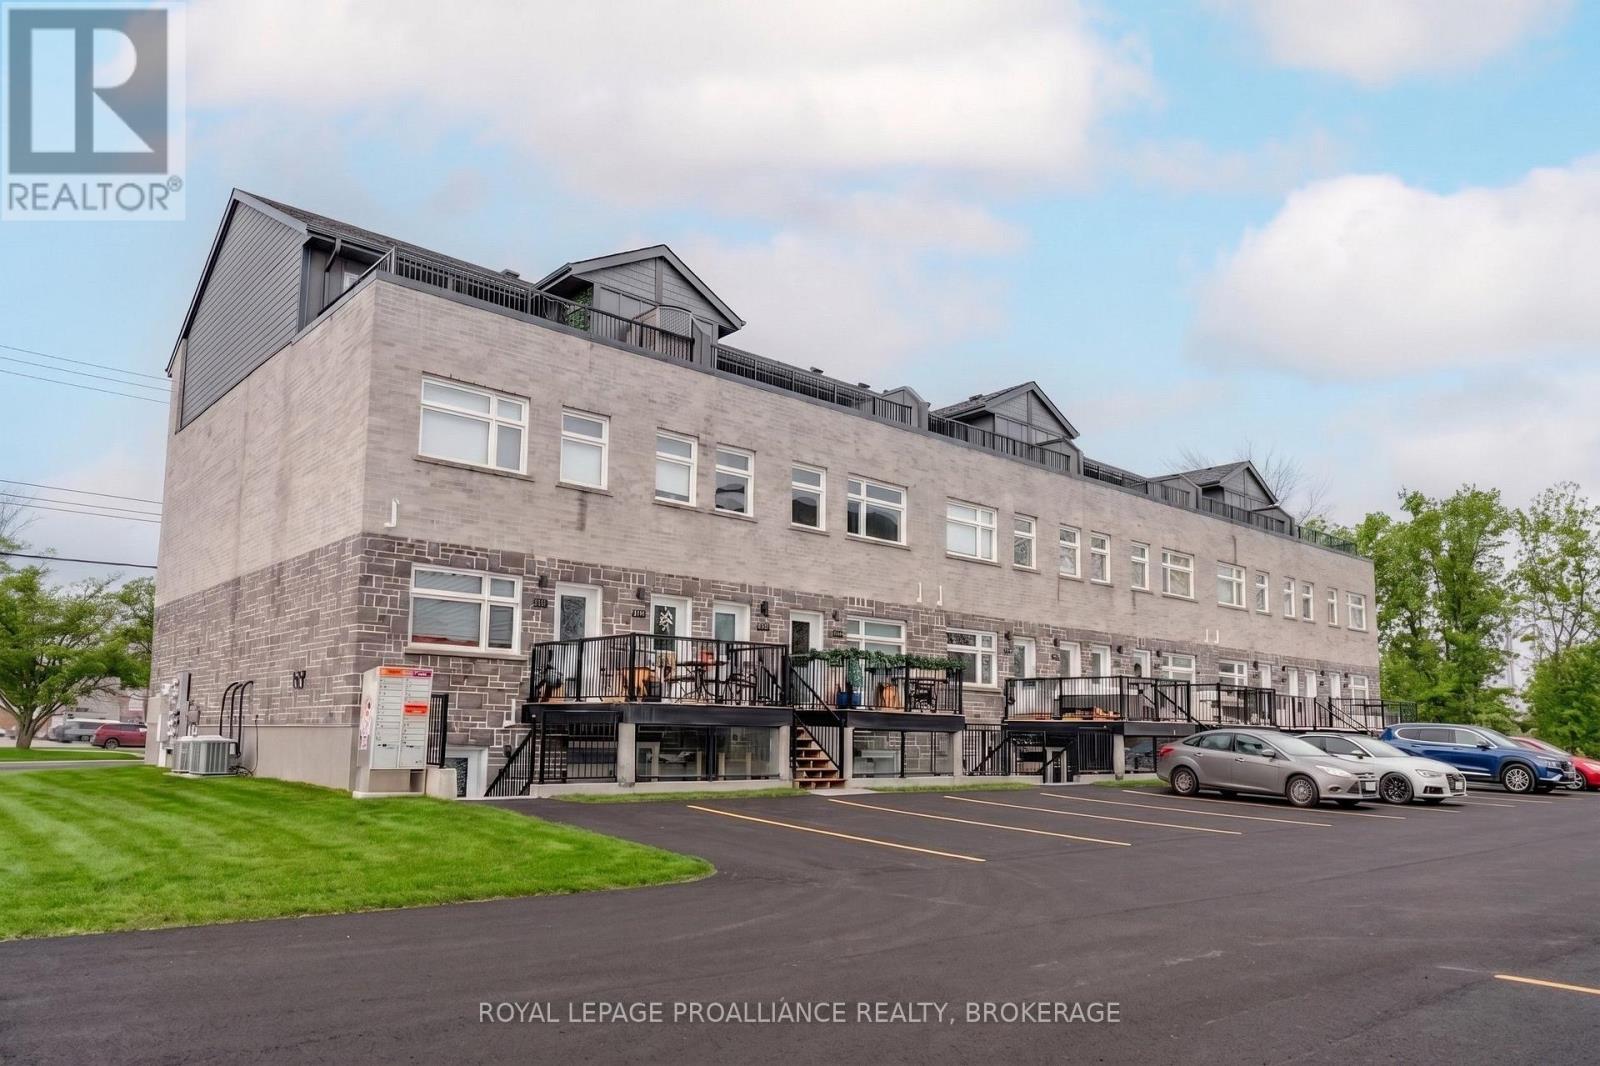
Welcome to Whistling Creek Condos. Unit 105 offers an elegant 2-bedroom, 2 bathroom unit with refined living in Kingston's sought after west end. This beautifully maintained space showcases a bright modern design with an open-concept layout ideal for everyday living and entertaining. High-quality finishes and sleek stainless steel appliances elevate the space, with the inviting atmosphere makes it instantly feel like home. The spacious primary bedroom features a private en-suite bathroom and walk in closet. A second bedroom and full bathroom offer versatility for guest, professionals or family. Ideal located near premier shipping, dining, schools. and amenities. A sophisticated opportunity for those seeking comfort, style and exceptional location. (id:48744)
Frontenac, Ontario
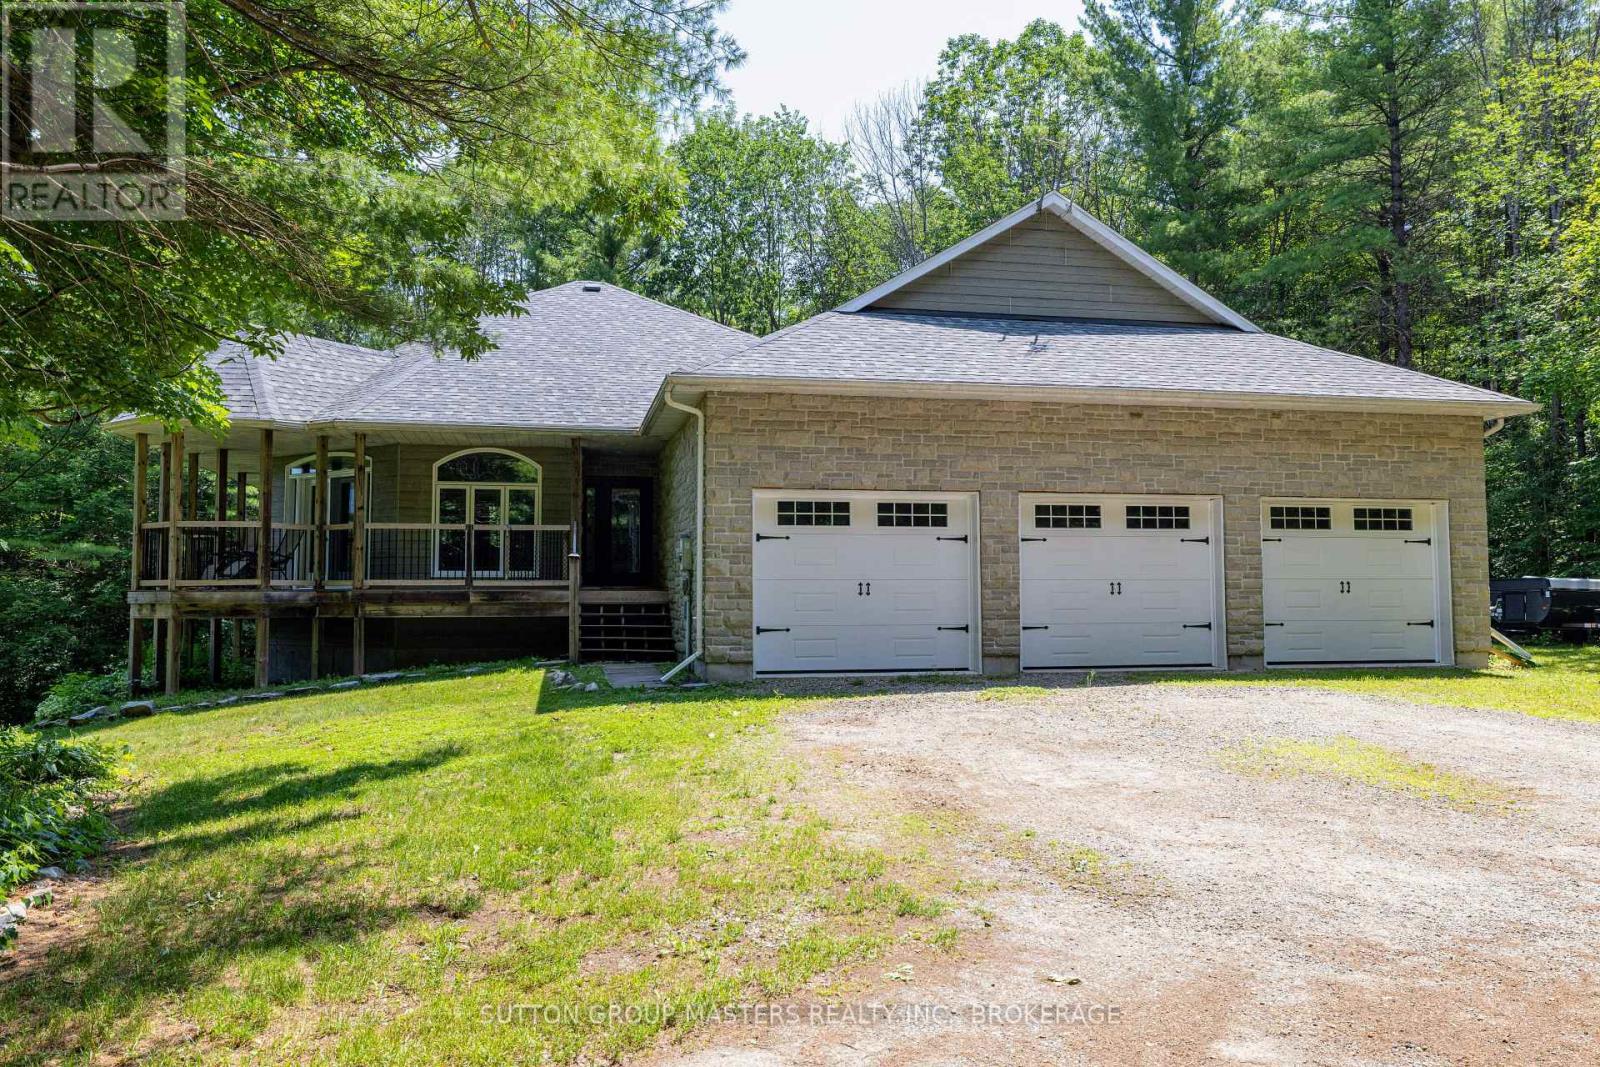
OPEN HOUSE SUNDAY SEPTEMBER 20 , 2-4 PM.. Discover exceptional country living just 20 minutes from Kingston. Welcome to this custom-built executive home set on more than 3 private acres, tucked away on a quiet cul-de-sac just outside the charming Village of Sydenham. Designed for both comfortable everyday living and entertaining. This beautiful home offers a bright, open-concept main floor featuring a chef's kitchen with granite counters, spacious dining area, and inviting living room, all flowing naturally onto a covered wraparound porch overlooking the peaceful woodland setting. The main floor features a spacious primary bedroom with walk-in closet, private ensuite, 9-foot ceilings, and direct access to a deck overlooking the mature forest. A second bedroom and full bathroom complete the main level. The finished walkout lower level adds exceptional living space, including: *Large family room with patio doors to the outdoors, *Beautiful Vermont Castings high-efficiency wood stove,* Radiant in-floor heating, *Third full bathroom, *Generous utility and storage room. Additional features include: *More than 3 acres of privacy, *Central air conditioning, *Extra-large 3 car attached garage, *Whole-home generator with automatic transfer switch, *Quality custom construction throughout. This is a rare opportunity to enjoy privacy, craftsmanship, modern comfort and a beautiful natural setting, while remaining close to Sydenham and within an easy commute of Kingston. Facebook video reel: https://www.facebook.com/share/r/1FCvz9WhAQ/ . Come and see it for yourself. (id:48744)
Kingston, Ontario
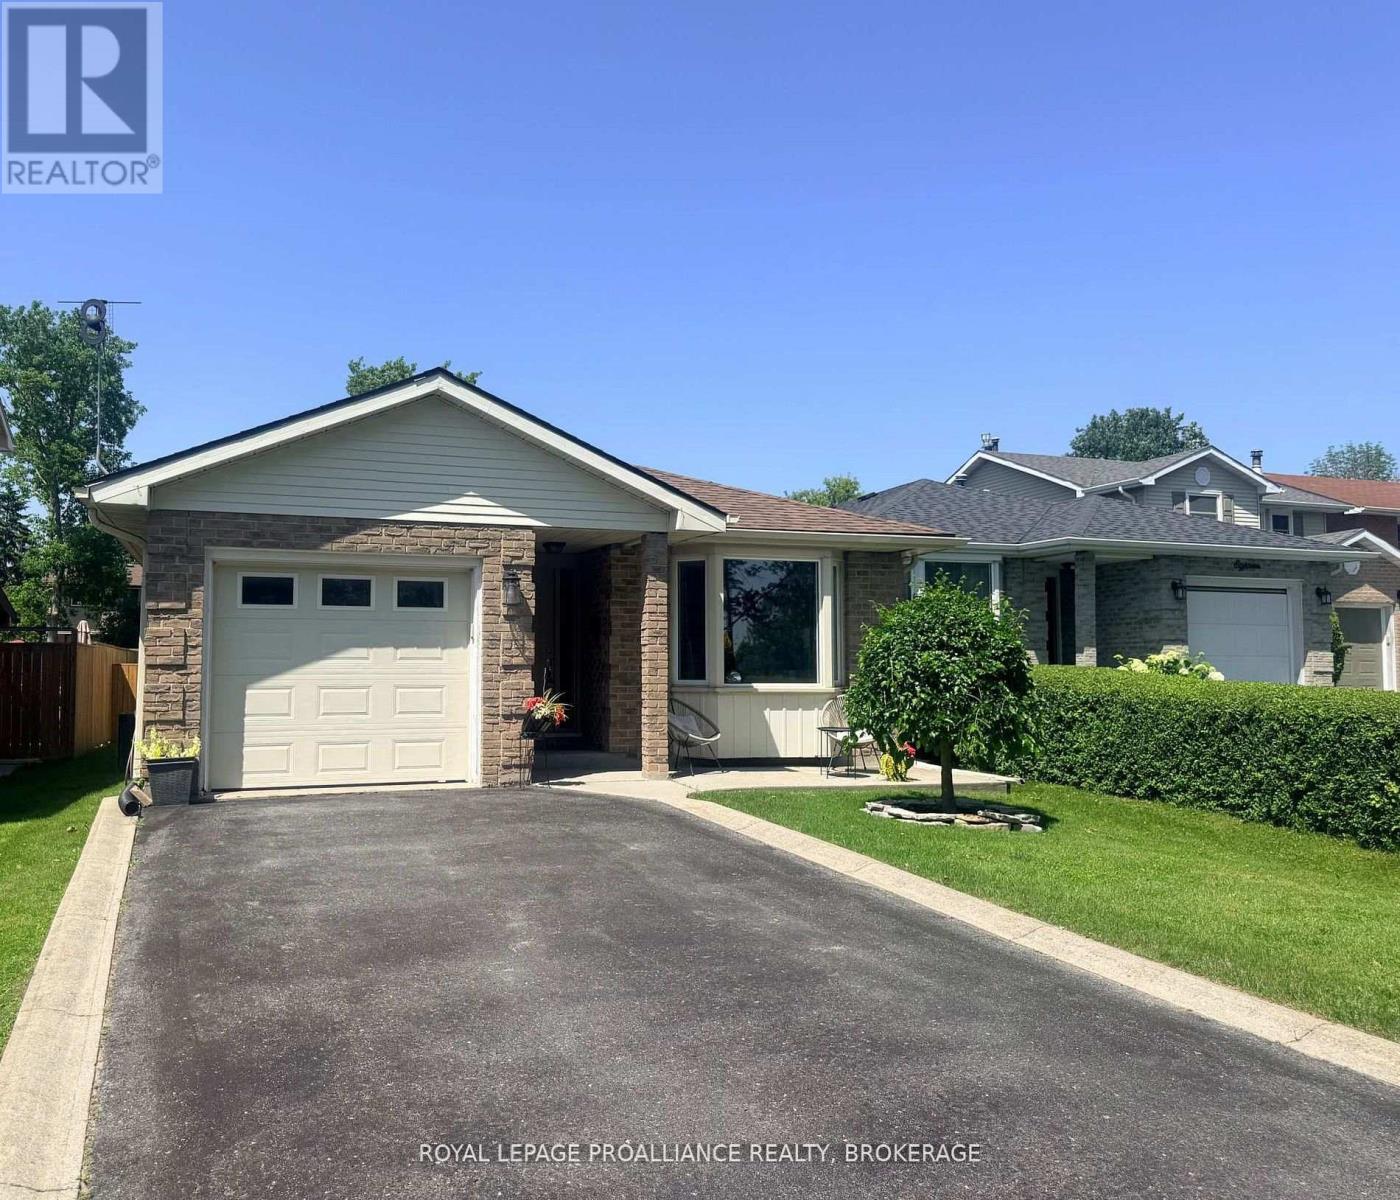
Still available and at a great price! This spacious four-level backsplit is ideally situated on lovely, tree-lined Grenadier Drive, directly across from brand-new pickleball courts, the East End Community Centre, a beautiful park and splash pad- and even an outdoor skating rink for the winter months ahead. It's also just steps from LaSalle Intermediate and Secondary School, making this an ideal location for families.This sweet spot offers far more space than you might expect, along with plenty of recent updates. Enjoy all-new flooring throughout, a freshly painted interior, modern updates to both bathrooms, roof shingles approximately two years old, and a newer furnace (2022). The main level features a sunken living room, dining area and kitchen, with patio doors leading to an enormous, fully fenced backyard. A few steps up, you'll find two bedrooms and a full bathroom, while a few steps down brings you to a generous family room, third bedroom and second full bath. Head down one more level and discover fantastic additional flex space- perfect for a home gym, office, playroom or hobby space-along with a large utility and laundry room. The home also features an attached garage and parking for up to four vehicles, adding valuable convenience for families and guests. If you're looking for a home with a flexible layout, plenty of living space, a huge backyard, attached garage, ample parking and fantastic amenities just step away, this one really needs to be seen. A great house, a great price and a great spot! (id:48744)
Gananoque, Ontario
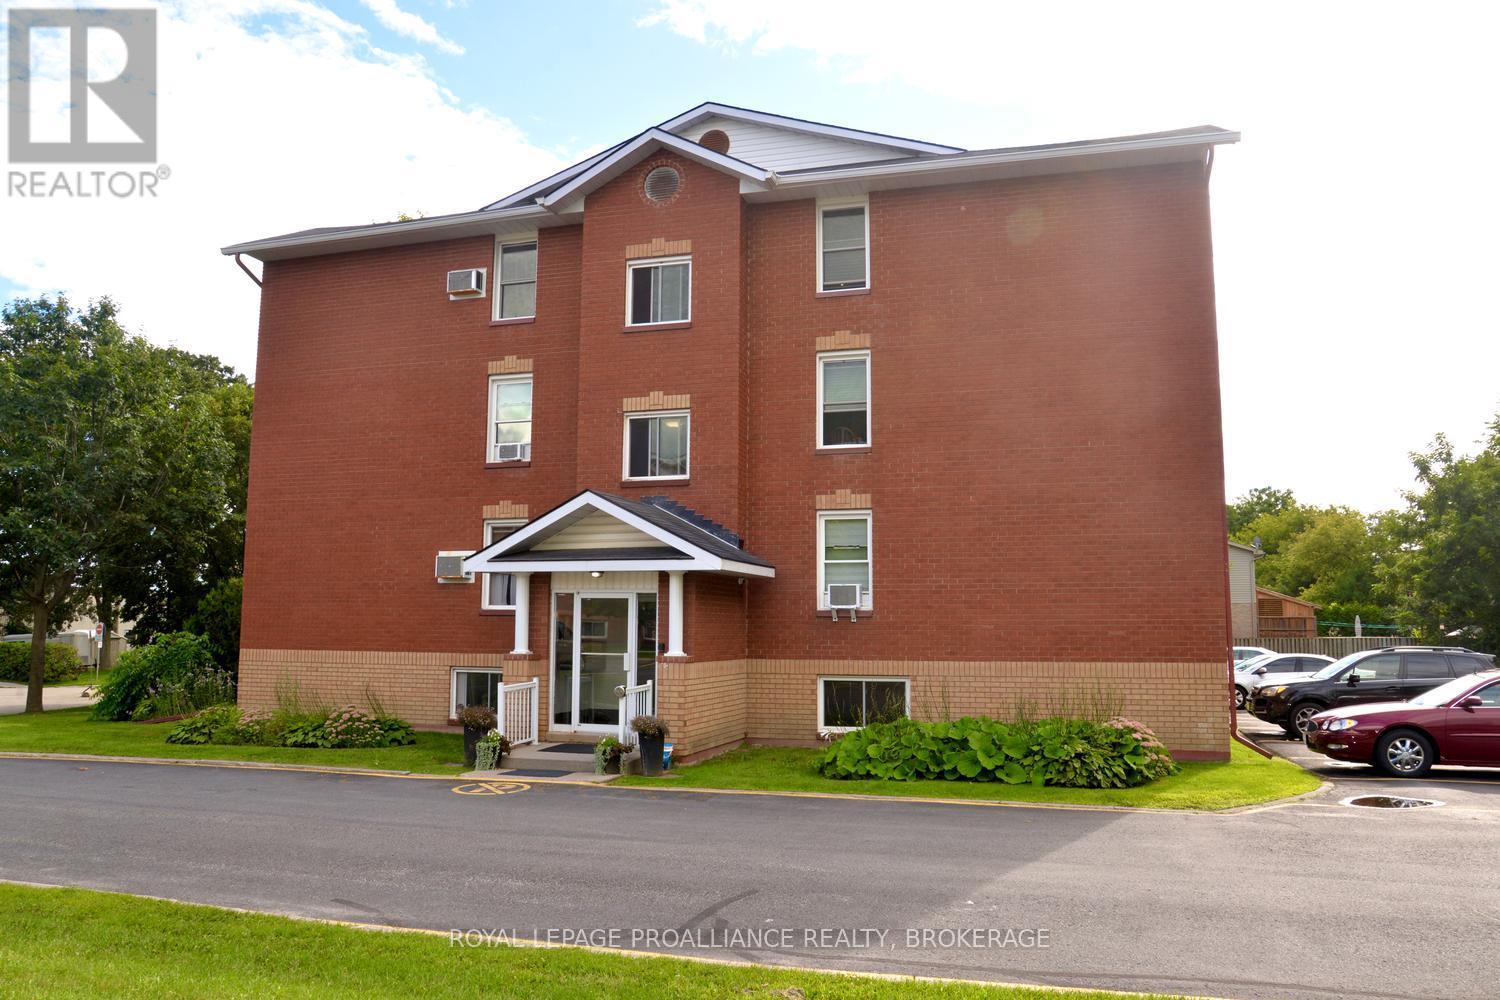
Welcome to easy, low-maintenance living in the heart of Gananoque! This super clean and spacious 2-bedroom, 1-bathroom condo is freshly painted and truly move-in ready. Whether you're a first-time buyer, downsizing, or looking for an investment opportunity, this well-maintained unit is a fantastic choice. Enjoy the comfort and peace of mind of a secure condo building in an incredibly convenient location just off Gananoque's main street. The recreation centre is right next door, while shopping, pharmacies, restaurants and everyday amenities are just steps away. Experience everything Gananoque has to offer, including its beautiful waterfront, threatres, parks, shops and restaurants - all within walking distance. Comfortable, convenient and ready for you to call home! (id:48744)
Kingston, Ontario
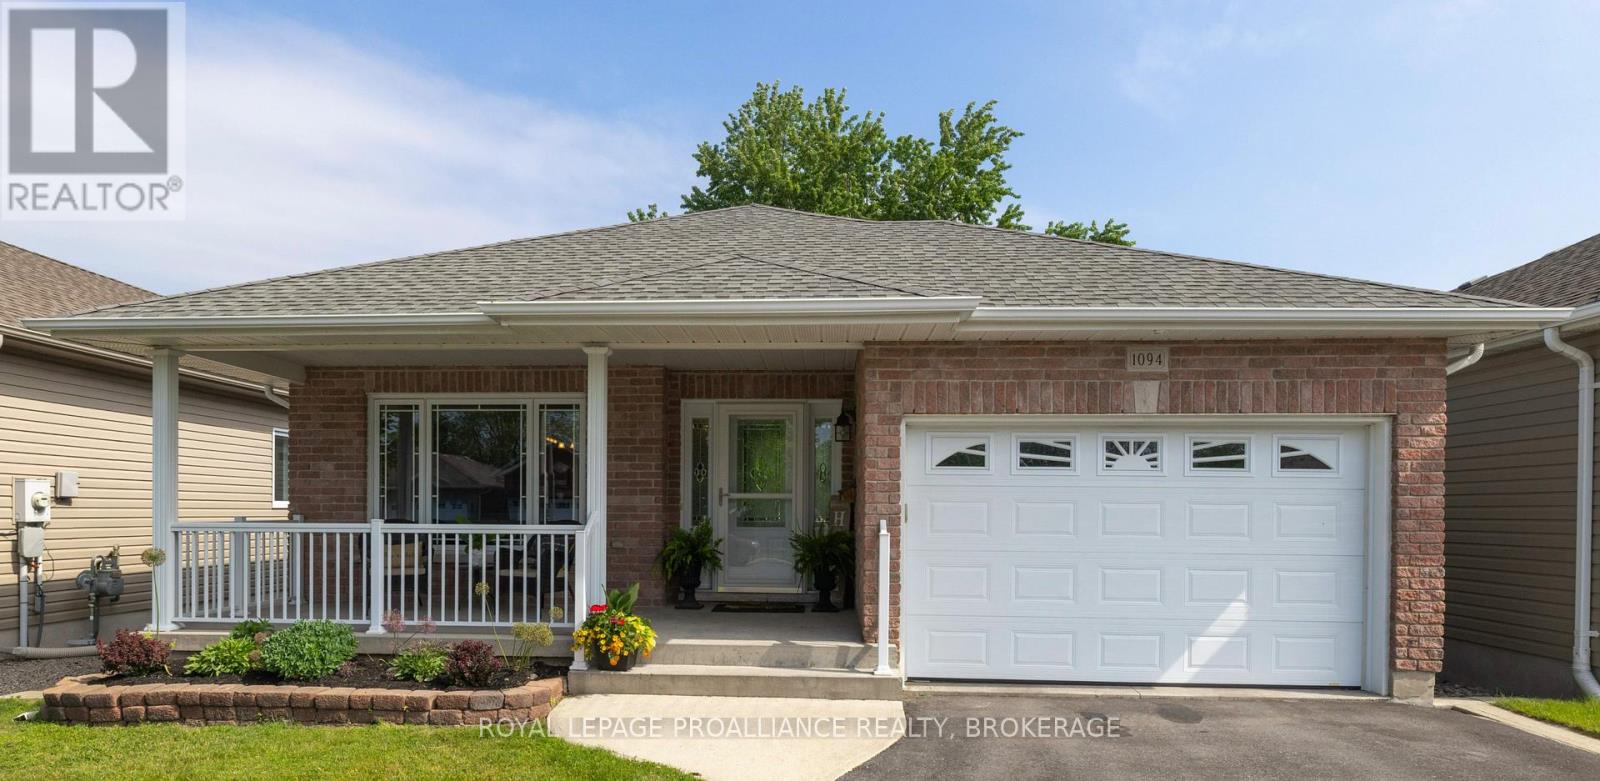
Ideally situated close to shopping, schools and parks in the west-end community of Cataraqui North, this pristine move-in ready bungalow offers over 2,300 square feet of finished interior living space. You will be impressed with the highly functional layout of this home, as well as the amazing curb appeal, lush landscaping and ultra-inviting front porch and back deck chill zones. Stepping into the main entrance, you are welcomed by a bright, open-concept main level, featuring cozy living room, flowing to the thoughtfully designed kitchen and eating bar, with an abundance of cupboards and counter space. Sliding patio doors off your dining area lead to a beautifully landscaped, fully fenced backyard--complete with a deck, gas BBQ hookup, and a handy garden shed/workshop. To complete the main floor, retreat to your primary master suite oasis and private 3-piece ensuite, or the spacious second bedroom / office. Ultimate daily convenience is not to be under-estimated with an additional 4-piece bathroom and main-floor laundry / mudroom with direct garage access. Downstairs, the incredibly bright lower level with its high ceilings acts as a massive extension of the overall home. It features a sprawling recreation / family room, a large third bedroom with double closets, a large dedicated office space, 3-piece bath with a sleek glass shower, work-out area and your own private sauna for ultimate relaxation! Plenty of room for the creative juices to flow with all of this space available to play in and play with. Complete with central air, central vac, an energy- efficient on-demand water heater, and an attached over-sized single garage -- you won't want to miss this rare west-end gem! (id:48744)
Kingston, Ontario
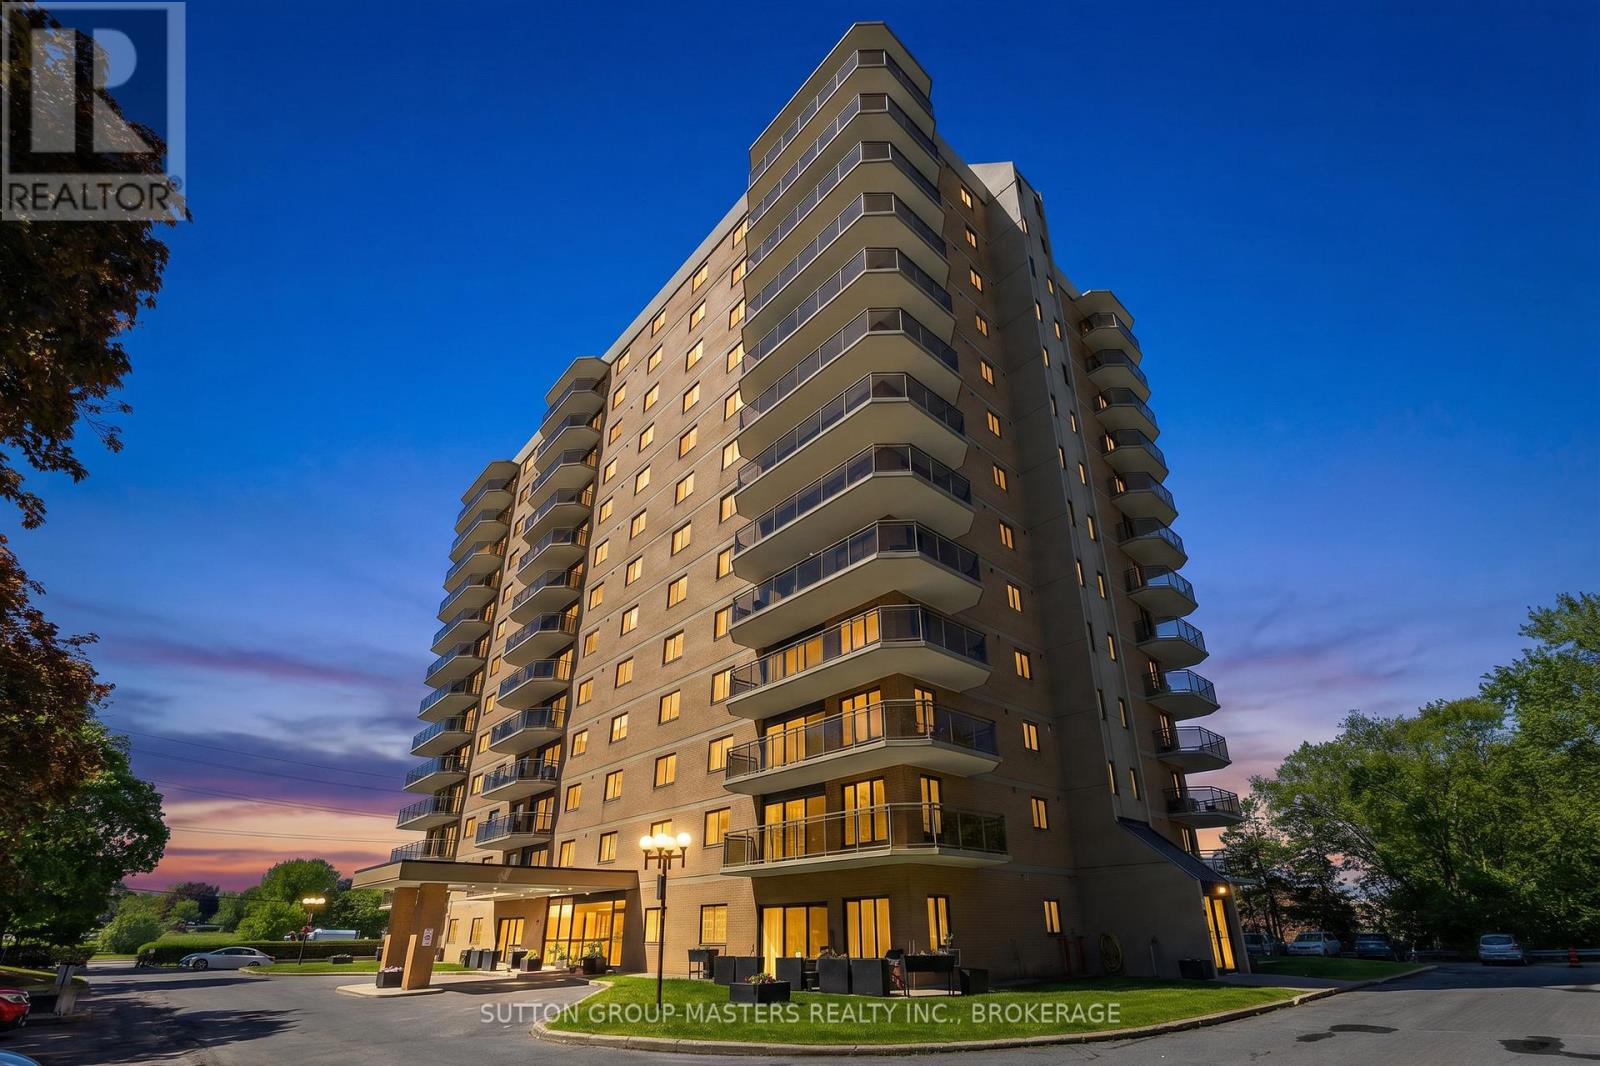
Downsize responsibilities not your lifestyle. Have it all in this spacious 2-bedroom, 2-bath condominium that makes for easy living. Relax or entertain in the elegant living-dining room that showcases formal dining sets, full size furnishings, and it's air conditioned for comfort. The bright and airy kitchen has ample cabinet and counter space for all your culinary pursuits. Enjoy sunny mornings on the patio overlooking manicured grounds with gardens and mature trees. The ground level makes it easy to welcome guests and moving items inside. Recharge in the oversized primary bedroom with dual closets and 3-piece ensuite. There's more than ample storage space with several double-width closets and walk-in storage room. Add to this the luxury of indoor and rooftop pools, hot tub, sauna, exercise room, large common room, social events, one indoor parking space is included, and there's a car wash area. All this at a convenient city-centre location within close walking distance to shopping, banking, restaurants, and public transport hub at the Kingston Centre. You really couldn't ask for more. Come see for yourself at the Open House on Sunday, August 9th 2pm to 4pm. Visitor parking on North side of property. Unit 102 is located directly in front of visitor parking. Enter unit directly via patio doors on North East corner of the building and look for signs in windows. (id:48744)
Gananoque, Ontario
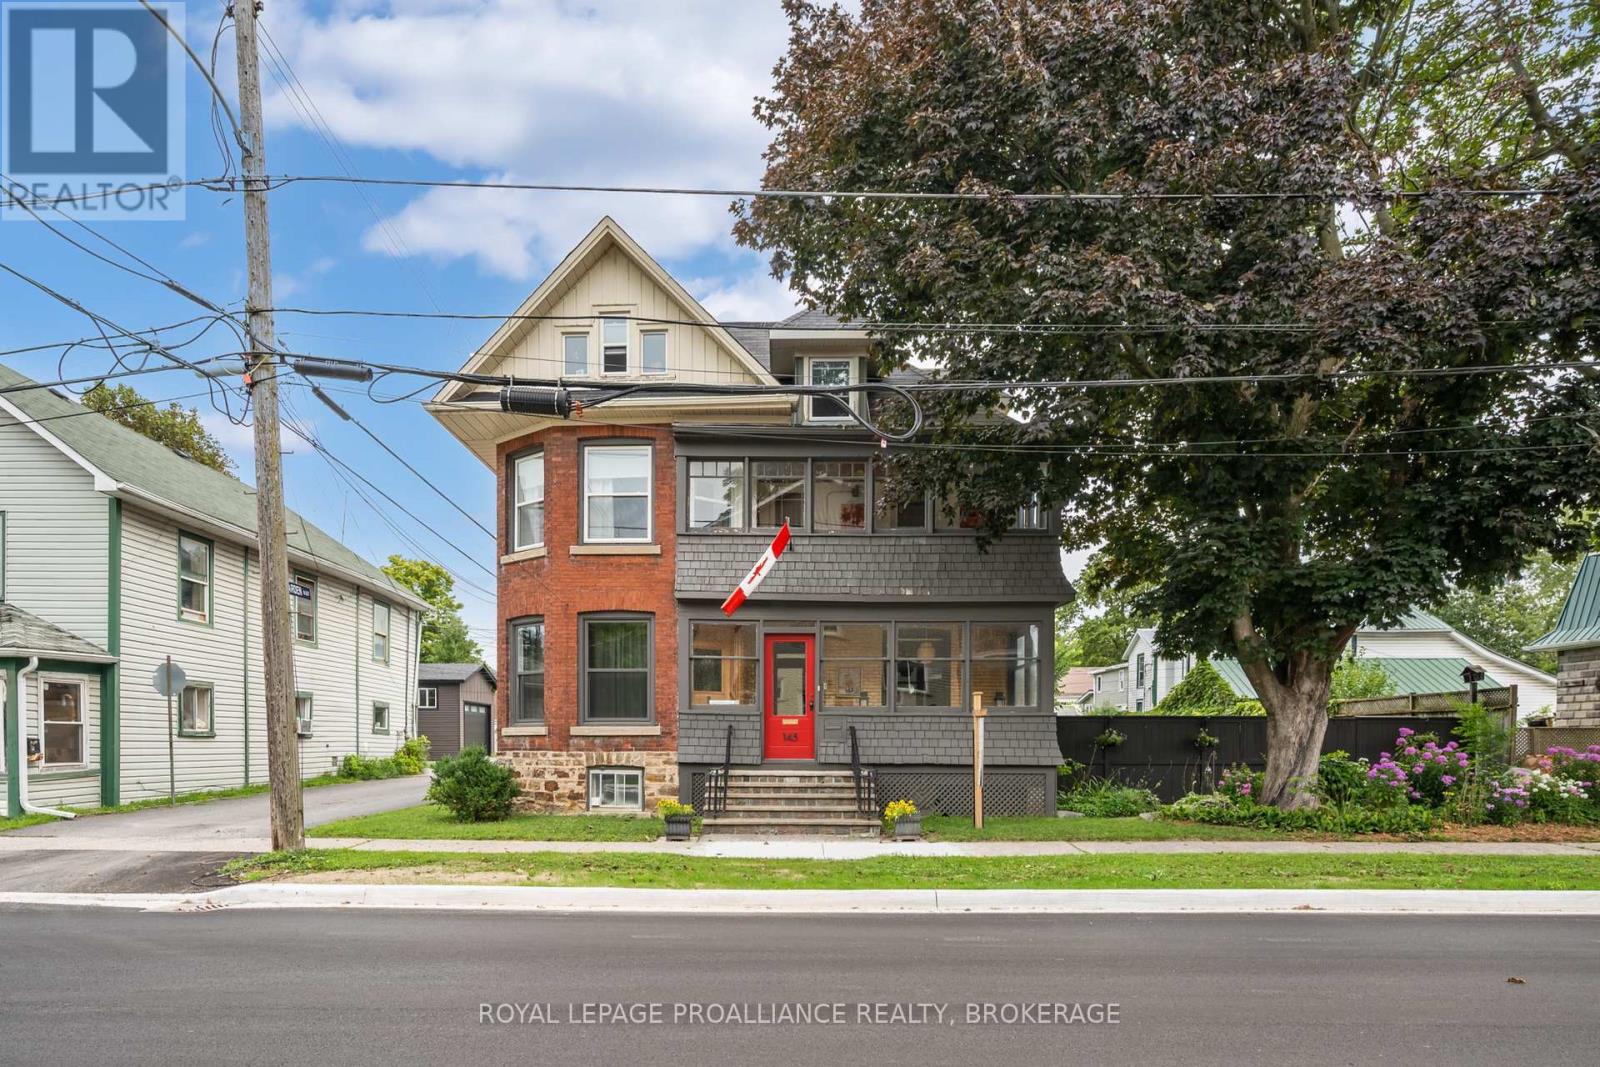
This is far more than a typical century home. Set on a 60 by 120 ft. lot in Gananoque, this substantial three-storey Victorian offers more than 2,500 sq. ft. of living space along with an exceptional detached garage, workshop and artist studio - a combination rarely found in town. Inside, the home blends original character with thoughtful updates, including updated electrical, while providing the kind of space modern families and creative lifestyles demand. The main floor features formal living and dining rooms, an expansive kitchen and family area, enclosed porch spaces and two fireplaces that bring warmth and character to the home. Upstairs are four bedrooms, while the dramatic third-floor loft offers an unexpected amount of additional space for a studio, office, media room, guest area or retreat. A finished lower-level family room provides even more flexibility. Outside, a large deck and fenced yard create plenty of room to relax and entertain. The real surprise is the detached garage/workshop/studio. With exceptional space for vehicles, tools, projects, creative work or a home-based business, it opens possibilities rarely available with an in-town property. Ideal for a large or multigenerational family, artist, collector, entrepreneur, car enthusiast, woodworker or anyone who simply wants room to live and create.145 Charles Street N offers something increasingly difficult to find: a grand character home, substantial usable space and remarkable workshop/studio potential - all within Gananoque. (id:48744)
Loyalist, Ontario
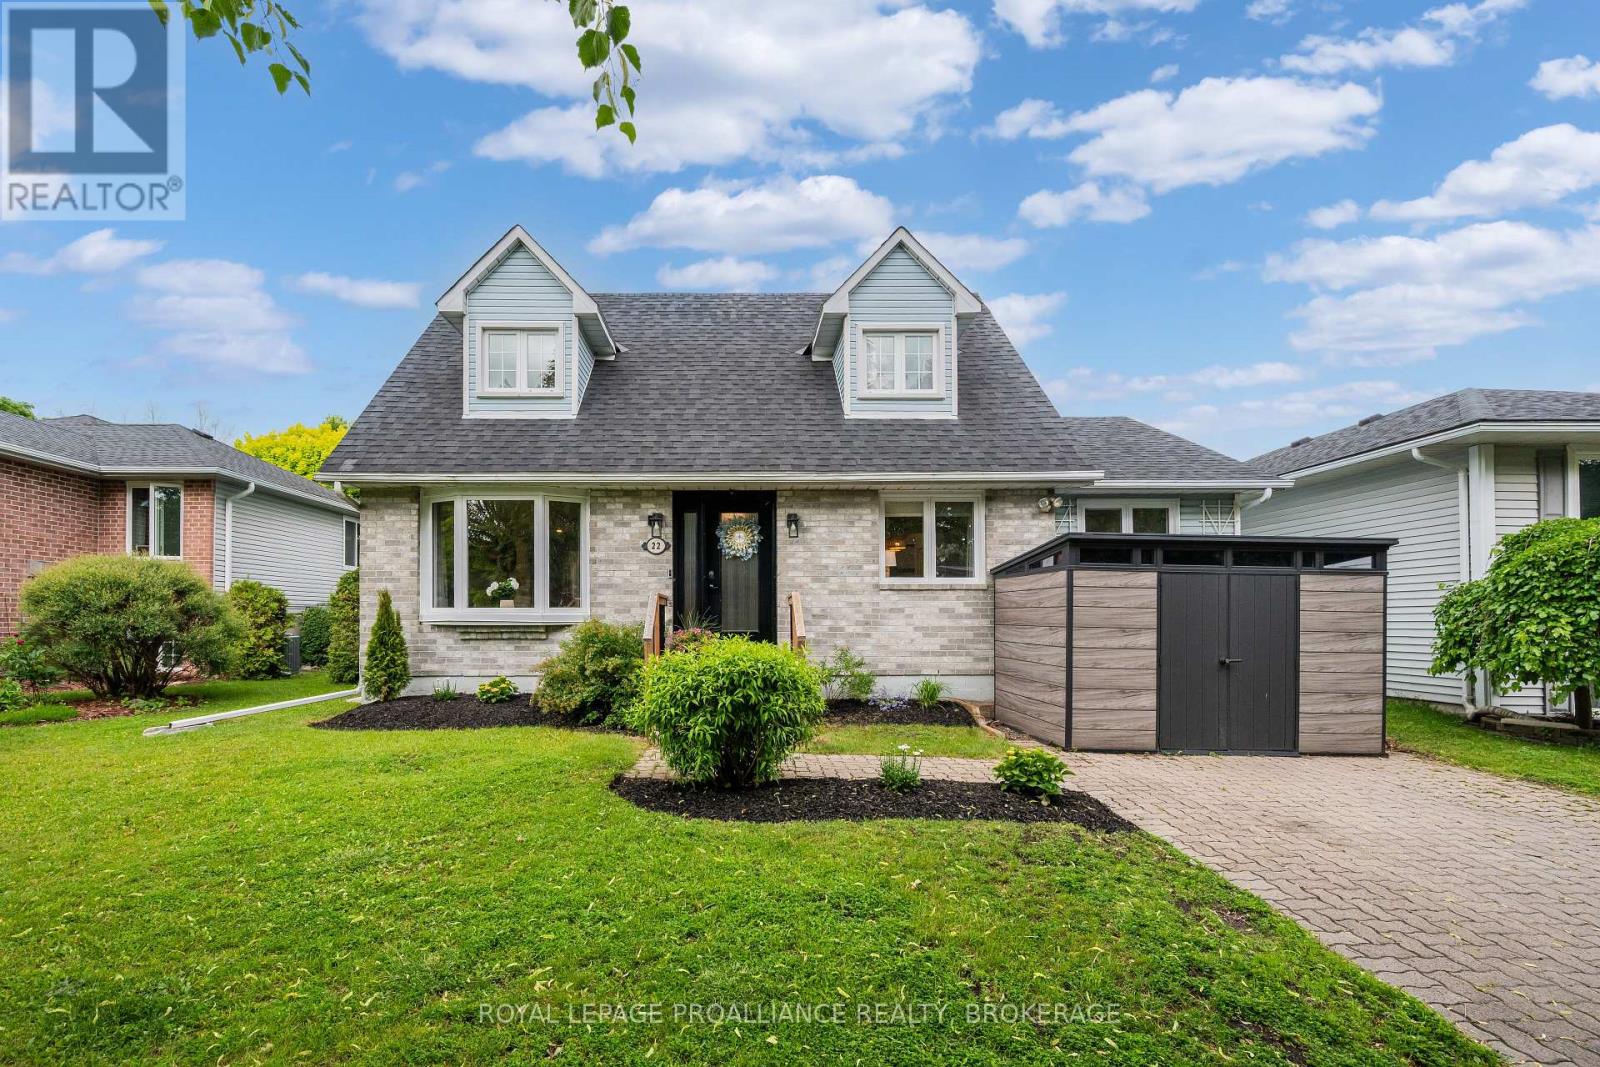
Not every home needs a dramatic introduction. Some simply get the fundamentals right. Only steps away from Lake Ontario, this Cape Cod-inspired 1.5-storey, with its 4 bedrooms and 4 bathrooms, offers a layout that makes everyday life feel a little easier. A main-floor bedroom and laundry add flexibility, whether you're accommodating guests, working from home, or simply appreciating fewer trips up and down the stairs. Thoughtfully updated with a pleasing palette, hardwood floors, detailed wainscoting throughout and a gas fireplace add character and warmth without relying on trends that will feel dated a few years from now. Upstairs, the primary suite includes its own ensuite, while two additional bedrooms and another full bath complete the level. Downstairs, the finished rec room with in-floor radiant heat provides valuable extra space for family hangouts, workouts, or a teenage retreat, complete with its own 2-piece bath. Outside, the backyard delivers something that's becoming increasingly hard to find-space. Room to entertain, play, garden, or do absolutely nothing at all. The deck is ready for summer dinners, morning coffee, and those evenings that start with "just one drink" and somehow end hours later. Recent updates include a new heat pump with three mini-splits and updated windows. Well-designed, well-maintained, and impeccably styled, this is a home that feels as good to live in as it looks in the photos. (id:48744)
Frontenac, Ontario
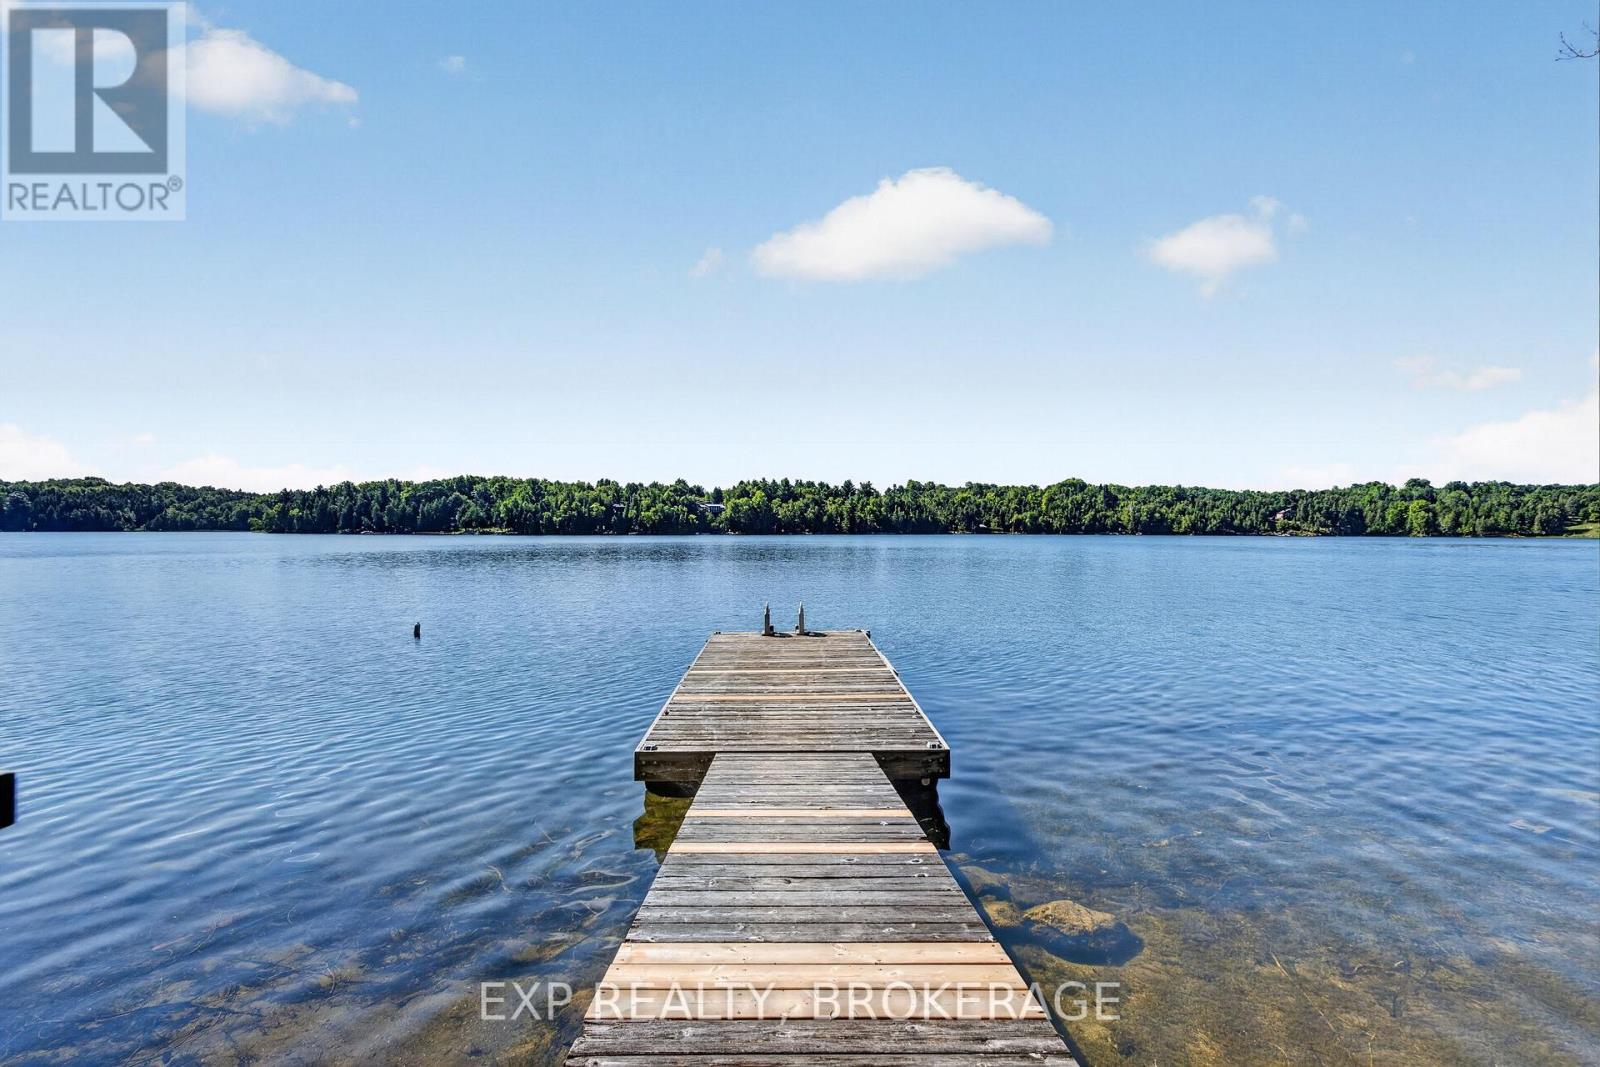
A rare opportunity to own waterfront on the pristine, crystal-clear waters of spring-fed Burridge Lake. Lovingly maintained and enjoyed for more than 15 years, this turnkey property is ready to enjoy as a glamping retreat while offering exceptional potential to build your dream waterfront cottage or family getaway. The property features a unique yurt, dock, composting toilet, and thoughtfully designed outdoor kitchen with propane cooking, making it easy to settle in and enjoy the lake immediately. A small solar system powers the lake intake water pump, adding convenience while preserving the property's off-grid charm. The elevated building site provides an excellent opportunity for a future cottage and beautiful lake views. Enjoy swimming, fishing, kayaking, canoeing, paddleboarding, or simply relaxing by the water, with spectacular sunsets and incredible star-filled nights to follow. The peaceful and private setting is complemented by a welcoming, established lake community where neighbours genuinely care about one another and the lake. With everything already in place to start enjoying waterfront living, this property is ideal as a seasonal getaway, recreational retreat, or future cottage site. The adjoining waterfront property at 328 is also available and may be purchased separately or together, offering an exceptional opportunity to create an expanded family compound or shared waterfront retreat. (id:48744)
Frontenac Islands, Ontario
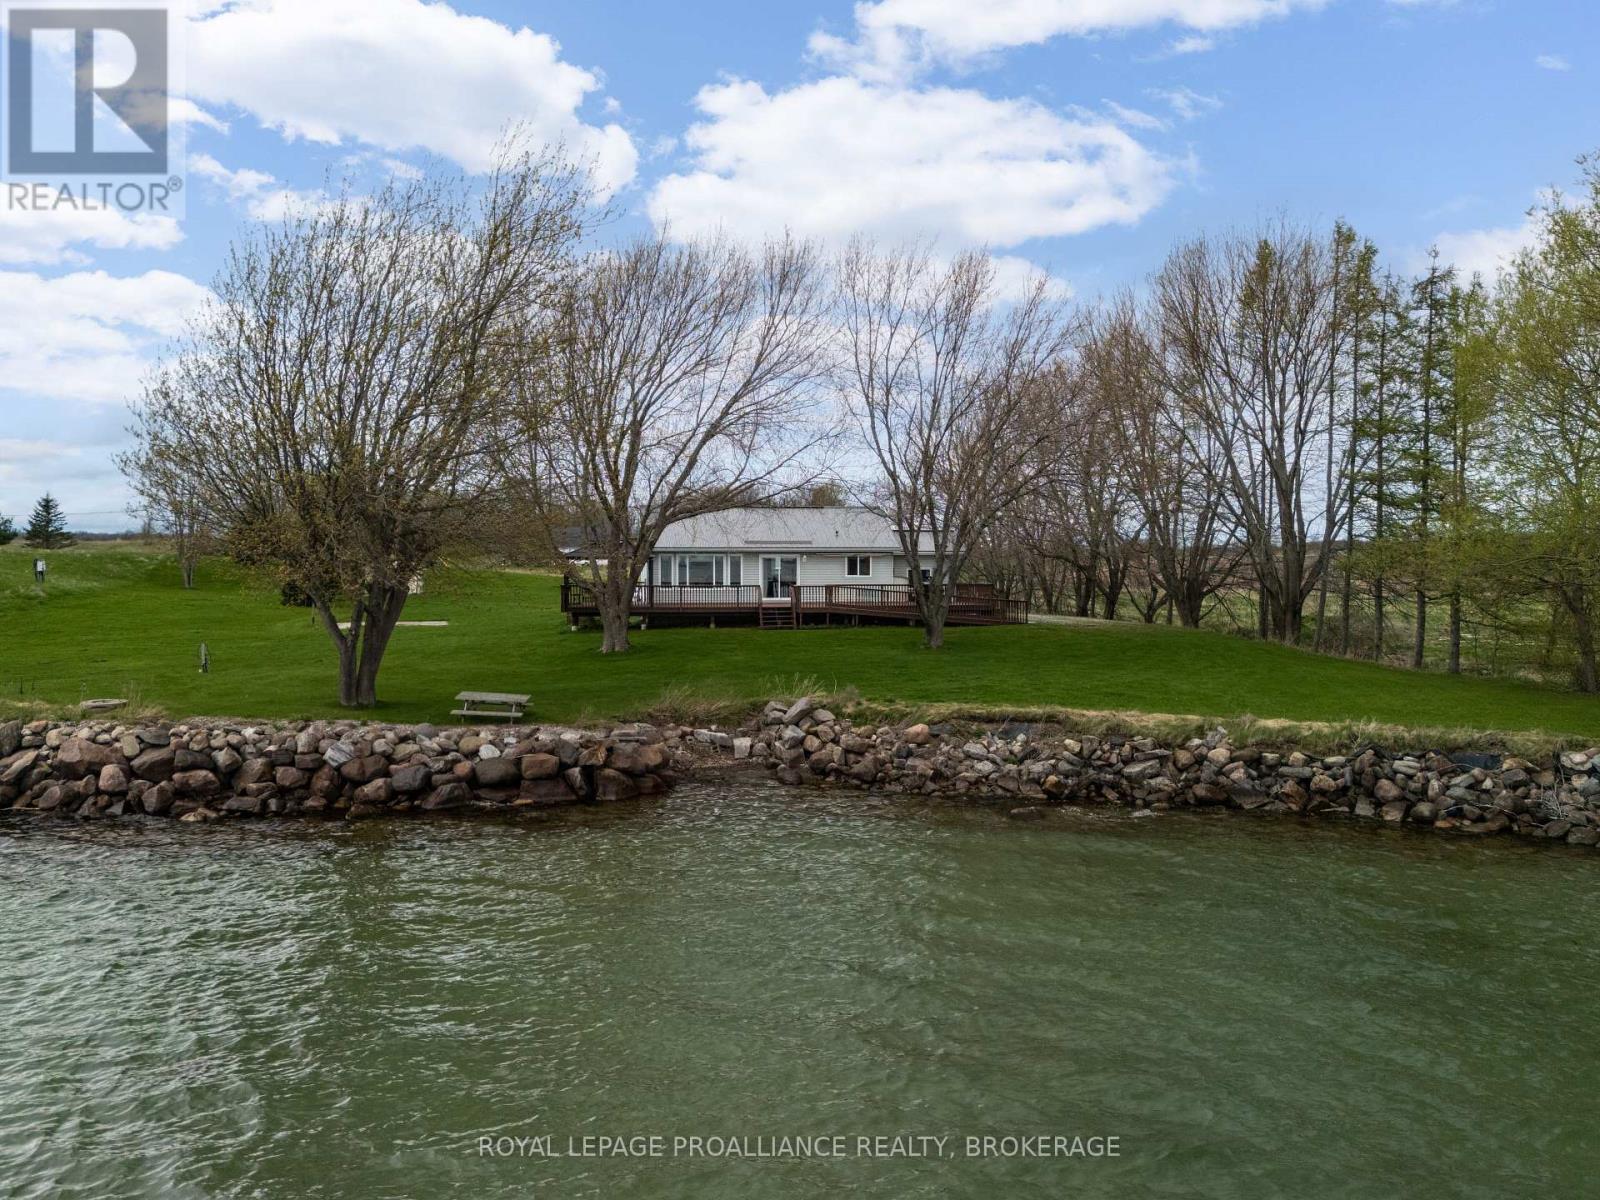
Just after sunrise, you're sitting on your large southeast-facing deck, listening to the birds and the gentle breeze off the water as the sun rises over the St. Lawrence River. For a moment, the world seems to pause. At 4205 Highway 96, that feeling can be your everyday reality. Located on the east end of Wolfe Island at the gateway to the Thousand Islands, this waterfront property sits on just over an acre and is ready for its next owner. The panoramic river views are exceptional, but they are only the beginning. This 2-bedroom, 1-bathroom raised bungalow offers just over 1,150 square feet of above-grade living space, with an unfinished basement already set up to provide nearly 1,000 additional square feet for future expansion. Well equipped for year-round comfort and peace of mind, the home features a metal roof, central air, forced-air propane furnace, and a backup generator for added security during major storms. For boating, vehicles, or recreational equipment, the oversized two-bay garage is fully insulated and heated, offering excellent space for storage, hobbies, or workshop use. Whether you are looking for a full time home to escape the city or a weekend retreat/cottage property, this offering delivers both comfort and lifestyle. And for those new to island living, Wolfe Island is a welcoming community you will grow to appreciate more with every visit. (id:48744)
Frontenac, Ontario
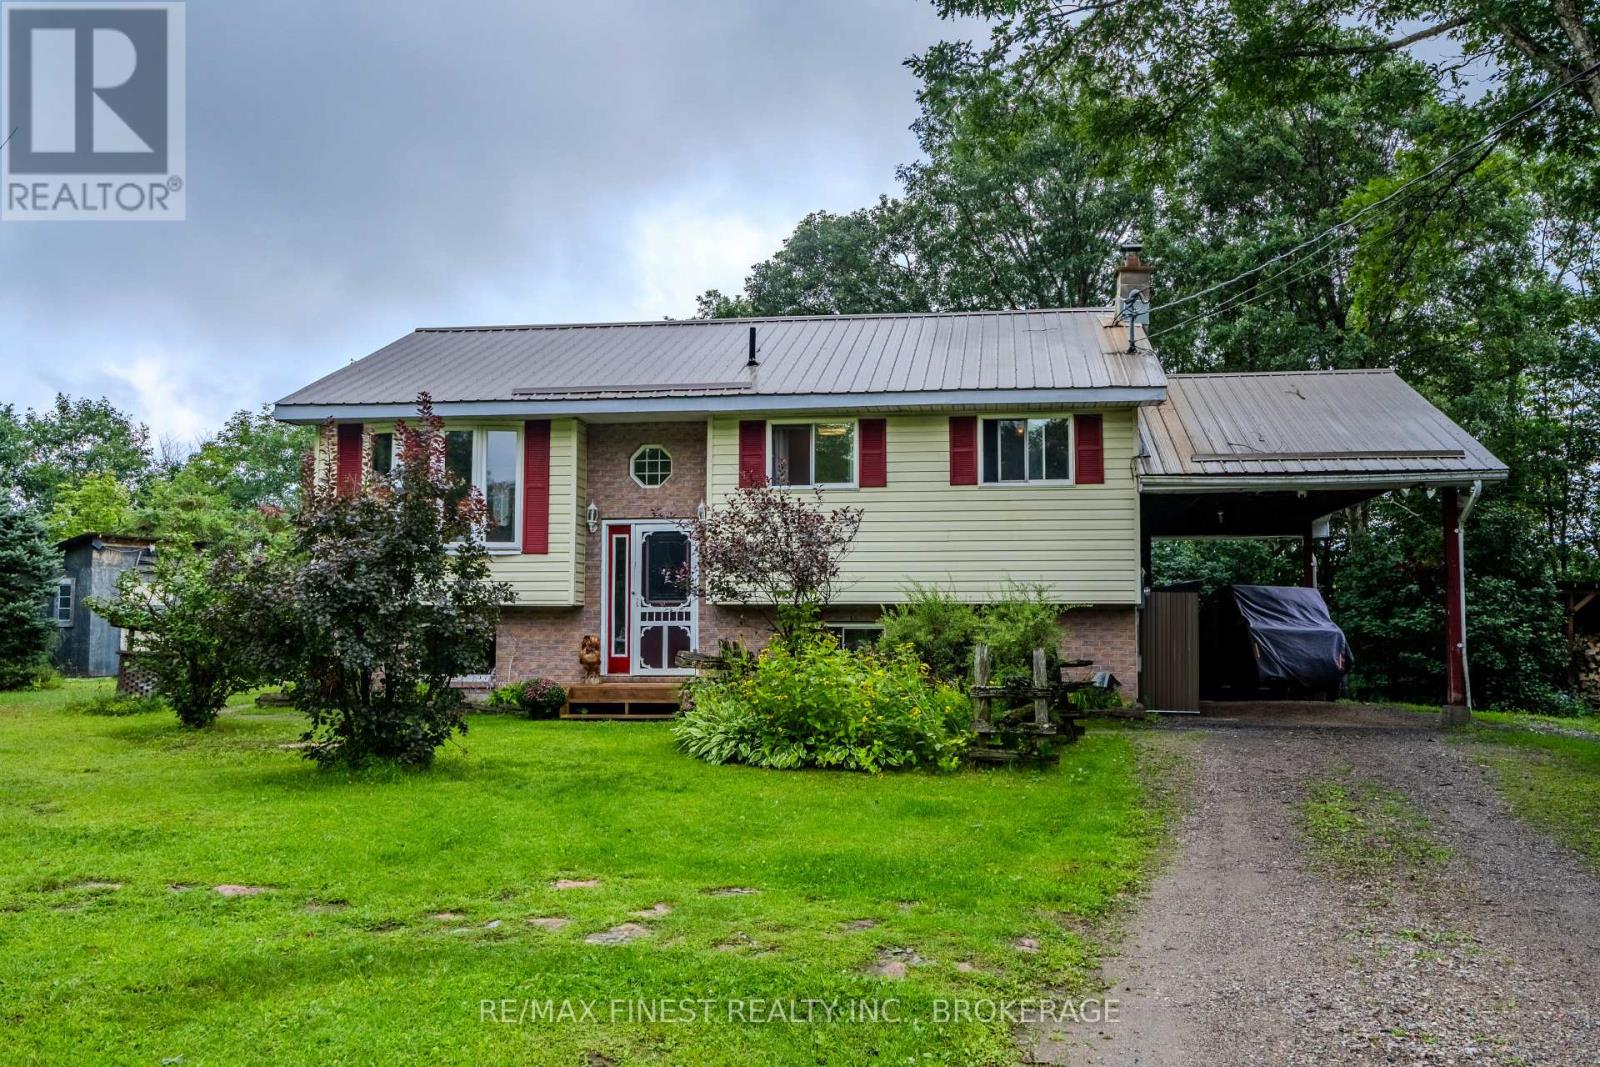
Country living with the convenience of Sharbot Lake just minutes away. Set on 4.5 acres, 1041 Tryon Road offers a comfortable, well-cared-for home surrounded by mature trees, open lawn and plenty of space to enjoy the outdoors, all just 4 km from the village of Sharbot Lake and only 0.2 km from the K&P Trail.Bright and welcoming with a functional layout, the home offers 3 bedrooms, 2 full bathrooms and a finished lower level providing additional living space for family, guests or hobbies. Thoughtful improvements have been made over the years, including a wood stove installed in 2018, steel roof in 2021, new deck in 2023, hot water tank in 2025 and a fully renovated ensuite in July 2026. The outbuildings also feature steel roofing, and a recently built wood shed provides additional storage.The practical details are well covered too, with 200-amp electrical service, a drilled well, septic system and electric baseboard heating supplemented by the wood stove. The well water tested 0/0 in June 2026, and the septic was pumped and inspected in August 2026, with records available. Cable/fibre internet service is available, and Tryon Road is a year-round municipally maintained road. (id:48744)

Kingston, Ontario
Discover the perfect harmony of the mid-century modern design and the serene lifestyle of living in this highly sought-after waterfront community! This sprawling bungalow boasts over 2,600 sq. ft. of living space, offering a scale and flow that is truly one of-a-kind. At the heart of this home is a breathtaking open-concept great room, dining room and kitchen featuring cathedral ceilings, gleaming cherry wood floors, anchored by a commanding floor to ceiling stone fireplace. Panoramic views of the out-doors through an expansive bank of windows floods this space with natural light as the sun rises over the river each morning. Whether you're hosting a grand gala or an intimate brunch, the seamless transition between the chef-inspired kitchen, dining, and living areas creates an atmosphere of effortless elegance. On the main level, retreat to the cozy den for quiet, intimate evenings by the fire, or gather in the great room when entertaining larger numbers. The primary suite, expanded in 2011, is a true sanctuary featuring a private sitting area, walk-in closets, and direct patio door access to the backyard deck. A 3rd bedroom and main floor laundry room completes this floor. The lower level additional bedroom and family room provide the perfect "getaway" space for kids or guests, ensuring everyone has room to spread out. Step outside to your private, beautifully landscaped yard designed for utmost relaxation. Enjoy summer nights on the deck, winter nights soaking in your hot tub, or gather around the fire pit after a day on the water. And if that isn't enough, this gem is 10 minutes to downtown Kingston and all of its fabulous offerings, Queen's University and Kingston Health Sciences Centre. Extensively upgraded by the current owner since 2011, this classic beauty offers peace of mind for many years to come. (id:48744)

Kingston, Ontario
Set in the heart of Strathcona Park, this charming, raised bungalow offers a bright, comfortable layout in a location just moments from everyday amenities. The main level features an eat in kitchen, living and dining area, and a comfortable sitting room ideal for relaxing after meals. This level also includes two bedrooms and a full bath. The lower level, which also offers a separate entrance, provides excellent versatility with full height ceilings, one bedroom, an office space, a rec room or additional living room, a full bath, and laundry. Perfect for extended family, guests, or flexible living arrangements. Outside, the home features a spacious rear yard, offering plenty of room to garden, entertain, or simply enjoy peaceful outdoor living. (id:48744)
Kingston, Ontario
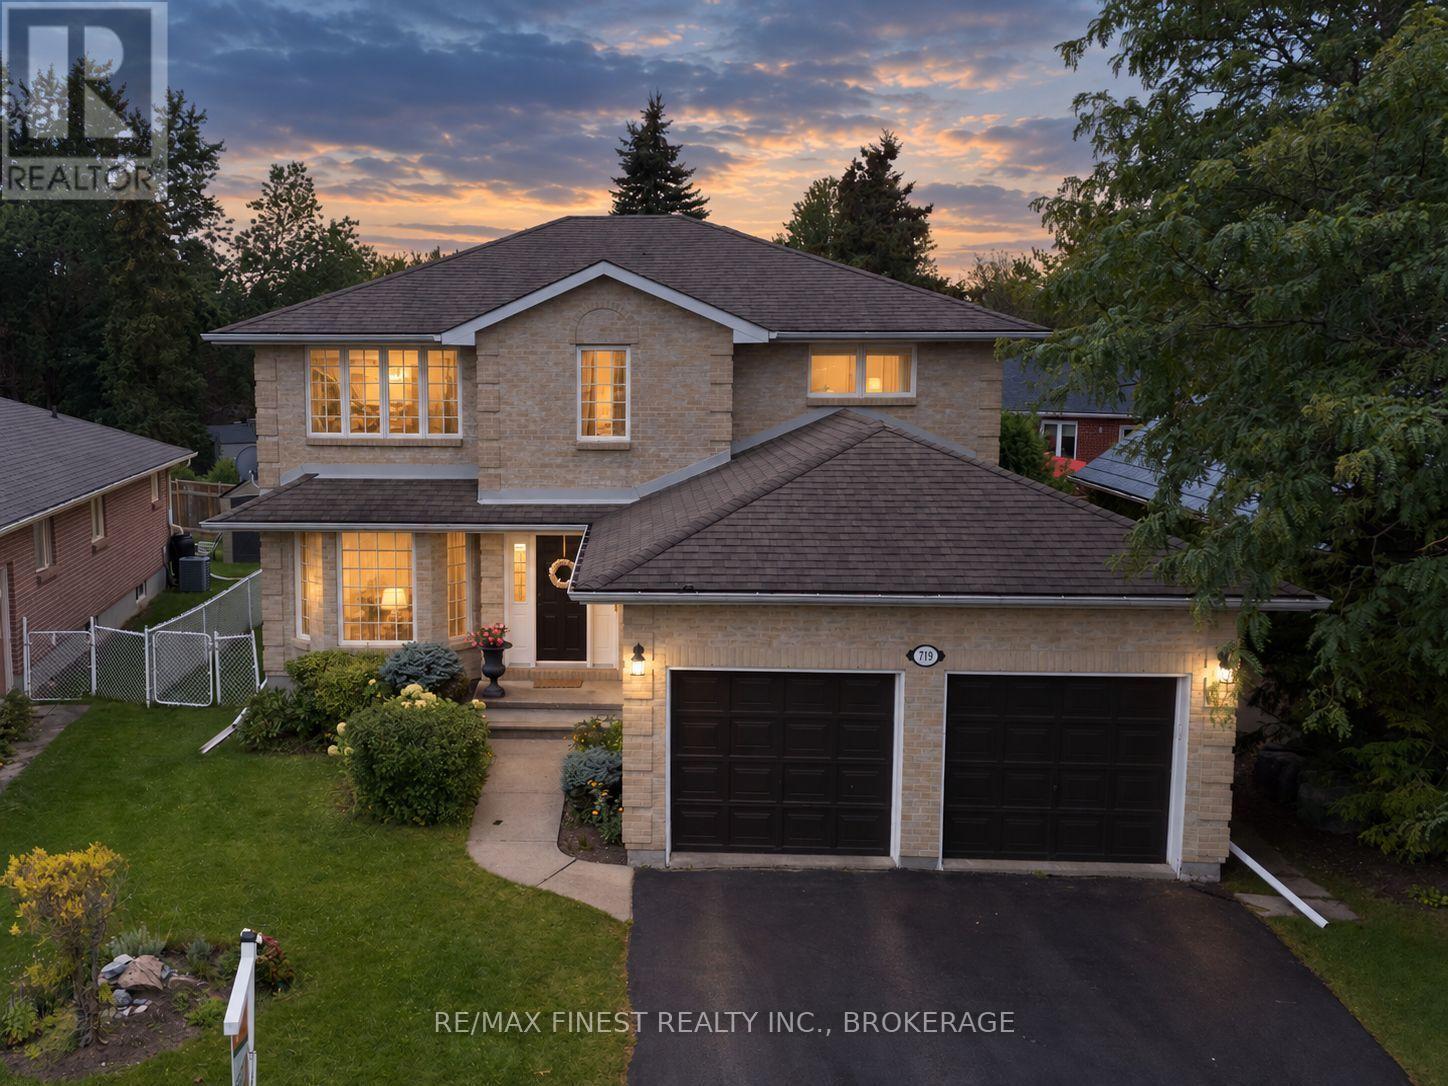
Looking for the perfect family home in an ideal school location? This beautiful all-brickexecutive 2-storey offers approximately 2,300 sq. ft. of living space, with 4+1 bedrooms, 4bathrooms, and an attached double-car garage. Step inside to a warm and inviting main floorfeaturing hardwood flooring throughout, a spacious living room and separate dining room, plus abright eat-in, solarium-style kitchen with patio doors leading to the deck and fully fencedbackyard - perfect for family gatherings, summer entertaining, or simply relaxing outdoors. Thecozy family room with gas fireplace creates a comfortable space to unwind at the end of theday, while the convenient main-floor laundry adds everyday practicality.Upstairs, the generousprimary bedroom offers plenty of room to relax, complete with walk-in closets and an updatedensuite featuring a luxurious soaker tub. Additional bedrooms provide plenty of space for thewhole family.The fully finished lower level offers even more living space, including recreationareas and a fifth bedroom with charming built-in pine bookshelves - ideal for guests, ateenager's retreat, home office, or family movie nights.Located in the desirable Westwoodsneighbourhood, this home is within walking distance to parks, Lancaster Public School, MotherTeresa Catholic School, Holy Cross High School, and a variety of everyday amenities.A warm,spacious and welcoming home in a fantastic family-friendly location - come see all that it hasto offer!Don't miss this great opportunity! (id:48744)
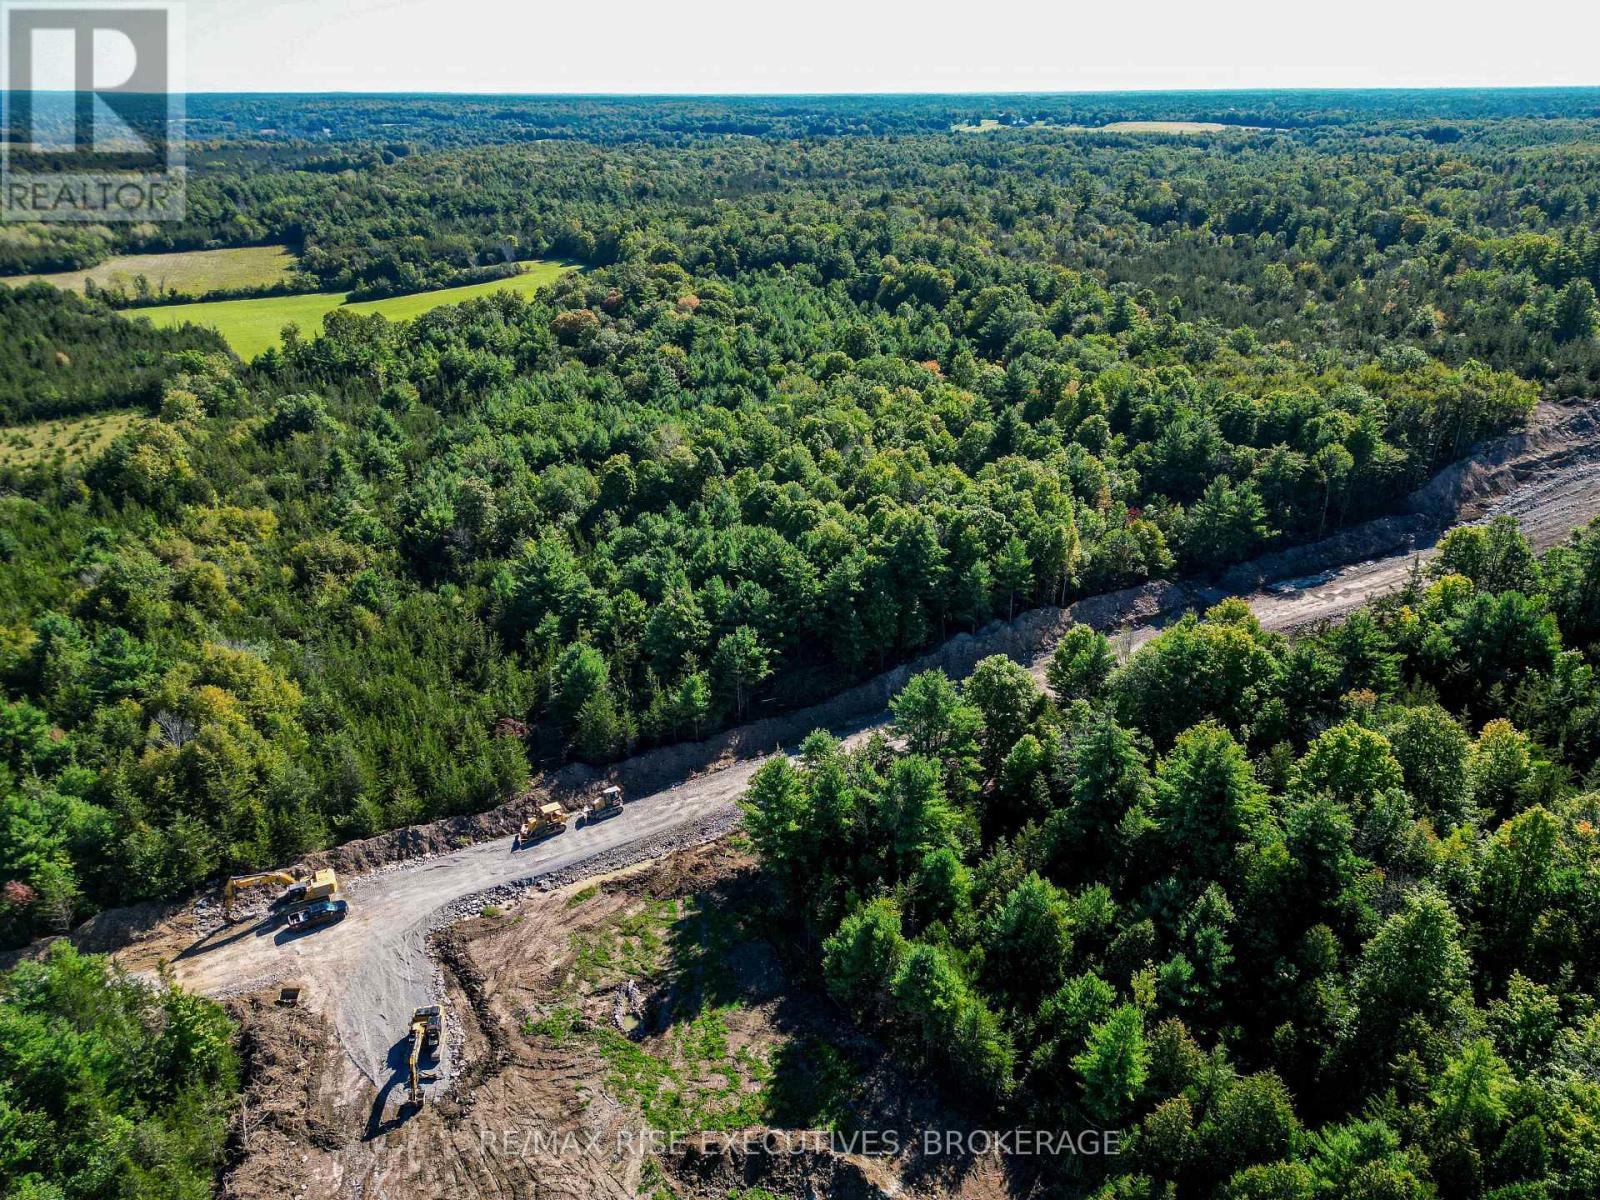
Stone Mills, Ontario
Welcome to a truly exceptional place to build your dream home, one where your residence will not sit in an open field of grass but within an integrated, private and serene setting where every lot is distinct to itself. Picture the seasons changing around you, the turn of the leaves, and your outdoor living area woven into the nature that surrounds it, all just minutes from local shops and amenities, with Napanee roughly 15 minutes from your door and Kingston's west end inside a half-hour. We invite you to discover the range of treed estate lots within The Forest, like Lot 5, with 328 feet of frontage and258 feet of depth, the most private homesite in the release, complete with a drilled well and ideal locations for your homesite within. LIMITED-TIME HST OPPORTUNITY: Owner-builders who begin construction on or before March 31, 2027 may qualify for Ontario's Enhanced New Housing Rebate, providing up to $106,000 in HST relief. Secure your lot now and position your build to take advantage of this potential savings. Eligibility requirements apply and buyers should obtain independent tax advice. The Forest is a draft approved plan of subdivision (File S06-2024). The plan is not yet registered and completion of purchase is conditional upon registration. Dimensions are approximate. HST in addition to the purchase price. (id:48744)
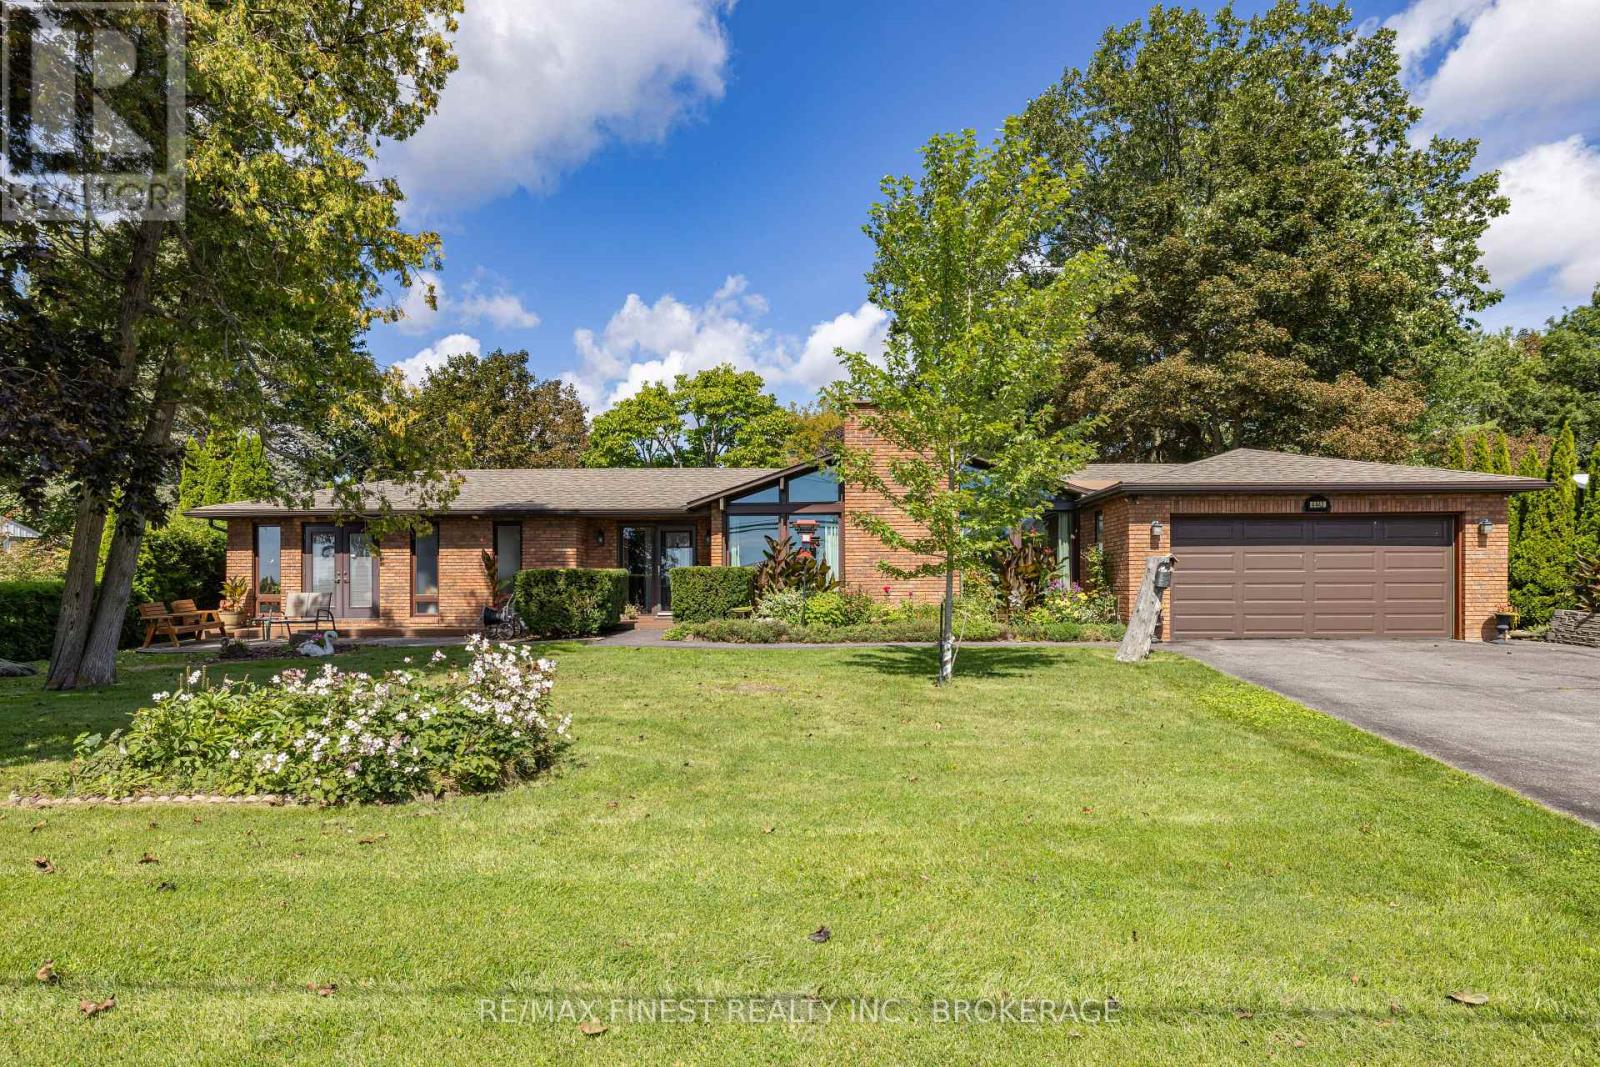
Loyalist, Ontario
Beautifully maintained 2000+ sqft bungalow offering level-entry, single-storey living in the heart of Amherstview no basement, just a clean crawl space. Vaulted chalet-style ceilings and a gas fireplace with brick surround anchor the spacious family room, framed by brand new floor-to-ceiling windows. Dining room walks out to the back patio. Primary bedroom features a private ensuite; two additional main-level bedrooms share a stunning 4-pc bath with walk-in shower and double vanity. Private rear living room with two large closets walks out to the front garden. Kitchen boasts granite counters and natural gas appliances; main-level laundry. Partially fenced backyard with mature landscaping, 3-season sunroom, large patio, shed, and raised garden bed. Circular paved driveway with a double garage allows for plenty of parking. Lake views of the North Channel toward Amherst Island Island View Park with water access directly across the street. Walk to pharmacies, groceries, transit, and schools. A rare offering of space, style, and location. (id:48744)
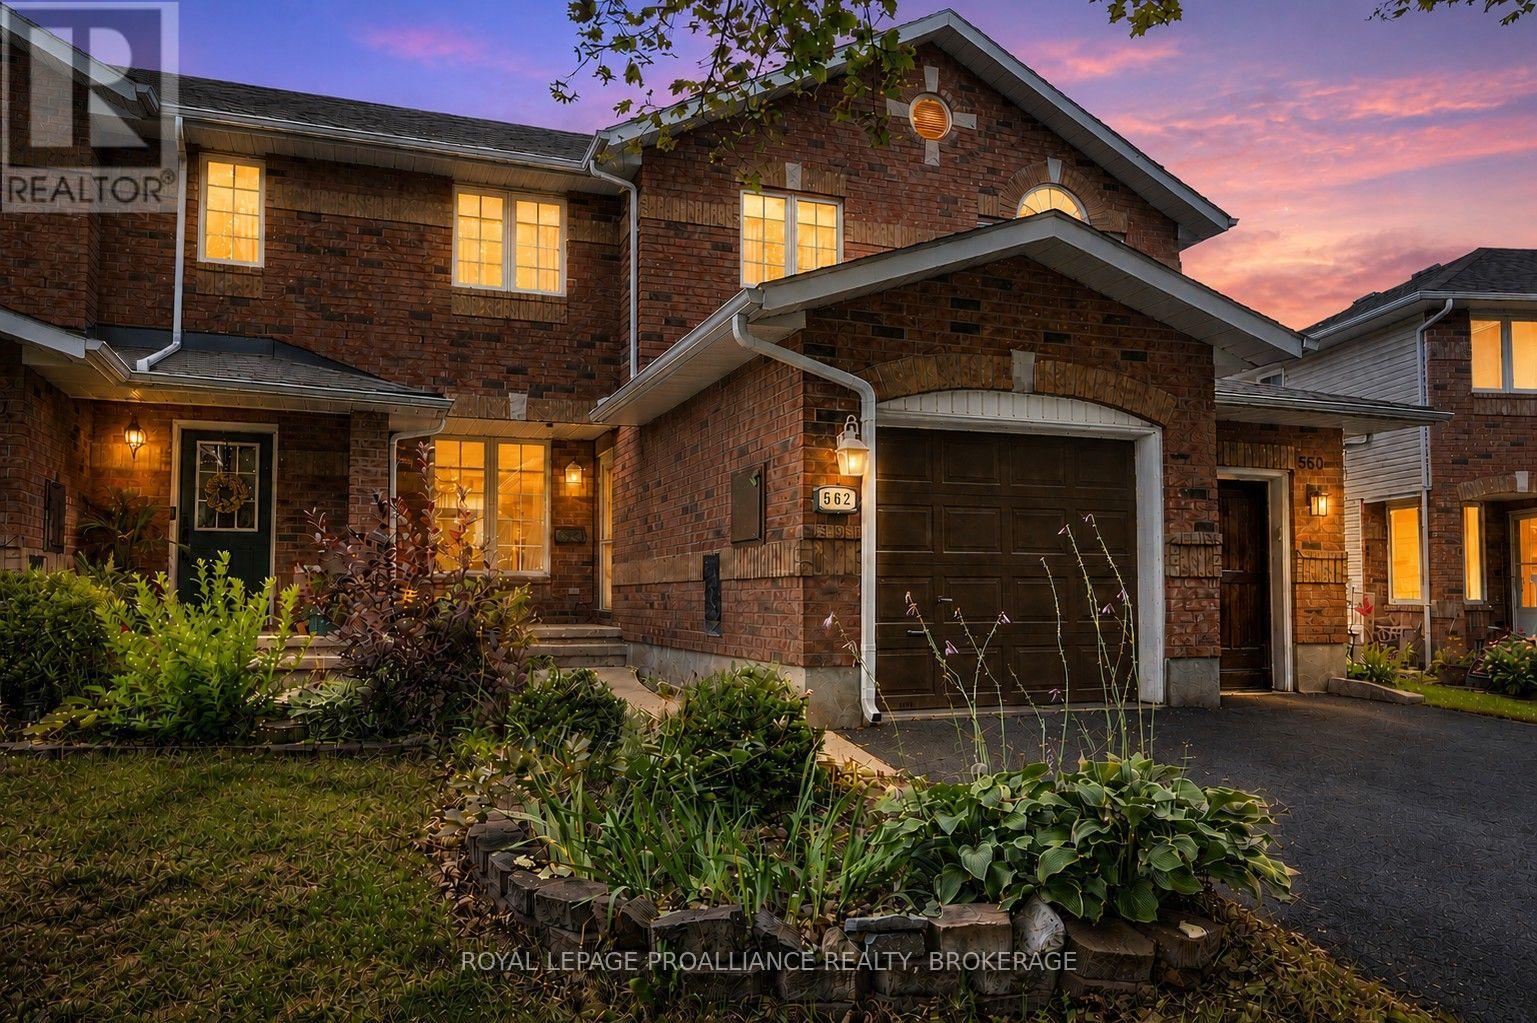
Kingston, Ontario
Tucked away on a cul-de-sac in Kingston's very popular west end Henderson Place neighbourhood, this three-bedroom, two-bathroom, townhome offers a comfortable, flexible layout in a location that works extremely well for first-time buyers, young families, professionals, down-sizers or investors.The bright, open-concept main floor has an easy, welcoming flow, with room to gather for dinner plus an additional sitting or breakfast area that can change right along with you - morning coffee spot, reading nook, homework zone or simply a cozy place to unwind. Step outside onto the deck for summer dinners, weekend BBQs or drinks with friends at the end of the day.Upstairs are three comfortable bedrooms, including a generously sized primary with plenty of room to create your own retreat. Downstairs, the finished lower level gives you even more space to spread out, whether that means movie nights by the gas fireplace, a playroom, home gym,office or hobby space. There's also plenty of storage for all the things you don't necessarily want on display. For an added bonus, there's the new furnace and central A/C installed in 2026,plus the everyday convenience of an attached garage and covered front porch. And then there's the location. Spend summer afternoons at the neighbourhood pool, walk or bike to nearby parks and tennis courts, squeeze in a round of golf, or escape to the trails and waterfront at Lemoine Point. Sought-after schools, shopping, transit and everyday conveniences are all close at hand, while the rest of Kingston is just a short drive away. It's the kind of neighbourhood where an active lifestyle is right outside your door, but coming home still feels tucked away from the hustle and bustle. Whether it's your first home, your next chapter or a solid addition to your investment portfolio, 562 Quail Court offers the space, flexibility and location to settle in and enjoy life. (id:48744)
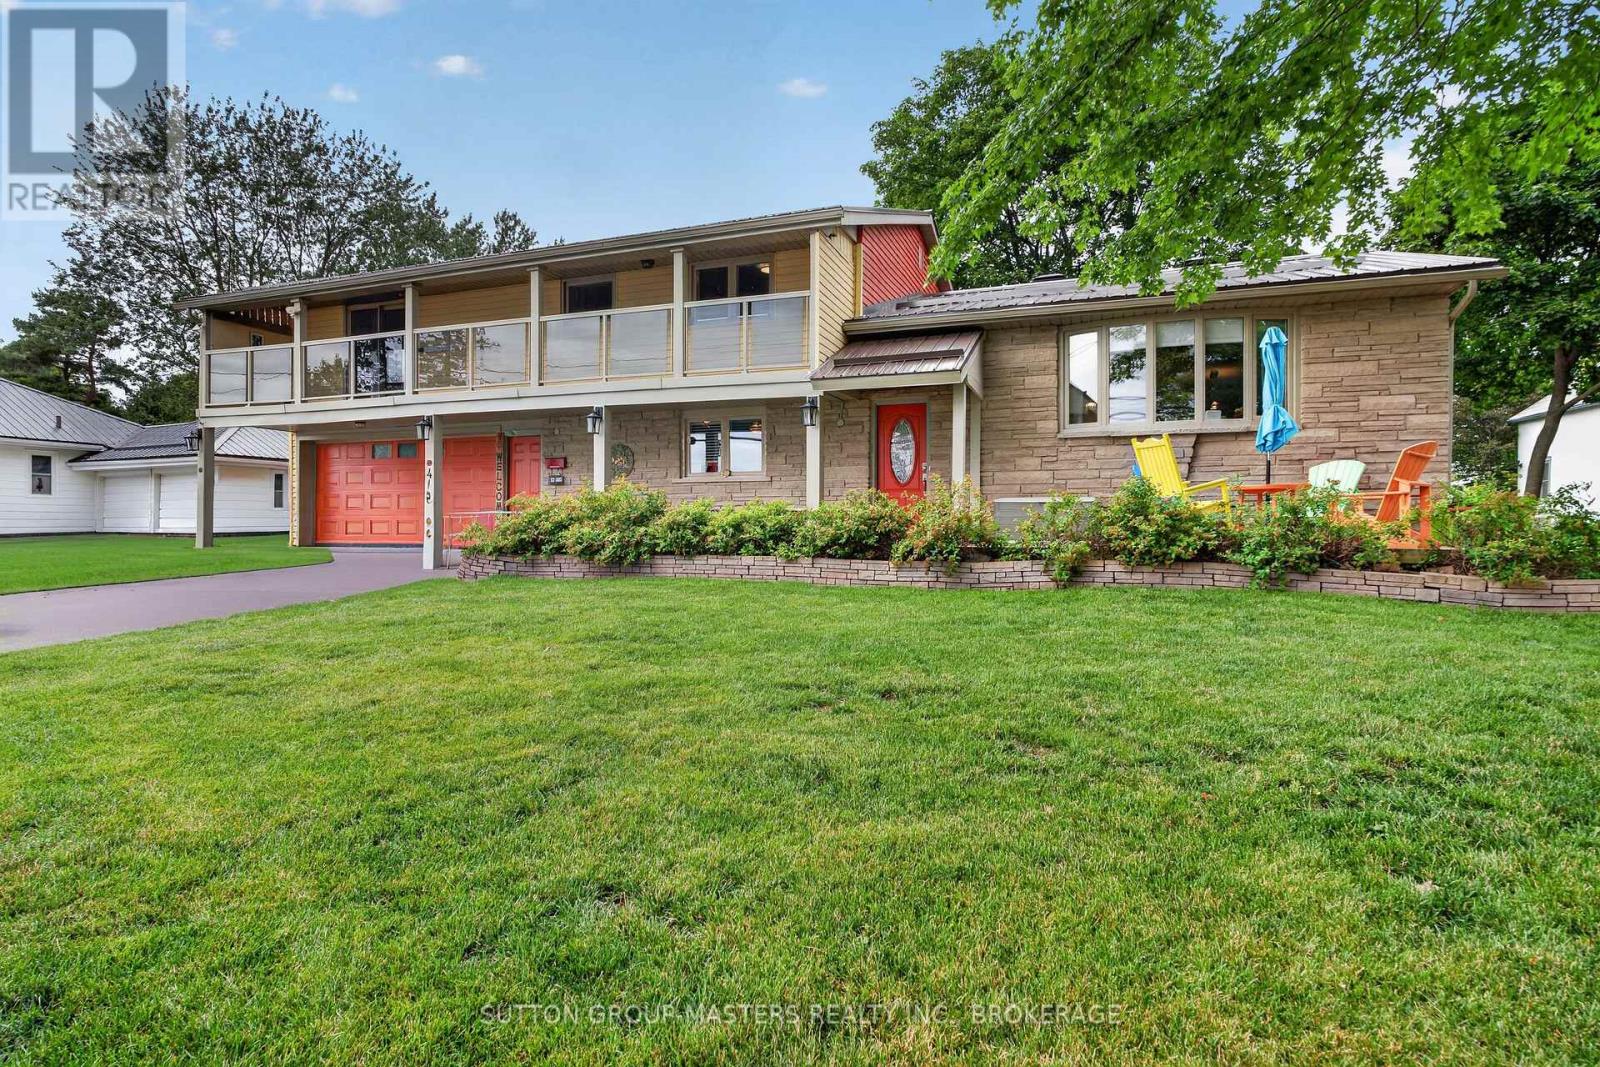
Loyalist, Ontario
This is a rare chance to own a spacious property close to the city with lovely views of Lake Ontario. Welcome to 4415 Bath Rd, a meticulously maintained home featuring a gorgeous kitchen with quartz counters, tile backsplash, a standalone island, and stainless steel appliances. The bright living and dining area boasts upgraded laminate flooring, custom blinds, and drapery, along with a cozy freestanding propane stove and a split air system for heating and cooling-perfect for home comfort. The main floor family room offers a great TV space with a second propane fireplace, plus patio doors leading to a charming three-season room and a private outdoor retreat to enjoy on hot summer days. There's also an office (or fifth bedroom) and a two-piece bath rounding out the main floor. Upstairs, you'll find four generously sized bedrooms, including the primary with a three-piece ensuite and patio doors opening to a veranda with views of the front yard and Lake Ontario. A large five-piece main bath with double sinks, tub/shower, and tiled floors is ideal for a busy family. The lower level includes a rec room or hobby space with dry-core flooring, a laundry area, and plenty of storage. Outside, the massive backyard is big enough for your kids soccer practice, tons of space to make it your own. Recent updates include metal roof shingles, added attic insulation, a 10x12 workshop with electricity, newer windows and soffits, and a maintained chimney. Bonus oversize 2 car garage with rear yard access rounds out this beautiful family home in a great neighbourhood on the shores of Lake Ontario (id:48744)
Kingston, Ontario
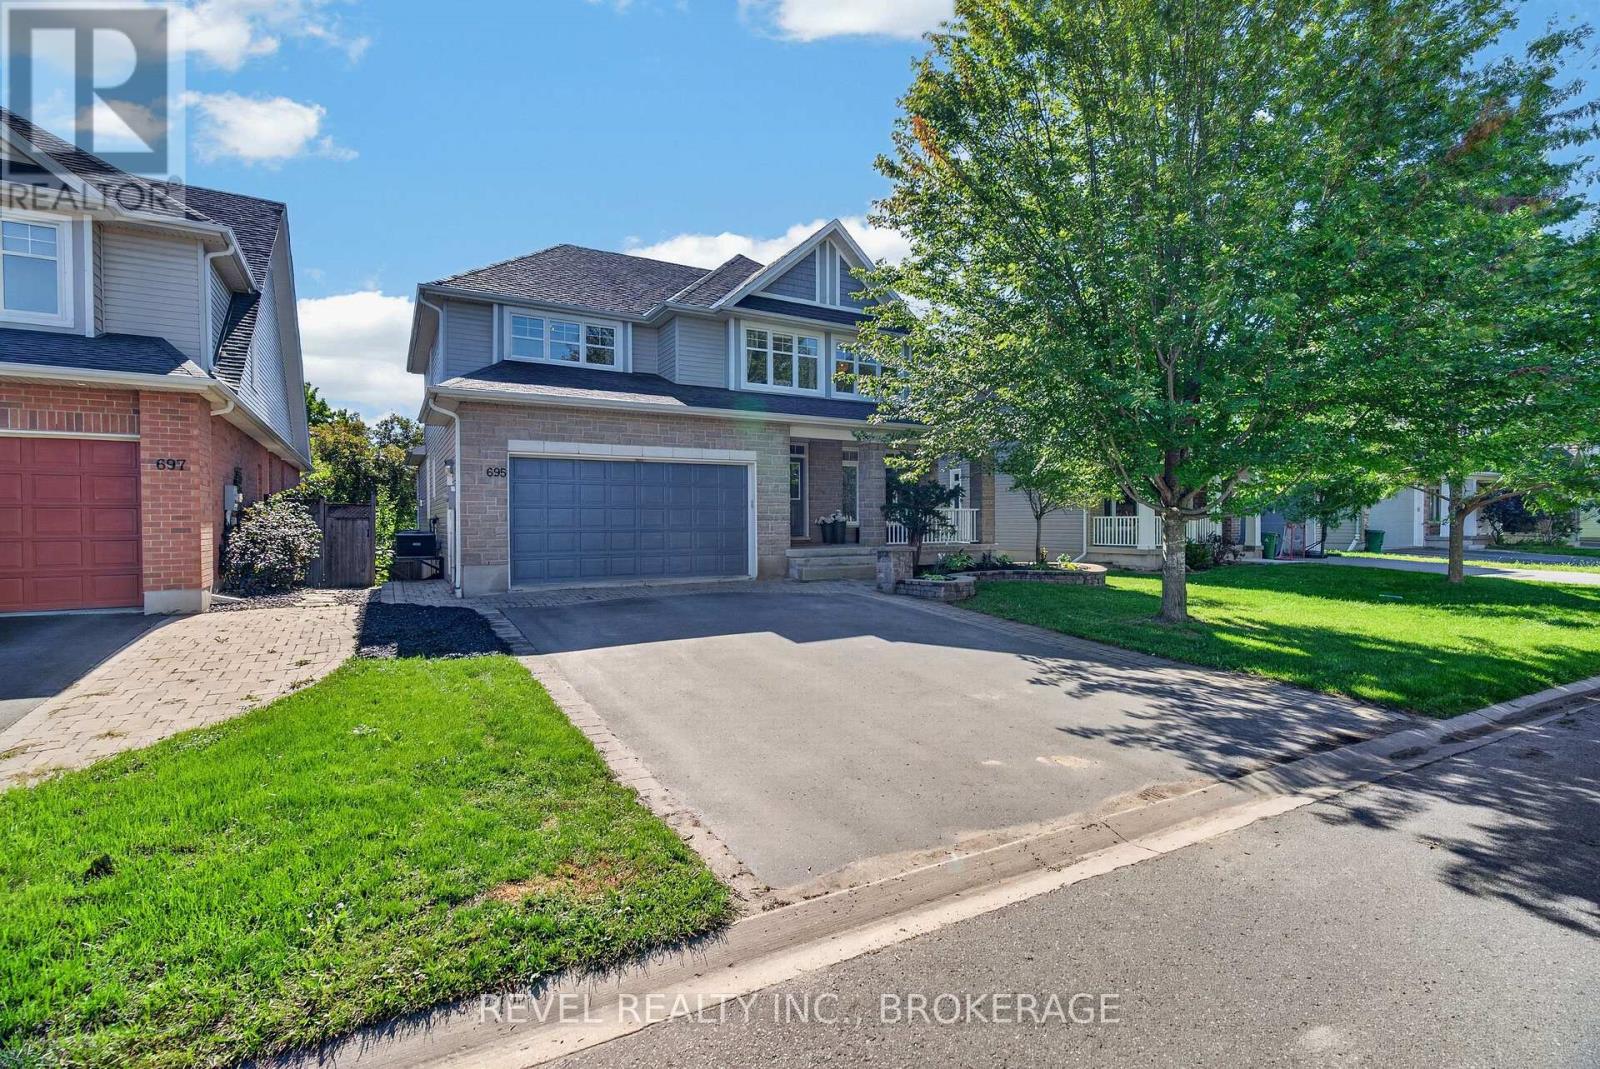
Welcome to 695 Fieldstone Drive, an impressive Tamarack built "Oxford" model offering over 3,500 sq. ft. above grade and backing directly onto Butternut Creek Park with no rear neighbours. With 5 bedrooms, 5 bathrooms and a fully finished basement, this is a home designed for a growing family that wants space without sacrificing location.The main level features modern finishes throughout, an upgraded kitchen with crisp white cabinetry and plenty of room to gather, a large living room with fireplace and custom shelving, a dedicated dining room, separate reading area and a versatile flex room that can easily serve as a home office, den or playroom. Upstairs, generous bedrooms provide space for everyone, while the fully finished lower level adds even more room to relax, entertain or host guests. Outside, enjoy the privacy of having the park as your backdrop and a welcoming front porch that's perfect for sitting out with your morning coffee. Parks, walking trails, soccer fields, tennis and pickleball are all nearby, giving you plenty of ways to enjoy the neighbourhood. Spacious, modern and ideally located just a short drive from CFB and downtown Kingston, 695 Fieldstone offers the size and versatility of the Oxford model in a setting that truly sets it apart. (id:48744)
Stone Mills, Ontario
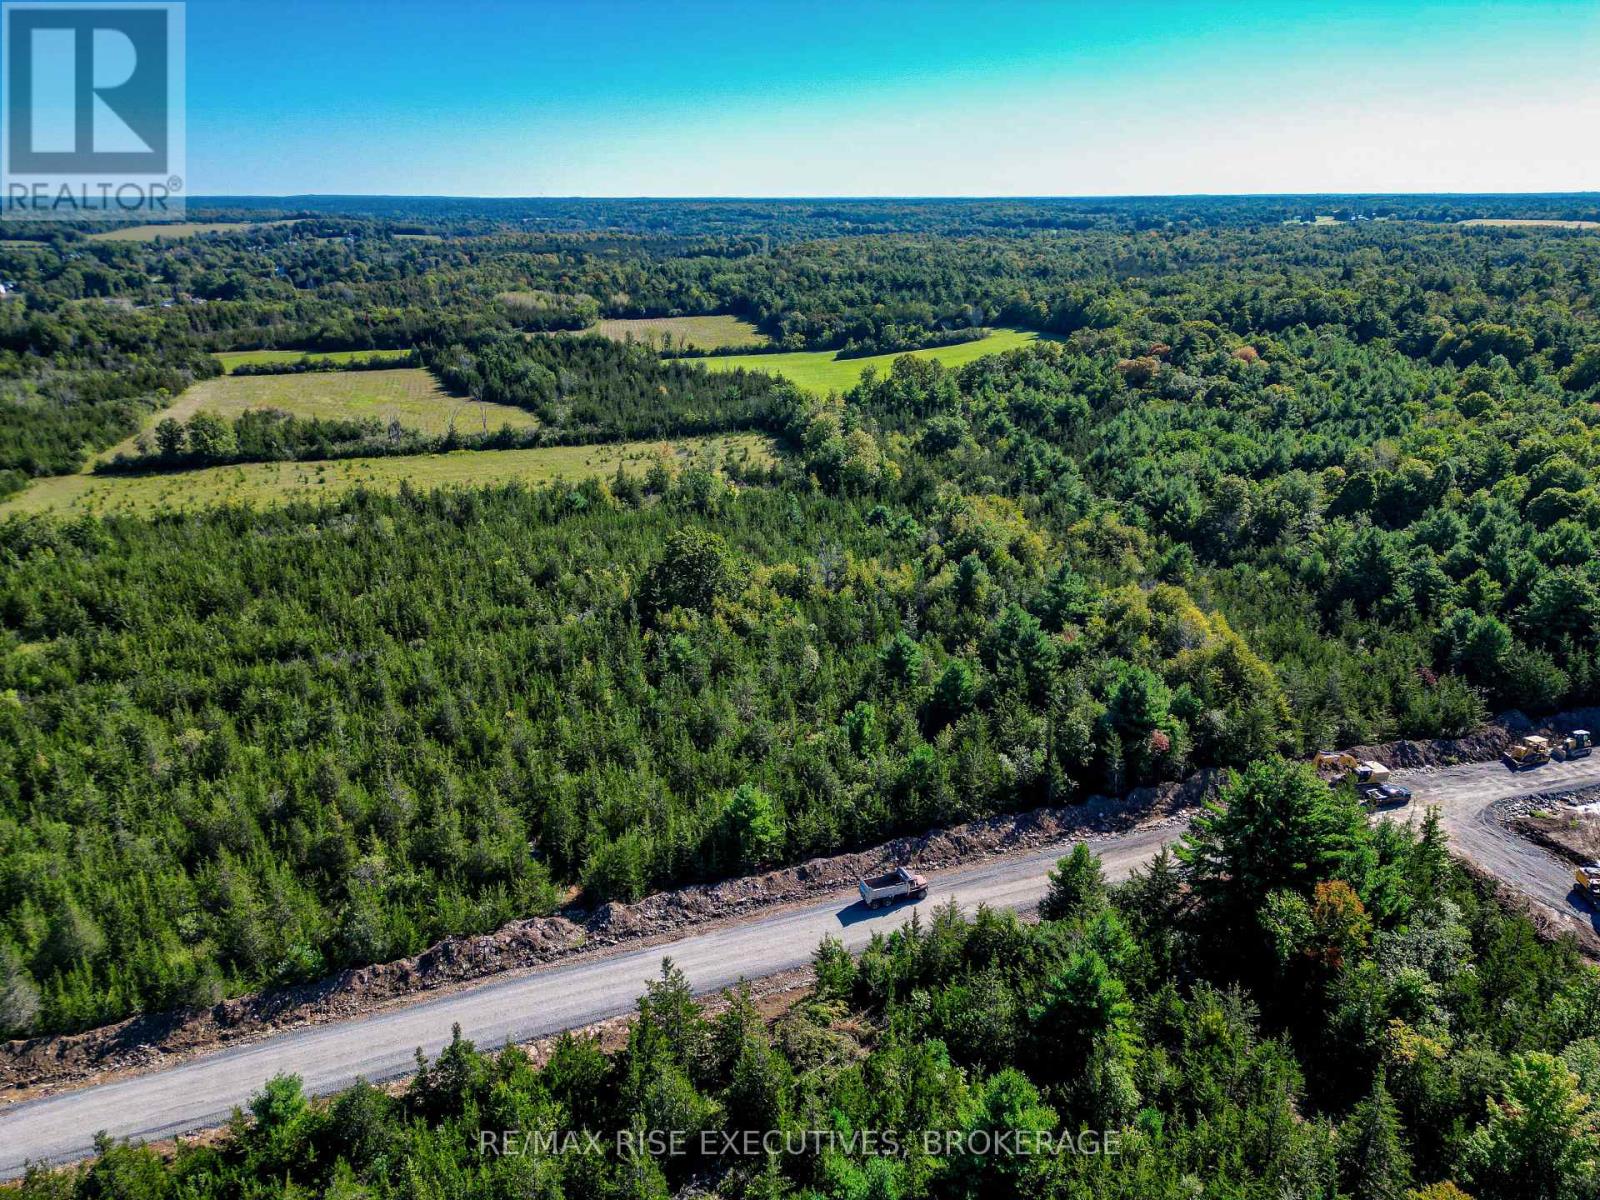
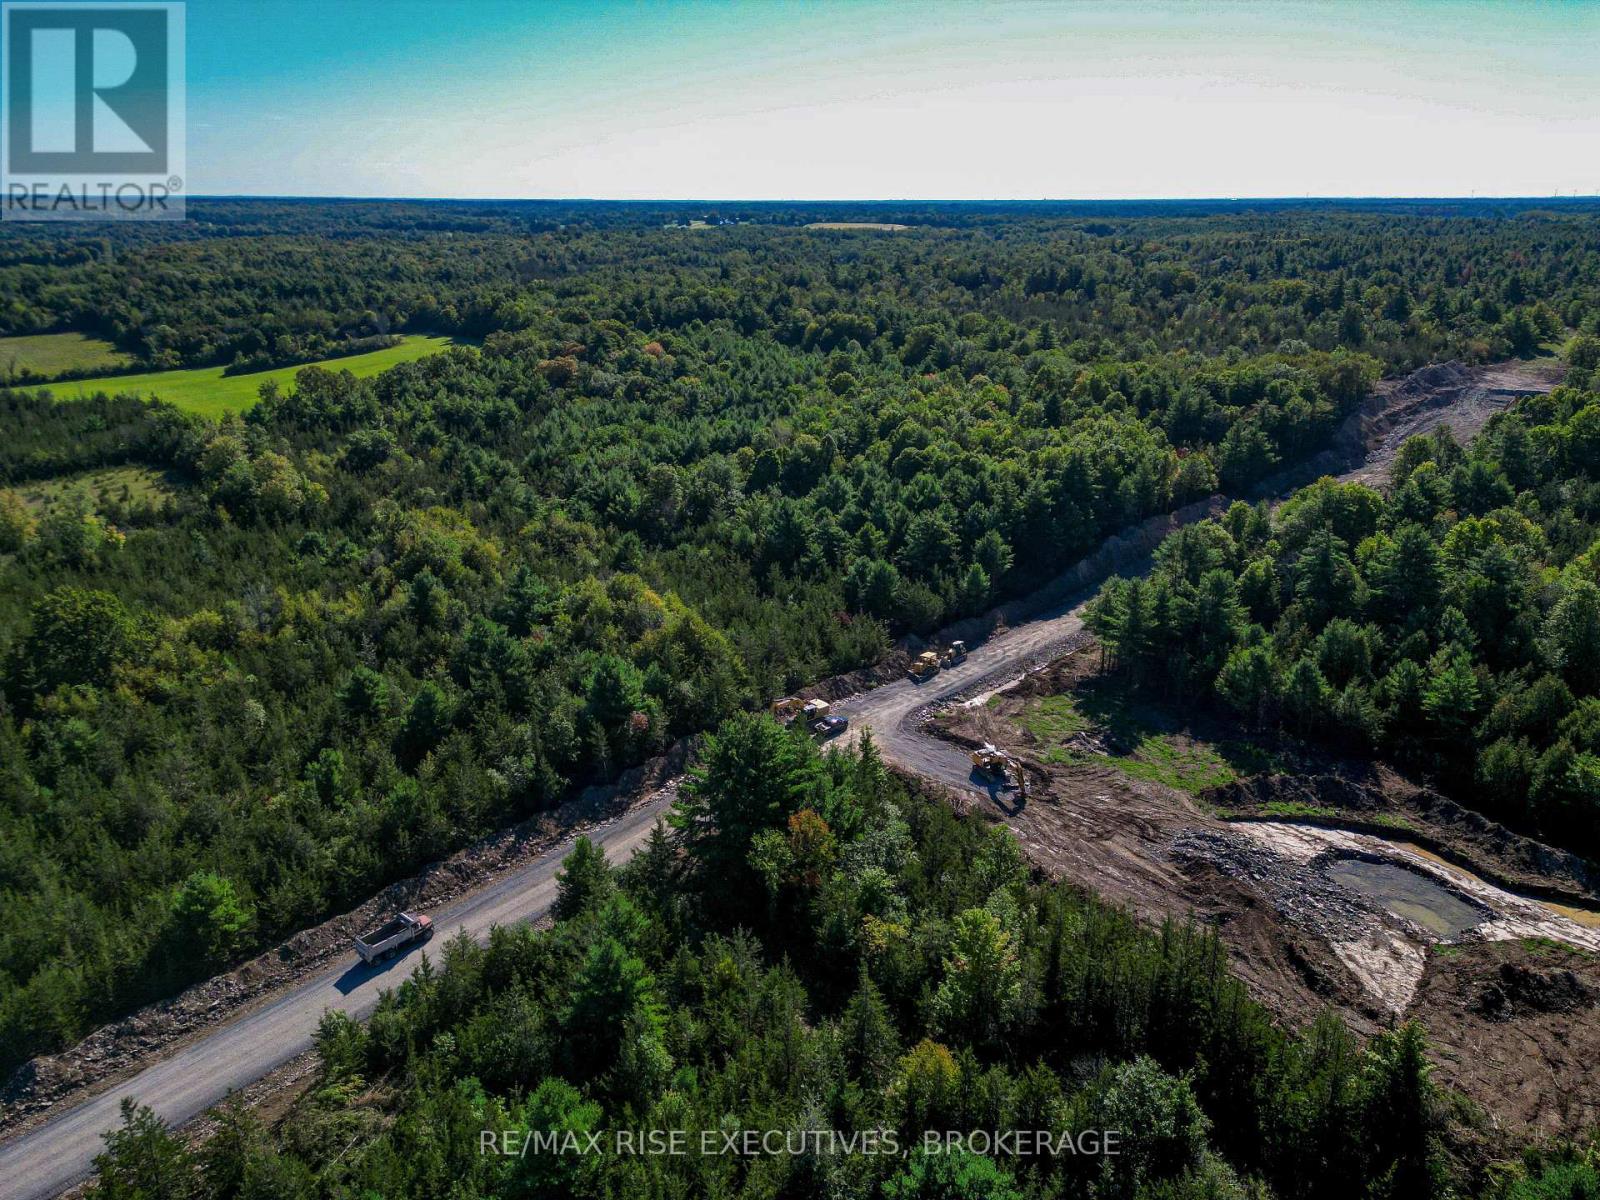
Welcome to a truly exceptional place to build your dream home, one where your residence will not sit in an open field of grass but within an integrated, private and serene setting where every lot is distinct to itself. Picture the seasons changing around you, the turn of the leaves, and your outdoor living area woven into the nature that surrounds it, all just minutes from local shops and amenities, with Napanee roughly 15 minutes from your door and Kingston's west end inside a half-hour. We invite you to discover the range of treed estate lots within The Forest, like Lot 3, with 248 feet of frontage and268 feet of depth, set mid-block with deep tree cover front to back, complete with a drilled well and ideal locations for your homesite within. LIMITED-TIME HST OPPORTUNITY: Owner-builders who begin construction on or before March 31, 2027 may qualify for Ontario's Enhanced New Housing Rebate, providing up to $106,000 in HST relief. Secure your lot now and position your build to take advantage of this potential savings. Eligibility requirements apply and buyers should obtain independent tax advice. The Forest is a draft approved plan of subdivision (File S06-2024). The plan is not yet registered and completion of purchase is conditional upon registration. Dimensions are approximate. HST in addition to the purchase price. (id:48744)
Stone Mills, Ontario
Welcome to a truly exceptional place to build your dream home, one where your residence will not sit in an openfield of grass but within an integrated, private and serene setting where every lot is distinct to itself. Picture theseasons changing around you, the turn of the leaves, and your outdoor living area woven into the nature thatsurrounds it, all just minutes from local shops and amenities, with Napanee roughly 15 minutes from your door andKingston's west end inside a half-hour.We invite you to discover the range of treed estate lots within The Forest, like Lot 4, with 329 feet of frontage and258 feet of depth, facing the pond and greenspace block, complete with a drilled well and ideal locations for yourhomesite within.LIMITED-TIME HST OPPORTUNITY: Owner-builders who begin construction on or before March 31, 2027 mayqualify for Ontario's Enhanced New Housing Rebate, providing up to $106,000 in HST relief. Secure your lot nowand position your build to take advantage of this potential savings. Eligibility requirements apply and buyers shouldobtain independent tax advice.The Forest is a draft approved plan of subdivision (File S06-2024). The plan is not yet registered and completion ofpurchase is conditional upon registration. Dimensions are approximate. HST in addition to the purchase price. (id:48744)
Kingston, Ontario
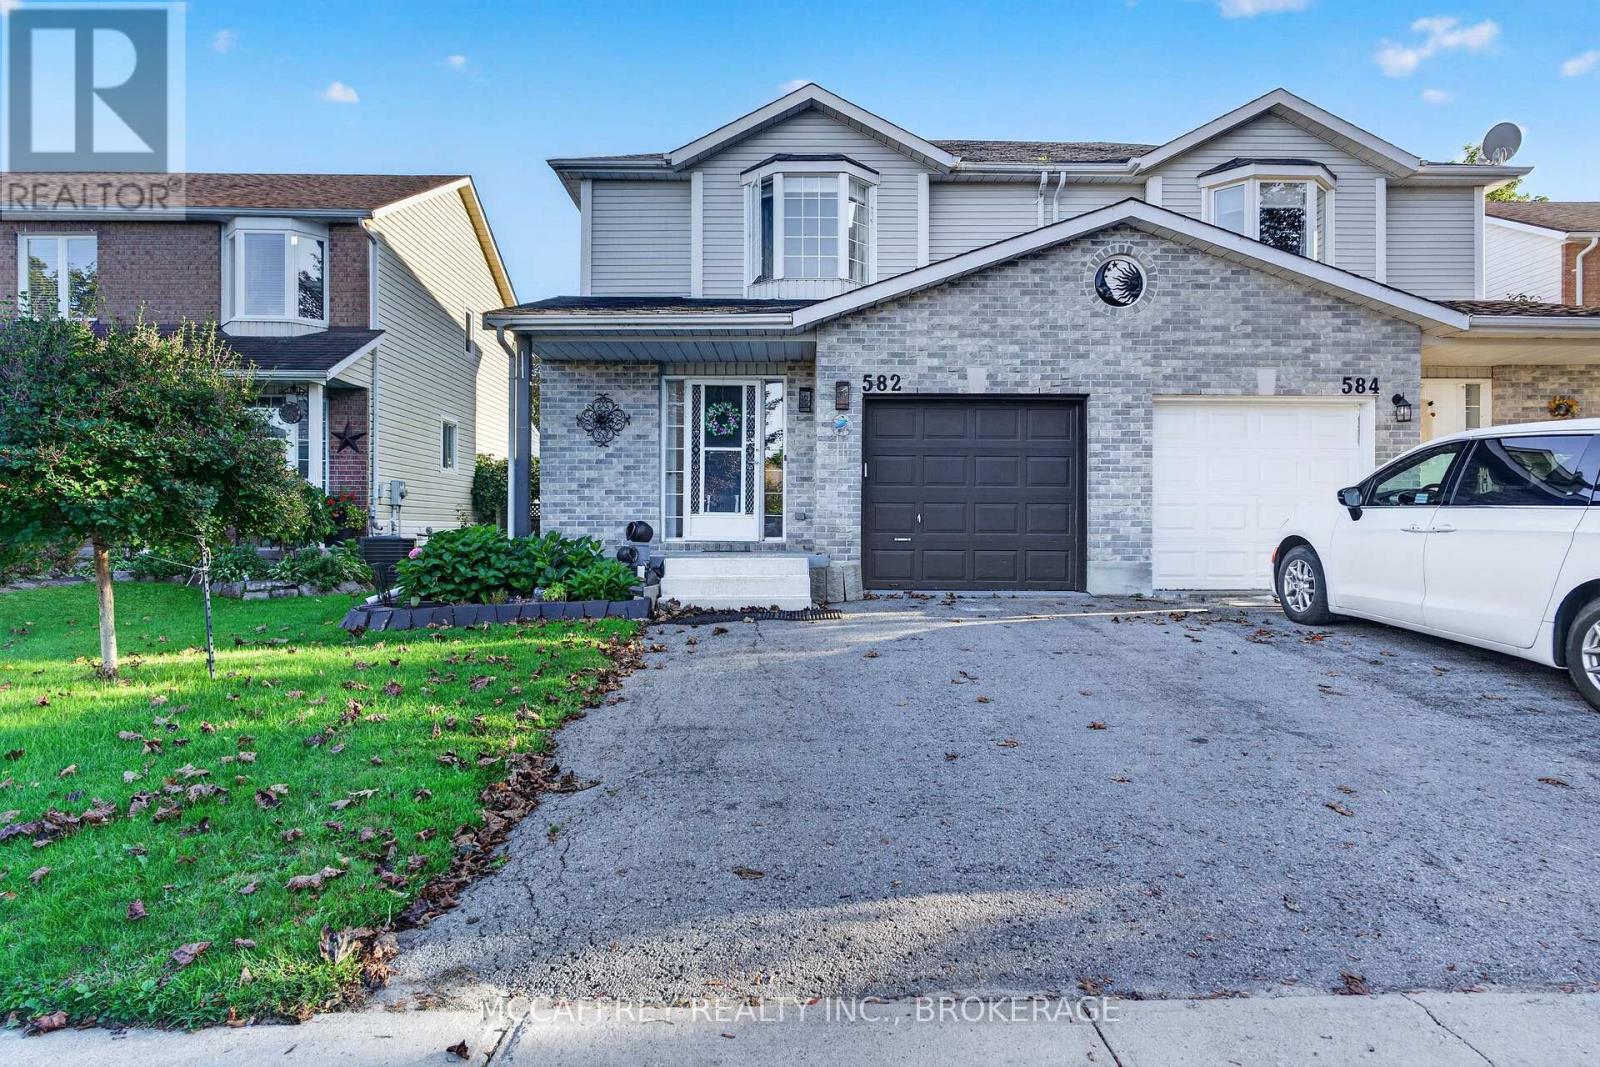
A deep, fenced backyard backing onto green space sets the scene at 582 Barnsley Crescent, a semi-detached home in Kingston's west end. With three bedrooms upstairs, a lower-level den and bathrooms on all three levels, the layout offers flexibility for everyday living, hobbies or a dedicated workspace. The main floor features a welcoming foyer with access to the attached single-car garage and a two-piece powder room. The inviting living room, complete with a bay window and corner fireplace, is ideal for relaxing or gathering with friends. The adjoining kitchen and dining area keeps meals and conversation connected, with sliding doors leading outdoors. Upstairs, the primary bedroom offers a bay window and generous closet, complemented by two additional bedrooms and a four-piece bathroom. Downstairs, a spacious den, three-piece bathroom, laundry and utility/storage areas add versatility. The deep, fenced backyard is a birdwatcher's paradise, with frequent visits from owls and songbirds. Enjoy morning coffee, summer barbecues or quiet moments with a green-space backdrop. An attached garage and double-wide driveway add everyday convenience. Kingston's west end blends residential living with shopping, dining and recreation. Nearby Lemoine Point Conservation Area, the dog park and Landings Golf Course offer plenty of ways to enjoy the outdoors. The Kingston Airport access bus is also nearby. Cataraqui Centre and the Gardiners Road corridor provide shopping, groceries, restaurants and services, while schools, parks and the INVISTA Centre round out the area's amenities. Major routes connect you to Highway 401, with Kingston's historic downtown and waterfront offering even more to explore. Discover flexible living space, a nature-filled backyard and west-end convenience at 582 Barnsley Crescent. (id:48744)
Stone Mills, Ontario
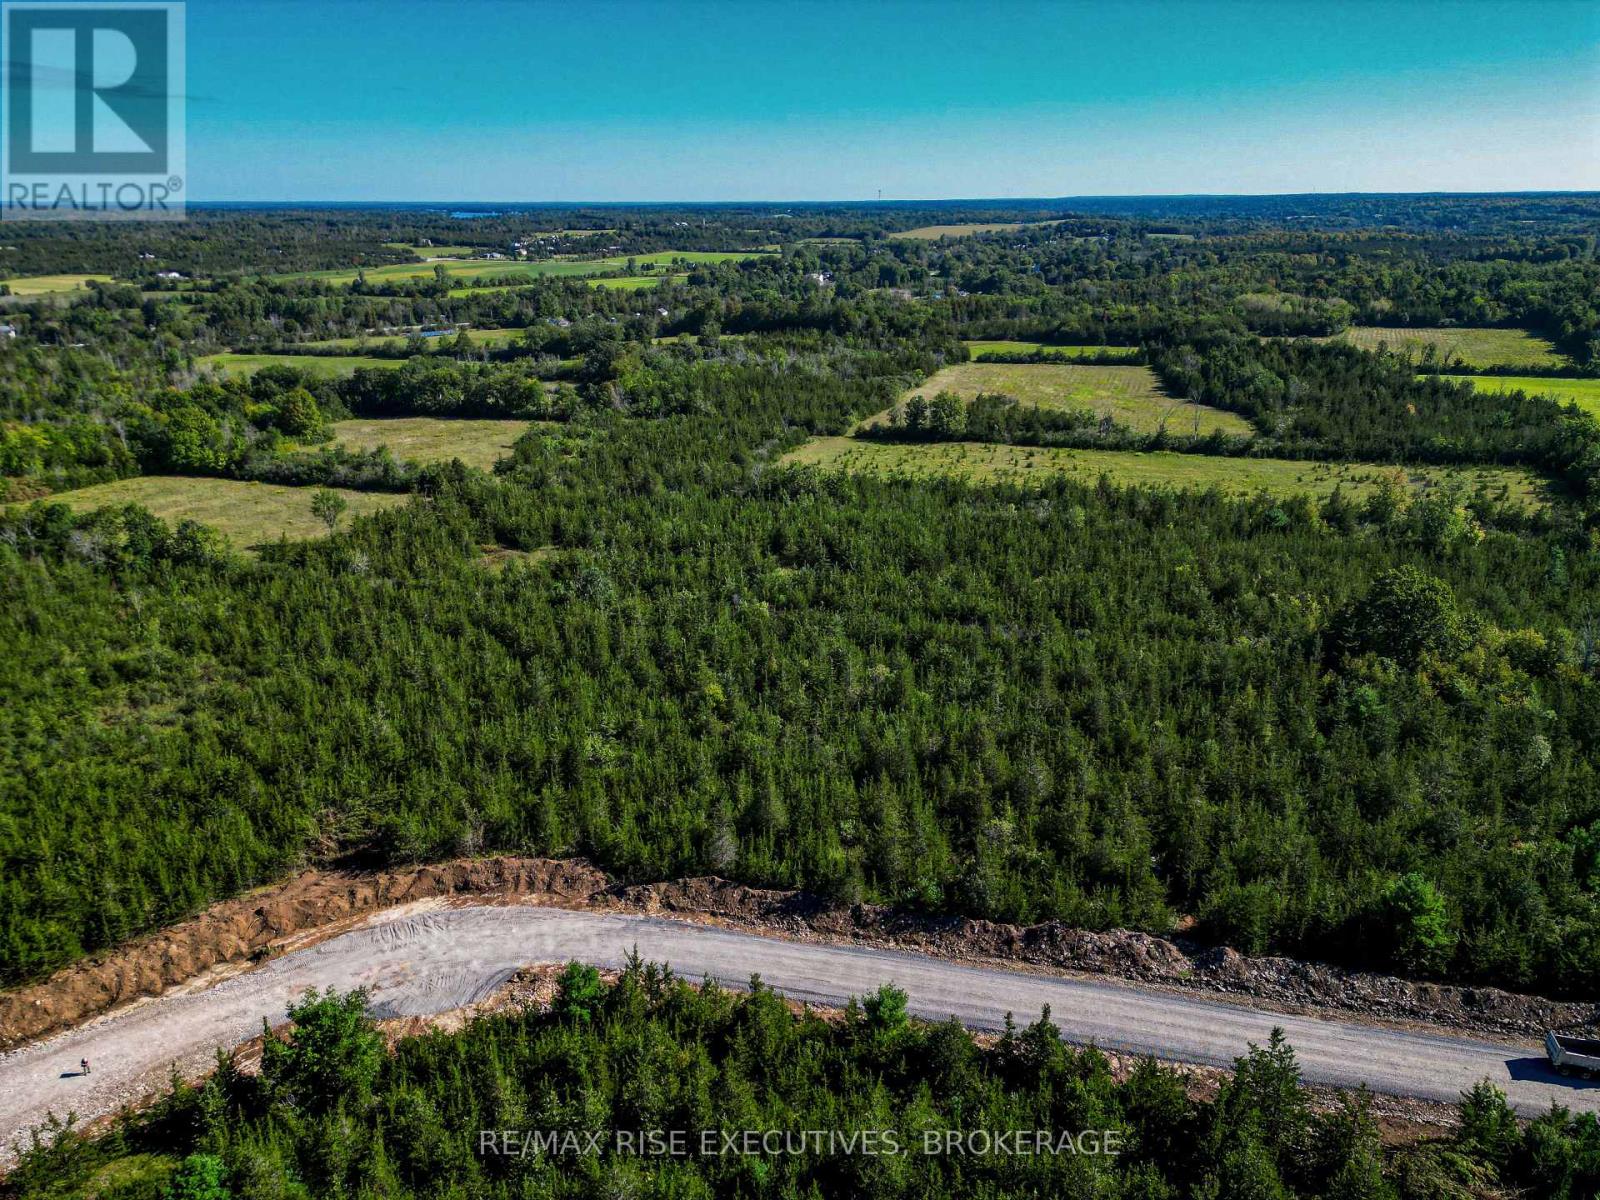
Welcome to a truly exceptional place to build your dream home, one where your residence will not sit in an open field of grass but within an integrated, private and serene setting where every lot is distinct to itself. Picture the seasons changing around you, the turn of the leaves, and your outdoor living area woven into the nature that surrounds it, all just minutes from local shops and amenities, with Napanee roughly 15 minutes from your door and Kingston's west end inside a half-hour. We invite you to discover the range of treed estate lots within The Forest, like Lot 2, sheltered by estate lots on both sides, complete with a drilled well and ideal locations for your homesite within. LIMITED-TIME HST OPPORTUNITY: Owner-builders who begin construction on or before March 31, 2027 may qualify for Ontario's Enhanced New Housing Rebate, providing up to $106,000 in HST relief. Secure your lot now and position your build to take advantage of this potential savings. Eligibility requirements apply and buyers should obtain independent tax advice. The Forest is a draft approved plan of subdivision (File S06-2024). The plan is not yet registered and completion of purchase is conditional upon registration. Dimensions are approximate. HST in addition to the purchase price. (id:48744)
Stone Mills, Ontario
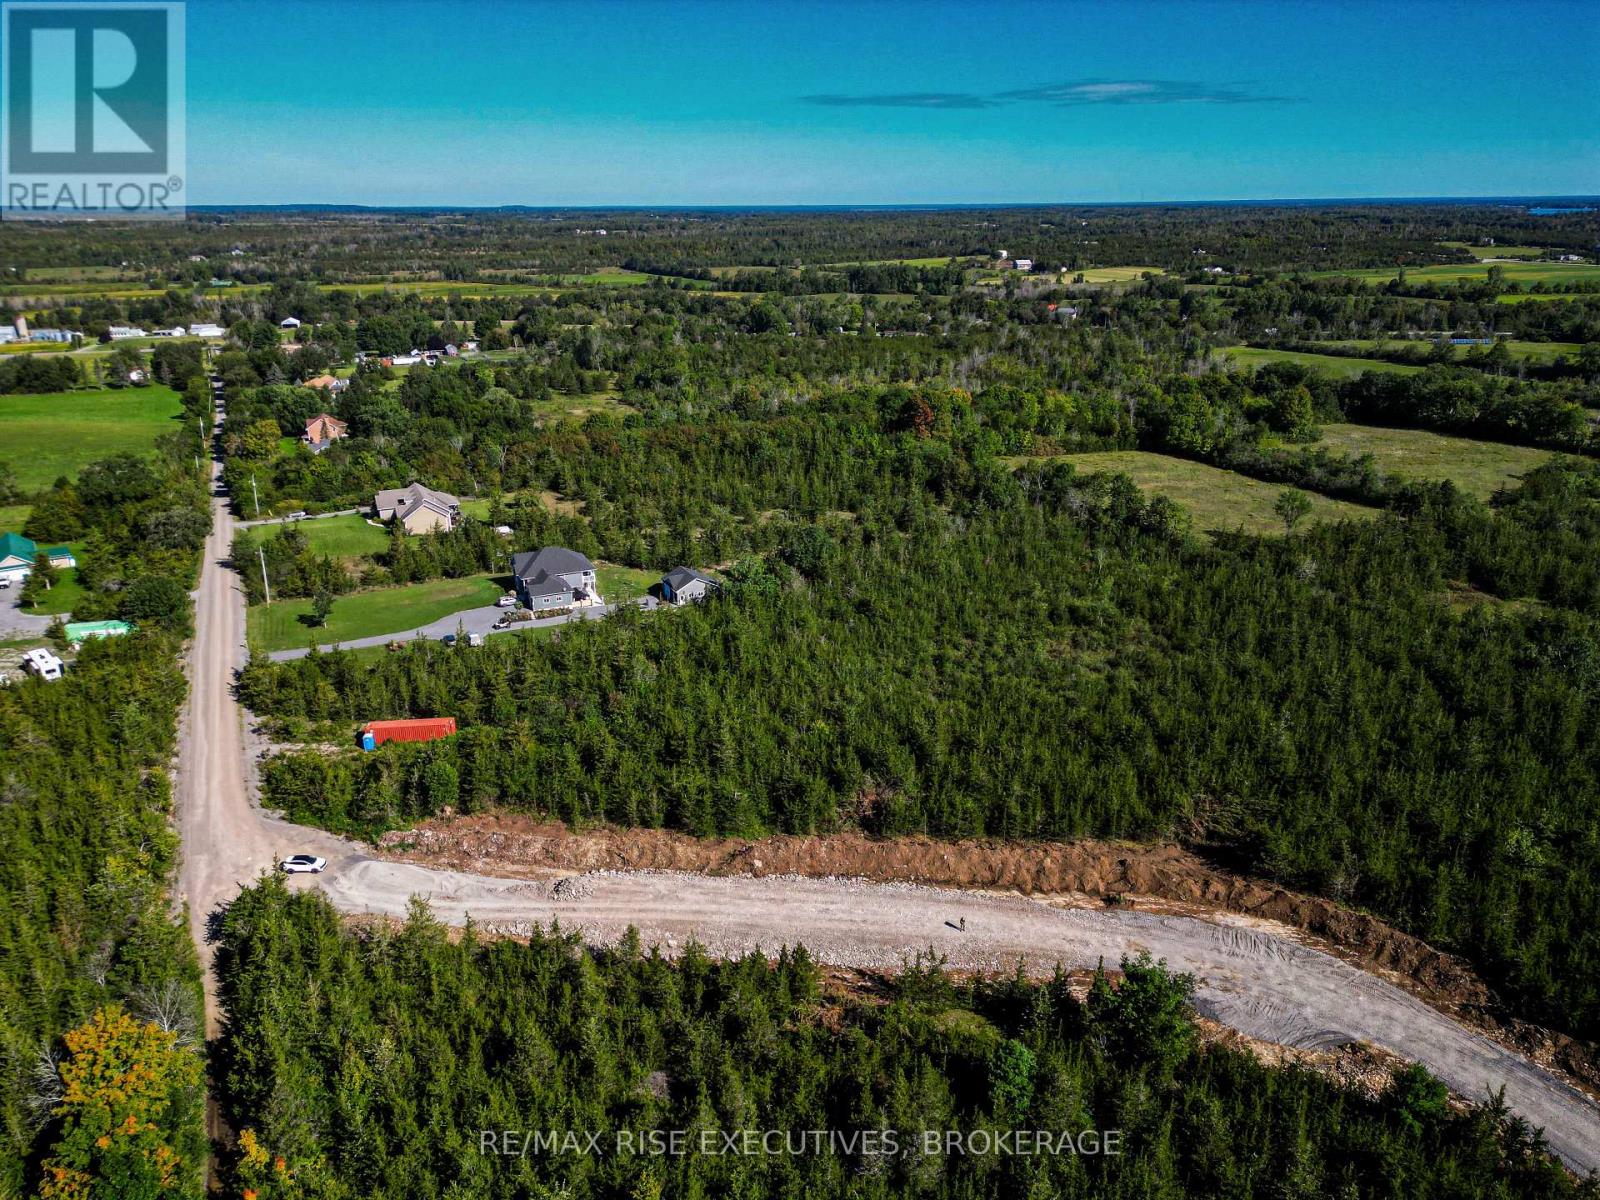
Welcome to a truly exceptional place to build your dream home, one where your residence will not sit in an open field of grass but within an integrated, private and serene setting where every lot is distinct to itself. Picture the seasons changing around you, the turn of the leaves, and your outdoor living area woven into the nature that surrounds it, all just minutes from local shops and amenities, with Napanee roughly 15 minutes from your door and Kingston's west end inside a half-hour. We invite you to discover the range of treed estate lots within The Forest, like Lot 1, with over 351 feet of frontage and 543 feet of depth at the entrance to the community, complete with a drilled well and ideal locations for your home site within. LIMITED-TIME HST OPPORTUNITY: Owner-builders who begin construction on or before March 31, 2027 may qualify for Ontario's Enhanced New Housing Rebate, providing up to $106,000 in HST relief. Secure your lot now and position your build to take advantage of this potential savings. Eligibility requirements apply and buyers should obtain independent tax advice. The Forest is a draft approved plan of subdivision (File S06-2024). The plan is not yet registered and completion of purchase is conditional upon registration. Dimensions are approximate. HST in addition to the purchase price. (id:48744)
Kingston, Ontario
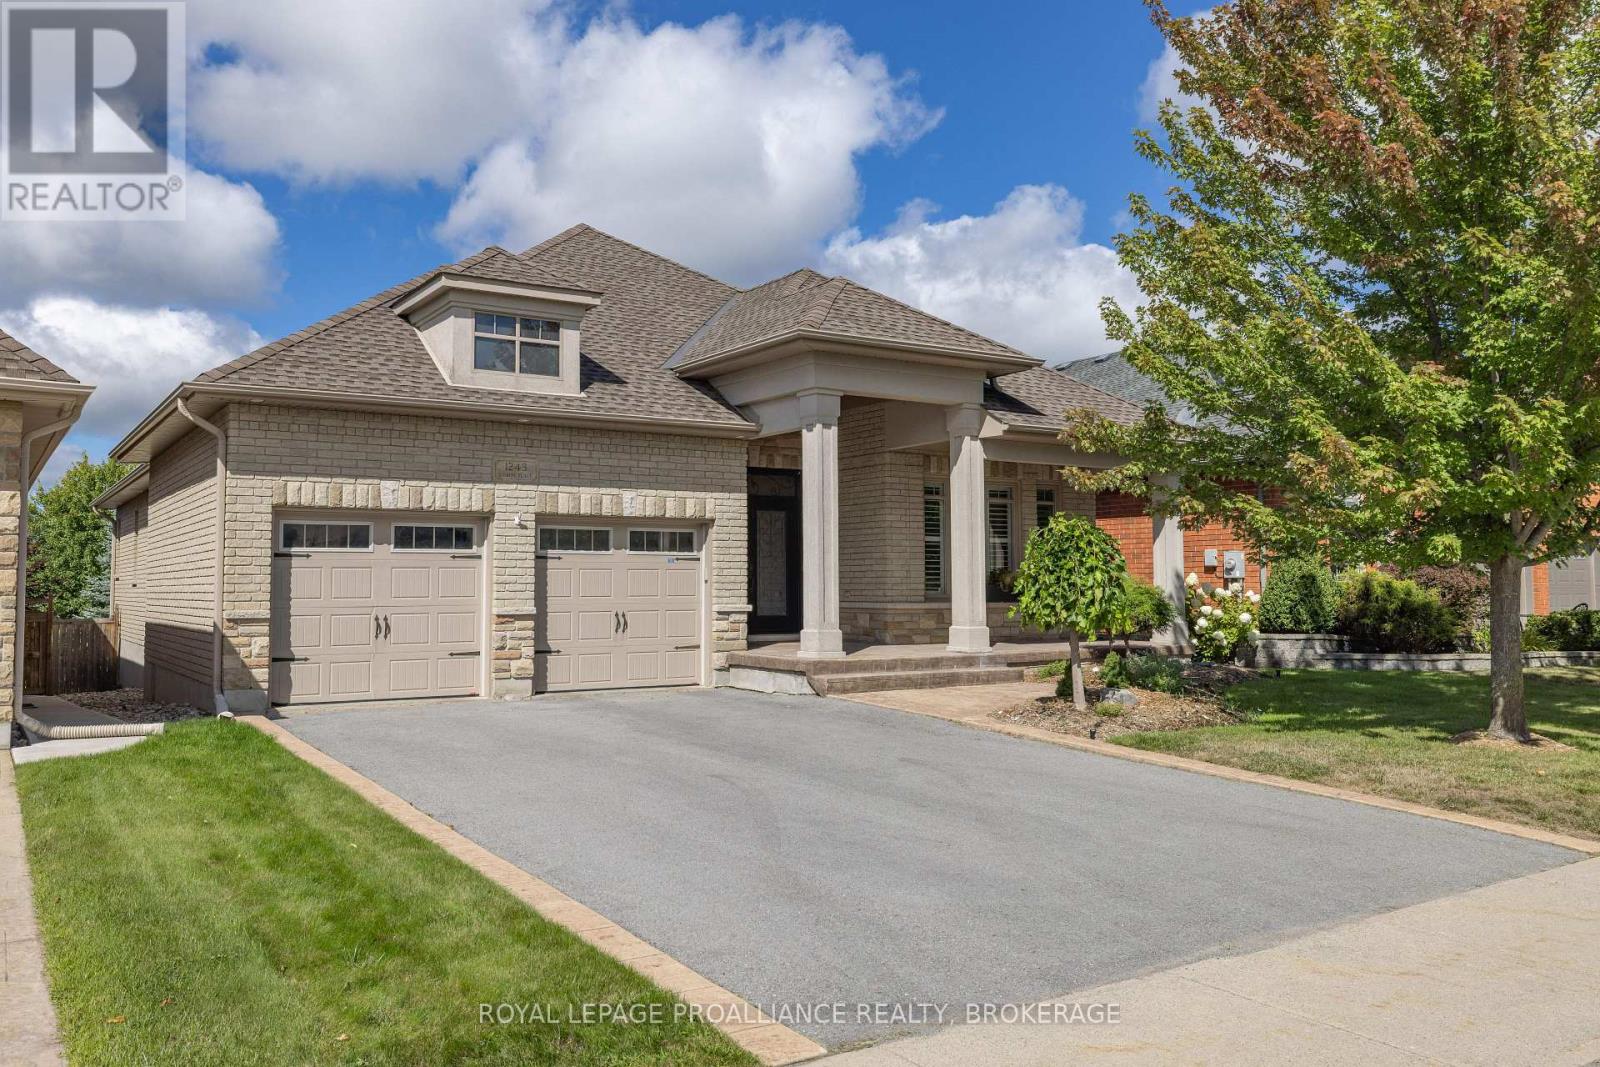
Exceptional all brick and stone bungalow set on a spacious 50 x 142 ft. lot on desirable Lisbon Place. Built in 2011 with refined custom details and quality finishes throughout, this stunning home offers over 3,500 sq. ft. of beautifully finished living space. The main floor showcases impressive architectural detail and features, from the 12-ft vaulted tray ceiling in the foyer to the expansive open concept living and dining area with double glass doors and automated window treatments opening to the gorgeous rear garden. The well appointed chef's kitchen features a large centre island, stainless steel appliances and stone countertops. The primary suite offers a walk-in closet and fully renovated ensuite with glass shower, double quartz vanity, stackable washer/dryer, and steam closet. Two generously sized additional bedrooms with custom shutters and drapery, a stylish four-piece bath with stone counters, and an exceptionally renovated mudroom with direct garage access complete the main floor. On the lower level you'll find an abundance of additional living space, with an inviting family room featuring classic built-in bar, wine fridge and games area, complemented by an additional bedroom and full bathroom ideal for guests or extended family stays. Outdoors an exceptionally finished and landscaped west-facing rear yard by Wentworth Landscaping features tiered decking, perennial gardens and irrigation system, creating your private and serene retreat. Recent improvements include a new furnace and A/C (2025). A truly extraordinary home thoughtfully updated with quality materials and meticulous attention to detail, ideally located in a sought after city central neighbourhood (id:48744)
Gananoque, Ontario
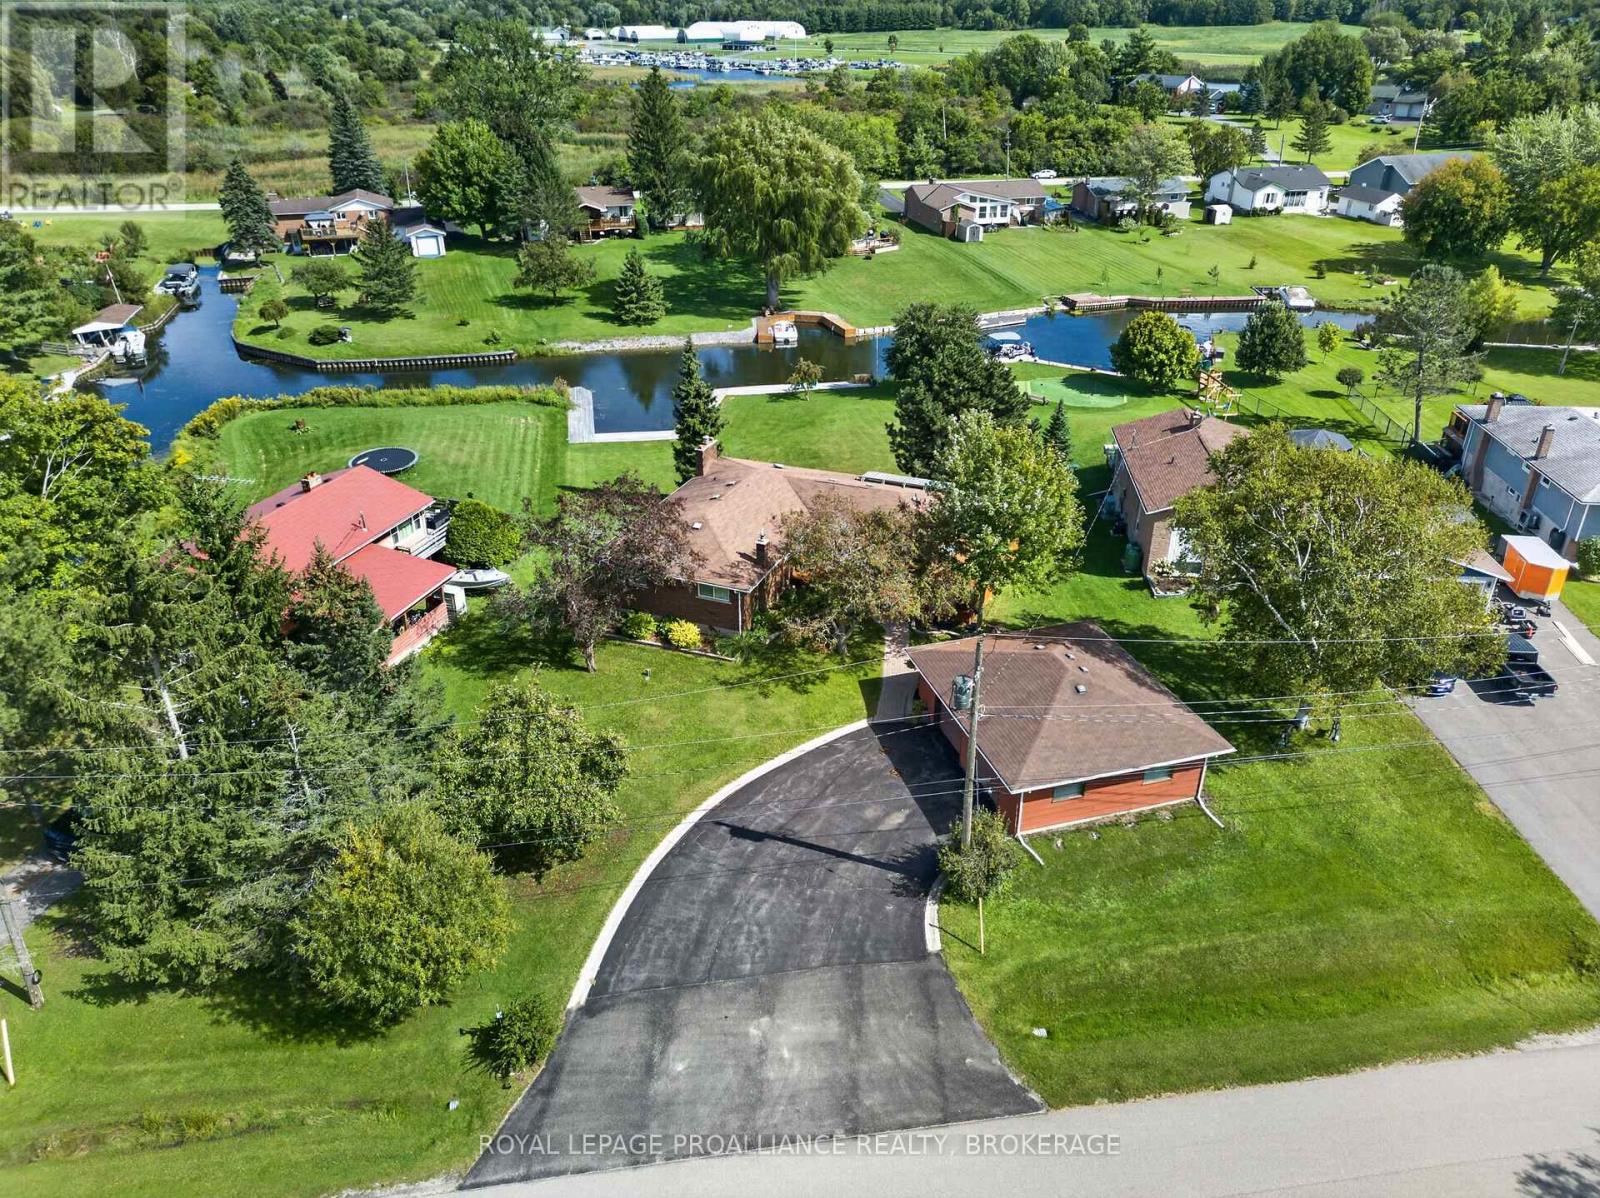
Set within the sought after Willowbank waterfront subdivision in the heart of the 1000 Islands, this updated 3+1 bedroom, 2.5 bath home offers an exceptional setting along the St. Lawrence River with over 140 feet of running dock-a standout feature for anyone who loves to be on the water. The main level features an open living area with large windows that fill the space with natural light,, an eat in kitchen, three bedrooms, one with a private 2 piece ensuite, and a refreshed 3 piece bath. The layout is bright, comfortable, and designed for easy everyday living or relaxed weekend stays. The finished lower level adds impressive versatility, ideal for extended family or an in law arrangement. It includes a separate entrance, 1 bedroom, a 3 piece bath, a full kitchen, laundry room, generous storage, and a spacious rec room with a bar area. A walkout leads directly to the rear yard, patio, and waterfront, creating a private and functional secondary living space. Outside, the property offers a detached 2 car garage, extensive docking, and a 60 amp generator connection for added peace of mind. Recent upgrades include stainless steel appliances, electrical improvements, updated lighting, and new septic risers and lids. Conveniently located minutes from Gananoque and Kingston, this waterfront home delivers comfort, flexibility, and an outstanding boating lifestyle. (id:48744)
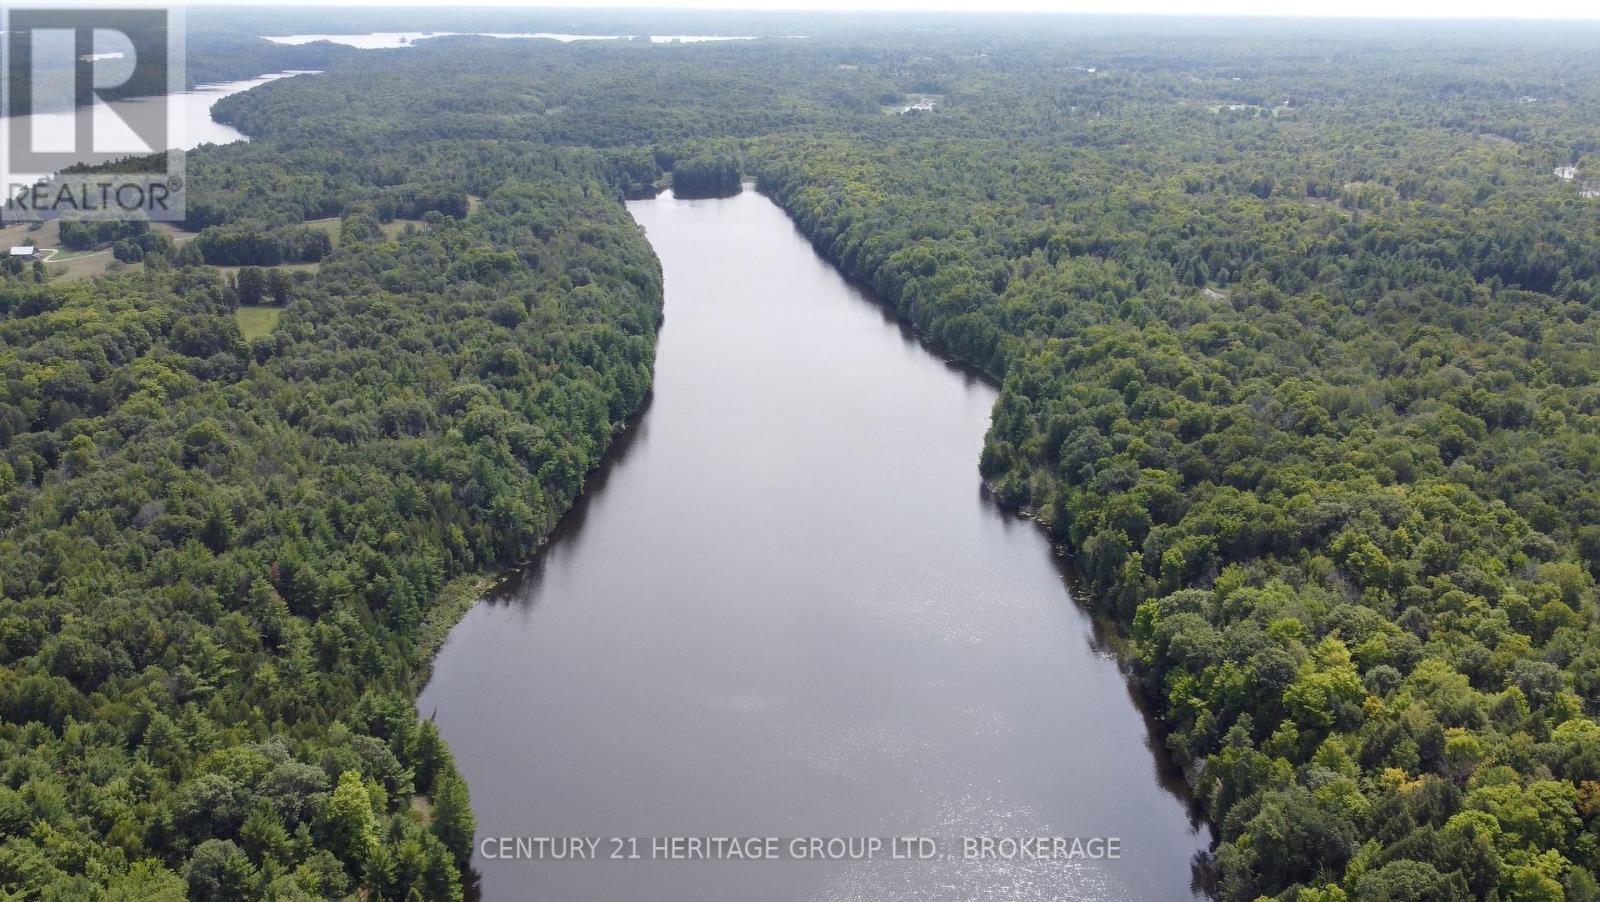
Frontenac, Ontario
Rare Opportunity in the Land o Lakes.Two parcels of land. PIN 362380080 (left side of Lake) PIN 362380081 (right side) Adjacent to Crow Lake & Bobs Lake. Discover a truly special opportunity to own over 60 acres of pristine land on the peaceful shores of Victoria Lake, just south of Sharbot Lake in Ontario's beautiful South Frontenac region. This exceptional property offers ownership on a secluded lake with the middle depth approx 25 feet and providing a rare combination of privacy, natural beauty, and recreational potential. Surrounded by mature forest and wildlife, the lake is known for excellent bass fishing and offers a peaceful setting to enjoy boating, fishing, swimming, and the outdoors. Some ideas for this property could be a fishing camp or waterski course. Accessible year-round by a township road, the property provides an ideal setting for a dream lakefront home, four-season cottage, or private family retreat. Imagine waking up to the quiet of the lake, spending summer days on the water, and enjoying the changing beauty of the Frontenacs throughout the seasons.Conveniently located approximately one hour north of Kingston, this property offers the best of both worlds: a secluded natural setting while remaining within easy reach of nearby communities and amenities.Opportunities to own such a substantial and private piece of waterfront land - with an ownership interest in an entire secluded lake - are exceptionally rare. Seller is willing to provide a vendor take back mortgage (VTB) for the purchase of this property. (id:48744)
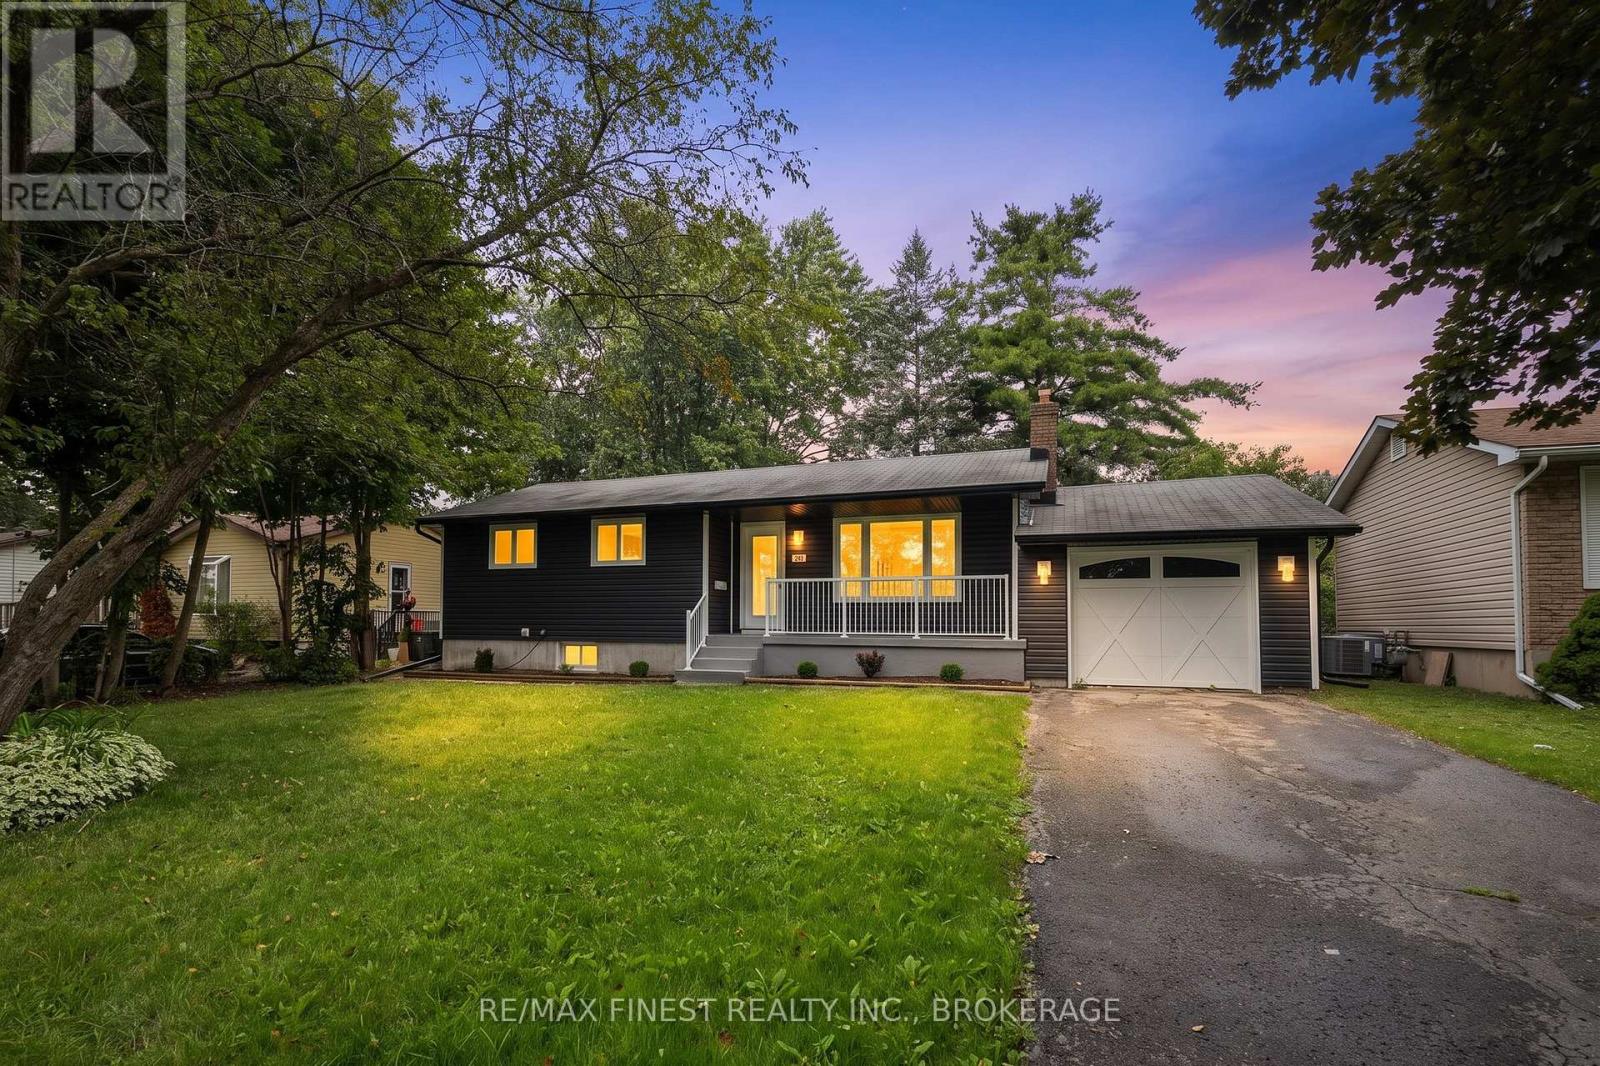
Kingston, Ontario
Situated in a mature and highly desirable, family-friendly neighbourhood in Collins Bay, Kingston, this beautifully renovated 3 bed / 2 bath bungalow is ready for its first owners since getting a complete, remodelling and makeover. The living area has been turned into an open concept living room & kitchen, a perfect entertaining area for evenings with friends and family. The spectacular new kitchen has quartz countertops, new stainless appliances and a great addition of a counter top seating area. The dining area enjoys three sides of windows overlooking the large, private backyard. There huge basement rec-room has room for a large family media room as well as a perfect sized office nook. The finished bonus room in the basement could be used for any number of ideas and it has a bathroom, conveniently right beside it. The new back deck for BBQing right off the dining room looks over a huge back yard with lots of space for gardens, activities and a private retreat. Renovations include new flooring, new kitchen, bathrooms, windows, doors, pot lights and lighting fixtures as well as really sharp looking new exterior siding. An amazing opportunity in a great nighbourhood! (id:48744)
penny@pennyblake.com
613.539.3307
Read some testimonials from Penny’s Clients
Penny has been a life long resident of the City of Kingston and for over 30 years has been involved in the real estate market. She made a decision over 30 years ago to become a licensed real estate professional and assist others in investing wisely. She is a strong supporter and major sponsor of many community events. Penny is a parent and homeowner and knows what it takes to keep a household running smoothly. Penny has lived in City east for over 38 years with her daughter Alexis. Penny has been working with military families for over 30 years and she is registered with the Government Relocation Services and has a proven track record with thousands of military families in Kingston and across Canada. She offers her clients quality service, through her national access to the Remax Referral System. If you are considering a move, you will receive the most complete information and services by contacting Penny. For your convenience her office is located at 235 Gore Road, close to the Royal Military College and the Canadian Forces Base.

Get in touch with Penny today.
By email: penny@pennyblake.com
By Phone: 613.539.3307
Penny Supports her Community, click here to find out how.
louise@pennyblake.com
613.876.0934
I grew up in Belleville, Ontario, but after living in Kingston my entire adult life, I consider the Limestone City my home town. My husband and I have bought and sold many homes over the years, as our life circumstances changed and we have always researched our preferred neighbourhoods well. Our first home was in Amherstview; we moved just outside Kingston when we wanted to start our family; moved back into Kingston when we chose the public and high schools we wanted our two girls to attend and moved again when we became “empty nesters”. We have truly hit all the life cycles.
Oddly, my working background began in real estate – 16 years in law offices working through real estate deals. Needless to say, I have in-depth knowledge of what happens to an offer once it goes to your lawyer. The next step in my career path took me in the direction of human resources and I am very proud of my success in that field. It gave me great insight into how to treat people and understand and correct their frustrations.
Now, in a sense, I have come full circle – back to an exciting, challenging and rewarding career in Real Estate which I’ve been doing for over 7 years now.

Get in touch with Louisetoday.
By email:louise@pennyblake.com
By Phone: 613-876-0934
http://louisethornton.ca/
By email:office@pennyblake.com
By Phone: 613.507.3629
Sandra brings over 24 years of experience in the real estate industry to the table. She has served several years on the KAREA board of Directors and has participated in many of the activities organized by the PR committee. In this role with the Penny Blake Home Team, she takes care of handling the office paperwork, processing transactions, coordinating appointments and helping clients navigate through the process of buying or selling their home. In addition to this, she loves to help her friends and Family achieve their Real Estate goals. She is always available to answer any questions that arise.
Get in touch with Sandra today.

By email:office@pennyblake.com
By Phone: 613.507.3629
julie@pennyblake.com
613-587-9000
After many years in customer service and sales including owning my own business, I am very excited to be pursuing my career in real estate. I found my passion for real estate through buying and selling my first family home in Cold Lake, Alberta. As a military spouse I have experienced firsthand the obstacles that can be encountered during this process including restricted timelines, working with Government relocation services (BGRS) and maneuvering though the challenges of unique real estate markets.
Whether you are new to the city of Kingston or a lifelong resident in search of a new home, investment or vacation property, I am dedicated to utilizing all my knowledge and resources to help you through this process as smoothly as possible. Myself and my colleagues at the Penny Blake Home Team, with over 30 years of experience in the Kingston and surrounding area, will help you find the property that meets your needs.

Get in touch with Julie today.
By email: julie@pennyblake.com
By Phone: 780-573-0676
I have lived and worked in Kingston for almost 30 years. Having grown up moving frequently, as my father was in the military, I developed a love of travel, adventure, .. and houses! I have had a 25 year career in the psychology field, peppered with some real estate investing, as well as stints as a landlord. I am passionate and excited to help you meet your real estate needs!
Kate Green
613-572-3651
Penny Blake Home Team @ ReMax Finest Realty Inc., Brokerage
Mortgage Agent Lic. #M22003215
Dominion Lending Centres SkyCap Mortgage
License 13497 independently owned & operated
www.jeffross.ca
www.kingstonhomes.com
jeff@jeffross.ca
613-876-4714
Jeff’s Bio
“Strong Family Ties
Meet Jeff, Your Trusted Sales Representative with Deep Roots in Kingston.
Jeff brings over 16 years of experience as a licensed sales representative, with a profound connection to the vibrant community of Kingston. His family history intertwines with the fabric of this city, as his grandfather hailed from just north of Kingston, while his great uncle made significant contributions as the head of Criminal Psychology at Queens and served as a Governor/Warden of Kingston Penitentiary.
Having spent cherished moments at the family cottage on Eagle Lake, which has been a part of their legacy since 1918, Jeff possesses an intimate understanding of the region’s cottage country allure.
With a rich background in customer service and e-marketing, honed through 14 years with Kingston Homes Realty, Jeff is adept at catering to diverse client needs. Moreover, his entrepreneurial spirit shines through his ownership of a digital recording and multi-media studio since 1994.
Jeff and his wife have chosen Kingston as the perfect place to raise their two sons, embodying their deep-rooted love for the community. With Jeff by your side, you can trust in his expertise, dedication, and unwavering commitment to serving the Kingston area and its residents.”