CALL CHERYL: 613-888-7601

You are here: Home » Listings
Kingston, Ontario
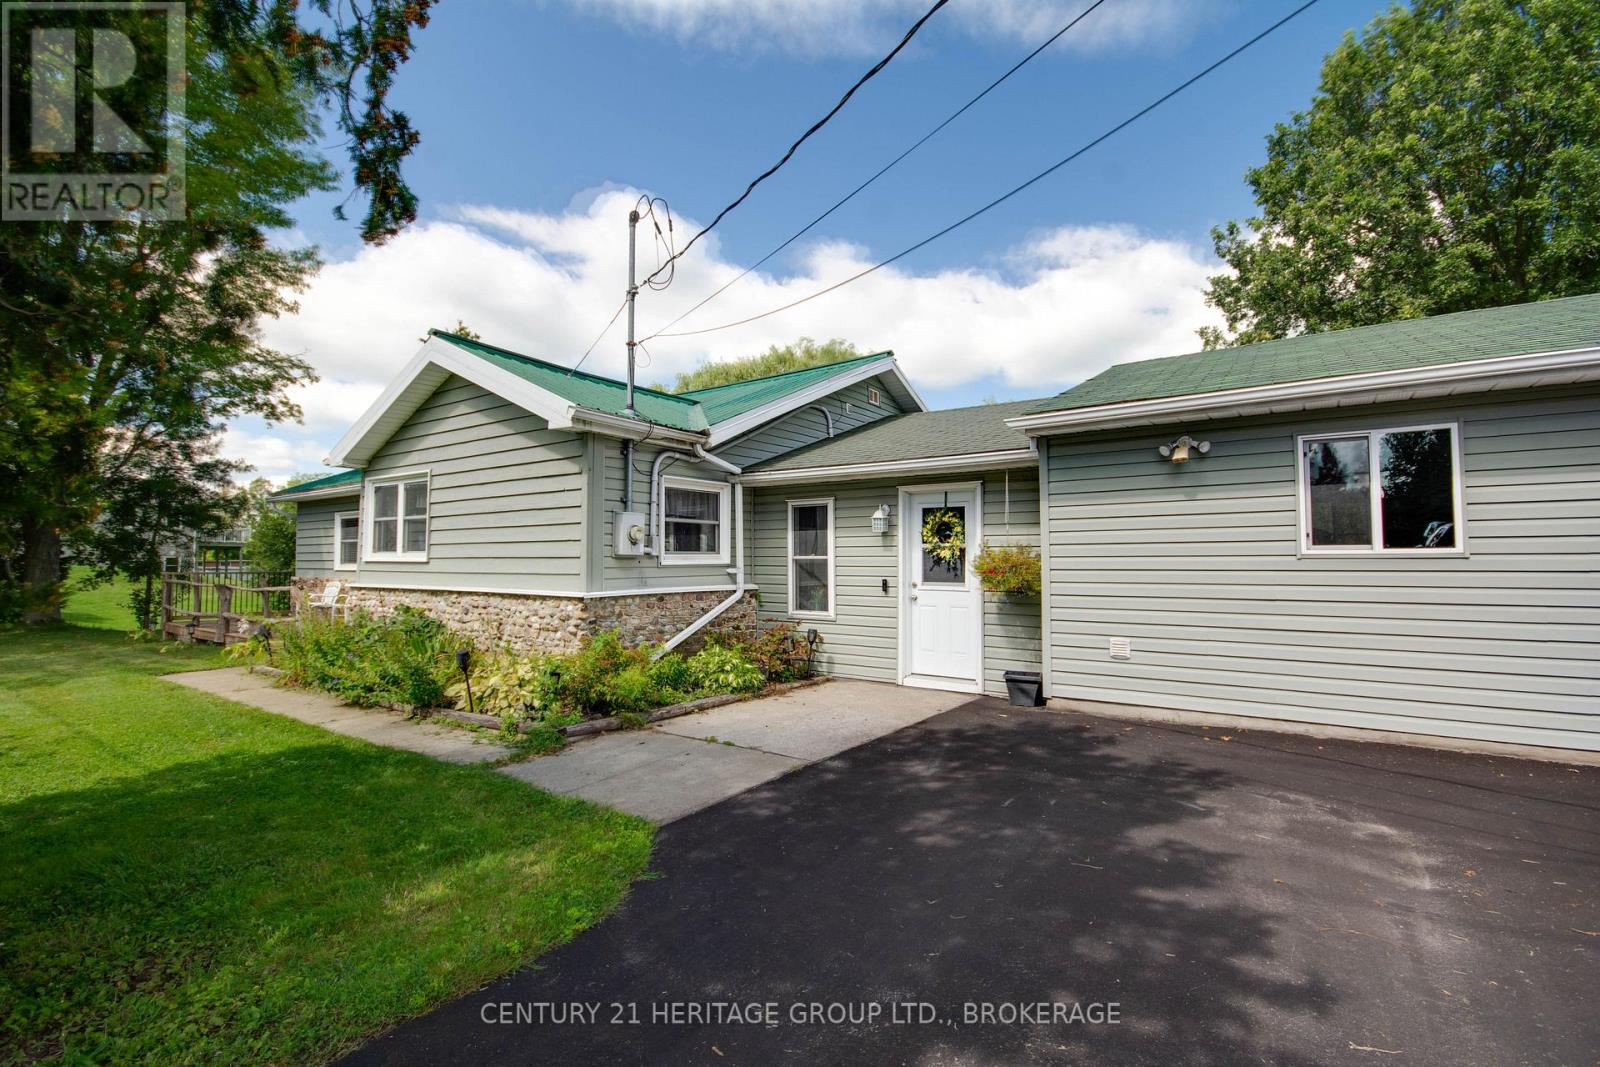
Welcome to this move-in ready bungalow on a beautiful, private 1/2 acre lot surrounded by mature trees. Offering comfortable one-level living, this home combines everyday convenience with a wonderful outdoor lifestyle. Inside, you'll find two bedrooms, hardwood flooring throughout and a bright three-season sunroom built with wall-to-wall with double-hung windows, allowing you to enjoy the peaceful setting through much of the year. A wall heater adds comfort on cooler days. Large corner windows fill the kitchen with natural light and make it especially bright and welcoming. The living room offers a warm and inviting space with a pellet stove and patio doors leading directly to the large wrap-around deck. Outdoor living continues with a hot tub and electric sauna, creating your own private place to relax and unwind.The attached double-car garage is an exceptional bonus, offering plenty of room for vehicles and storage along with a workshop, woodstove and convenient 2-piece bathroom. Two sheds provide additional storage. A berm/trail behind the property leads toward the Rideau Canal, while the beautiful and historic Kingston Mills Locks are just minutes away. Part of the original Rideau Canal system, the locks offer a wonderful place to walk, enjoy the water, watch boats pass through and appreciate the history of this unique area. Despite the peaceful, private setting, convenience is close at hand. Enjoy quick access to Highway 401 and approximately 15 minutes to downtown Kingston, making it easy to enjoy the city's shopping, restaurants and amenities while still coming home to a quiet, treed setting. With its bright kitchen, three-season sunroom, hardwood floors, pellet stove, large wrap-around deck, hot tub, outdoor sauna, private mature lot and exceptional garage/workshop, this bungalow offers a rare combination of privacy, convenience, recreation and character. (id:48744)
Kingston, Ontario
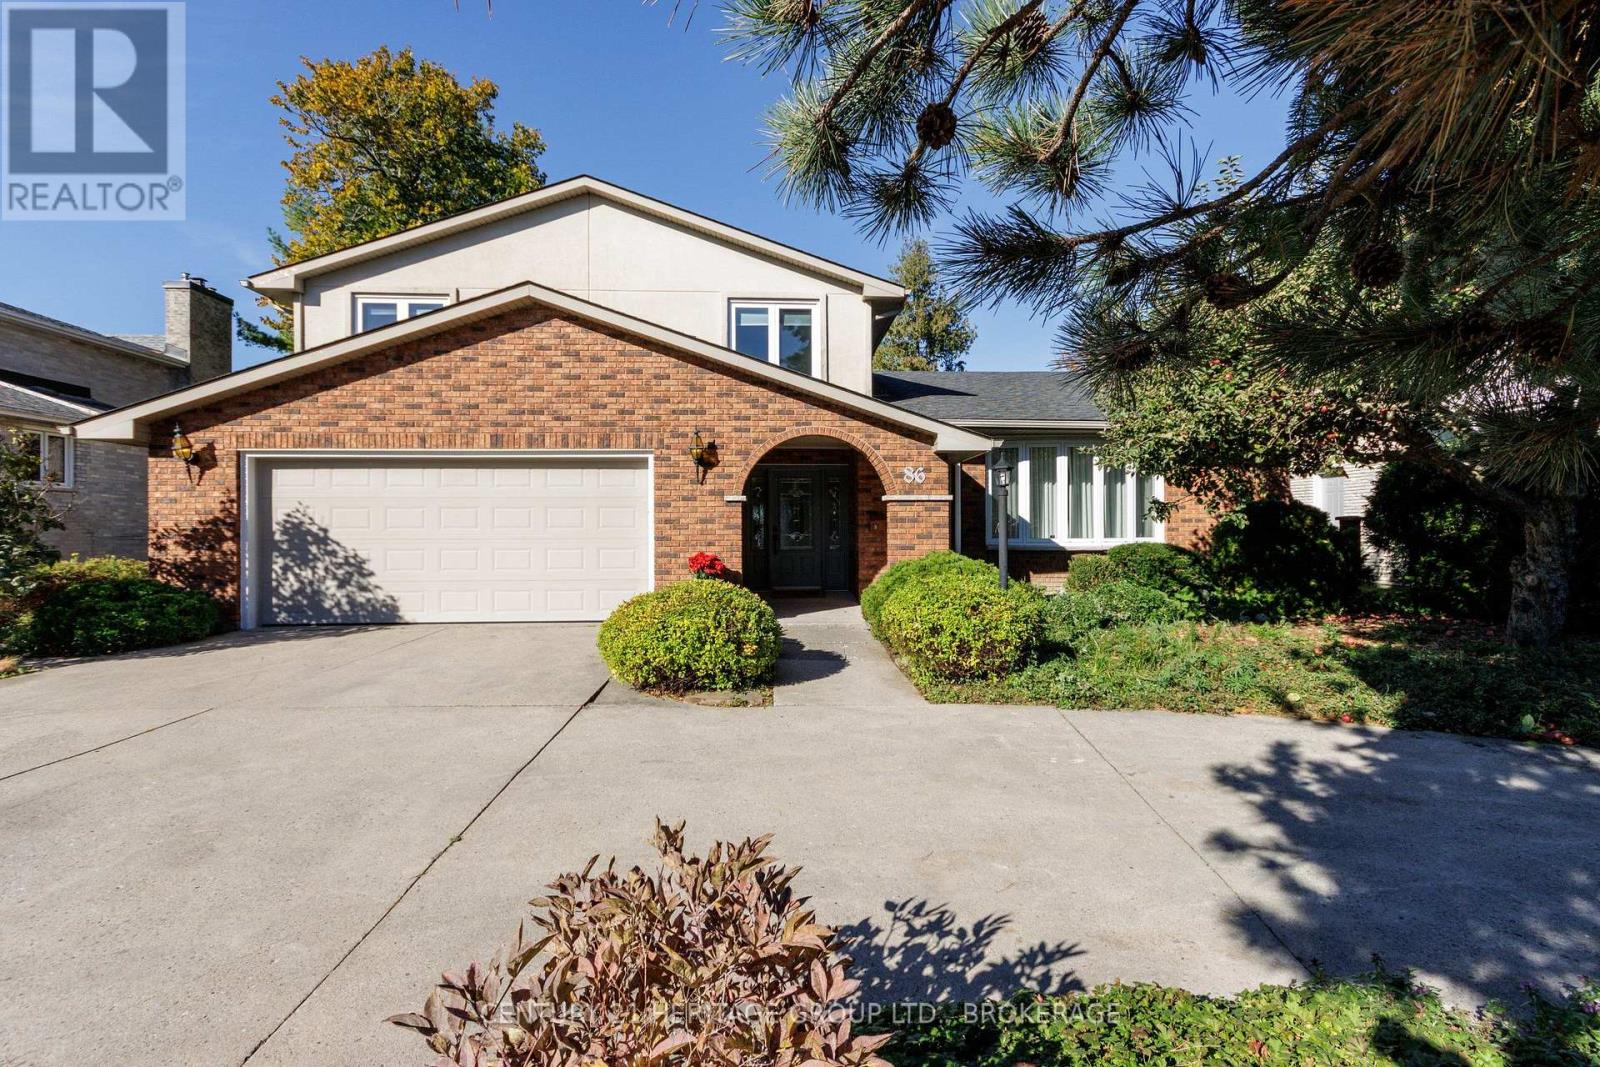
At 86 Lakeshore Boulevard, an extraordinary executive waterfront property in Kingston's west end, the tiles in the entry are limestone, the kitchen counters are cut from local wollastonite, the soft-close cabinets are in white oak. There is also slate flooring and a Douglas Fir window seat built for you to keep an eye on the lake (the windows are triple-glazed). The attention to materials, and to detail and sightline, to traffic pattern and elevation throughout the more than 3500 feet of living space is remarkable. A recent major architectural renovation transformed the house. The kitchen (oh that kitchen!) hides premium appliances (Fisher & Paykel, Miele) away where they won't distract from the view. The owners have invested nearly 200k in further upgrades in the last year, including new hardwood and doors, as well as potlights, throughout the second floor, a completely new spa bathroom, new Valor stainless steel fireplace, new mud room / laundry room with AI-enabled appliances. There is still, though, a beguiling modesty and quiet grace to the proceedings. The back family room (there is a front sitting room too) gives onto patios and decks and lawns and curated gardens, and then finally to a broad swathe of Lake Ontario, its endless blue-green views westward. There are four bedrooms on the second floor, and the principal has the best, most stylish ensuite you've seen, There are three-and-a-half bathrooms and there is a one-bedroom walkup in-law suite in the basement for when family comes and never wants to leave. The hydronic heating system is state of the art, and has been supplemented by seven ductless "splits" for both heating and cooling. The garage is a double, and the driveway is circular. You're ten minutes from both the west-end shops and the downtown core, fifteen from the highway. The schools are brilliant and there are more parks around here than people. It may be the finest property offered in Kingston this season. (id:48744)
Frontenac, Ontario
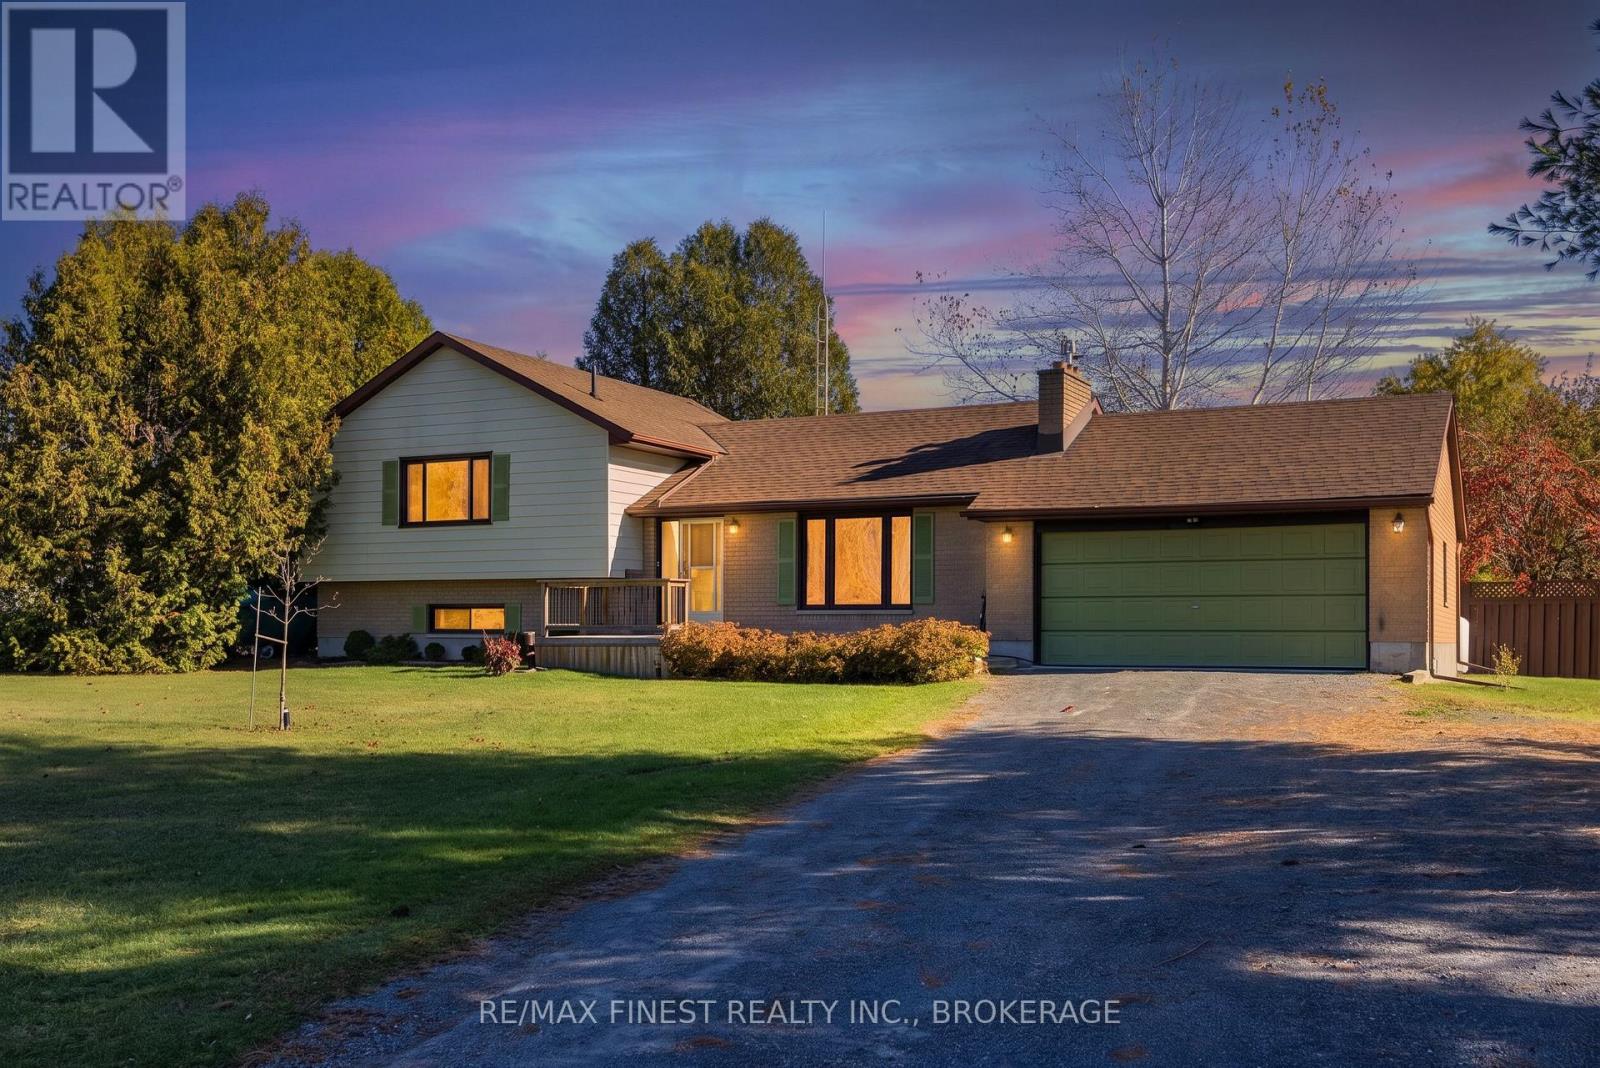
Welcome to 6124 Bank Street, a spacious 4-level sidesplit situated in a peaceful subdivision in the charming village of Verona. Offering 3 bedrooms, 2 full bathrooms and an attached 2-car garage with access to a heated workshop, this property combines comfortable living with exceptional versatility. The main level features a welcoming living room with hardwood flooring and a cozy propane fireplace, a dedicated dining area, and a beautifully appointed kitchen complete with granite countertops, soft-close cabinetry, tile backsplash, under-cabinet lighting, and slate flooring. Upstairs, you'll find three generously sized bedrooms, including a primary suite with its own 3-piece ensuite, along with a full 4-piece bathroom. The finished lower level provides updated living space with a spacious recreation room, a second fireplace, laundry facilities, and a newer 2-piece bathroom. The lower level also offers an abundance of storage and workshop space, ideal for hobbyists, DIY enthusiasts, or anyone looking for extra room to work and organize. Outside, the deck and fenced patio provide private spaces to relax or entertain with generous green space to enjoy on the other side of the fence. Enjoy the convenience of village living with grocery stores, restaurants, banking, pharmacy, and the LCBO within walking distance. Outdoor enthusiasts will appreciate nearby access to the K&P Trail, McMullen Park Beach on Verona Lake, public boat launches, golf courses, an arena, and ball diamonds. Whether you're looking for space to accommodate a growing family, room for hobbies and projects, or a peaceful setting close to everyday convenience, this property offers an excellent opportunity to enjoy small-town living surrounded by the lakes and natural beauty of South Frontenac. (id:48744)
Kingston, Ontario
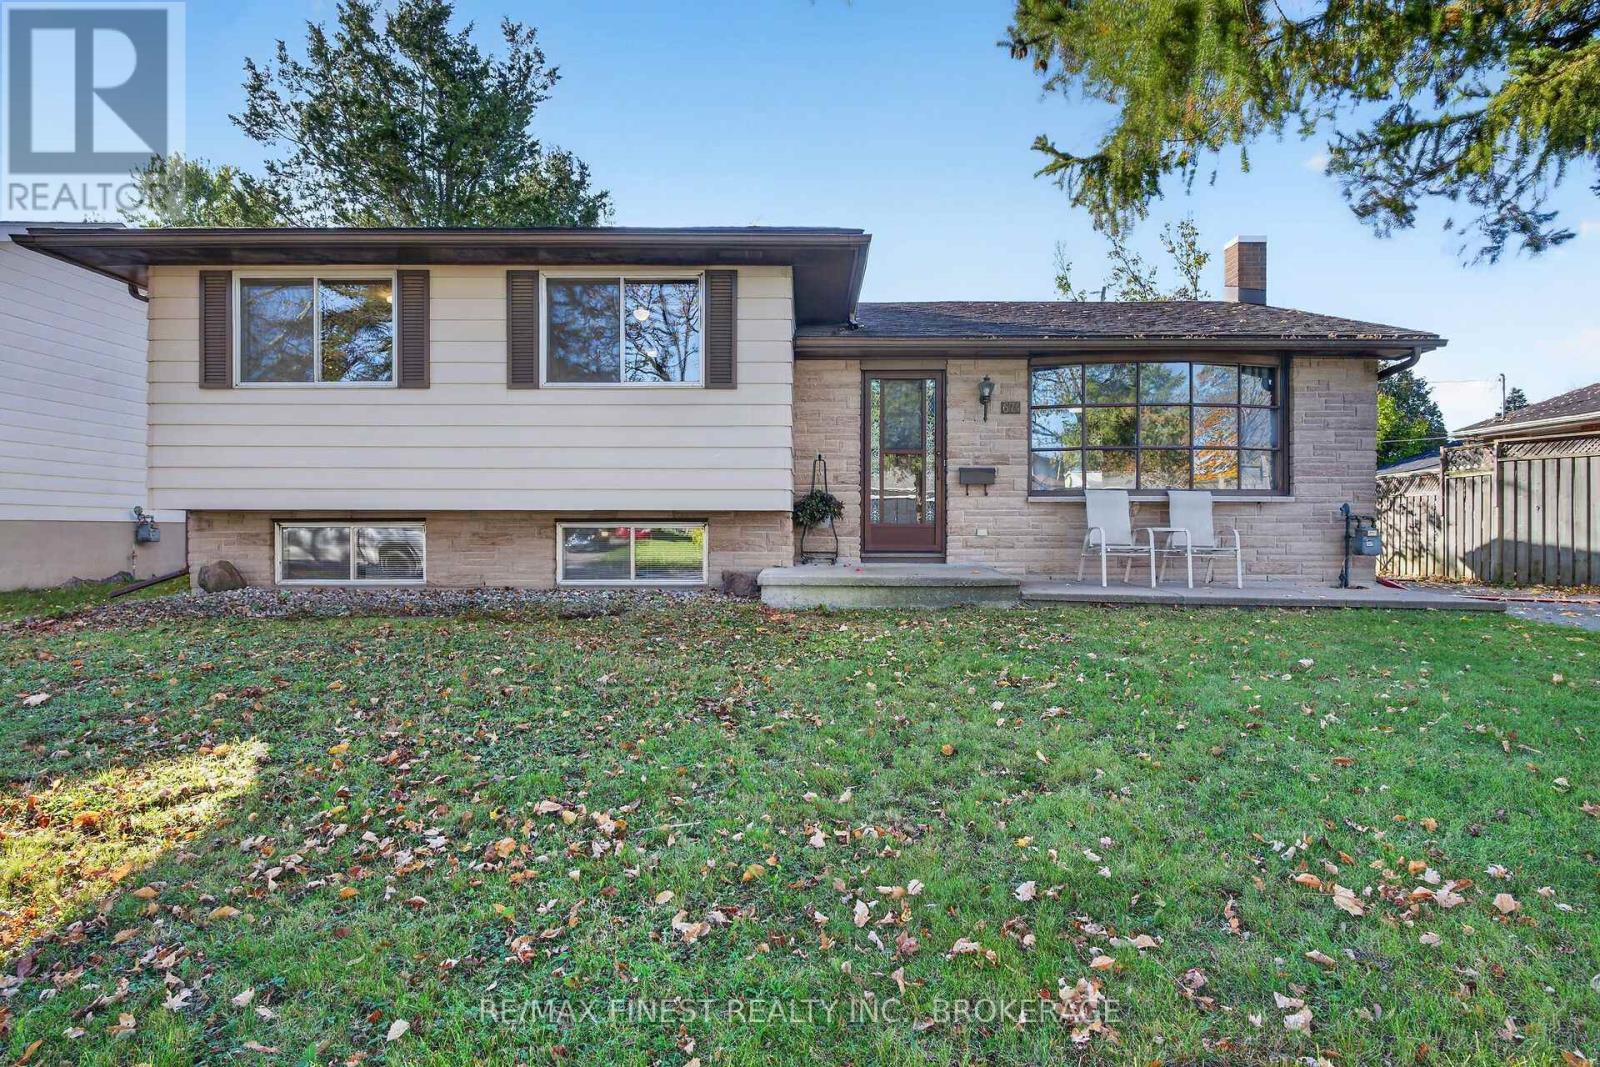
Wonderful home, terrific neighbourhood - this is the property you have been looking for. Located on a quiet street in Bayridge East, this inviting 3 bedroom side-split home is ready to welcome its new owners. The brightly lit living room, featuring a large bay window, flows into the dining room that overlooks your private backyard. Completing the main floor is a large eat-in kitchen with a window also overlooking your backyard. Recent updates to the main level include new flooring, painting and updated light fixtures. Take a few steps up and you will find 3 generous sized bedrooms with hardwood flooring throughout. The lower level offers a nostalgic touch with its retro carpet and panelling, creating a cozy space to relax, unwind or make your own. Storage is plentiful in the basement with a large laundry area and crawlspace. Step outside to your fully fenced, private backyard - lots of room to entertain, garden and just enjoy being outside. Set on a generous 60 x 120 ft lot, there is space to enjoy today and potential to personalize it for tomorrow. A wonderful place to put down roots and make it your own. (id:48744)
Kingston, Ontario
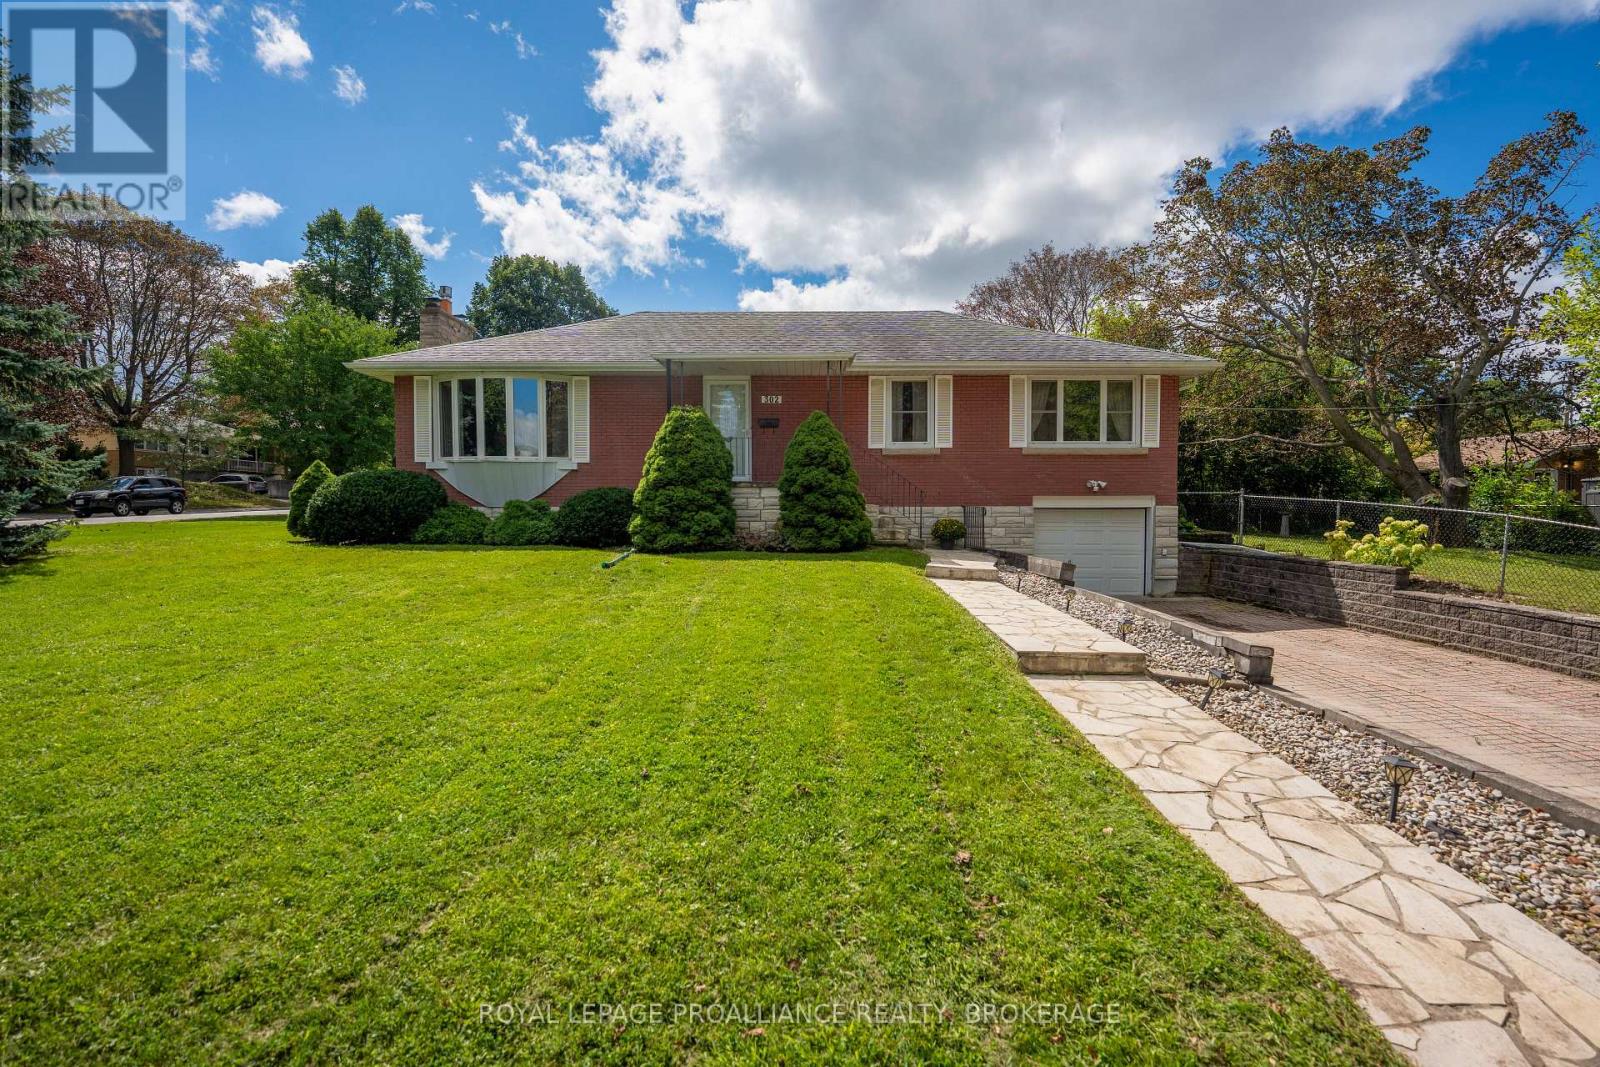
Welcome to this bright and inviting bungalow in the sought-after Strathcona Park neighbourhood! Located on a quiet street, this three-bedroom home offers a comfortable layout with plenty of natural light and room to make it your own. The updated kitchen, living and dining areas flow nicely together, creating a warm space for everyday living and entertaining. Three good-sized bedrooms and an updated bathroom complete the main level. The lower level, with its separate entrance, offers a bright rec room, den, additional kitchen and full bathroom - perfect for guests, a home office, extended family or added living space. Even a potential In-Law Suite. Outside, enjoy the fenced side yard and back patio, ideal for fall evenings, gardening or simply relaxing. The corner lot brings in beautiful sunlight throughout the day. Conveniently located close to parks, shops, the 401 and everyday amenities, this is a home that offers both comfort and convenience. (id:48744)
Kingston, Ontario
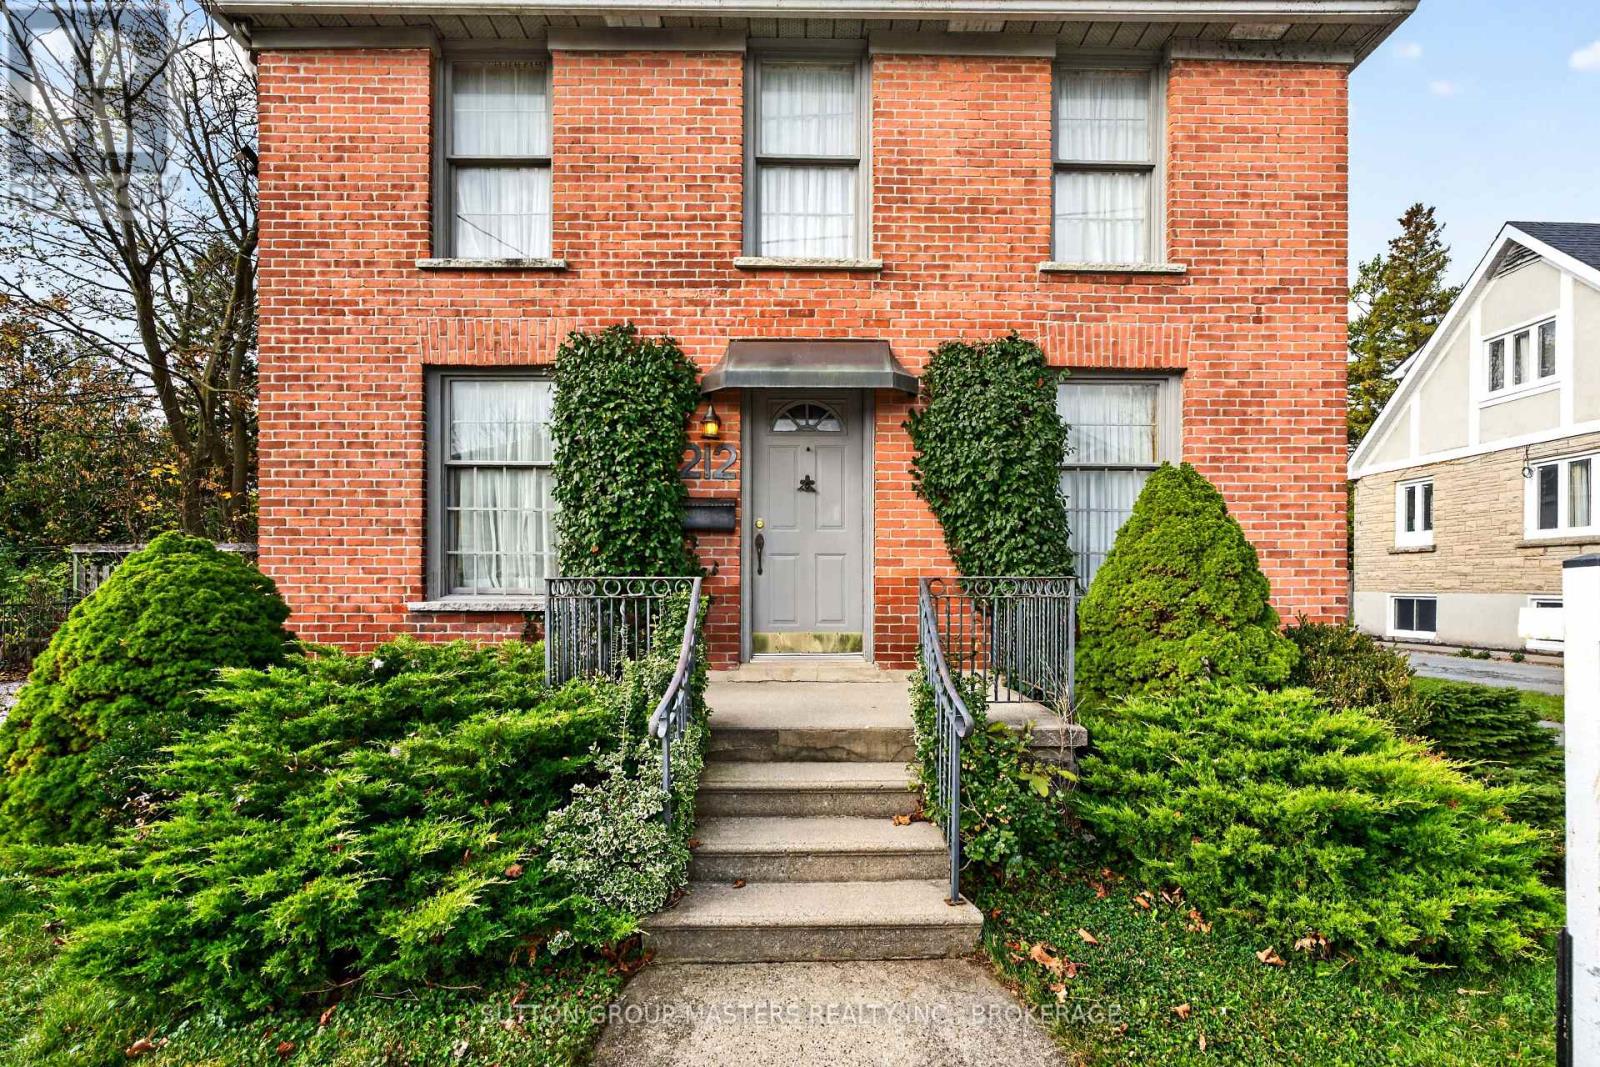
A Georgian classic in one of Kingston's most desirable family neighbourhoods. Built in 1920 and all brick, it pairs with the formal character of its era with custom-made detail throughout, on a 70' x 192' lot. (4 times the size of lots in the area).Inside you will find original hardwood floors throughout, beveled glass french doors and wrought iron details with custom touches. The open eat in kitchen, finished with quartz counter tops and high end stainless steel appliances, flows into the later addition of a family room which is cozy with a freestanding gas fireplace. Upstairs the original 3 bedroom plan can be converted back from the now 2 bedroom with just one wall added. There are numerous closets, and a custom circular stair case leading to the attic space, yours to use as you please, an office or children's play area. There is room for 9 cars on the 2 driveways and garage. The pool sized back yard features wrought iron fencing, with a gate to a gorgeous garden and play area. All viewed from a spacious entertaining deck. There is a convenient separate entrance into the basement. A detached oversized 2 car garage adds additional storage beyond its 2 bays. This home and it's location to Queen's also offers the opportunity for the investor allowing 5 bedrooms to be created, still having a living space and kitchen. The size of the lot even leaves room to explore the potential for tiny homes in the back or side yard, made possible by the 2 driveways. Subject to approvals. conveniences of a Hi efficient gas furnace, central air and central vac. Shingles done in 2011. Electrical panel updated to 200 amps. Welcome home to 212 MacDonnell Street, Kingston. (id:48744)
Kingston, Ontario
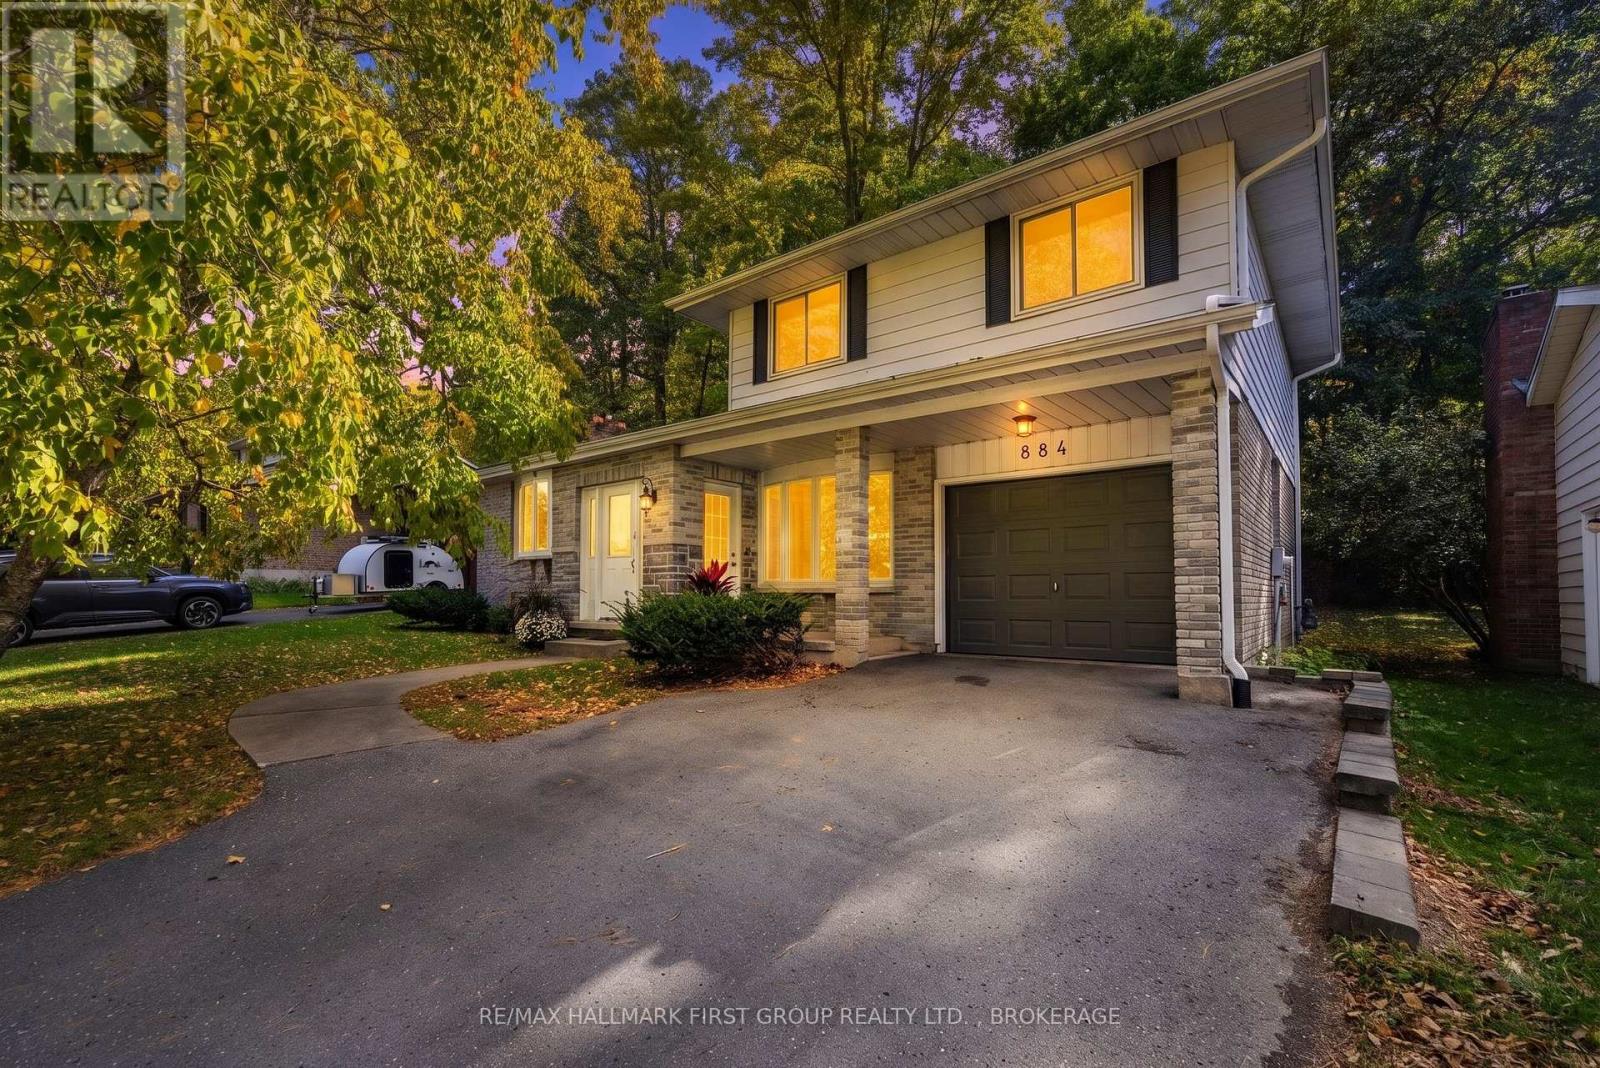
Welcome to Ridgewood Estates - one of Kingston's most sought-after neighbourhoods! Beautifully finished throughout, this inviting side split offers spacious living areas, thoughtful details and a private, tree-lined backyard. The main level features a bright living room and a welcoming family room, both enhanced by bay windows that fill the spaces with natural light. The family room also features a wood-burning fireplace (not used). The dining area flows into the beautifully appointed kitchen, complete with granite countertops, a large island and abundant cabinetry. Upstairs, you'll find a generous primary suite with its own full bathroom, two additional bedrooms and a second full bathroom. The lower level offers a second family room, a large bathroom, laundry room and an additional bonus room, providing plenty of flexibility for family living, hobbies or a home office. An inviting entryway and attached single-car garage add to the appeal. With its private, tree-lined backyard and beautifully appointed interior, this home offers comfortable, versatile living in the established and highly desirable community of Ridgewood Estates - a location that truly stands out. (id:48744)
Kingston, Ontario
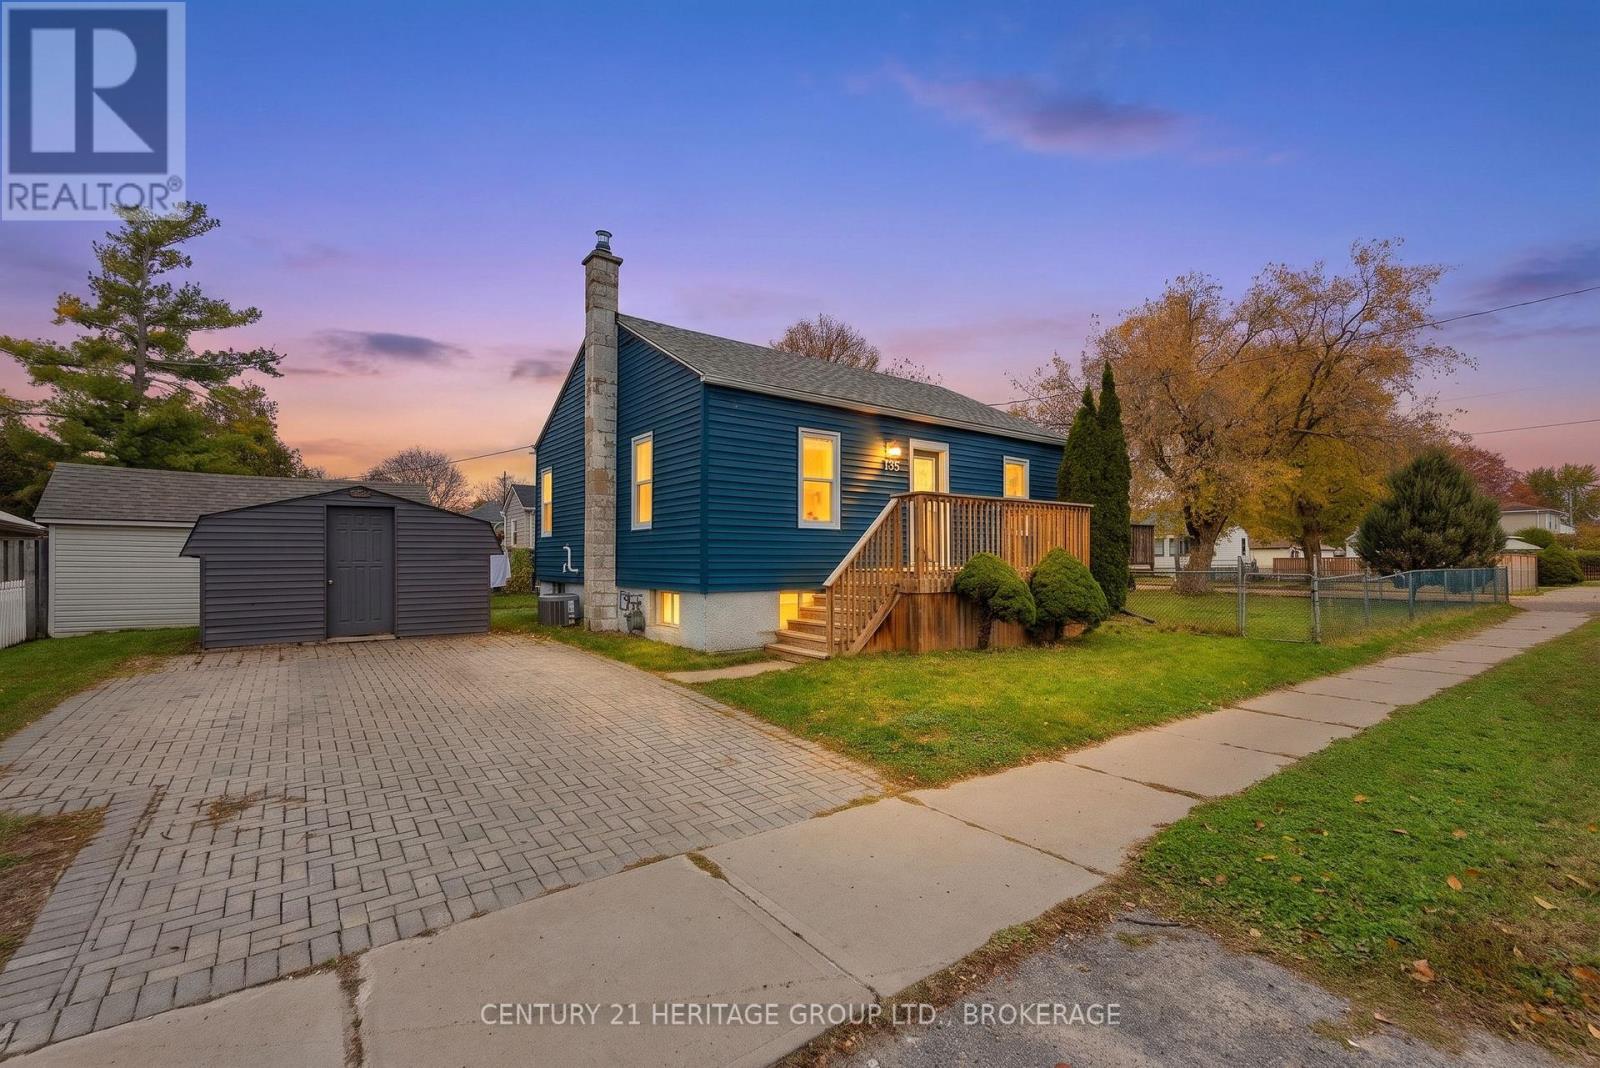
Great home in the heart of Kingston. This well maintained 2 + 1 bedroom, 1 Bathroom home, has a nice size backyard. Finished basement (2019), interlock driveway (2019), laminate flooring on main level (2018), updates bathroom (2020), new furnace and AC in (2018). (id:48744)
Kingston, Ontario
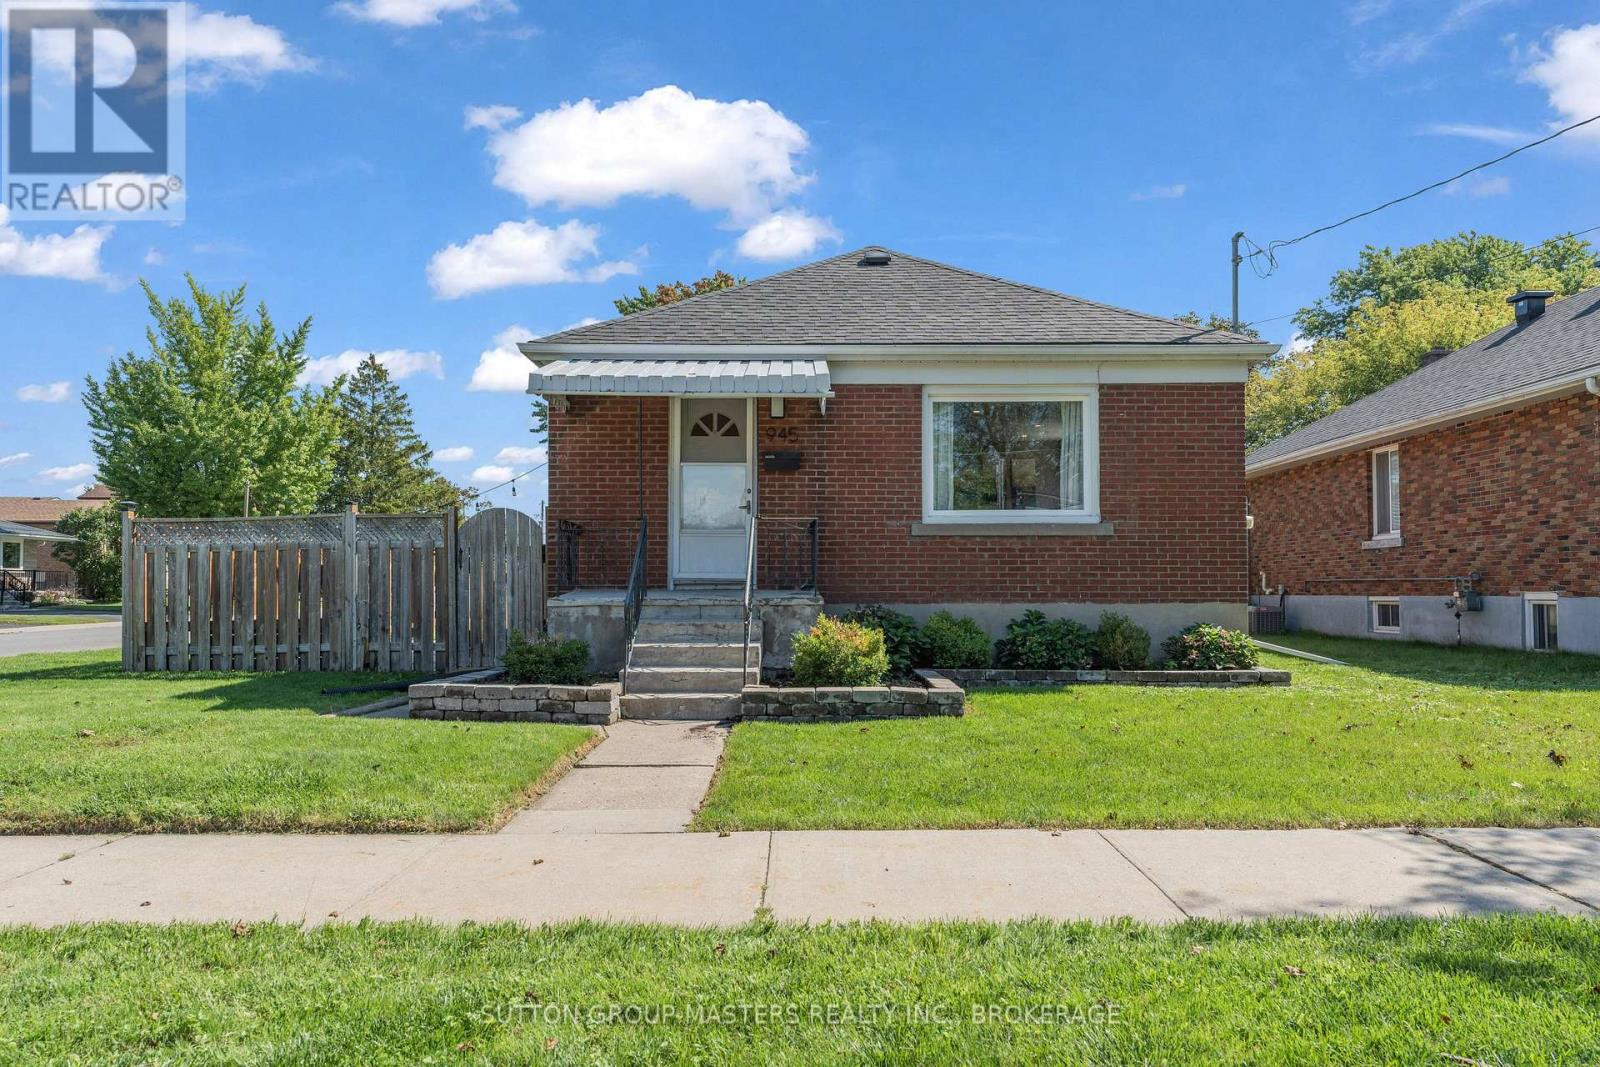
Welcome to 945 Victoria Street, a charming and thoughtfully updated home set on an impressive 50' x 125' corner lot in Kingscourt. Offering an excellent blend of comfortable living space, modern updates and a fantastic location, this home is an ideal opportunity for first-time buyers looking for affordability without the added headache of taking on a long list of renovations. The main floor features a bright, open-concept living, dining and kitchen area with plenty of natural light, pot lighting throughout and durable laminate flooring. The modern kitchen offers a subway tile backsplash and stainless steel appliances including a gas stove. Two well-appointed bedrooms feature hardwood flooring, while the updated three-piece bathroom is finished with ceramic tile. A convenient side entrance leads directly to a stone patio and the expansive backyard, offering plenty of green space to enjoy. The detached 1.5-car garage features a durable steel roof and provides excellent space for parking, storage or hobbies. Downstairs, the fully finished and waterproofed basement adds valuable additional living space, including a spacious recreation room, third bedroom with built-in desk and double closets, and a modern four-piece bathroom. Extensive updates provide peace of mind, including a newer furnace and AC (2018), finished basement (2019), sewer lateral and water main replacement (2021), HWT (2021), majority of windows replaced (2023), repointing completed (2023-24), and roof shingles (2024). Ideally located with a quick commute to the 401, just around the corner from the Oak Street bike path and community garden, and within walking distance of the Memorial Centre Farmers Market. A move-in-ready home offering great value, generous outdoor space and a convenient Kingscourt location - perfect for buyers ready to make Kingston home. (id:48744)
Frontenac, Ontario
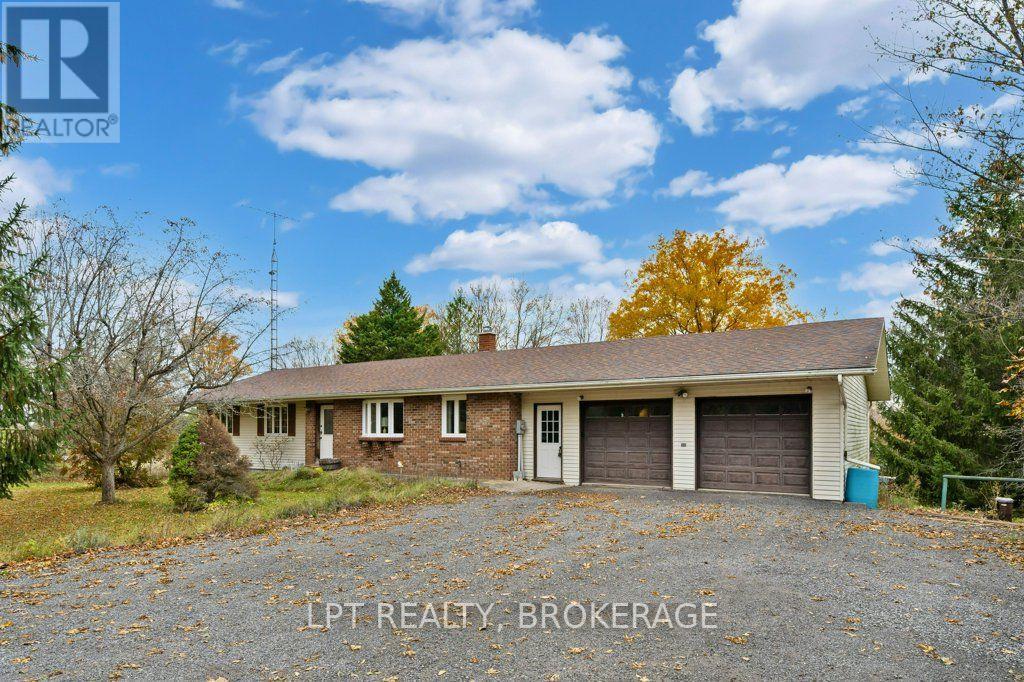
Discover the possibilities in this well-loved country home, ideally located less than 20 minutes from Kingston and just 5 minutes from the charming village of Sydenham. Set on a huge country lot, this property offers space, privacy, and a wonderful opportunity to create a home that reflects your own style. Featuring 3 bedrooms, 2.5 bathrooms, and a double-car garage, the home has great bones and is ready for its next chapter. Bring your ideas and your personal touch, and make it truly your own. Enjoy the best of country living with room to breathe, all while staying conveniently close to everyday amenities, schools, and the city. Whether you're a first-time buyer, a growing family, or looking to invest in a property with potential, this is your chance to make country living your own! (id:48744)
Kingston, Ontario
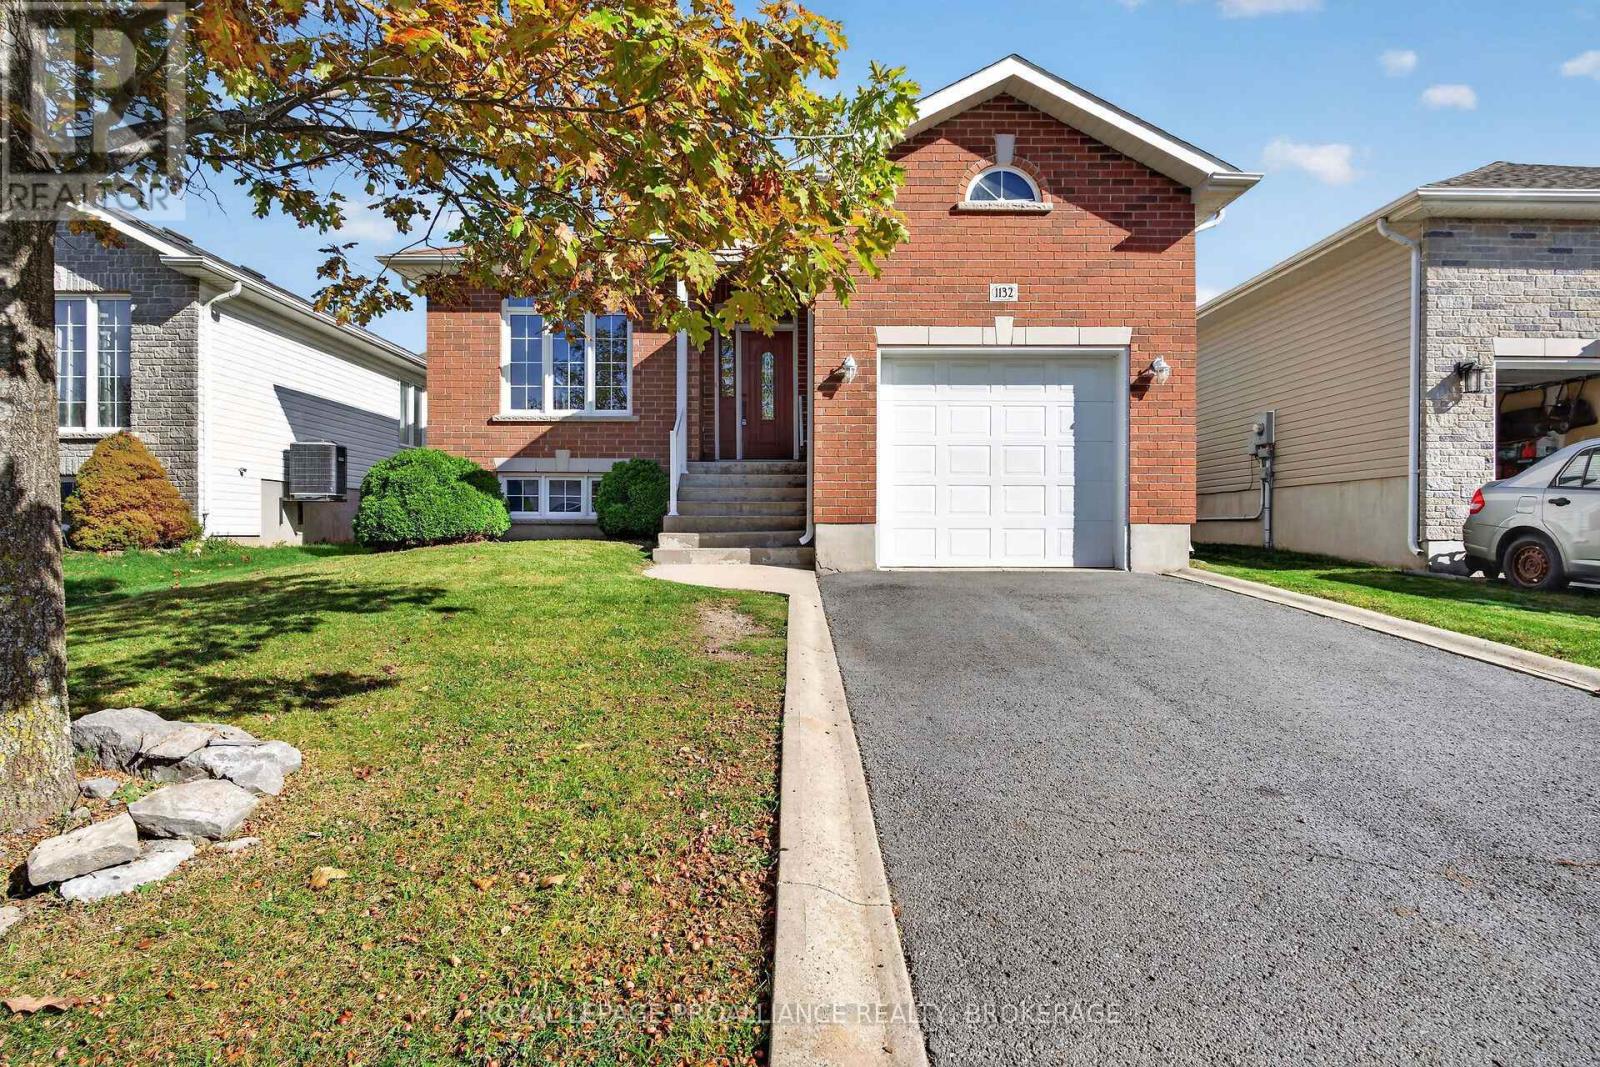
Welcome to 1132 Halifax Drive, Kingston! This beautifully refreshed home offers 2 + 2 bedrooms and 3 full bathrooms, main floor laundry with a fully finished basement featuring 2 additional bedrooms and a full bathroom - providing plenty of space for family, guests, or a home office. Enjoy new flooring throughout the main floor, freshly painted walls and trim, and a brand-new kitchen that adds a fresh, modern touch. The attached single-car garage offers added convenience and storage. Ideally located close to everyday amenities, shopping, parks, and more, this home is a fantastic opportunity in a desirable Kingston neighbourhood. Move in and enjoy! (id:48744)
Prescott, Ontario
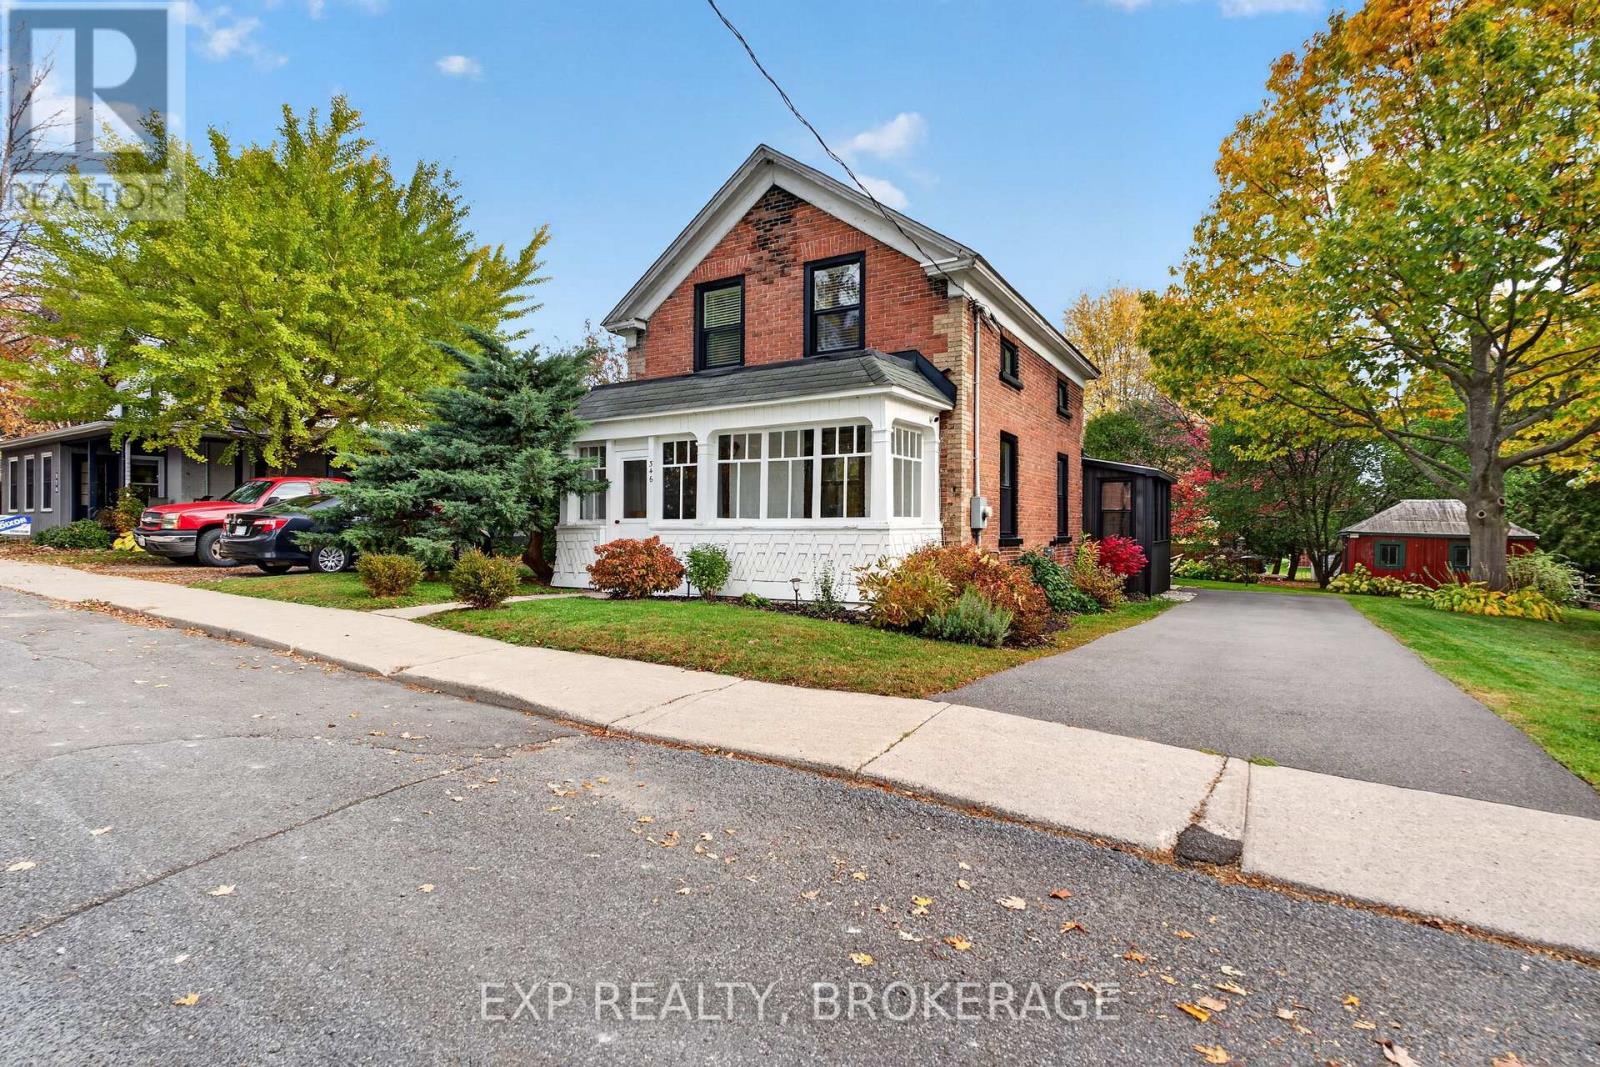
Character, comfort, and a view of the St. Lawrence River. Welcome to 346 Russell Street. Built in 1880, this inviting 1.5-storey home blends timeless character with thoughtful modern updates. Original wainscoting, charming radiators, and the original front door with its distinctive milk door tell a story of generations past, while extensive recent improvements bring added comfort to everyday living. The spacious, open-concept kitchen received a fresh new look in 2026, including updated paint, countertops, backsplash, and appliances. Major upgrades completed in 2024 include triple-pane windows, the addition of a heat pump, upgraded insulation, and a 200-amp electrical panel. A renovated second-floor bathroom, completed in 2026, adds to the home's appeal. Offering 4 bedrooms, 2 bathrooms, an office space and more, there's room to settle in, entertain, and make memories of your own. Outside, the 73 x 156 ft lot features mature trees, flower gardens, two cherry trees, a fenced yard, and a backyard fire pit. The attached garage/barn adds another distinctive feature to this property's story as well as added storage. One of the home's most special features is the front porch, where you can slow down and enjoy a view of the St. Lawrence River. Imagine summer evenings with friends, fresh flowers from the garden, cherries picked right outside, and fireside gatherings in the backyard. Located in historic Prescott, close to the waterfront and local community attractions, this is an opportunity to enjoy a home with a past and plenty of potential for new memories. A home full of character, thoughtful updates, and timeless charm. Come see what makes 346 Russell Street so special and imagine your next chapter in Prescott. (id:48744)
Loyalist, Ontario
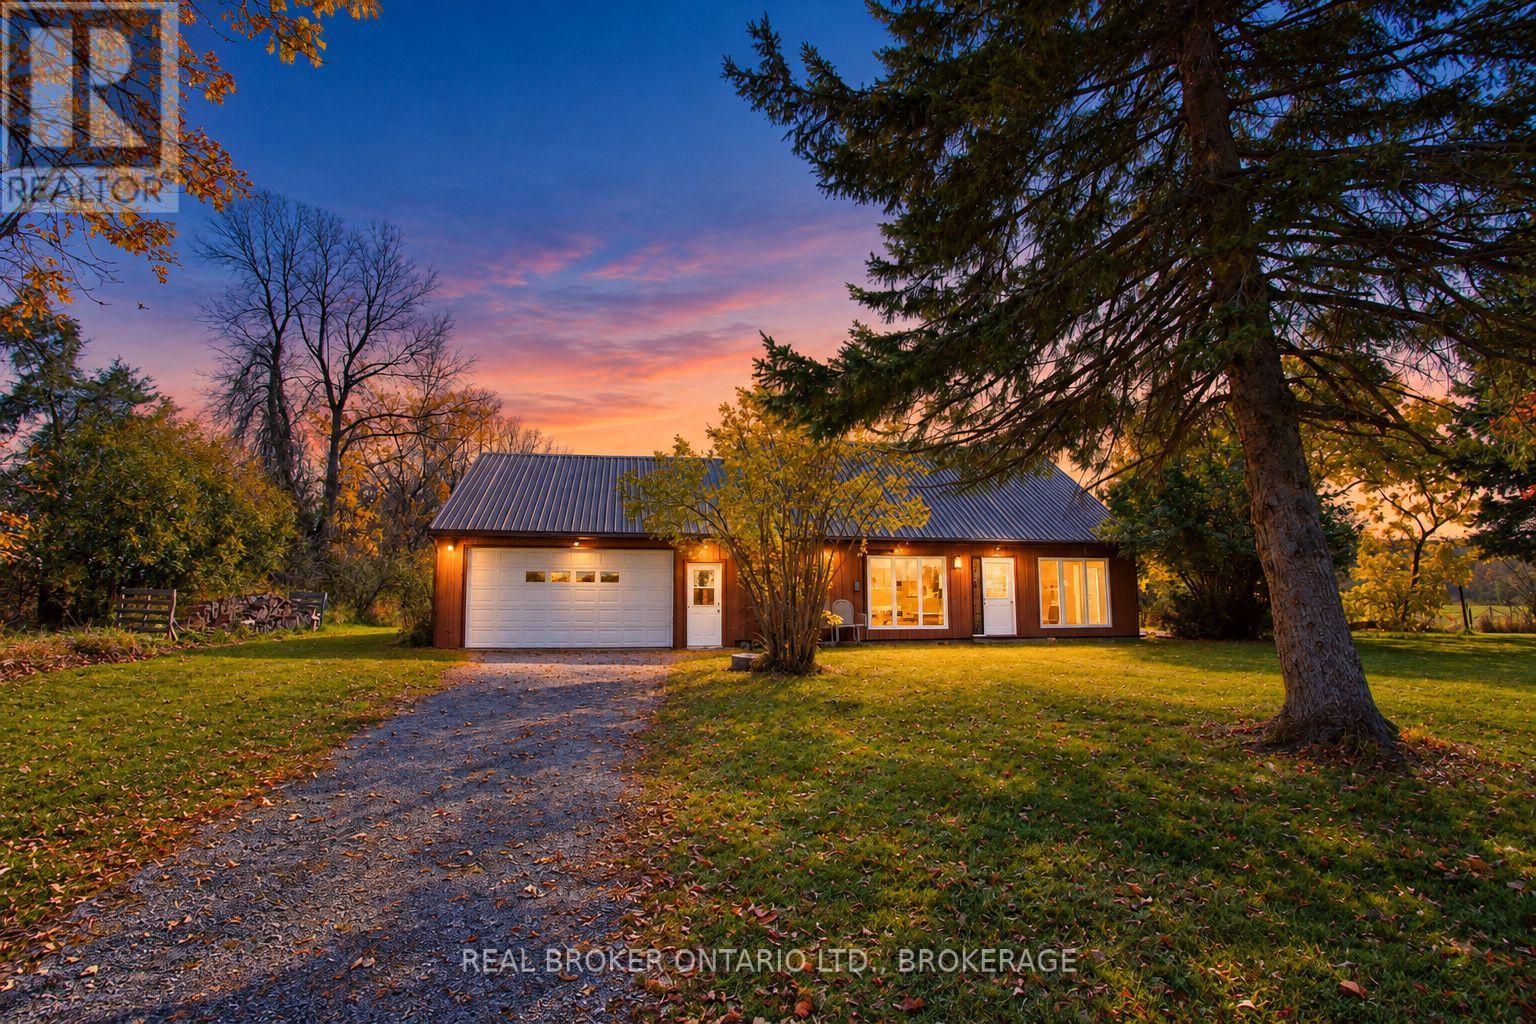
Private country escape situated on a scenic 1-acre lot! Easy to access from a low traffic, paved road that is in close proximity to the village of Bath, Napanee, and the MacKinnon Brothers farm! Enjoy stunning front-yard views of pastures, with a private fenced in yard that is ideal for kids, dogs, and entertaining! Step inside to a bright, open-concept living and dining area with large vaulted ceilings, and featuring wood and brick accents that get illuminated by natural light pouring in through large windows. Accessible living is achieved with the primary bedroom, heated floor ensuite, and laundry on the main-floor. The patio doors just off of the dining area lead to a west facing deck and with scenic country sight lines. Cozy up by the wood stove in winter, while heat pumps maintain optimal comfort year-round. Upstairs features two additional spacious bedrooms and a recently updated 3-piece bathroom. The attached double-car garage offers plenty of room for workshop use. Recent upgrades include new kitchen counters, 2 updated bathrooms, and a new UV light system. (id:48744)
Frontenac, Ontario
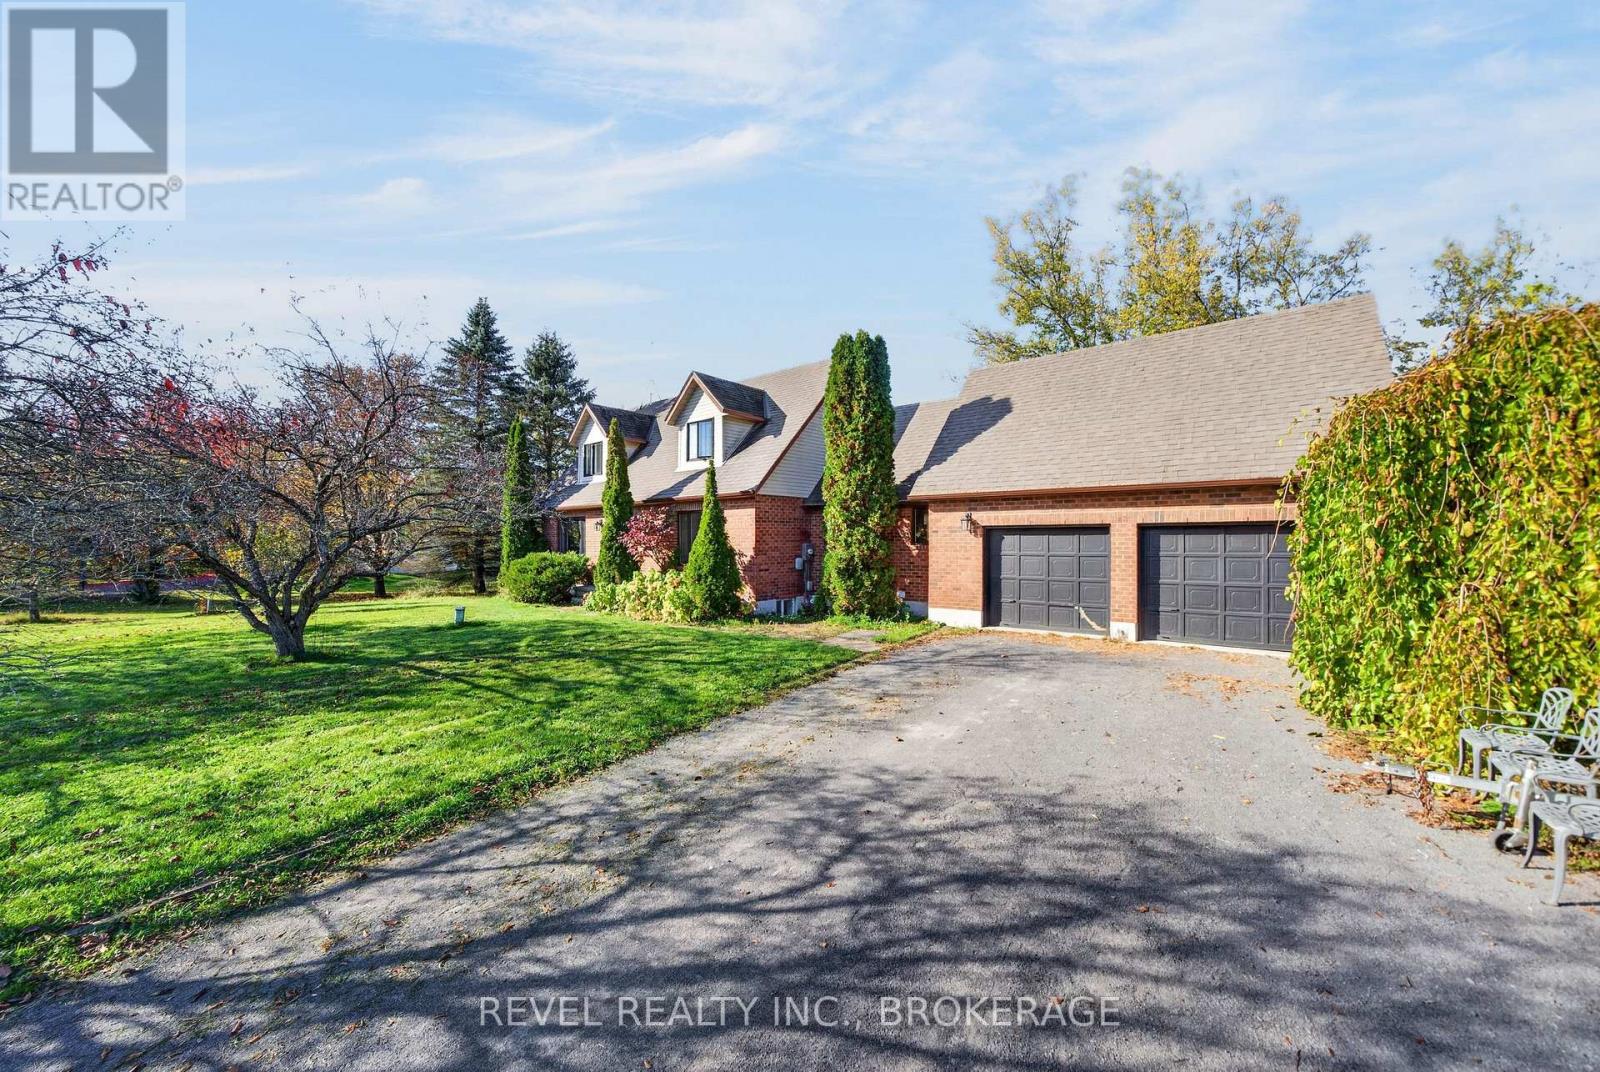
Welcome to country living at its finest! Situated on a beautiful 2-acre lot in a sought-after subdivision just minutes from Inverary, this charming Cape Cod-style home offers the perfect combination of privacy, space, and modern finishes. The location is hard to beat, with Davidson's Beach on Loughborough Lake just a short walk away, Inverary Golf Course minutes down the road, and local favourites like Glenburnie Grocery, Sunharvest, and The Cookery all within a short drive.Inside, you'll find a beautifully renovated home featuring 4 bedrooms, 2.5 bathrooms, and plenty of space for the entire family. The stunning open-concept kitchen is the heart of the home, featuring white cabinetry, a marble backsplash, quartz countertops, a large centre island, and a dedicated coffee bar. A spacious living room provides the perfect setting for relaxing or entertaining, while newer windows, including oversized black-trimmed windows, and two patio doors bring in an abundance of natural light.Outside is where this property really shines! Enjoy your own private backyard retreat complete with a swimming pool, hot tub, and outdoor sauna. With 2 acres to enjoy, there's plenty of room for entertaining, outdoor activities, or simply relaxing in your own peaceful setting. Add in the convenience of a double-car garage, and this property truly offers something for everyone.Beautifully updated, full of character, and surrounded by nature, this is the kind of property that makes you appreciate everything country living has to offer, all while being a short drive from Kingston. (id:48744)
Frontenac, Ontario
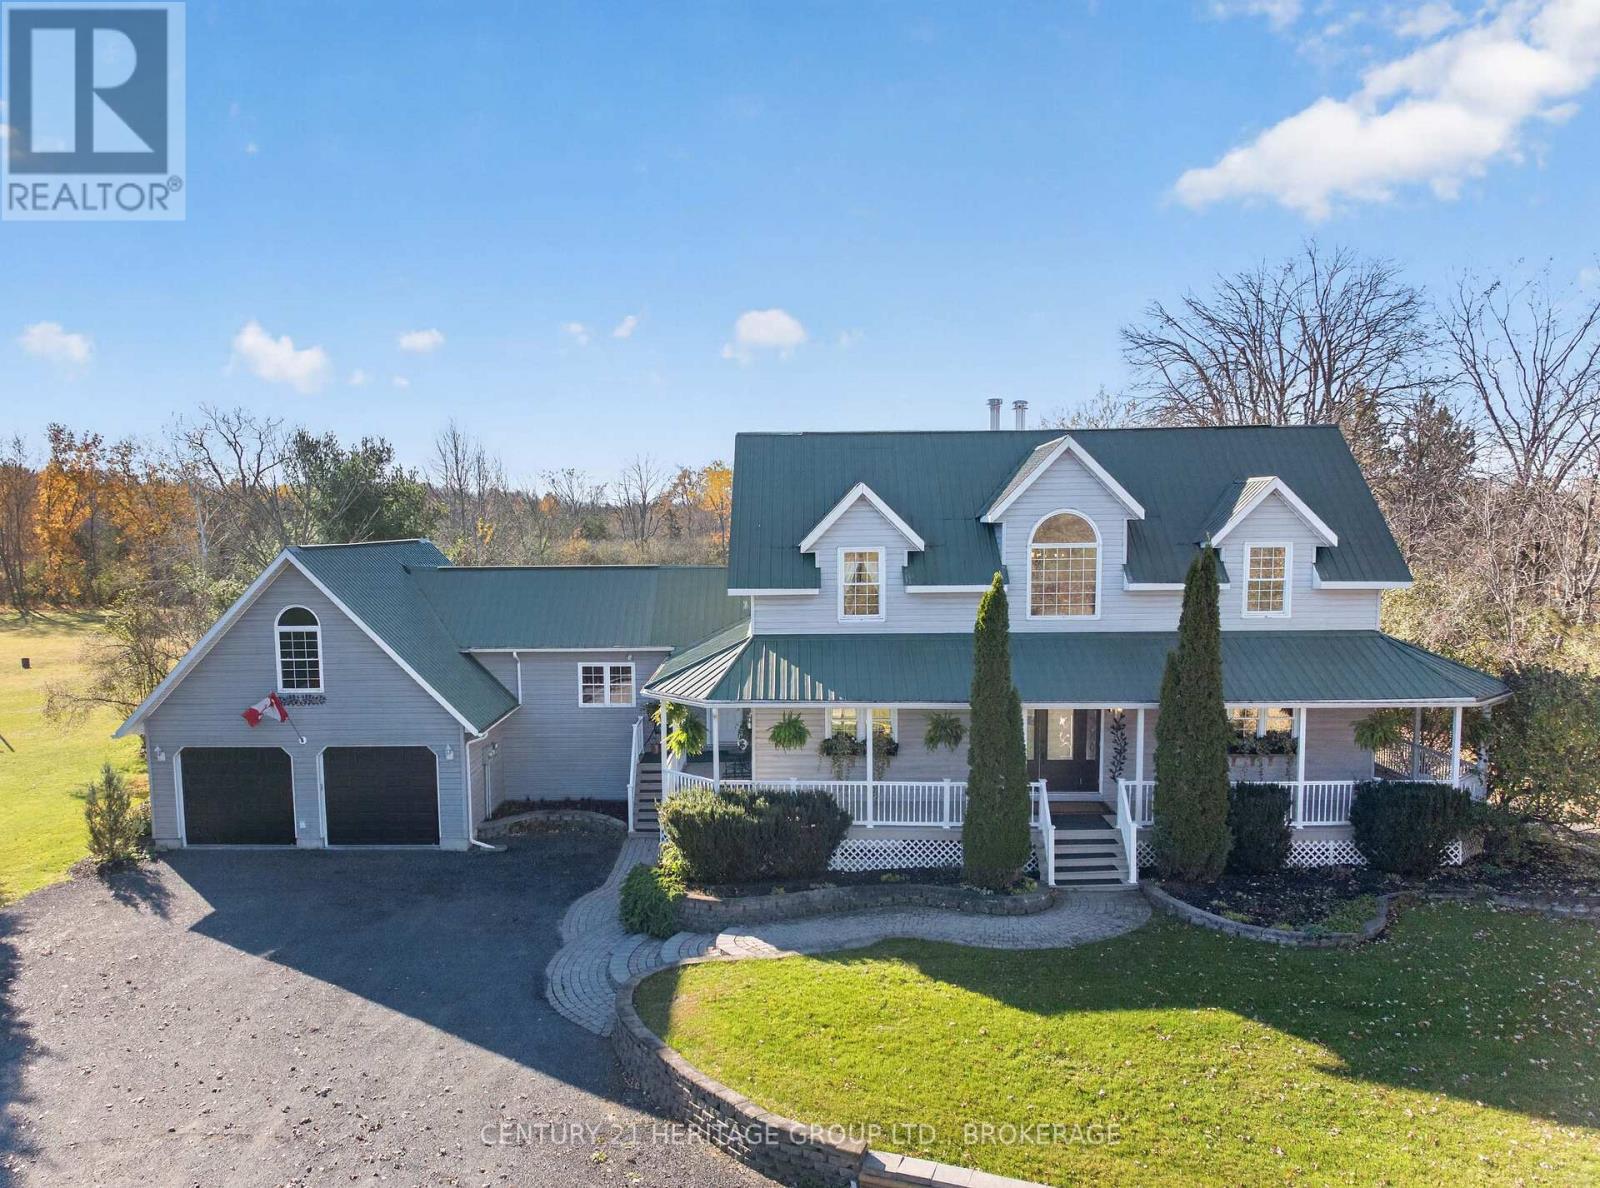
Welcome to 5216 Bradford Road - custom country living at its finest and only 20 mins from the city of Kingston! Nestled on just under 2 acres, this unique 5-bedroom, 4-bathroom home offers just over 2,000 sq. ft. of character and charm. Built in 1995 and completed in 2000, the home features vaulted ceilings, skylights, a striking double-sided wood-burning fireplace, two additional woodstoves, plus a propane fireplace in the main-floor primary suite. The main-floor primary bedroom has its own separate entrance to the outdoors (this spacious room offers a range of options - would make a fantastic home office with private entry for clients) and also features an ensuite with a soaker, jet tub. Three additional bedrooms and a full bathroom occupy the upper level, while the lower level offers a fifth bedroom, a full bathroom, a recreation room, a laundry area, and loads of storage space. Enjoy the covered wraparound veranda, expansive rear deck with gazebo, custom bonfire pit, and four outbuildings. The impressive, fully insulated two-car garage features 240V service, durable SnapGrid flooring, and inside entry, plus an incredible 31' x 20' games room above, complete with a slate pool table. Additional features include a metal roof and an income-producing rooftop solar system which produces enough power to cover the current owners' Hydro One expenses and their property taxes!! (see Listing Agent for details), 200-amp service, a heat pump, a 2011 furnace, a Culligan water softener and Bell Fibre high-speed internet. A rare opportunity to enjoy space, comfort, and country living with room to entertain and unwind! (id:48744)
Stone Mills, Ontario
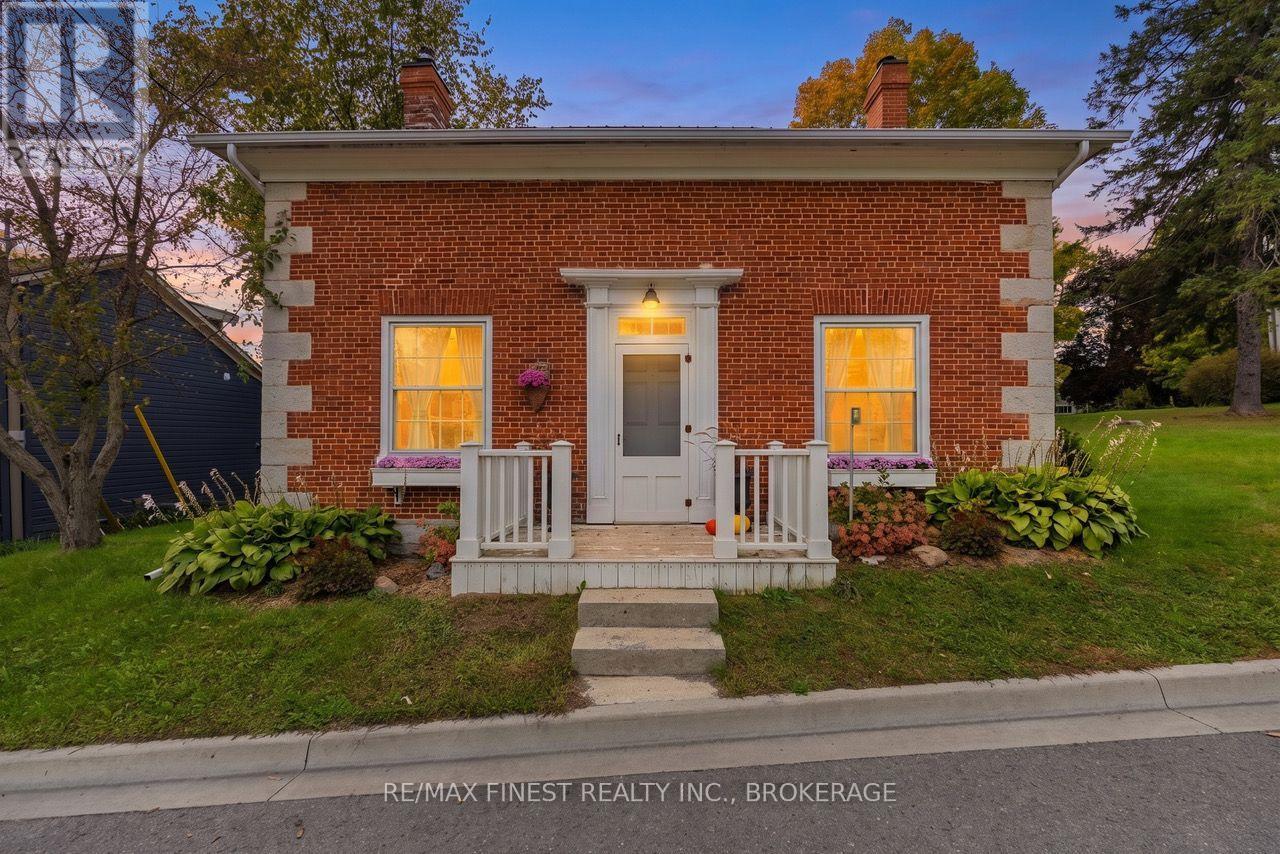
Historic elegance and rural charm characterize this beautifully updated 3 bed / 2 bath brick, century home. Located in the lovely Hamlet of Camden East, under 15 minutes to Napanee and less than 20 minutes into the west-end of Kingston. This gorgeous home sits on a deep lot with a wonderful back yard that includes fruit trees, perennial and vegetable gardens, a back deck and an amazing chicken coop. The house has had a long list of upgrades and renovations that have been completed over the past decade which include electrical, plumbing, heating, refinished floors, etc., and is completely move in ready. Two beautiful Jotul woodstoves (WETT Certified) augment the new high efficiency propane furnace. An absolutely stunning home in a picturesque setting. Come enjoy country living at its finest in this beautiful and meticulously restored historic home. (id:48744)
Leeds And The Thousand Islands, Ontario
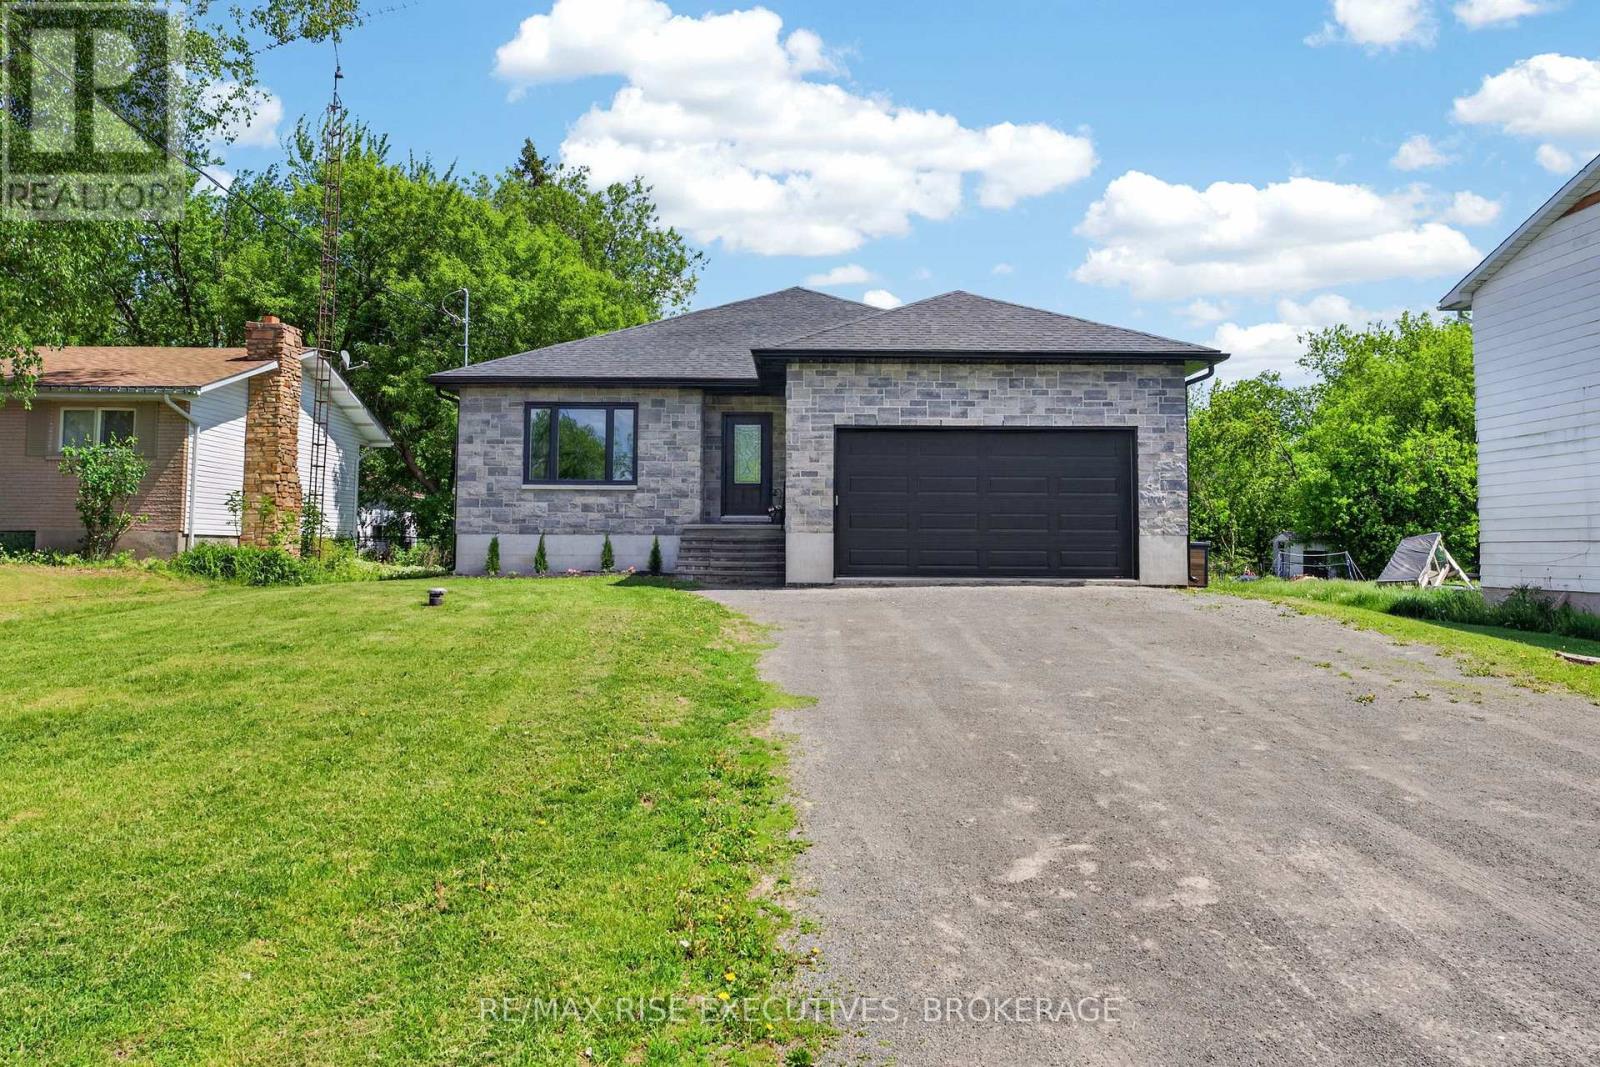
Welcome to 115 Hellen Street in the heart of Seeley's Bay! This well-maintained 3+1 bedroom, 3bathroom home offers over 1,500 square feet of comfortable living space, plus a fully finished basement, making it an ideal choice for growing families. The bright, open-concept main level features a spacious kitchen, dining area, and living room that flow seamlessly together, creating the perfect space for everyday living and entertaining. Recent updates throughout the home include refreshed main floor bathrooms, a stylish kitchen backsplash, a feature wall with electric fireplace, a new basement bathroom, and an updated water system. The fully finished lower level provides additional living space with a fourth bedroom, a 3-piece bathroom, and plenty of room for a family room, home office, or recreation area. Practical upgrades such as a whole-home generator, insulated garage with propane heater, and a new fridge with water dispenser and ice maker add comfort and convenience. Step outside to enjoy the private backyard retreat. Situated on a deep 300-foot lot, the property offers plenty of space for kids, pets, and outdoor entertaining. Relax on the private deck or unwind in the hot tub set on its own concrete pad. Located in the welcoming community of Seeley's Bay, you'll enjoy easy access to nearby lakes and recreation, including beautiful Cranberry Lake and the Rideau Waterway. Commuters will appreciate being just 20 minutes from Highway 401, while still enjoying the peace and charm of small-town living. A move-in-ready family home offering space, updates, and an excellent location-this is one you won't want to miss. (id:48744)
Kingston, Ontario
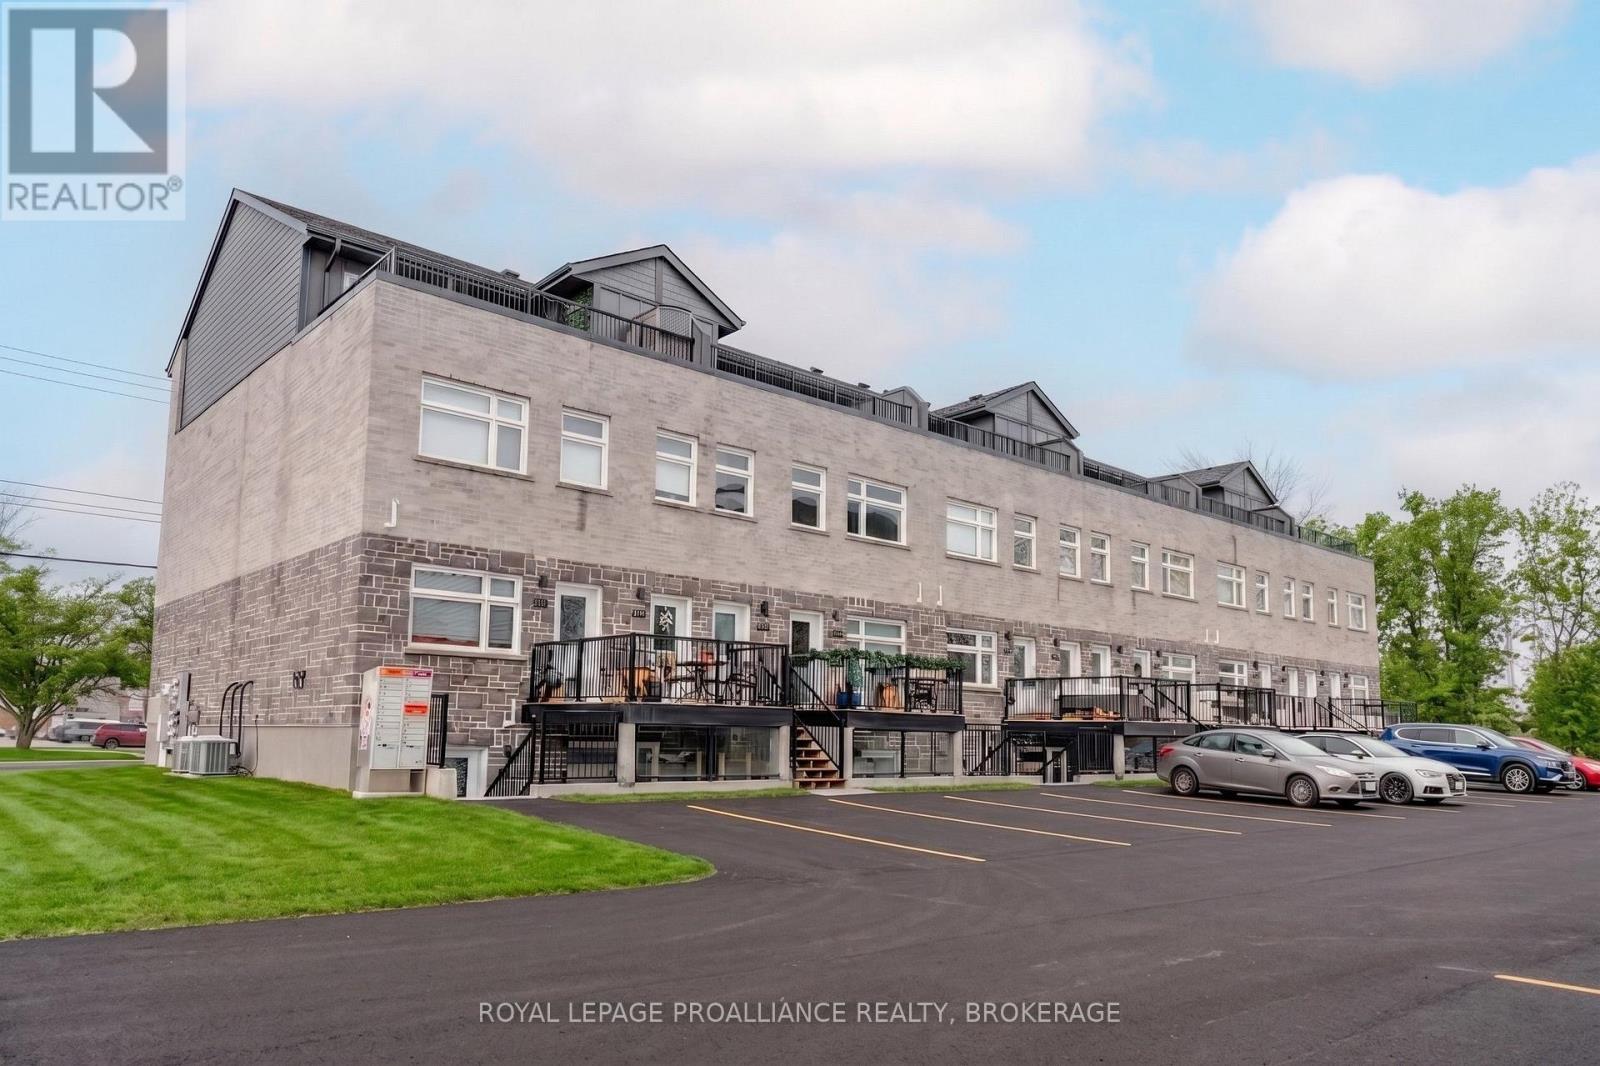
Welcome to Whistling Creek Condos. Unit 105 offers an elegant 2-bedroom, 2 bathroom unit with refined living in Kingston's sought after west end. This beautifully maintained space showcases a bright modern design with an open-concept layout ideal for everyday living and entertaining. High-quality finishes and sleek stainless steel appliances elevate the space, with the inviting atmosphere makes it instantly feel like home. The spacious primary bedroom features a private ensuite bathroom and walk in closet. A second bedroom and full bathroom offer versatility for guest, professionals or family. Ideal located near premier shipping, dining, schools. and amenities. A sophisticated opportunity for those seeking comfort, style and exceptional location. (id:48744)
Front Of Leeds & Seeleys Bay, Ontario
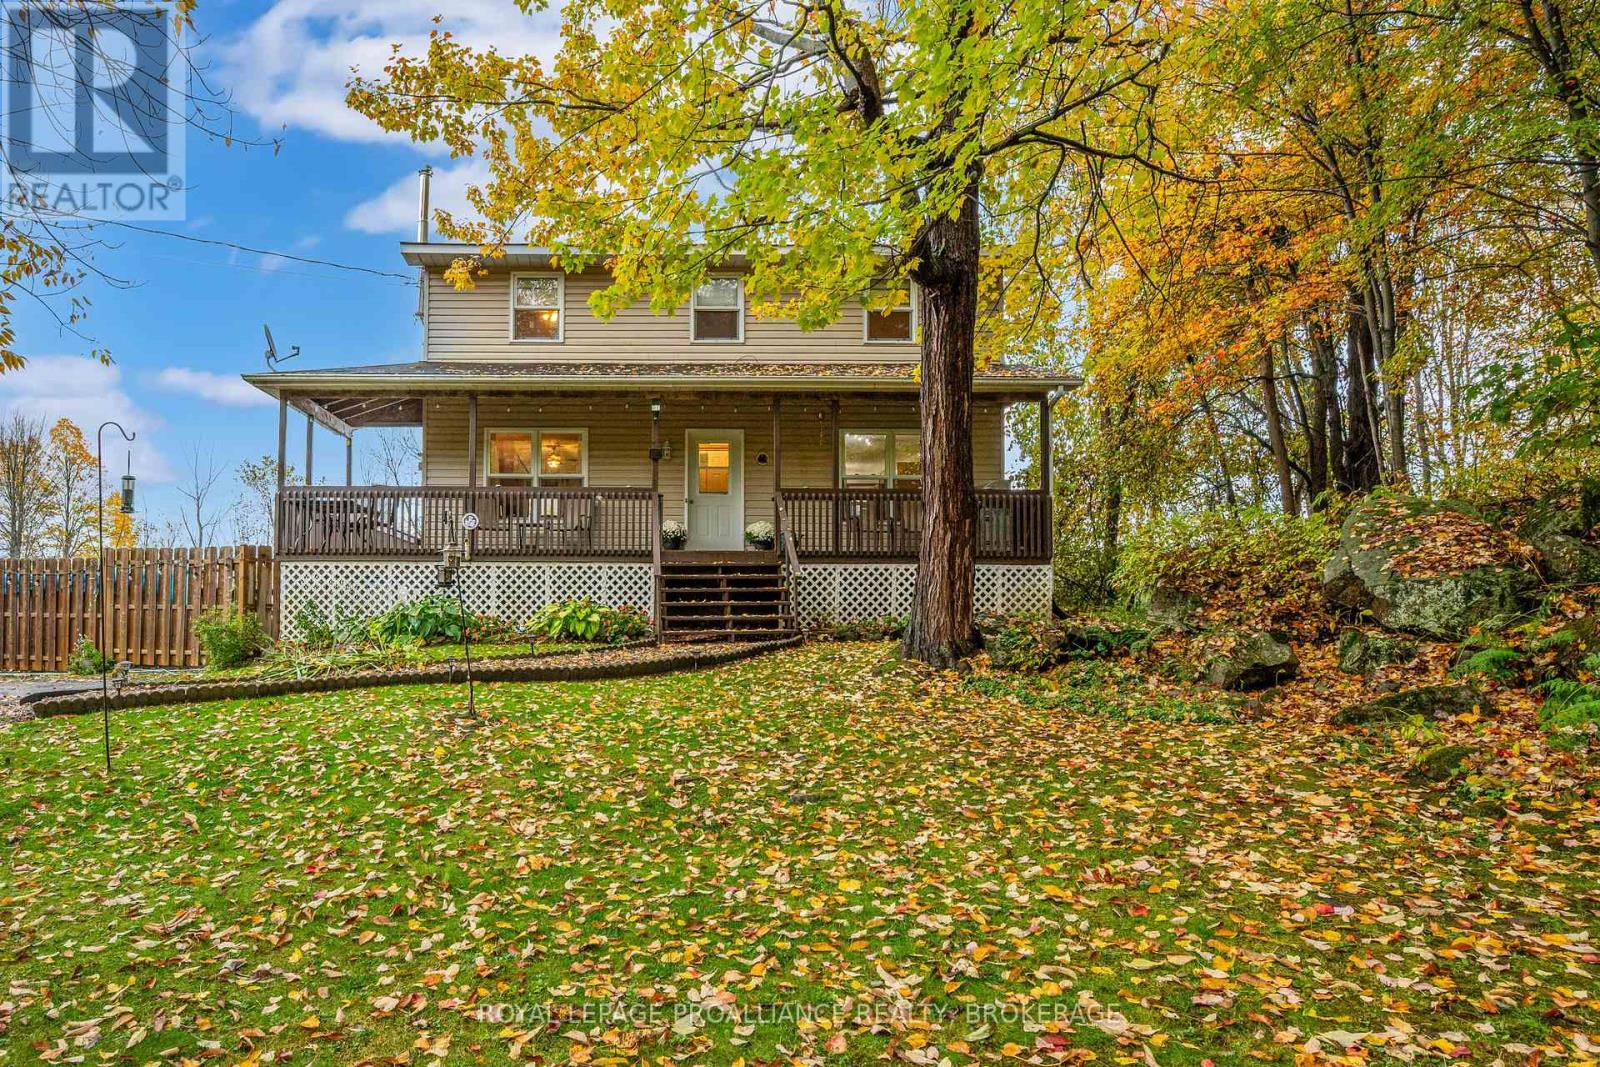
Enjoy the best of both worlds with this charming 2-Storey home offering a country feel just minutes from the amenities of Gananoque. Featuring 4 bedrooms, bathrooms on every level, and a walk out lower level, this home offers plenty of space and flexibility for growing families or those looking for room to spread out. Outside, the private, tree lined backyard is perfect for enjoying the warmer months, complete with an above ground pool, generous green space, and a covered wraparound deck ideal for entertaining or unwinding outdoors. When cooler weather arrives, the woodstove creates a warm and inviting atmosphere. An impressive detached two bay garage provides ample room for parking, storage, hobbies, and recreational equipment. With its functional layout, outdoor appeal, and convenient location, this property offers a wonderful opportunity to enjoy comfortable living close to town. (id:48744)
Greater Napanee, Ontario
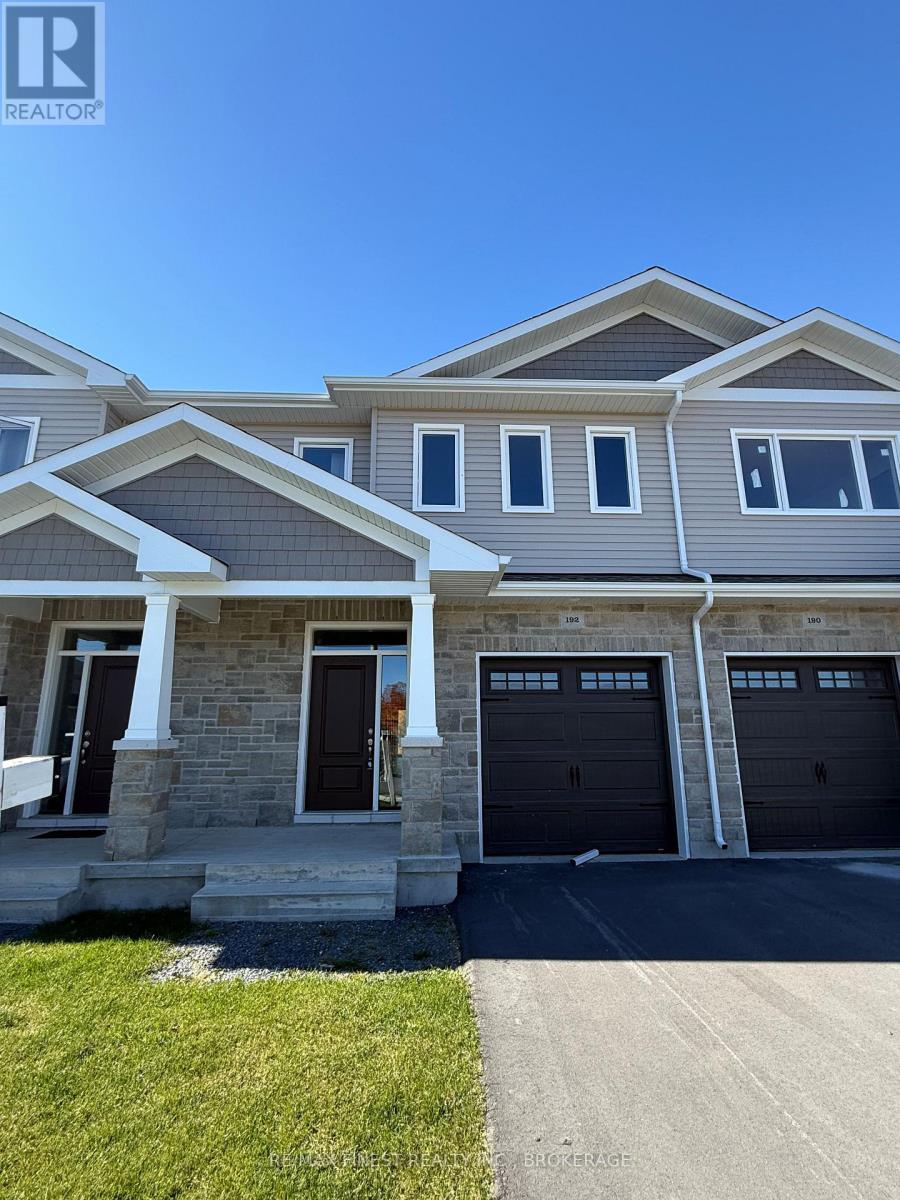
WHY RENT WHEN YOU CAN BUY!? 5% DOWN ON THIS PROPERTY RESULTS IN A MORTGAGE PAYMENT LESS THAN MARKET RENT ON THIS STREET! INTRODUCING THE BROOKE PLAN FROM SELKIRK LIFESTYLE HOMES, THIS 1695 SQ/F INTERIOR UNIT TOWN HOME FEATURES 3 BEDS, 2.5BATH, LARGE PRIMARY BEDROOM W/ 4 PCE ENSUITE & LARGE WALK-IN CLOSET, SECONDARY BEDROOMS ALSO W/ WALK-IN CLOSETS, OPEN CONCEPT MAIN FLOOR W/ SPACIOUS KITCHEN & PANTRY, UPPER OR MAIN LEVEL LAUNDRY, TAKE ADVANTAGE OF EVERYTHING A BRAND NEW HOME HAS TO OFFER- INCLUDING INTERIOR SELECTIONS & FULL TARION WARRANTY. (id:48744)
Loyalist, Ontario
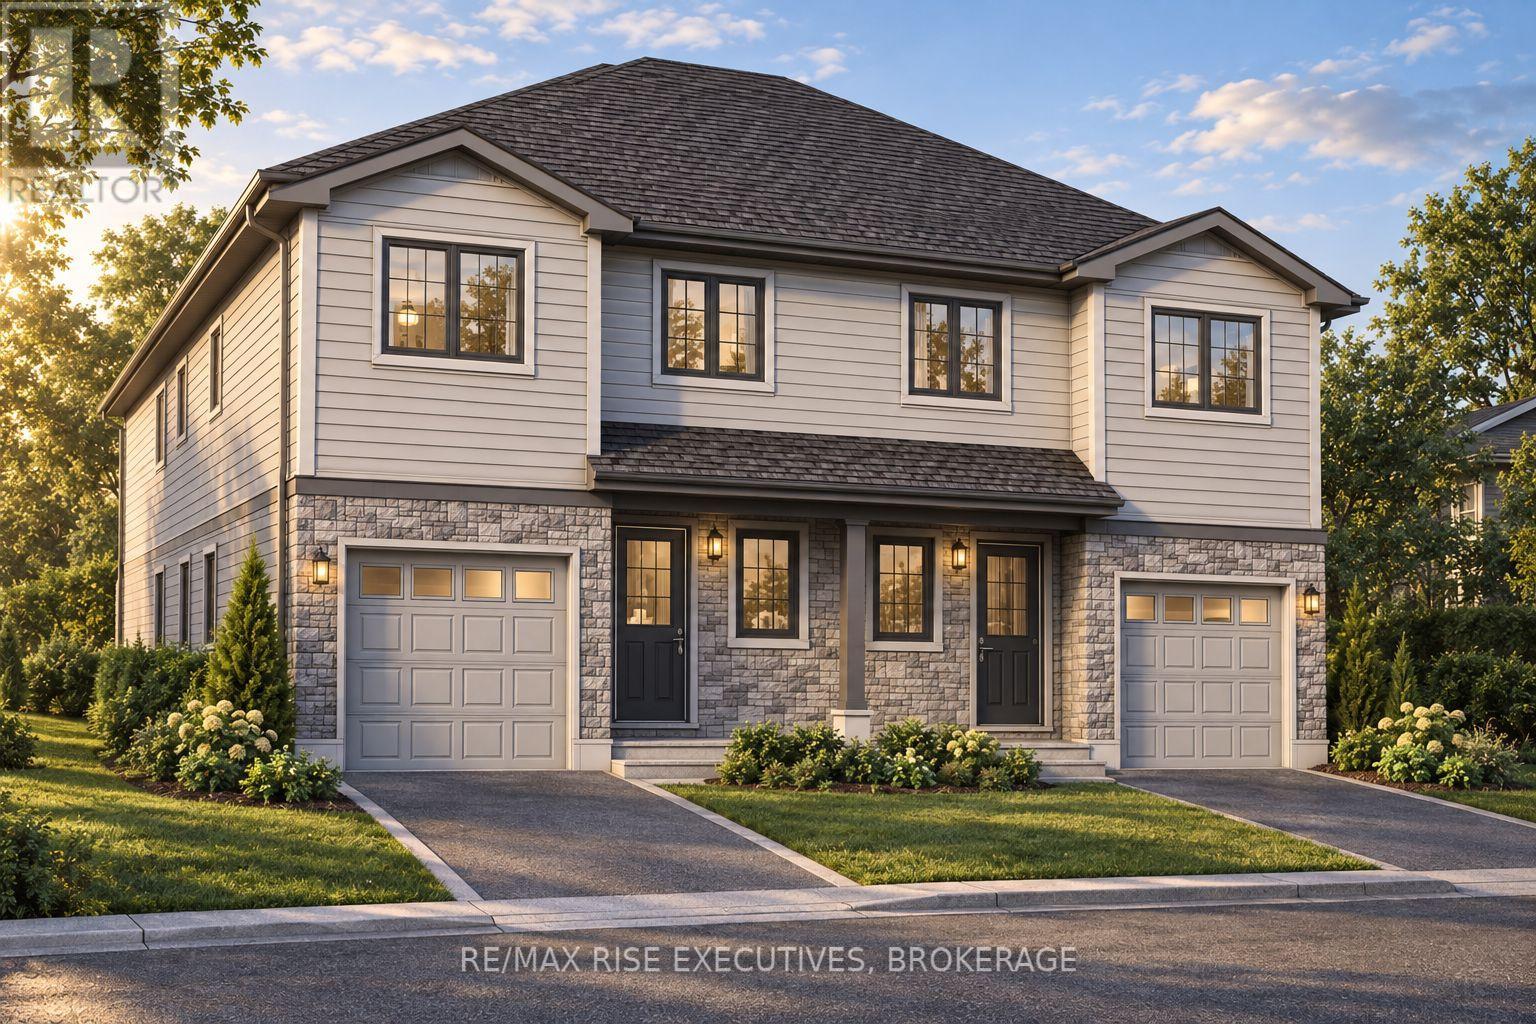
Welcome to the Ironstone by Amberlane Homes, a thoughtfully designed 1,350 sq. ft. semi-detached home located in Fields of Loyalist. Set on a generous 120' deep, pool-sized lot, this property offers exceptional outdoor space and future potential. The bright, open-concept main floor seamlessly connects the living room, dining area and kitchen, creating an inviting space for everyday living and entertaining. A convenient powder room and inside entry from the single-car garage complete this level. Upstairs, the spacious primary bedroom features a walk-in closet and private ensuite, accompanied by two additional bedrooms, a full bathroom and conveniently located second-floor laundry. The unfinished basement provides excellent future potential and includes a rough-in for a four-piece bathroom. A paved driveway and fully sodded lot complete this quality new-build home. This is also a rare opportunity with no taxes on new homes, and that advantage is reflected in the outstanding pricing. In fact, this is the best-priced new home you can get in the area, offering exceptional value without compromise. An ideal opportunity to enjoy modern design, practical living, and the peace of mind that comes with a newly built Amberlane home in Fields of Loyalist. (id:48744)
Westport, Ontario
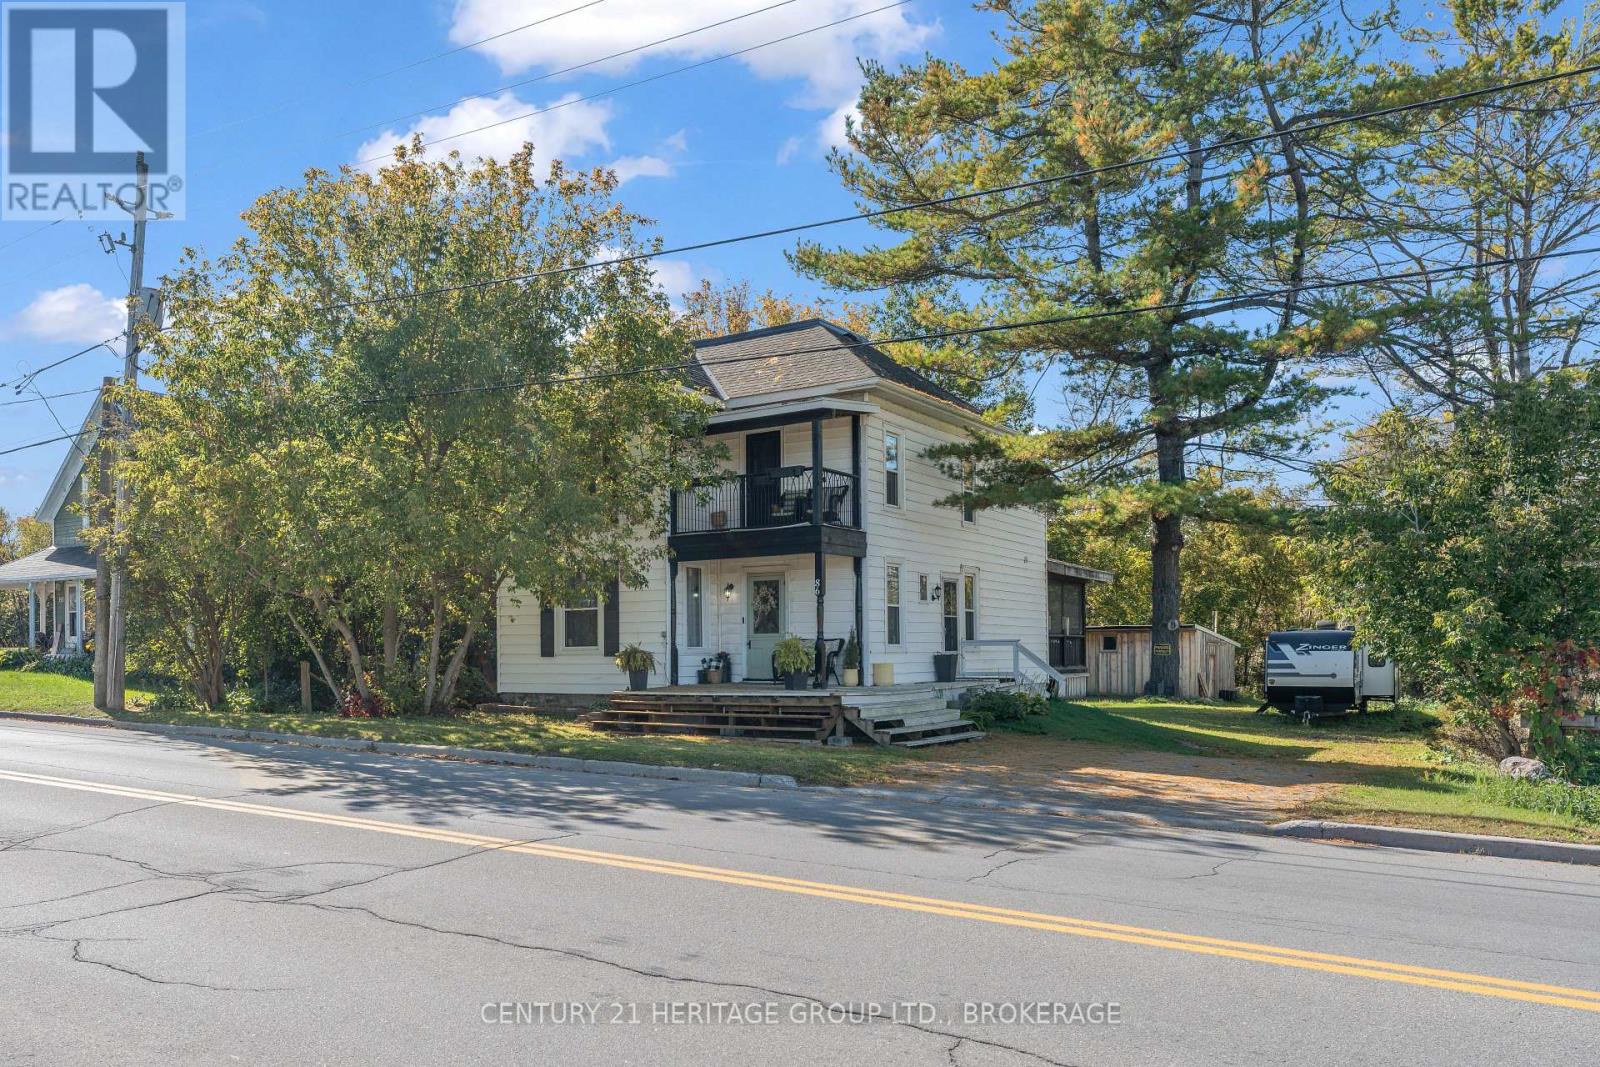
Small town charm, thoughtful updates, and a backyard with room to enjoy! Welcome to 86 Concession Street in Westport, a charming village known as "the heart of the Rideau Lakes", nestled along the historic Rideau Canal system. This inviting home offers 4 bedrooms and 1.5 baths, is close to local shops, restaurants, schools, parks, and Rideau Lake. A welcoming foyer and striking staircase set the tone, complemented by warm wood finishes, generous windows and beautifully styled spaces throughout. The main floor offers separate living and dining rooms, perfect for gathering with family and friends, plus a versatile bonus room ideal for a home office, reading room or playroom. The spacious kitchen features ample cabinetry and sliding doors leading to an enclosed sun porch overlooking the private backyard. Whether enjoying your morning coffee or hosting a relaxed summer dinner, this is a space you'll find yourself returning to.Upstairs, 3 bedrooms are joined by a 4-piece bathroom and an additional room that could serve as a fourth bedroom or family room, offering flexibility to suit your needs. A charming second-floor covered balcony provides another inviting spot to sit outside. Recently updated windows, updated bathrooms and paint throughout complement the home's character, while a convenient main-floor powder room adds everyday practicality.Outside, the large, partially fenced, yard offers plenty of space for gardening, playing and entertaining, with an outbuilding for storage and ample parking. Enjoy the lakeside lifestyle that make Westport so sought after, while remaining within commuting distance of Kingston and Gananoque (id:48744)
Greater Napanee, Ontario
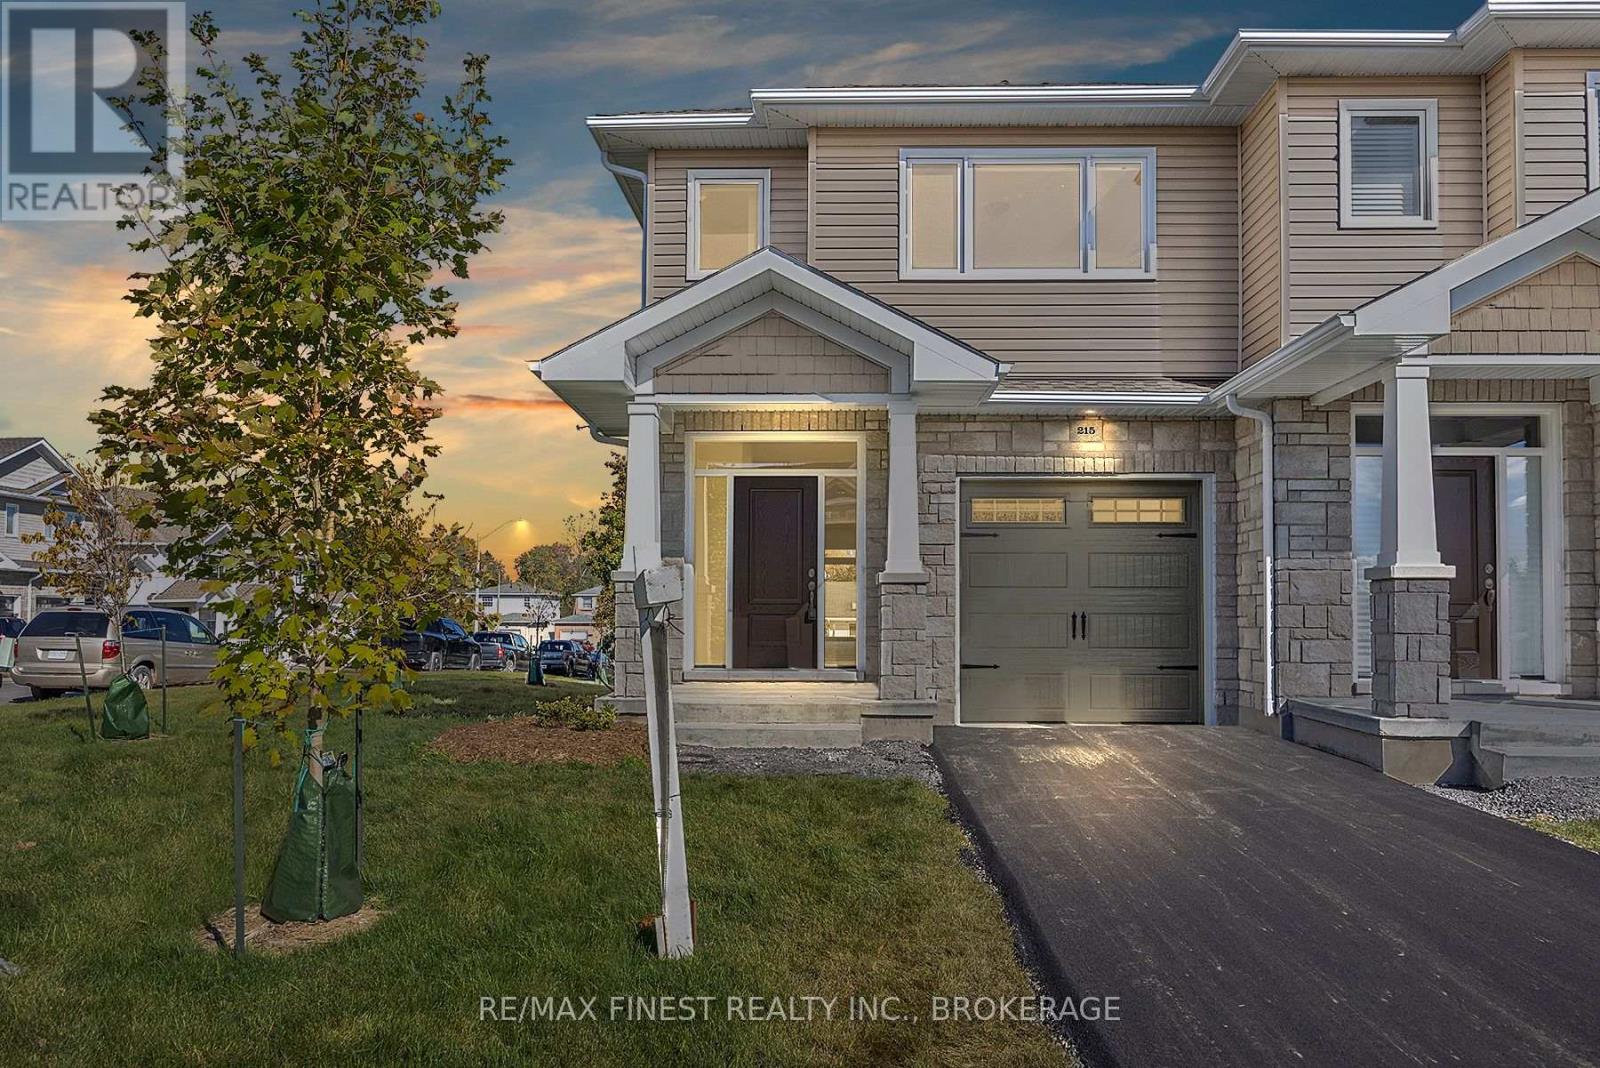
IMMEDIATE OCCUPANCY AVAILABLE! BUILDER MODEL HOME, THE BROOKE PLAN FROM SELKIRK LIFESTYLE HOMES, THIS 1695 SQ/F END UNIT & CORNER LOT TOWNHOME FEATURES MANY FLOORING & INTERIOR UPGRADES, 3 BEDS, 2.5 BATH, LARGE PRIMARY BEDROOM W/4PCE ENSUITE & LARGE WALK-IN CLOSET, OPEN CONCEPT MAIN FLOOR W/ SPACIOUS UPGRADED KITCHEN, MAIN FLOOR LAUNDRY, LAWN SPRINKLER SYSTEM, UPGRADED EXTERIOR STONE, FULL TARION WARRANTY, CALL TODAY TO BOOK YOUR TOUR! (id:48744)
Kingston, Ontario
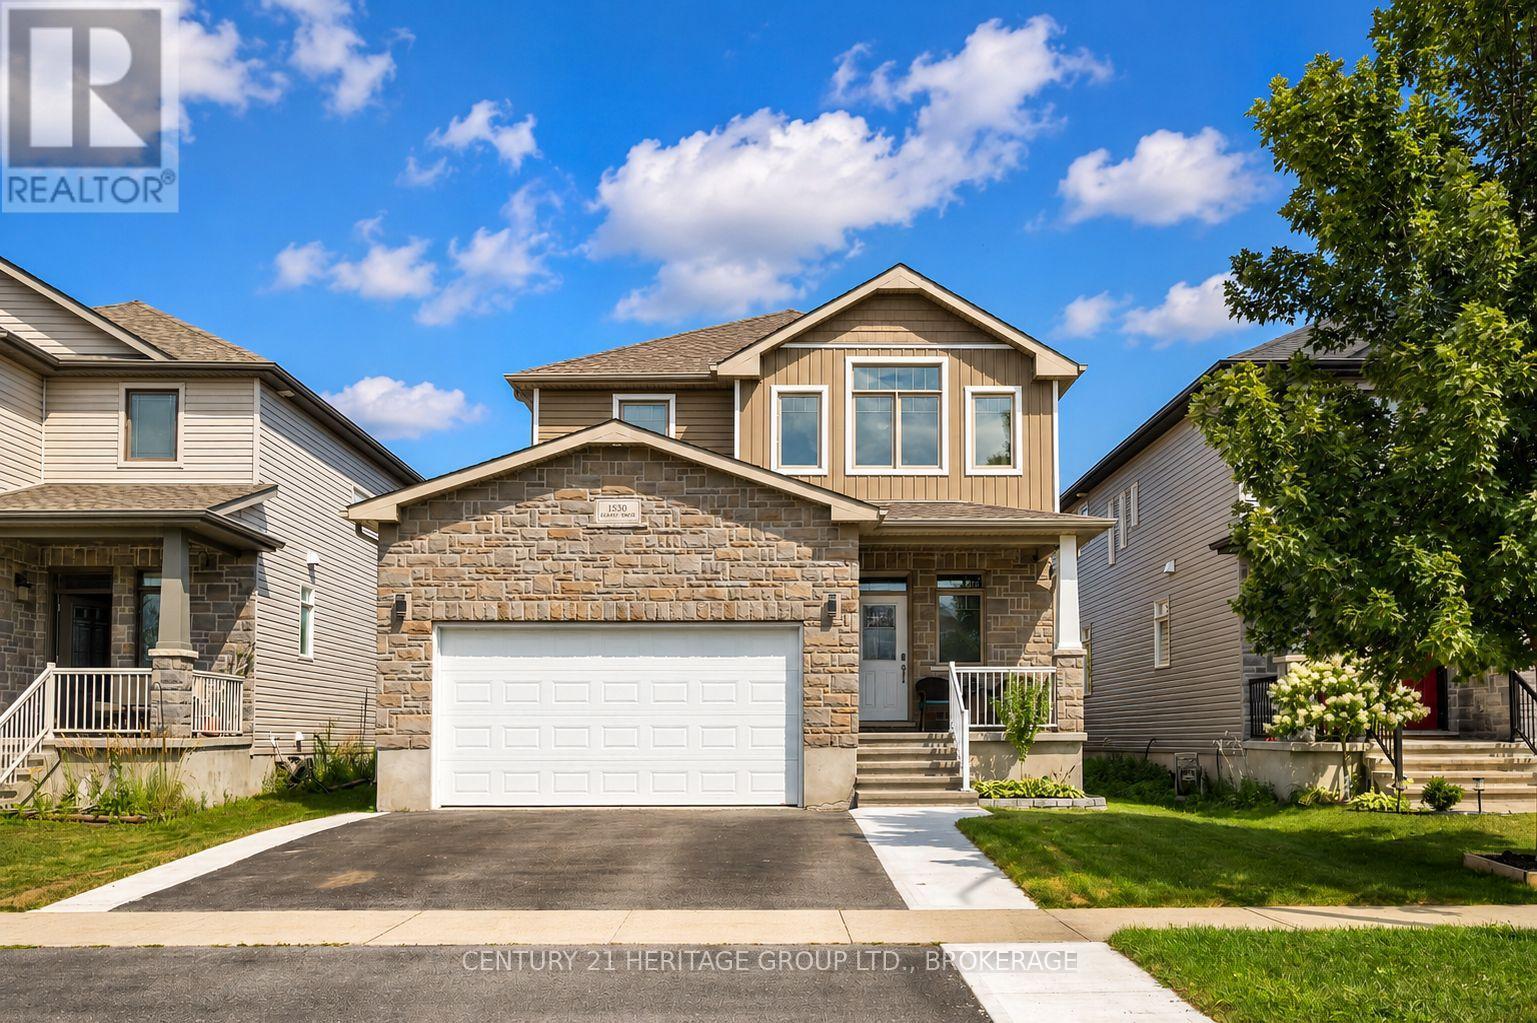
Welcome to this beautifully finished and thoughtfully upgraded 2017-built home in the family-friendly Midland Park neighbourhood. The bright main floor features 9-foot ceilings, engineered hardwood flooring, and plenty of natural light. The spacious kitchen offers granite countertops, a tiled backsplash, a breakfast-bar peninsula, walk-in pantry, and a newer suite of smart appliances, including a gas range. The adjoining dining area opens through French doors to the deck and fully fenced, east-facing backyard, complete with a gas BBQ hookup. With beautiful evening light and no direct rear-facing neighbours, it is the perfect place to relax or entertain. The impressive living room features a soaring cathedral ceiling, newer electric fireplace with a custom feature wall, and a remote-operated power window blind. Upstairs, the spacious primary retreat offers its own cathedral ceiling, walk-in closet, and luxurious 5-piece ensuite with more than seven feet of counter and cupboard space. Two additional bedrooms, a full bathroom, and convenient second-floor laundry complete the upper level. The fully finished basement provides even more versatile living space, including an additional bedroom and full bathroom with heated flooring-ideal for guests, teenagers, a home office, recreation area, or private family retreat. Additional features include inside entry from the double-car garage, central air conditioning, and a newly sodded front lawn that enhances the home's curb appeal. Ideally located close to schools, playgrounds, shopping, and Highway 401, this move-in-ready home delivers the style, space, comfort, and convenience today's families are looking for. Beautifully finished, meticulously maintained, and ready for you. Book your private showing today and experience everything this exceptional home has to offer. (id:48744)
penny@pennyblake.com
613.539.3307
Read some testimonials from Penny’s Clients
Penny has been a life long resident of the City of Kingston and for over 30 years has been involved in the real estate market. She made a decision over 30 years ago to become a licensed real estate professional and assist others in investing wisely. She is a strong supporter and major sponsor of many community events. Penny is a parent and homeowner and knows what it takes to keep a household running smoothly. Penny has lived in City east for over 38 years with her daughter Alexis. Penny has been working with military families for over 30 years and she is registered with the Government Relocation Services and has a proven track record with thousands of military families in Kingston and across Canada. She offers her clients quality service, through her national access to the Remax Referral System. If you are considering a move, you will receive the most complete information and services by contacting Penny. For your convenience her office is located at 235 Gore Road, close to the Royal Military College and the Canadian Forces Base.

Get in touch with Penny today.
By email: penny@pennyblake.com
By Phone: 613.539.3307
Penny Supports her Community, click here to find out how.
louise@pennyblake.com
613.876.0934
I grew up in Belleville, Ontario, but after living in Kingston my entire adult life, I consider the Limestone City my home town. My husband and I have bought and sold many homes over the years, as our life circumstances changed and we have always researched our preferred neighbourhoods well. Our first home was in Amherstview; we moved just outside Kingston when we wanted to start our family; moved back into Kingston when we chose the public and high schools we wanted our two girls to attend and moved again when we became “empty nesters”. We have truly hit all the life cycles.
Oddly, my working background began in real estate – 16 years in law offices working through real estate deals. Needless to say, I have in-depth knowledge of what happens to an offer once it goes to your lawyer. The next step in my career path took me in the direction of human resources and I am very proud of my success in that field. It gave me great insight into how to treat people and understand and correct their frustrations.
Now, in a sense, I have come full circle – back to an exciting, challenging and rewarding career in Real Estate which I’ve been doing for over 7 years now.

Get in touch with Louisetoday.
By email:louise@pennyblake.com
By Phone: 613-876-0934
http://louisethornton.ca/
By email:office@pennyblake.com
By Phone: 613.507.3629
Sandra brings over 24 years of experience in the real estate industry to the table. She has served several years on the KAREA board of Directors and has participated in many of the activities organized by the PR committee. In this role with the Penny Blake Home Team, she takes care of handling the office paperwork, processing transactions, coordinating appointments and helping clients navigate through the process of buying or selling their home. In addition to this, she loves to help her friends and Family achieve their Real Estate goals. She is always available to answer any questions that arise.
Get in touch with Sandra today.

By email:office@pennyblake.com
By Phone: 613.507.3629
julie@pennyblake.com
613-587-9000
After many years in customer service and sales including owning my own business, I am very excited to be pursuing my career in real estate. I found my passion for real estate through buying and selling my first family home in Cold Lake, Alberta. As a military spouse I have experienced firsthand the obstacles that can be encountered during this process including restricted timelines, working with Government relocation services (BGRS) and maneuvering though the challenges of unique real estate markets.
Whether you are new to the city of Kingston or a lifelong resident in search of a new home, investment or vacation property, I am dedicated to utilizing all my knowledge and resources to help you through this process as smoothly as possible. Myself and my colleagues at the Penny Blake Home Team, with over 30 years of experience in the Kingston and surrounding area, will help you find the property that meets your needs.

Get in touch with Julie today.
By email: julie@pennyblake.com
By Phone: 780-573-0676
I have lived and worked in Kingston for almost 30 years. Having grown up moving frequently, as my father was in the military, I developed a love of travel, adventure, .. and houses! I have had a 25 year career in the psychology field, peppered with some real estate investing, as well as stints as a landlord. I am passionate and excited to help you meet your real estate needs!
Kate Green
613-572-3651
Penny Blake Home Team @ ReMax Finest Realty Inc., Brokerage
Mortgage Agent Lic. #M22003215
Dominion Lending Centres SkyCap Mortgage
License 13497 independently owned & operated
www.jeffross.ca
www.kingstonhomes.com
jeff@jeffross.ca
613-876-4714
Jeff’s Bio
“Strong Family Ties
Meet Jeff, Your Trusted Sales Representative with Deep Roots in Kingston.
Jeff brings over 16 years of experience as a licensed sales representative, with a profound connection to the vibrant community of Kingston. His family history intertwines with the fabric of this city, as his grandfather hailed from just north of Kingston, while his great uncle made significant contributions as the head of Criminal Psychology at Queens and served as a Governor/Warden of Kingston Penitentiary.
Having spent cherished moments at the family cottage on Eagle Lake, which has been a part of their legacy since 1918, Jeff possesses an intimate understanding of the region’s cottage country allure.
With a rich background in customer service and e-marketing, honed through 14 years with Kingston Homes Realty, Jeff is adept at catering to diverse client needs. Moreover, his entrepreneurial spirit shines through his ownership of a digital recording and multi-media studio since 1994.
Jeff and his wife have chosen Kingston as the perfect place to raise their two sons, embodying their deep-rooted love for the community. With Jeff by your side, you can trust in his expertise, dedication, and unwavering commitment to serving the Kingston area and its residents.”