CALL CHERYL: 613-888-7601

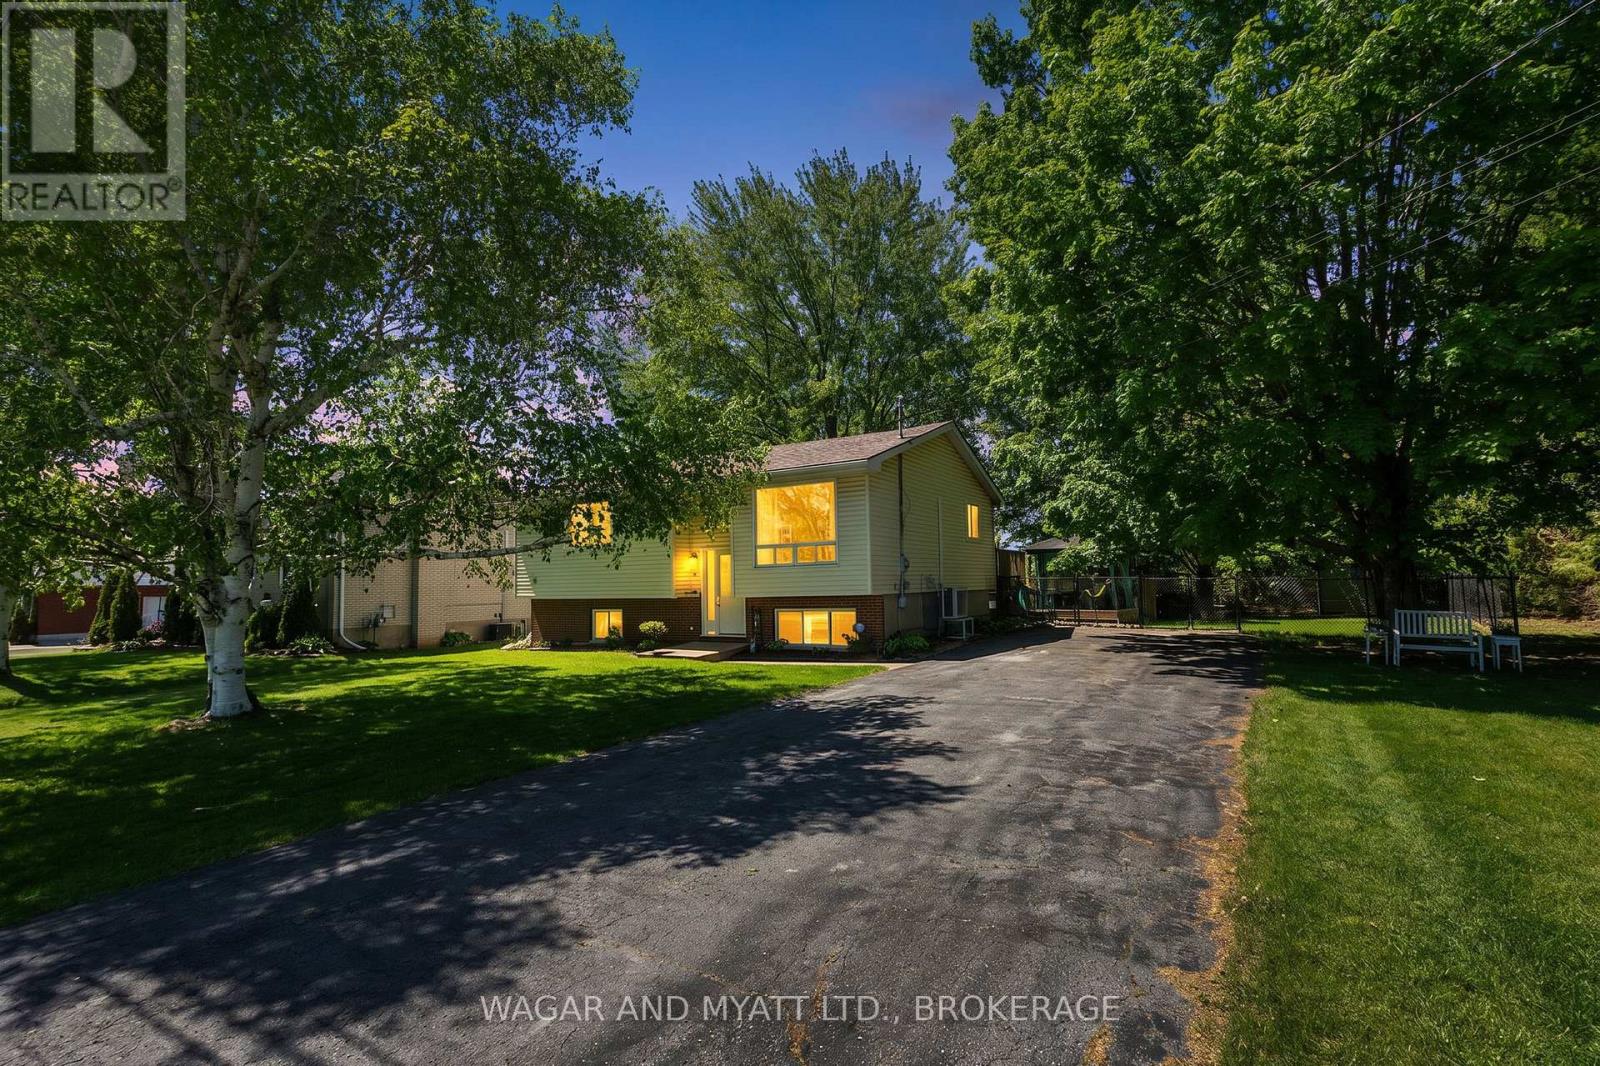
Greater Napanee, Ontario
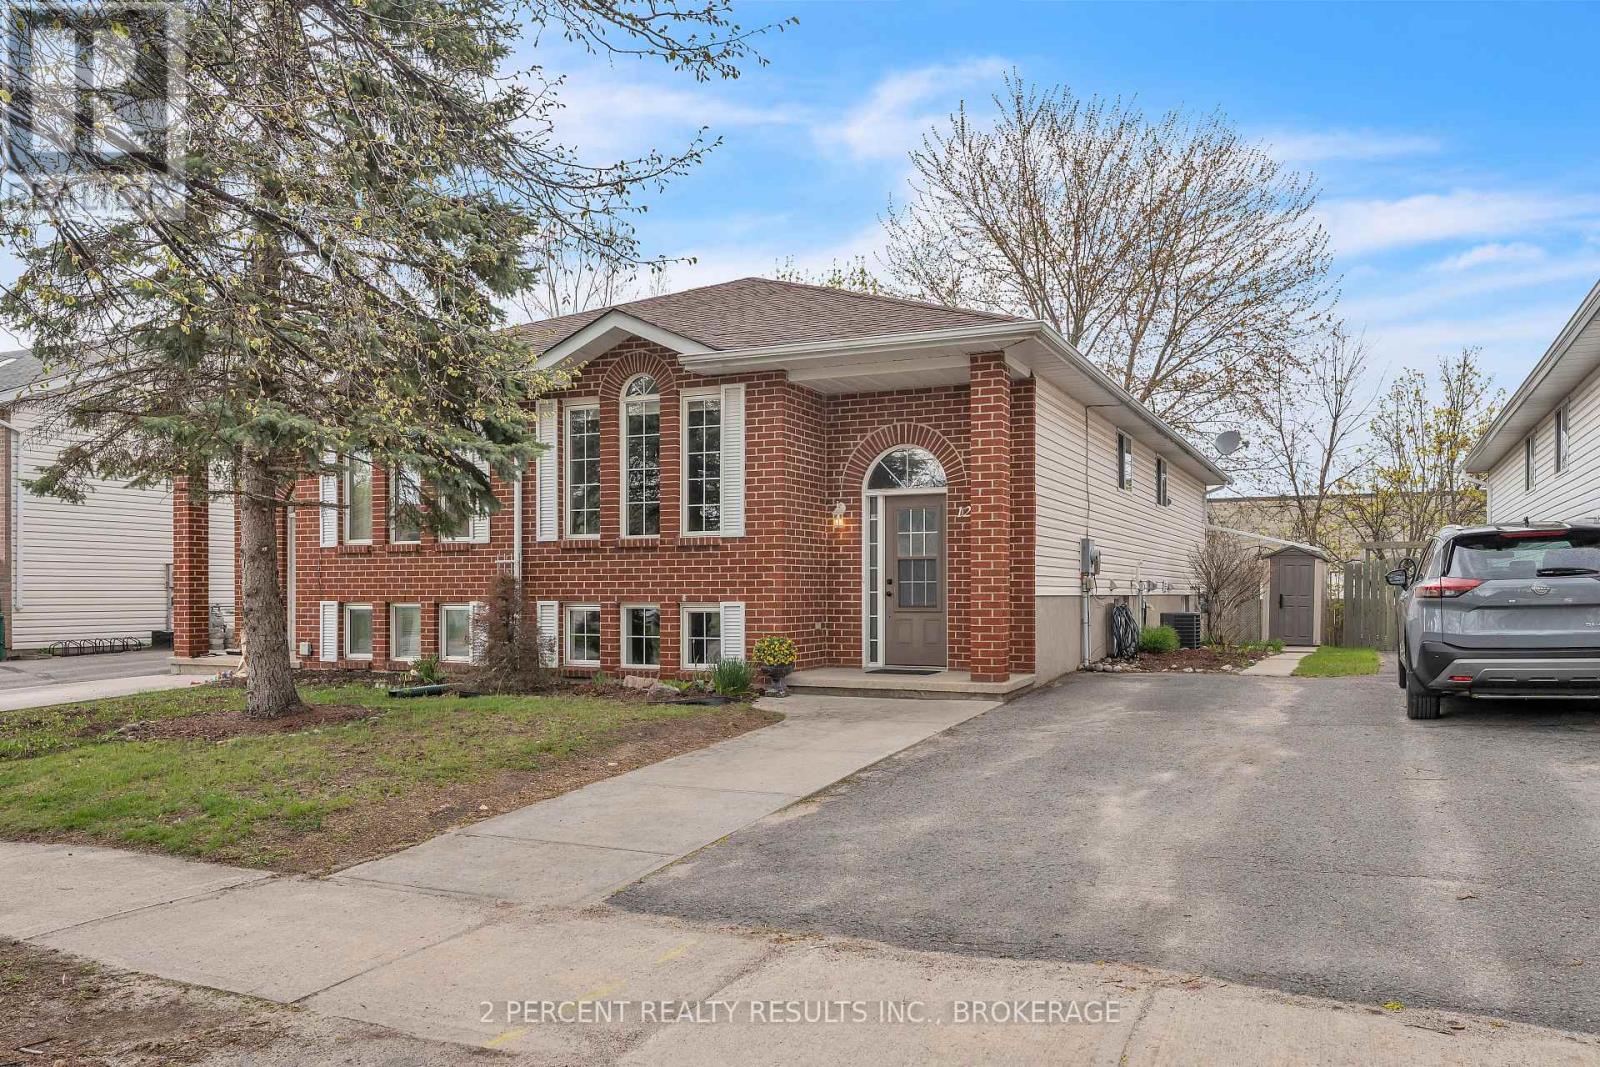
Welcome to this raised bungalow sitting on an oversized town lot on a quiet dead end street. Main floor has eat-in kitchen with patio doors to the dec and back yard, good size primary bedroom, 2 other bedrooms, 4 pc. bath and living room. Lower level has family room with gas fire stove, 2 pce bath, laundry room and potential office/bedroom space to be finished. Both levels have heat pumps. The yard has lovely flower beds, mature trees, gazebo, fenced yard with gate to access to single car garage and shed in the back. Conveniently located this property is close to the fairgrounds, hospitals and trails. Whether looking for your family home or downsizing this property has lots to offer! (id:48744)

Greater Napanee, Ontario
Build your dream home on this beautiful 5-acre country lot in the peaceful community of Adolphustown. Offering the perfect balance of rural tranquility and convenience, this property provides ample space for a custom home, gardens & workshop. Enjoy the privacy and natural surroundings while remaining just a short drive from a public boat launch, the historic village of Bath, with its waterfront, shops, restaurants, and amenities. Prince Edward County known for it's renowned wineries, beaches, and attractions are also within easy reach, making this an ideal location for those seeking a relaxed country lifestyle with access to some of Eastern Ontario's most desirable destinations. The property is currently being severed, and a well will be installed by the Seller prior to closing. A rare opportunity to secure a spacious building lot in a sought-after rural setting. (id:48744)
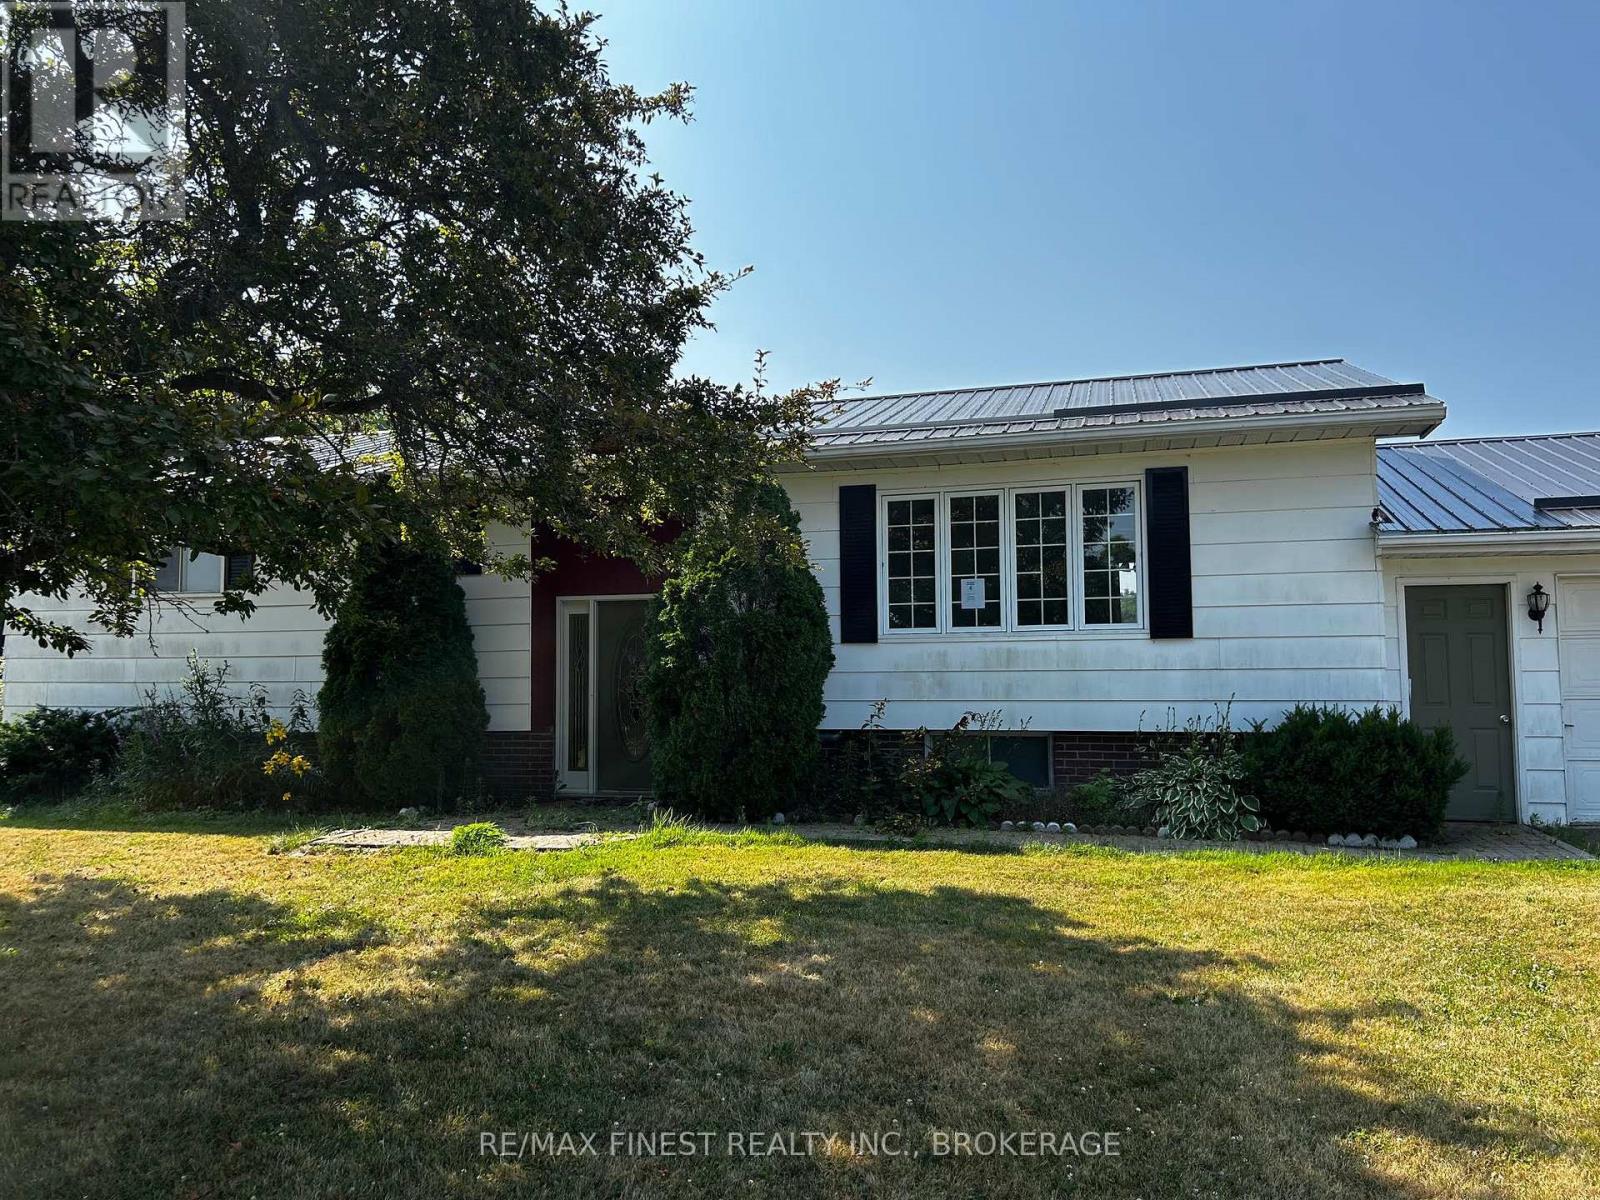
Lansdowne Village, Ontario
3 BED 1 BATH, 1117 SQ FT BUNGALOW MINUTES FROM LANDSDOWNE VILLAGE. PROPERTY FEATURING 2 CAR ATTACHED GARAGE, FUNCTIONAL FLOOR PLAN, ROOM FOR DEVELOPMENT IN LOWER LEVEL, ALL SITUATED ON A 1 ACRE LOT. PROPERTY BEING SOLD AS IS, WHERE IS. (id:48744)
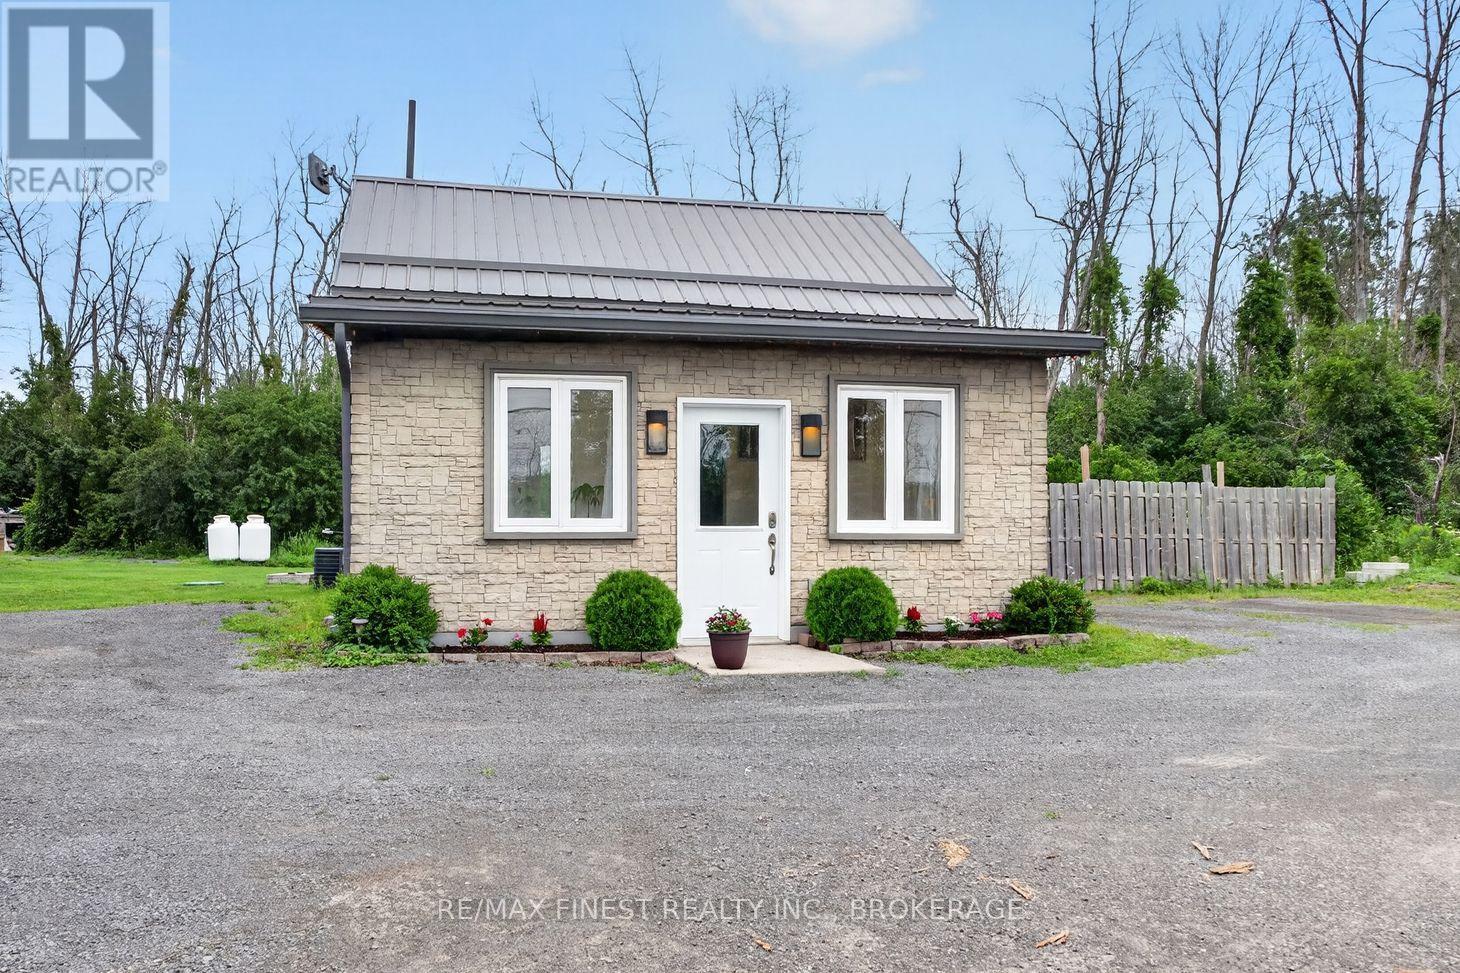
Greater Napanee, Ontario
Welcome to 8297 County Road 2, a beautifully updated home that combines modern finishes, thoughtful upgrades, and the convenience of being just minutes from downtown Napanee and quick access to Highway 401. Step inside to an oversized front foyer with ample storage, creating a warm and functional welcome. The bright and spacious living room is the perfect place to gather, featuring a cozy gas fireplace that adds warmth and charm year-round. Offering 3 bedrooms and 1.5 bathrooms, this home provides plenty of room for the whole family. The oversized primary bedroom serves as a private retreat, complete with its own convenient 2-piece ensuite bathroom. Step outside to private lawn, with room for all of your outside toys and plenty of space for all of your needs - equipped with a stone patio, where you can unwind in the new hot tub (2024) - an ideal space for entertaining or relaxing at the end of the day. Meticulously maintained with extensive updates, including recently renovated eat-in kitchen offers stylish finishes, newer stainless steel appliances, including a new stove and refrigerator (2024), and updated kitchen and back hall flooring (2026). New living room flooring (2025), a fully renovated main floor bathroom with new plumbing and fixtures (July 2025), an upstairs half bath (2021/2026), propane fireplace installed in 2019. Major improvements completed in 2018/2019 include electrical, plumbing, windows, roof, siding, and a new furnace and central air system. Additional highlights include a 200-amp electrical panel, a full Culligan water system (2021), a new dug well (2020), a new septic pumping station pump (2024). Set on a partially fenced lot and loaded with updates inside and out, this move-in-ready property offers the perfect blend of comfort, functionality, and location. (id:48744)
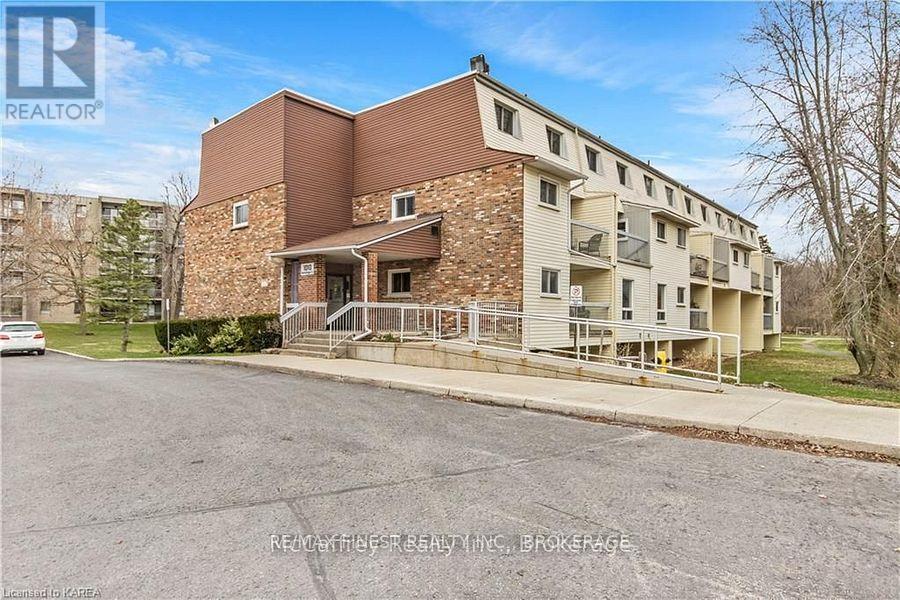
Kingston, Ontario
Nestled in Kingston's west end this two bedroom main level apartment offers great convenience, with Bayridge Plaza, multiple schools, bus stops along major routes, parks, walking trails, grocery and convenience stores, restaurants, and shopping all within easy walking distance. Features an open living and dining area, kitchen, 2bedrooms and full bath. Additional highlights include a recent hot water tank, newer laminate flooring and bathroom updates. Offered at $1895.00 per month plus utilities. Available for occupancy August 1st 2026. (id:48744)
Kingston, Ontario
Investor alert! This versatile west end bungalow at 1294 Brackenwood Crescent features 3 bedrooms and 2 bathrooms, and is ideal for investors, first-time buyers, or multi-generational living alike. Offering a 2-bedroom suite on the main level plus a fully self-contained 1-bedroom suite with separate entrance, this home provides easy entry to home ownership or income potential. The main floor features a bright, open kitchen with modern, white cabinetry, as well as a spacious, open concept dining and living room. Down the hall, you will find an updated 4-piece bathroom and 2 generous bedrooms with well-sized closets. The basement houses an in-law suite with its own separate entrance, accessed from the rear. Featuring a generous bedroom, a spacious bathroom, and a full, modern kitchen with connected dining and living space. Don't miss the great backyard! With a storage shed, large back deck and concrete patio, this partially-fenced yard is perfect for relaxing after a long day or hosting family and friends! Updates include some new windows (2024) and a furnace and A/C installed in 2017. Conveniently located close to schools, parks, and shopping in Kingston's west end, this is a fantastic opportunity in a sought-after neighbourhood. Don't miss out! Book your showing today! (id:48744)
Stone Mills, Ontario
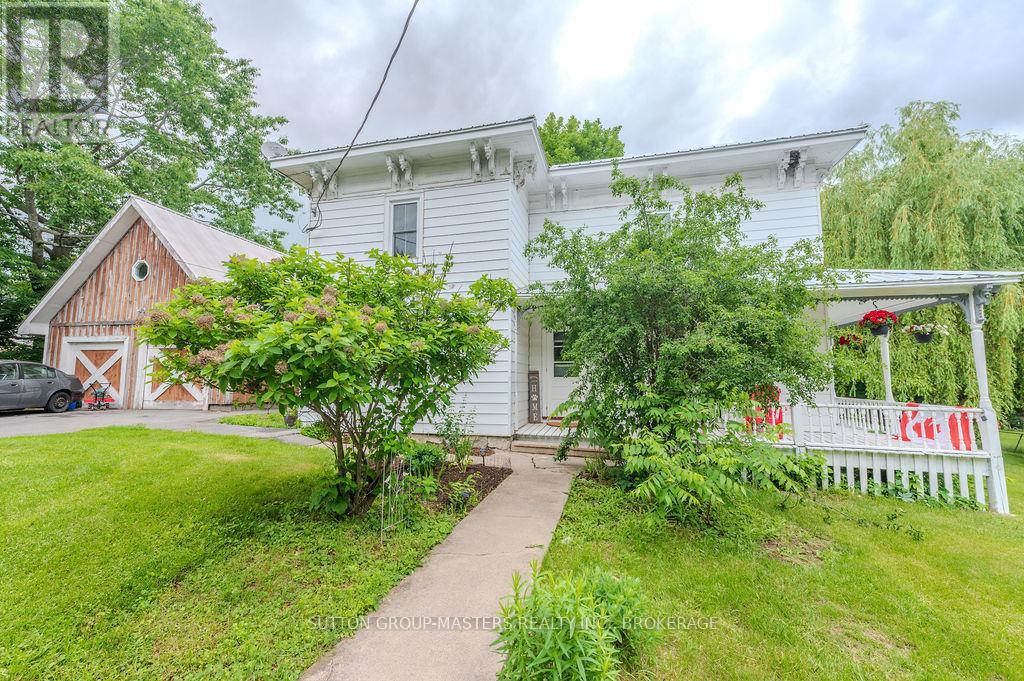
Step into timeless charm and country living at its finest in this spacious 5-bedroom, 2-bathroom home filled with warmth, character, and unique architectural details. Featuring gorgeous softwood floors that have been loved and worn, soaring high ceilings, oversized baseboards, and elegant crown mouldings throughout, this home offers a perfect blend of historic charm and everyday comfort. The thoughtfully designed layout includes a separate dining room, inviting family room, and bright living room, providing plenty of space for both entertaining and family life. Large windows fill the home with natural light, highlighting its beautiful craftsmanship and welcoming atmosphere. Recent updates include central air, furnace, new stove, new mudroom floor and a new metal roof on the main portion of the house, offering peace of mind for years to come. Outside, enjoy the tranquil setting from the screened-in covered porch overlooking the expansive yard, complete with fire pit, perfect for relaxing evenings and gathering with family and friends. The property also features an oversized two-car garage with workshop area and a full-height finished loft providing exceptional space for storage, hobbies, or future studio workspace. This one-of-a-kind country property offers space, charm and functionality all in a picturesque setting. (id:48744)
Kingston, Ontario
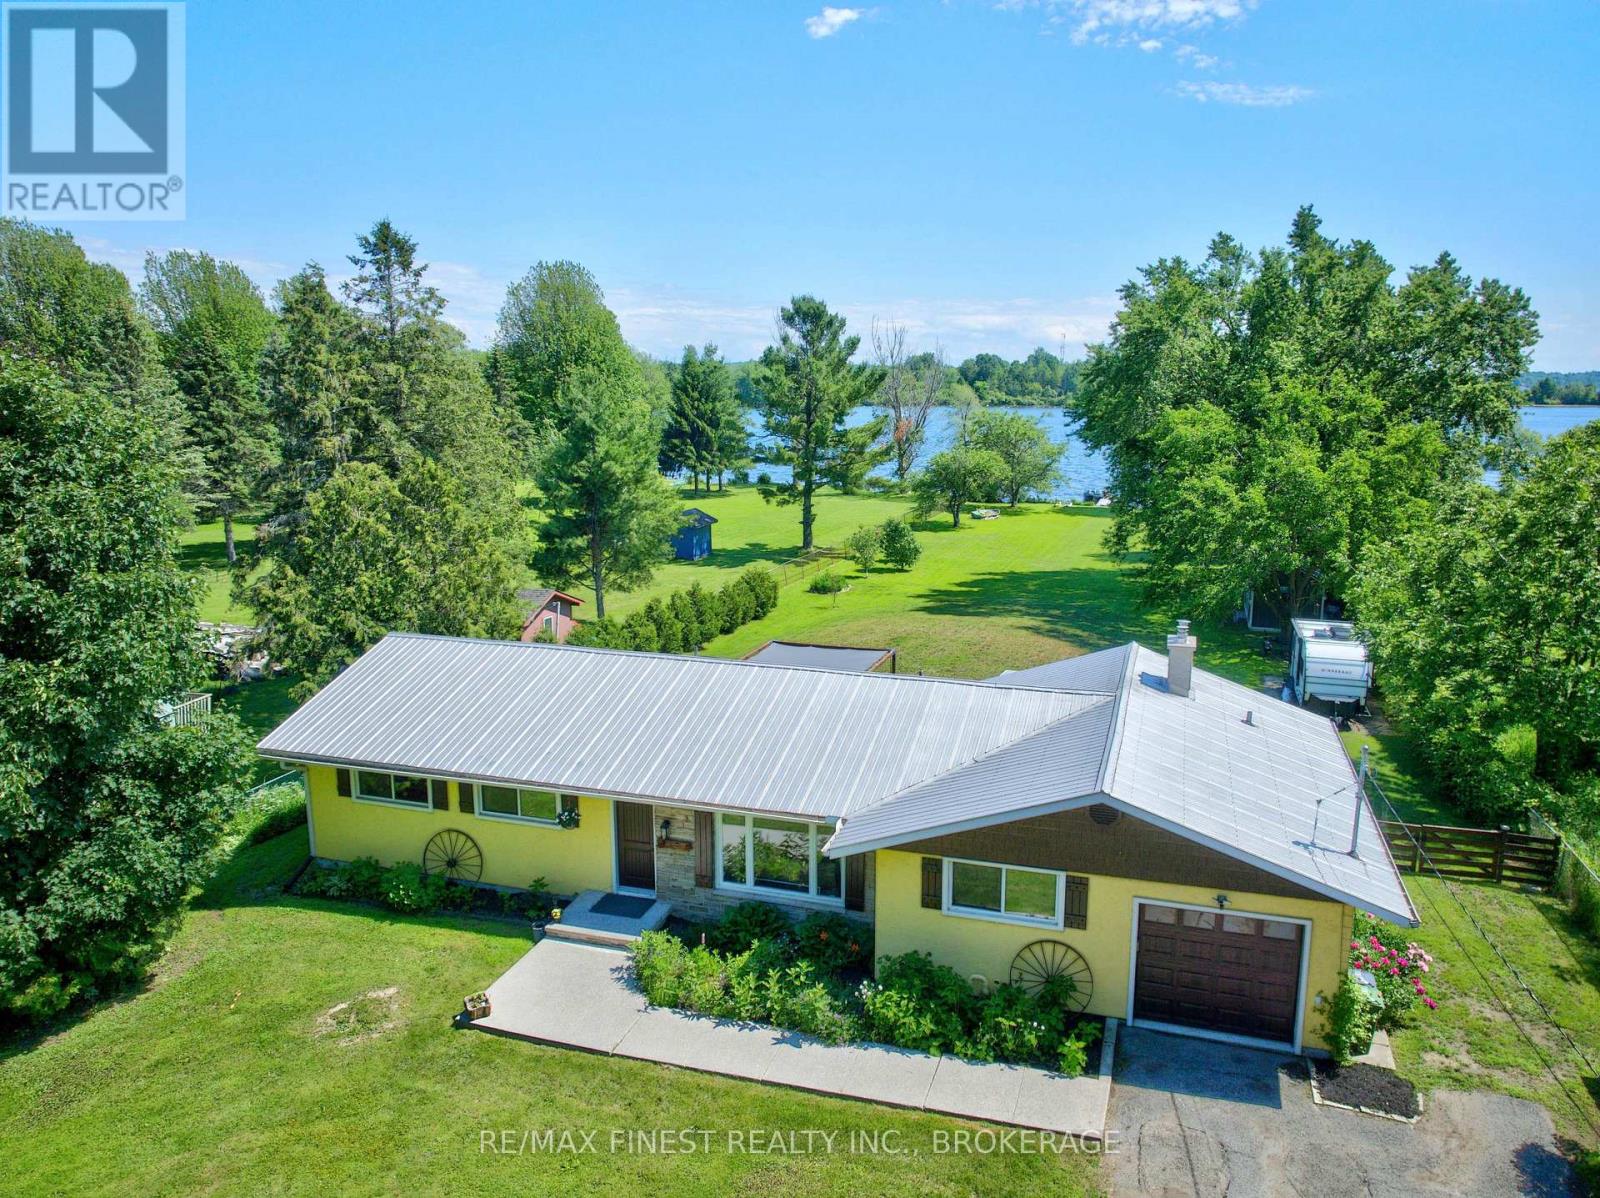
Discover the magic of waterfront living on Colonel By Lake, part of the world-renowned Rideau Canal System. This charming 4-bedroom, 2-bathroom home offers everything you need to slow down and savour life on the water. The sunroom is your front-row seat to breathtaking lake views year-round, while the pergola-covered patio and expansive grassy yard invite endless summer entertaining right down to the water's edge. Inside, enjoy the flexibility of both a livingroom and family room, a bright kitchen with dinette, and a single-car garage with inside entry. Major updates done right - newer septic system and a professionally excavated, waterproofed crawl space with new concrete floor give you peace of mind for years to come. The extra-deep double-wide driveway means guests always have a place to park. Whether you're an avid boater dreaming of access to the Rideau Canal or simply seeking a serene retreat, this property delivers. (id:48744)
Kingston, Ontario
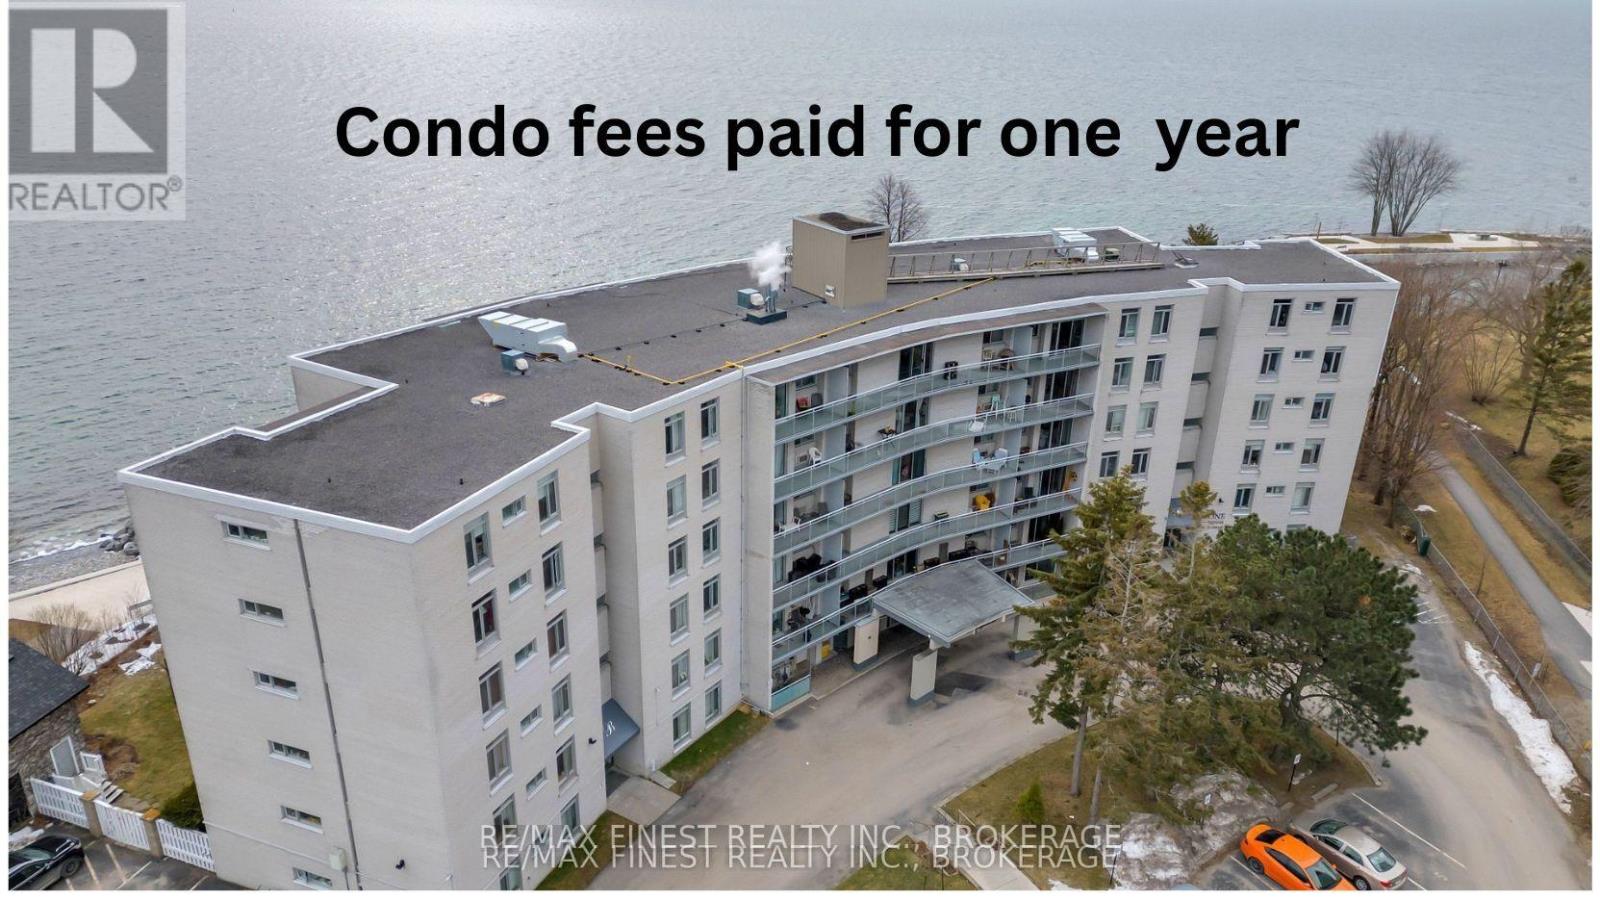
WOW, great deal: the Seller will pay one year of condominium fees upon an acceptable offer! Welcome to Bayshore Condominium, nestled in the heart of Historic Portsmouth Village at the foot of Mowat Avenue, just steps from the beautiful shores of Lake Ontario. Enjoy peaceful strolls along the scenic waterfront walking paths and take in the calming lake view. This bright and inviting two-bedroom main-floor condo offers a truly carefree lifestyle with convenient amenities, including a laundry room, guest suite, and party room for entertaining friends and family. Relax by the heated outdoor saltwater pool, taking in tranquil views of the lake. Perfect for a first-time buyer or someone looking to downsize, this charming home is ideally located close to Queen's University and local hospitals, providing both comfort and convenience in a sought-after community. Monthly condominium fees include parking, heating, water/sewer and building insurance and maintenance. (id:48744)
Greater Napanee, Ontario
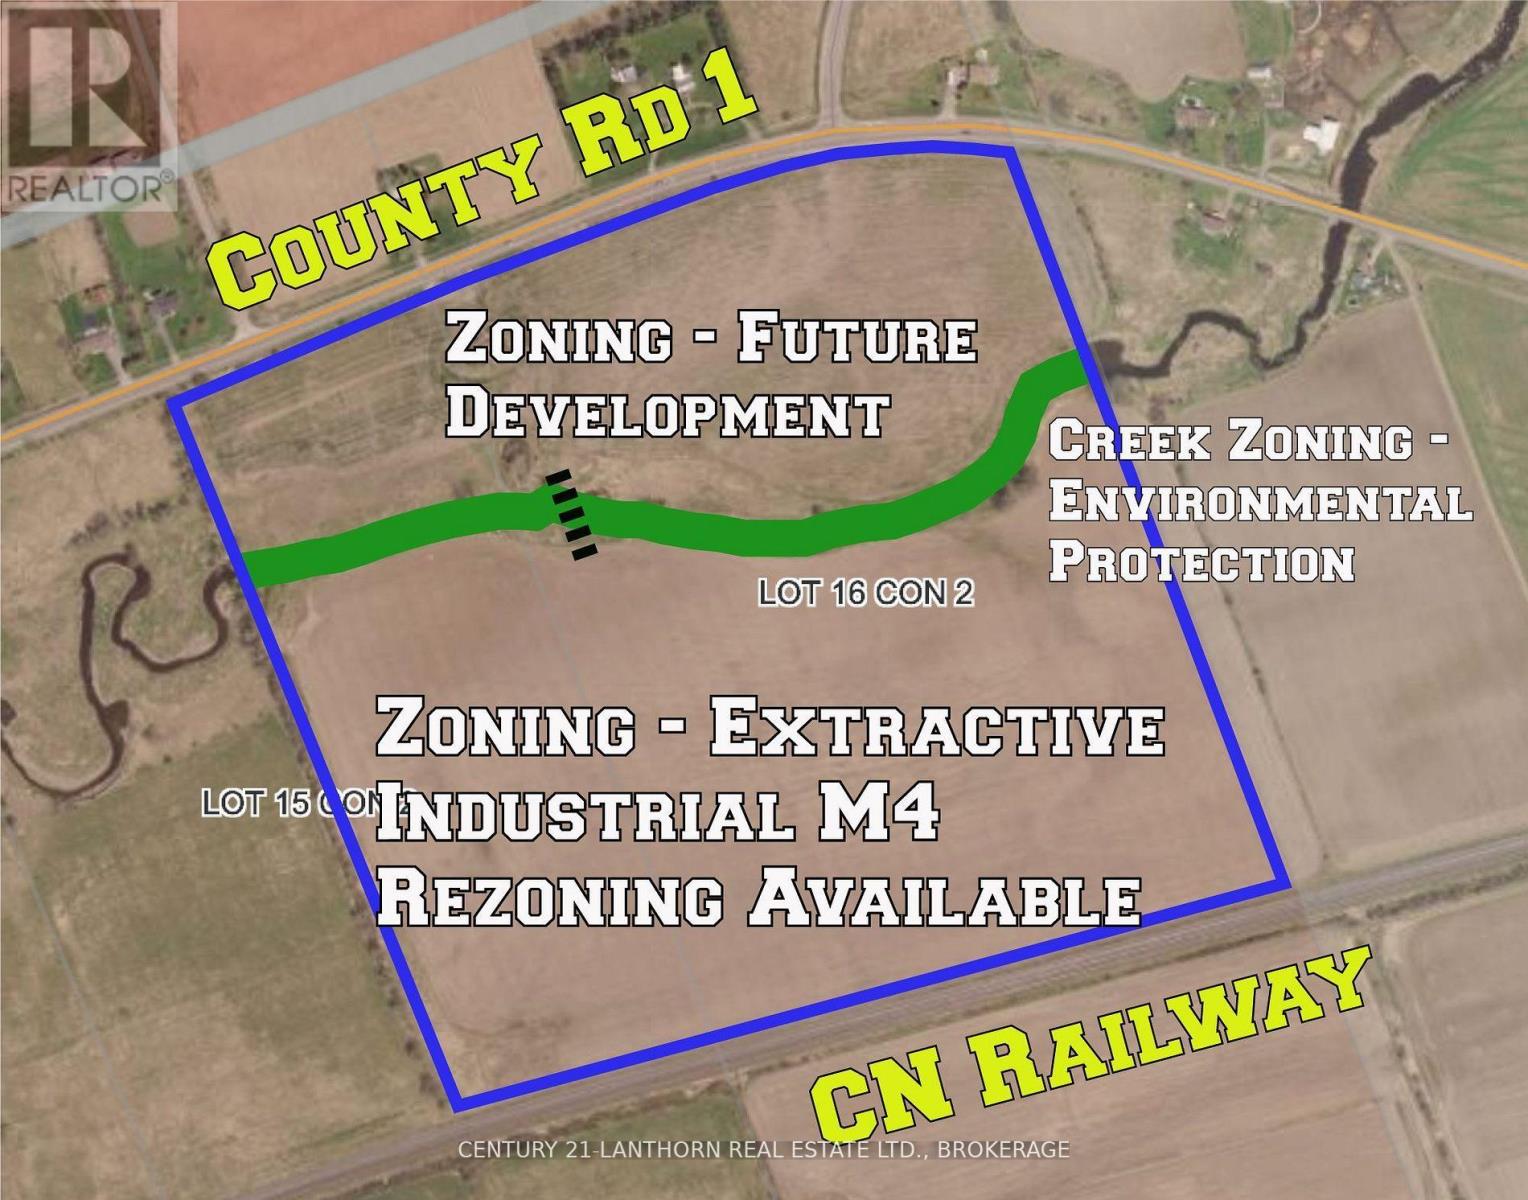
88 acres inside Greater Napanee's urban boundary - a contiguous land position of a size and location that rarely comes to market. Identified within the Strategic Growth Secondary Plan Area on Schedule A of the Town's updated Official Plan, adopted July 28, 2026 and subject to County of Lennox & Addington approval. A secondary plan will shape the area's roads, servicing and densities, and owners in place beforehand are the ones at the table for it. A completed Schedule C Environmental Assessment recommends three new arterial roads; the alignment connecting Cherrywood Parkway to County Road 1 at Jim Kimmett Boulevard crosses this property. Development is underway on lands to the south, across the CN rail corridor. Farmed by the owner and in active agricultural production today. A creek winds through the property. Frontage on County Road 1. Services are not available; the Town's $88M Water Pollution Control Plant expansion, operational 2028, is estimated to add servicing capacity for up to 4,000 additional homes and businesses. The existing designation remains in force pending County approval, and secondary planning and rezoning would precede any development. Buyers to satisfy themselves as to designation, zoning, servicing, watercourse regulation, road alignment and site conditions. (id:48744)
Greater Napanee, Ontario
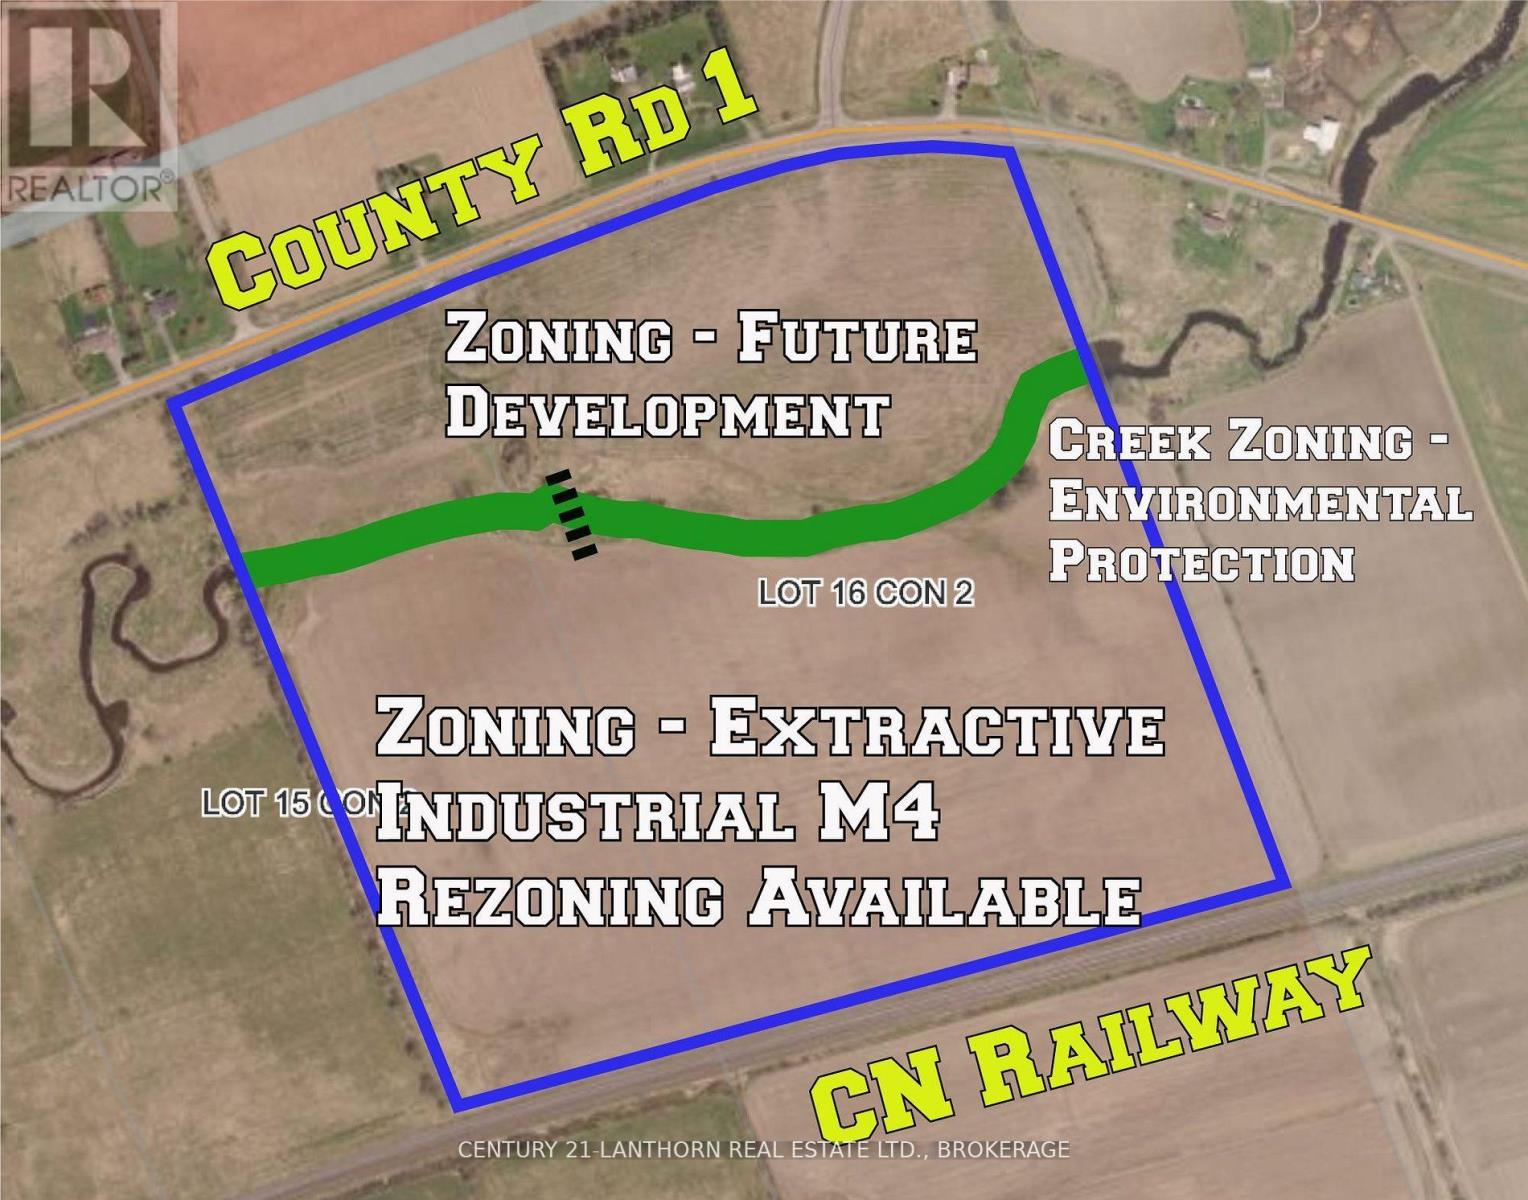
88 acres inside Greater Napanee's urban boundary - a contiguous land position of a size and location that rarely comes to market. Identified within the Strategic Growth Secondary Plan Area on Schedule A of the Town's updated Official Plan, adopted July 28, 2026 and subject to County of Lennox & Addington approval. A secondary plan will shape the area's roads, servicing and densities, and owners in place beforehand are the ones at the table for it. A completed Schedule C Environmental Assessment recommends three new arterial roads; the alignment connecting Cherrywood Parkway to County Road 1 at Jim Kimmett Boulevard crosses this property. Development is underway on lands to the south, across the CN rail corridor. Farmed by the owner and in active agricultural production today. A creek winds through the property. Frontage on County Road 1. Services are not available; the Town's $88M Water Pollution Control Plant expansion, operational 2028, is estimated to add servicing capacity for up to 4,000 additional homes and businesses. The existing designation remains in force pending County approval, and secondary planning and rezoning would precede any development. Buyers to satisfy themselves as to designation, zoning, servicing, watercourse regulation, road alignment and site conditions. (id:48744)
Kingston, Ontario
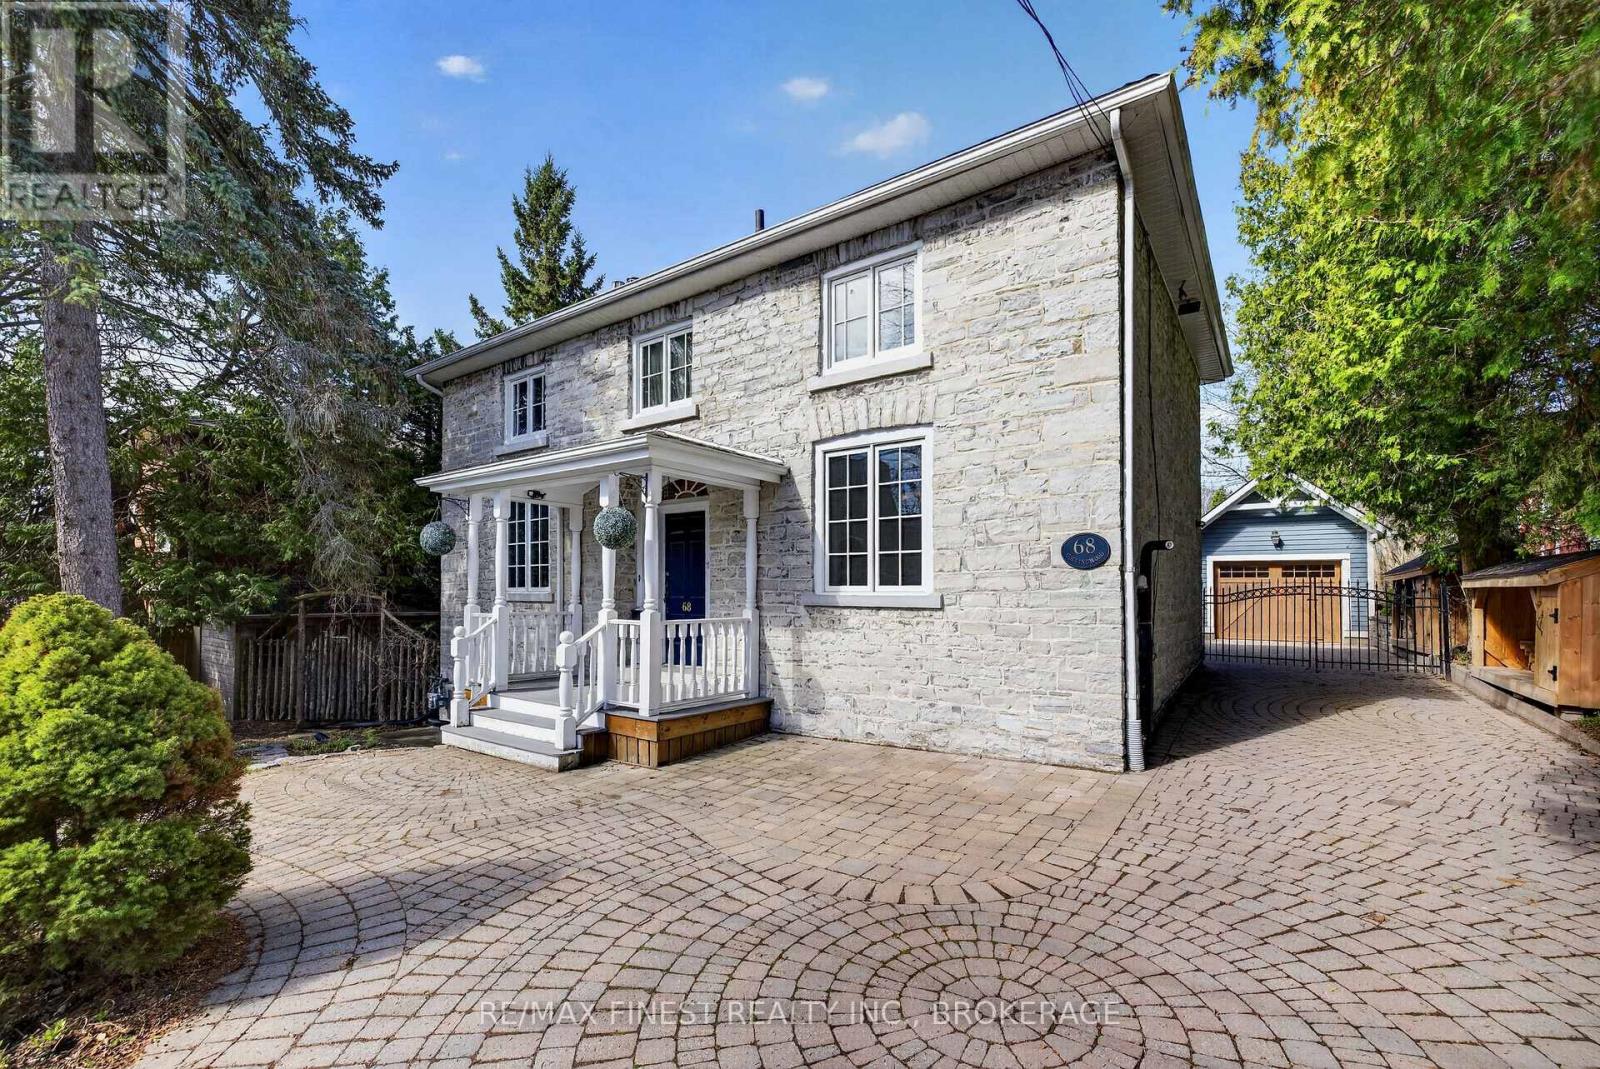
Absolutely stunning 1890 Limestone located just steps from the lake, Queen's University and KGH, this four bedroom home has it all! Beautifully restored stone all repointed. Gleaming wood floors inside the spacious main floor offering a main floor family room. There is a beautiful wood burning insert in the living room and the dining room leads to a lovely gazebo overlooking the rear gardens to enjoy your morning coffee or outdoor dinner and a glass of wine. There are 4 spacious bedrooms upstairs and a total of three baths. The lower level has a great rec room with a gas fireplace. The long interlocking driveway is gated part way down, keeping your electric plug in car safe and limited access to the single car garage with garden storage area at the rear. The mechanicals have all been updated. Wiring has been replaced, plumbing and hvac all completed. This home is a joy to show and an absolute stunning house to call home. (id:48744)
penny@pennyblake.com
613.539.3307
Read some testimonials from Penny’s Clients
Penny has been a life long resident of the City of Kingston and for over 30 years has been involved in the real estate market. She made a decision over 30 years ago to become a licensed real estate professional and assist others in investing wisely. She is a strong supporter and major sponsor of many community events. Penny is a parent and homeowner and knows what it takes to keep a household running smoothly. Penny has lived in City east for over 38 years with her daughter Alexis. Penny has been working with military families for over 30 years and she is registered with the Government Relocation Services and has a proven track record with thousands of military families in Kingston and across Canada. She offers her clients quality service, through her national access to the Remax Referral System. If you are considering a move, you will receive the most complete information and services by contacting Penny. For your convenience her office is located at 235 Gore Road, close to the Royal Military College and the Canadian Forces Base.

Get in touch with Penny today.
By email: penny@pennyblake.com
By Phone: 613.539.3307
Penny Supports her Community, click here to find out how.
louise@pennyblake.com
613.876.0934
I grew up in Belleville, Ontario, but after living in Kingston my entire adult life, I consider the Limestone City my home town. My husband and I have bought and sold many homes over the years, as our life circumstances changed and we have always researched our preferred neighbourhoods well. Our first home was in Amherstview; we moved just outside Kingston when we wanted to start our family; moved back into Kingston when we chose the public and high schools we wanted our two girls to attend and moved again when we became “empty nesters”. We have truly hit all the life cycles.
Oddly, my working background began in real estate – 16 years in law offices working through real estate deals. Needless to say, I have in-depth knowledge of what happens to an offer once it goes to your lawyer. The next step in my career path took me in the direction of human resources and I am very proud of my success in that field. It gave me great insight into how to treat people and understand and correct their frustrations.
Now, in a sense, I have come full circle – back to an exciting, challenging and rewarding career in Real Estate which I’ve been doing for over 7 years now.

Get in touch with Louisetoday.
By email:louise@pennyblake.com
By Phone: 613-876-0934
http://louisethornton.ca/
By email:office@pennyblake.com
By Phone: 613.507.3629
Sandra brings over 24 years of experience in the real estate industry to the table. She has served several years on the KAREA board of Directors and has participated in many of the activities organized by the PR committee. In this role with the Penny Blake Home Team, she takes care of handling the office paperwork, processing transactions, coordinating appointments and helping clients navigate through the process of buying or selling their home. In addition to this, she loves to help her friends and Family achieve their Real Estate goals. She is always available to answer any questions that arise.
Get in touch with Sandra today.

By email:office@pennyblake.com
By Phone: 613.507.3629
julie@pennyblake.com
613-587-9000
After many years in customer service and sales including owning my own business, I am very excited to be pursuing my career in real estate. I found my passion for real estate through buying and selling my first family home in Cold Lake, Alberta. As a military spouse I have experienced firsthand the obstacles that can be encountered during this process including restricted timelines, working with Government relocation services (BGRS) and maneuvering though the challenges of unique real estate markets.
Whether you are new to the city of Kingston or a lifelong resident in search of a new home, investment or vacation property, I am dedicated to utilizing all my knowledge and resources to help you through this process as smoothly as possible. Myself and my colleagues at the Penny Blake Home Team, with over 30 years of experience in the Kingston and surrounding area, will help you find the property that meets your needs.

Get in touch with Julie today.
By email: julie@pennyblake.com
By Phone: 780-573-0676
I have lived and worked in Kingston for almost 30 years. Having grown up moving frequently, as my father was in the military, I developed a love of travel, adventure, .. and houses! I have had a 25 year career in the psychology field, peppered with some real estate investing, as well as stints as a landlord. I am passionate and excited to help you meet your real estate needs!
Kate Green
613-572-3651
Penny Blake Home Team @ ReMax Finest Realty Inc., Brokerage
Mortgage Agent Lic. #M22003215
Dominion Lending Centres SkyCap Mortgage
License 13497 independently owned & operated
www.jeffross.ca
www.kingstonhomes.com
jeff@jeffross.ca
613-876-4714
Jeff’s Bio
“Strong Family Ties
Meet Jeff, Your Trusted Sales Representative with Deep Roots in Kingston.
Jeff brings over 16 years of experience as a licensed sales representative, with a profound connection to the vibrant community of Kingston. His family history intertwines with the fabric of this city, as his grandfather hailed from just north of Kingston, while his great uncle made significant contributions as the head of Criminal Psychology at Queens and served as a Governor/Warden of Kingston Penitentiary.
Having spent cherished moments at the family cottage on Eagle Lake, which has been a part of their legacy since 1918, Jeff possesses an intimate understanding of the region’s cottage country allure.
With a rich background in customer service and e-marketing, honed through 14 years with Kingston Homes Realty, Jeff is adept at catering to diverse client needs. Moreover, his entrepreneurial spirit shines through his ownership of a digital recording and multi-media studio since 1994.
Jeff and his wife have chosen Kingston as the perfect place to raise their two sons, embodying their deep-rooted love for the community. With Jeff by your side, you can trust in his expertise, dedication, and unwavering commitment to serving the Kingston area and its residents.”