CALL CHERYL: 613-888-7601

Frontenac, Ontario
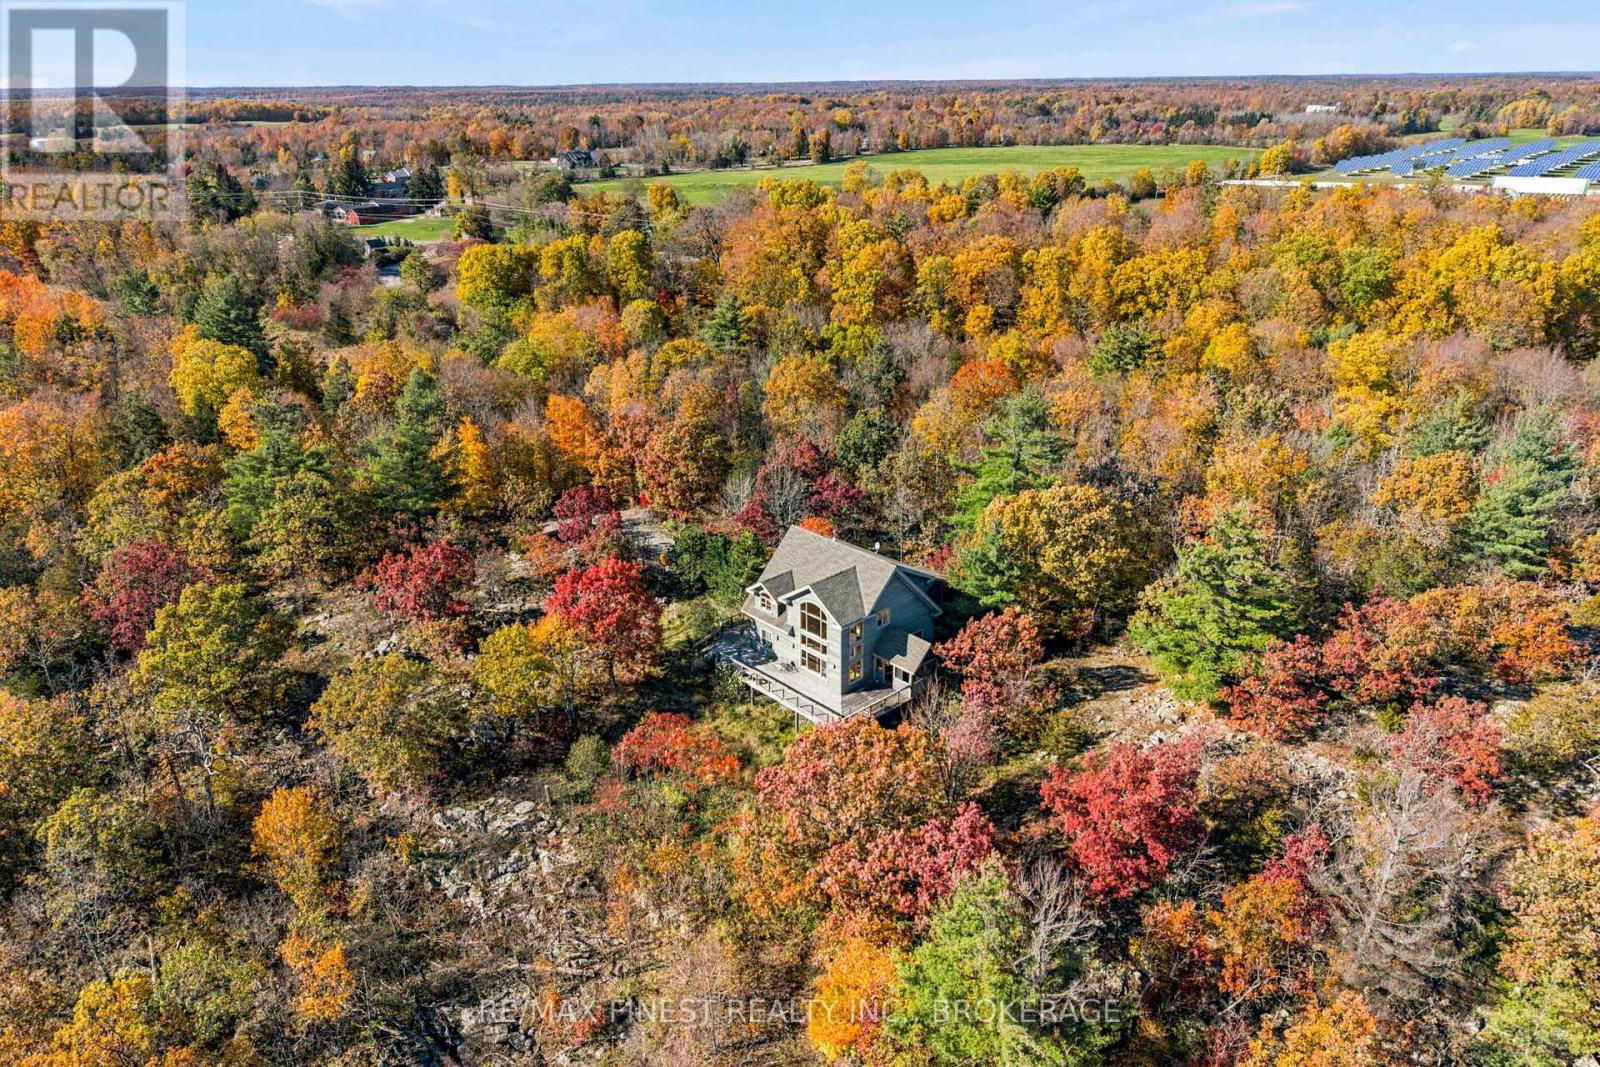
A beautiful home nestled into the Canadian Shield, perched atop a hill with breathtaking panoramic views over the surrounding valley and Lake Inverary below. Set on 19 acres of picturesque land, this property offers an exceptional combination of privacy, natural beauty, and a home thoughtfully designed to take full advantage of its remarkable setting. With southern exposure, soaring ceilings in the main living space, and expansive windows that capture the surrounding landscape, natural light and incredible views are enjoyed throughout the home. An upper-level loft-style family room overlooks the main living area, creating an additional space to relax while taking in the scenery. A large deck wraps around the side of the home, providing the perfect setting for outdoor entertaining or simply enjoying the panoramic views across your property and beyond. The home features two bedrooms above grade, an additional bedroom in the walkout lower level, two full bathrooms, convenient main-floor laundry, and hardwood flooring throughout. The walkout basement offers direct access to the outdoors, further connecting the living space with the property's beautiful natural surroundings. All of this is conveniently located just 20 minutes from Highway 401, offering the peace and privacy of country living while maintaining easy access to Kingston and surrounding communities. A truly unique opportunity to enjoy an elevated water view lifestyle surrounded by the natural beauty of the Canadian Shield. (id:48744)

Frontenac, Ontario
An excellent opportunity to own just under 3.5 acres of beautiful countryside, offering the space, privacy, and natural surroundings to create your dream home. With an impressive 426 feet of road frontage, the property features a beautiful mix of mature trees and natural terrain, providing a private and picturesque setting for future development. The natural landscape offers plenty of character and the opportunity to thoughtfully position your future home amongst the mature trees, with a drilled well already in place. This property offers an exceptional balance of acreage, privacy, and accessibility. Conveniently located just 20 minutes from the401, providing easy access to Kingston and the surrounding communities. A fantastic opportunity to bring your vision to life and enjoy the benefits of country living without sacrificing convenience. (id:48744)
Frontenac, Ontario
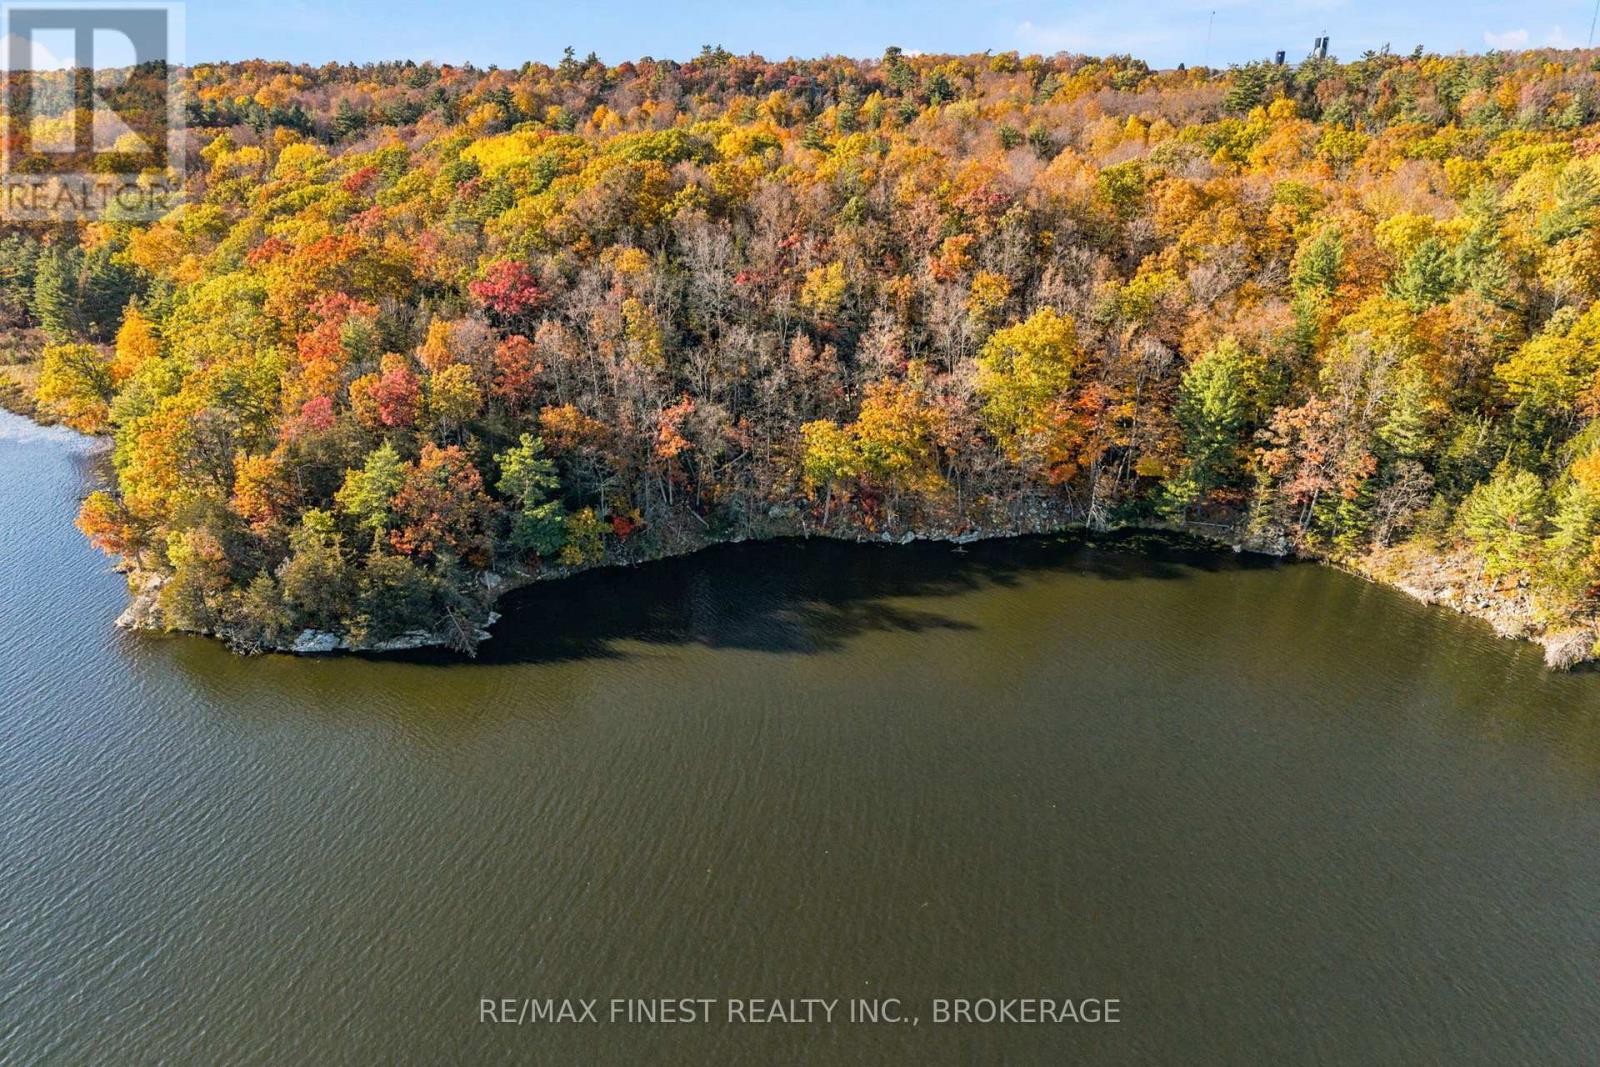
An exceptional opportunity to own just over 33 acres of waterfront property on beautiful Lake Inverary, offering the space, privacy, and natural surroundings to create your dream home or private waterfront retreat. With well over 1,000 feet of shoreline, the property enjoys predominantly southern exposure while also capturing eastern and western exposures, providing an incredible variety of waterfront views and settings throughout the day. The landscape is full of character, featuring mature trees, exposed granite outcroppings, rolling terrain with natural peaks and valleys, and an established network of trails winding throughout the property. Whether exploring the wooded acreage, enjoying the waterfront, or selecting the perfect location to build, there is no shortage of opportunities to take advantage of this remarkable setting. Offering a rare combination of substantial acreage, extensive waterfront frontage, and natural beauty, all just 20 minutes from Highway 401 with convenient access to downtown Kingston. An ideal opportunity for those looking to create a truly unique waterfront property without sacrificing proximity to the city. (id:48744)
Frontenac, Ontario
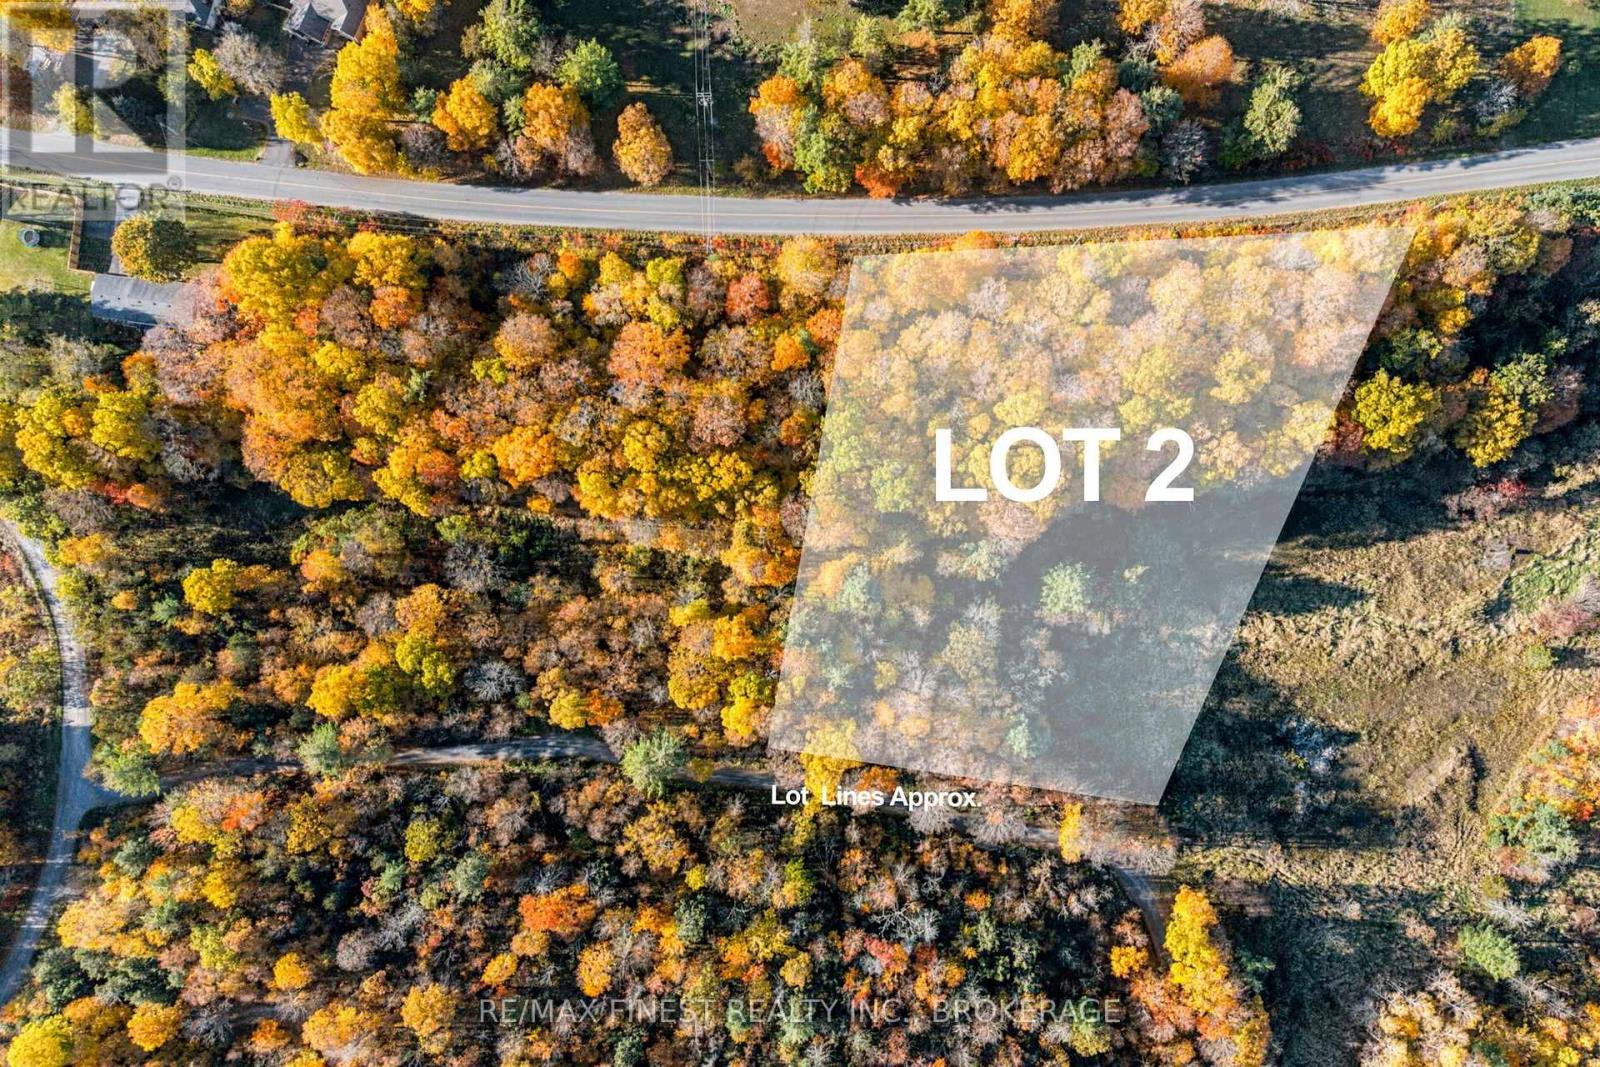
An excellent opportunity to own just over 3.5 acres of beautiful countryside, offering the space, privacy, and natural surroundings to create your dream home. With 333 feet of road frontage, the property features a desirable mix of mature trees, gently sloping terrain, and open space, providing an ideal setting for future development. The natural landscape offers plenty of character while allowing flexibility in choosing the perfect location to build, with a drilled well already in place. Whether you're looking to create a private country retreat or a full-time residence surrounded by nature, this property offers an exceptional balance of usable land, privacy, and accessibility. Conveniently located just 20 minutes from Highway 401, providing easy access to Kingston and the surrounding communities. A fantastic opportunity to bring your vision to life and enjoy the benefits of country living without sacrificing convenience. (id:48744)
Front Of Leeds & Seeleys Bay, Ontario
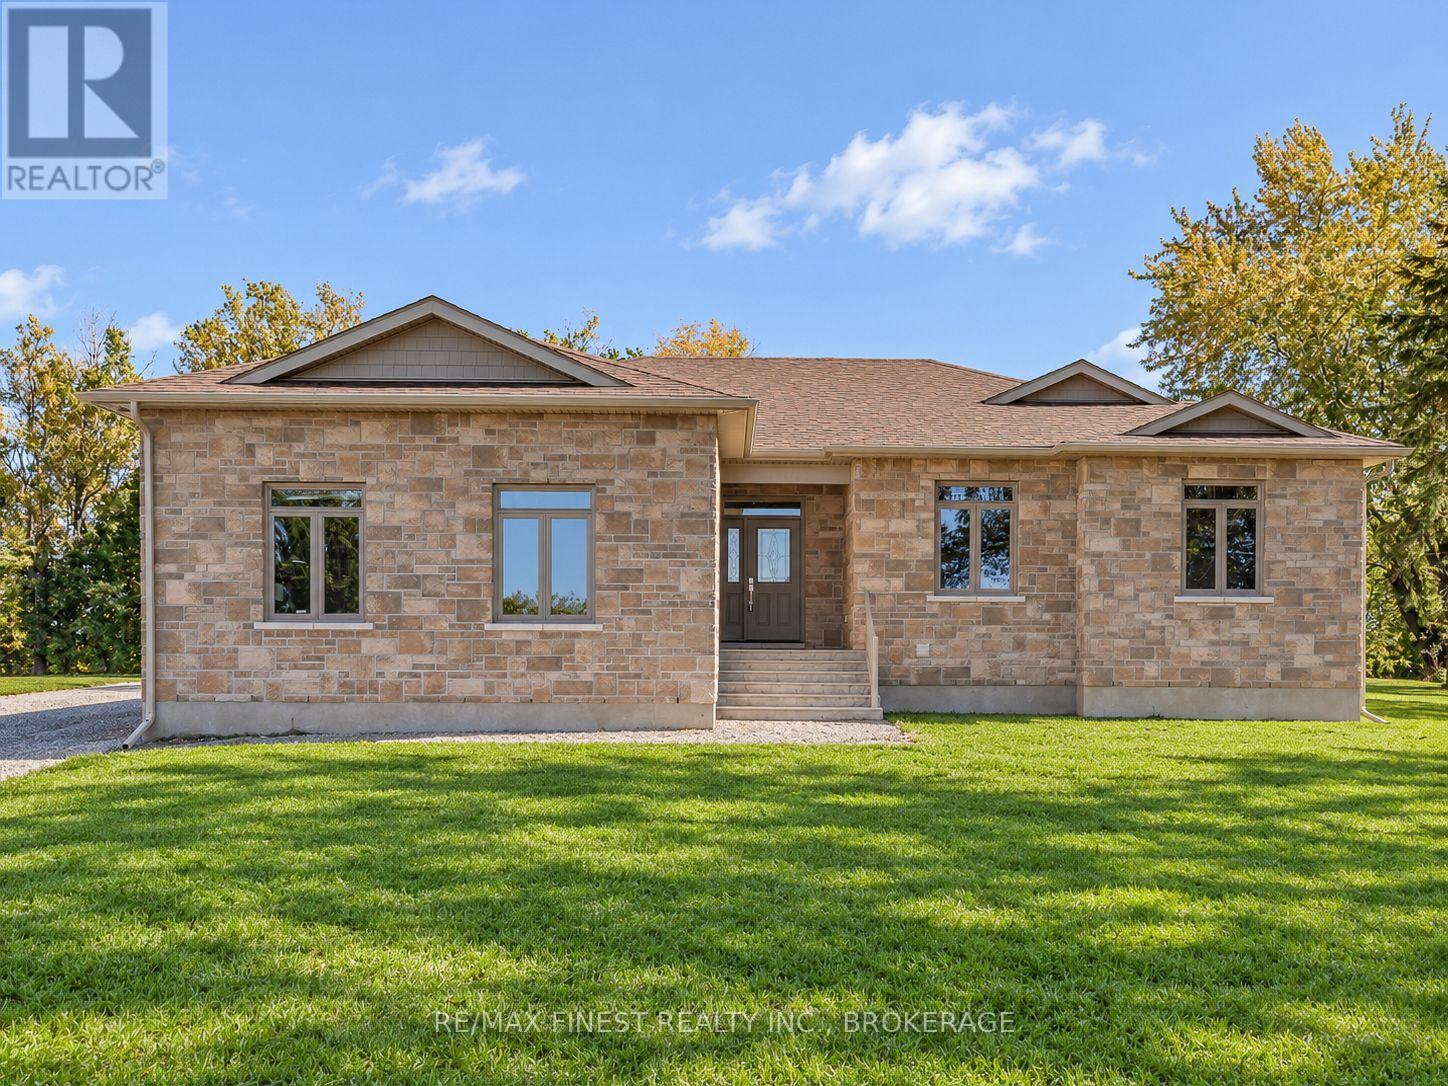
Purchase your brand-new bungalow at this builder discounted price and save some $130,000 with the HST rebate program already applied. And what a bungalow it is. Located in Breckenridge Estates off the 1,000 Island Parkway just east of Gananoque. All rooms are generous in size and flow through the home in the perfect order you are looking for. Plus, there are so many builder bonus features; enjoy attention to detail and thousands more in savings. Gas fireplace, full stone exterior and an ultimate kitchen to name just a few. This home is now completed and move in ready. Set an appointment and see what custom built really means. (id:48744)
Kingston, Ontario
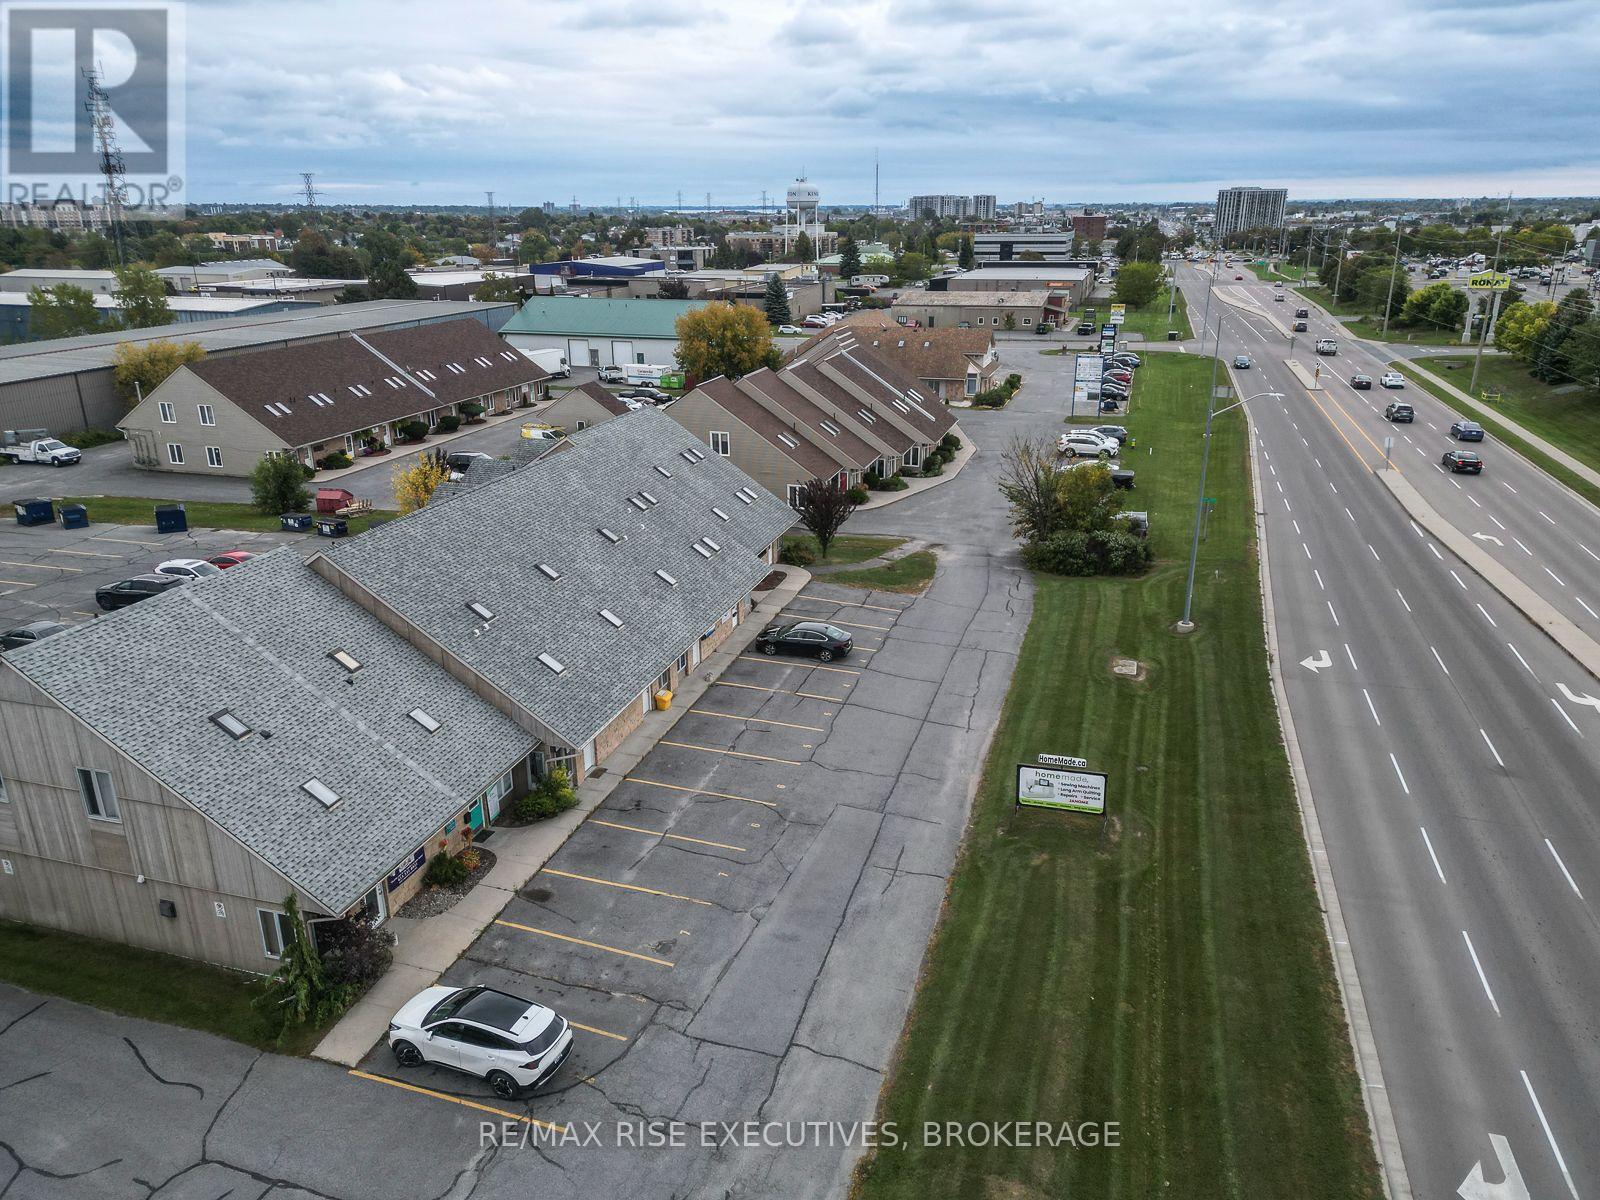
Unit 8, 637 Norris Court, Kingston - Professional office condo for lease in Kingston's west end with exceptional high traffic exposure from Gardiners Road (directly opposite RONA+), easy access with convenient access to Highway 401 and the city. Featuring ~ 1,388 SF over two floors. The main floor includes reception, three private offices, a washroom with a standing shower, and rear storage area with a roll-up door. The second floor offers a meeting room, an additional private office, a kitchenette, and a two-piece washroom. (id:48744)
Kingston, Ontario
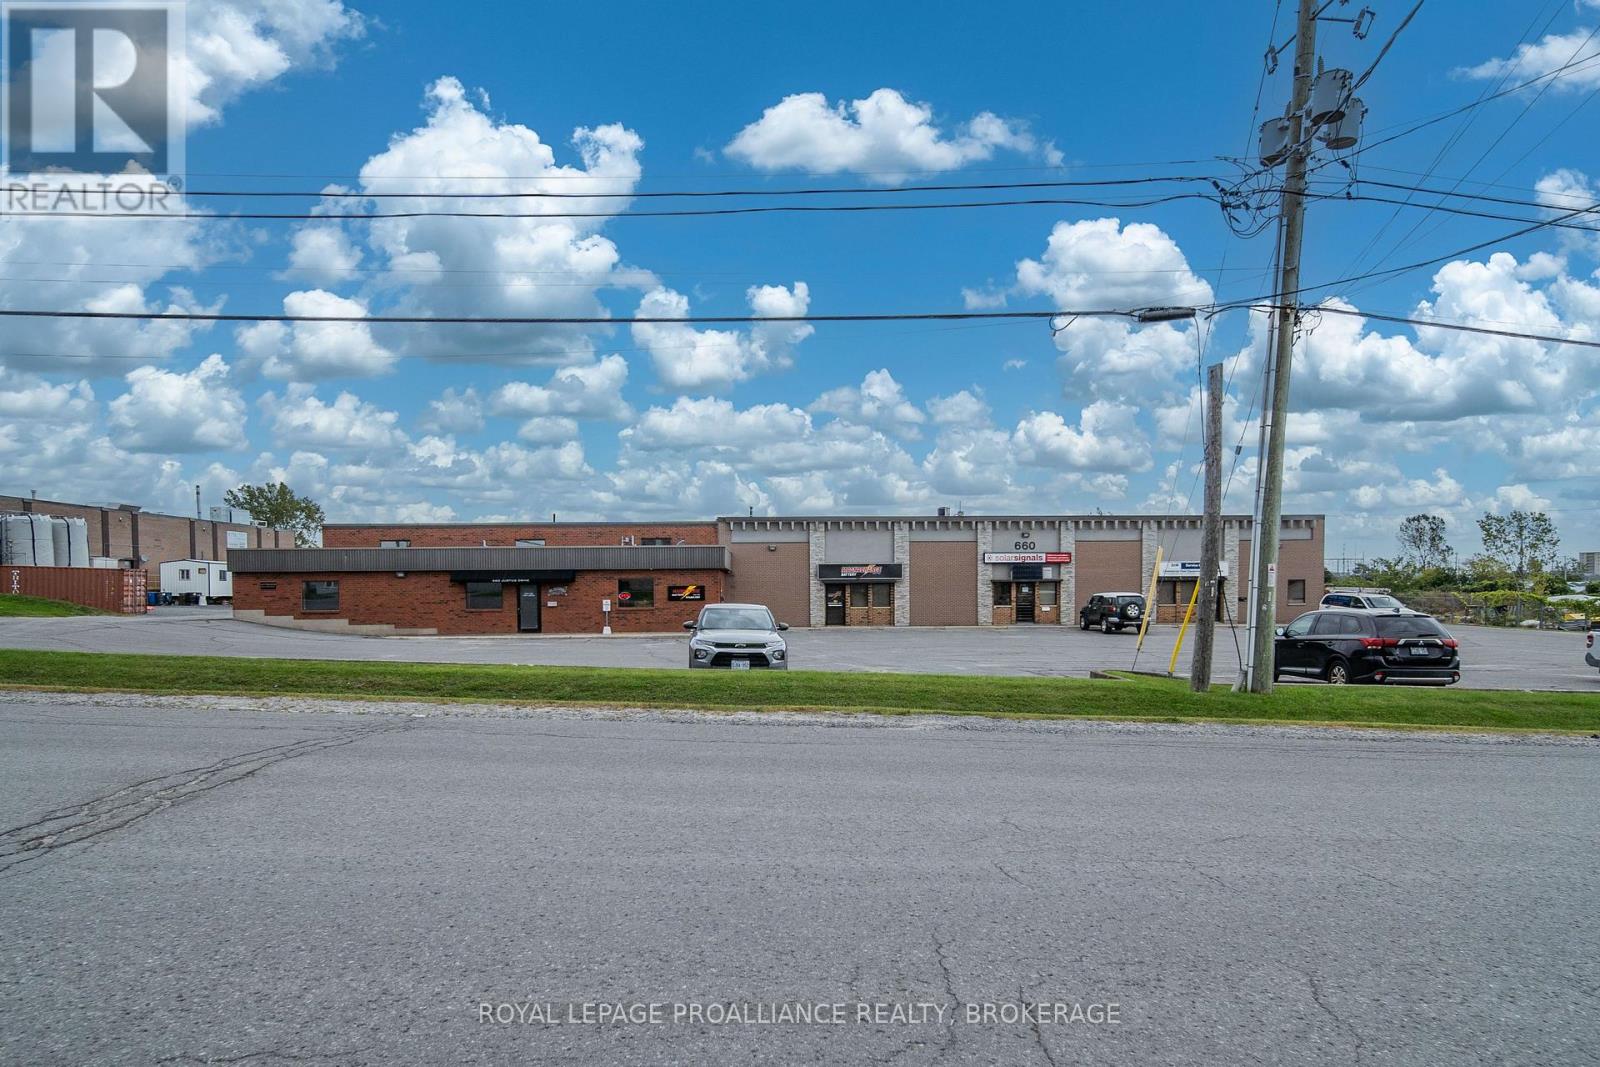
Position your business for growth at 660 Justus Drive, a well-maintained 2,040-square-foot flex industrial space designed for small business operations. Ground floor is approximately 2,040 sf +/- with an additional 800 sf + of mezzanine space. The turnkey layout features a bright reception area, two private offices, a kitchenette, and an in-suite restroom, providing a clean, professional environment for your team and clients. The open-span warehouse offers clear vertical clearance for storage, equipment, or light assembly, complemented by a bonus mezzanine that maximizes the floor space. Perfect for trade contractors, e-commerce distributors, or service providers looking for a functional, move-in-ready home for their business. Asking Net Rent: $12.00 psf + $3.25 psf (estimate for 2026) (Additional Rent) = $2,592.50 / month plus hst and tenant pays utilities. (id:48744)
Kingston, Ontario
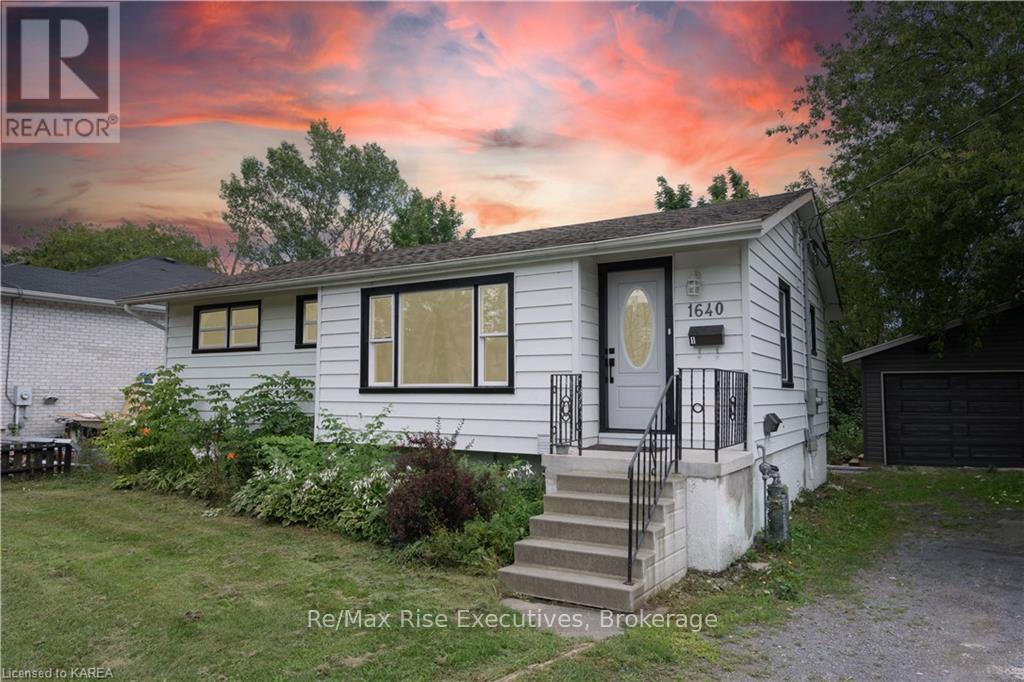
Set on an approximately 81 120 ft. lot in Kingston's established West End, this legal duplex combines tastefully finished interiors with extensive updates completed less than five years ago. The main-level unit features three bedrooms and one bathroom, while the lower-level unit offers two bedrooms and one bathroom. Both units were thoughtfully renovated with updated finishes throughout, creating inviting living spaces. The renovations also included complete electrical and plumbing updates, extending beyond the cosmetic improvements. Consistently maintained and carefully cared for, the property also features air conditioning, a large detached garage and a generous yard. This duplex deserves a closer look from buyers building or expanding their investment portfolio, as well as those looking to live in one unit while earning rental income from the other. View the brochure for full property details and financial information. (id:48744)
Kingston, Ontario
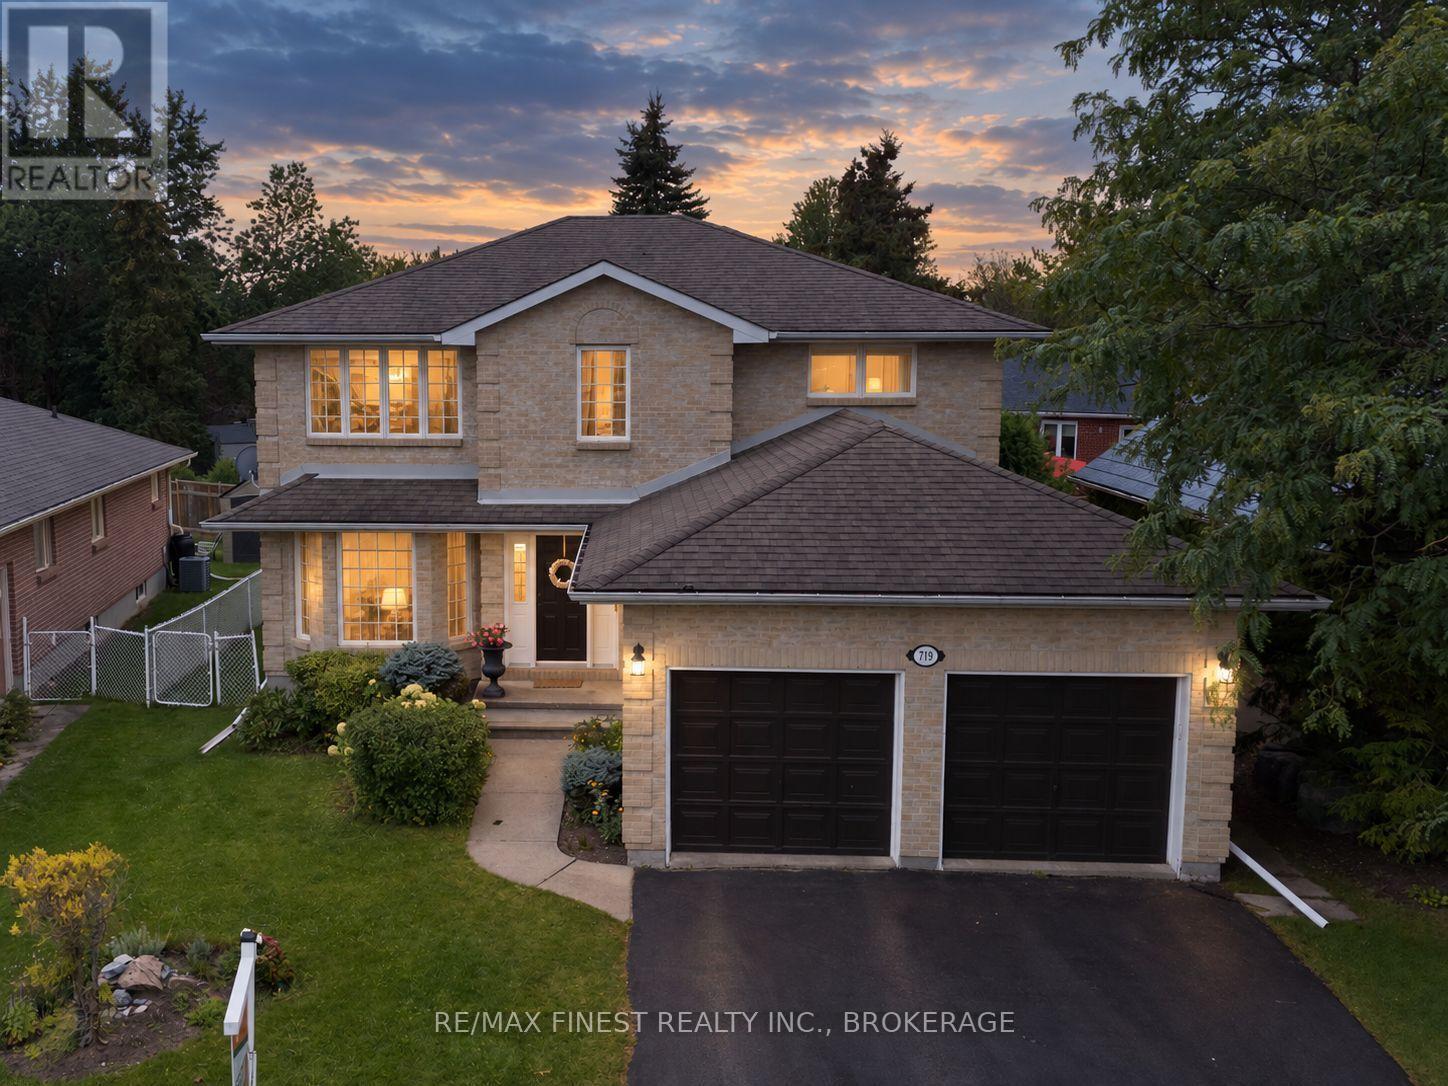
Welcome to 719 Woodside, where generous living spaces, tasteful updates, and an exceptional Westwoods location come together. With 4+1 bedrooms, four bathrooms, and a double-car garage, this home offers room for your family to grow in one of Kingston's most sought-after west-end neighbourhoods.At the heart of the home, the beautifully updated kitchen features new cabinetry and two islands, providing outstanding prep space and plenty of room to gather. Its open connection to the great room makes hosting effortless, whether you're enjoying a casual evening with friends or bringing the whole family together for a holiday celebration. A separate formal living room offers a quiet retreat, while main-floor laundry adds everyday convenience.Upstairs, you'll find four generously sized bedrooms with ample closet space and two bathrooms, giving everyone room to call their own. The finished basement extends the living space with a fifth bedroom, recreation space, and flexibility to accommodate additional rooms to suit your needs.A brand-new roof adds peace of mind, while the fully fenced backyard and deck offer space to entertain and unwind outdoors. Enjoy a family-friendly setting close to parks, schools, and west-end amenities.With its updated kitchen, spacious layout, and desirable location (id:48744)
Greater Napanee, Ontario
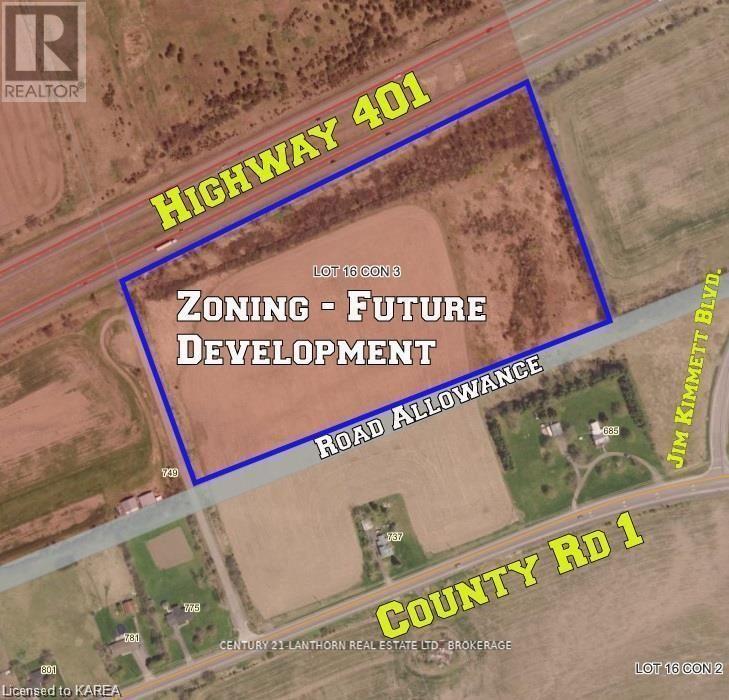
Just over 18 acres fronting Highway 401, on the outside of a long bend and highly visible in both directions. A quiet side road runs the west boundary, giving access without through traffic; Jim Kimmett Boulevard is just east. Greater Napanee is building for growth: an $88M wastewater plant expansion is under construction for 2028, and Goodyear is investing over $575M locally. The Town's updated Official Plan, adopted July 28 and approved by Lennox & Addington County on October 21, 2026, designates the property General Commercial. Currently zoned Future Development; the Town has budgeted a zoning by-law update to align zoning with the new plan. Cleared and farmed across roughly 12 acres; balance in open scrub. Services are not yet available to the property, though municipal services exist in the Jim Kimmett corridor. MTO has Highway 401 improvement studies underway, including future widening; buyers should confirm with MTO whether any property requirement affects this frontage, and verify designation, zoning, servicing, access and signage. (id:48744)
Greater Napanee, Ontario
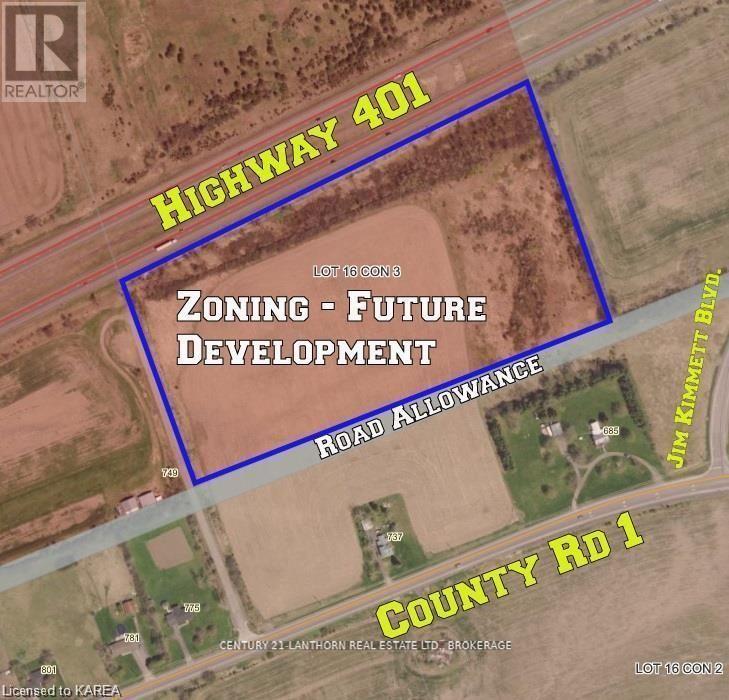
Just over 18 acres fronting Highway 401, on the outside of a long bend and highly visible in both directions. A quiet side road runs the west boundary, giving access without through traffic; Jim Kimmett Boulevard is just east. Greater Napanee is building for growth: an $88M wastewater plant expansion is under construction for 2028, and Goodyear is investing over $575M locally. The Town's updated Official Plan, adopted July 28 and approved by Lennox & Addington County on October 21, 2026, designates the property General Commercial. Currently zoned Future Development; the Town has budgeted a zoning by-law update to align zoning with the new plan. Cleared and farmed across roughly 12 acres; balance in open scrub. Services are not yet available to the property, though municipal services exist in the Jim Kimmett corridor. MTO has Highway 401 improvement studies underway, including future widening; buyers should confirm with MTO whether any property requirement affects this frontage, and verify designation, zoning, servicing, access and signage.conditions. (id:48744)
Kingston, Ontario
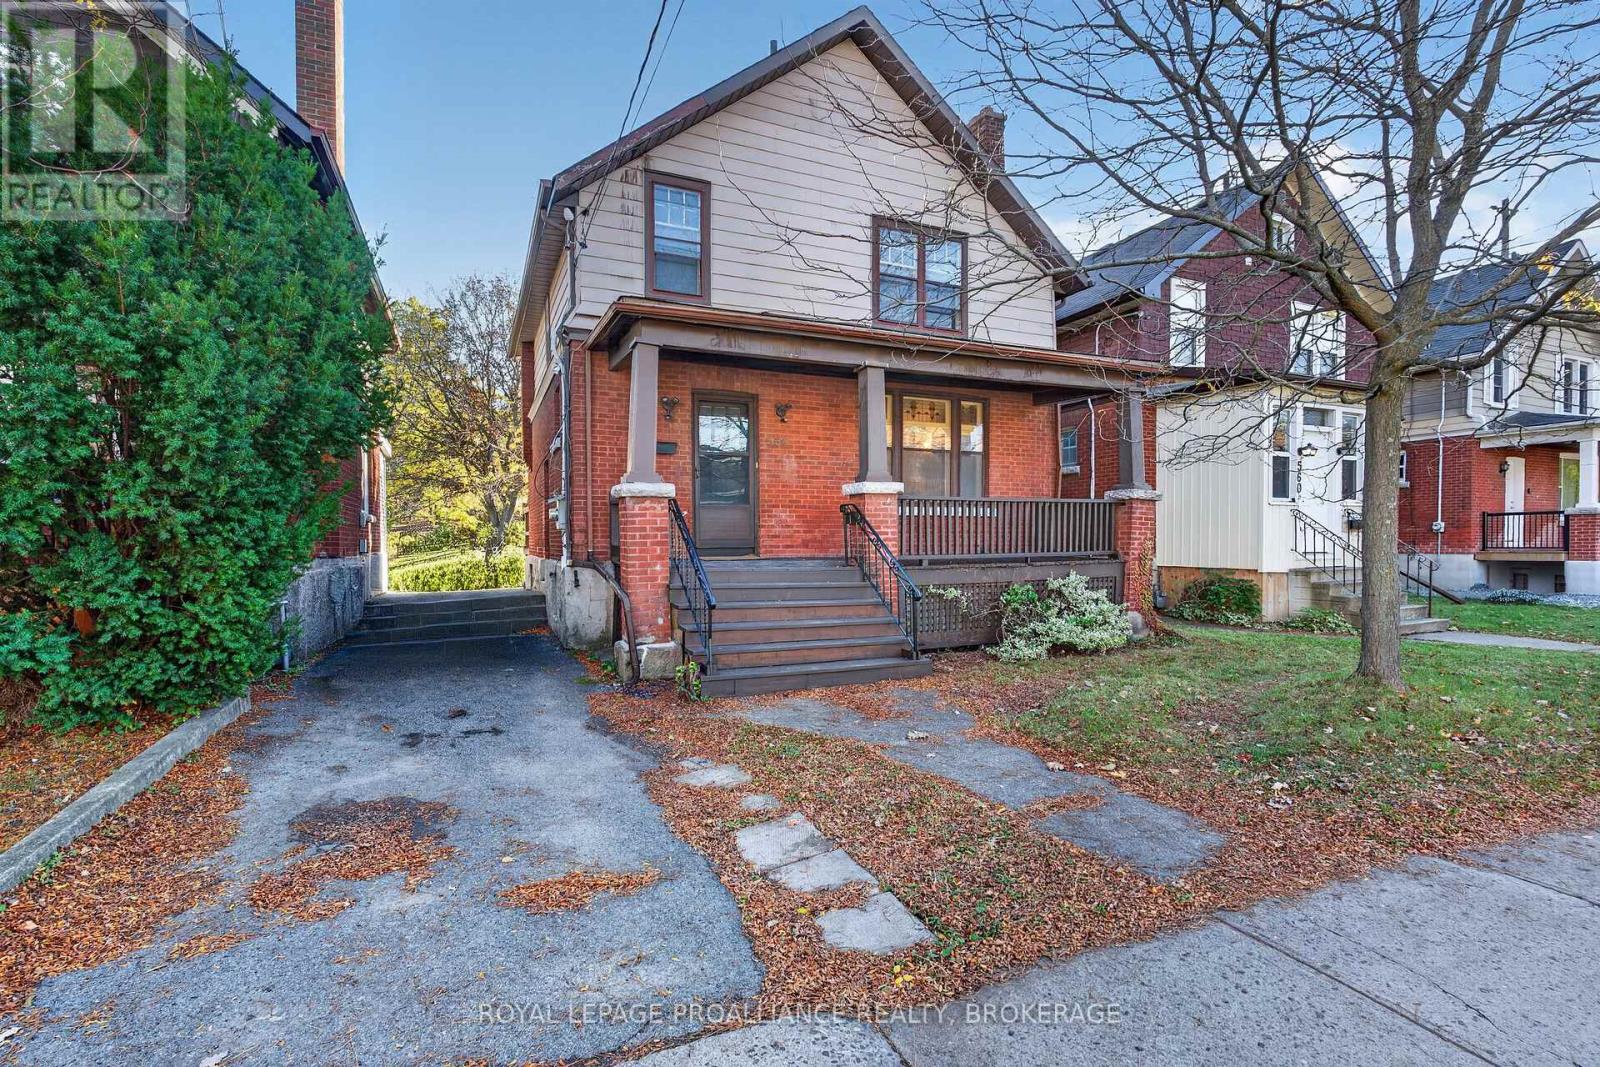
Welcome to 558 Brock Street, a two-storey home offering plenty of space and potential for the right buyer. The main floor features a living room and kitchen, along with a formal dining room that has been converted into an additional bedroom. A new rear deck provides outdoor space to enjoy the backyard. The second level offers three bedrooms and a four-piece bathroom. The lower level provides additional living space including a second four-piece bathroom. Recent improvements include a new high-efficiency gas furnace. With a versatile layout and plenty of potential throughout, this property is well suited for Queen's University students looking for a place of their own. (id:48744)
Kingston, Ontario
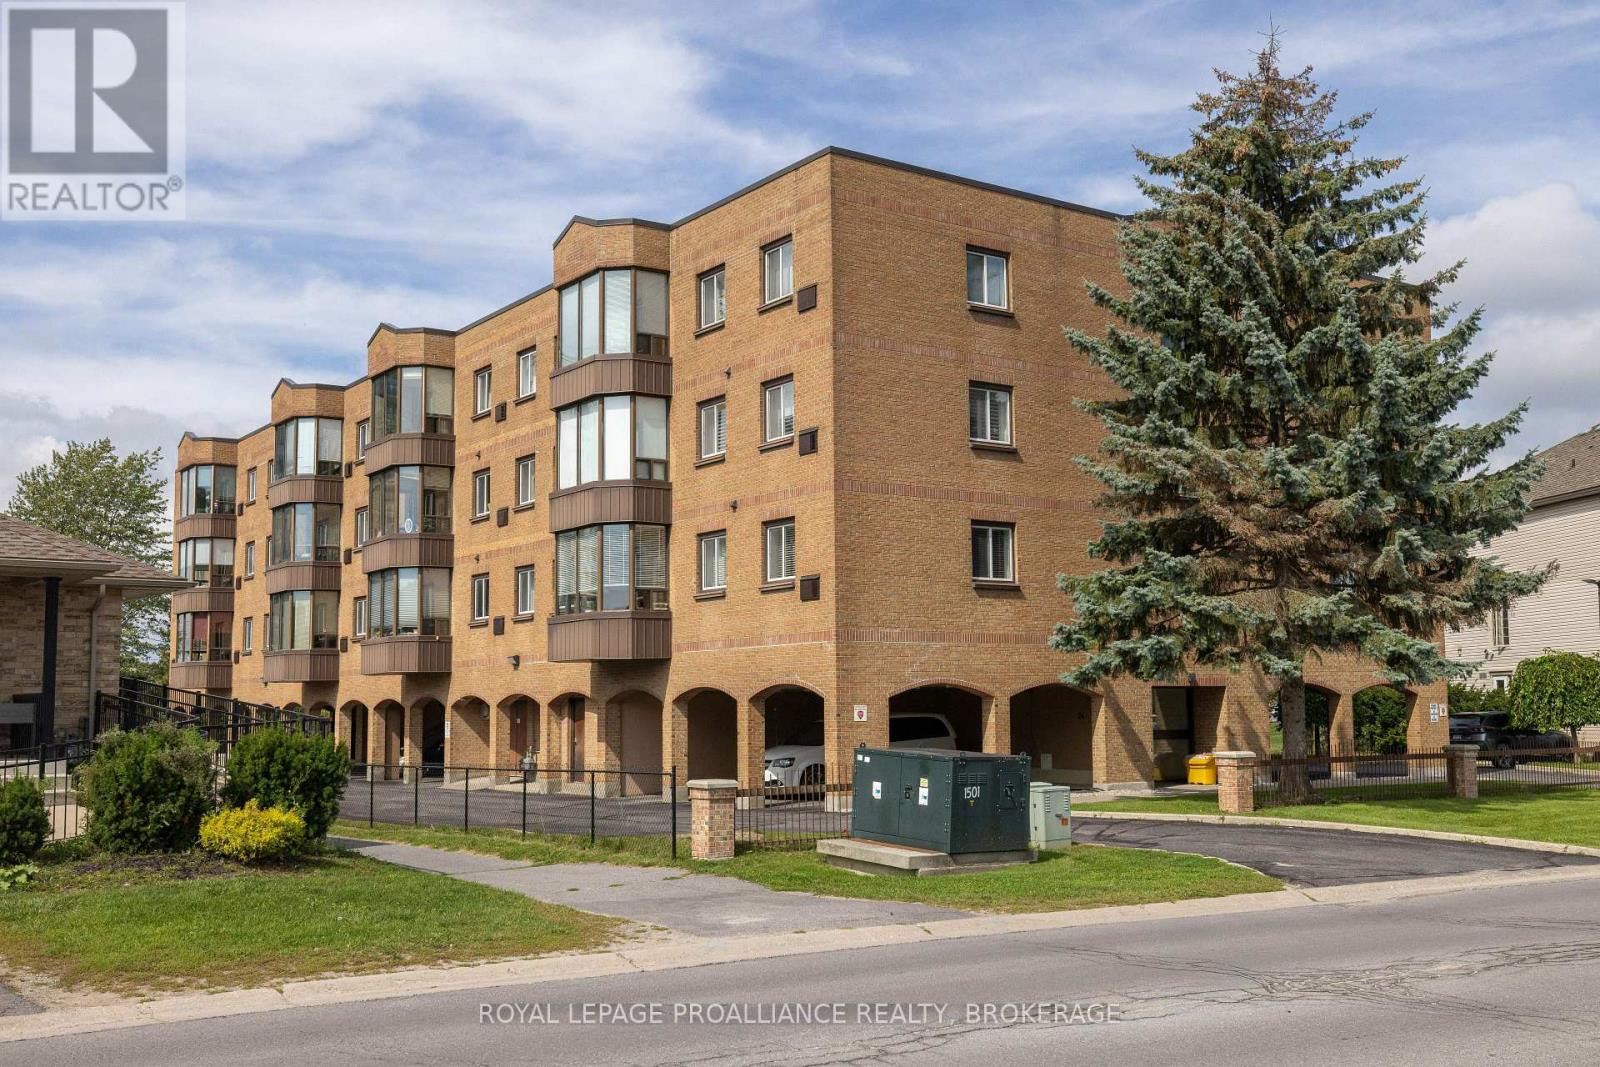
This bright midtown south facing corner unit is a true gem, recently updated from top to bottom with 2 bedrooms and 2 full bathrooms. Beautiful maple flooring runs through the living room, dining area and both bedrooms, with a matching maple kitchen with eating area and pot lights above. Freshly painted top to bottom, updated trim throughout and matching crown moulding, the main bath is modern with in-floor heating, while the ensuite has been freshly remodelled, both feature deep non slip soaker tubs with tiled surrounds and modern vanities and tiled floors. To top it off, enjoy the convenience of the in-suite full sized stacking washer and dryer, and enjoy morning coffee on the fully enclosed heated balcony with screened windows. This quiet building is located in a great neighbourhood with one covered parking spot included. Close to shopping with the Cataraqui mall just across the road and tons of other amenities in the area. Nothing left to do but move in, ready for immediate occupancy and priced to sell, come see it today, it won't last long! (id:48744)
Kingston, Ontario
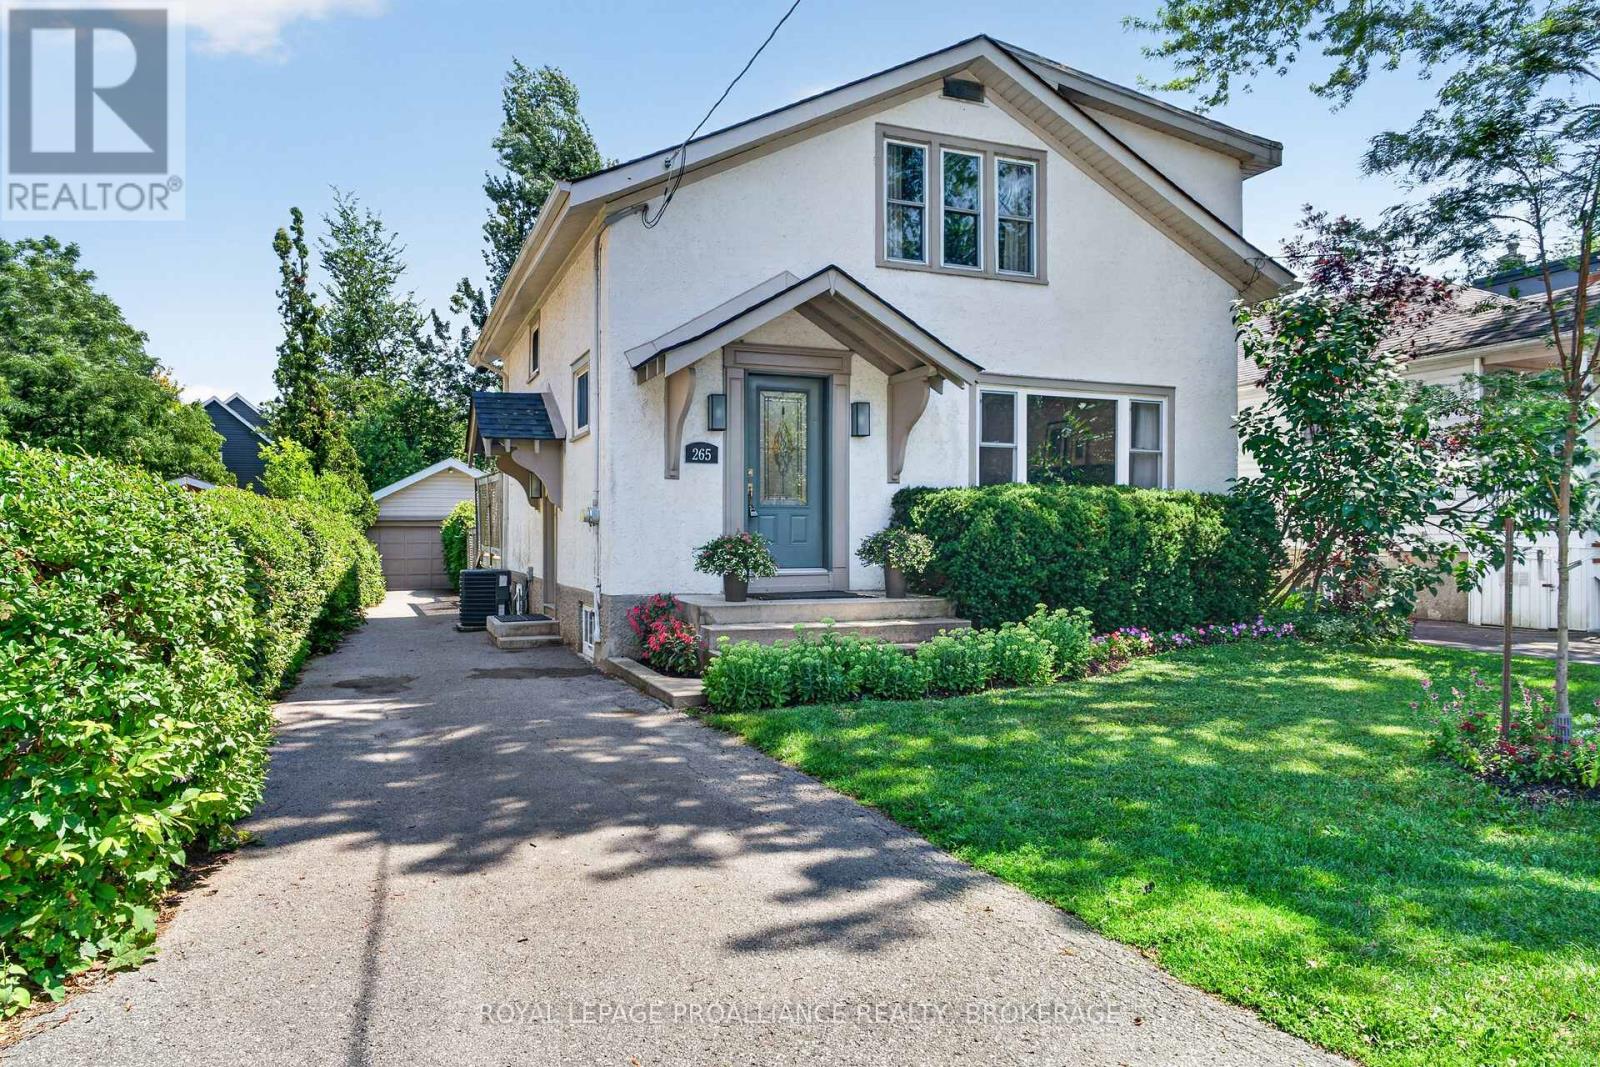
Welcome to 265 College Street, a beautifully maintained family home in one of Kingston's most sought-after neighbourhoods, within the highly regarded Winston Churchill Public School district. Ideally situated within walking distance of downtown Kingston, Queen's University, Kingston General Hospital, Hotel Dieu Hospital, parks, and everyday amenities, this wonderful property offers an outstanding blend of comfort, convenience, and timeless appeal. The second level features three spacious bedrooms, including a generous primary suite complete with a private ensuite and a large closet. Two additional bedrooms are served by a well-appointed full bathroom, providing a practical and functional layout for families of all sizes. The main floor offers fresh new flooring throughout, creating a bright and welcoming atmosphere. The sun-filled living room is centred around a charming wood-burning fireplace, while the separate formal dining room is ideal for family gatherings and entertaining. The classic oak kitchen opens to a comfortable family room overlooking the backyard, creating an inviting everyday living space. Step outside to your own private oasis, where the inground pool provides the perfect setting to relax, entertain, and enjoy the summer months. The stucco exterior has been exceptionally well maintained and is complemented by a paved driveway and detached garage. While the driveway width does not permit vehicle access to the garage, it offers excellent space for storage, bicycles, motorcycles, hobbies, or a workshop. Offering an unbeatable location, thoughtful family-friendly layout, and a backyard designed for making memories, 265 College Street is a rare opportunity to own a home in one of Kingston's most desirable established neighbourhoods. (id:48744)
Kingston, Ontario
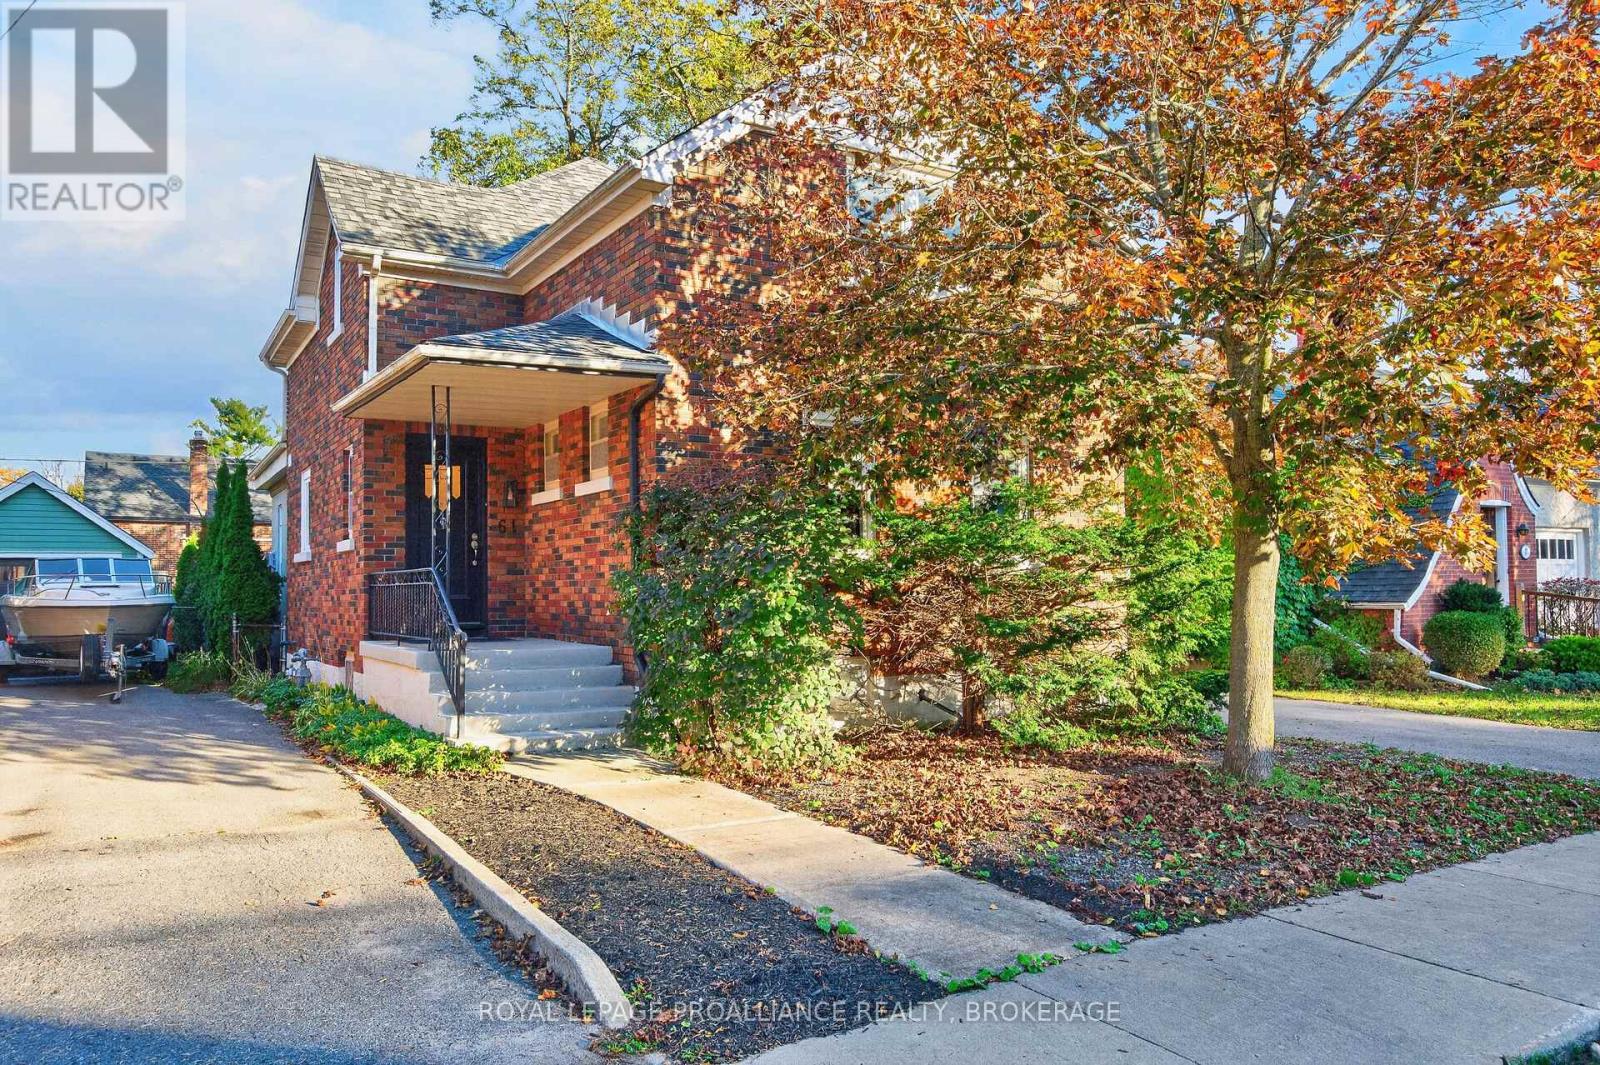
Sought-after location, inviting living spaces, and an incredible outdoor setting come together at 61 Traymoor. Nestled on a quiet downtown street in the heart of the Winston Churchill district, this charming four-bedroom home is within walking distance of Queen's, hospitals, and everyday amenities. The main level features a spacious chef's kitchen with abundant cabinetry, generous counter space, and an inviting eat-in dining area. A fourth bedroom and convenient powder room provide excellent flexibility for guests, a home office, or additional living space. Upstairs, you'll find three additional bedrooms along with a full bathroom featuring a shower and heated flooring. Mexican tile adds warmth and character, while the third bedroom offers a unique bonus with access to its own second-level patio. Outside is where this property truly shines. Designed with entertaining in mind, the patio and outdoor counter space create a wonderful setting for gathering with friends and family. A lovely yard, detached garage, and custom fence incorporating beautiful stained-glass accents add even more personality to this one-of-a-kind property. Thoughtful details, flexible living space, and a beautiful setting for indoor-outdoor living make this a truly special place to call home. (id:48744)
Central Frontenac, Ontario
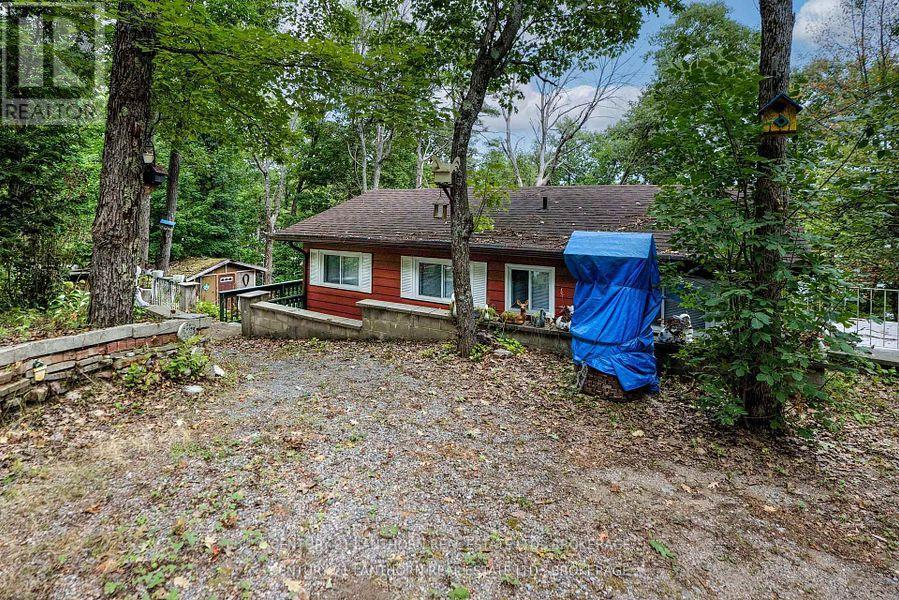
RARE 5-BEDROOM COTTAGE! Its not often you find a cottage with five bedrooms, but this one offers plenty of space for family and guests. Designed in a back-split style, the upper level features all bedrooms and a bath, connected by an open loft-style hallway that overlooks the lower level. The main level boasts an open-concept layout with a spacious kitchen offering ample cupboard and counter space, a dining area, and a welcoming living room with a fireplace. Step outside to a huge wrap-around deck and a generous patio are a perfect for outdoor entertaining. The gently sloping lot leads down to the waters edge, where you can enjoy swimming, boating, and fishing. Horseshoe Lake connects to three other lakes Crotch, Buck, and Bull each offering great fishing and boating. You can also paddle south along the Salmon River by kayak or canoe for amore tranquil adventure. A wonderful opportunity for a large family cottage where lasting memories are waiting to be made. (id:48744)
Frontenac, Ontario
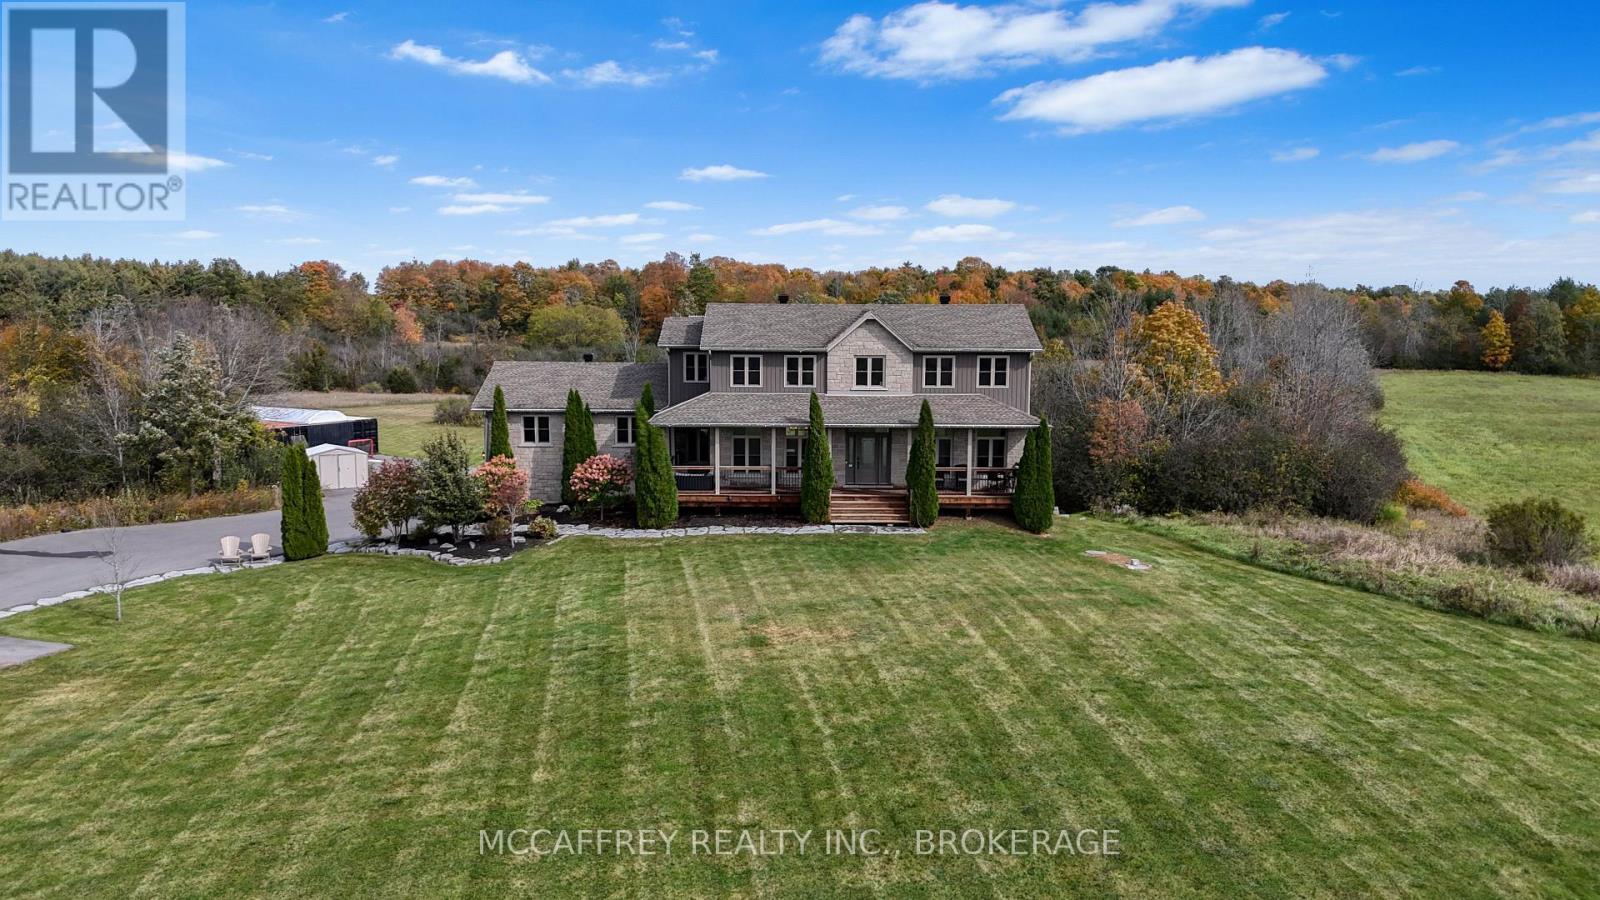
Discover country living with room to breathe at 4012 Sydenham Road in South Frontenac. Set on just over 19 acres with sweeping views of fields and forest, this inviting 3-bedroom, 4-bathroom home pairs a versatile layout with exceptional outdoor spaces. A stone-accented exterior, landscaped gardens and covered front porch create a welcoming first impression. The main floor offers connected kitchen, dining and living areas, providing a comfortable flow for everyday life and entertaining. A bright sunroom is the perfect spot for morning coffee, while a dedicated office provides space to work from home. A powder room and practical mudroom with pantry storage add convenience, connecting the home to the spacious attached garage. Upstairs, the generous primary suite features a walk-in closet and 5-piece ensuite. Two additional bedrooms, a 3-piece bathroom and conveniently located laundry room complete the second floor. The walkout lower level expands your options with a large recreation room, another 3-piece bathroom, storage and utility space. Whether you envision movie nights, a games area or space for hobbies, there is room to make it your own. Direct access to the garage adds flexibility. Outside, enjoy a setting designed for relaxation and gathering. Spend summer afternoons in the above-ground pool or lounge on its surrounding deck overlooking fields and forest. The upper deck features a power sun shade, while the fully screened lower deck offers a sheltered retreat with a hot tub-an inviting place to unwind. Two 50-foot shipping containers with a roof spanning between them provide substantial additional storage and covered space for equipment and outdoor essentials. Built on an ICF foundation and equipped with a Generac generator, this property combines practical features with an expansive rural setting. With generous indoor spaces, multiple outdoor retreats and acreage to enjoy, this South Frontenac home offers a lifestyle that feels like an escape. (id:48744)
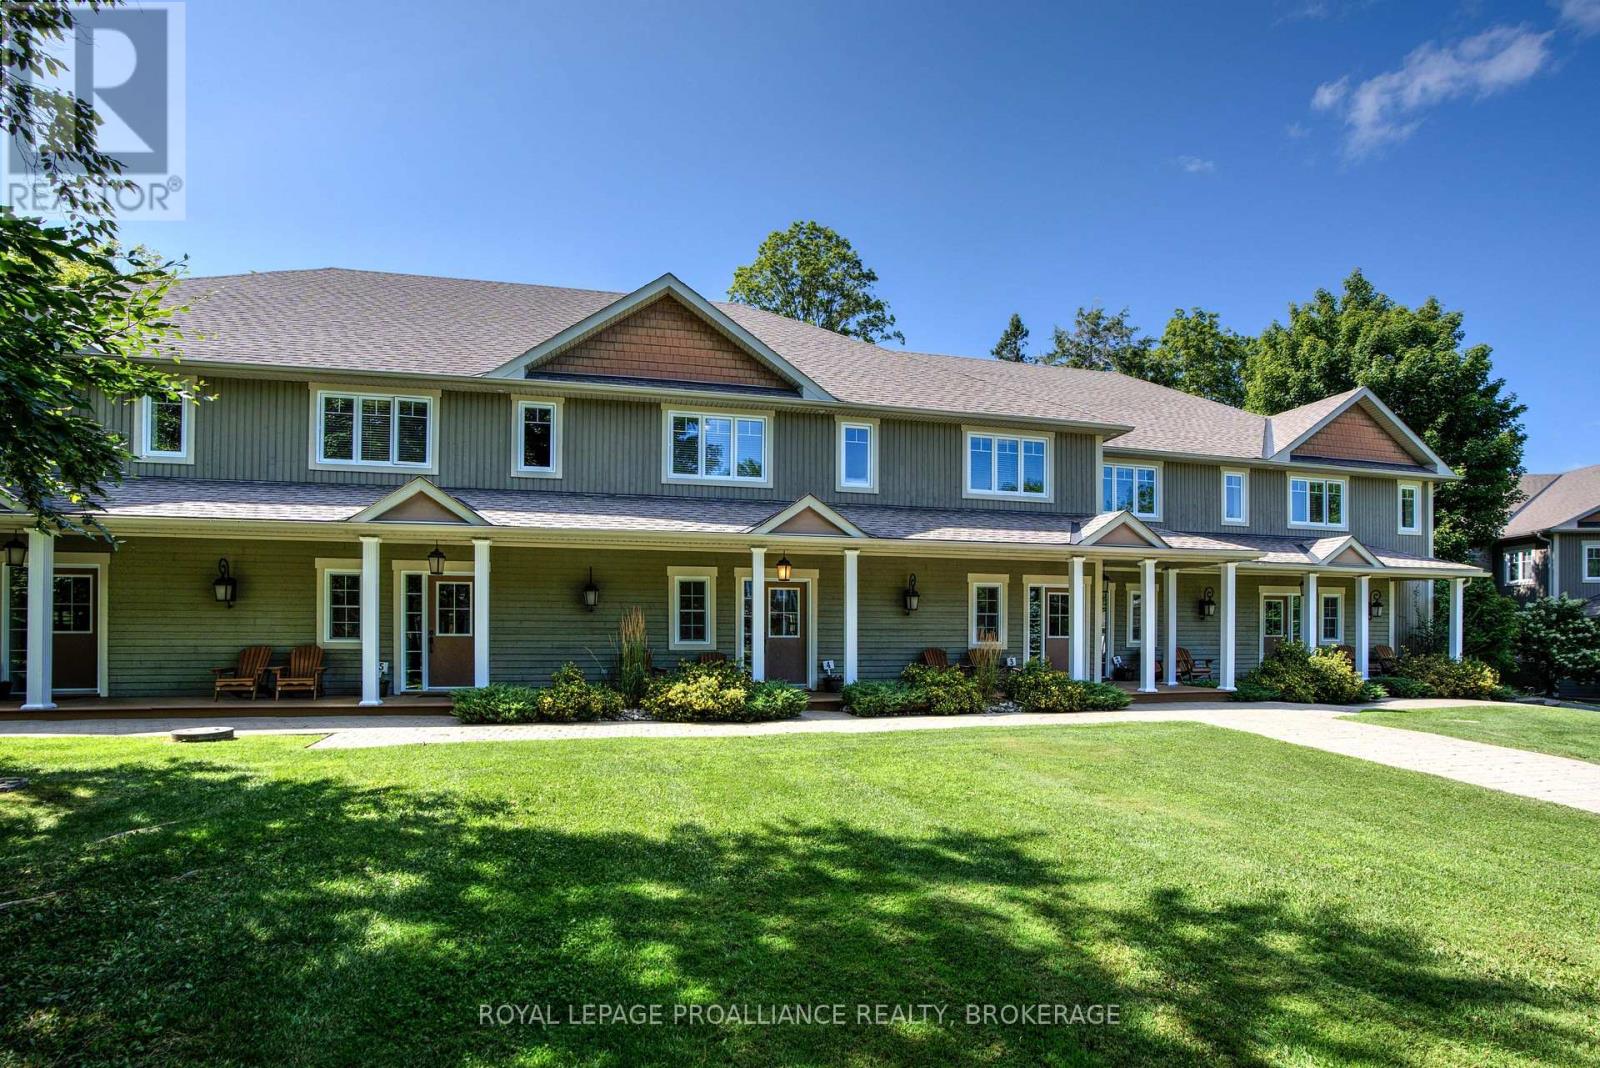
Westport, Ontario
Welcome to Wolfe Springs Resort! Enjoy fractional ownership at this 4-season vacation property with the use of all the resort amenities and enjoyment of beautiful Wolfe Lake near Westport, Ontario. This two-storey, waterview villa features 2 bedrooms, 3 bathrooms, large kitchen with granite countertops, stainless steel appliances, sunken living room with propane fireplace and beautiful views of Wolfe Lake. The master bedroom on the upper level is expansive and features a soaker tub and ensuite bath. The villa comes fully furnished and stocked with all you need to enjoy your 5 weeks at the lake including a washer and dryer tucked away in a hallway closet on the upper level. Make use of the recreation room, theater room, boat house, canoes, kayaks, paddle boats, bicycles, shared golf carts and barbecue and fire pit area. The waterfront is perfect for swimming or boating with a sandy beach and dock available. This unit has interval 9 as the fixed summer week. (id:48744)
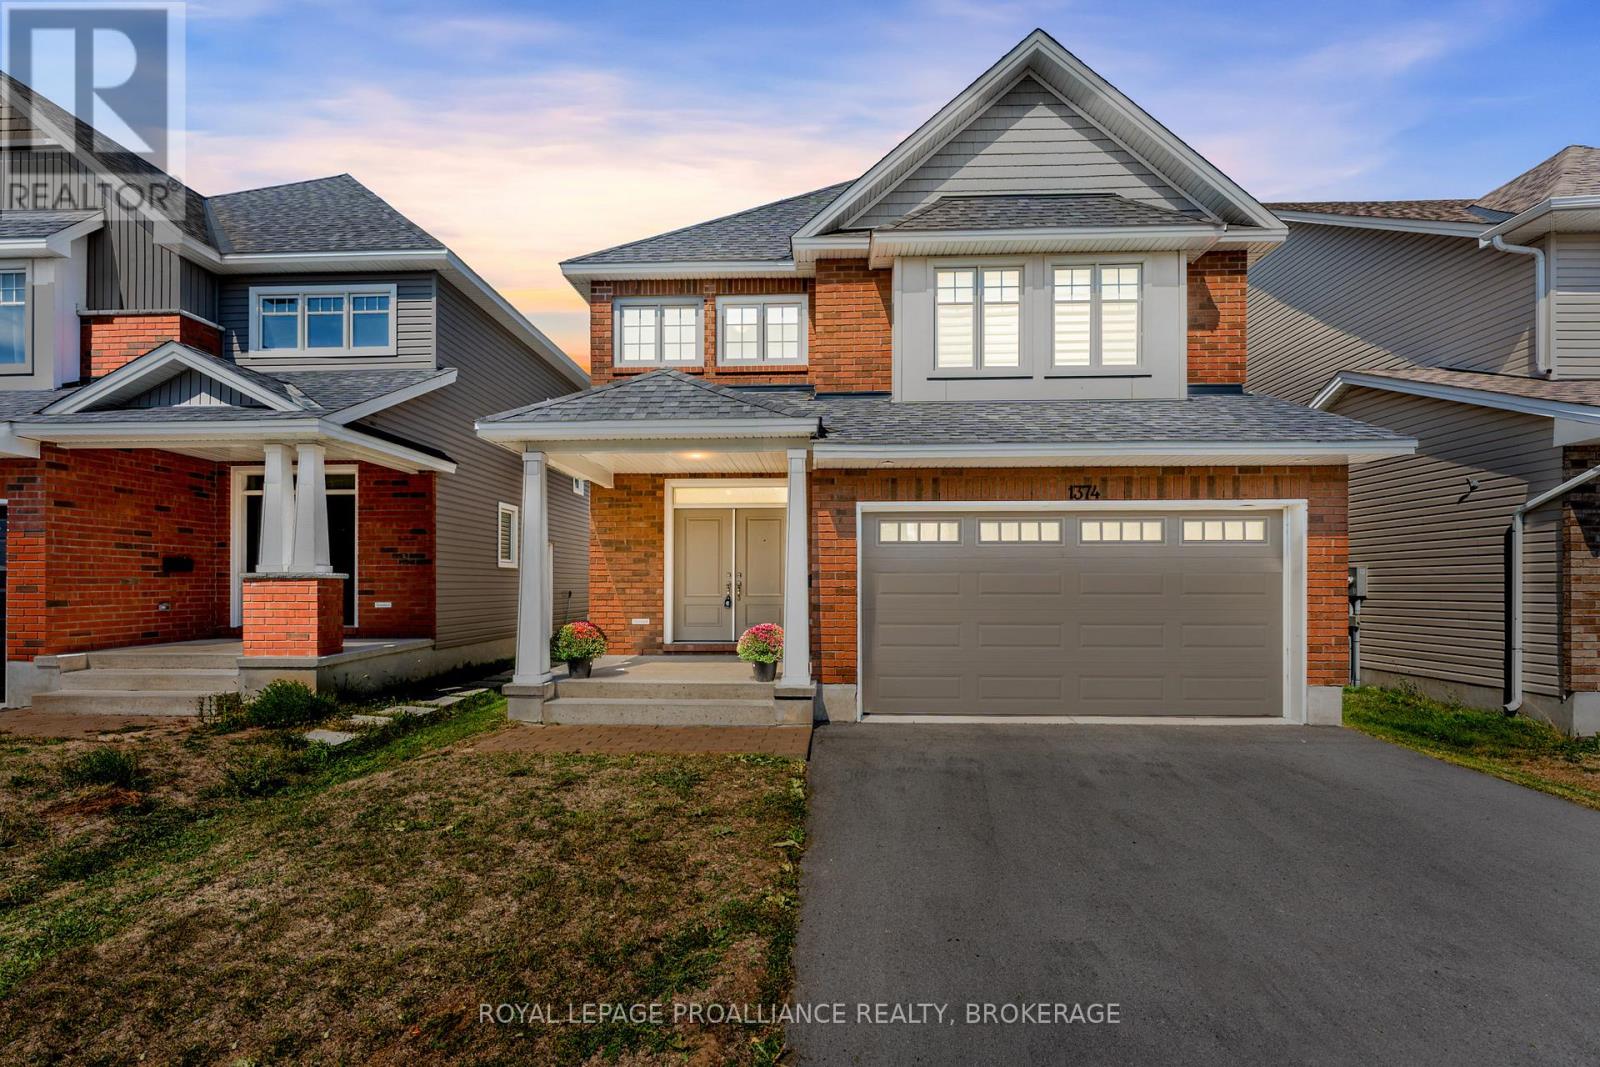
Kingston, Ontario
Welcome to 1374 Monarch Drive. A stunning Tamarack home (Madison Model) built in 2022 and filled with thoughtful upgrades, offering nearly 3,500 sq. ft. of finished living space designed for modern family living. Step inside to an open-concept main floor highlighted by engineered hardwood floors, 9-foot ceilings, and large windows that flood the home with natural light. The upgraded kitchen features quartz countertops, a large island with seating, and plenty of storage, flowing seamlessly into the living and dining areas- perfect for both entertaining and everyday life. Upstairs you'll find four spacious bedrooms, including a primary suite with a walk-in closet and an ensuite bath featuring quartz counters, double sinks, and glass shower. Three additional bedrooms, another full bathroom, and a convenient second floor laundry room provide both function and flexibility for growing families. The fully finished lower level offers even more possibilities, with a separate entrance, spacious rec room, full bathroom and accessory kitchen- ideal for multigenerational living or as a welcoming and private space for guests. Set on a quiet street with great schools, parks, and trails nearby, and just minutes from west-end shopping, restaurants, and the 401, this nearly new home blends style, space, and convenience. Move-in ready and designed with today's lifestyle in mind, this is the perfect place to call home. (id:48744)
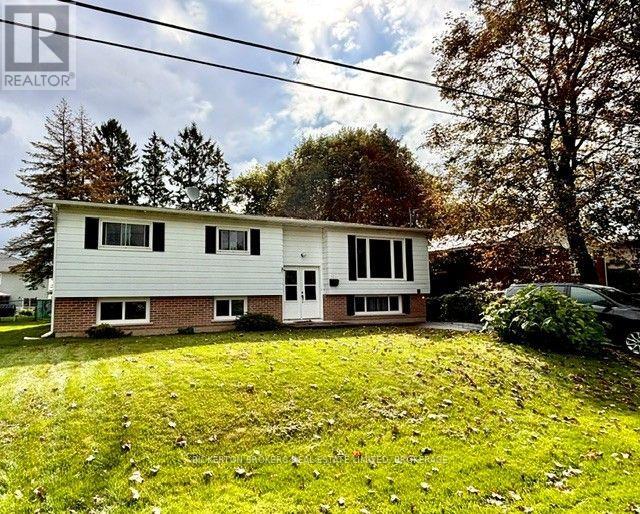
Gananoque, Ontario
Located on a quiet street on the west end of Gananoque, featuring 3 bedrooms and one bath on the main level and an additional bedroom and 2 piece bath on the lower level. This elevated bungalow is perfect for a first time buyer looking to make it their with loads of possibilities. A large kitchen leading to a separate dining space and lovely living room with gas fireplace to cozy up to in cooler months. The private treed backyard is partially fenced and features a large deck off the kitchen with a gas hookup for BBQing and entertaining. 3 bedrooms and a bathroom with large vanity and walk-in shower great for accessibility. The lower level is partially finished and has an extra bedroom, 2 piece bath, large rec room, workshop for the hobbyist and utility room with lots of shelving for storage. Natural gas furnace and central air make this a comfortable and economical step into home ownership. This home has been loved for many years and is awaiting its next family so don't hesitate! (id:48744)
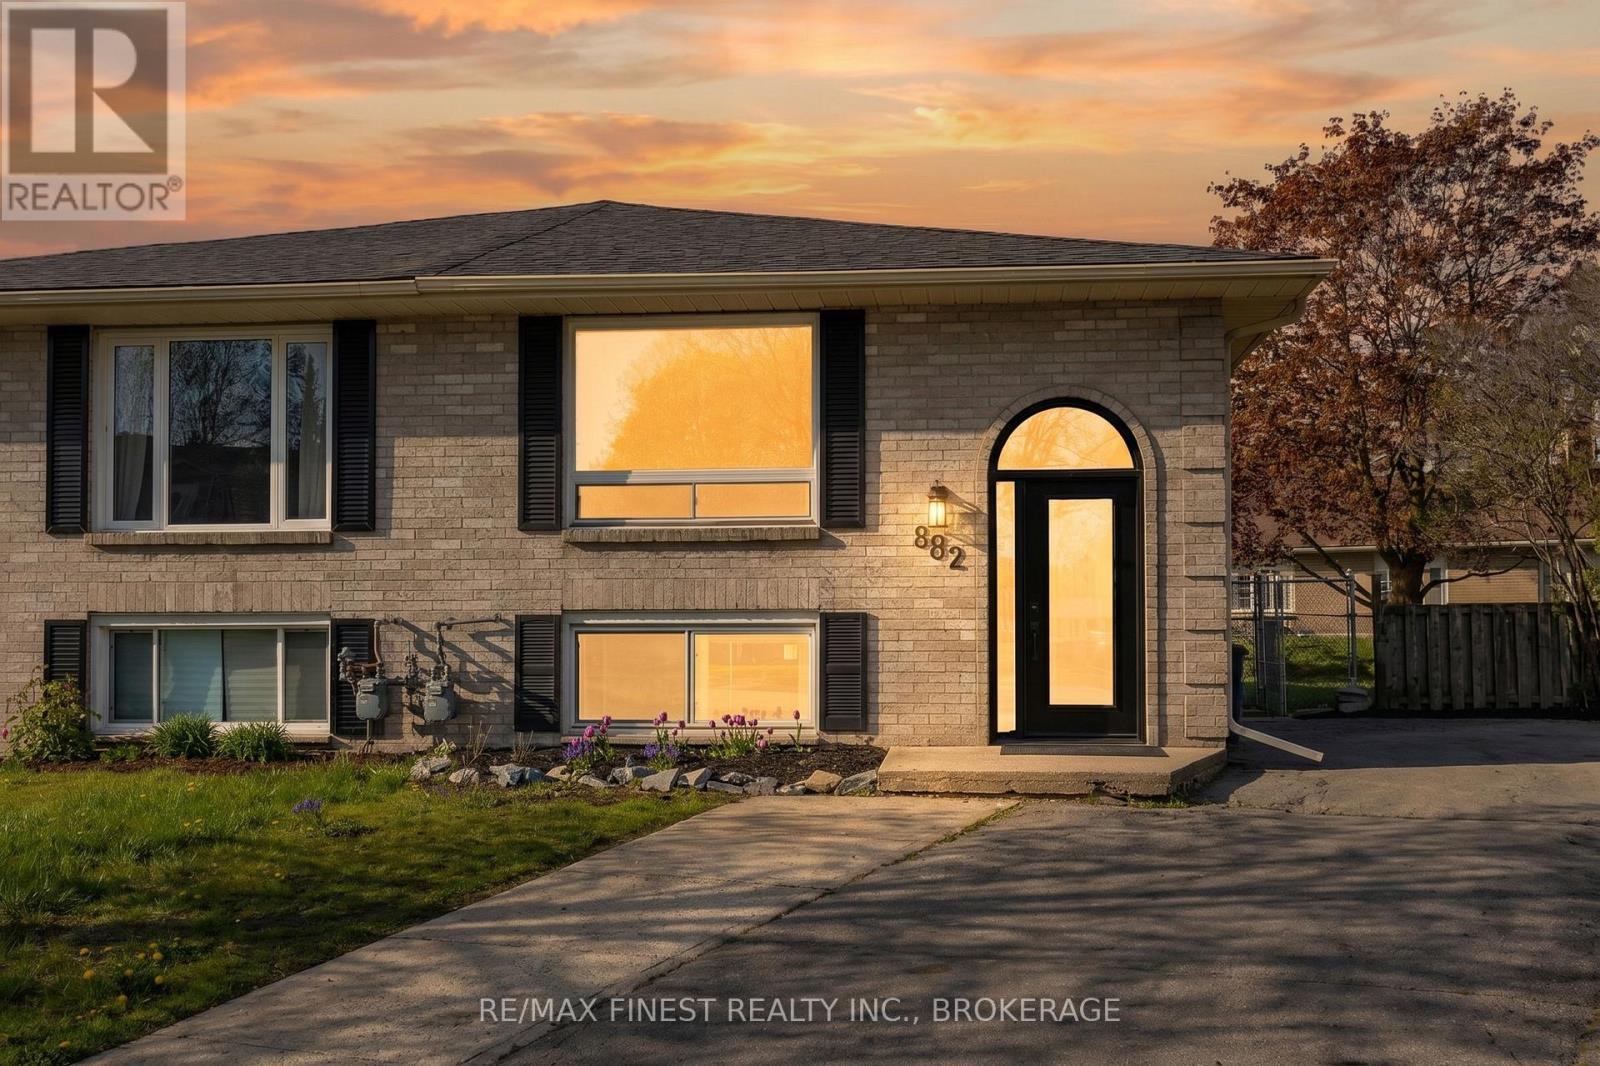
Kingston, Ontario
This fantastic 3+1 bedroom single house keeping unit in central Kingston with an in-law suite is perfect for a first-time home buyer and/or downsizing buyer! The main level offers 3 beds with access to the rear deck from the primary bed, 1 full bath with tiled surround and fully updated featuring a large open concept living, dining room, and kitchen area with stone countertops, new appliances, coffee bar and breakfast bar. The lower level is fully finished with a walk-up to therear yard, laundry, 1 bedroom/office, full 3 pc bathroom and spacious living area. The exterior features a fully fenced pie-shaped rear yard, double-wide driveway with parking for multiple vehicles. Great rental potential in this home while being close to schools and amenities. Don't miss out! (id:48744)
Kingston, Ontario
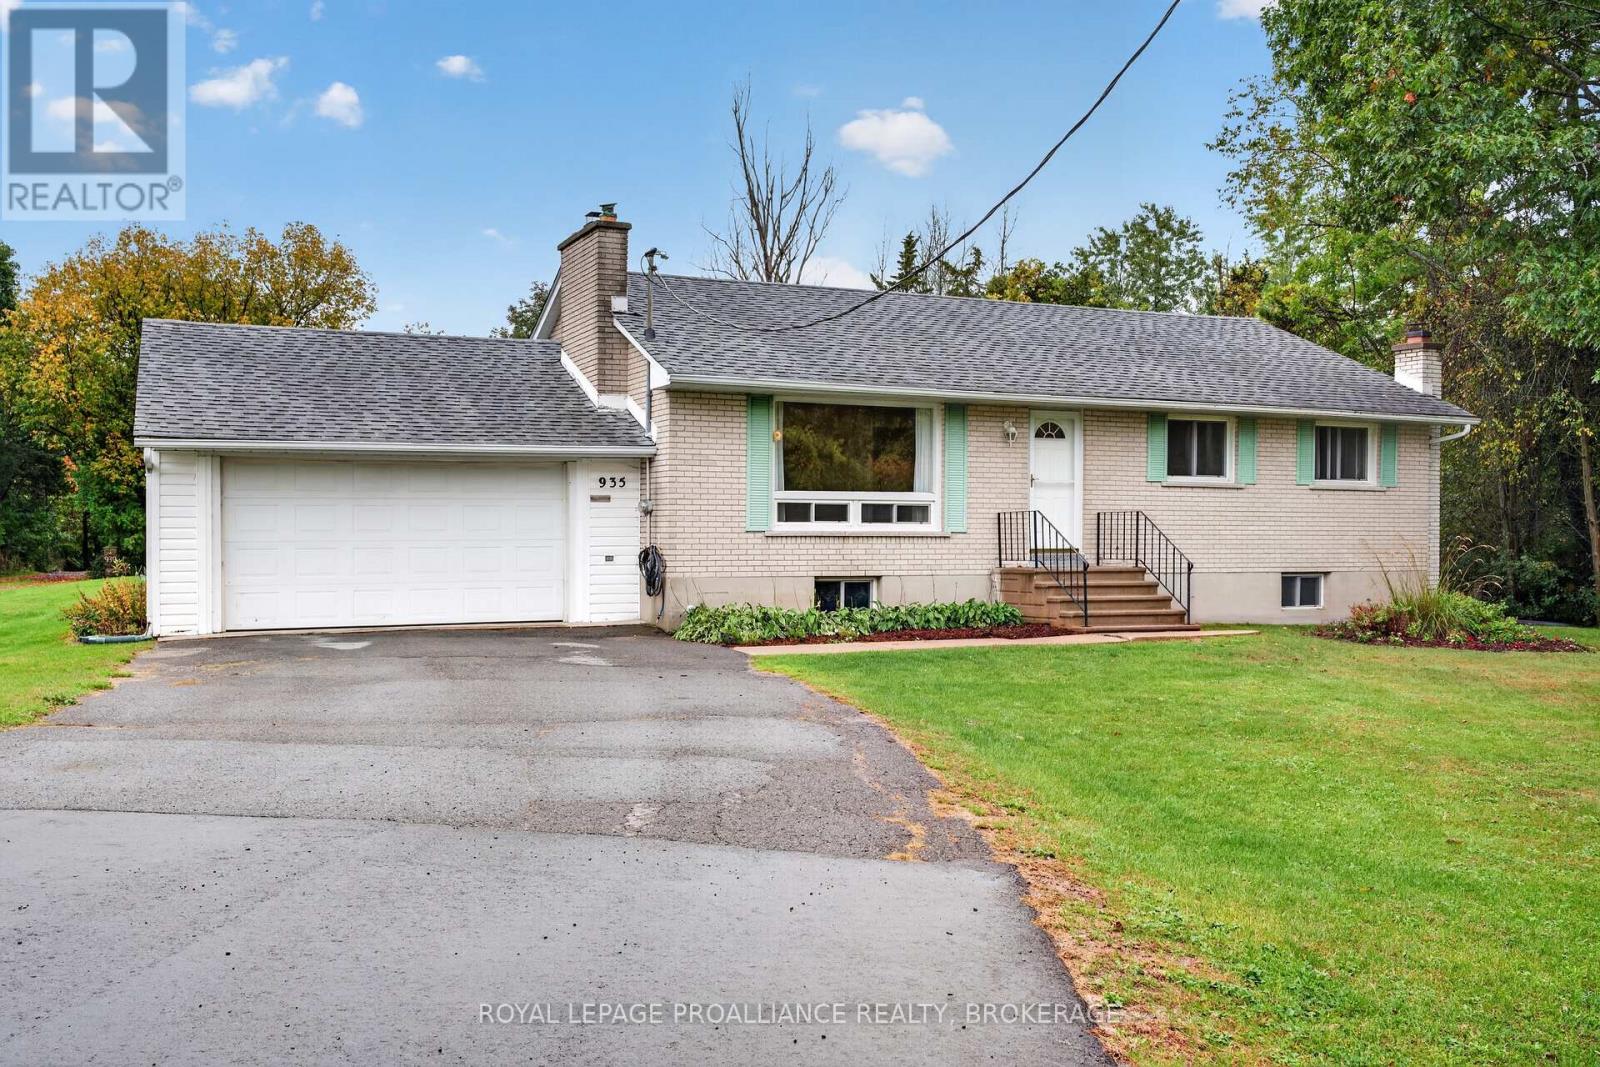
Welcome to 935 McKnight Road, an inviting three-bedroom brick bungalow offering a spacious main-floor layout and plenty of additional room downstairs. The living room is centred around a wood-burning fireplace, while a separate dining area and bright kitchen with a pantry provide comfortable spaces for everyday living and entertaining.The primary bedroom features a convenient two-piece ensuite, complemented by a four-piece main bathroom. A double attached garage provides ample space for vehicles and storage, with direct access to the basement.Downstairs, the generous recreation room features a second wood-burning fireplace and a bar area; an inviting setting for gatherings, games, or relaxed evenings at home. A laundry area and lots of storage and utility space add everyday practicality.Set on a generously sized lot, the property offers room to garden and enjoy the outdoors, neighbouring a vacant city-owned lot that extends toward the water. Additional features include architectural shingles, an oil-forced-air furnace, and a newer oil tank. A welcoming home with room to make it your own, conveniently located close to downtown Kingston. (id:48744)
Frontenac, Ontario
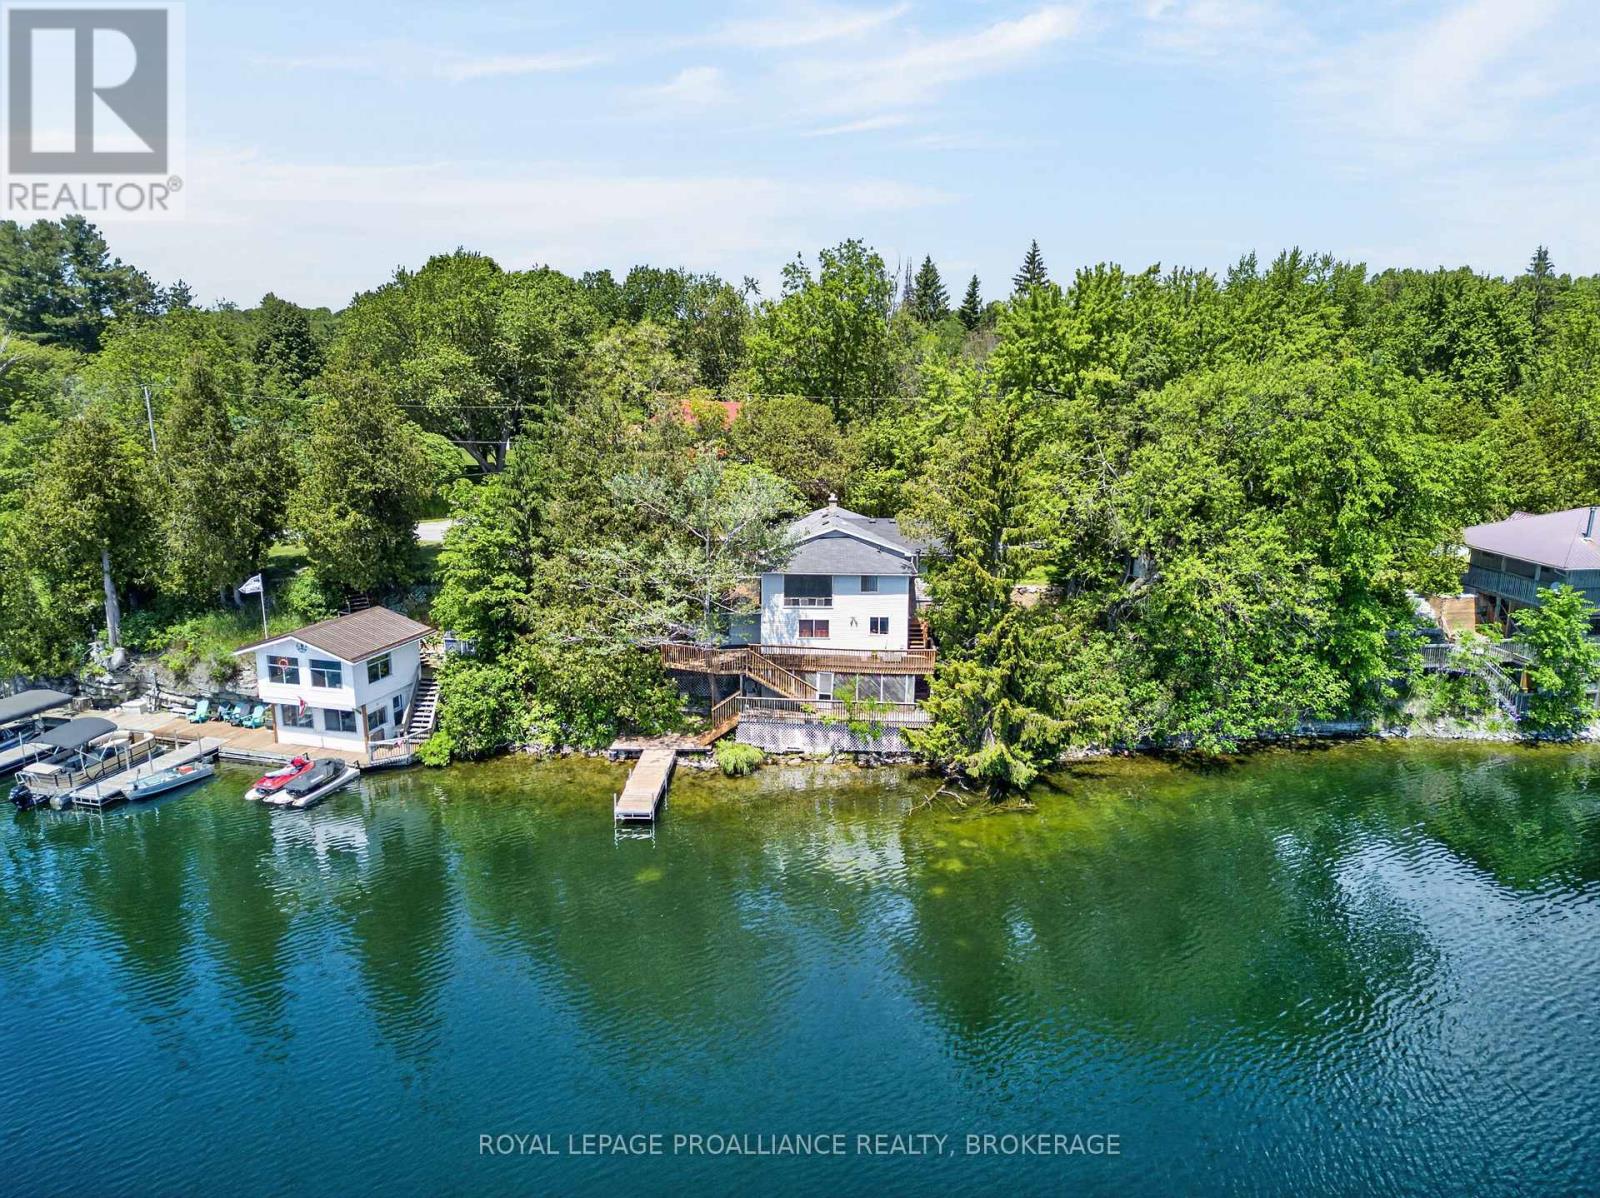
Set on the shores of Sydenham Lake with over 100 feet of pristine waterfront, this lakeside bungalow delivers the kind of privacy, scenery, and year round lifestyle that's increasingly hard to find. With a private dock, multi tiered decking, and a location just steps from the Village of Sydenham, the property blends cottage tranquility with everyday convenience. Immediate walking access to the Cataraqui Trail adds even more to the lifestyle-perfect for cycling, running, dog walking, or four season exploration. The main level offers an open living and dining area with lake views, along with 2 bedrooms, 1 full bath, and a versatile bedroom/den that easily functions as an office or walk in closet. The lower level walkout adds exceptional flexibility, featuring a second den or potential bedroom-a perfect retreat for guests, teens, or a quiet workspace. Outdoors, the rear deck overlooks the water and extends your living space into the landscape-ideal for morning coffee, evening sunsets, or relaxed lakeside entertaining. The south facing shoreline provides the rare advantage of enjoying both sunrise and sunset over the lake. The private dock offers direct access for boating, paddling, swimming, and fishing. (id:48744)
Kingston, Ontario
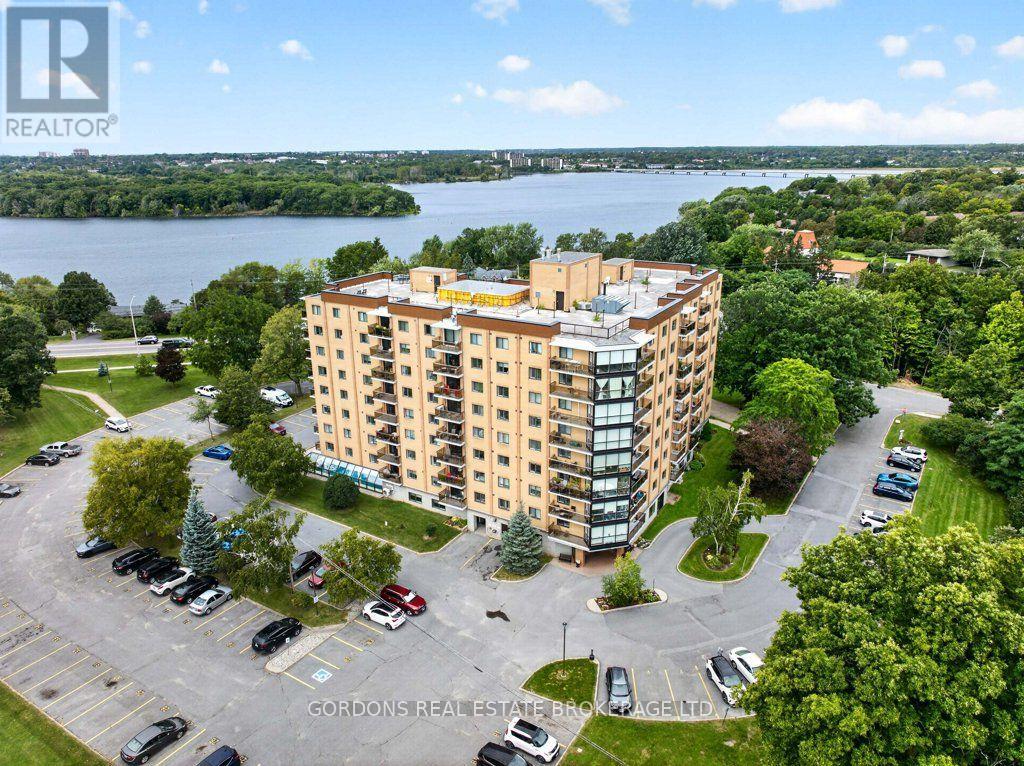
Welcome to 201-120 Barrett Court, located in Kingston's east end Barriefield condominium, where comfort, convenience, and lifestyle come together seamlessly. This spacious 1,416 sq. ft. unit offers two bedrooms and two bathrooms, with generous room sizes, ample storage, and exceptional value. The open-concept living and dining area features built-in cabinetry with a fireplace insert, a generous dining space, and custom bookcases-ideal for both relaxing and entertaining. The well-appointed kitchen provides ample cabinetry and convenient access to the covered balcony, which can also be accessed from the living room. The primary bedroom is a true retreat, featuring a walk-in closet, additional closet space, and a three-piece ensuite with a double-wide vanity. Thoughtfully designed custom built-ins include a workstation, bookcases, dresser, and integrated side tables, offering both function and style. Additional highlights include in-suite laundry with storage, and a ductless heating and air conditioning unit to ensure year-round comfort. A rare bonus is the deeded garage (#6) along with an assigned parking space. Residents of Barriefield enjoy an impressive selection of amenities, including a guest suite, indoor and outdoor rooftop pools, sauna, exercise room, and hobby space. Secure entry and well-maintained common areas reflect the building's exceptional management and commitment to quality living. Ideally located just minutes from downtown Kingston, shopping, transit, parks, schools, and CFB Kingston, this condo offers the perfect balance of tranquility and accessibility. Discover the best of Kingston's east end living at 201-120 Barrett Court. Welcome home. (id:48744)
penny@pennyblake.com
613.539.3307
Read some testimonials from Penny’s Clients
Penny has been a life long resident of the City of Kingston and for over 30 years has been involved in the real estate market. She made a decision over 30 years ago to become a licensed real estate professional and assist others in investing wisely. She is a strong supporter and major sponsor of many community events. Penny is a parent and homeowner and knows what it takes to keep a household running smoothly. Penny has lived in City east for over 38 years with her daughter Alexis. Penny has been working with military families for over 30 years and she is registered with the Government Relocation Services and has a proven track record with thousands of military families in Kingston and across Canada. She offers her clients quality service, through her national access to the Remax Referral System. If you are considering a move, you will receive the most complete information and services by contacting Penny. For your convenience her office is located at 235 Gore Road, close to the Royal Military College and the Canadian Forces Base.

Get in touch with Penny today.
By email: penny@pennyblake.com
By Phone: 613.539.3307
Penny Supports her Community, click here to find out how.
louise@pennyblake.com
613.876.0934
I grew up in Belleville, Ontario, but after living in Kingston my entire adult life, I consider the Limestone City my home town. My husband and I have bought and sold many homes over the years, as our life circumstances changed and we have always researched our preferred neighbourhoods well. Our first home was in Amherstview; we moved just outside Kingston when we wanted to start our family; moved back into Kingston when we chose the public and high schools we wanted our two girls to attend and moved again when we became “empty nesters”. We have truly hit all the life cycles.
Oddly, my working background began in real estate – 16 years in law offices working through real estate deals. Needless to say, I have in-depth knowledge of what happens to an offer once it goes to your lawyer. The next step in my career path took me in the direction of human resources and I am very proud of my success in that field. It gave me great insight into how to treat people and understand and correct their frustrations.
Now, in a sense, I have come full circle – back to an exciting, challenging and rewarding career in Real Estate which I’ve been doing for over 7 years now.

Get in touch with Louisetoday.
By email:louise@pennyblake.com
By Phone: 613-876-0934
http://louisethornton.ca/
By email:office@pennyblake.com
By Phone: 613.507.3629
Sandra brings over 24 years of experience in the real estate industry to the table. She has served several years on the KAREA board of Directors and has participated in many of the activities organized by the PR committee. In this role with the Penny Blake Home Team, she takes care of handling the office paperwork, processing transactions, coordinating appointments and helping clients navigate through the process of buying or selling their home. In addition to this, she loves to help her friends and Family achieve their Real Estate goals. She is always available to answer any questions that arise.
Get in touch with Sandra today.

By email:office@pennyblake.com
By Phone: 613.507.3629
julie@pennyblake.com
613-587-9000
After many years in customer service and sales including owning my own business, I am very excited to be pursuing my career in real estate. I found my passion for real estate through buying and selling my first family home in Cold Lake, Alberta. As a military spouse I have experienced firsthand the obstacles that can be encountered during this process including restricted timelines, working with Government relocation services (BGRS) and maneuvering though the challenges of unique real estate markets.
Whether you are new to the city of Kingston or a lifelong resident in search of a new home, investment or vacation property, I am dedicated to utilizing all my knowledge and resources to help you through this process as smoothly as possible. Myself and my colleagues at the Penny Blake Home Team, with over 30 years of experience in the Kingston and surrounding area, will help you find the property that meets your needs.

Get in touch with Julie today.
By email: julie@pennyblake.com
By Phone: 780-573-0676
I have lived and worked in Kingston for almost 30 years. Having grown up moving frequently, as my father was in the military, I developed a love of travel, adventure, .. and houses! I have had a 25 year career in the psychology field, peppered with some real estate investing, as well as stints as a landlord. I am passionate and excited to help you meet your real estate needs!
Kate Green
613-572-3651
Penny Blake Home Team @ ReMax Finest Realty Inc., Brokerage
Mortgage Agent Lic. #M22003215
Dominion Lending Centres SkyCap Mortgage
License 13497 independently owned & operated
www.jeffross.ca
www.kingstonhomes.com
jeff@jeffross.ca
613-876-4714
Jeff’s Bio
“Strong Family Ties
Meet Jeff, Your Trusted Sales Representative with Deep Roots in Kingston.
Jeff brings over 16 years of experience as a licensed sales representative, with a profound connection to the vibrant community of Kingston. His family history intertwines with the fabric of this city, as his grandfather hailed from just north of Kingston, while his great uncle made significant contributions as the head of Criminal Psychology at Queens and served as a Governor/Warden of Kingston Penitentiary.
Having spent cherished moments at the family cottage on Eagle Lake, which has been a part of their legacy since 1918, Jeff possesses an intimate understanding of the region’s cottage country allure.
With a rich background in customer service and e-marketing, honed through 14 years with Kingston Homes Realty, Jeff is adept at catering to diverse client needs. Moreover, his entrepreneurial spirit shines through his ownership of a digital recording and multi-media studio since 1994.
Jeff and his wife have chosen Kingston as the perfect place to raise their two sons, embodying their deep-rooted love for the community. With Jeff by your side, you can trust in his expertise, dedication, and unwavering commitment to serving the Kingston area and its residents.”