CALL CHERYL: 613-888-7601

Kingston, Ontario
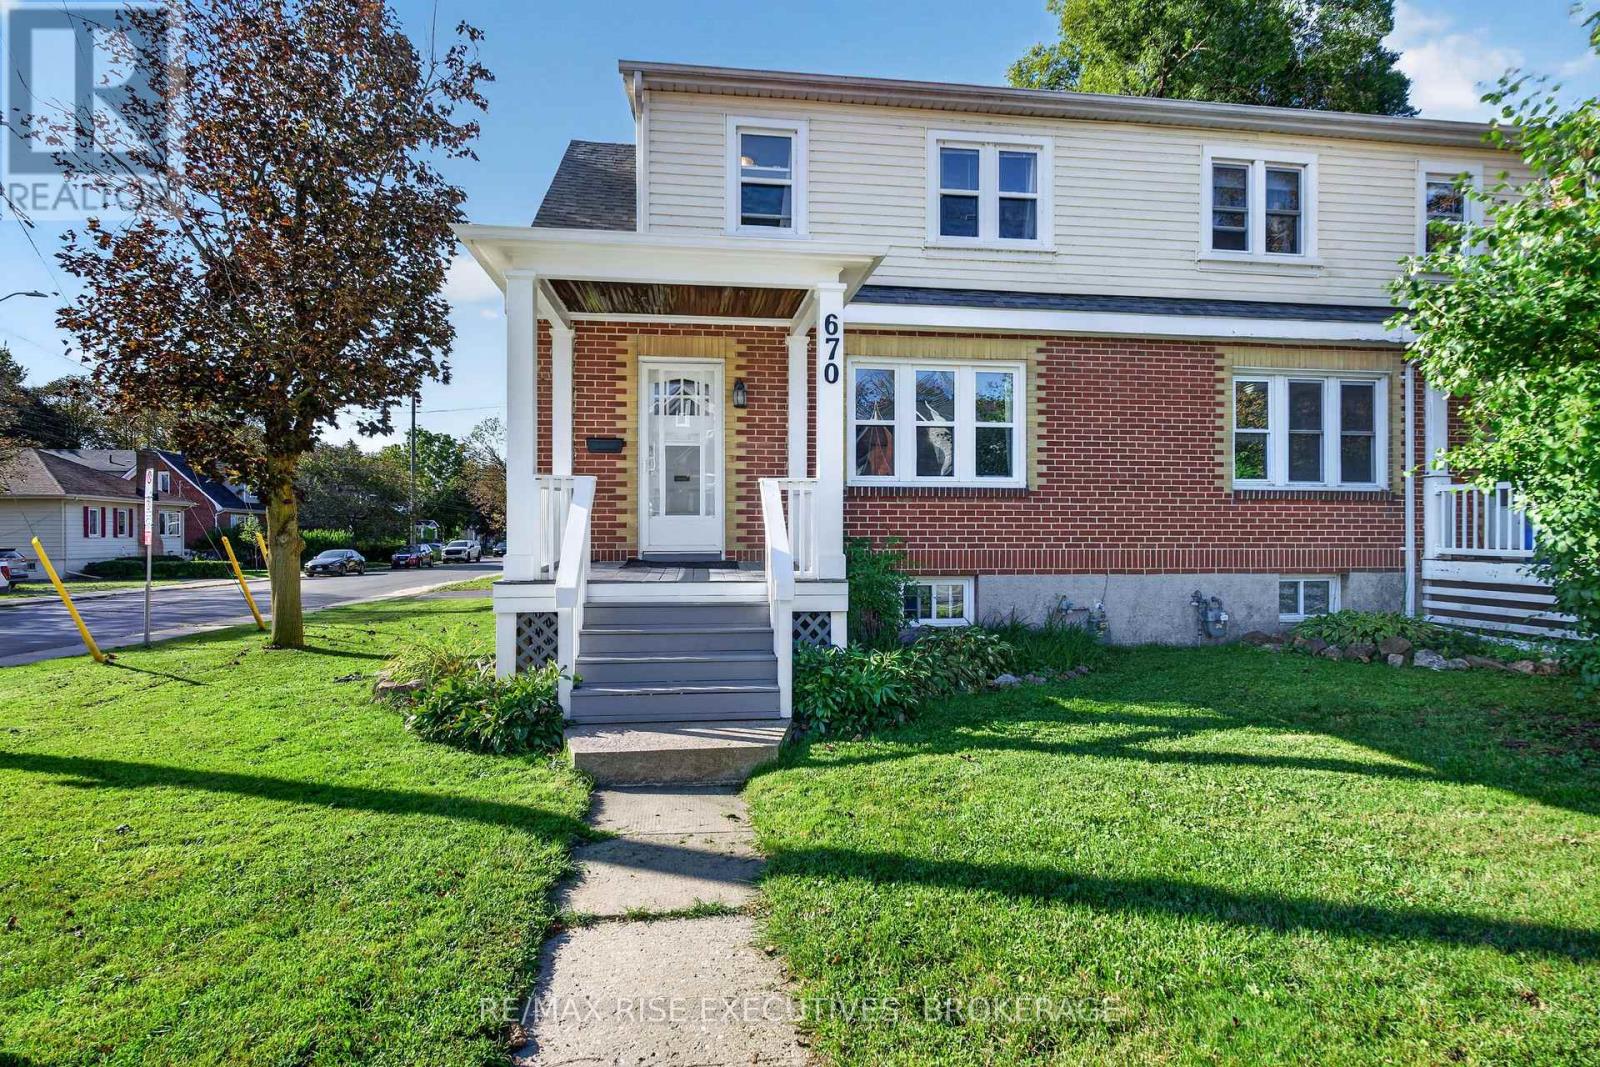
Immaculately maintained and managed by the same local family for 20 years, 670 Johnson Street is a charming five-bedroom Queen's University student home set on a corner lot with a storybook front porch and rear deck. Timeless red brick, original wood trim and hardwood floors preserve its traditional character, while updated shingles, furnace and windows reflect the love and care this home has received. Generously sized bedrooms offer comfortable living spaces, and the dry basement provides potential for an additional bedroom and shower, subject to required approvals. Located in a quiet, established neighbourhood within the Queen's student community, this property is ideal for students who value quality living accommodations. Parking for two vehicles, a storage shed for bikes and recycling, and immaculately kept grounds complete the package. After two decades of pride in ownership, this beautifully cared-for home is ready for its next chapter. As Queen's student homes go, this is as good as it gets. (id:48744)
Loyalist, Ontario
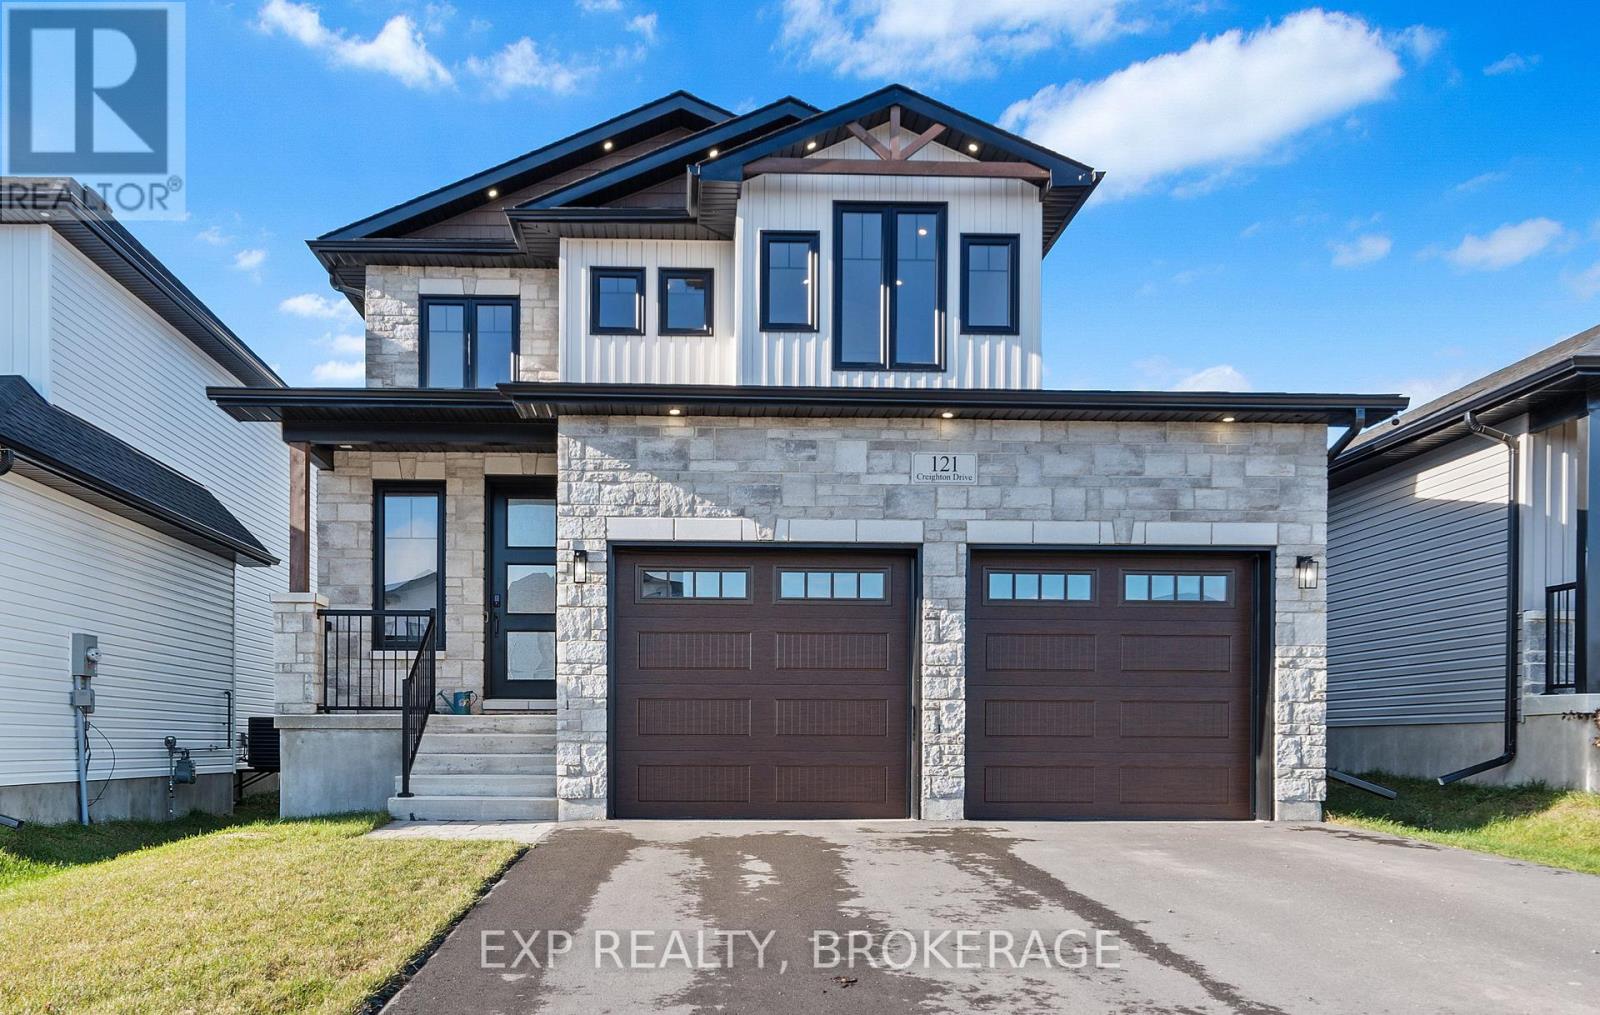
Welcome to 121 Creighton Drive, Odessa, a beautifully crafted custom home where thoughtful design, quality finishes, and modern comfort come together. Set on a generous lot in a desirable family-friendly community, this impressive two-storey residence offers approximately 1,800 sq/ft of finished living space above grade, with exceptional attention to detail throughout. The main level makes a striking first impression with 9-ft ceilings, 8-ft doors, and an inviting open-concept layout designed for both everyday living and entertaining. The contemporary kitchen is a true showpiece, featuring extended cabinetry, premium finishes, and a stunning quartz waterfall island that provides an ideal gathering space. The adjoining dining area is enhanced by a dramatic stone feature wall, echoed by the floor-to-ceiling stone fireplace in the living room, creating a warm and sophisticated focal point. Upstairs, generously proportioned bedrooms provide comfortable private spaces for the whole family, with a layout designed for functionality and easy living. The 9-ft basement adds an impressive sense of space and versatility, with a large recreation room and wet bar already in place - perfect for movie nights, entertaining, or a dedicated family hangout. The basement bathroom has been roughed in and awaits your finishing touches. With its combination of custom craftsmanship, stylish finishes, generous living spaces, and a prime location just off the Hwy. 401 corridor, this exceptional Odessa home offers the perfect balance of modern living and small-town convenience. Located just East of Greater Napanee, with easy access to Kingston and surrounding communities, this is a home that truly deserves to be seen. (id:48744)
Kingston, Ontario
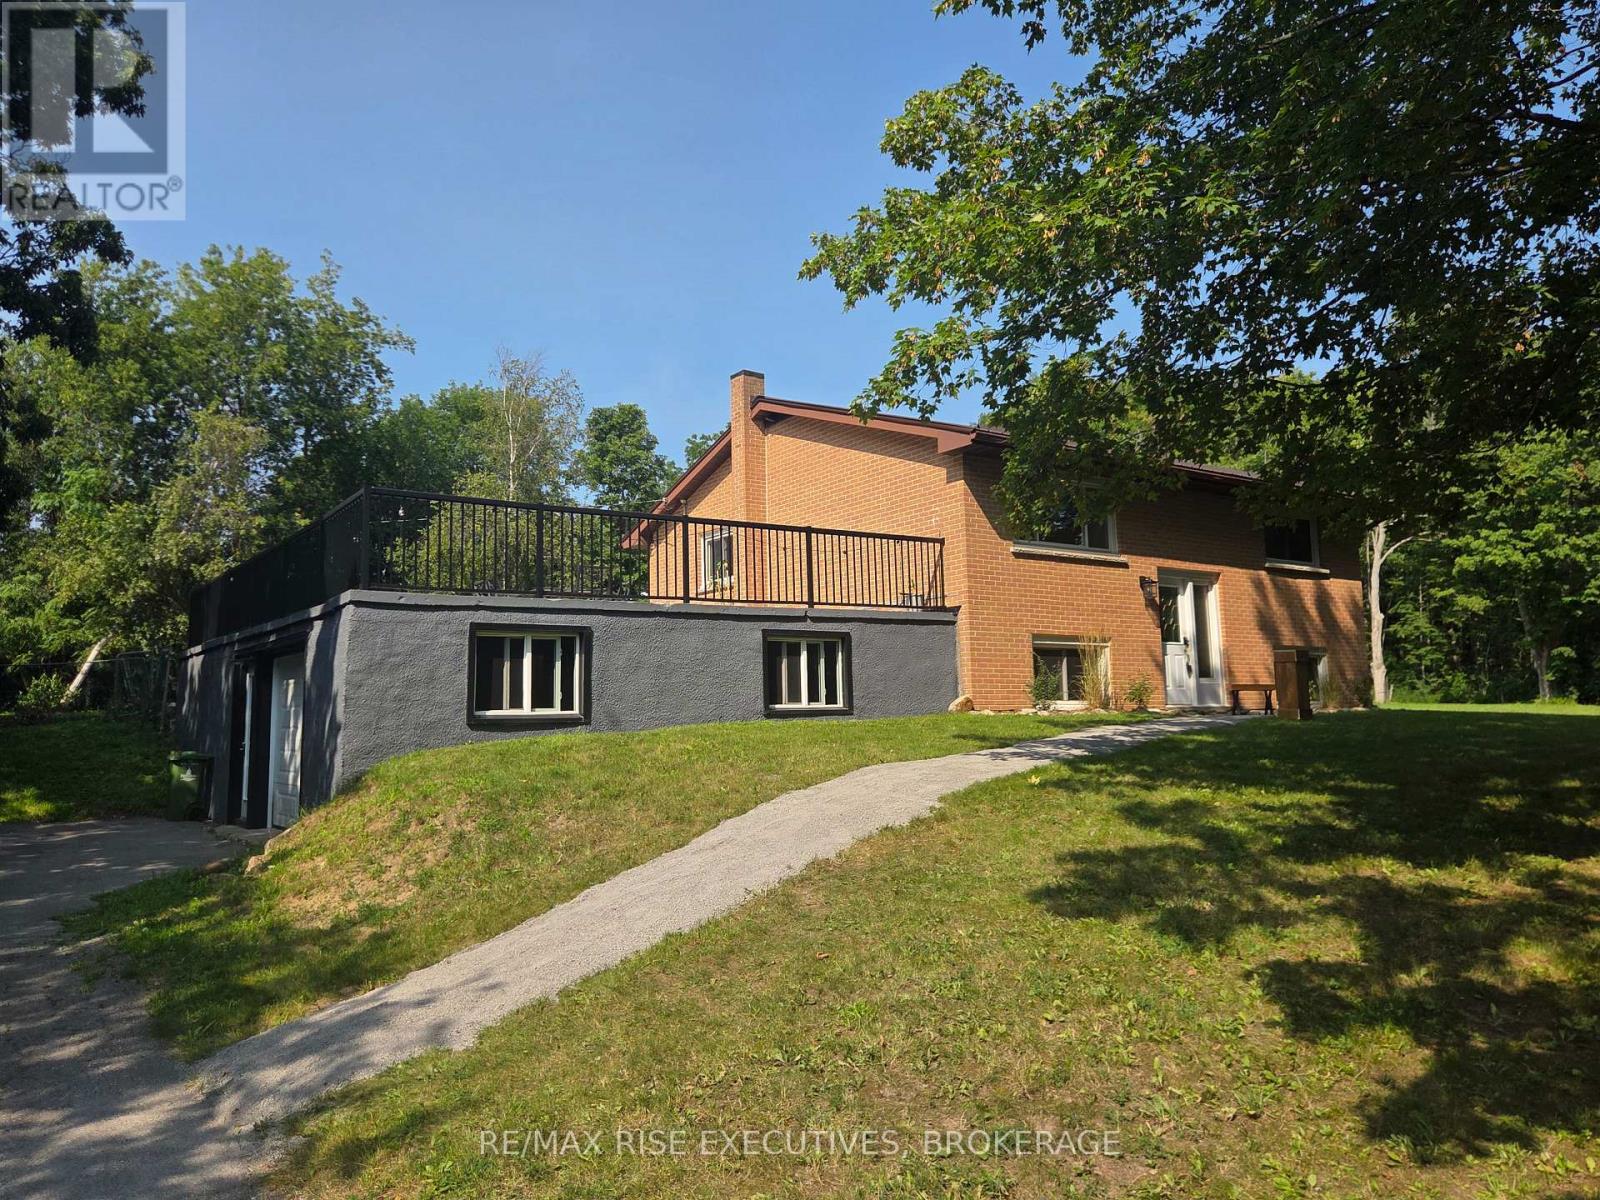
Just 7 minutes north of the 401, this raised bungalow offers the perfect balance of country living and city convenience. Tucked away on a quiet dead-end street, this home is set on a spacious 100' x 160' lot with a private, tree-lined backyard and features 2+1 bedrooms, an attached garage, and a fully finished lower level with a separate entrance and in-law suite. A standout feature is the expansive rooftop patio above the attached garage, an incredible space for entertaining or relaxing while overlooking the large backyard. Numerous updates completed since 2020 include the furnace, central air conditioning, hot water tank, well pump and pressure system, pressure tank, flooring throughout, blown attic insulation, and a renovated lower level with spray foam insulation and a soundproofed ceiling. Completing the package are newer windows and a durable steel roof. With its versatile layout, numerous updates, generous outdoor space, and convenient location so close to Kingston, this home is an excellent opportunity you won't want to miss. (id:48744)
Kingston, Ontario
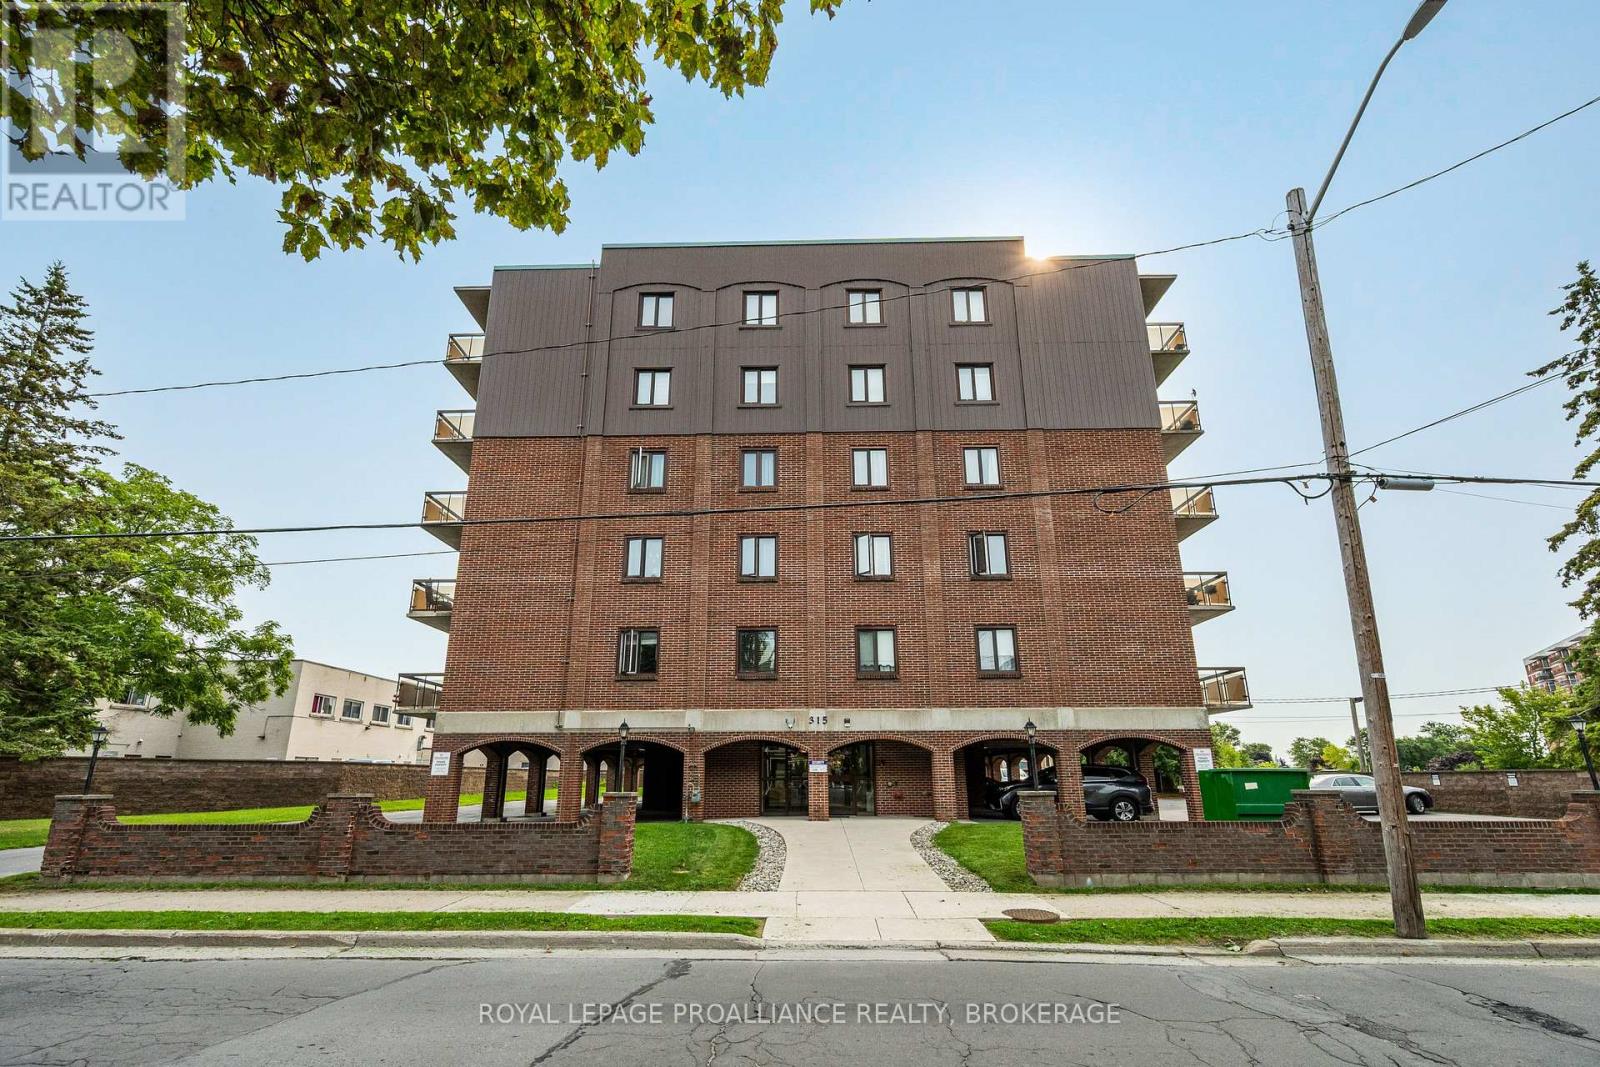
Turn-key two bedroom condo in the heart of downtown Kingston at 315 Regent Street. This unit features a spacious foyer, a beautifully updated kitchen with modern finishes, an open concept living & dining area, an updated 4pc bathroom, in-suite laundry, 2 well-sized bedrooms, a storage room and includes a reserved parking spot. Large windows throughout bring in an abundance of natural light and a functional layout, this unit would be perfect for a first time homebuyer, downsizer or investor. This well-maintained condo building is steps to public transportation and quick access to Queen's University, St. Lawrence College, hospitals and all downtown amenities! (id:48744)
Kingston, Ontario
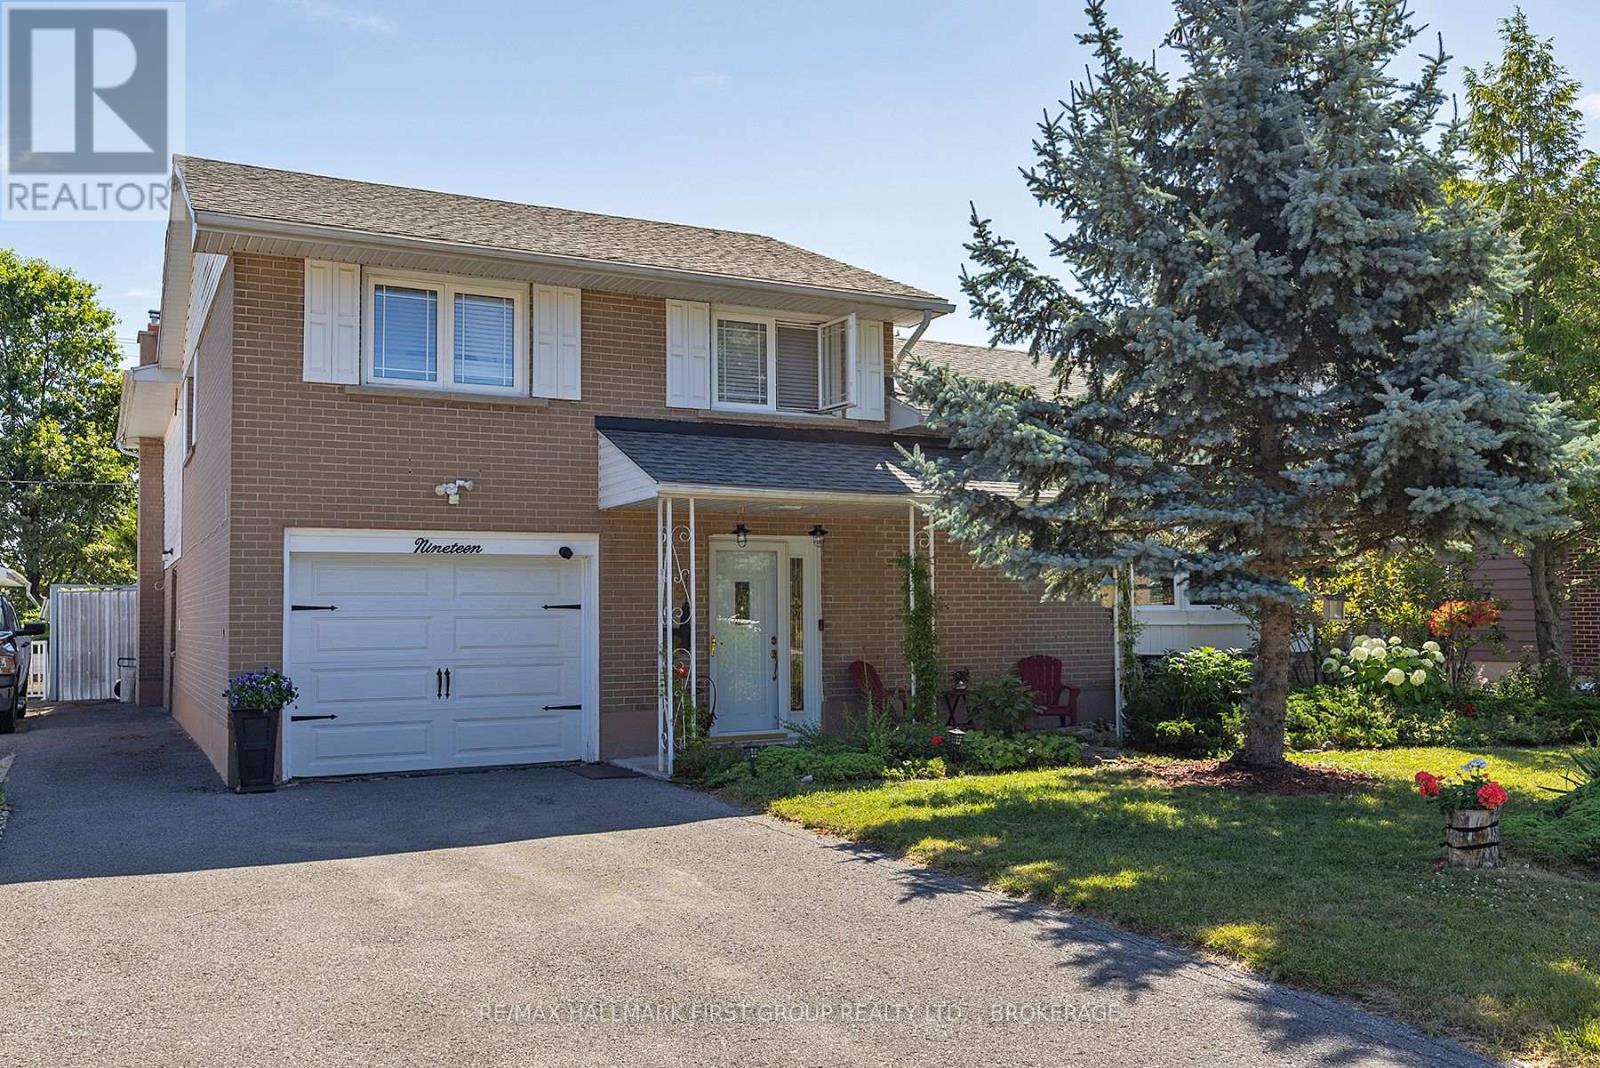
Not like the others. This exceptional Calvin Park home offers a unique multi-level design, generous living spaces, and a backyard retreat that makes everyday living feel like a vacation. Much larger than it appears, this thoughtfully designed home provides room for the entire family while offering the warmth and character rarely found in today's homes. The bright and spacious living room features large windows and a wood-burning fireplace, creating an inviting gathering space that flows seamlessly into the dining area. The beautifully renovated kitchen, completed in 2025, combines style and functionality for everyday living and entertaining. The upper level offers four bedrooms, including a spacious primary suite complete with a walk-in closet, gas fireplace, and a private ensuite featuring a separate tub and shower. In-floor heating throughout the primary suite and ensuite provides an added touch of comfort. The main level includes a powder room, laundry area, and direct access to the backyard oasis. Step outside to discover a beautifully landscaped and private setting centered around an oversized inground saltwater pool, creating the perfect space for entertaining, relaxing, and enjoying summer with family and friends. Overlooking the backyard is a bright family room featuring a gas fireplace and in-floor heating, providing a comfortable space to gather year-round. An exercise room, extensive storage, and multiple flexible living areas further enhance the home's versatility. With three fireplaces, recent updates, exceptional storage, and a sought-after location close to schools, parks, shopping, recreation facilities, Queen's University, St. Lawrence College, and Kingston's west-end amenities, this is a rare opportunity to own a truly distinctive family home in one of Kingston's most established neighbourhoods. (id:48744)
Deseronto, Ontario
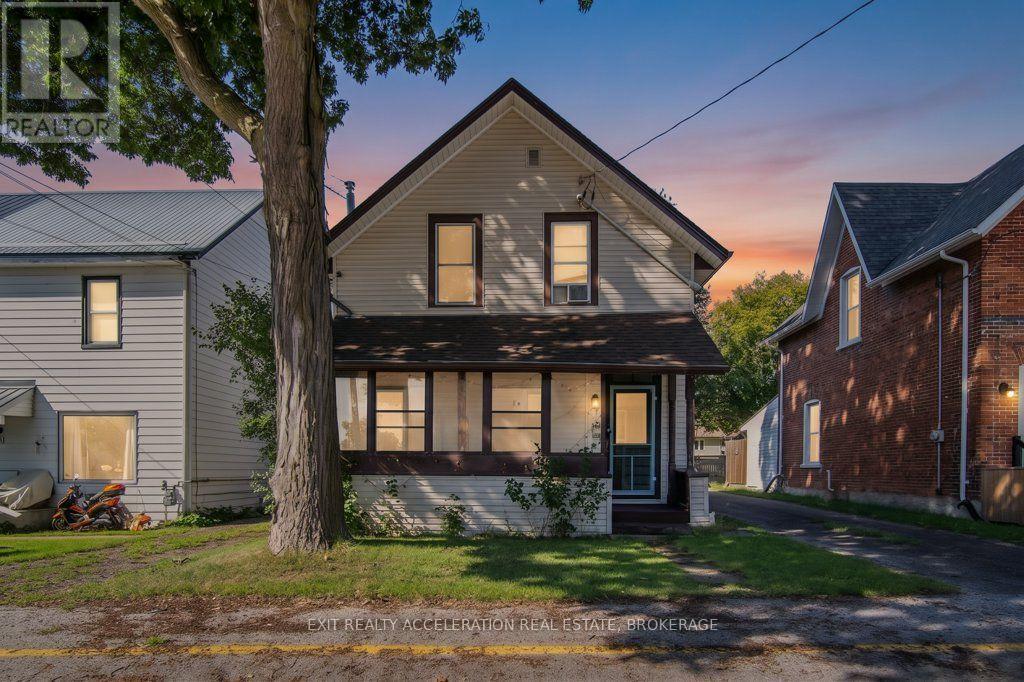
Welcome to this 3-bedroom, 1.5-bathroom storey-and-a-half home, offering an excellent opportunity for first-time buyers or those looking for comfortable, affordable living. The spacious main floor provides plenty of room for everyday living, with a bonus living room that could also be used as a main-floor bedroom, home office or additional flex space. Upstairs, you'll find three bedrooms and a convenient half bath. Step outside to enjoy your own backyard, with a fire pit providing the perfect spot to relax and unwind on summer evenings. Located within walking distance of the downtown area, you'll have easy access to shops, parks, the public school and other amenities. Recent updates include a new gas furnace in 2025 and a newly shingled roof in 2022. A great opportunity to get into the market and make this home your own! (id:48744)
Kingston, Ontario
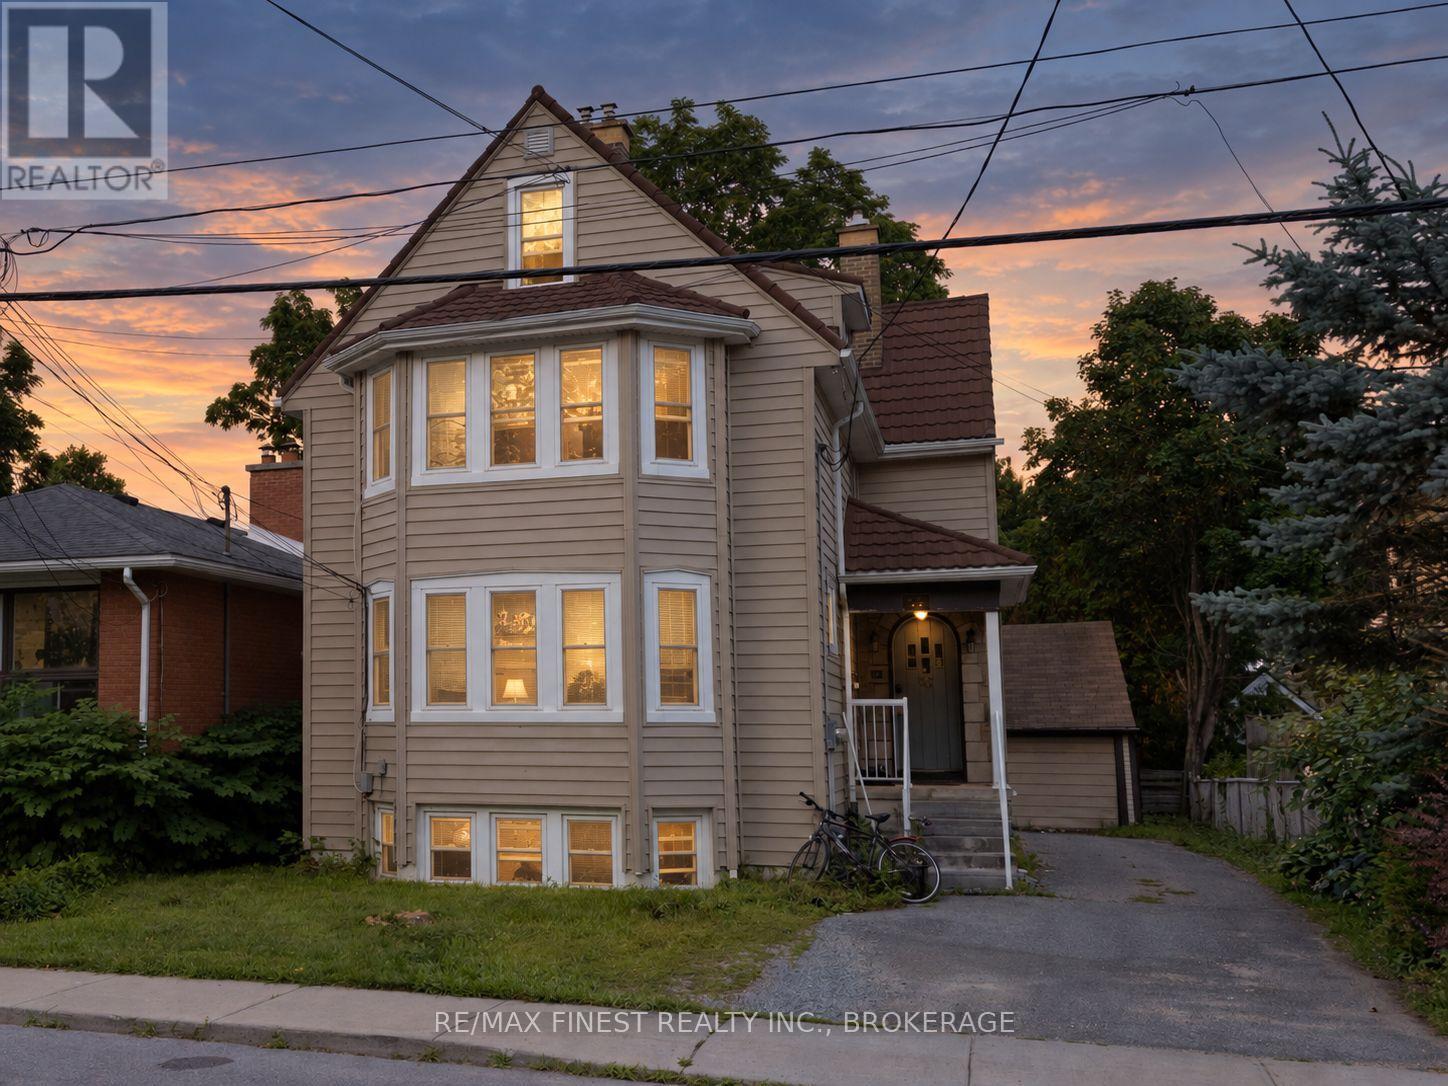
A rare opportunity to own a well-maintained, fully leased triplex in one of Kingston's most sought-after downtown neighbourhoods. Situated on a prestigious street, this income-generating property is just a short walk to Queen's University, Kingston's major hospitals, and is located within the desirable Winston Churchill Public School district, making it highly attractive to professionals and students alike. (id:48744)

Frontenac, Ontario
Welcome to this traditional country farmhouse on almost 80 Acres in South Frontenac Township. 4-bed, 1-bath, country kitchen, family room, bonus unfinished space in the rear addition with a huge loft. Metal Roof. Forced-air furnace. Propane/Electric Heat Pump (energy-efficient heat and central air). Upgraded electrical panel with breakers. Spray-foam insulation in the basement. Original plank flooring and a character-filled staircase. Drilled well. All of this on almost 80 Acres.HERE'S THE OPPORTUNITY: "Provisional Consent Granted" by the Township to divide the property into TWO parcels: ONE 40 Acre Parcel, and ONE 39 Acre Parcel, keeping the House with that 39 Acres.How much is a 40 Acre parcel worth in South Frontenac? How much is a home on 39 Acres worth?The Seller has ALREADY done the bulk of the leg work, i.e., the Seller has had professional drawings prepared showing the proposed severance, submitted the severance application to the Township, had it circulated through Planning & other relevant Township departments, posted public notice to obtain community response, completed the municipal circulation process, and ultimately obtained Provisional Consent, subject to conditions.Therefore, whoever purchases this property can either keep it as it is, i.e., the Home with almost 80 Acres, and enjoy life. OR, the Buyer can choose to complete the severance by successfully completing the final remaining conditions required by the Township for finalization.Upon successful completion of all remaining conditions and finalization of the severance, the Buyer would then own TWO properties: the House on approximately 39 Acres AND a separate approximately 40 Acre parcel. The Buyer could then, for example, choose to sell the House on 39 Acres and keep the 40 Acre parcel, or vice versa, or of course, sell it all, or keep it all.Link to interactive aerial views illustrating the existing property, PLUS, the opportunity being offered. (id:48744)

North Frontenac, Ontario
Create your own private retreat on this beautiful 6.74-acre property near Cloyne, Ontario. Set on a municipally maintained road, this peaceful lot offers convenient year-round access and plenty of space to build your dream home or cottage. The property already features an established entrance from Highway 506, giving you a great head start on your future plans. Property is approved for septic system and hydro is established on the road. Outdoor enthusiasts will love the location, with several nearby lakes-including Skootamatta, Mazinaw. A public boat ramp to Kashwakamak Lake is less than one kilometre from this property. Excellent opportunities for boating, fishing, swimming, and other recreational activities all around, with Bon Echo Provincial Park a short drive up the road. You'll enjoy the beauty of the Land O' Lakes region while still close enough to Kingston, Ottawa, and Toronto, only a few hours away. The vacant property next to this lot is also for sale, and owned by the same family. Together they would make a wonderful lot to build your dream cottage or home on. (id:48744)
Frontenac, Ontario
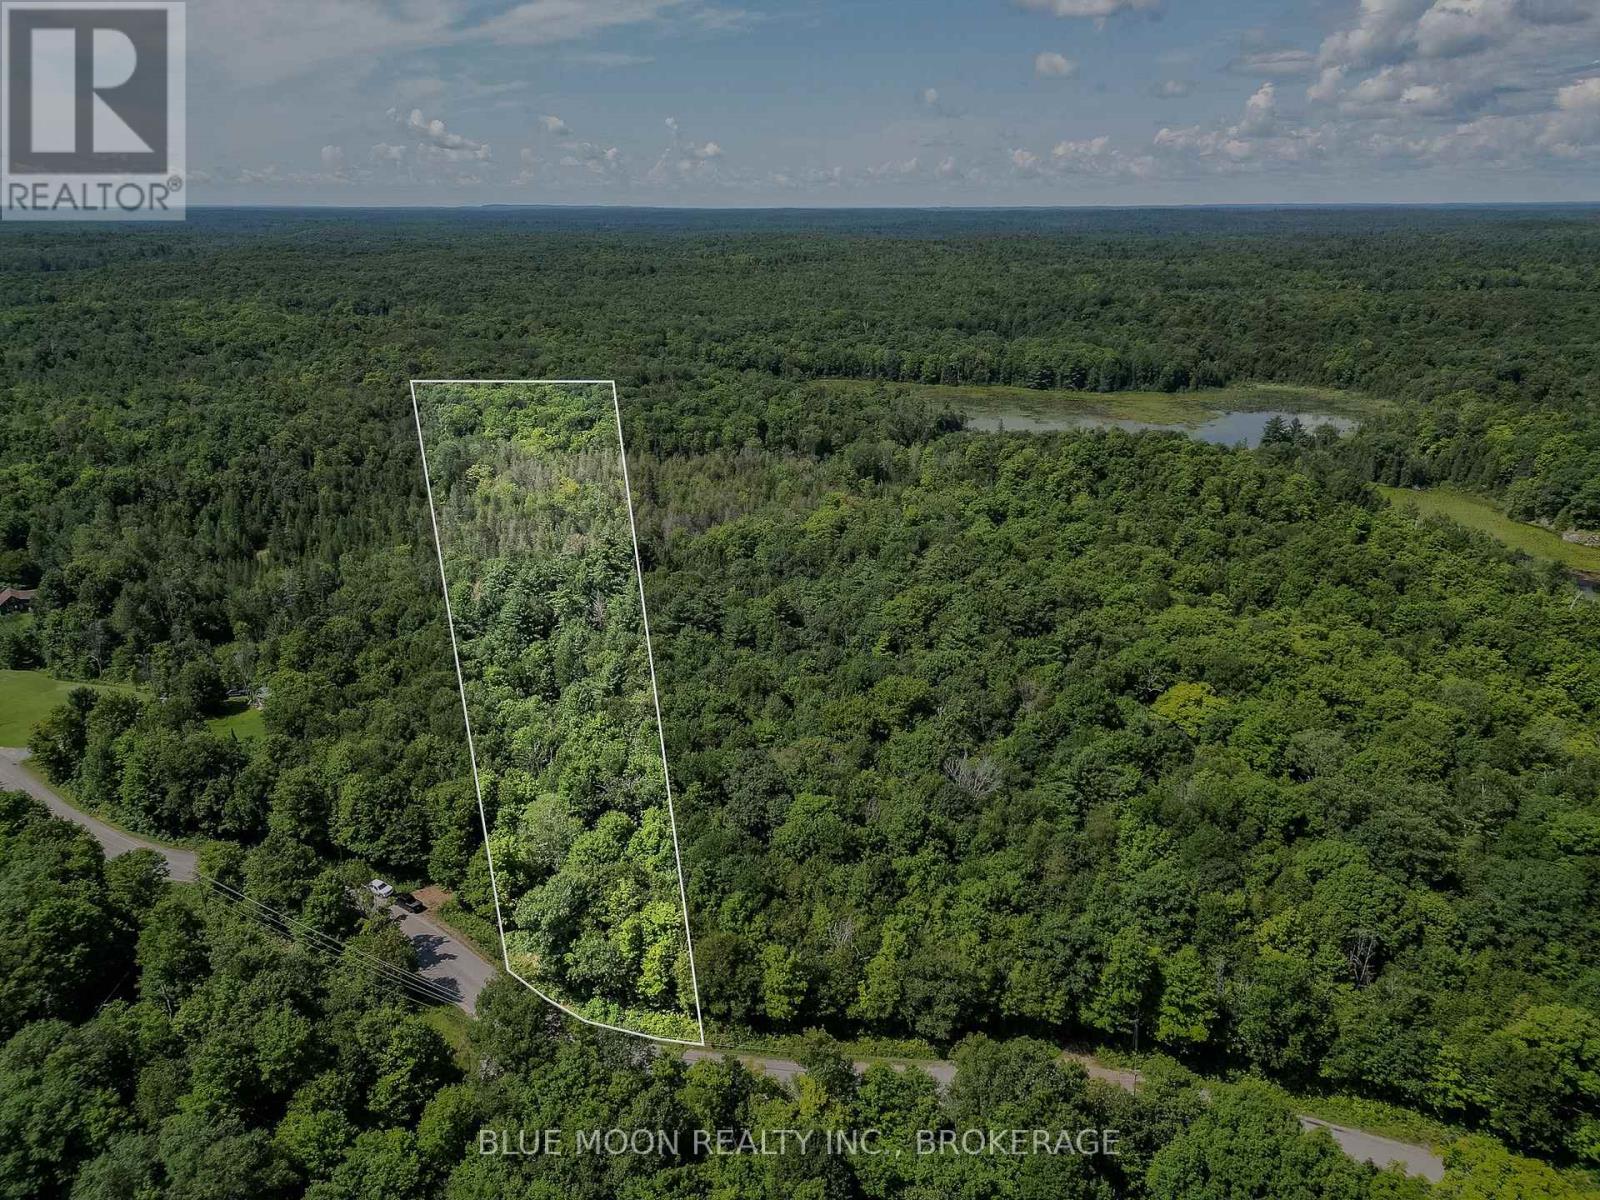
Create your own private retreat on this beautiful 6.64 acre property near Cloyne, Ontario. Set on a municipally maintained road, this peaceful lot offers convenient year-round access and plenty of space to build your dream home or cottage. The property already features an established entrance from Highway 506, giving you a great head start on your future plans. Property is approved for septic system and hydro is established on the road. Outdoor enthusiasts will love the location, with several nearby lakes-including Skootamatta, Mazinaw. A public boat ramp to Kashwakamak lake is less than one kilometre from this property. Excellent opportunities for boating, fishing, swimming, and other recreational activities all around, with Bon Echo Provincial Park a short drive up the road. You'll enjoy the beauty of the Land O' Lakes region while still close enough to Kingston, Ottawa, and Toronto a few hours away. The vacant property next to this lot is also for sale, and owned by the same family. Together they would make a wonderful lot to build your dream cottage or home on. (id:48744)
Greater Napanee, Ontario
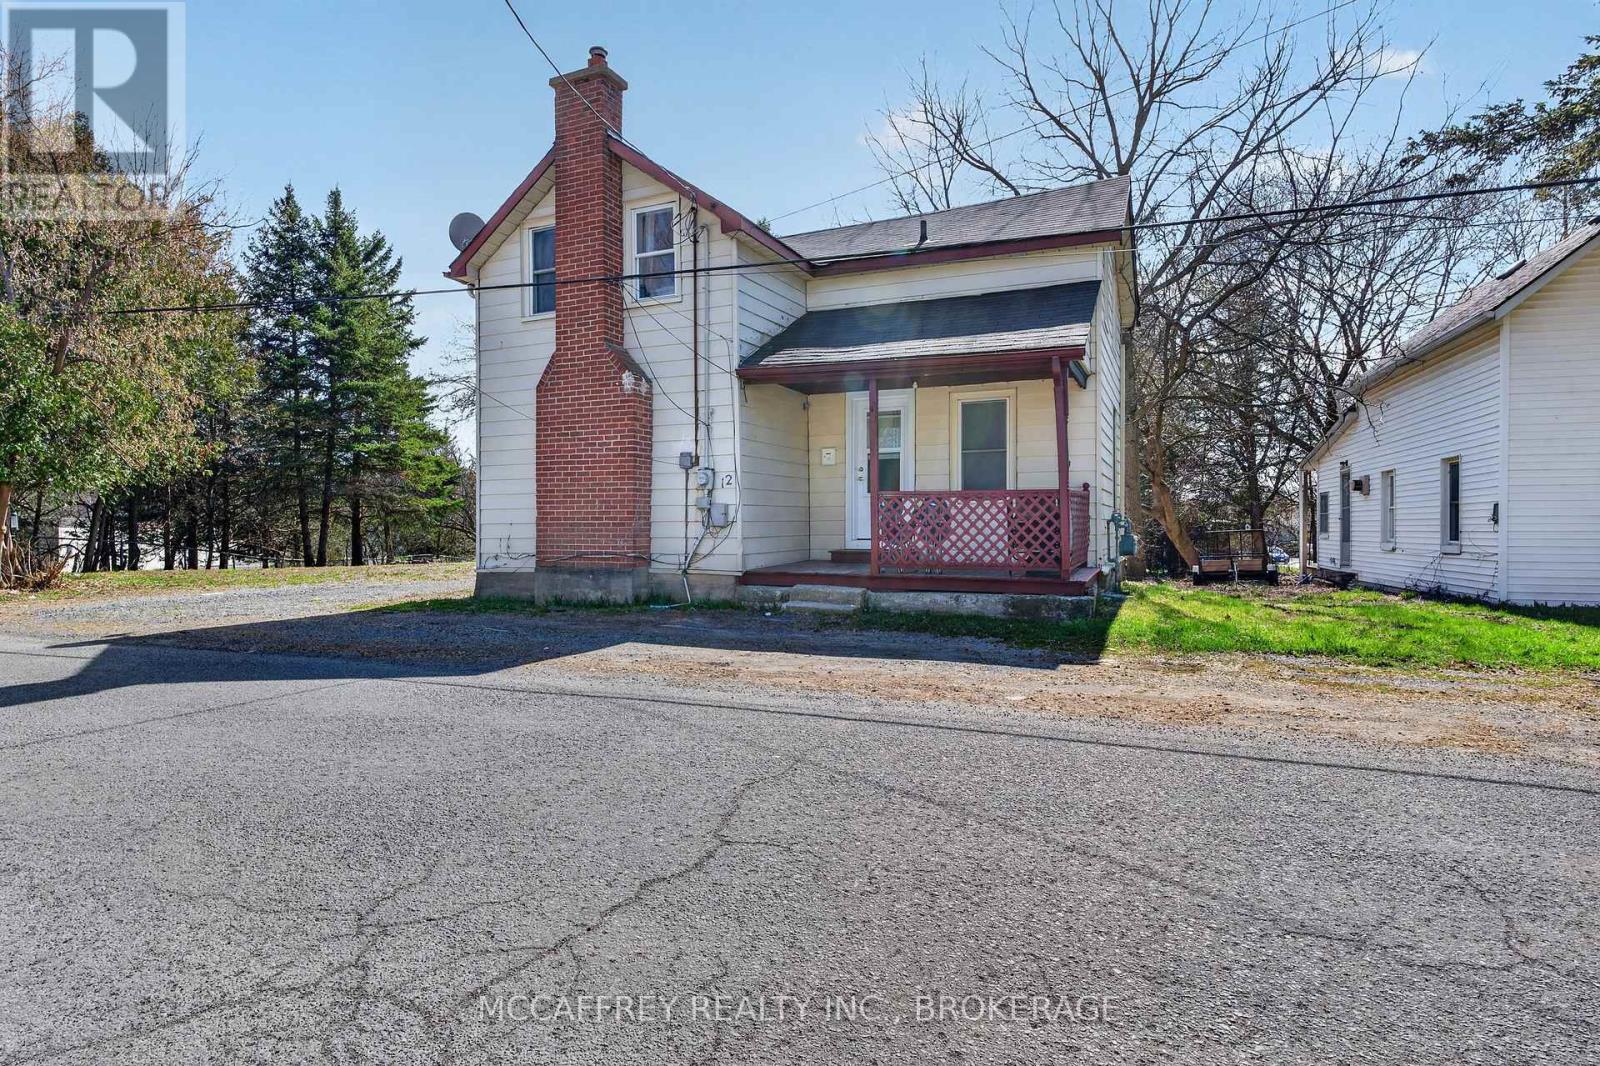
Welcome to 12 Original Rd, Napanee - a charming and well-updated home offering a comfortable layout, modern feel, and a fantastic location just steps from the Napanee Golf Course. This inviting property features 2 bedrooms plus office on the second floor, making it an excellent option for those needing extra space for working from home, hobbies, or guests. The main level offers a bright and functional layout with an eat-in kitchen, convenient laundry area, and a spacious living room highlighted by a large front window that fills the room with natural light. A 3-piece bathroom on the main floor adds everyday convenience, while the second floor includes a handy 2-piece bathroom located near the bedrooms and office. Updated over the years, the home blends character with contemporary touches, creating a warm and welcoming atmosphere throughout. Whether you're relaxing in the living room, enjoying meals in the kitchen, or taking advantage of the flexible upstairs office space, this home offers practical living with a fresh, comfortable feel. Outside, you'll find a large backyard with plenty of room for gardening, entertaining, pets, or simply relaxing outdoors. The included shed provides useful storage for tools, lawn equipment, and seasonal items. Located in Napanee, this home offers the best of small-town living while remaining close to local amenities, shops, schools, parks, and everyday conveniences. Golf enthusiasts will love having the Napanee Golf Course just steps away, making it easy to enjoy a quick round or spend time outdoors close to home. Whether you're a first-time buyer, downsizer, or investor, 12 Original Rd is a property worth a closer look. Move-in ready with thoughtful updates, functional space, a generous yard, and a desirable location - this home is ready to welcome its next owner. (id:48744)
Loyalist, Ontario
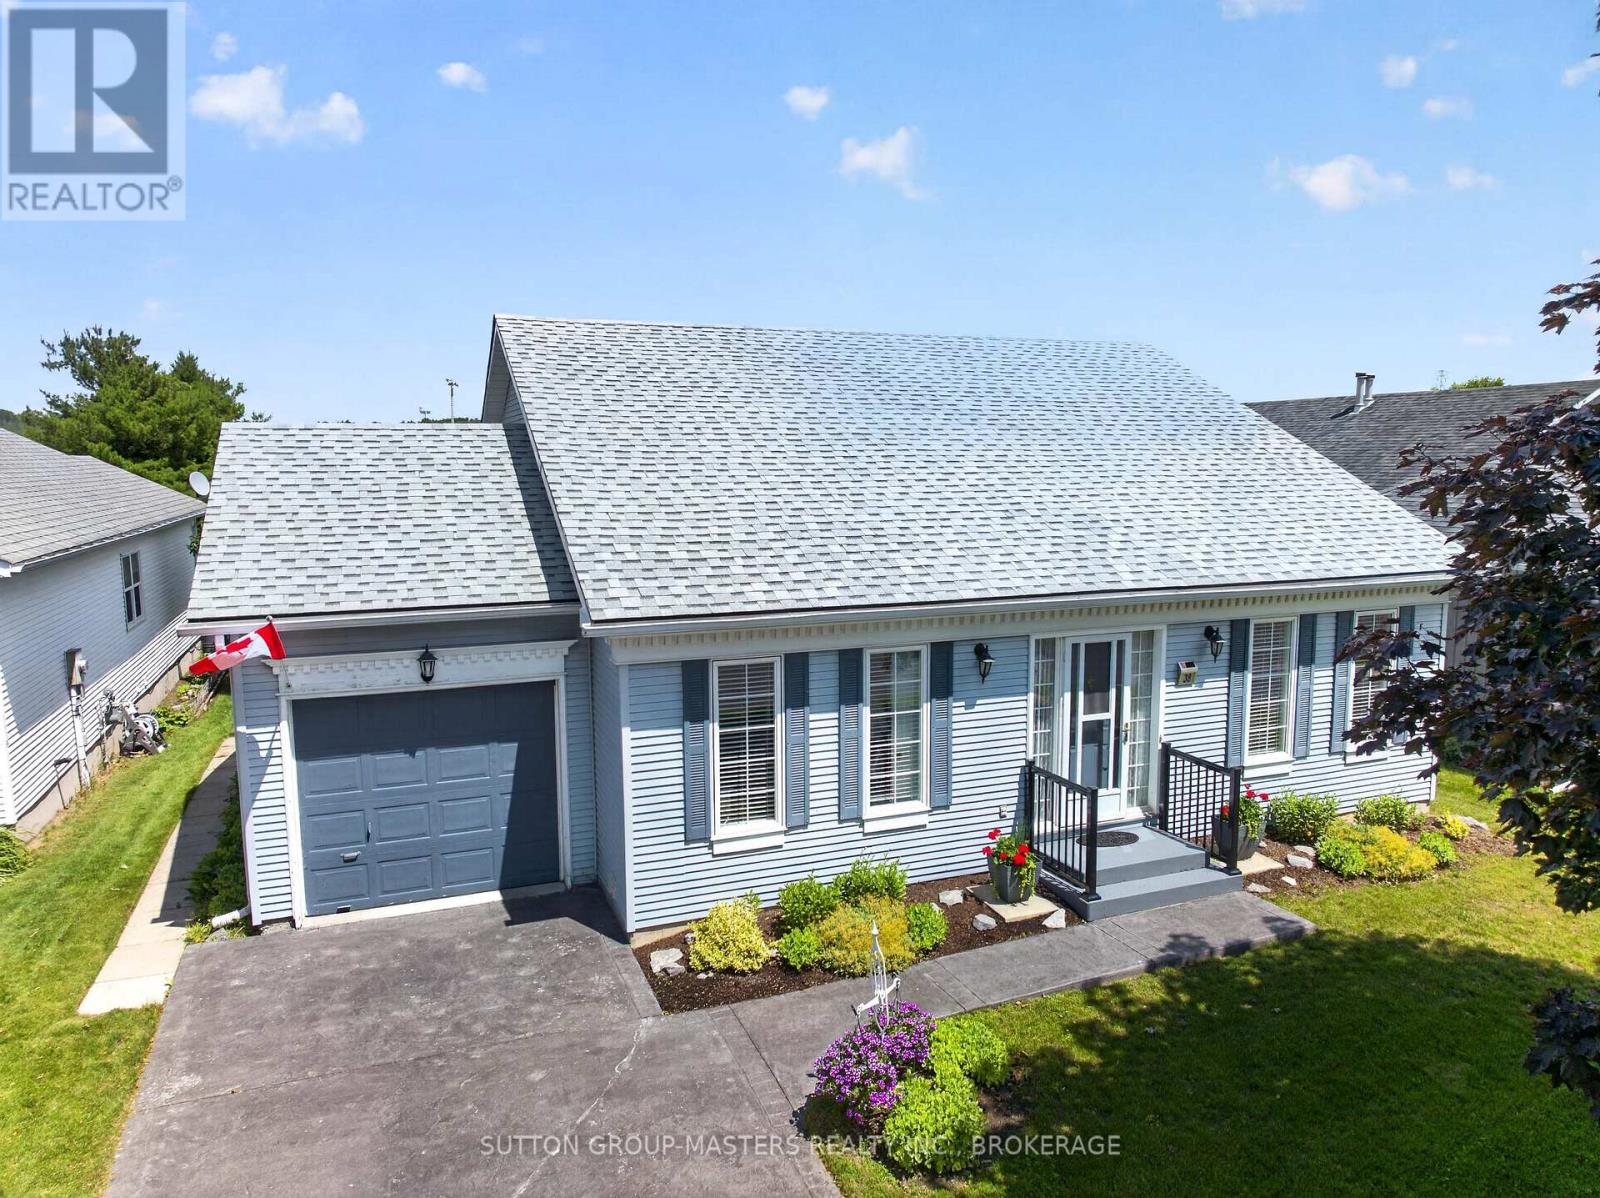
Nestled in the historic lakefront Village of Bath, this lovingly maintained bungalow in the Loyalist Country Club Community is ready to welcome its next owners. Bright and inviting, it offers comfortable main-floor living with two spacious bedrooms, two full baths, a kitchen with a breakfast area, and a combined living and dining room.The generous primary bedroom features an ensuite and walk-in closet, while the second bedroom is equally spacious and enjoys direct access to the main bath. The partially finished basement provides excellent potential, a flexible space you can complete to suit your lifestyle. Outside, the nicely landscaped property includes an east facing backyard that backs onto school grounds, offering open views. A Community Membership is included, making this home not just a place to live but a true lifestyle, where neighbours become friends, and friends feel like family. Be sure to explore the multimedia link for aerial and virtual tours of the home and surrounding area. Welcome to your new home, let the good times begin. (id:48744)
penny@pennyblake.com
613.539.3307
Read some testimonials from Penny’s Clients
Penny has been a life long resident of the City of Kingston and for over 30 years has been involved in the real estate market. She made a decision over 30 years ago to become a licensed real estate professional and assist others in investing wisely. She is a strong supporter and major sponsor of many community events. Penny is a parent and homeowner and knows what it takes to keep a household running smoothly. Penny has lived in City east for over 38 years with her daughter Alexis. Penny has been working with military families for over 30 years and she is registered with the Government Relocation Services and has a proven track record with thousands of military families in Kingston and across Canada. She offers her clients quality service, through her national access to the Remax Referral System. If you are considering a move, you will receive the most complete information and services by contacting Penny. For your convenience her office is located at 235 Gore Road, close to the Royal Military College and the Canadian Forces Base.

Get in touch with Penny today.
By email: penny@pennyblake.com
By Phone: 613.539.3307
Penny Supports her Community, click here to find out how.
louise@pennyblake.com
613.876.0934
I grew up in Belleville, Ontario, but after living in Kingston my entire adult life, I consider the Limestone City my home town. My husband and I have bought and sold many homes over the years, as our life circumstances changed and we have always researched our preferred neighbourhoods well. Our first home was in Amherstview; we moved just outside Kingston when we wanted to start our family; moved back into Kingston when we chose the public and high schools we wanted our two girls to attend and moved again when we became “empty nesters”. We have truly hit all the life cycles.
Oddly, my working background began in real estate – 16 years in law offices working through real estate deals. Needless to say, I have in-depth knowledge of what happens to an offer once it goes to your lawyer. The next step in my career path took me in the direction of human resources and I am very proud of my success in that field. It gave me great insight into how to treat people and understand and correct their frustrations.
Now, in a sense, I have come full circle – back to an exciting, challenging and rewarding career in Real Estate which I’ve been doing for over 7 years now.

Get in touch with Louisetoday.
By email:louise@pennyblake.com
By Phone: 613-876-0934
http://louisethornton.ca/
By email:office@pennyblake.com
By Phone: 613.507.3629
Sandra brings over 24 years of experience in the real estate industry to the table. She has served several years on the KAREA board of Directors and has participated in many of the activities organized by the PR committee. In this role with the Penny Blake Home Team, she takes care of handling the office paperwork, processing transactions, coordinating appointments and helping clients navigate through the process of buying or selling their home. In addition to this, she loves to help her friends and Family achieve their Real Estate goals. She is always available to answer any questions that arise.
Get in touch with Sandra today.

By email:office@pennyblake.com
By Phone: 613.507.3629
julie@pennyblake.com
613-587-9000
After many years in customer service and sales including owning my own business, I am very excited to be pursuing my career in real estate. I found my passion for real estate through buying and selling my first family home in Cold Lake, Alberta. As a military spouse I have experienced firsthand the obstacles that can be encountered during this process including restricted timelines, working with Government relocation services (BGRS) and maneuvering though the challenges of unique real estate markets.
Whether you are new to the city of Kingston or a lifelong resident in search of a new home, investment or vacation property, I am dedicated to utilizing all my knowledge and resources to help you through this process as smoothly as possible. Myself and my colleagues at the Penny Blake Home Team, with over 30 years of experience in the Kingston and surrounding area, will help you find the property that meets your needs.

Get in touch with Julie today.
By email: julie@pennyblake.com
By Phone: 780-573-0676
I have lived and worked in Kingston for almost 30 years. Having grown up moving frequently, as my father was in the military, I developed a love of travel, adventure, .. and houses! I have had a 25 year career in the psychology field, peppered with some real estate investing, as well as stints as a landlord. I am passionate and excited to help you meet your real estate needs!
Kate Green
613-572-3651
Penny Blake Home Team @ ReMax Finest Realty Inc., Brokerage
Mortgage Agent Lic. #M22003215
Dominion Lending Centres SkyCap Mortgage
License 13497 independently owned & operated
www.jeffross.ca
www.kingstonhomes.com
jeff@jeffross.ca
613-876-4714
Jeff’s Bio
“Strong Family Ties
Meet Jeff, Your Trusted Sales Representative with Deep Roots in Kingston.
Jeff brings over 16 years of experience as a licensed sales representative, with a profound connection to the vibrant community of Kingston. His family history intertwines with the fabric of this city, as his grandfather hailed from just north of Kingston, while his great uncle made significant contributions as the head of Criminal Psychology at Queens and served as a Governor/Warden of Kingston Penitentiary.
Having spent cherished moments at the family cottage on Eagle Lake, which has been a part of their legacy since 1918, Jeff possesses an intimate understanding of the region’s cottage country allure.
With a rich background in customer service and e-marketing, honed through 14 years with Kingston Homes Realty, Jeff is adept at catering to diverse client needs. Moreover, his entrepreneurial spirit shines through his ownership of a digital recording and multi-media studio since 1994.
Jeff and his wife have chosen Kingston as the perfect place to raise their two sons, embodying their deep-rooted love for the community. With Jeff by your side, you can trust in his expertise, dedication, and unwavering commitment to serving the Kingston area and its residents.”