CALL CHERYL: 613-888-7601

Kingston, Ontario
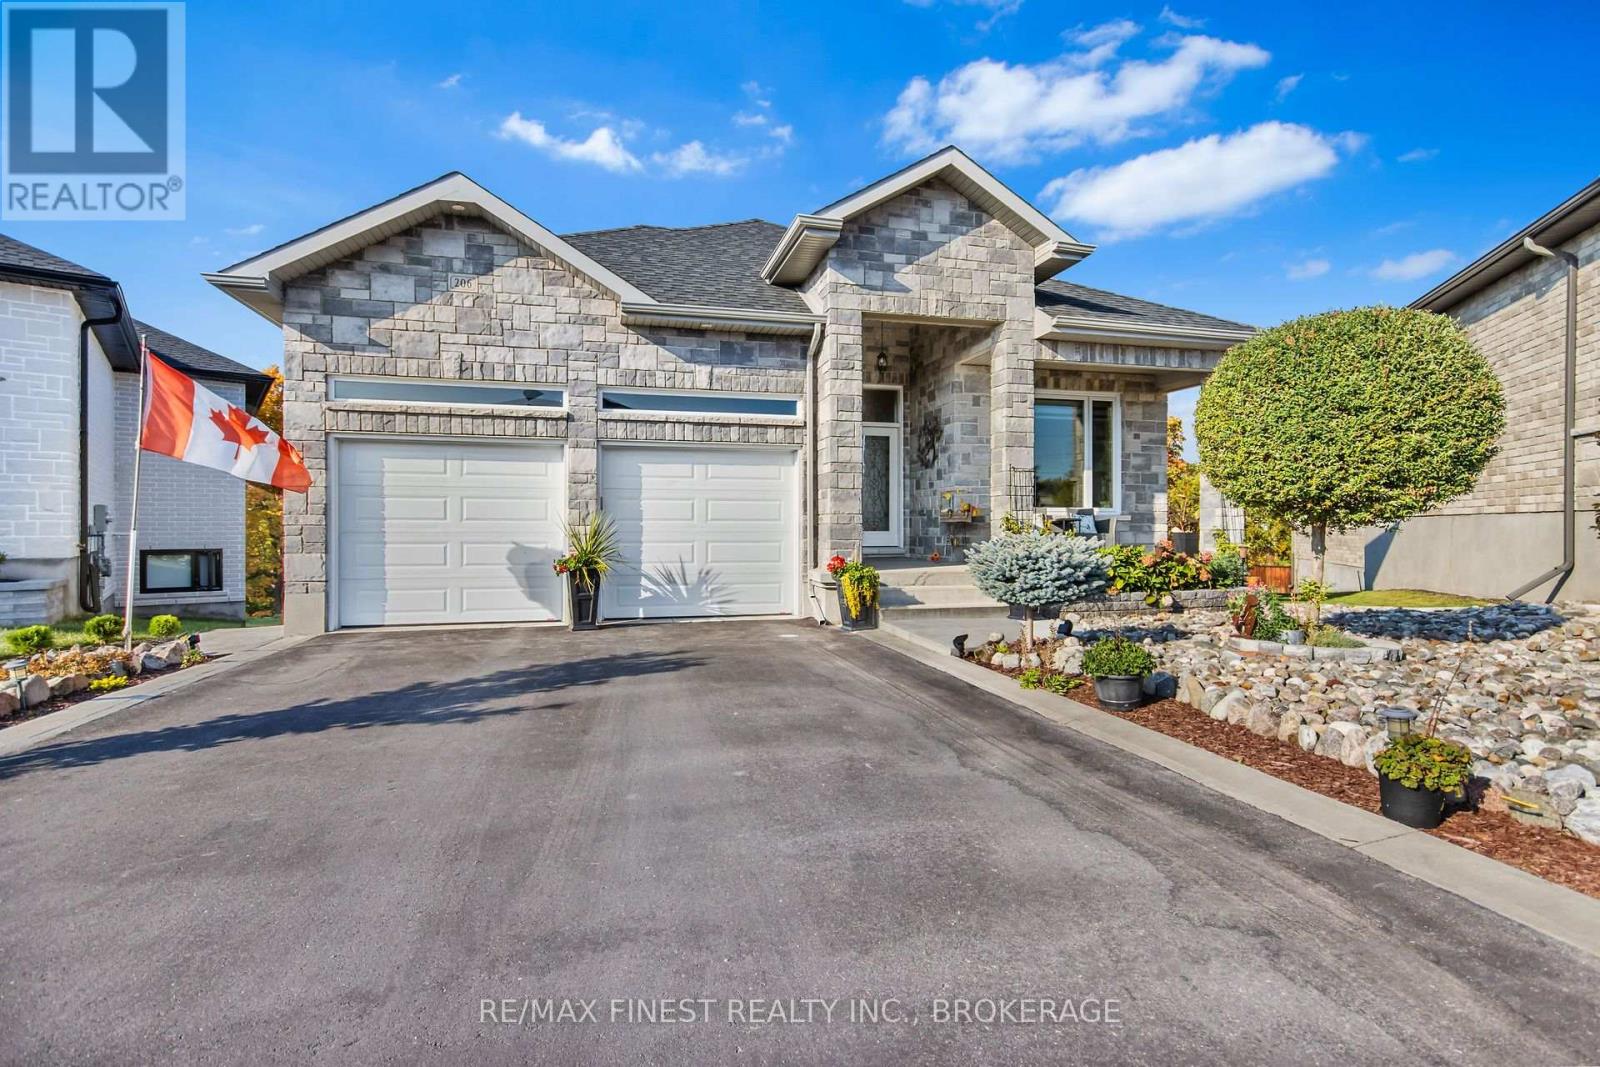
Welcome to 206 Pauline Tom Avenue, an exceptional quality-built Virgil Marques home that is sure to impress. From the moment you arrive, you'll appreciate the stunning curb appeal with professionally landscaped, low-maintenance gardens and an inviting exterior that sets the tone for what's inside. This bright, open-concept home offers elegant finishes throughout, including tray ceilings, oversized windows, abundant pot lighting, two gas fireplaces, upgraded countertops, and carpet- free hardwood and ceramic flooring. The spacious main floor is designed for both comfortable living and entertaining, while the impressive primary suite features a large walk-in closet and a luxurious ensuite bathroom. The fully finished walkout lower level provides outstanding flexibility with a second kitchen, a generous recreation room, an additional bedroom, den, and a full 4-piece bathroom-ideal for extended family, guests, or multi-generational living. Step outside to your private backyard retreat featuring no rear neighbours, a covered concrete patio, and a large upper deck overlooking the peaceful setting-perfect for relaxing or entertaining. Located in Kingston's highly sought-after east end, close to excellent schools, parks, walking trails, shopping, CFB Kingston, and all amenities, this move-in-ready home offers the perfect combination of quality craftsmanship, thoughtful design, and an unbeatable location. A rare opportunity to own a truly exceptional home in one of Kingston's most desirable neighbourhoods. Don't miss your chance to experience everything this outstanding property has to offer. (id:48744)
Stone Mills, Ontario
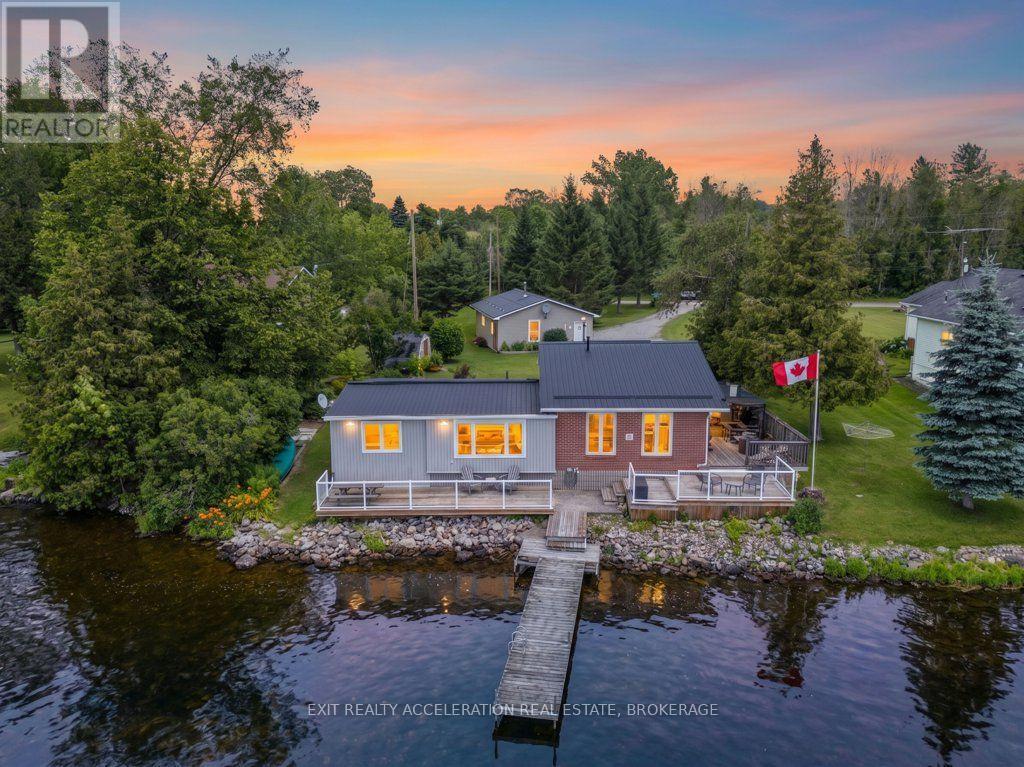
Welcome to 40 Oak Lane, a peaceful rural retreat just outside the village of Tamworth on beautiful Beaver Lake. This well - maintained home offers two bedrooms plus a multi-use room that could be converted to a third Bedroom, giving you excellent flexibility for your lifestyle and needs. Inside, the home features a comfortable and inviting layout, including a Propane Fireplace in the family/dining area that adds warmth and character to the main living space. The interior is bright and functional , offering a blend of cozy rooms and open areas suitable for everyday living and gathering. Extensive decking around the home provides an ideal setting for entertaining friends or enjoying evenings outdoors, all surrounded by nicely manicured grounds and mature trees. A spacious three-car detached garage with an integrated workshop offers ample storage and workspace, making this property suitable for year-round living or a weekend escape.A place where great times and lasting memories can unfold, inviting you to make this Beaver Lake area home yours. (id:48744)
Brockville, Ontario
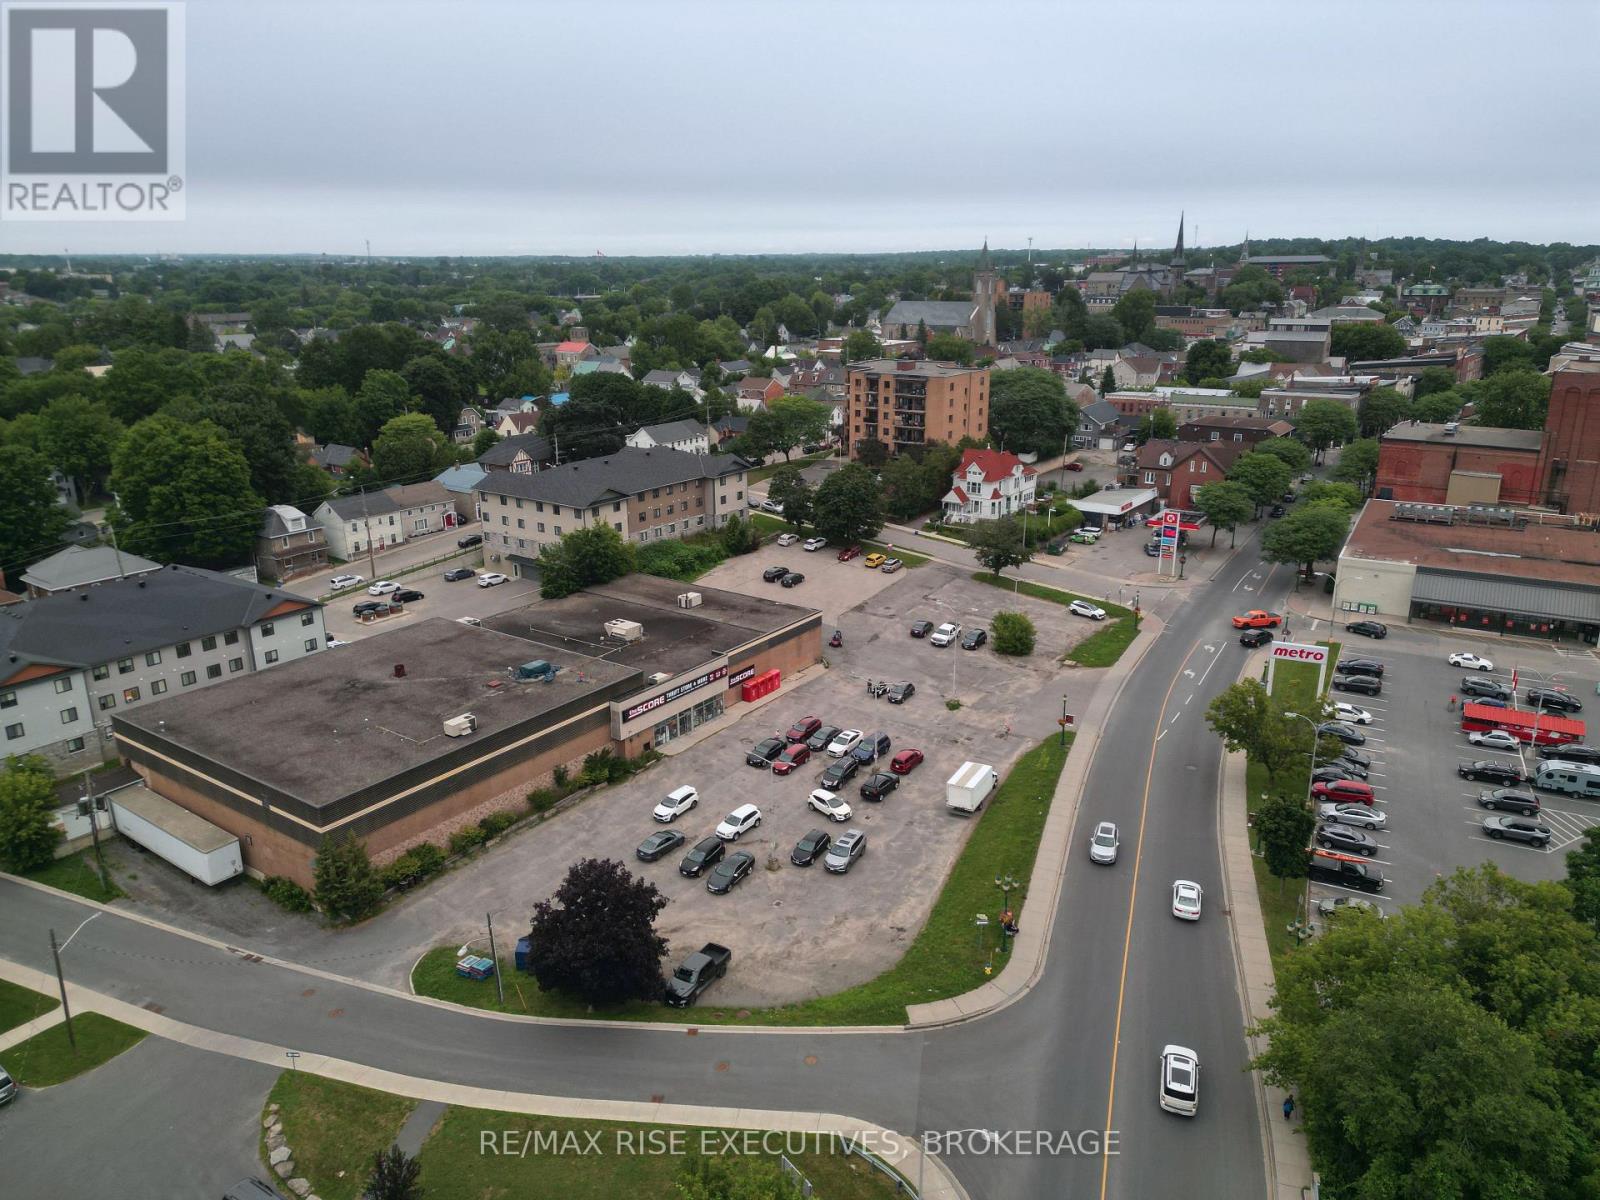
This offering presents an opportunity to acquire a downtown Brockville retail investment on King Street West, comprising approximately 21,000 sq. ft. of main floor retail space together with approximately 11,000 sq. ft. of second-floor mezzanine area. The property is fully leased to a single tenant under a net, carefree lease extending to April 2028. Based on the 2028 rental rate, the current asking price reflects an approximate 5.68% market capitalization rate. The tenant has successfully operated from this location for approximately five years and holds one (1) additional five (5) year renewal option at fair market rent, exercisable with a minimum of six (6) months' prior written notice. The lease also includes a valuable redevelopment clause, permitting the Landlord to terminate the tenancy upon 120 days' written notice to recapture vacant possession for reconstruction, redevelopment, demolition, or a change of use. This provides investors with stable in-place income while preserving a contractual pathway to future redevelopment and highest-and-best-use opportunities. The sprinklered building features ceiling heights of approximately 20 feet on the western portion of the main floor, with approximately 10-foot clearance beneath the mezzanine. The property is improved with a commercial building originally constructed in 1972 as a Canadian Tire store. It was expanded in 1991 and converted to furniture retail use in 1999. The current tenant operates one of a three-store thrift and consignment retail chain. Strategically located in Brockville's downtown core, the property is situated adjacent to Metro Grocery and Circle K, occupying a prominent corner location at King Street West and Gilmour Street, less than one block from the Brockville Arts Centre. The location benefits from excellent exposure, strong pedestrian activity, and convenient access to the surrounding commercial district. Serving a regional population extending well beyond its municipal boundaries (id:48744)
Greater Napanee, Ontario
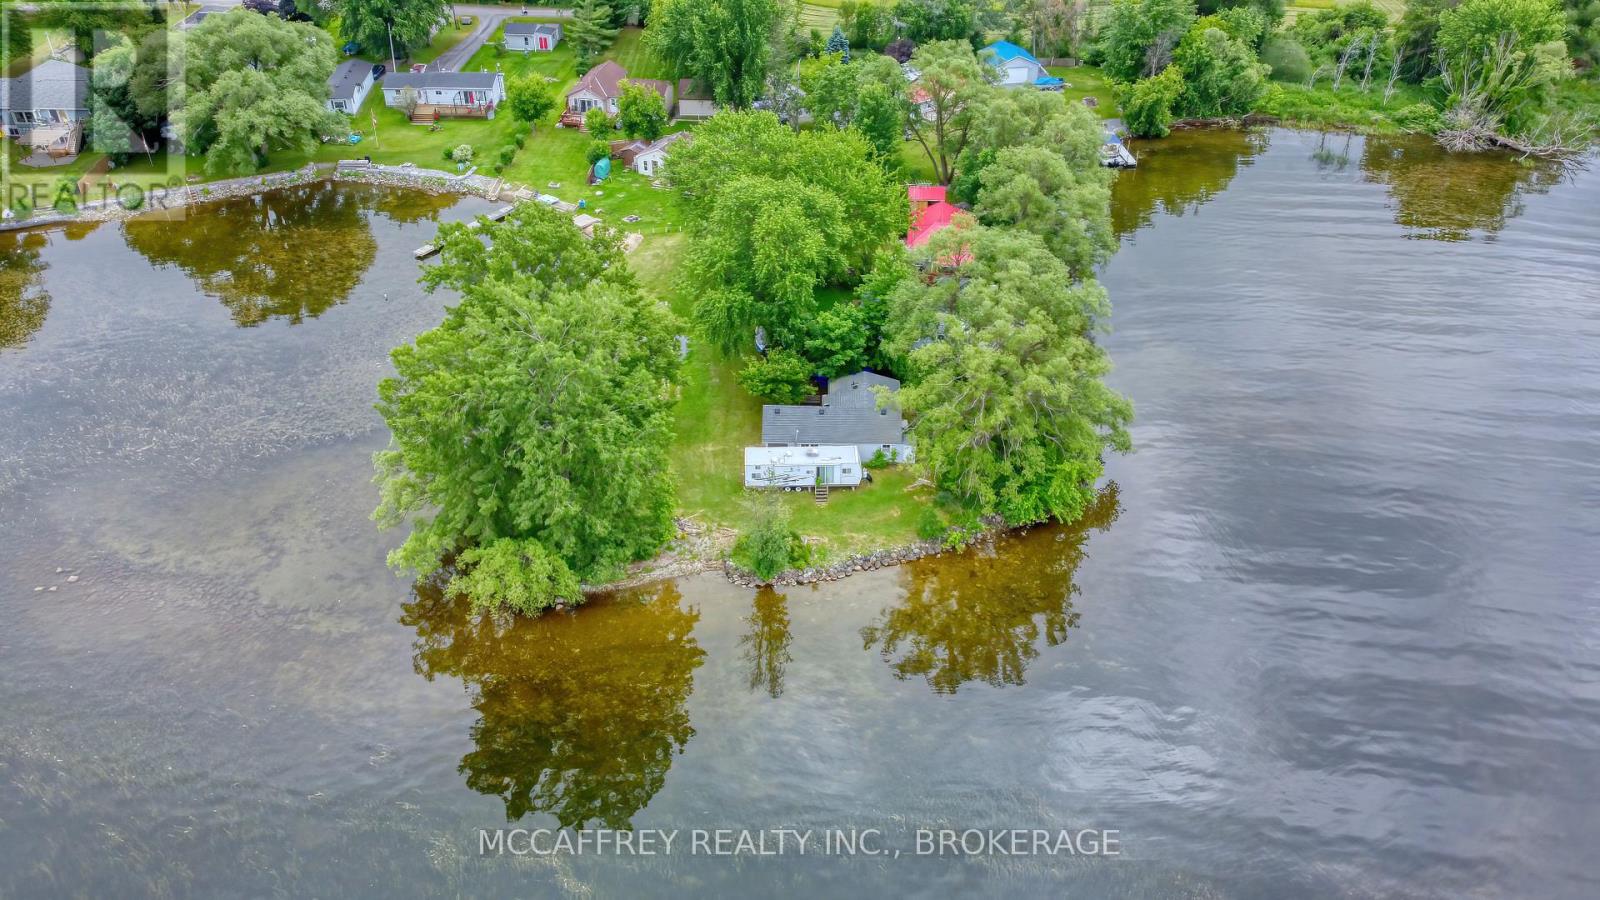
Client RemarksNothing soothes the soul better than waking up at the lake. Welcome to 94 Willow Point Lane, with 340ft of waterfront on Hay Bay. Tucked away at the end of the cove with waterfront views all around you. Spend the day on the water casting a fishing line, as these waters are known for their amazing fishing spots, then watch the sunset over the lake. The land itself is gorgeous with tall mature trees and lots of space to make your dreams come alive. The cottage boasts 3 bedrooms, bathroom, living room/dining room and kitchen. Storage space in the mudroom off the side entrance. This cottage is being sold As Is, Where Is and although needs some TLC, it has such amazing potential to bring life back into it and enjoy for many years to come. (id:48744)
Frontenac, Ontario
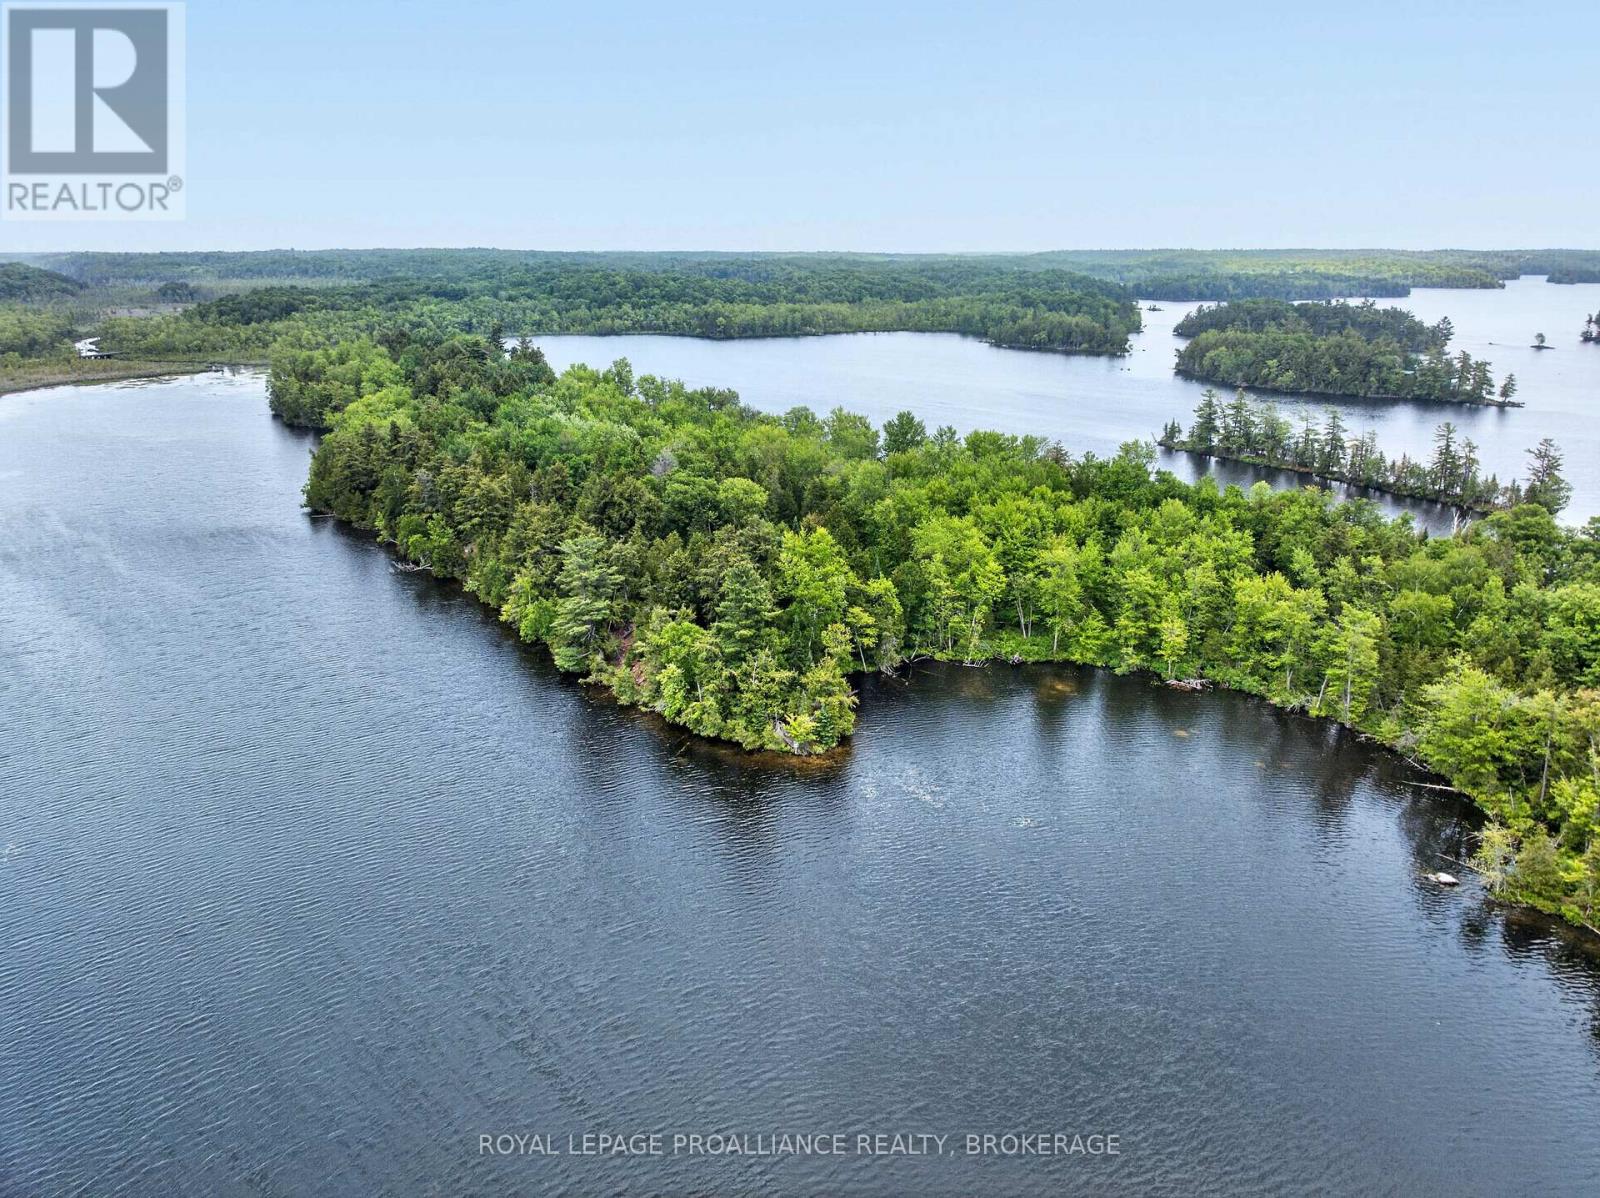
Beautiful Sharbot Lake island property. This vacant land parcel consists of over 3 acres of land with waterfrontage on both sides of Gracey's Island. Access to the island is easy from one of the public boat launches just a few minutes away. There is a public boat launch at the bridge separating the two sections of the lake and there is also a beach and play area in this area. The Village of Sharbot Lake offers access to all amenities and Sharbot Lake Provincial Park is located just north of this property. Sharbot Lake is a deep, spring fed lake that has many islands spread throughout the lake and offers great boating, swimming and fishing opportunities. Some fish species in the lake include trout, walleye, bass and pike. Located less than an hour from Kingston or an hour and a half from Ottawa. (id:48744)
Kingston, Ontario
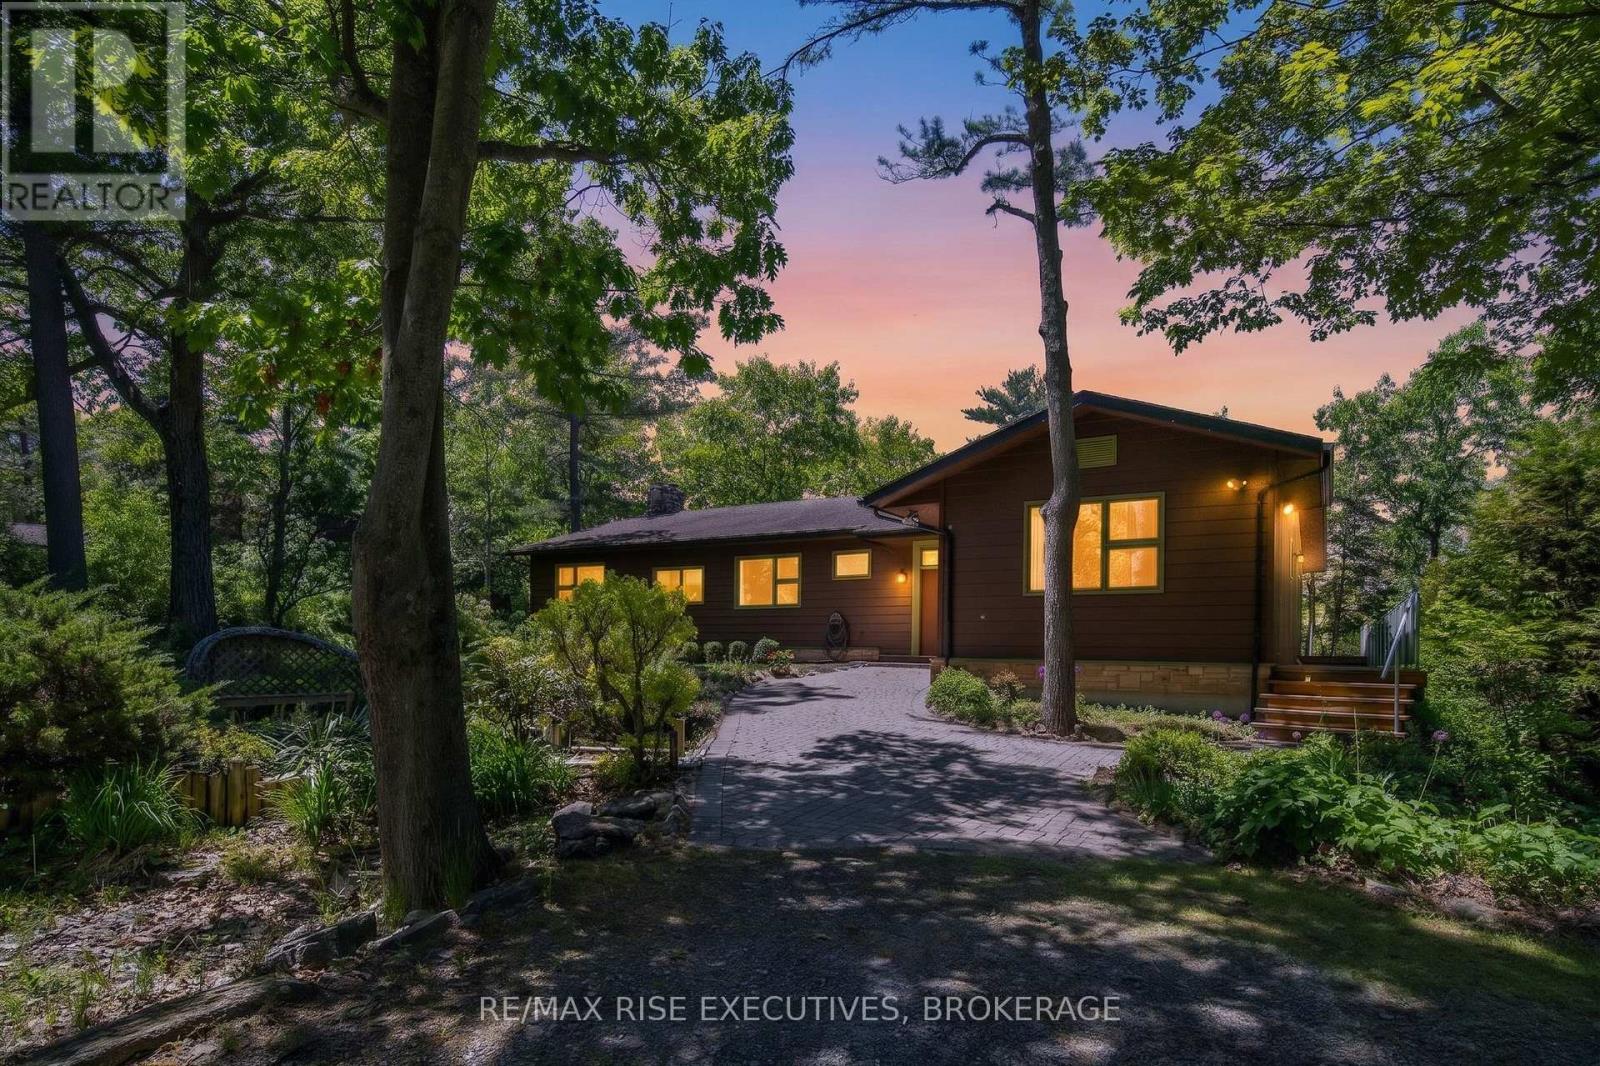
Rare waterfront retreat in sought-after Cartwright Point, just minutes from downtown Kingston. Nestled among mature trees on a private lot with 187' of shoreline, 22 The Point Road offers 2,787sq/ft of beautifully designed living space, all on one level. The spacious kitchen, dining area, and living room are perfectly positioned to capture serene, tree-lined water views and feature gleaming hardwood floors, ceramic tile, and an impressive stone fireplace. Designed for both style and function, the kitchen offers abundant workspace, generous storage, and durable stone countertops. Currently configured with three bedrooms, the home includes a spacious primary suite complete with an ensuite bath and two walk-in closets. The dedicated office offers an easy opportunity for a fourth bedroom, while the family room could also be transformed into a waterfront bedroom for those who dream of waking up to views of the St. Lawrence River. A bright and inviting sunroom opens to a wraparound deck overlooking the water, creating the perfect setting for entertaining or simply enjoying the peaceful surroundings. A forced-air propane furnace and central air conditioning provide year-round comfort, while the detached double-car port offers additional storage. A Generac generator adds further peace of mind. At 22 The Point Road, the waterfront is more than a backdrop; it's a way of life. Unwind with spectacular sunsets over the lake. Combining generous waterfront frontage, exceptional privacy, and a location just minutes from downtown Kingston, this is a unique opportunity to enjoy the best of both nature and city convenience. Experience waterfront living at its finest. Schedule your viewing today. (id:48744)
Tyendinaga, Ontario
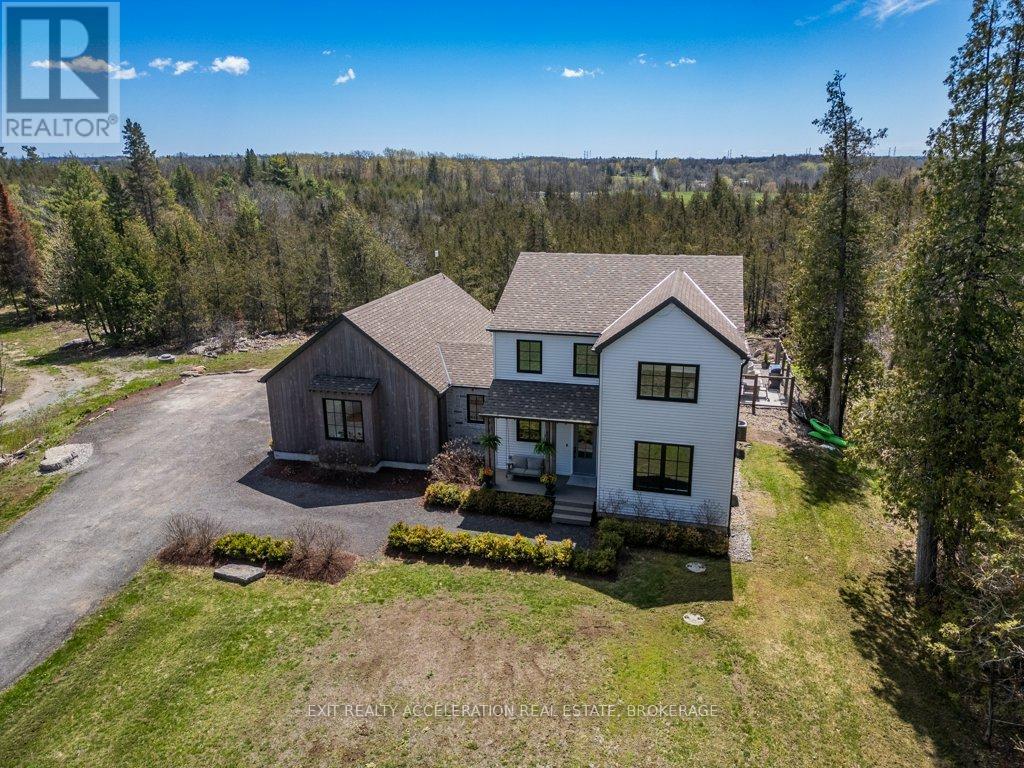
A truly remarkable luxury residence designed for the most discerning buyer, where impeccable craftsmanship, high-end finishes, and timeless elegance come together seamlessly. The chef-inspired kitchen is a standout, beautifully appointed with a premium Italian range, integrated appliances, a separate pantry, Shaw sinks, Rohl fixtures, and a large island perfect for gathering and entertaining. The main floor offers a warm and inviting living room with a fireplace, a private office complete with built-in cabinetry, a convenient powder room, and a well-designed mudroom with access to the impressive three-car garage. Upstairs, the home continues to impress with a luxurious primary suite featuring a walk-in closet and a spa-like ensuite with a Victoria & Albert volcanic ash bathtub. Two additional bedrooms are thoughtfully connected by a Jack and Jill bathroom, while second-floor laundry adds everyday convenience. The fully finished lower level provides incredible flexibility, ideal as an in-law suite or an exceptional entertaining space complete with a wet bar. Outside, the backyard is a private oasis, showcasing an inground pool and expansive patio area overlooking mature trees, offering a serene and secluded setting perfect for relaxing or hosting guests. Located just 5 minutes to the 401, 25 minutes to Picton and close to Belleville and Kingston, this property makes your commute easy. (id:48744)
Kingston, Ontario
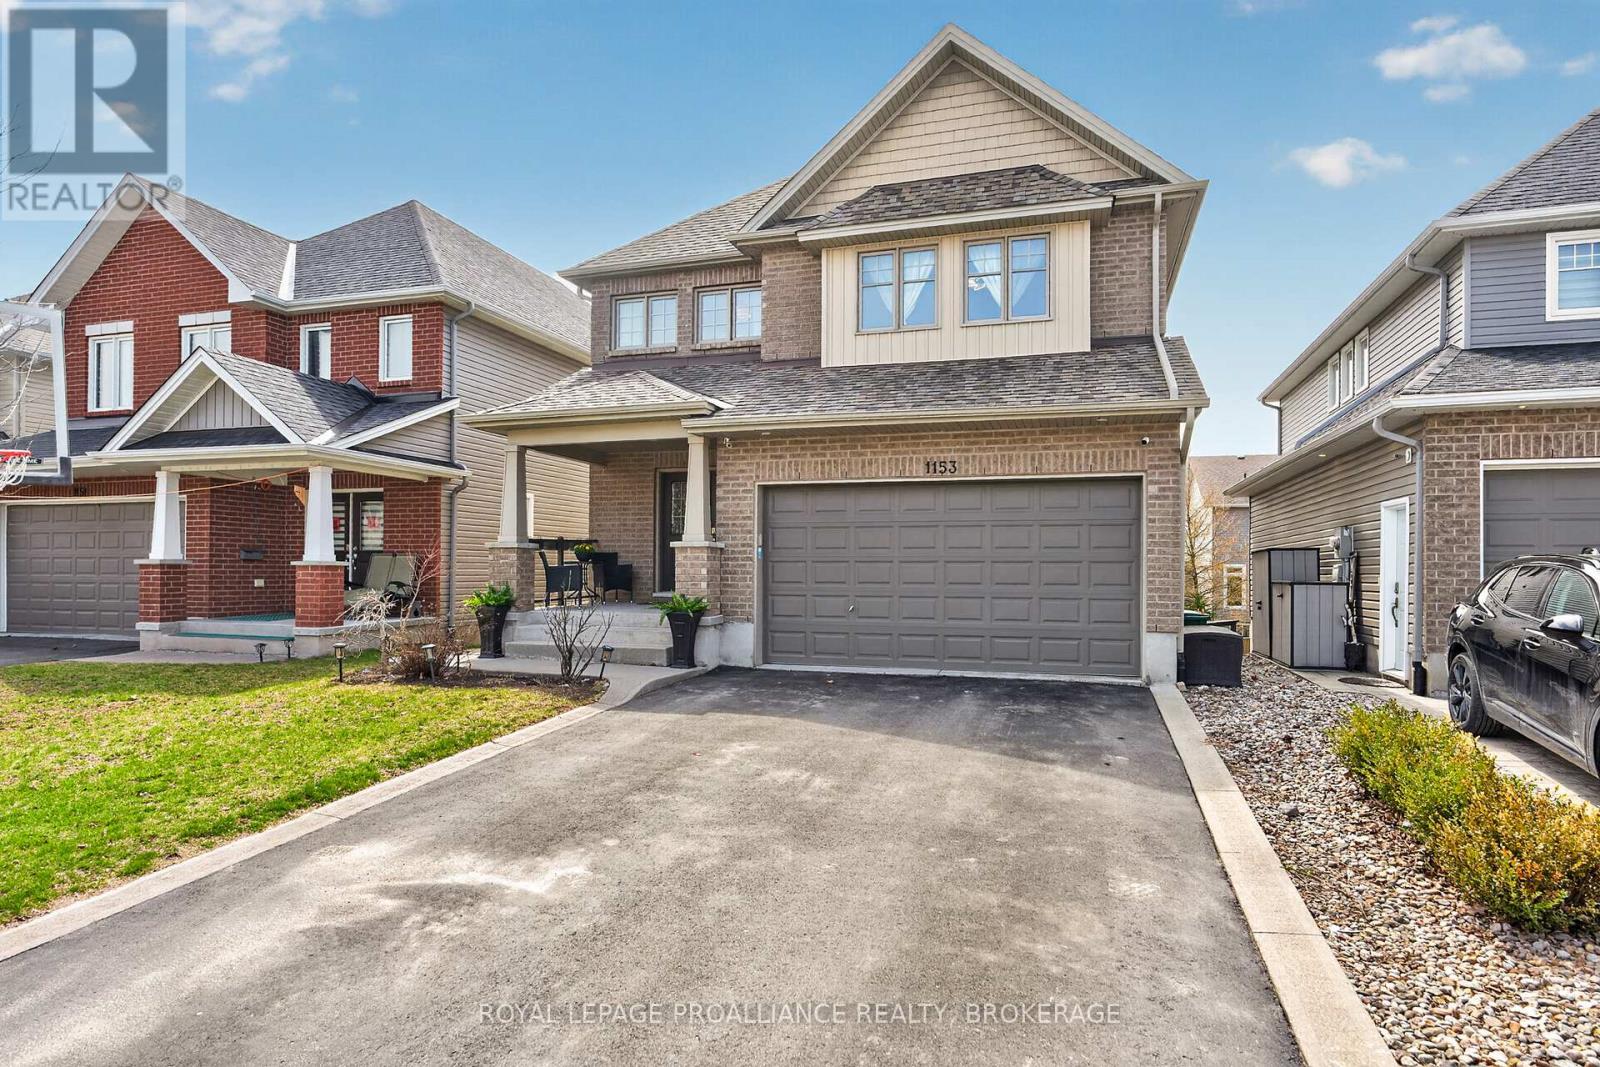
Welcome home to 1153 Escala Drive! This beautifully finished, stylishly decorated executive home in sought-after Woodhaven, offering over 4,000 sqft of impressive living space designed for today's modern family. From the moment you step inside, the 9-foot ceilings, rich hardwood flooring, and abundance of natural light set the tone. The open-concept main level is both functional and inviting, centred around a stunning kitchen with granite countertops, stainless steel appliances, and a large island-perfect for everyday living and entertaining. The space flows seamlessly into the bright great room with gas fireplace and dining area, with walkout to a private, south-facing rear yard. A main floor office provides the ideal work-from-home setup, while a formal dining area adds flexibility for hosting. Upstairs features additional home office space, four spacious bedrooms, highlighted by a generous primary suite with walk-in closet and ensuite-your own private retreat. The fully finished lower level adds incredible value with a self-contained in-law suite complete with its own kitchen, living area, bedroom, laundry and bathroom-ideal for extended family or income potential. Additional features include a well-designed mudroom/laundry area, quality finishes throughout, and a layout that balances comfort, style, and functionality. Located in one of Kingston's most desirable neighbourhoods, close to parks, schools, and everyday amenities-this is a home that checks all the boxes! (id:48744)
Loyalist, Ontario
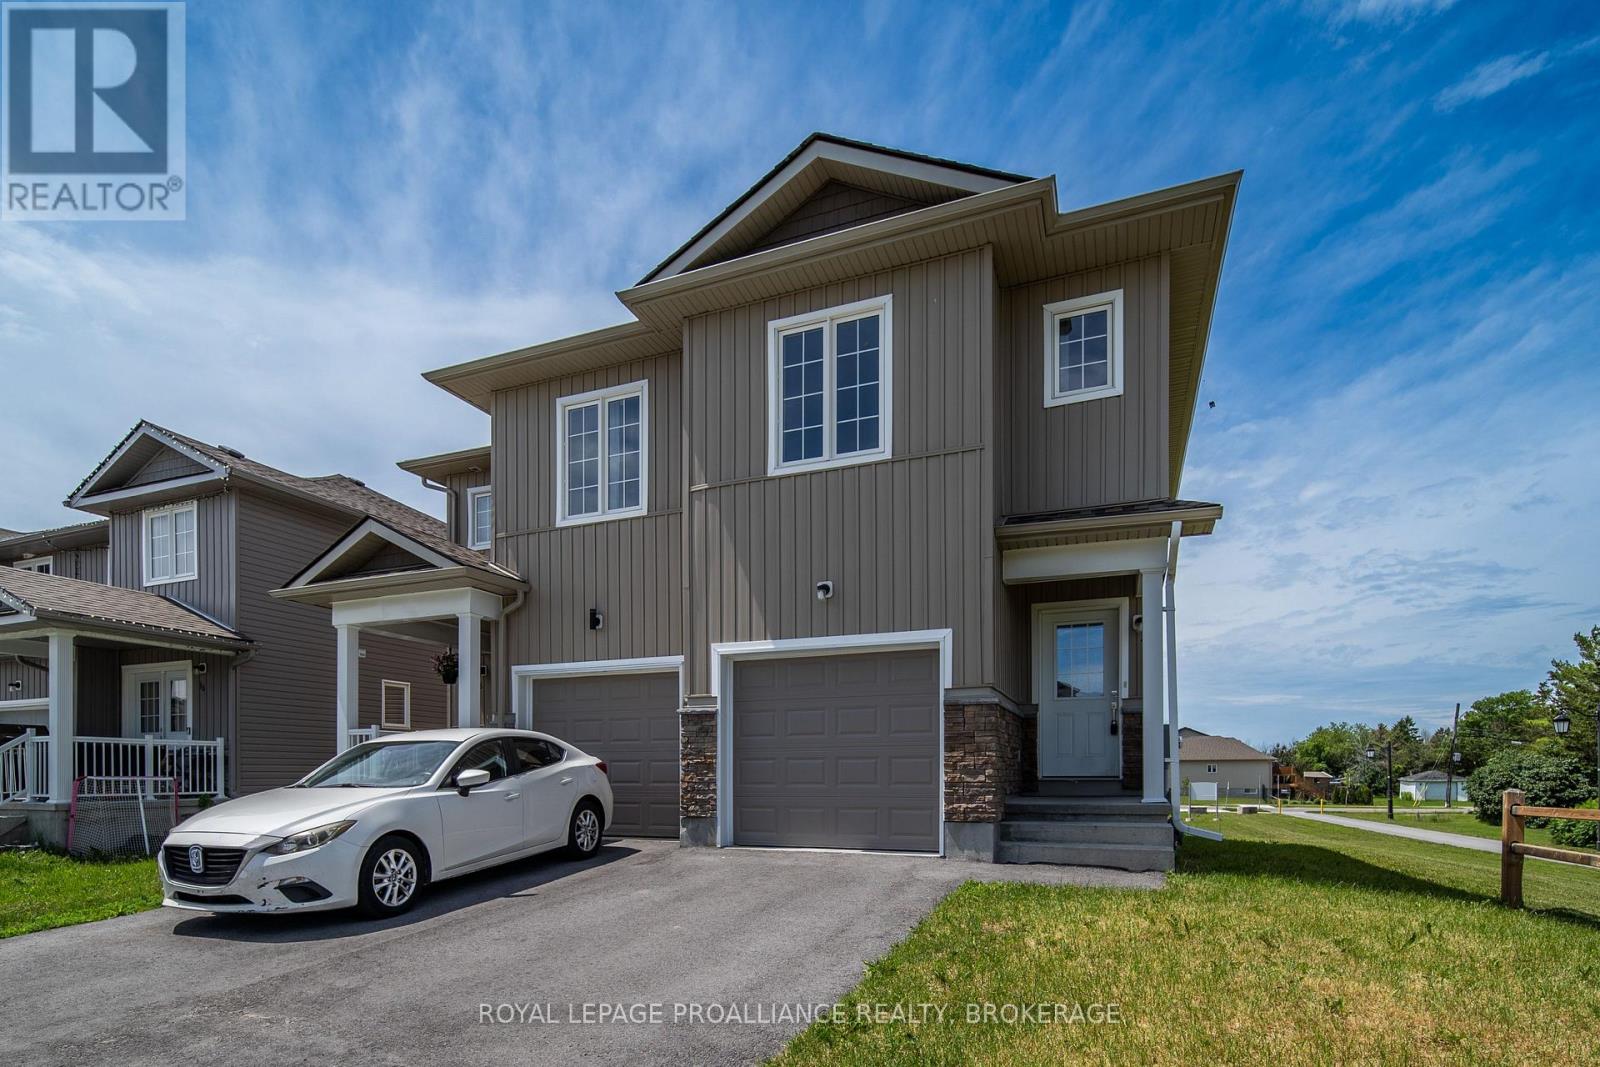
Located at the end of a quiet, family-friendly cul de sac in Odessa you will find 40 Tegan Court. This bright and comfortable 2 storey, semi-detached home offers a practical layout, with an open concept main floor and 3 bedrooms on the upper level. The large primary bedroom features two double closets and ensuite bathroom. The second bedroom has a good sized walk in closet. The unspoiled lower level provides opportunity for future development. Outside you will find a spacious backyard with no side neighbours adjacent to the neighbourhood park. Commuters will love the convenient location! Odessa is perfectly situated between Kingston and Napanee, with quick access to Highway 401. Families will also appreciate the nearby schools, including Odessa Public School and Ernestown Intermediate and Secondary School, making this a great place to settle in and feel right at home while still staying connected to the amenities. (id:48744)
Kingston, Ontario
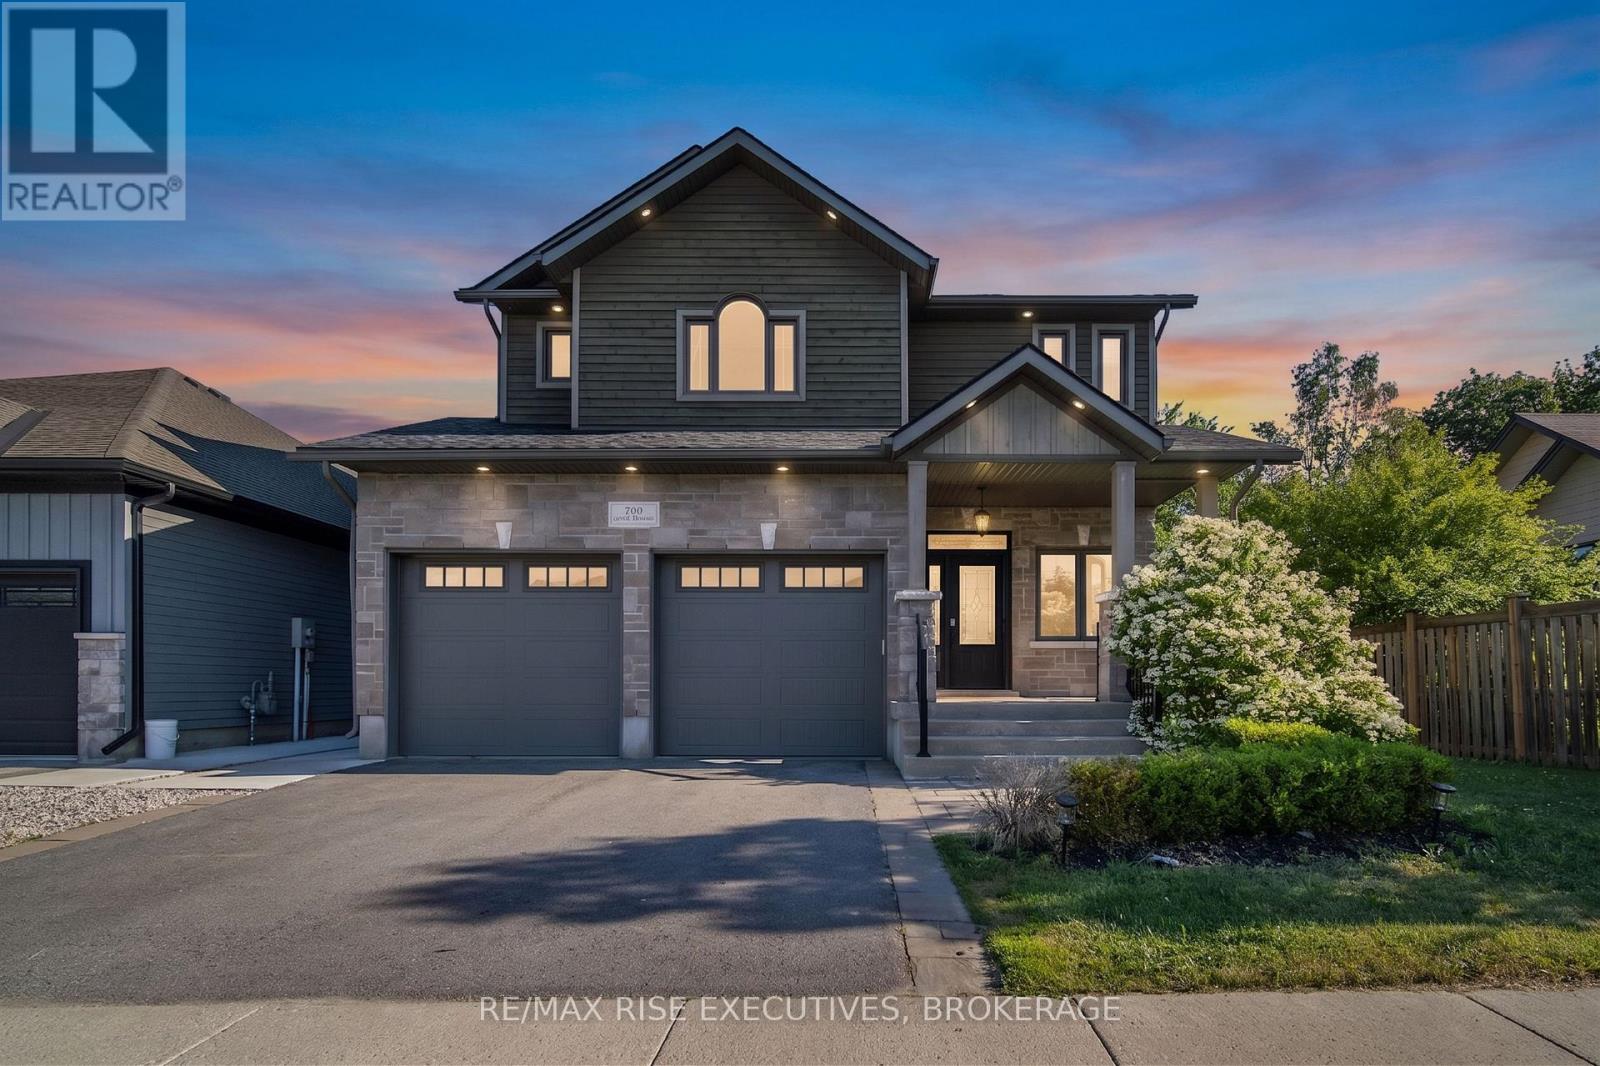
Welcome to Stonehenge, located in one of Kingston's most sought-after, family-focused neighbourhoods. This beautifully designed home offers the perfect blend of space, functionality, and lifestyle-ideal for growing families or multi-generational living. The upper level features four spacious bedrooms, including a stunning primary retreat complete with a luxurious ensuite showcasing an oversized walk-in shower, a large soaker tub, double vanity, and a generous walk-in closet with space for every season. A second full bathroom on this level has been fully renovated, featuring stylish chevron tile flooring and elegant designer-inspired finishes. On the main floor, you'll find a bright and expansive eat-in kitchen with ample counter and cabinet space, perfect for hosting family gatherings. The open-concept layout flows seamlessly into the family room, creating an inviting space for entertaining or relaxing at home. The lower level offers incredible versatility, with a large rec room ideal for a home theatre, gaming space, gym, or office-providing a quiet retreat from the main living areas. It also features a beautifully finished one-bedroom in-law or nanny suite, complete with a full 3-piecebathroom, full kitchen, and open-concept living space. Whether you keep it as a separate suite or convert it back into additional living space, the flexibility here is a major bonus. Step outside from the kitchen walkout to your private backyard oasis, featuring a deck perfect for BBQ season, a low-maintenance yard, hot tub, and pool-everything you need to keep the kids entertained all summer long. Located just minutes from Kingston's best west-end amenities, schools, parks, and shopping, this home offers the perfect balance of convenience and privacy, tucked away in an exclusive neighbourhood. (id:48744)
Frontenac, Ontario
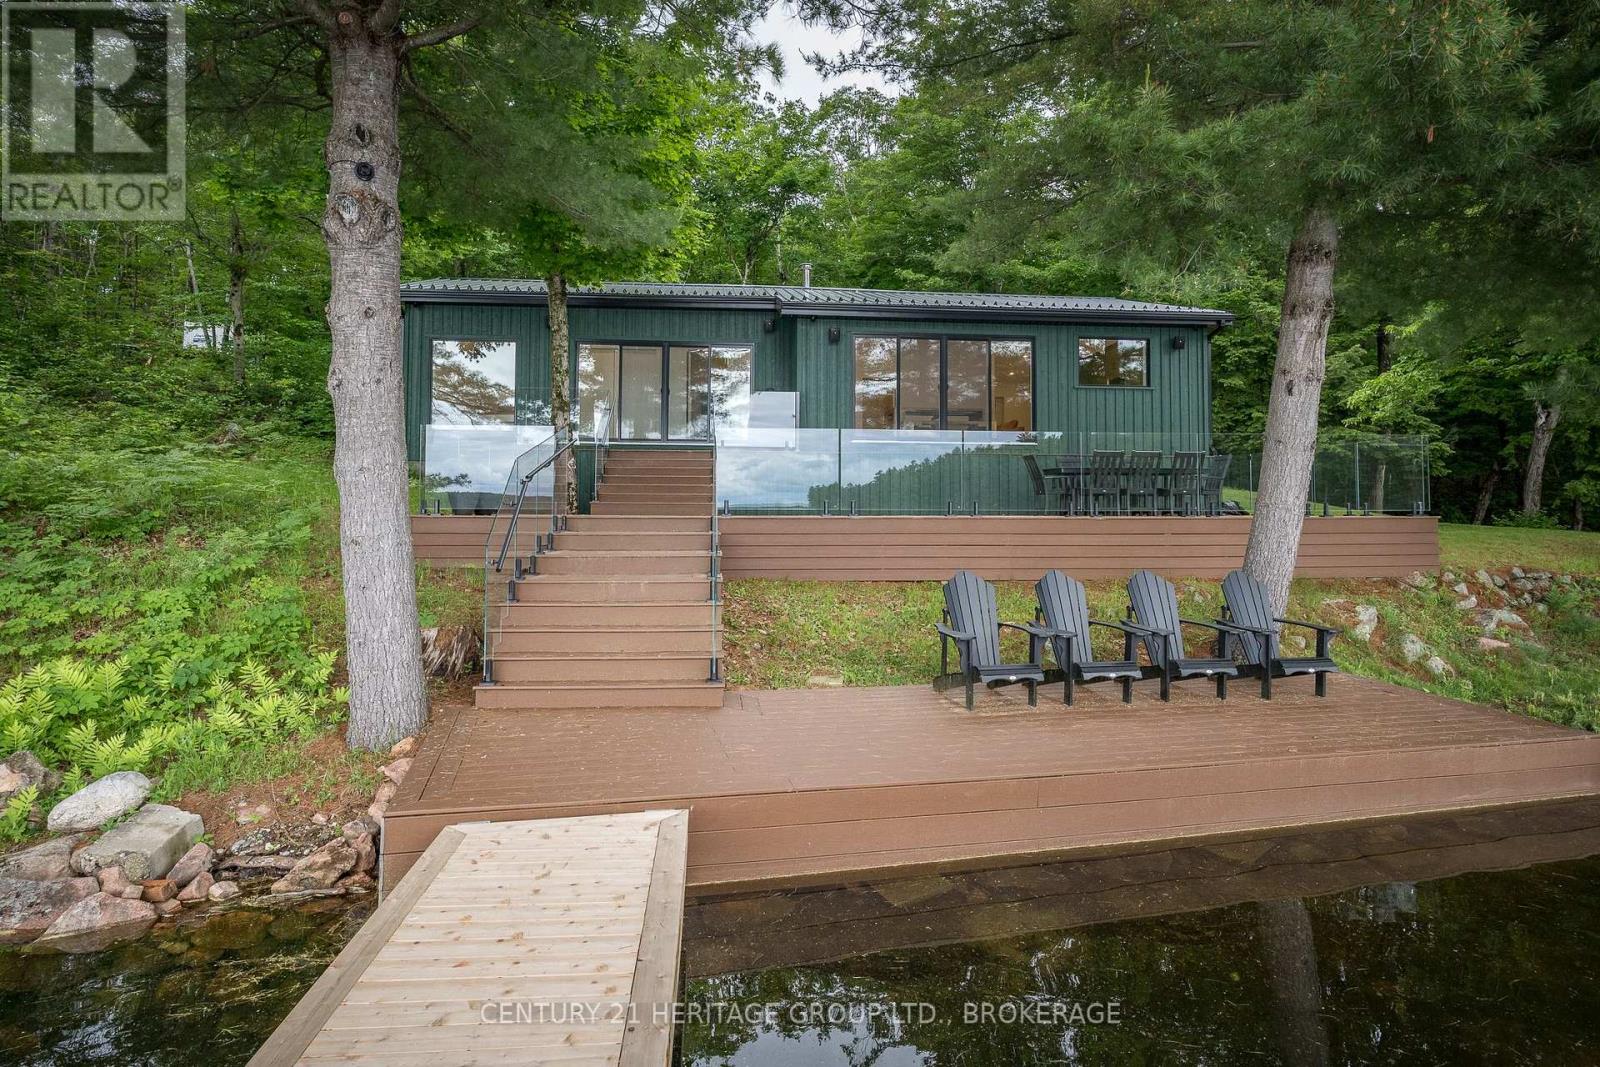
Nestled on almost 4 acres of beautifully treed land, this stunning cottage has been completely transformed, taken right back to the studs and rebuilt with exceptional craftsmanship and attention to detail. Step inside to discover a bright and warm contemporary feel. Every inch of this cottage has been updated, offering the perfect blend of timeless charm and modern convenience. Outside, you will find nearly 4 acres of complete privacy providing a serene setting to unwind, explore and reconnect with nature. The true showstopper awaits outside-a stunning expansive deck overlooking the sparkling waters of beautiful Leggat Lake. Enjoy your morning coffee while listening to the birds, gather around the fire under the stars or simply enjoy the peace and quiet that only a property like this can offer. If you've been dreaming of a low maintenance cottage where you can unpack and enjoy where everything is new, heating and cooling is already taken care of and privacy is guaranteed, this exceptional property is one you won't want to miss! (id:48744)

Greater Napanee, Ontario
Vacant land for sale in a well established neighbourhood south of Napanee, minutes from the Glenora Ferry. Drilled well already in place. Build your dream home or a family getaway. (id:48744)
Frontenac Islands, Ontario
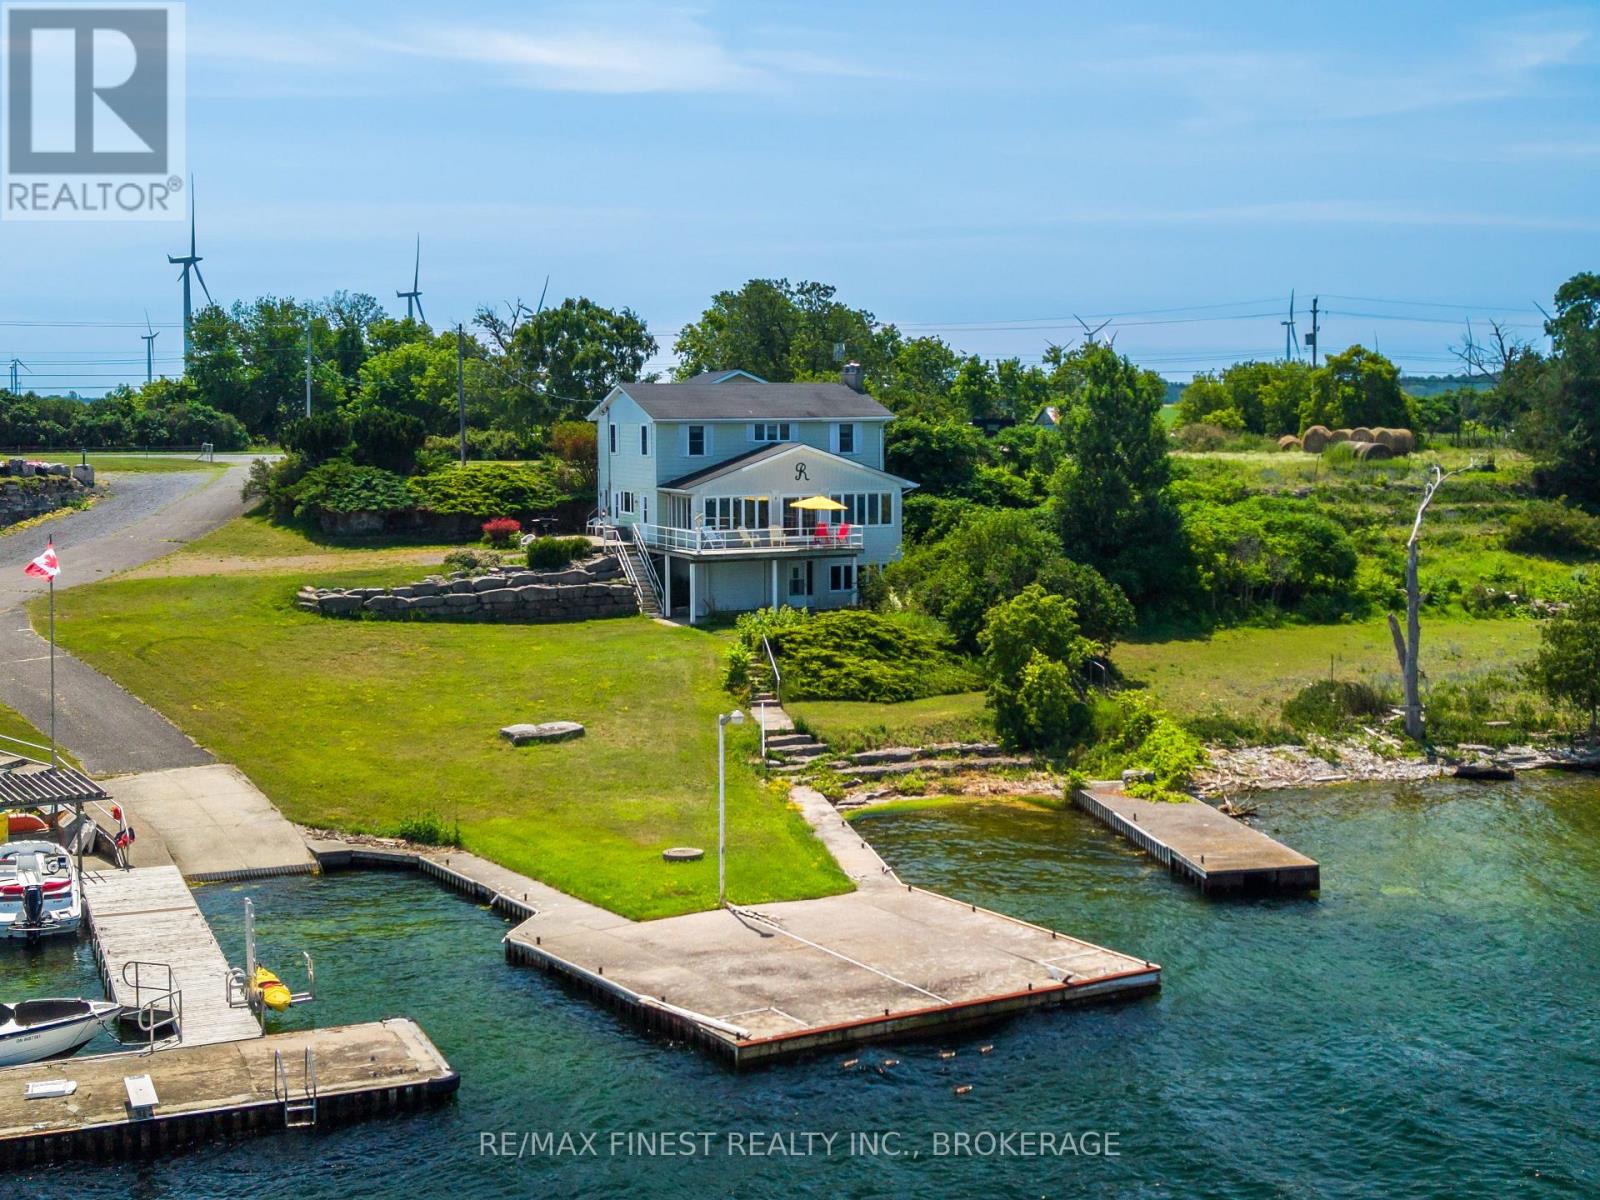
Welcome to 396 Highway 96 on beautiful Wolfe Island, where breathtaking waterfront views of the Kingston skyline and the meeting place of Lake Ontario and the St. Lawrence River create the perfect backdrop for year-round living or a weekend escape. Wolfe Island offers a peaceful island lifestyle while remaining conveniently connected to the city. The island is renowned for its scenic waterfront, cycling routes, beaches, and charming village of Marysville with its cafés, shops, and restaurants. Inside this waterfront home offers 5 bedrooms with 4 on the 2ndfloor with a convenient 4 pc bathroom and the main level features a bright and inviting layout designed to maximize the incredible water views from the Kitchen and living areas, while offering a 2pc bath and a 5th large bedroom. Large windows fill the living spaces with natural light, while the functional floor plan provides comfortable everyday living and seamless entertaining. Whether you're enjoying your morning coffee overlooking the water or watching the lights of Kingston come alive in the evening, every room captures the beauty of the surrounding landscape. Step outside and experience true waterfront living with direct access to the shoreline, where boating, kayaking, paddle boarding, fishing, or simply relaxing by the water become part of your everyday routine. The spacious yard offers plenty of room for family gatherings, outdoor entertaining, and enjoying spectacular sunrises and sunsets over the water. If you've been dreaming of waterfront living with unmatched views and the charm of island life,396 Highway 96 offers a rare opportunity to own a piece of one of Eastern Ontario's most sought-after waterfront communities. (id:48744)
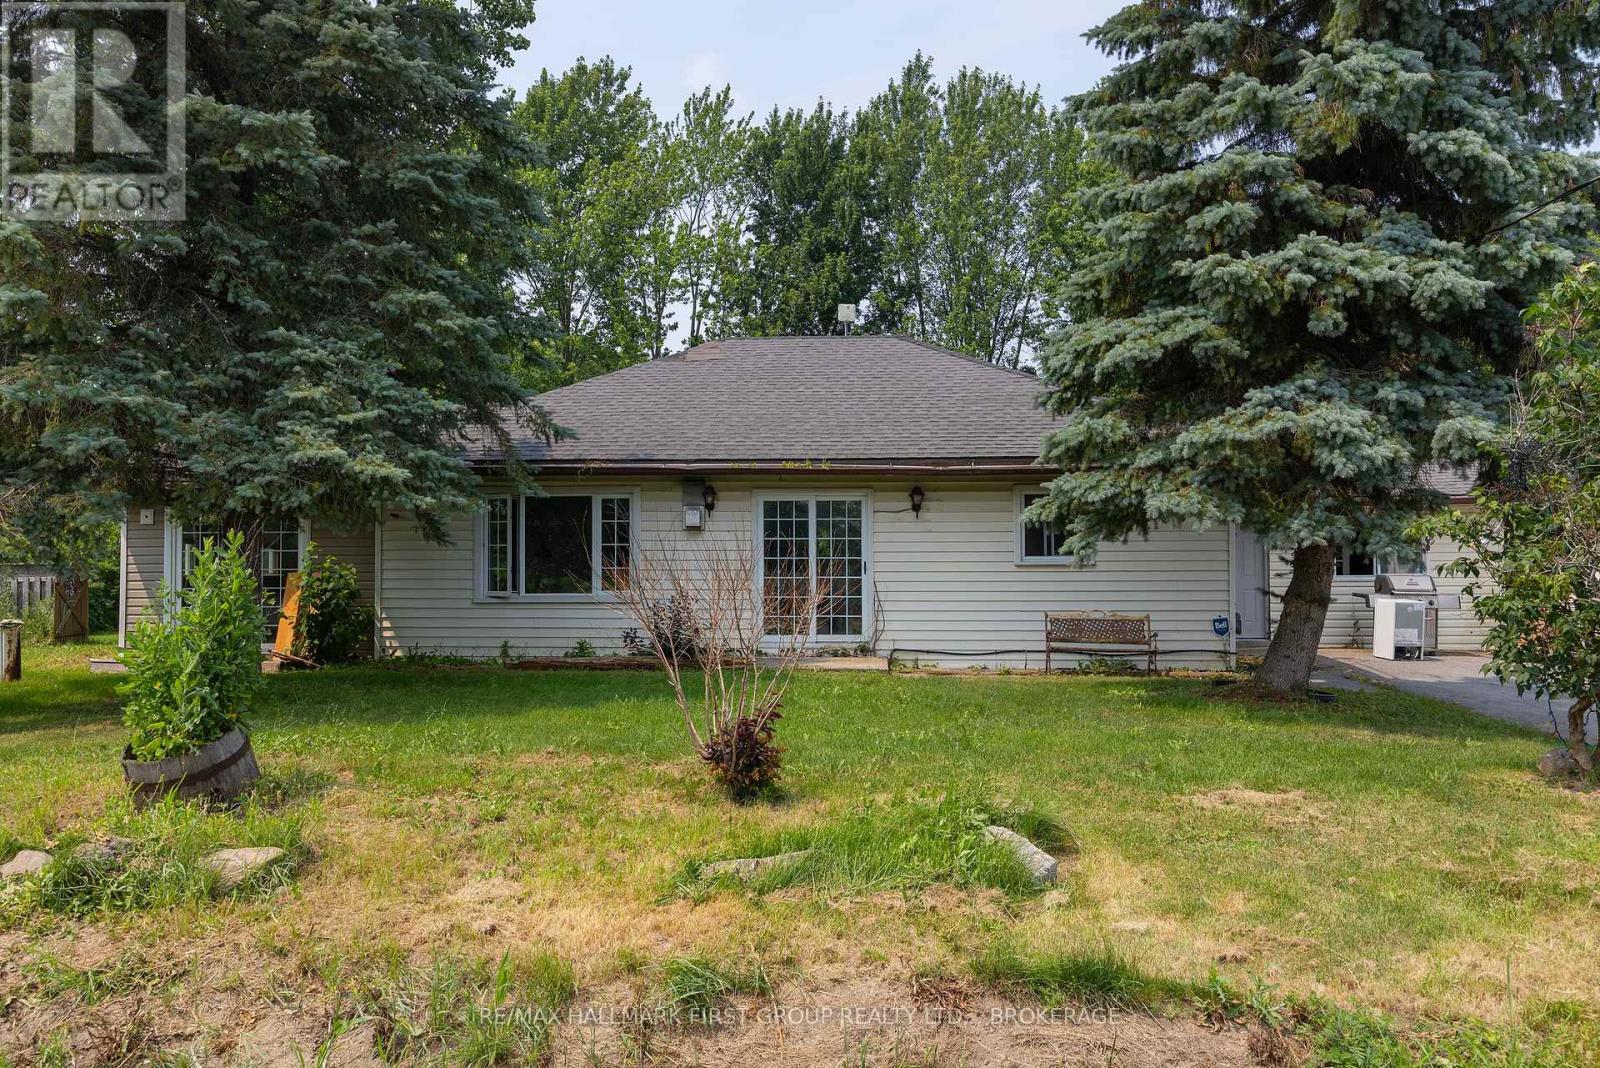
Loyalist, Ontario
Affordable Opportunity - Perfect for First-Time Buyers. Here is your opportunity to get into the housing market! Ideally located approximately 10 minutes to Highway 401, this home offers convenient access to everyday amenities in Bath, Amherstview, Kingston and Napanee. This cozy 3-bedroom, 1-bathroom bungalow features a spacious eat-in kitchen with abundant cupboard space, perfect for family meals and entertaining. The cozy living room is highlighted by a gas fireplace, creating a warm and inviting atmosphere, while the additional sitting room with a wood stove provides extra living space - ideal for relaxing evenings. With a functional layout and excellent location, this property offers great potential for first-time buyers, investors, or anyone looking to enjoy comfortable one-level living within easy commuting distance of major routes and nearby communities. Updated well equipment in 2026. Don't miss your chance to make this home your own! (id:48744)
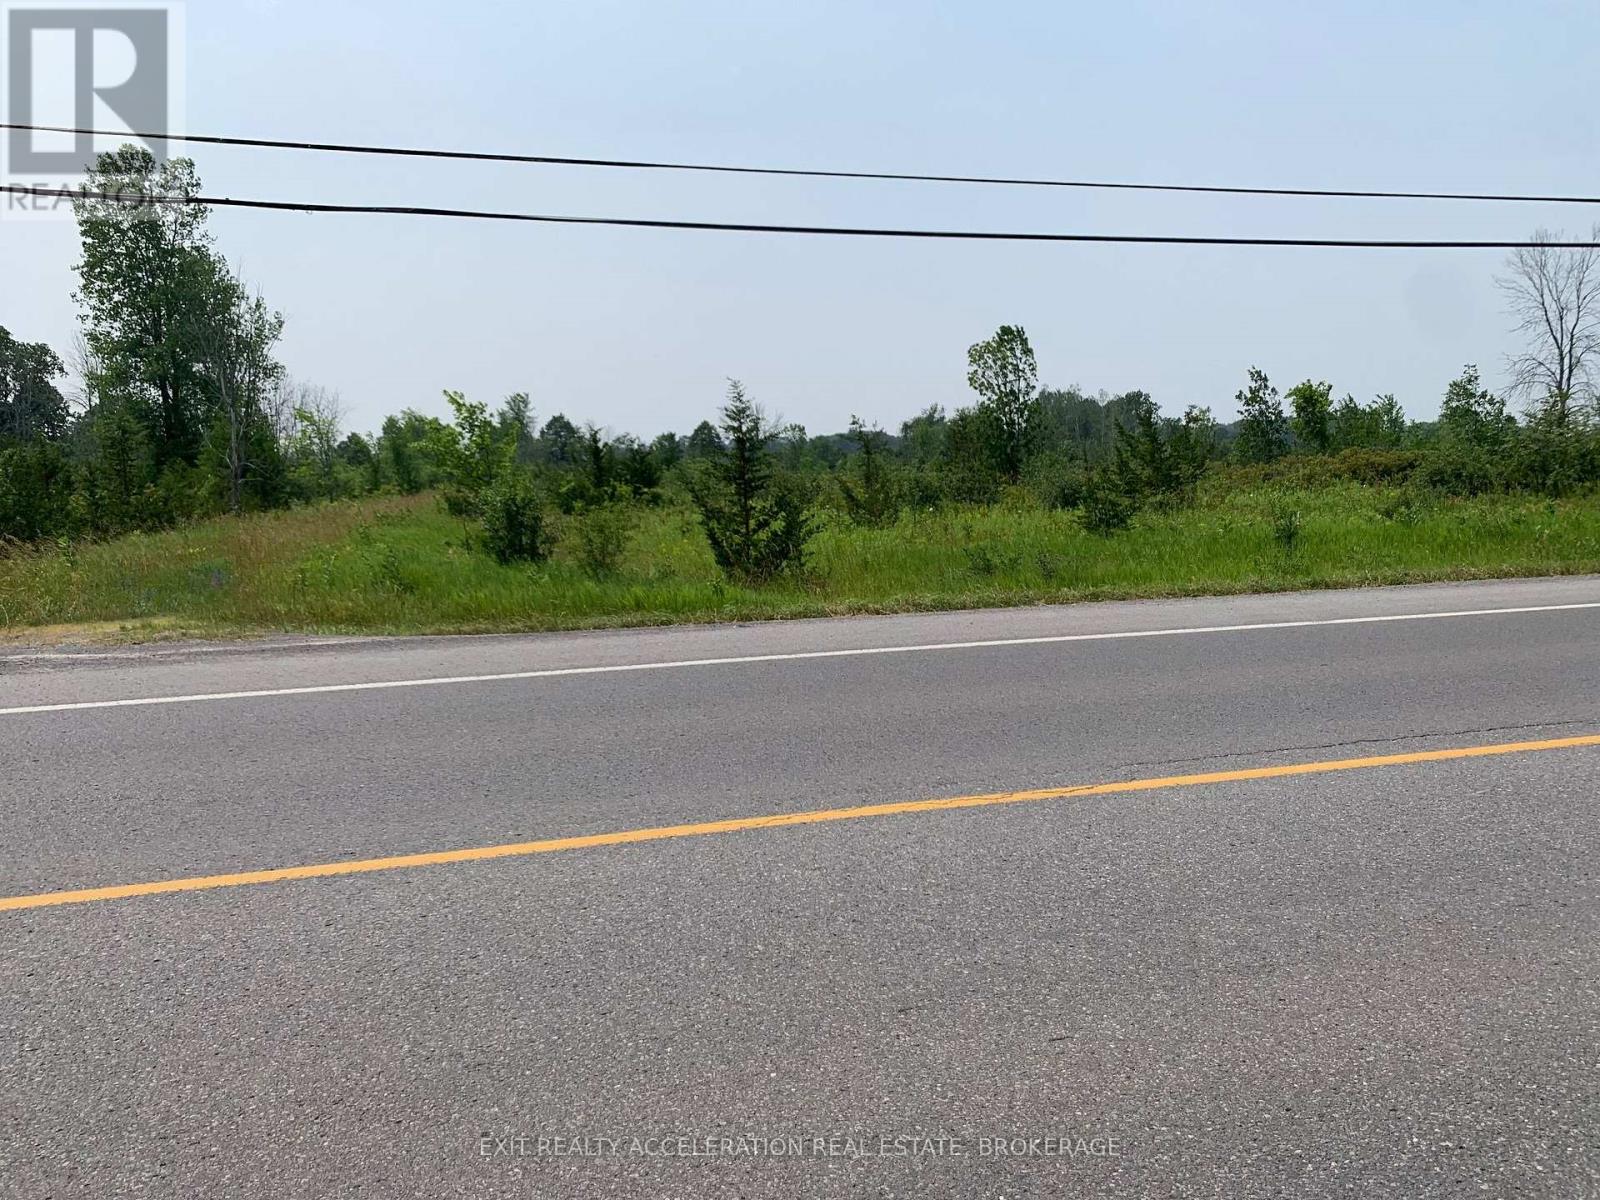
Greater Napanee, Ontario
Prime location! This 3.7 Acre parcel of land is only half a km south of the Napanee Golf Course and only 2 minutes south of downtown. The property has been recently severed. This is an excellent opportunity for building you dream home, rental properties, or both! Hydro Geological Study is available. New well with well record available. New survey available. (id:48744)
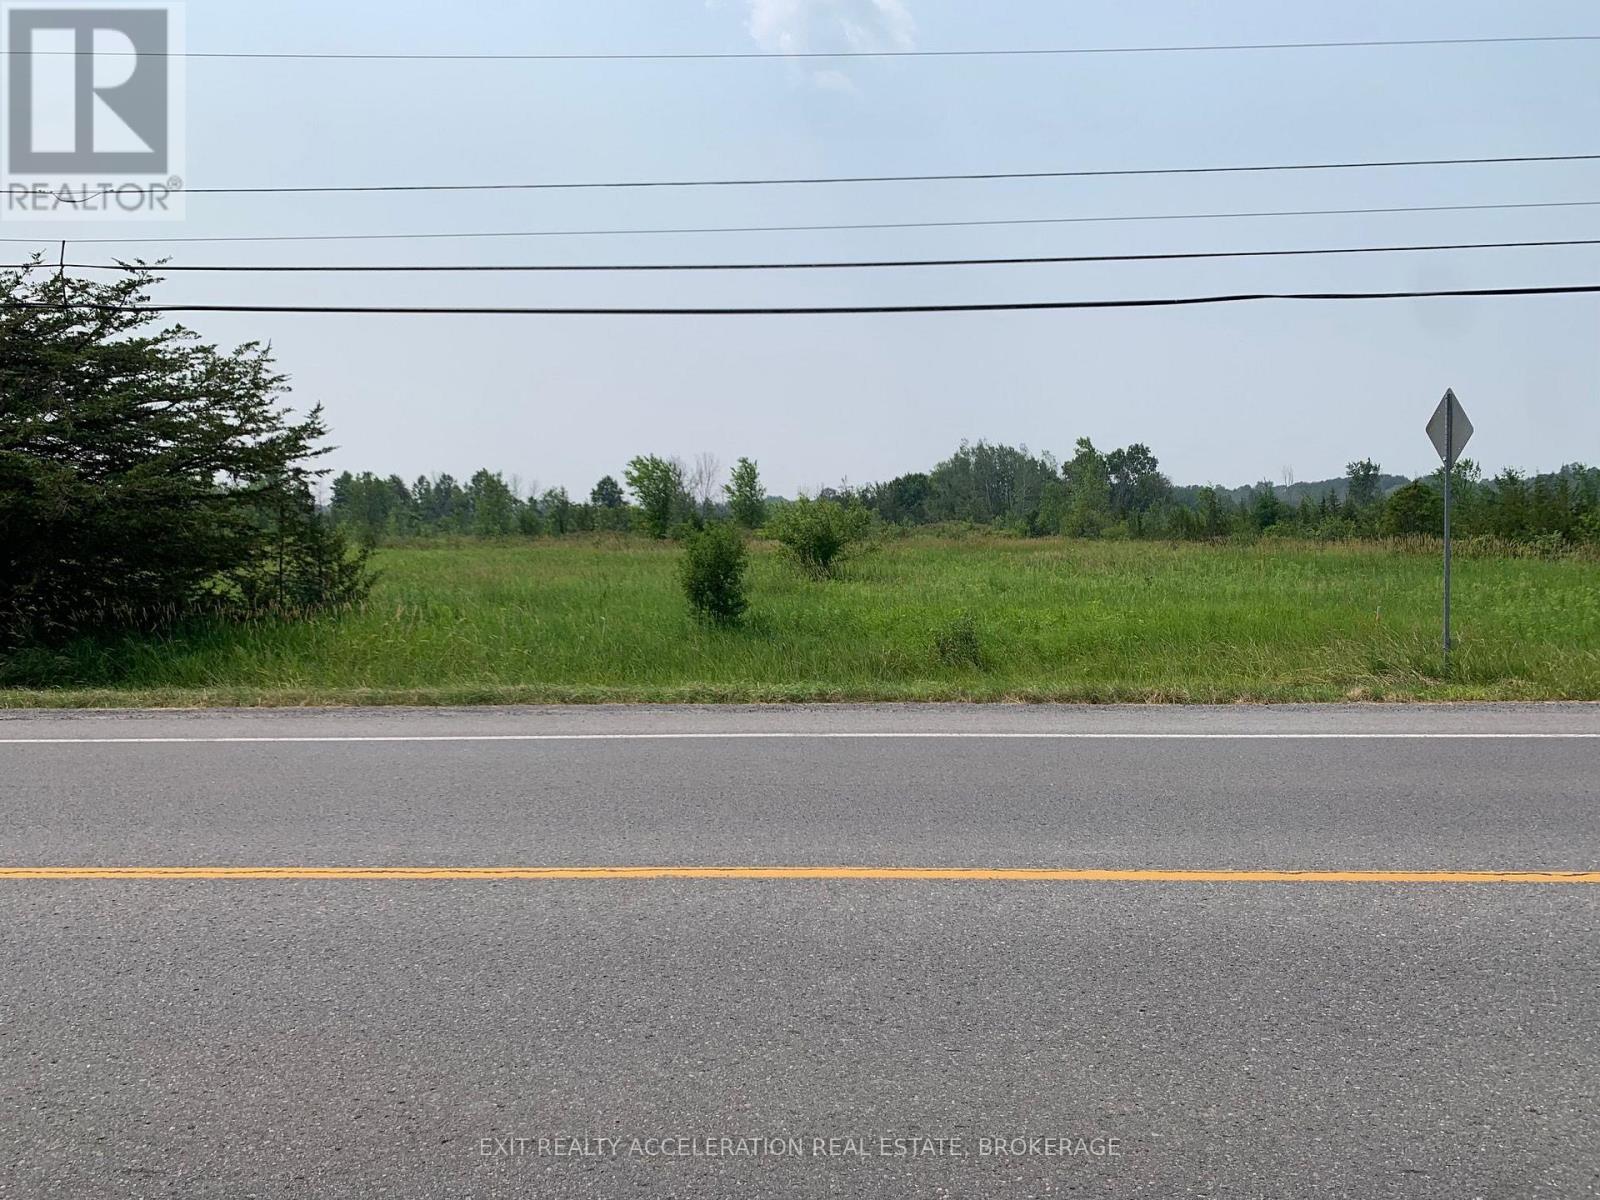
Greater Napanee, Ontario
Prime location! This 3.77 acre parcel of land is only half a km south of the Napanee Golf Course and only 2 minutes south of downtown. The property has been recently severed. This is an excellent opportunity for building you dream home, rental properties, or both! Hydro Geological Study is available. New well with well record available. New survey available. (id:48744)
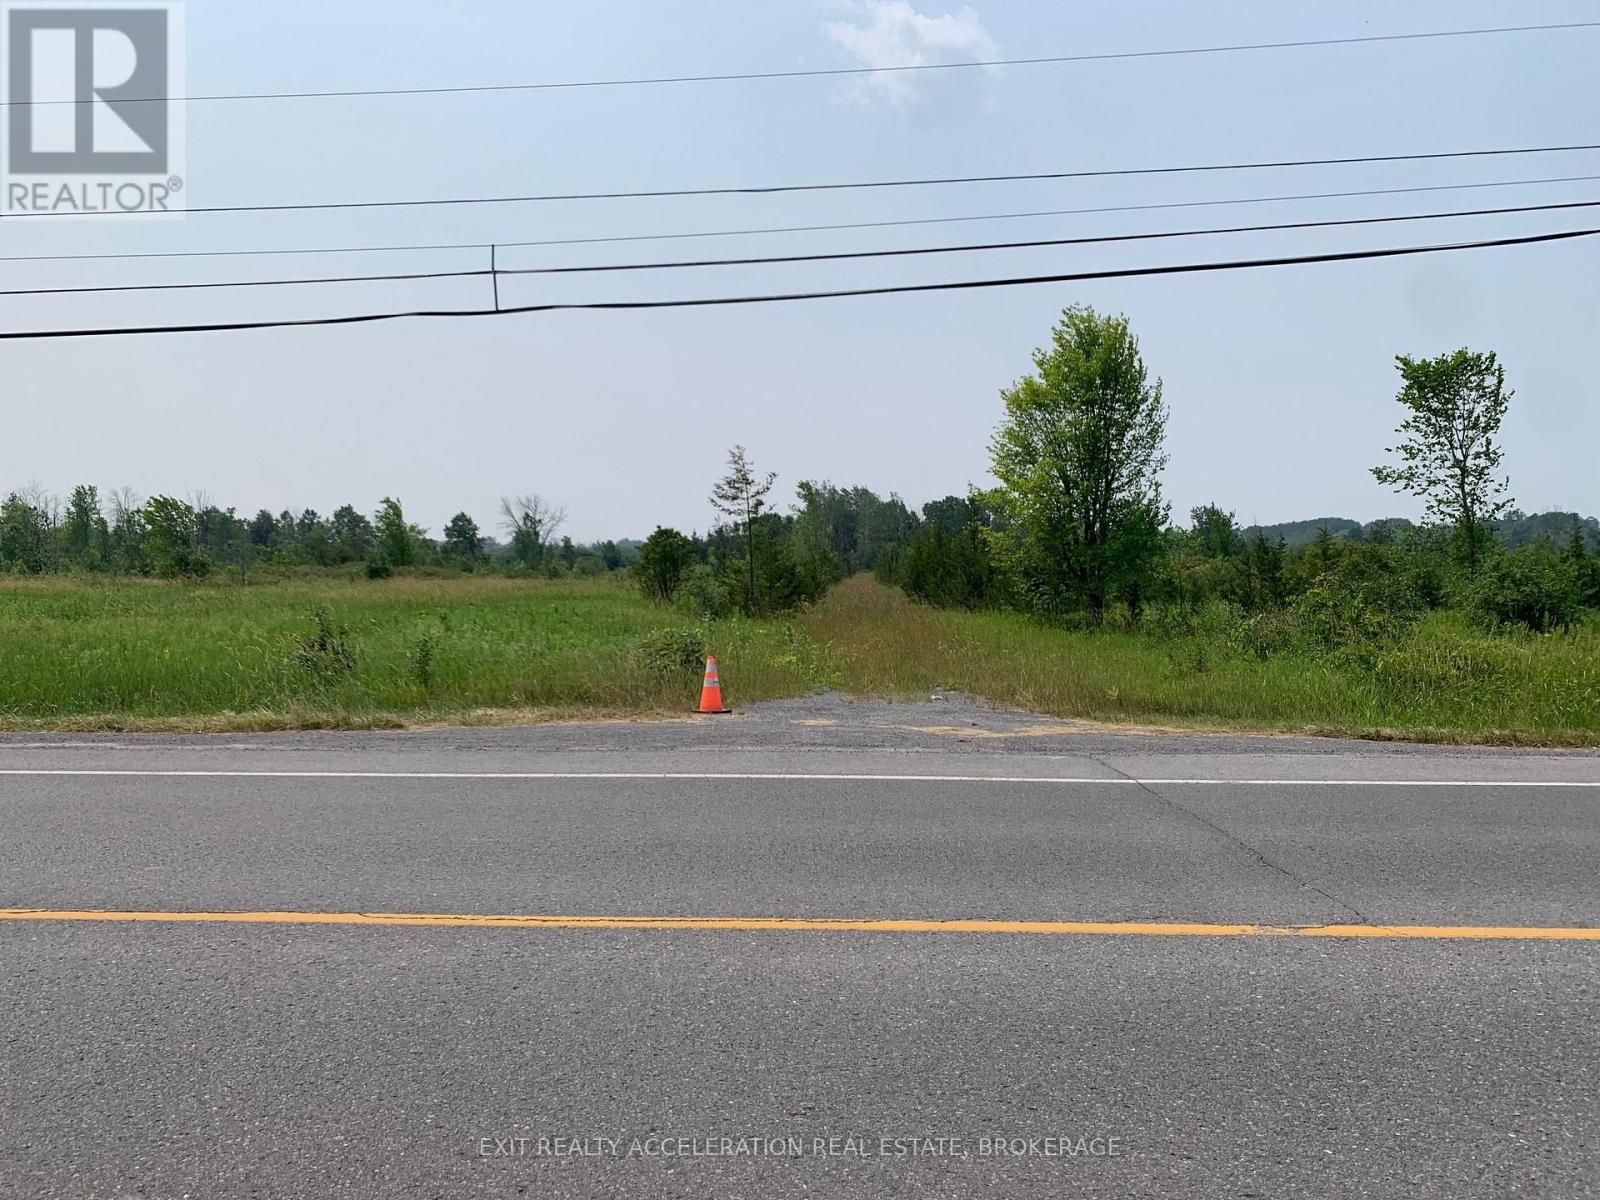
Greater Napanee, Ontario
Prime location! This 3.66 Acre parcel of land is only half a km south of the Napanee Golf Course and only 2 minutes south of downtown. The property has been recently severed. This is an excellent opportunity for building you dream home, rental properties, or both! Hydro Geological Study is available. New well with well record available. New survey available. (id:48744)
Gananoque, Ontario
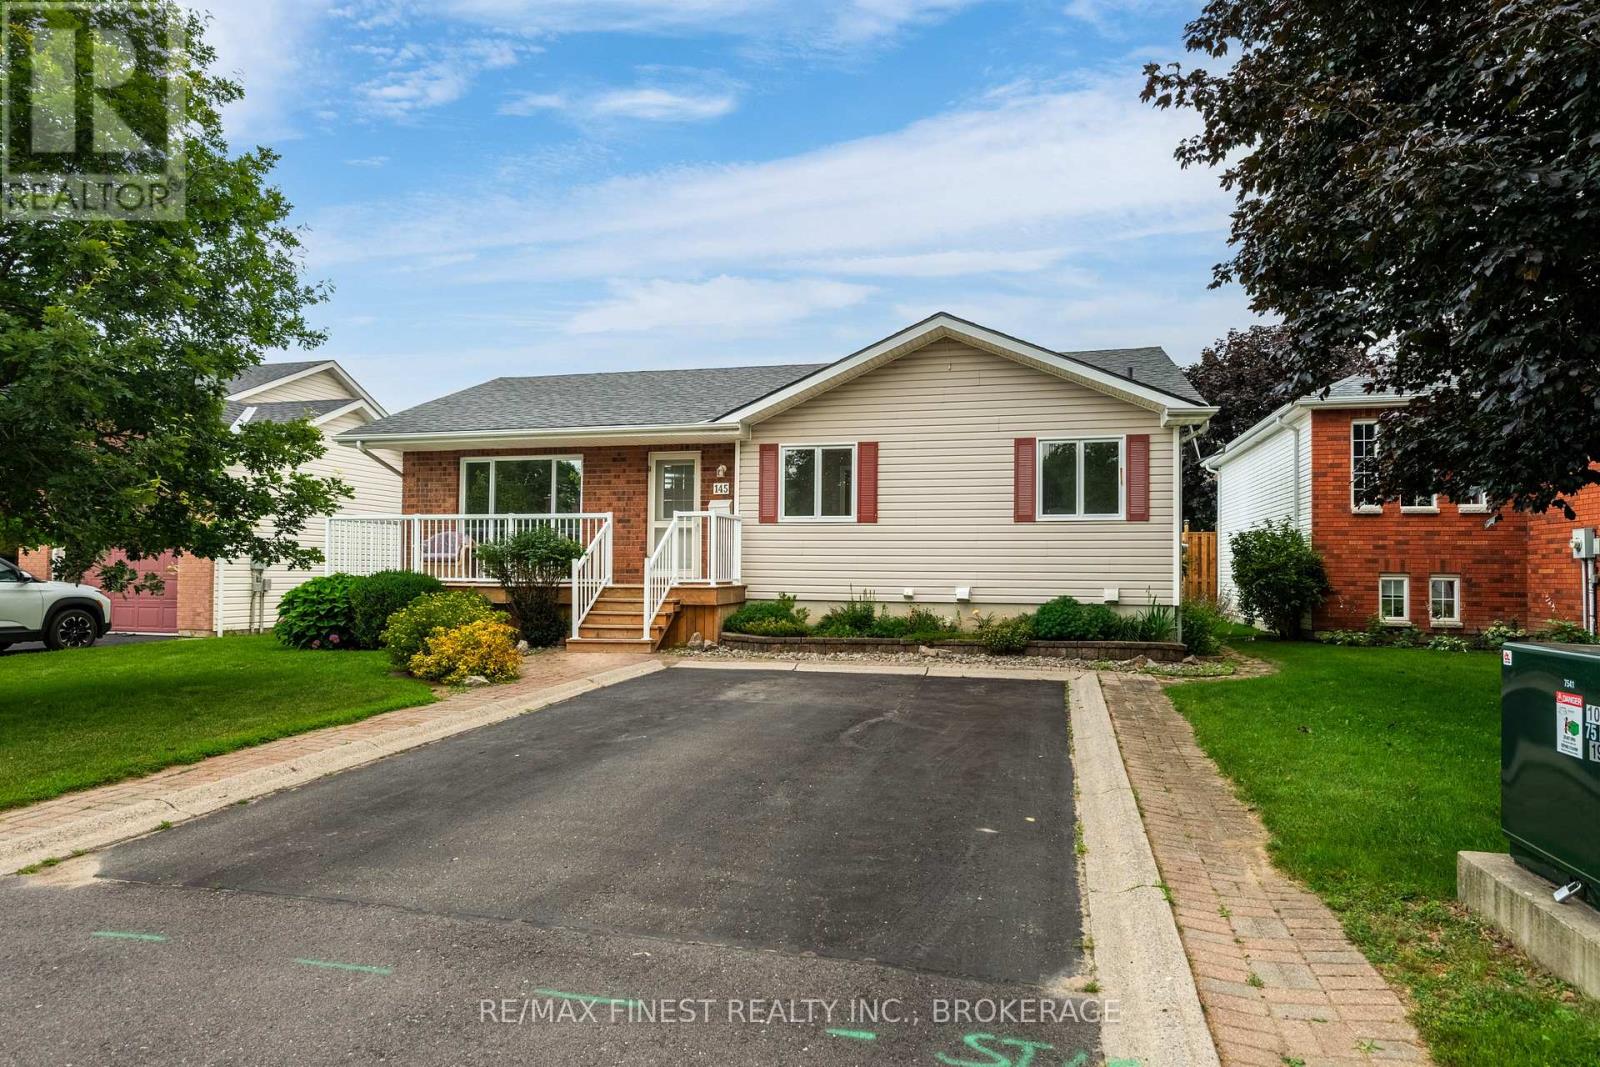
Discover the perfect place to enjoy your next chapter in the heart of Gananoque. Offering 1,385 sq. ft. of thoughtfully designed main-floor living, plus a finished lower level and an incredible custom vaulted screened sunroom, this meticulously maintained bungalow delivers the space you want with the easy lifestyle you've been looking for. Freshly painted throughout with updated flooring, modern light fixtures and central air conditioning, the home is truly move-in ready. The spacious eat-in kitchen offers exceptional storage, while the bright living room overlooks beautifully landscaped, award-worthy gardens. The current third bedroom has been converted to convenient main-floor laundry, with plumbing still available downstairs should you prefer to restore it as a bedroom. The spectacular screened sunroom is a true highlight, extending your living space from spring through fall and offering the perfect place to enjoy your morning coffee, entertain friends or simply unwind while overlooking the private backyard. The finished lower level adds a generous family room, oversized bedroom, full bathroom, workshop and abundant storage for hobbies, guests or extended family. Located in one of Gananoque's most desirable neighbourhoods, you'll enjoy the best of small-town living just minutes from charming boutiques, cafés, restaurants, healthcare, the marina and the breathtaking St. Lawrence River. Spend your days boating through the Thousand Islands, enjoying waterfront parks, live theatre, local festivals, scenic walking and cycling trails, or simply relaxing by the river before returning home to your own peaceful retreat. With quick access to Highway 401 and Kingston just a short drive away, you'll enjoy the perfect balance of convenience, community and an exceptional waterfront lifestyle. (id:48744)
Addington Highlands, Ontario
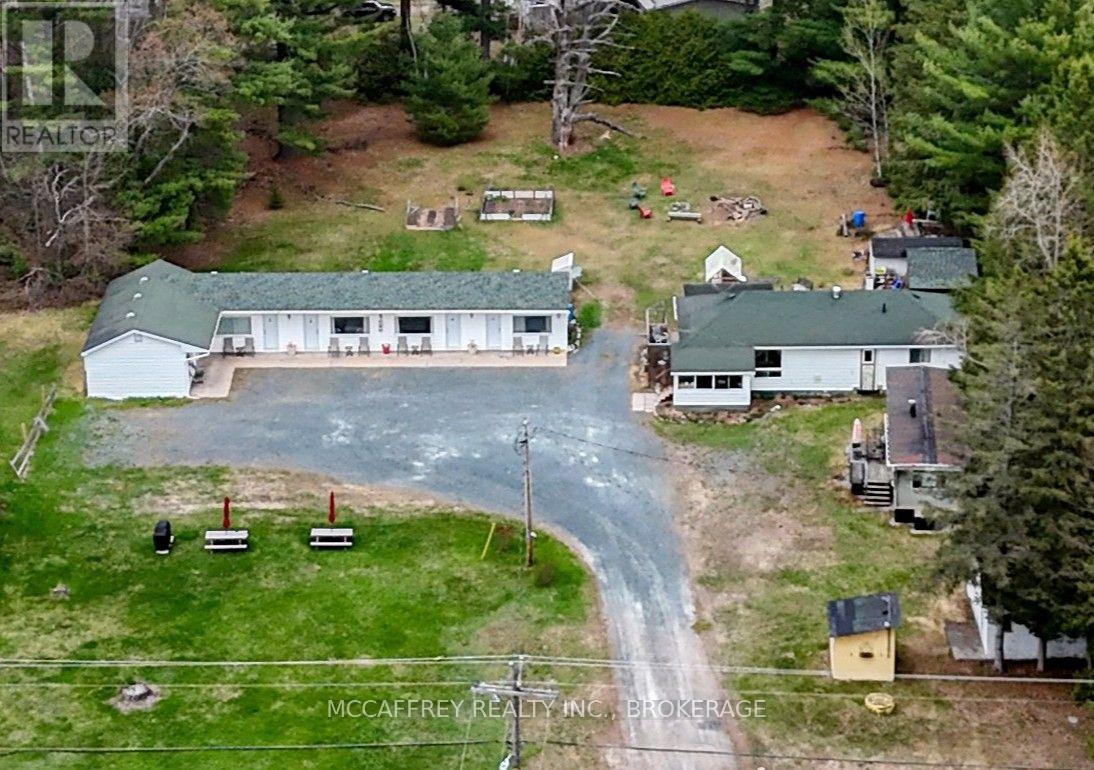
Welcome to the Pine Grove Motel, a fantastic turn-key investment opportunity right in the heart of Northbrook. Sitting on just over an acre, this well-established property offers incredible potential for investors, entrepreneurs, or anyone dreaming of stepping into the hospitality business. The motel currently features 6 rental units, with an additional storage building, with laundry full laundry facility on one side, offering the exciting possibility to be converted into a 7th unit for added income potential. Laundry facility includes washer and dryer for motel linens and towels. Also included is a small on-site store, creating even more opportunity to expand services and revenue streams. The owner's residence is conveniently onsite and thoughtfully laid out, featuring a spacious kitchen, dining room, comfortable living room, 2 bedrooms, a 4 pc bathroom, and direct access to the motel office, making day-to-day operations both practical and efficient. With excellent visibility, a prime in-town location, and endless possibilities for future growth, this unique property is ready for its next chapter. Whether you are looking to expand your investment portfolio or start a new business venture, the Pine Grove Motel offers the perfect combination of lifestyle and opportunity. Showings by appointment only. Please do not drop by and speak with the sellers as this is their busiest season. (id:48744)
Kingston, Ontario
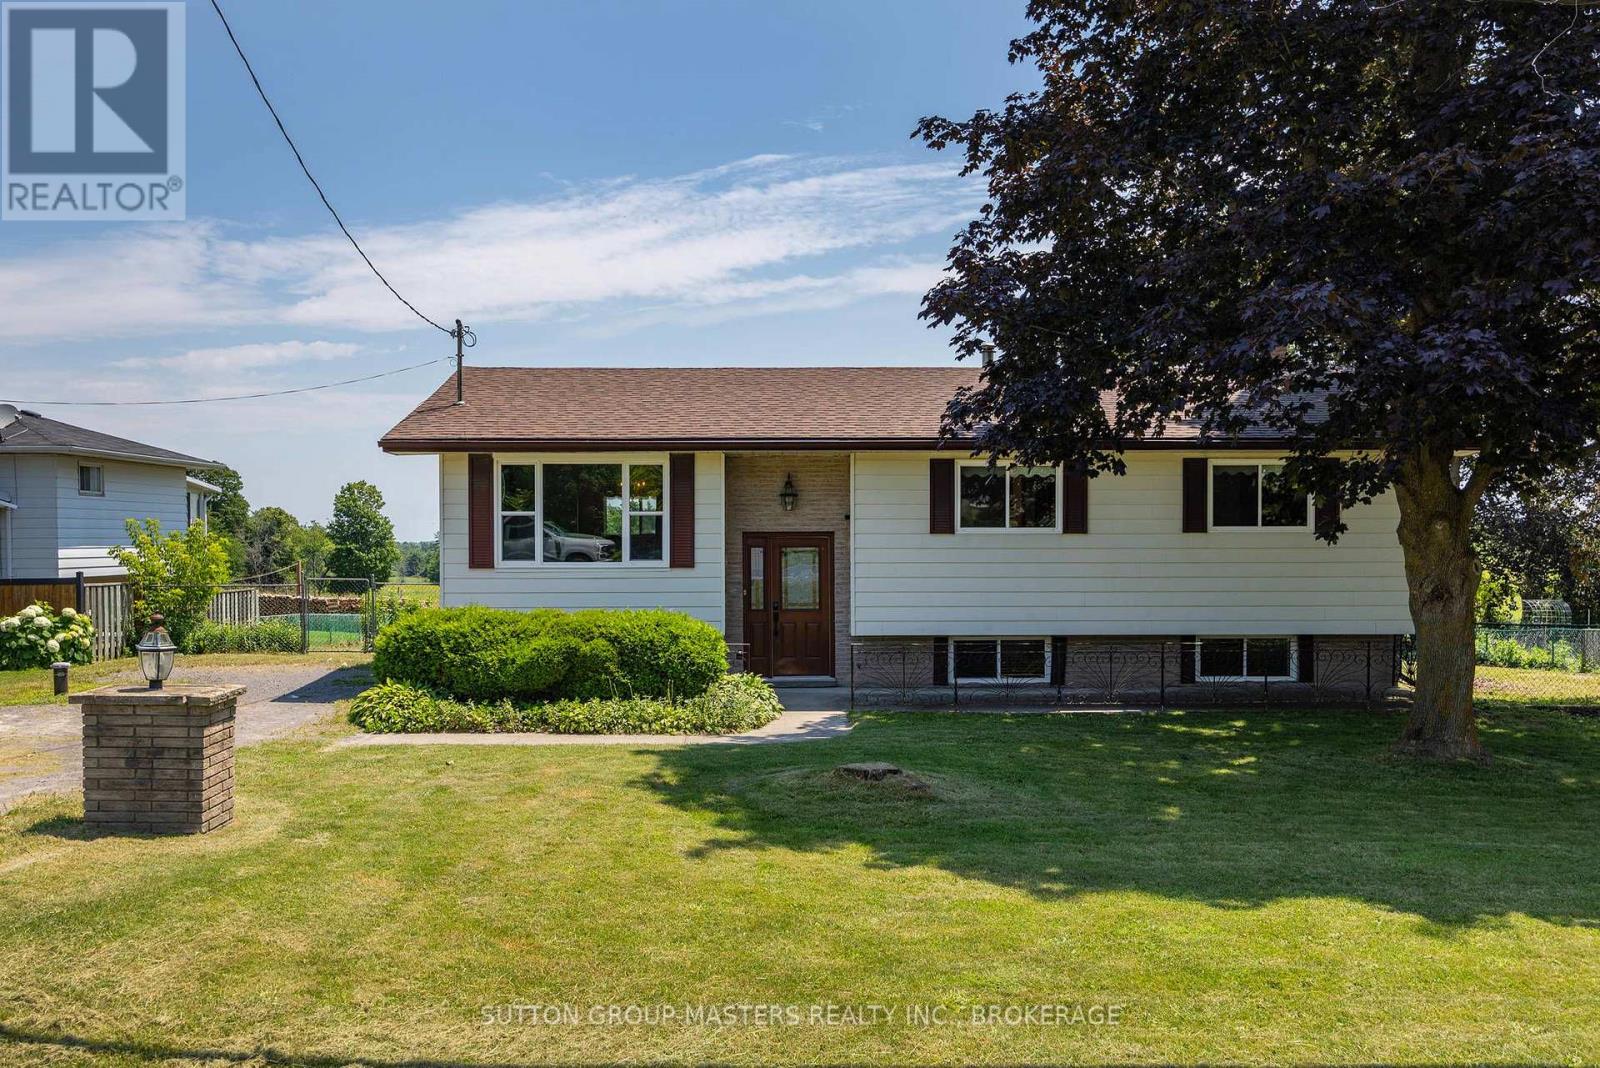
Turn-key raised bungalow ideally located just 5 minutes north of Hwy 401, only 15 minutes from Kingston's vibrant downtown core, and within walking distance of Glenburnie Public School. This charming home sits proudly on a peaceful lot overlooking picturesque farmers' fields along the east side of Battersea Road. Step inside to discover a bright and spacious living room filled with natural light, a welcoming dining room at the rear of the home, and a beautifully updated kitchen featuring ample counter space, upgraded lighting, and a brand-new dishwasher. The main level offers three generously sized bedrooms, each with hardwood flooring and ample closet space, along with a well-appointed 4-piece bathroom. The finished lower level provides exceptional versatility, complete with a large recreation room, home gym, workshop, and an additional full bathroom. With excellent in-law potential, the gym/den could easily be converted into a fourth bedroom to suit your family's needs. Recent updates include shingles (2023), owned hot water tank (2024), water softener (2025), UV System (2025), septic tank (2025) and a newer furnace. Offering outstanding value in a highly desirable location, this is a home you won't want to miss. Come see it for yourself! (id:48744)
Ottawa, Ontario
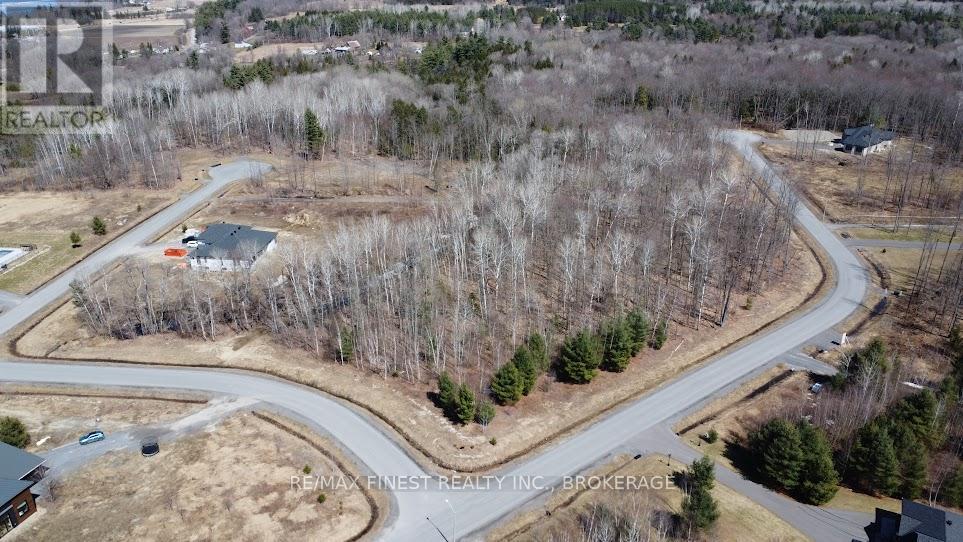
Welcome to 1581 Kinsella Drive in beautiful Cumberland Estates! Build your dream home in this magnificent community on a beautiful corner lot. Plenty of trees for privacy- you decide where your future home will be placed. Nature trails run throughout the entire subdivision for leisurely strolls. 6-minute drive to the quaint Cumberland Village for basic amenities, and30-minute drive to downtown Ottawa. (id:48744)
Frontenac Islands, Ontario
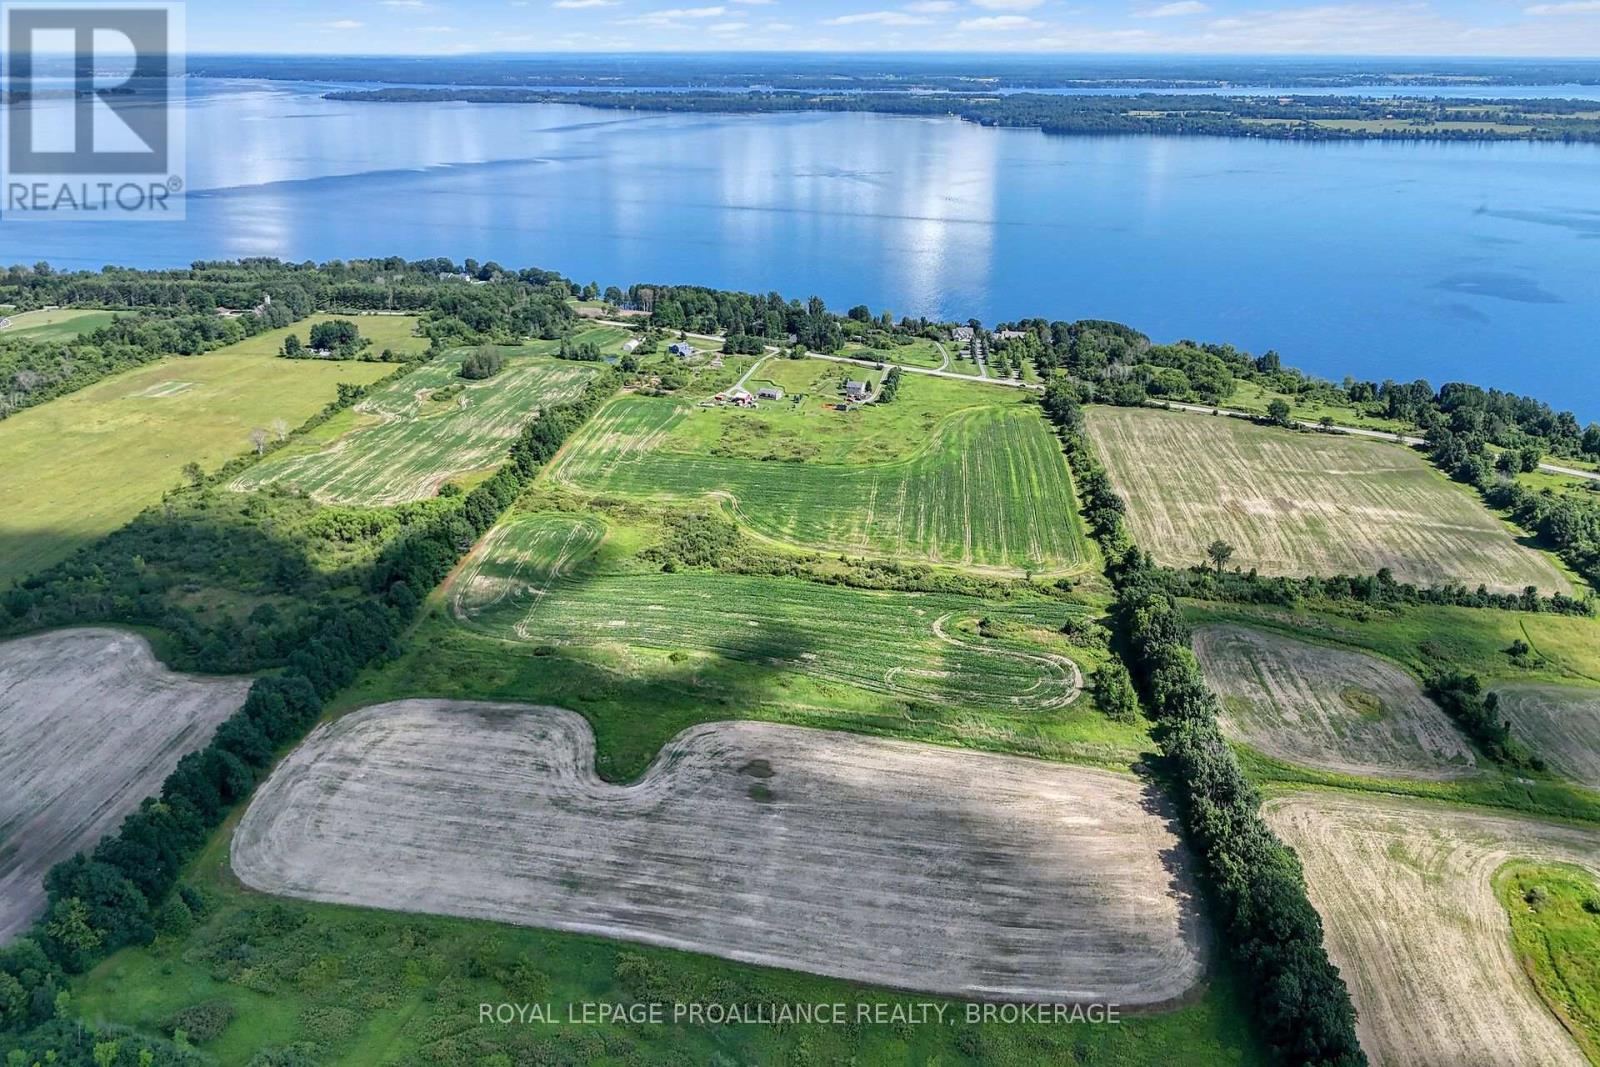
Enjoy this 108 acre retreat fronting on the north side of Howe Island Dr. 25 Acres tillable, 10 acres mixed hardwood and 73 acres mixed shrub/cover. Large natural pond centered within the private acreage. Fronting on Howe Island Drive with Panoramic view of St. Lawrence River and backing onto the expansive peace marshland of Johnson's Bay. Possibilities are endless, hobby farm, equestrian facility, vineyard or grand entrance to your dream home. Wildlife & privacy abound in your backyard. A rare find in the heart of the Thousand Islands. Property Located directly west of 1601 Howe Island Drive. (id:48744)
Frontenac, Ontario
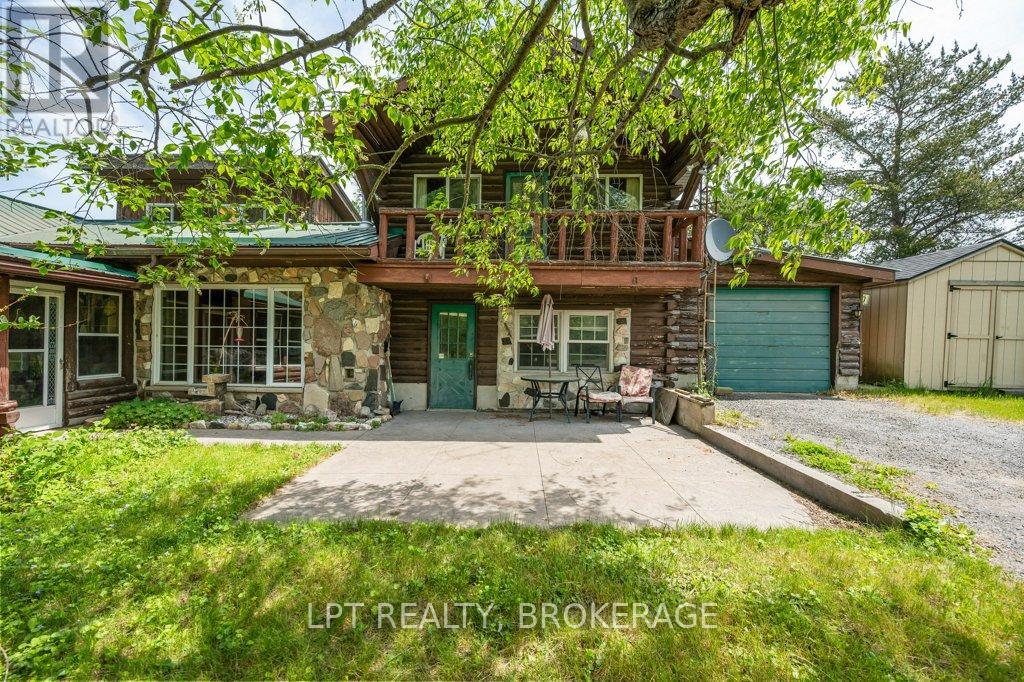
Opportunity, space, and potential come together on this picturesque 2.71-acre property! Offering a spacious home full of character, this property is ideal for those seeking room to grow, create, and make a space truly their own. The expansive garage and multiple outbuildings provide endless possibilities for hobbyists, entrepreneurs, collectors, or anyone in need of exceptional storage and workspace.Inside, you'll find generous living spaces highlighted by a cozy wood stove that adds warmth and charm, while the versatile loft area offers additional room for a home office, studio, guest space, or recreation area. A durable metal roof provides peace of mind and long-term value.Whether you're dreaming of a country retreat, a workshop haven, or simply a property with room to breathe, this unique acreage offers incredible potential and countless opportunities to customize to your vision. Enjoy the privacy and freedom of rural living while creating the lifestyle you've always imagined. The possibilities here are truly endless! (id:48744)
Kingston, Ontario
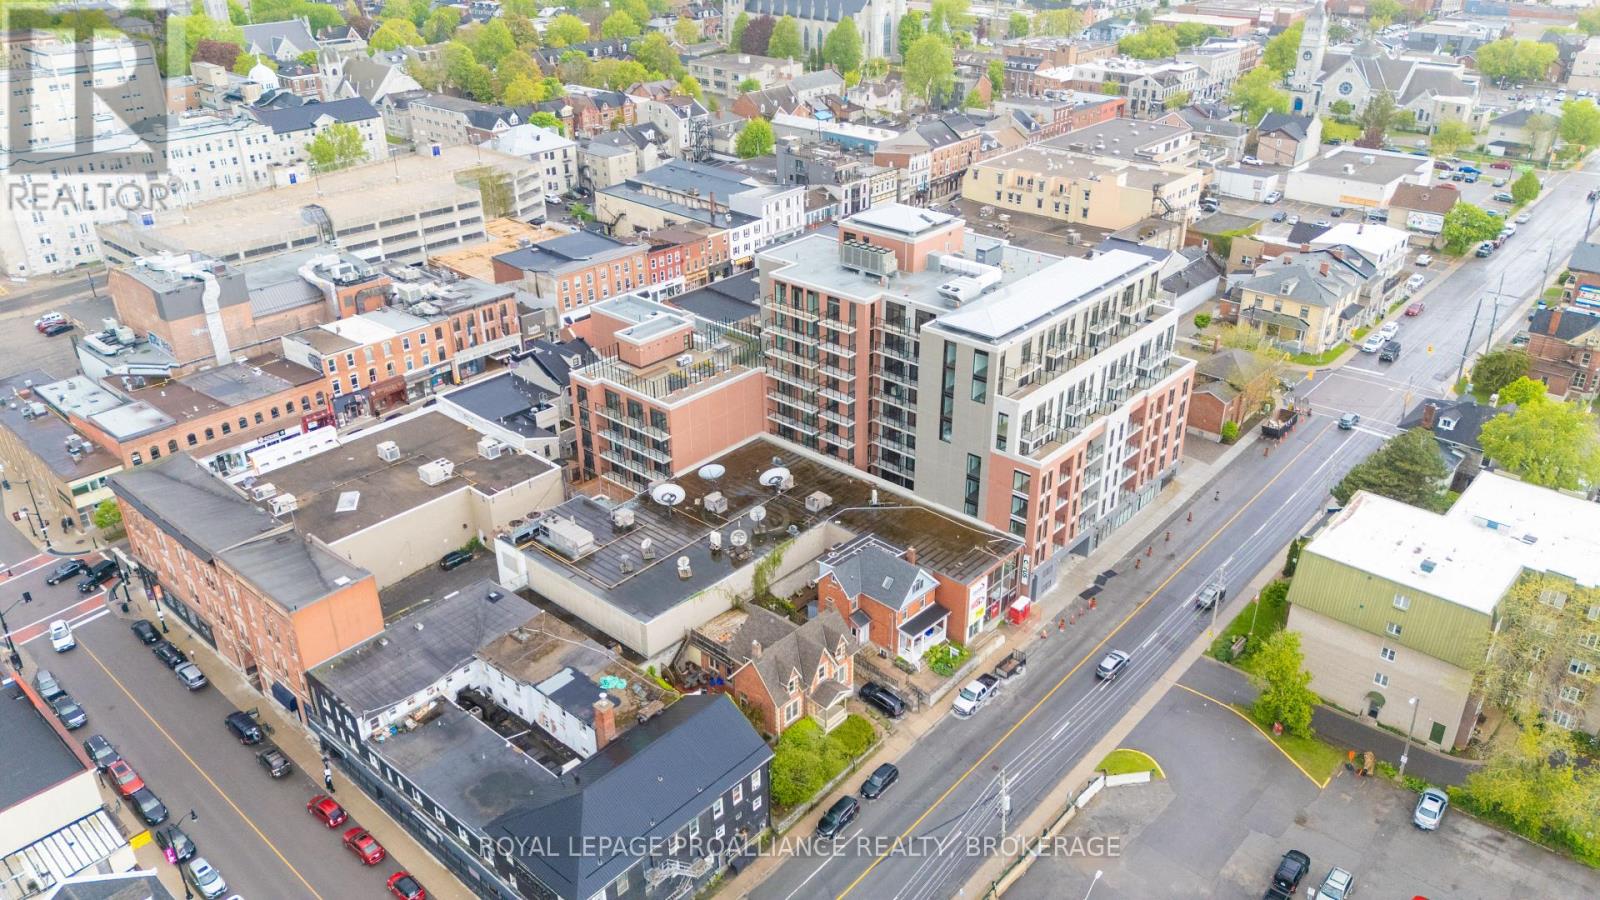
Don't look any further than The Crown Condominiums in the heart of Kingston! This level 3 unit offers a stylish 1-bedroom plus den layout with 563 square feet of thoughtfully designed living space and is available now. The open concept living and dining area creates a bright, welcoming atmosphere, complemented by in suite laundry, a 4 piece bathroom, powder room, and beautiful views that enhance everyday living. Residents enjoy access to an impressive array of amenities, including a private rooftop terrace featuring BBQ stations, dining and lounge areas, greenery, yoga and outdoor activity space. Additional building features include concierge service, an exclusive Fitness Centre and Yoga Studio, and a Party and Multi Purpose Room complete with a full kitchen-perfect for hosting gatherings or events. Underground parking, bike storage, and lockers are available for an additional cost. Developed by IN8 Developments, a trusted name with over 20 years of experience in urban residential projects, The Crown Condominiums reflects a commitment to innovative, efficient design and successful community focused developments. Its unbeatable location places you steps from Kingston's vibrant downtown core, surrounded by restaurants, cafés, and a mix of boutique and major retail options. Nearly all of historic downtown and the waterfront are within a 10 minute walk, with quick access to Queen's University and RMC. (id:48744)
Kingston, Ontario
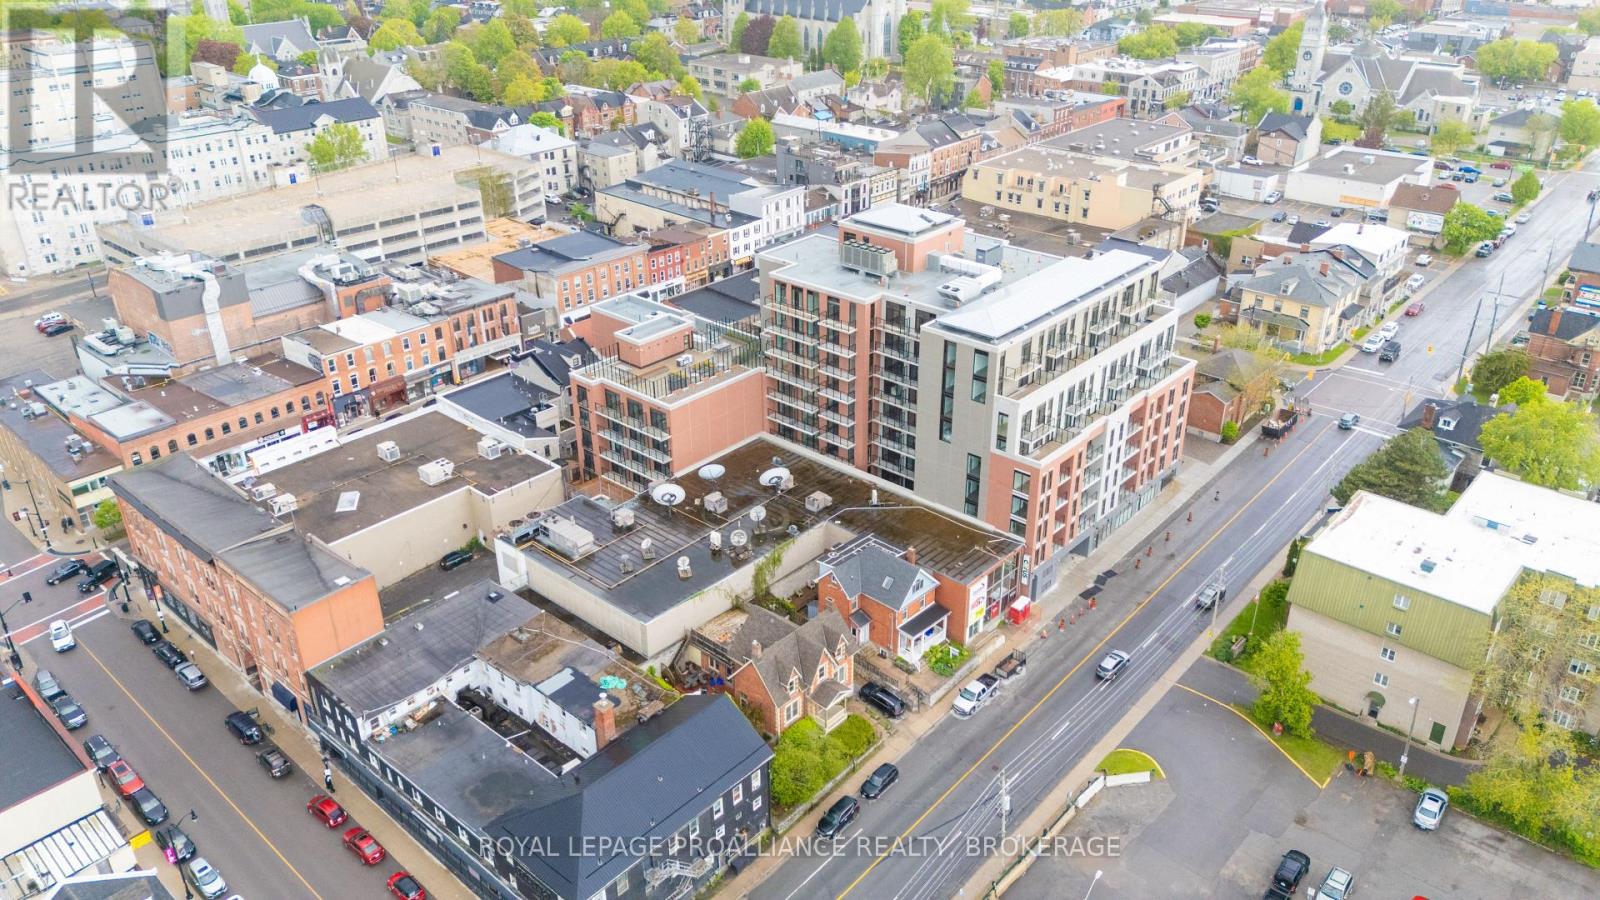
Don't look any further than The Crown Condominiums in the heart of Kingston! This seventh-floor studio suite offers 394 square feet of efficiently designed living space and is an excellent opportunity for investors or future end users. Inside, you'll find an open-concept layout that maximizes functionality, complete with in suite laundry, a modern 4 piece bathroom, and large windows that bring in natural light and offer elevated views. Residents enjoy exceptional amenities, including a private rooftop terrace with BBQ stations, dining and lounge areas, greenery, yoga and outdoor activity space; concierge service; an exclusive Fitness Centre and Yoga Studio; and a Party and Multi Purpose Room equipped with a full kitchen. Additional underground parking, bike storage, and lockers are also available for purchase. Developed by IN8 Developments-backed by over 20 years of experience in urban real estate-The Crown Condominiums reflects a commitment to innovative, efficient housing solutions and successful project delivery. Its unbeatable downtown location places you steps from restaurants, cafés, and both chain and boutique retail. Nearly all of historic downtown and Kingston's waterfront are within a 10 minute walk, with quick access to Queen's University and RMC. (id:48744)
Kingston, Ontario
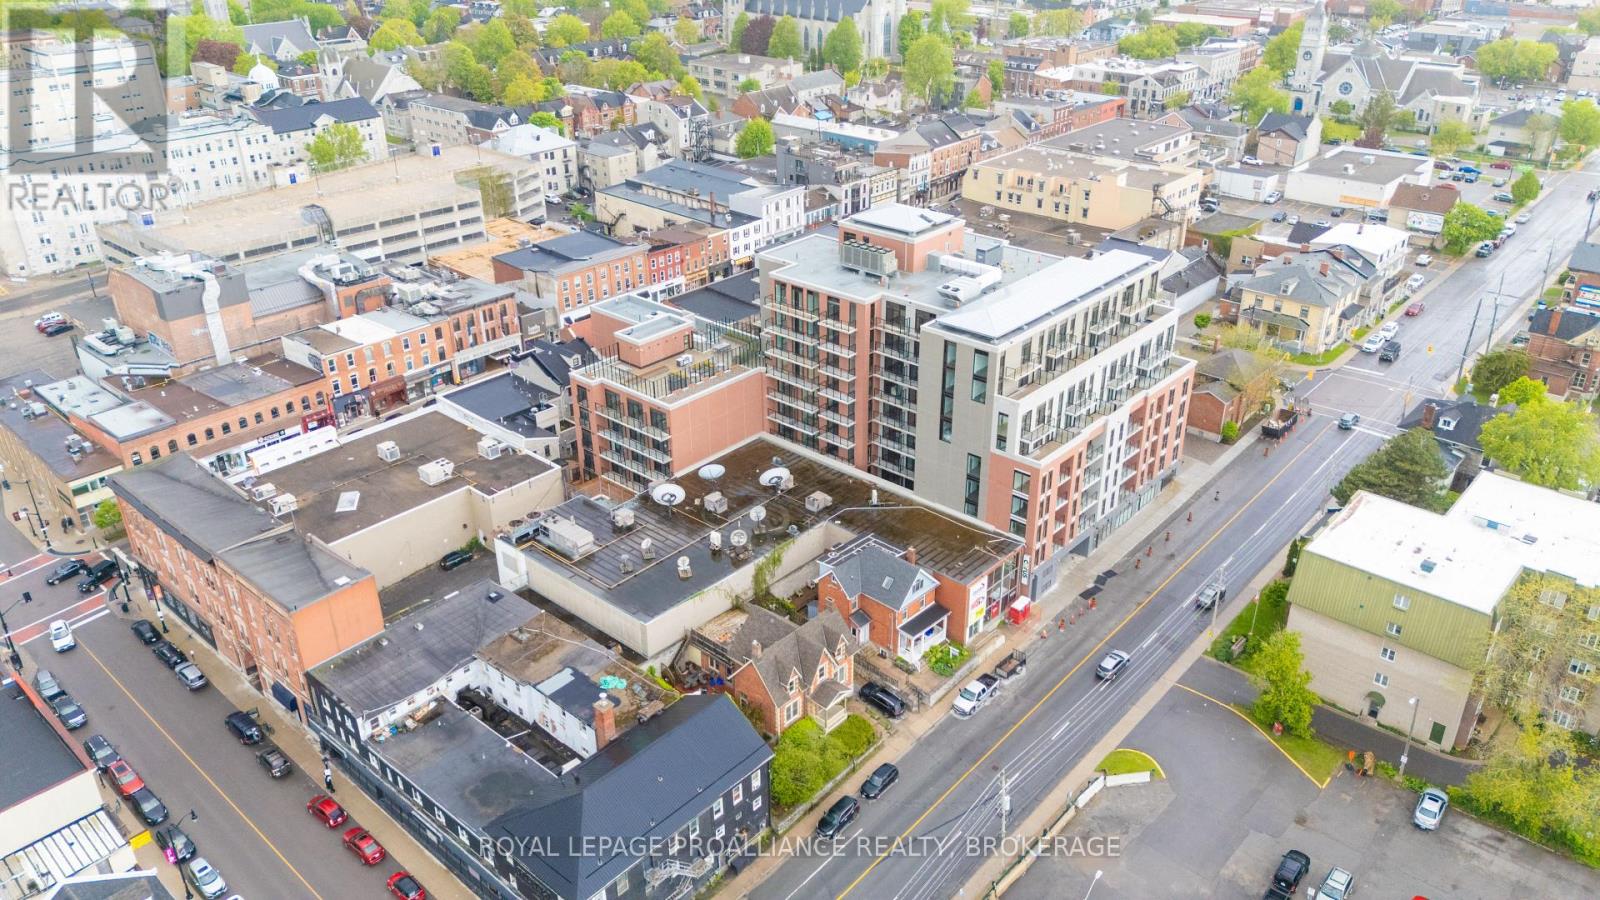
Don't look any further than The Crown Condominiums in the heart of Kingston! This ninth-floor unit offers a stylish 2-bedroom layout with 899 square feet of efficiently designed living space. The suite features an open-concept living and dining area, in-suite laundry, a modern 4-piece bathroom, and large windows that flood the space with natural light-elevating everyday living. Residents enjoy access to exceptional amenities, including a private rooftop terrace with BBQ stations, dining and lounge areas, lush greenery, yoga and outdoor activity space; concierge service; an exclusive Fitness Centre and Yoga Studio; and a Party and Multi-Purpose Room complete with a full kitchen. Underground parking, bike storage, and lockers are available at an additional cost. Developed by IN8 Developments-backed by over 20 years of experience in urban real estate-The Crown Condominiums is known for innovative, efficient housing solutions and a strong track record of successful project launches. Its unbeatable downtown location places you steps from restaurants, cafés, and both chain and boutique retail. Nearly all of historic downtown and Kingston's waterfront are within a 10-minute walk, with quick access to Queen's University and RMC. (id:48744)
Kingston, Ontario

Don't look any further than The Crown Condominiums in the heart of Kingston! This sixth-floor suite offers a spacious and modern 3-bedroom layout with 1,006 square feet of efficiently designed living space-an excellent opportunity for investors or future end users. Inside, you'll find an open-concept living and dining area that maximizes functionality, complete with in suite laundry, a modern 4 piece bathroom, and large windows that bring in natural light and offer elevated views. Residents enjoy exceptional amenities, including a private rooftop terrace with BBQ stations, dining and lounge areas, greenery, yoga and outdoor activity space; concierge service; an exclusive Fitness Centre and Yoga Studio; and a Party and Multi Purpose Room equipped with a full kitchen. Additional underground parking, bike storage, and lockers are also available for purchase. Developed by IN8 Developments-backed by over 20 years of experience in urban real estate-The Crown Condominiums reflects a commitment to innovative, efficient housing solutions and successful project delivery. Its unbeatable downtown location places you steps from restaurants, cafés, and both chain and boutique retail. Nearly all of historic downtown and Kingston's waterfront are within a 10 minute walk, with quick access to Queen's University and RMC. (id:48744)
Kingston, Ontario
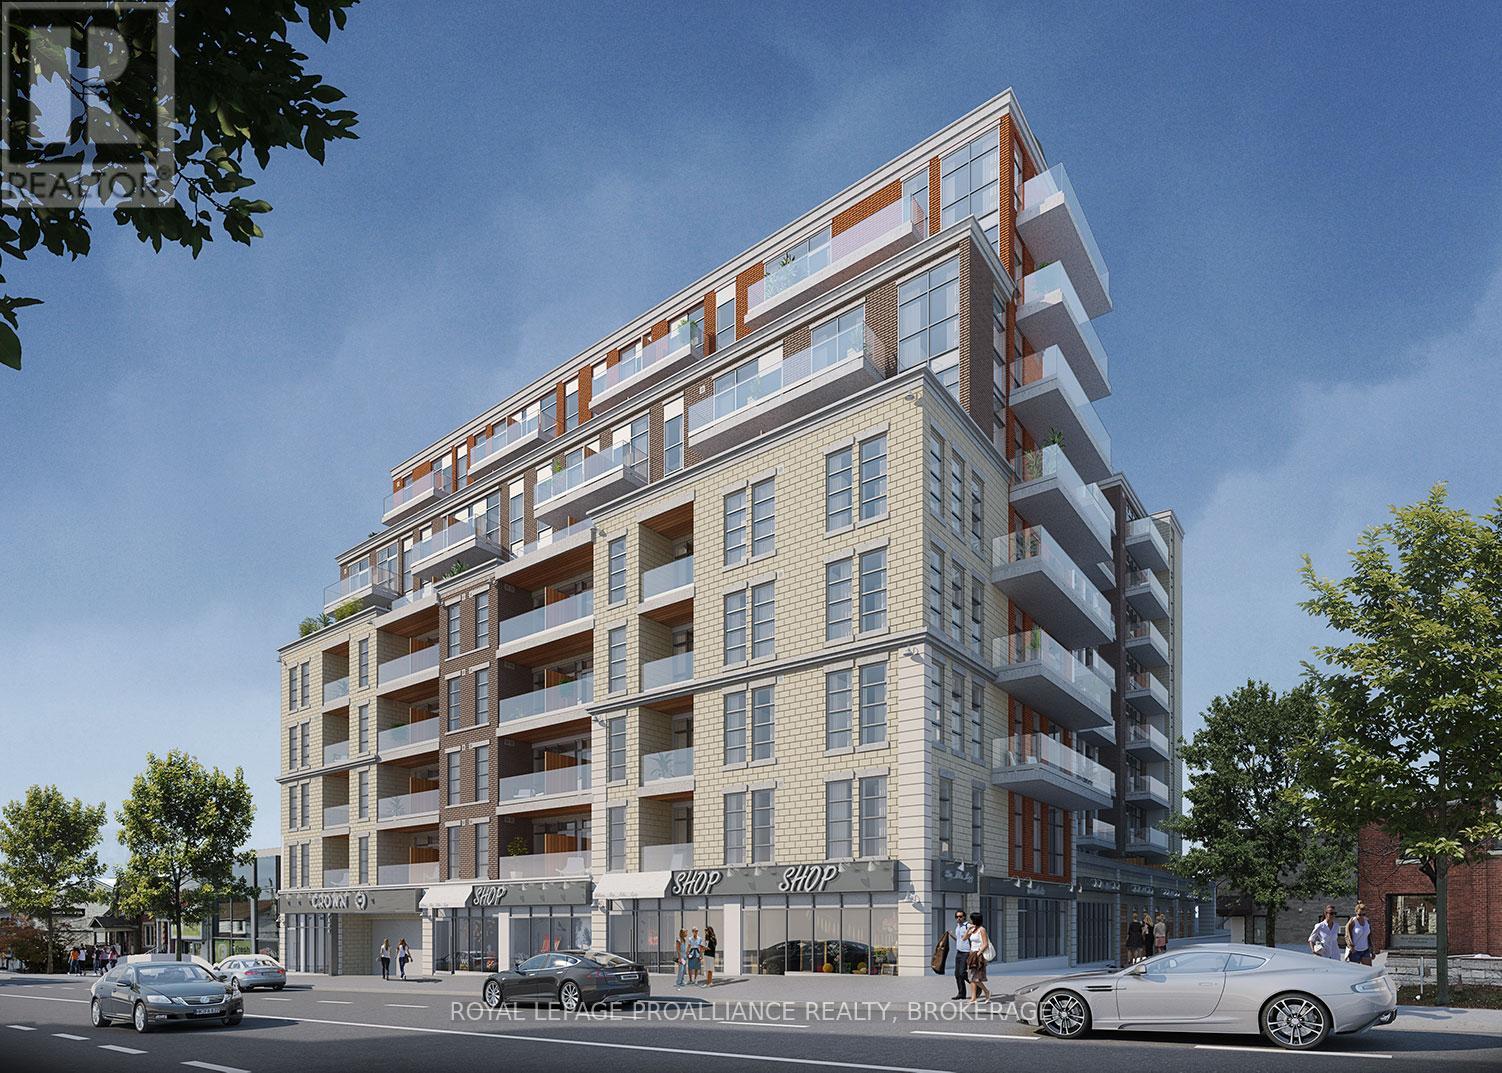
Don't look any further than The Crown Condominiums in the heart of Kingston! This third-floor unit offers a stylish 1-bedroom plus den layout with 584 square feet of thoughtfully designed living space and is available now. Enjoy an open-concept living and dining area, in-suite laundry, a modern 4 piece bathroom, and beautiful views that elevate everyday living. Residents have access to exceptional amenities, including a private rooftop terrace with BBQ stations, dining and lounge areas, greenery, yoga and outdoor activity space; concierge service; an exclusive Fitness Centre and Yoga Studio; and a Party and Multi-Purpose Room complete with a full kitchen. Underground parking, bike storage, and lockers are available at an additional cost. Backed by over 20 years of experience in urban development, IN8 Developments is known for innovative, efficient housing solutions and a strong track record of successful project launches. The Crown Condominiums offers an unbeatable location surrounded by restaurants, cafés, and both chain and boutique retail in Kingston's vibrant downtown core. You're within a 10 minute walk of nearly all of historic downtown and the waterfront, with a quick commute to Queen's University or RMC. (id:48744)
Kingston, Ontario
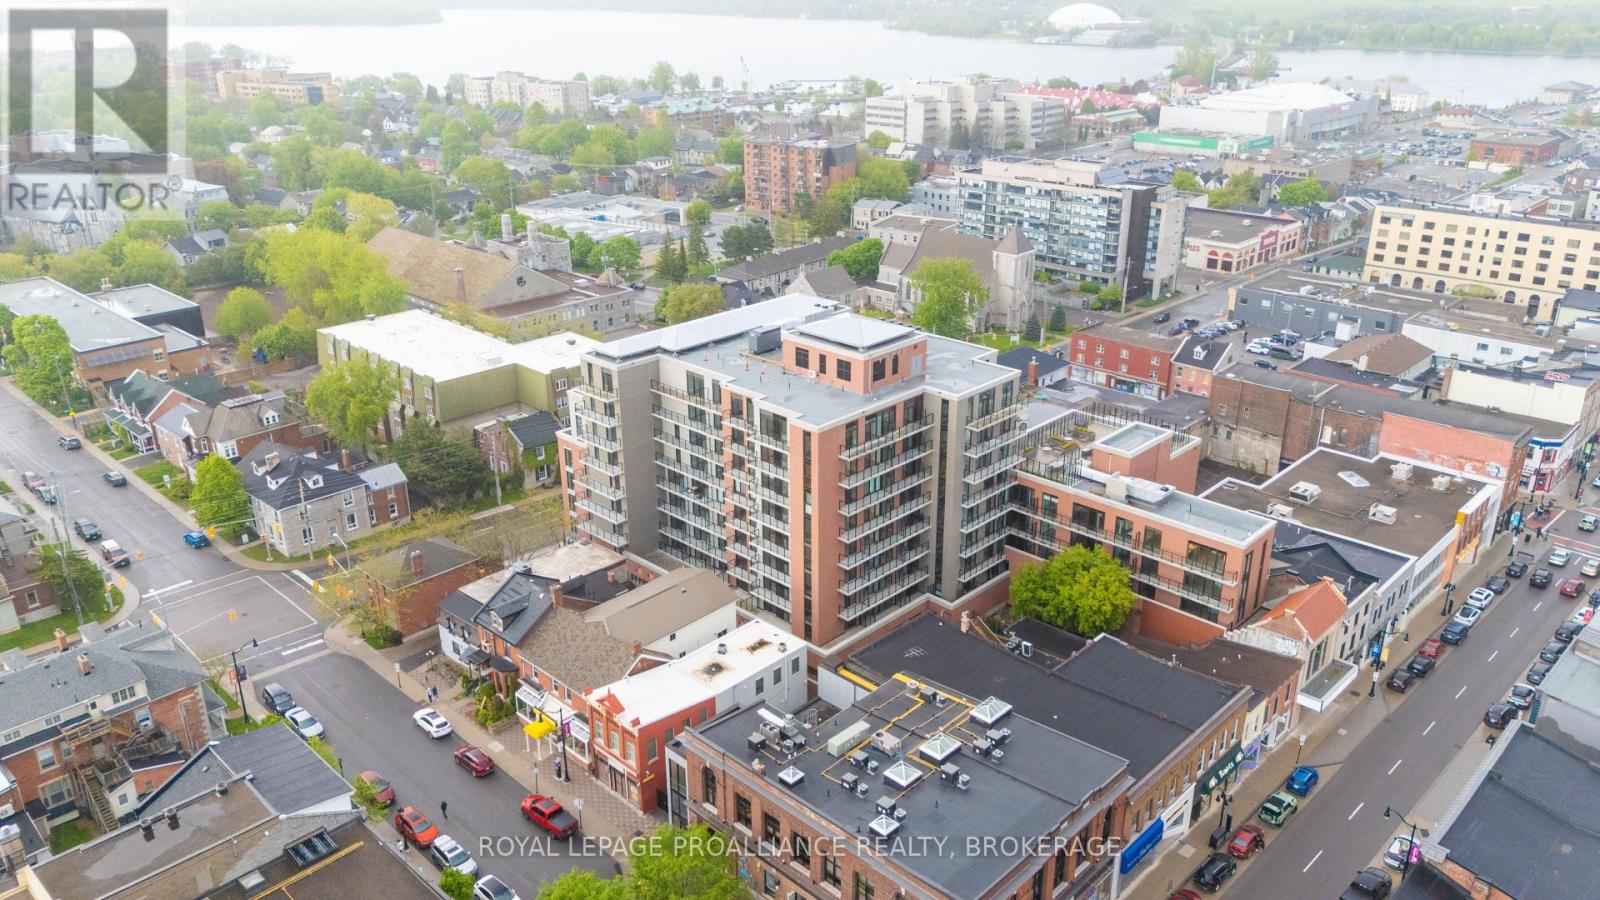
Don't look any further than The Crown Condominiums in the heart of Kingston! This sixth-floor unit offers a stylish 1-bedroom plus den layout with 706 square feet of thoughtfully designed living space and is available now. Enjoy an open-concept living and dining area, in-suite laundry, two 4-piece bathrooms-including a private ensuite-and beautiful views that elevate everyday living. Residents have access to exceptional amenities, including a private rooftop terrace with BBQ stations, dining and lounge areas, greenery, yoga and outdoor activity space; concierge service; an exclusive Fitness Centre and Yoga Studio; and a Party and Multi-Purpose Room complete with a full kitchen. Underground parking, bike storage, and lockers are available at an additional cost. Backed by over 20 years of experience in urban development, IN8 Developments is known for innovative, efficient housing solutions and a strong track record of successful project launches. The Crown Condominiums offers an unbeatable location surrounded by restaurants, cafés, and both chain and boutique retail in Kingston's vibrant downtown core. You're within a 10 minute walk of nearly all of historic downtown and the waterfront, with a quick commute to Queen's University or RMC. (id:48744)
Kingston, Ontario
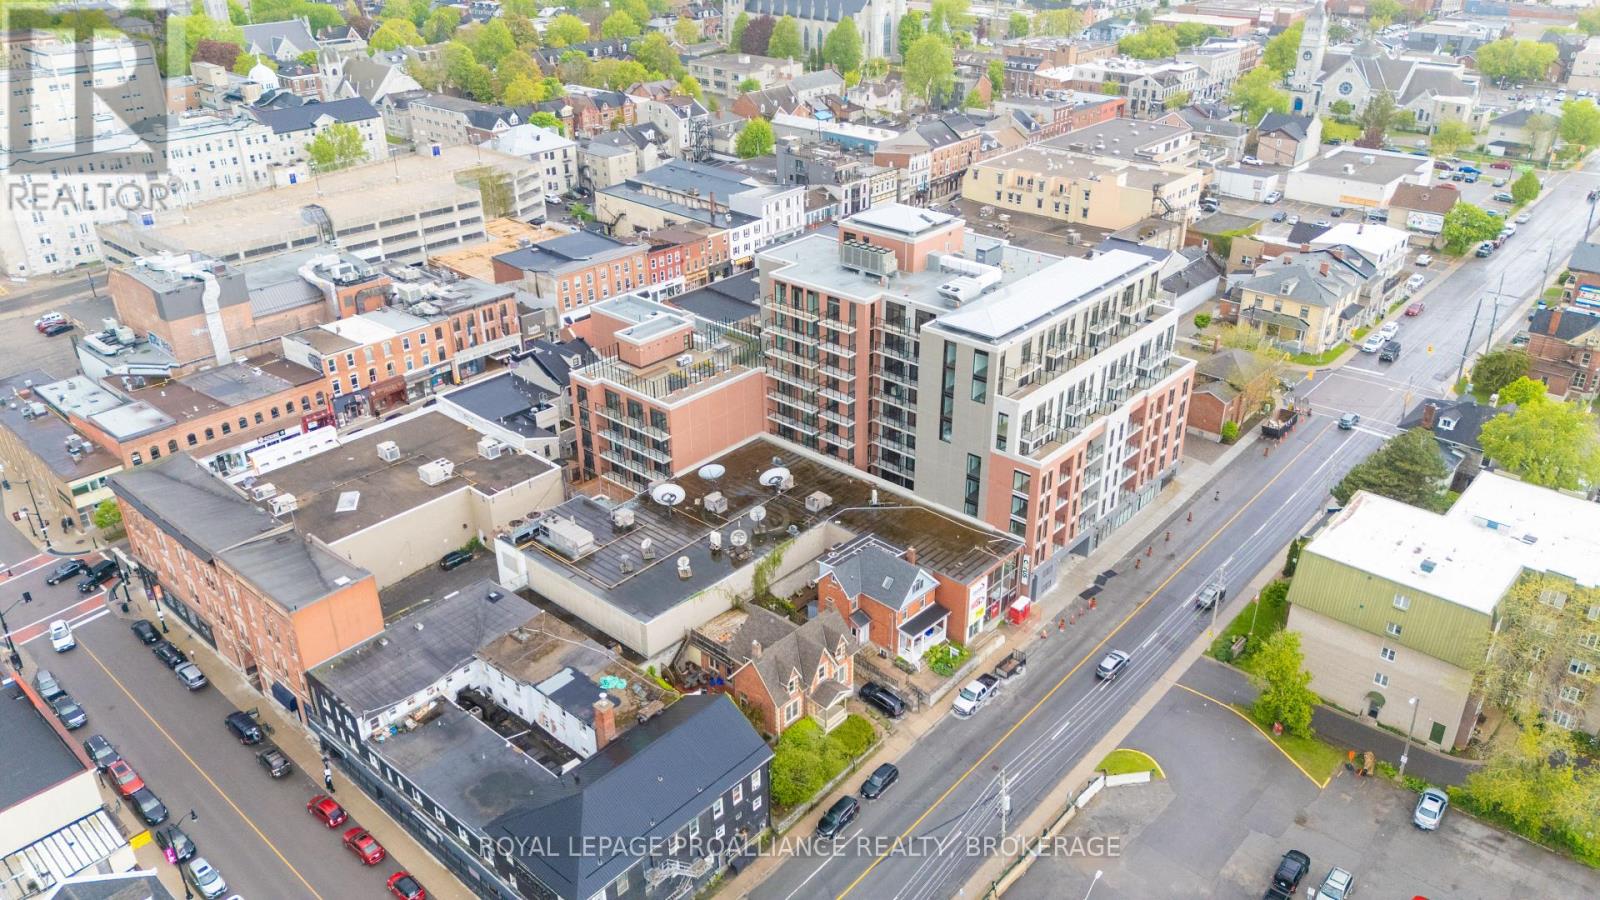
Don't look any further than The Crown Condominiums in the heart of Kingston! This sixth floor unit offers a stylish 2 bedroom layout with 772 square feet of efficiently designed living space. The suite features an open concept living and dining area, in suite laundry, a modern 4 piece bathroom, and large windows that bring in natural light and elevate everyday living. Residents enjoy access to exceptional amenities, including a private rooftop terrace with BBQ stations, dining and lounge areas, greenery, yoga and outdoor activity space; concierge service; an exclusive Fitness Centre and Yoga Studio; and a Party and Multi Purpose Room complete with a full kitchen. Underground parking, bike storage, and lockers are available at an additional cost. Developed by IN8 Developments-backed by over 20 years of experience in urban real estate-The Crown Condominiums is known for innovative, efficient housing solutions and a strong track record of successful project launches. Its unbeatable downtown location places you steps from restaurants, cafés, and both chain and boutique retail. Nearly all of historic downtown and Kingston's waterfront are within a 10 minute walk, with quick access to Queen's University and RMC. (id:48744)
Greater Napanee, Ontario
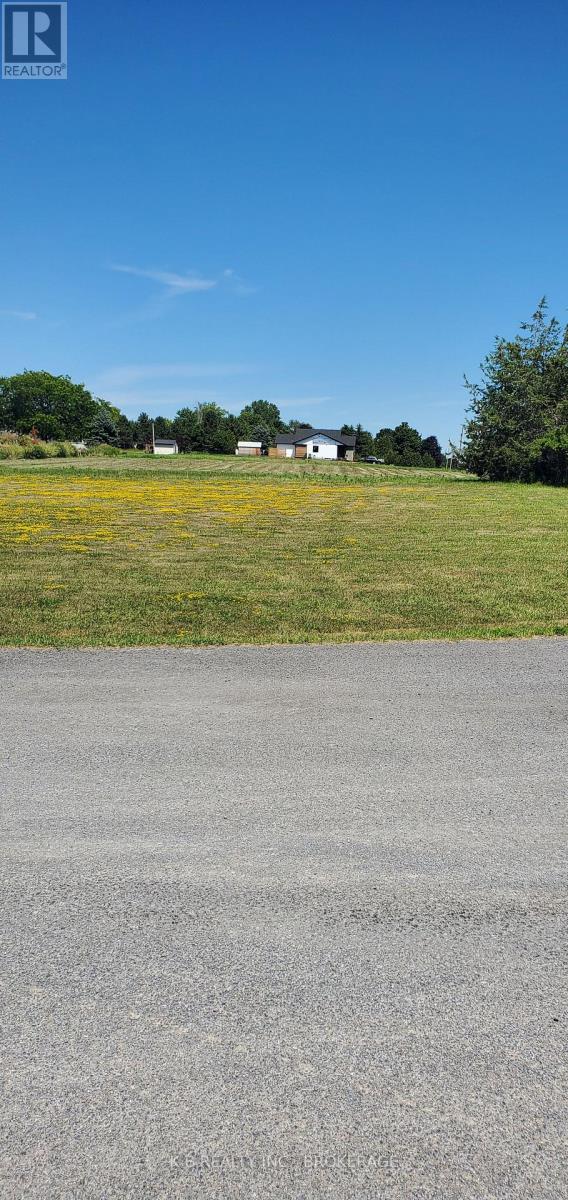
Exceptional Double Corner Lot on Bayview Dr. - Adolphustown. Rare opportunity to own a vacant double, corner lot in the sought-after waterfront community of Adolphustown! This spacious property offers two-road access and dual frontage, making it ideal for a custom home, cottage, or even a multi-access layout. With a level, partially cleared site and flexible usage potential, it's a perfect opportunity for families, investors, or those seeking a peaceful escape. Situated on scenic Bayview Drive, just steps from Lake Ontario and close to marinas, wineries, and the Glenora Ferry, this location blends tranquility with convenience. Enjoy everything Prince Edward County wine country has to offer, with easy access to Napanee, Picton, and Hwy. 401. Whether you're building now or holding for future value, this parcel offers outstanding flexibility in a growing area. (id:48744)
Stone Mills, Ontario
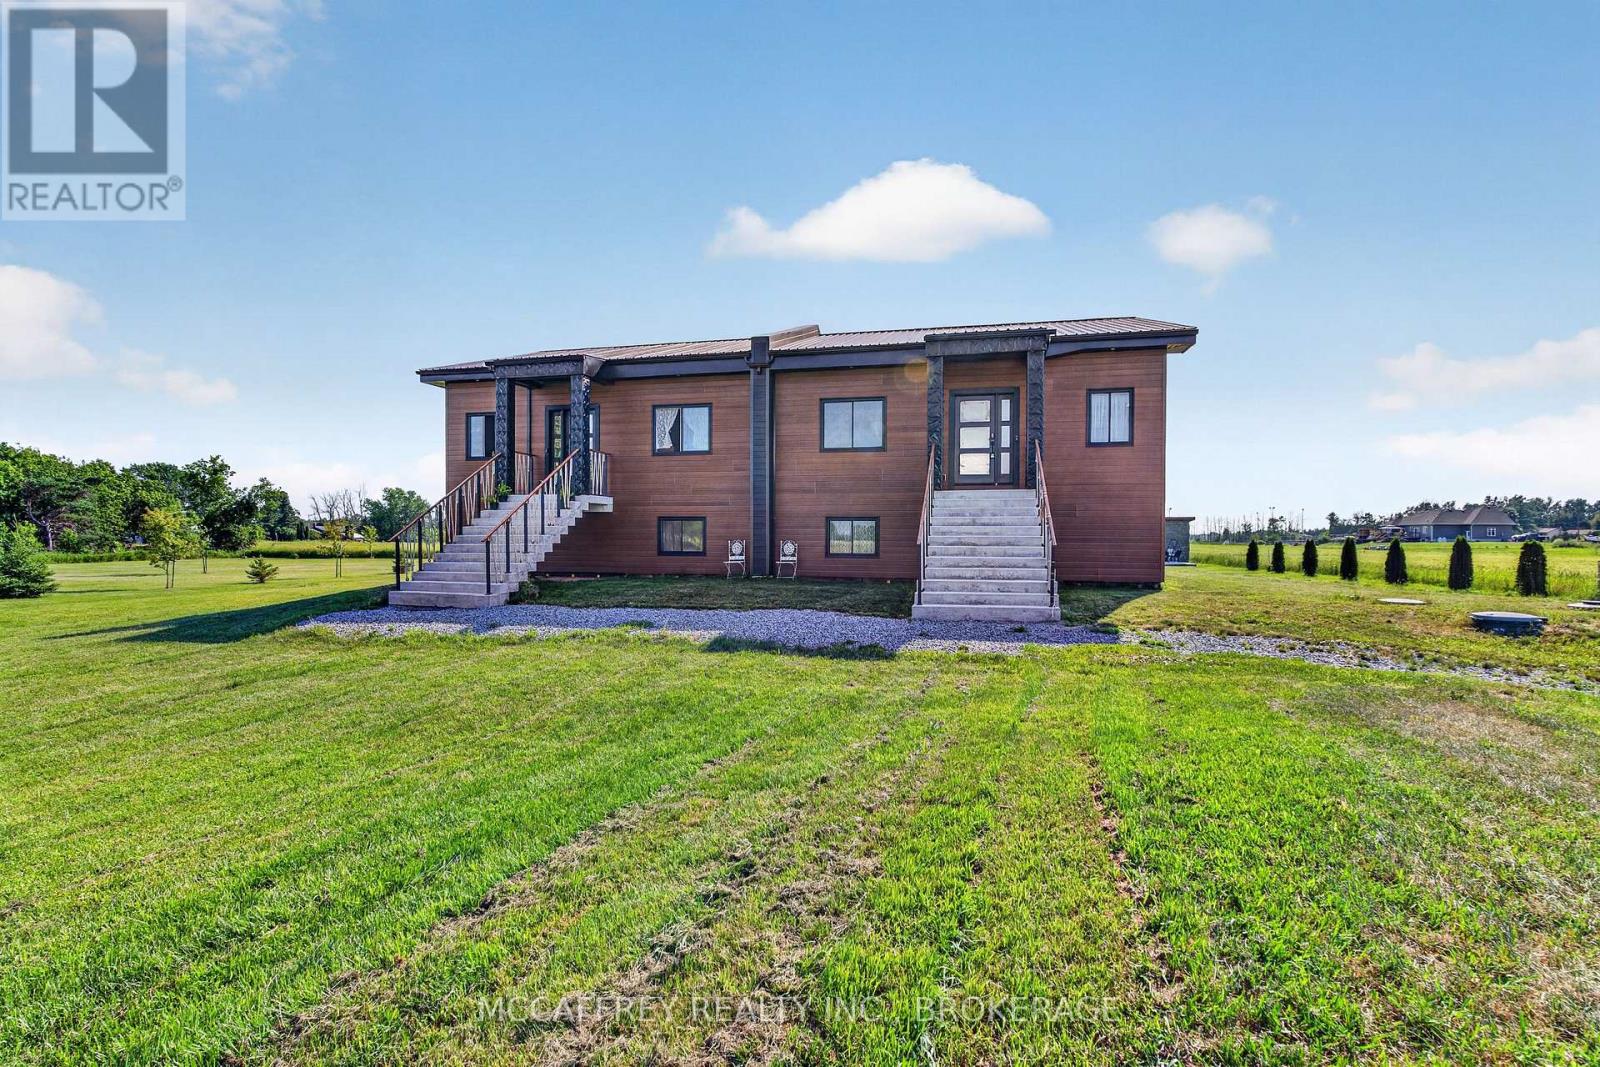
A rare opportunity to own a newly built 2024 legal duplex with a finished in-law suite, offering approximately 3,500 sq. ft. of modern finished living space in a peaceful rural setting. Designed with flexibility in mind, this property is ideal for multi-generational living, investors, or homeowners looking for additional income potential. The home features two self-contained legal units, plus a spacious finished in-law suite, each thoughtfully designed with separate entrances, bright open-concept layouts, 10-ft ceilings, large windows, and quality modern finishes throughout. The result is a fresh, functional, and versatile property that offers comfort, privacy, and long-term value. With ample parking, scenic country views, and a smart multi-unit layout, this property provides the opportunity to live in one unit while generating income from the other, or to create a comfortable shared-living arrangement with plenty of space for everyone. Located at 4326 County Road 6 in Yarker, this property offers the best of quiet country living while remaining conveniently connected. Yarker is a charming rural community in Stone Mills Township, known for its peaceful surroundings, open landscapes, and small-town feel. Outdoor enthusiasts will appreciate nearby access to the Cataraqui Trail, local waterways, and scenic countryside, while everyday amenities can be found in nearby villages and towns. Commuters will love the location, with Kingston and Napanee approximately 25 minutes away, offering shopping, restaurants, schools, healthcare, employment opportunities, and highway access. A newly built multi-unit property in a desirable country setting is hard to find - combining modern construction, flexible living options, and strong investment potential, this is a property that checks all the boxes. (id:48744)
Greater Napanee, Ontario
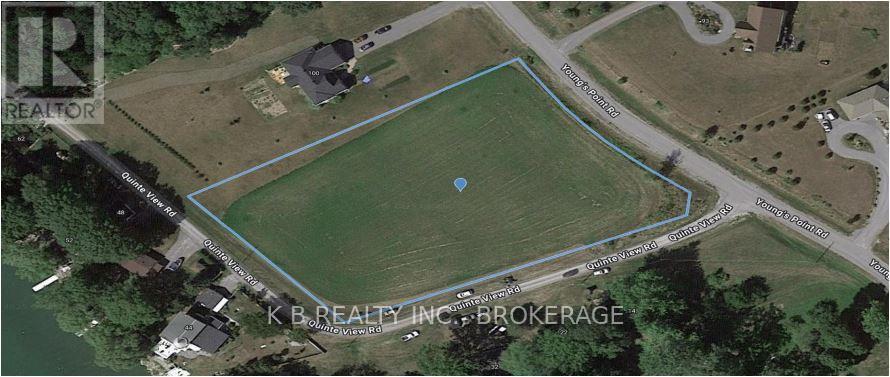
Build your dream retreat on this beautiful 2-acre estate lot on Quinte View Road in Adolphustown, just moments from the Glenora Ferry, with effortless year-round access to Prince Edward County's wineries, beaches, dining, and vibrant lakeside communities. This build-ready lot offers exceptional space and privacy on a quiet rural road, surrounded by natural beauty and close to outstanding trophy walleye fishing, scenic boating routes throughout the Bay of Quinte, marinas, conservation areas, and waterfront recreation. A rare opportunity to secure a premium country lot in one of the region's most desirable corridors. (id:48744)
Greater Napanee, Ontario
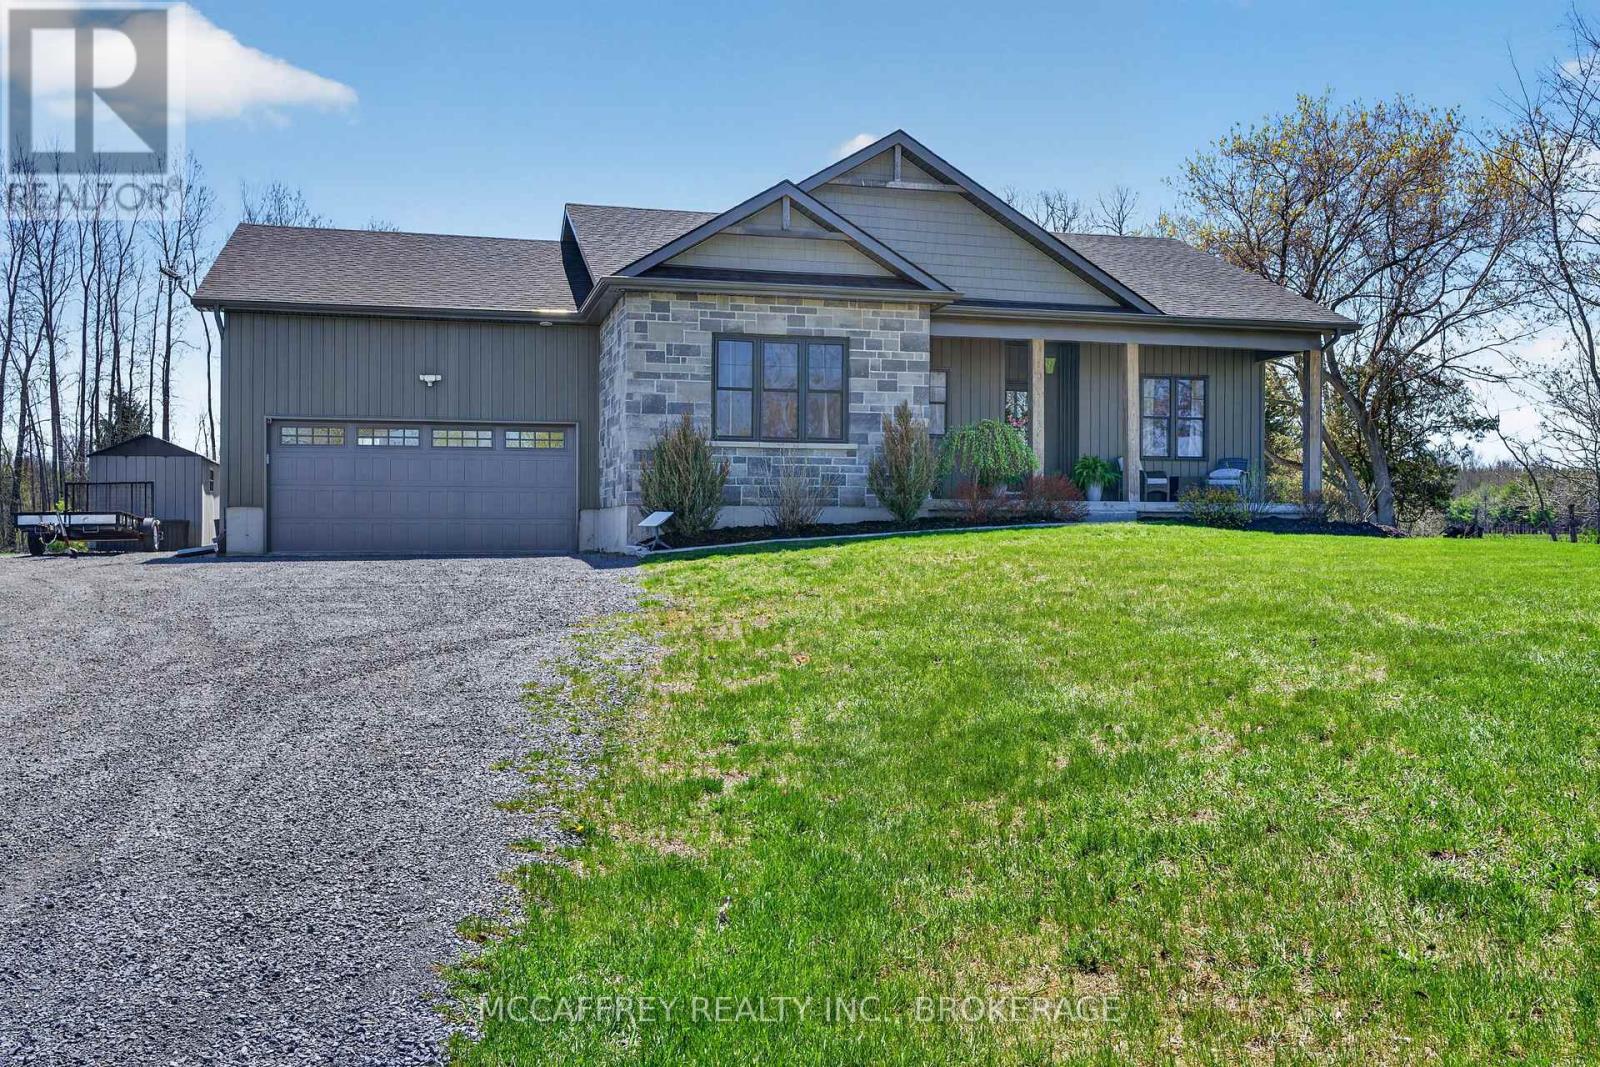
Welcome to this beautiful country home offering space, style, and comfort on the scenic outskirts of town. This move-in ready property truly shines with a blend of modern finishes and warm, inviting touches throughout, all set on an expansive, meticulously maintained lot of approximately 2.2 acres-perfect for family living or peaceful rural retreats. Step inside to discover a bright, open-concept main floor. At the heart of the home is a lovely kitchen boasting beautiful blue cabinetry, gleaming countertops, a large island, and high-end stainless steel appliances. The kitchen seamlessly flows into the sun-filled dining area, ideal for casual meals or formal gatherings alike. Just beyond, the inviting living room features two lovely windows framing peaceful country views and a cozy gas fireplace, adding warmth and ambiance for relaxed evenings. Three generously sized bedrooms each offer ample closet space, and the elegant, spa-inspired main bathroom features a double vanity and a beautiful walk-in shower. The main-floor laundry is conveniently located in the large mudroom just off the attached garage, streamlining daily routines and offering extra storage and coat hooks, perfect for busy families and pet owners. The fully finished lower level offers great versatility with an expansive family/rec room-ideal for movie nights, playtime, or a home gym-and plenty of additional storage. Outside, enjoy the tranquility of country living with a sweeping backyard perfect for children, pets, or gardening enthusiasts. Arriving at the property, you're greeted by an impressive entrance featuring elegant stone pillars and a matching stone wall, creating instant curb appeal. The long, sweeping driveway provides ample parking and a grand welcome. Located just minutes from downtown Napanee, schools, and an easy drive to Kingston or Prince Edward County, this is a rare opportunity to enjoy country living on over two acres with all the conveniences of town. (id:48744)
Loyalist, Ontario
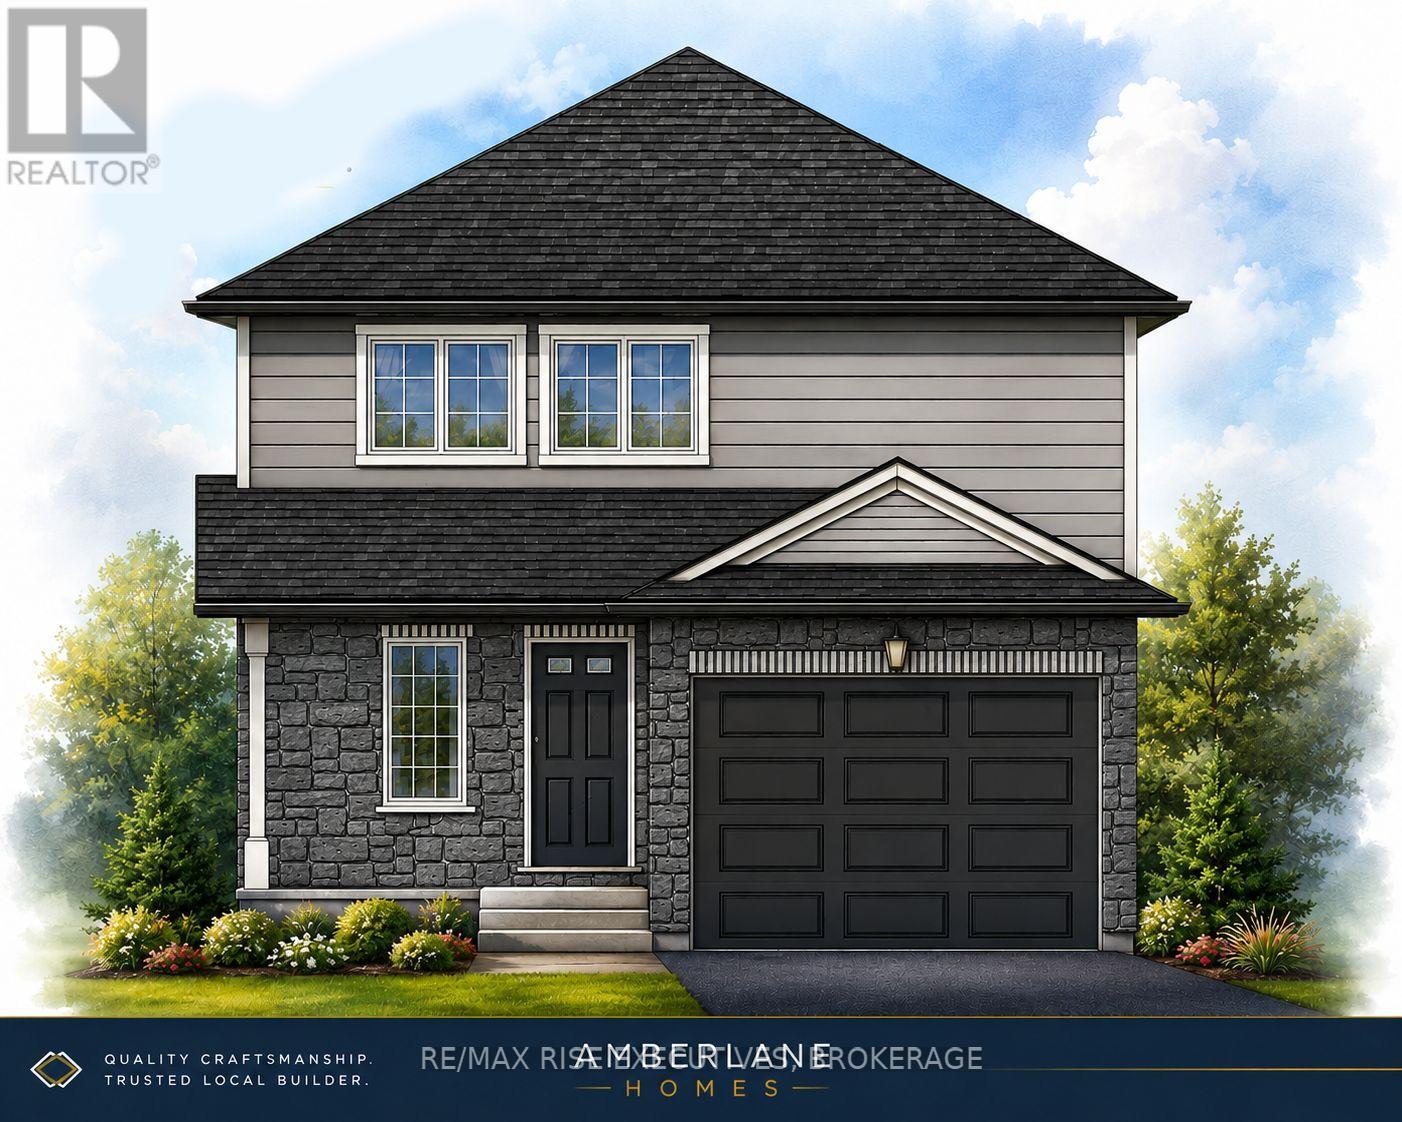
NEW HICKORYWOOD MODEL by Amberlane Homes - Detached Living at an Incredible Value! Take advantage of the Ontario No GST/HST on New Homes Program and save thousands on your brand-new home. The Hickorywood is a fully detached home on a 35' x 109' lot in the desirable Fields of Loyalist community in Odessa. This thoughtfully designed 1,350 sq. ft. bungalow features 3 bedrooms, 3 bathrooms, an open-concept main living area with large windows, and a spacious kitchen. The primary suite offers a walk-in closet and private ensuite, while two additional bedrooms provide flexibility for family, guests, or a home office. Every Amberlane Home includes quality finishes such as an attached garage, paved driveway, sodded lot, HRV system, rough-in basement bathroom, enlarged basement windows, Tarion New Home Warranty, and the craftsmanship of a 4th Generation Trusted Local Builder. Located just 10 minutes west of Kingston with quick access to Highway 401, Odessa offers small-town charm with schools, parks, recreation, and everyday amenities nearby. Now is the perfect time to buy new and take advantage of the No GST/HST savings. Customize your finishes while construction is underway and enjoy the peace of mind that comes with a brand-new Amberlane Home. (id:48744)
Kingston, Ontario
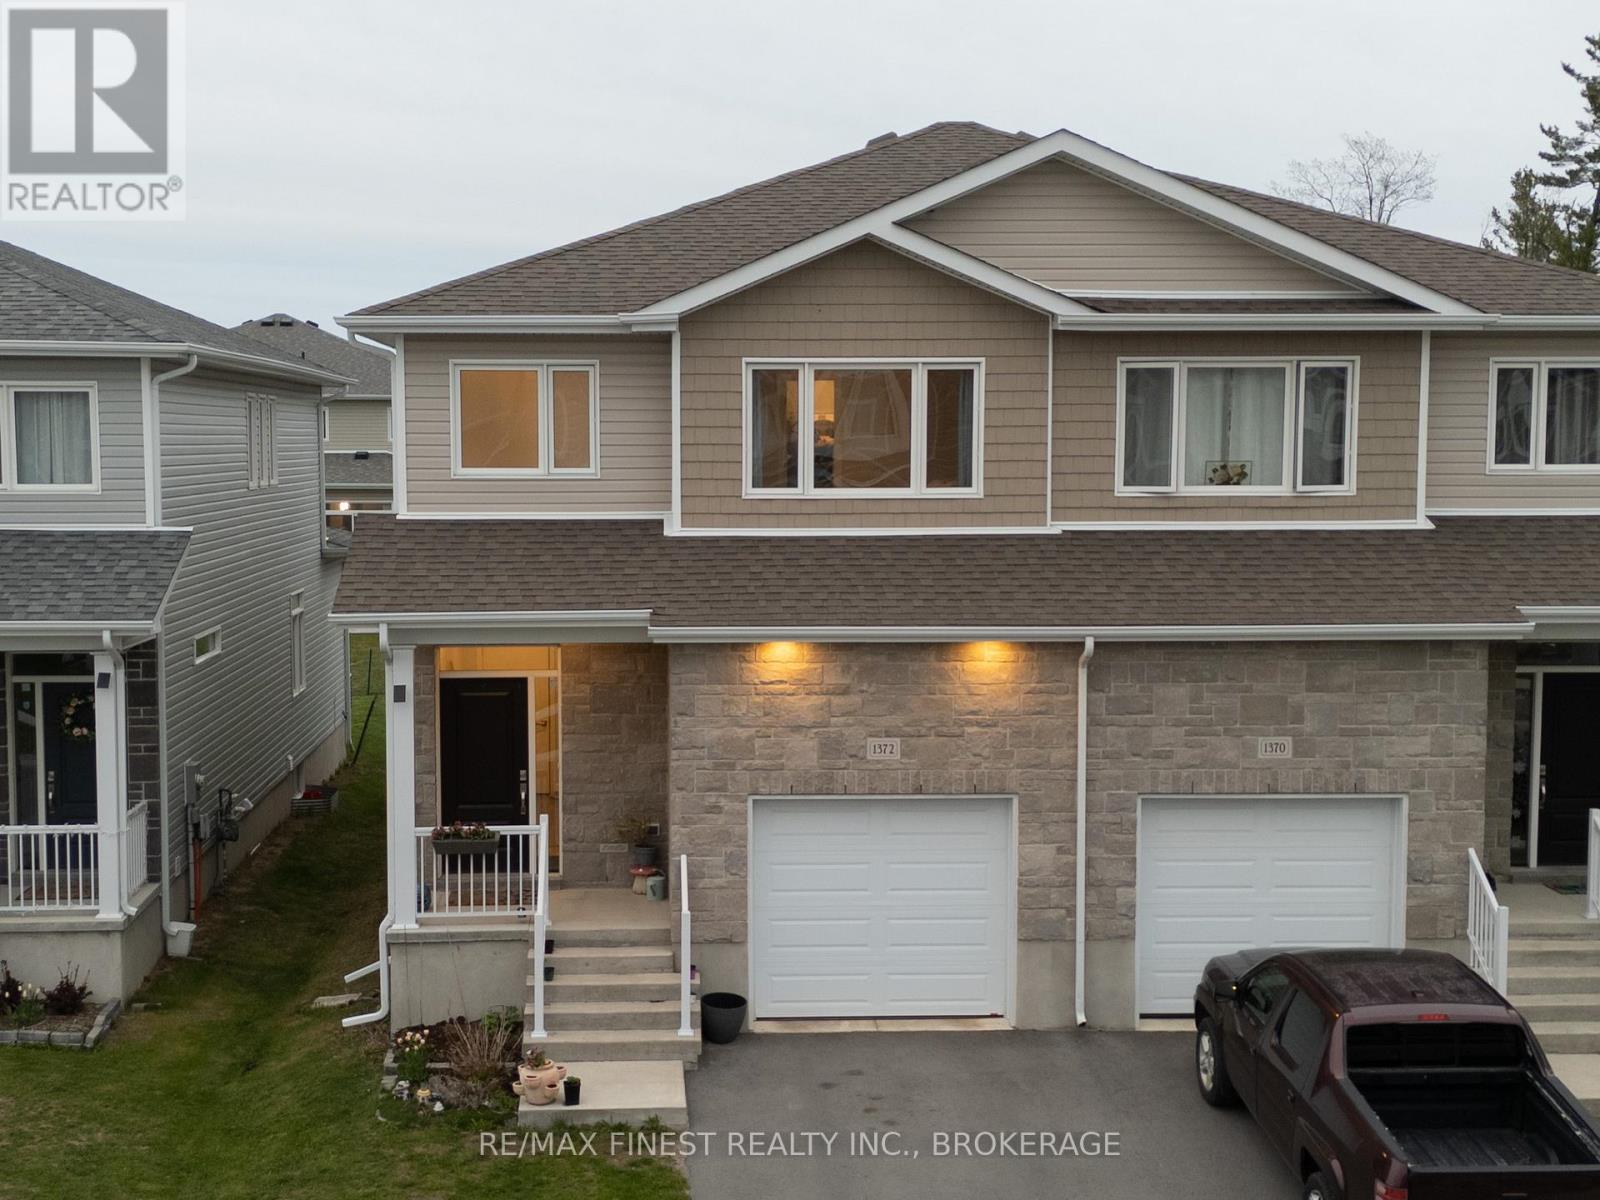
Welcome to this beautifully maintained semi-detached home built by CaraCo Development Corporation, ideally situated in the highly desirable Trails Edge community in Kingston. Just 7 years old, this stylish Calgary model offers approximately 1,750 sq. ft. of thoughtfully designed living space with 3 spacious bedrooms and 3 bathrooms. The bright open-concept main floor features 9-foot ceilings, upgraded laminate flooring, and oversized patio doors that fill the home with natural light. The modern kitchen is equipped with premium stainless steel appliances, a large centre island with extended breakfast bar, walk-in pantry, and upgraded pot lighting - perfect for both everyday living and entertaining. Convenient main floor laundry and mudroom access from the garage add extra functionality. Upstairs, the generous primary suite includes a large walk-in closet and a luxurious 4-piece ensuite with a soaker tub and separate tiled shower. Additional highlights include central air conditioning, HRV system. (id:48744)
Kingston, Ontario
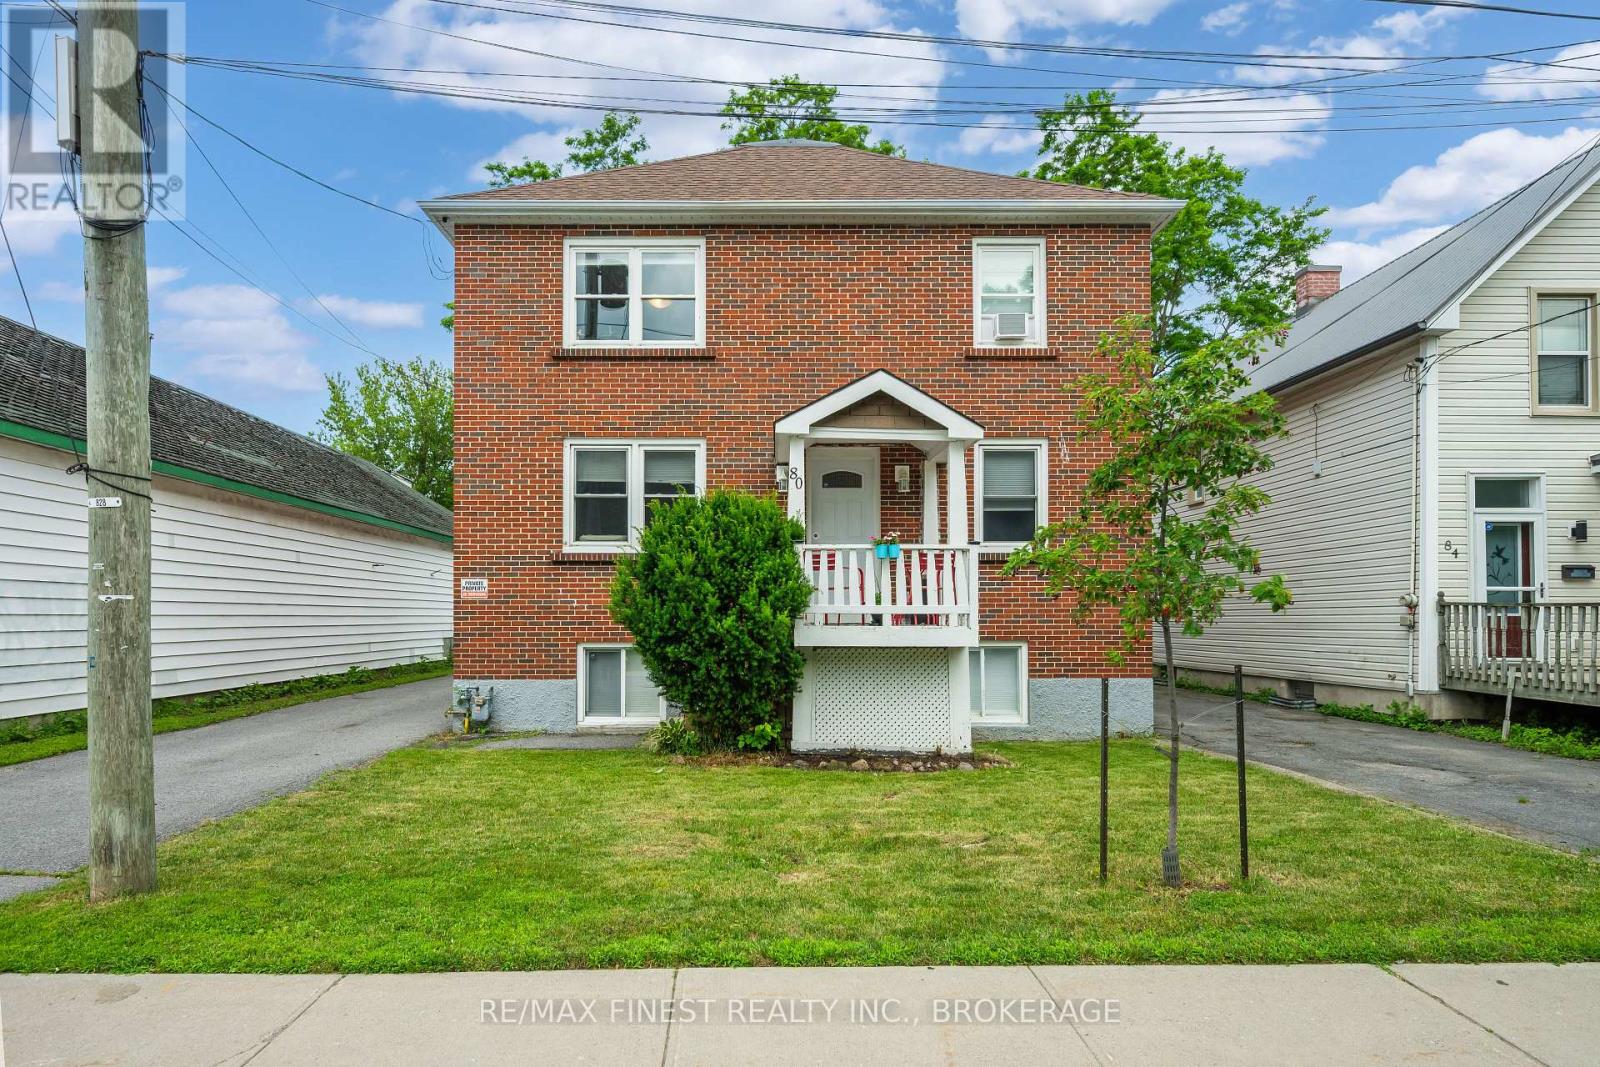
80 Thomas St. is a real estate investor's dream. This all-brick cash flowing triplex has a bright, open, three-story floor plan, and includes 2two-bedroom units and 1 one-bedroom unit. The property has seen many recent improvements and renovations to all three units. The upper two-bedroom unit was completely gutted and renovated from the studs, and the other two units have had numerous updates including two modern IKEA kitchens. Other improvements include but are not limited to: a new roof, new attic and wall insulation, new vinyl windows, and a 7-foot vinyl fence. Separate electrical meters, a forced air gas furnace, onsite coin laundry, and parking lot for 3-4 cars are just a few of the many reasons that this is the ideal spot for tenants. Its central location is a quick 5-minute walk to the K&P Trail, a 10-minute walk to the Cataraqui River, and a 2-minute walk to Regiopolis Notre Dame High School. It is also a 3-minute drive to downtown Kingston and to central Kingston amenities. A rare opportunity in an ideally-situated area of the city, on the gentrifying edge of Kingston's downtown core. Current te 80 Thomas St. is a real estate investor's dream. This all-brick cash flowing triplex has a bright, open, three-story floor plan, and includes 2 two-bedroom units and 1 one-bedroom unit. The property has seen many recent improvements and renovations to all three units. The upper two-bedroom unit was completely gutted and renovated from the studs, and the other two units have had numerous updates including two modern IKEA kitchens. Other improvements include but are not limited to: anew roof, new attic and wall insulation, new vinyl windows, and a 7-foot vinyl fence. Separate electrical meters, a forced air gas furnace, onsite coin laundry, and parking lot. This turnkey triplex is priced at a near 5% cap rate and won't last long! (id:48744)
Kingston, Ontario
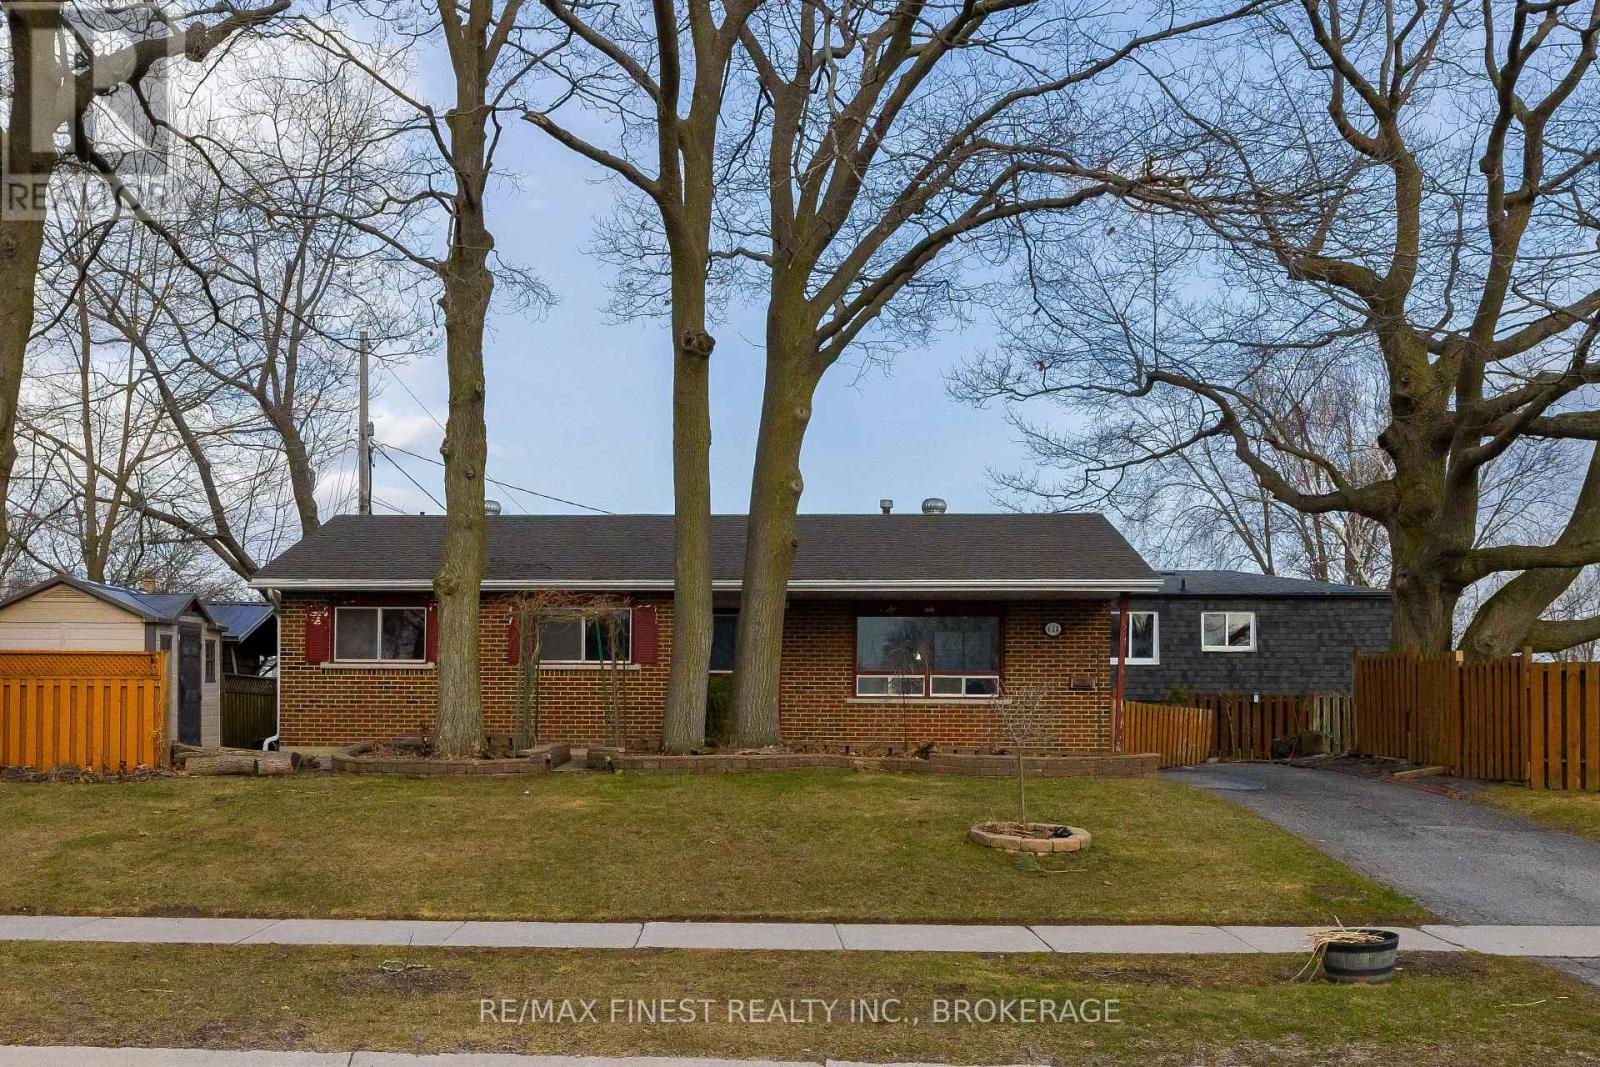
Welcome to 628 Stanford Street a solid, well-maintained family home situated on a generous corner lot in a sought-after Kingston neighbourhood. Mature trees frame the property, and the partially fenced yard offers ample outdoor space, whether you're envisioning a pool, gardens, or future landscaping. Inside, the functional layout includes three bedrooms on the upper level plus additional finished living space in the basement. The main floor features a bright, spacious living and dining area with parquet flooring, offering great potential to open the space up to the kitchen for a more modern, open-concept feel. The kitchen itself presents a solid footprint ready for renovation and personal touches. - Downstairs, the lower level offers a large recreation room, a newer bathroom, and two additional flex rooms, along with a separate exterior entrance ideal for extended family living or future in-law suite potential (buyer to verify requirements with the City). Additional highlights include a paved driveway with parking for multiple vehicles and a storage shed, all set within a home that's been well cared for over the years. This is a fantastic opportunity for buyers looking to renovate, add value, or invest in a well-located property with real upside. (id:48744)
Stone Mills, Ontario
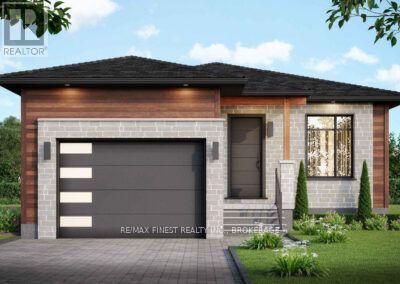
The Rise Model by NorthPeak Homes offers the perfect blend of quality craftsmanship, modern design, and semi-custom flexibility. Set on a nearly one-acre lot in Enterprise, this to-be-built bungalow gives buyers the opportunity to personalize select finishes and upgrades while enjoying the confidence of a thoughtfully designed home. Inside, the 1,290 square foot layout features 9 foot ceilings, luxury vinyl plank flooring, quartz countertops in the kitchen, an open-concept living space, and a mudroom with access to the attached 1.5 car garage. The primary suite includes a walk-in closet and private 3-piece ensuite, while the second bedroom and flex room provide space for guests, a home office, or hobbies.The full walk-up basement also features 9 foot ceilings and includes the rough-ins for a future bathroom and entertainment centre, offering outstanding potential for additional living space.Generator and EV charger rough-ins provide added flexibility to meet your future needs. Located just 9 minutes from Verona and within an easy commute to Kingston, this home is backed by the Tarion Warranty, with HST included in the purchase price (rebate assigned to the builder). (id:48744)
Augusta, Ontario
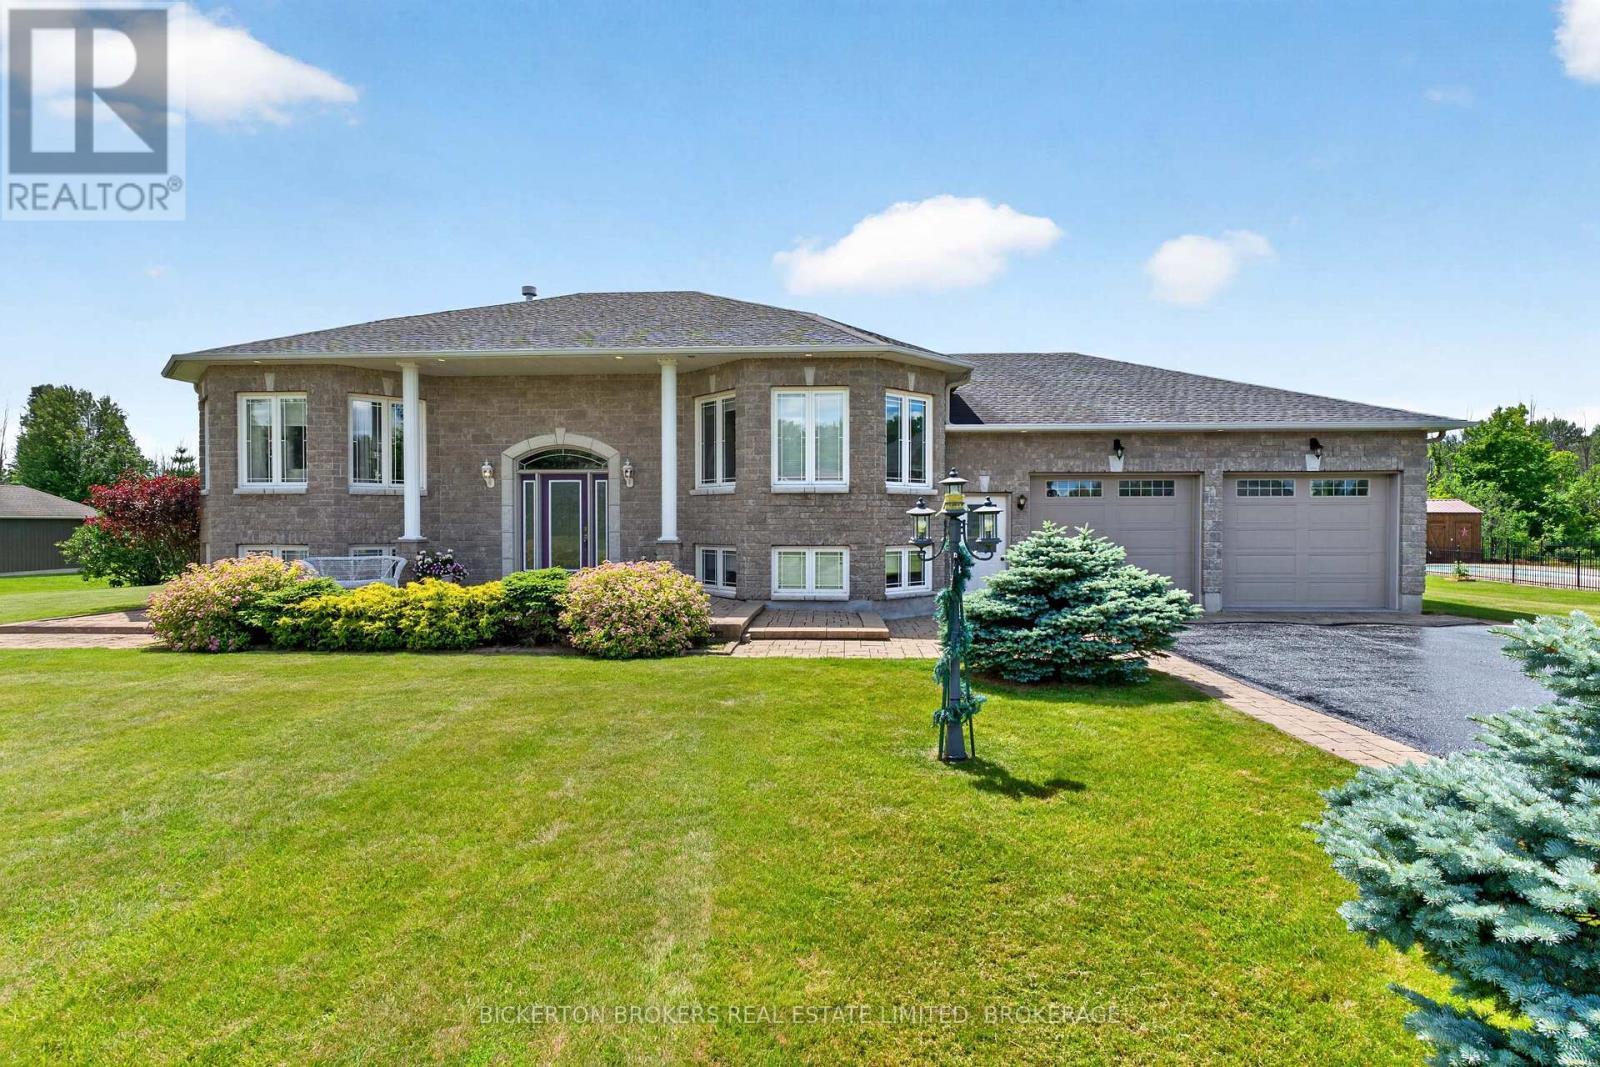
Tasteful and elegant describes this one owner home on Apple Blossom Drive. This quality-built home in a sought-after subdivision by P.F. Donnelly Inc. in Maitland is looking for a new chapter. Custom design elements encourage flow throughout the spacious layout and enhance gathering with family and friends in a comforting environment and all with a beautiful river view! Imagine visiting with guests in the living room or back deck in the evening watching the ships go by on the St. Lawrence Seaway. Step inside and be greeted by a large foyer, a gracious space to welcome your guests. A few stairs up to the living room with a gas fireplace, it is warm, inviting and filled with natural light. Next to the living room is the timelessly designed Kitchen with classic features, cream cabinetry with a granite island. The dining room/kitchen offer a large space for hosting gatherings for the holidays. Patio doors open to the backyard deck adding more space and to have a BBQ in the summer months. The main floor primary suite is expansive, open, airy with a walk-in closet, large ensuite bath with double vanities, claw foot soaker tub and separate shower! The main floor finishes off with another large bedroom and a guest 4-piece bath. Downstairs you will be impressed to see the lavishly sized recreation room with another gas fireplace and a wet bar for entertaining. This level offers a spacious bedroom and an office/den to work from home or a 4th Bedroom. The 3rd Bath is on the lower level adds convenience for entertaining or having your quests stay in their own separate space. There is an entrance from the garage to the lower-level offering a place to enter and leave from the garage. The double car garage has space for 4 vehicles and is insulated and heated making the space comfortable to work on hobbies. All the qualities in this home make it an excellent property to call home. View this property and I am sure you will be delighted! (id:48744)
Kingston, Ontario
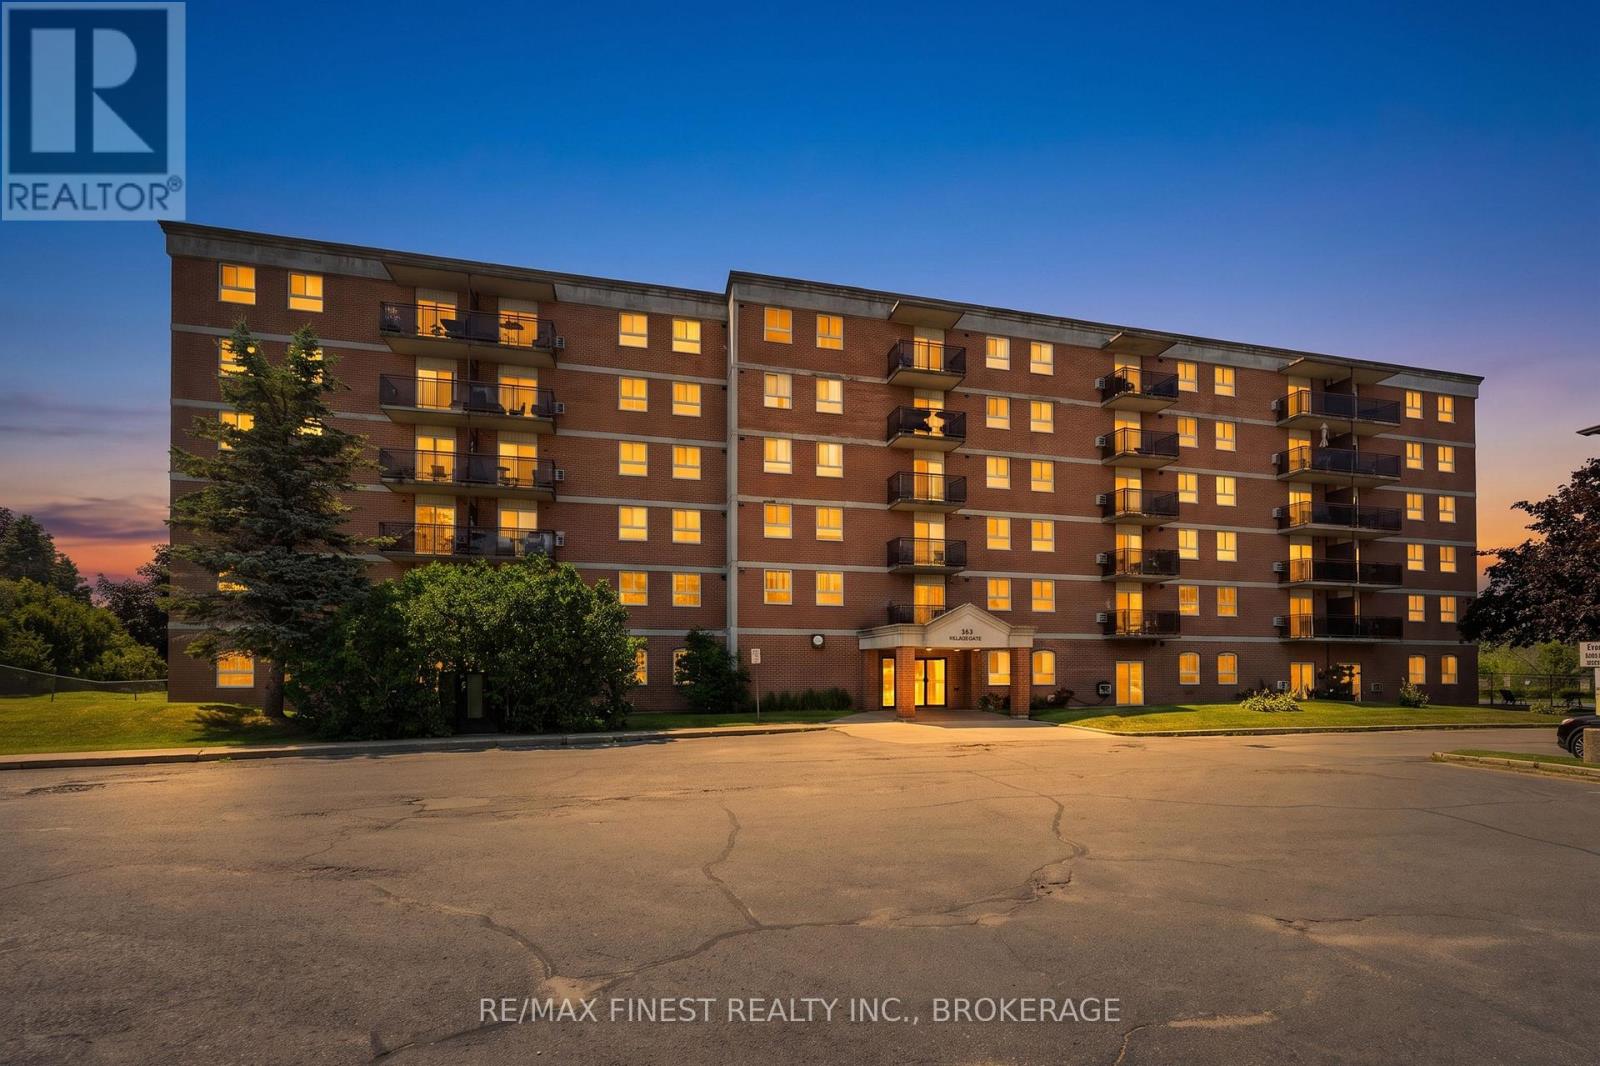
Welcome to Waterloo Village, where convenience and low-maintenance living come together in this bright corner, main-floor condo apartment. Located in Kingston's desirable west end, this beautifully maintained 2-bedroom suite offers an open-concept living and dining area, perfect for both everyday living and entertaining. The updated kitchen features modern cabinetry and countertops, ceramic tile flooring and stainless steel appliances. Freshly painted throughout, the unit also offers a spacious 4-piece bathroom, a convenient in-suite storage room and a linen closet for added functionality. Enjoy views of the beautifully landscaped exterior with the convenience of an exclusive parking space located just steps from your patio door. Condo fees include water and sewer, exterior building maintenance, lawn care, and snow removal, making for truly carefree living. Valley Ridge is a quiet, secure condominium community ideally located close to shopping, grocery stores, restaurants, parks, and public transit. Whether you're a first-time buyer, looking to downsize, or investor, this move-in-ready condo offers exceptional value in one of Kingston's most convenient locations. (id:48744)
Marmora And Lake, Ontario
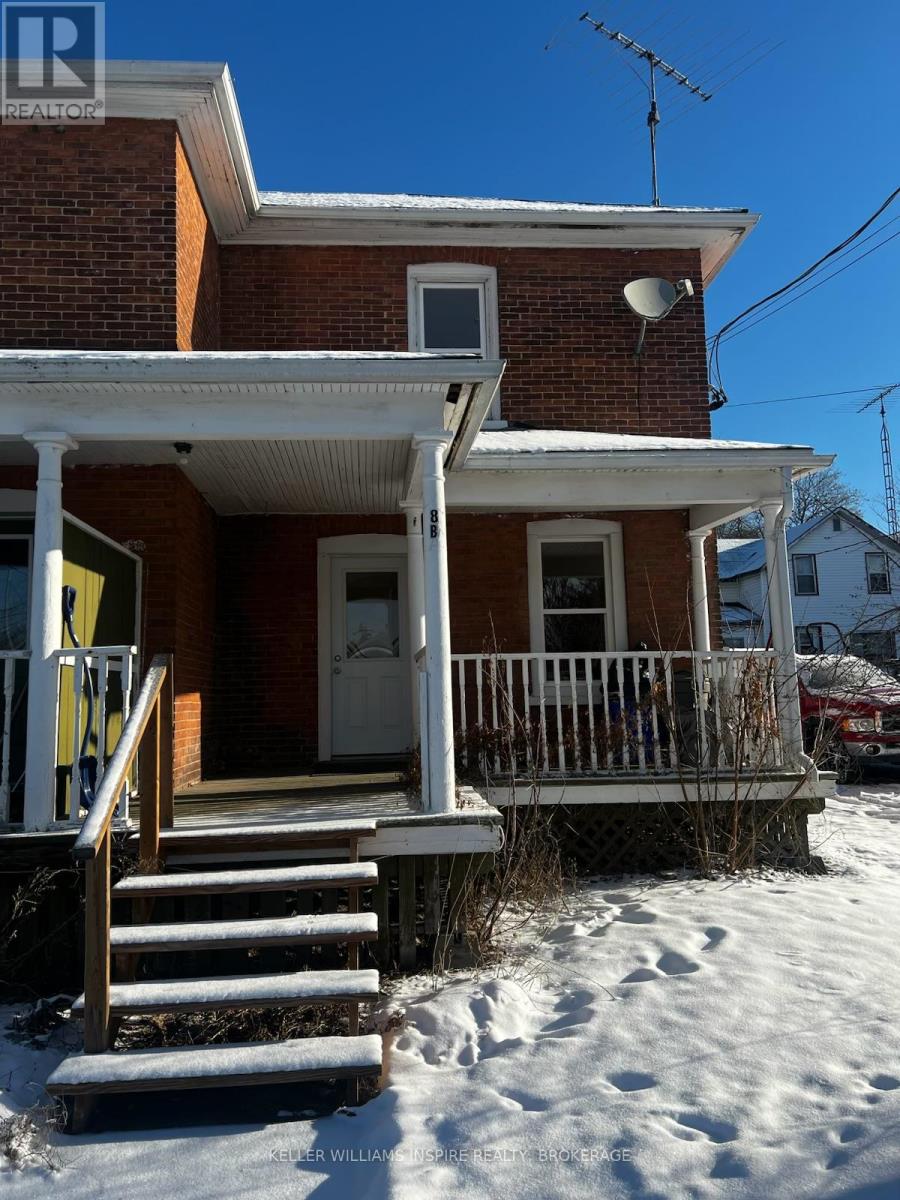
Welcome to this charming 2-bedroom, 1-bath semi-detached rental, designed with comfort and style in mind. Step inside to find a cozy living area perfect for relaxing, an open kitchen, and large windows that bring in abundant natural light, creating a warm, inviting atmosphere. The two bedrooms, one on the second floor and one on the main floor offering space and privacy, ideal for a quiet retreat. Situated in a peaceful yet convenient neighbourhood, this home places you close to downtown amenities and the scenic Marmora Memorial Park, adding outdoor leisure options right at your doorstep. (id:48744)
Greater Napanee, Ontario
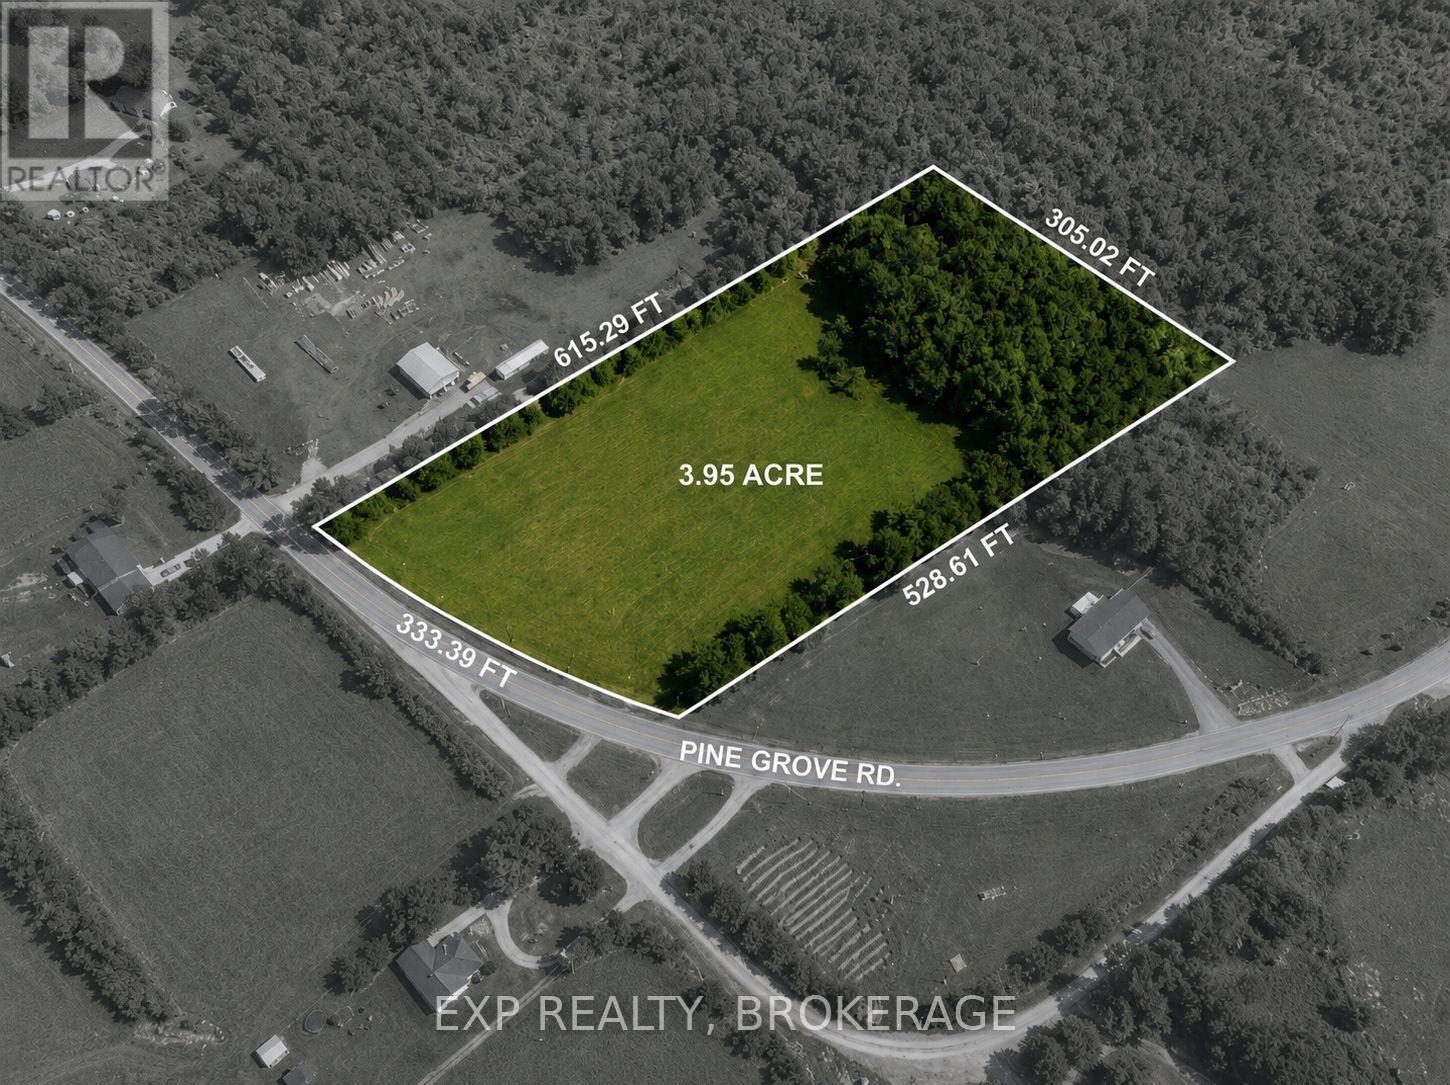
Here's your chance to put down roots on a beautiful piece of land just North of Napanee. This 3.95-acre lot on Pine Grove Road offers the perfect setting for the home you've been planning - cleared and ready to build on, with a surrounding tree line that gives you privacy, shelter, and that classic rural feel without sacrificing convenience. Hydro is available at the lot, and the property has direct access off a municipal road, so the groundwork for your build is already in place. You'll need to bring in a well and septic, which gives you full control over placement and setup from day one. Whether you're envisioning a custom home, a hobby farm setup, or a quiet country retreat, this lot gives you the canvas to do it right. Come walk the land - it speaks for itself. (id:48744)
Frontenac, Ontario
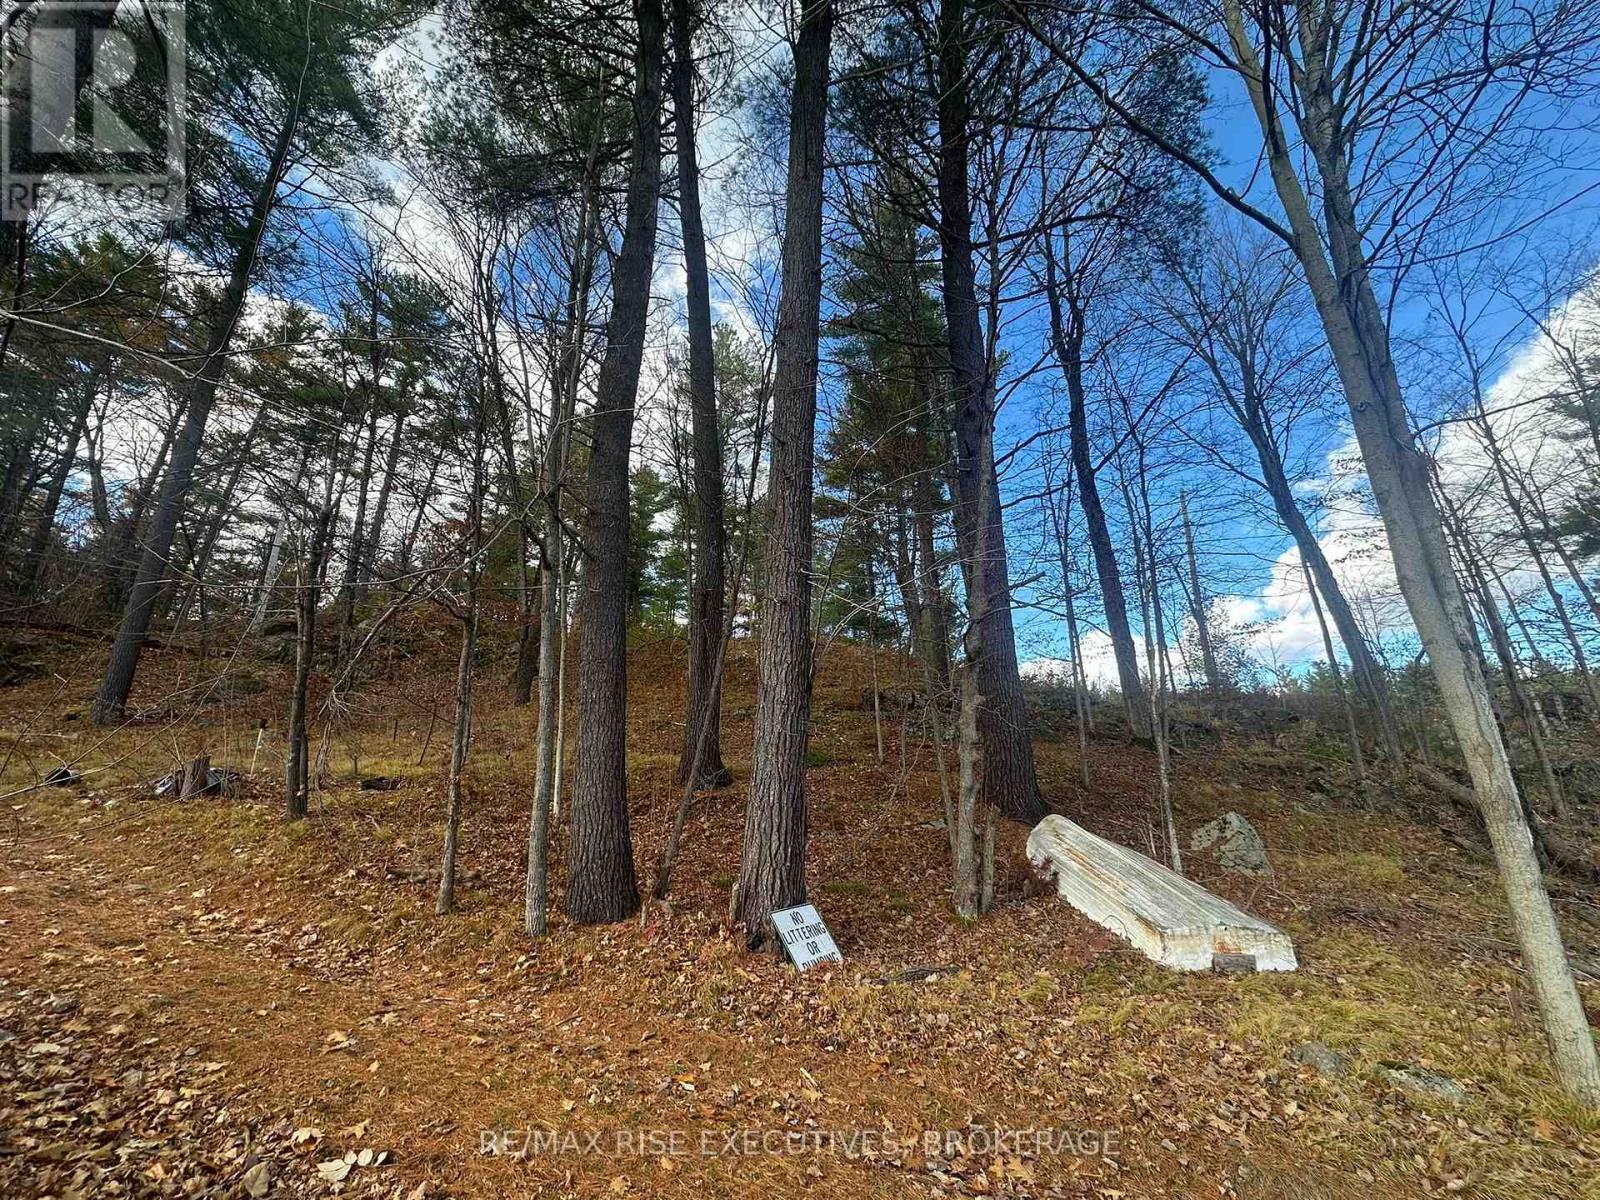
Discover the potential of this beautiful waterfront property on Elbow Lake in the charming community of Parham. With stunning lake views and a peaceful, natural setting, this unique lot offers an incredible opportunity for someone ready to create their own private retreat. The property features a sloped, rugged landscape that enhances privacy while providing elevated sightlines over the water. There is currently no well or septic installed, allowing buyers the flexibility to design and develop according to their own vision. Whether you're dreaming of a seasonal getaway, an off-grid escape, or planning a future custom build, this property offers a rare chance to own waterfront in a quiet, sought-after area with exceptional potential. Vendor Take-Back financing may be available for up to 50% of the purchase price, offering a unique opportunity for qualified buyers. *Enter the property at 10645 Rd. 38 and stay left at the fork* (id:48744)
Kingston, Ontario
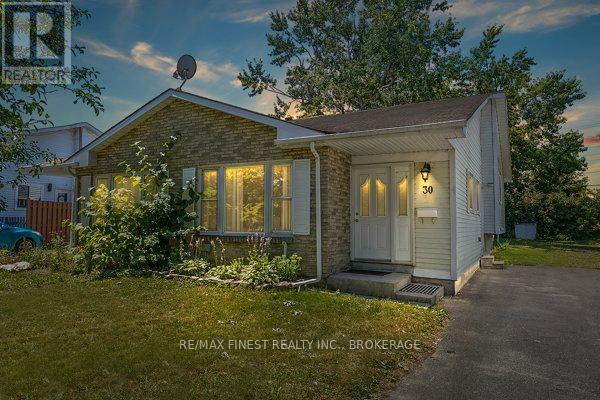
An Investors Dream & Family-Friendly Haven! This charming semi-detached backsplit is ideally located just a short walk from St. Lawrence College and minutes away from Queen's University, KGH, and the sparkling shores of Lake Ontario. Perfect for savvy investors or growing families, this home is a true gem and is currently leased out at $3,400/month! Step inside to discover three cozy bedrooms and a bright, spacious living room that invites you to relax and unwind. The kitchen is fully equipped with all appliances and offers plenty of space to whip up your favorite meals. Head downstairs to the fully finished lower level, complete with two additional bedrooms, a 3-piece bath, and a convenient laundry room-perfect for extra living space, a guest suite, or rental income potential. The generous backyard is ready for BBQs, garden parties, or just enjoying a quiet evening under the stars. Recent updates, including a brand new furnace and central air (2021), ensure year-round comfort and peace of mind. This is the perfect blend of comfort, convenience, and opportunity-don't let this one slip away! (id:48744)
Frontenac, Ontario
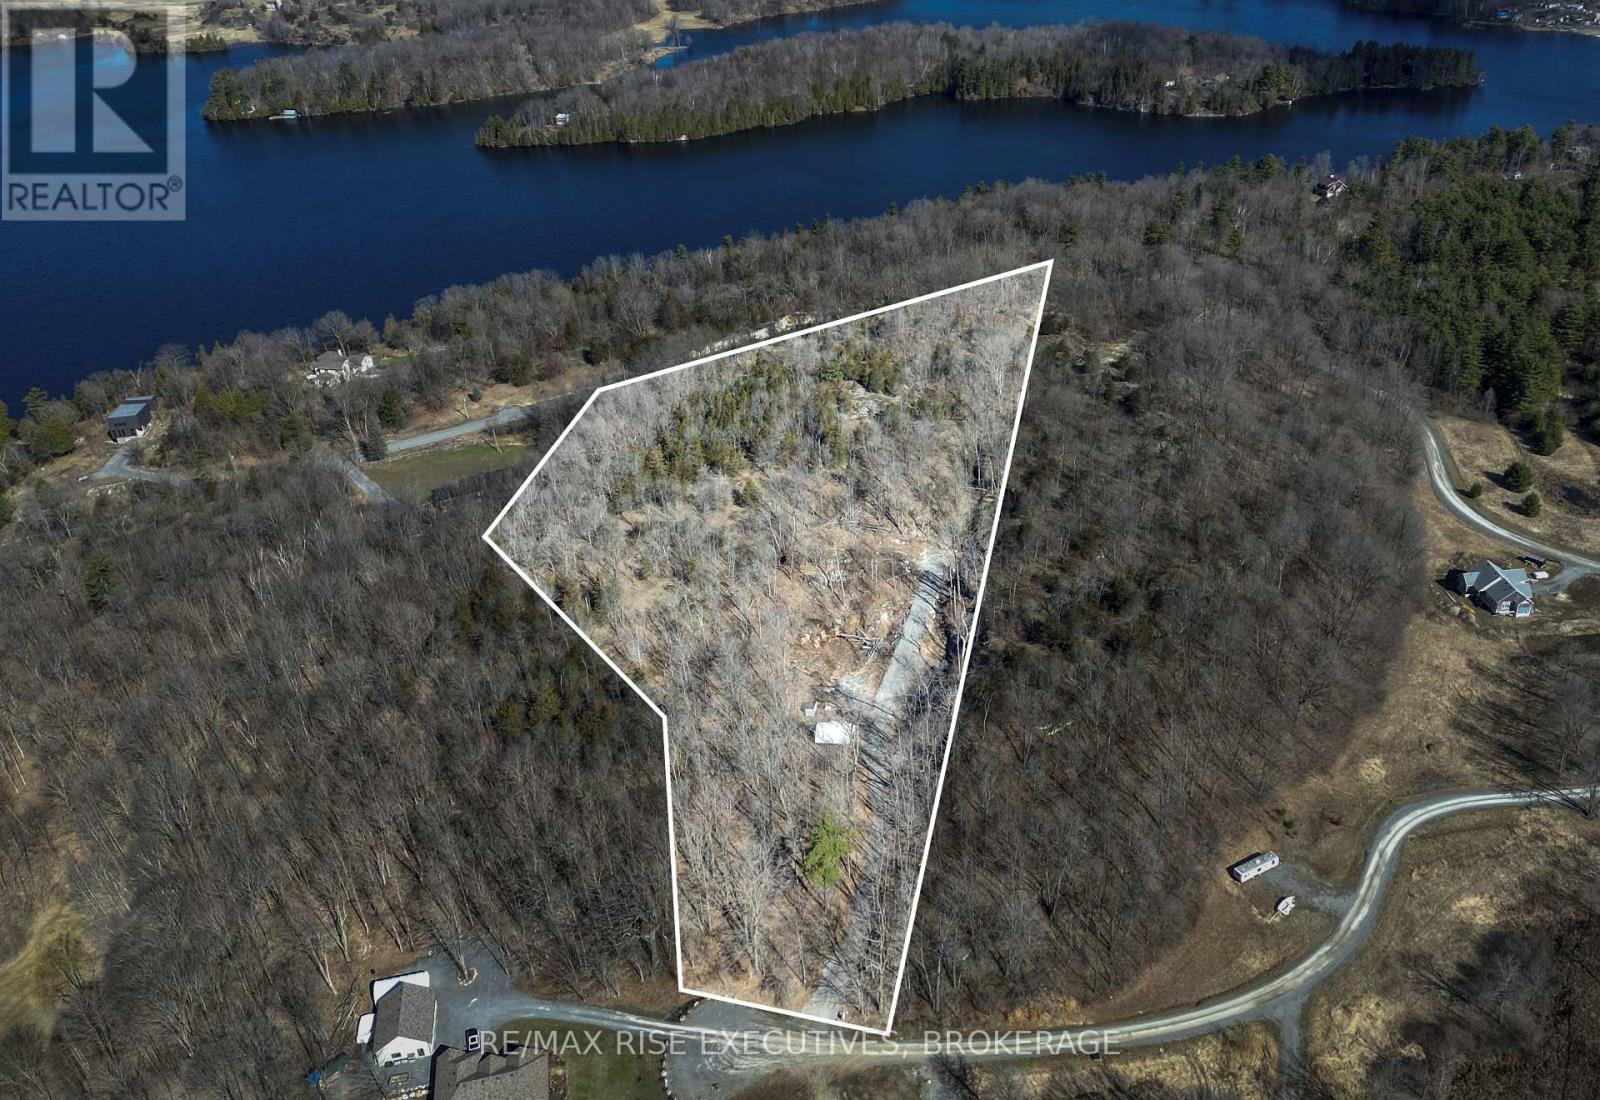
Overlooking the sparkling water on Cranberry Lake on the Rideau Canal system rests a stunning 6 acre lot in an exclusive private subdivision. This impressive and dramatic setting is embellished with 40ft rock walls, mature tree canopy, and a winding driveway with unparalleled privacy. This lot has three distinct building locations including the very front overlooking the Canal, the valley nestled in the spectacular stone walls, or the top of the hill which contains excellent views and privacy. The current owner has installed a temporary road for access to the upper level that could be moved to create a walking trail or remain as a driveway for future use of this space. This property boasts the strength and pride of the Canadian Shield and the beauty that accompanies it. Restrictive covenants include a minimum building envelope of 1500 square foot bungalows or 2000 feet for 2 story dwellings. A second residence is available to be put into the main structure based on the living space size of the principal residence. The centre of the main valley contains soil and clay and is ideal for installation of a septic system. The property contains a well and the driveway has already been installed. This property is ideal for a creative design that fits in with the natural beauty of this impressive lot. (id:48744)
Kingston, Ontario
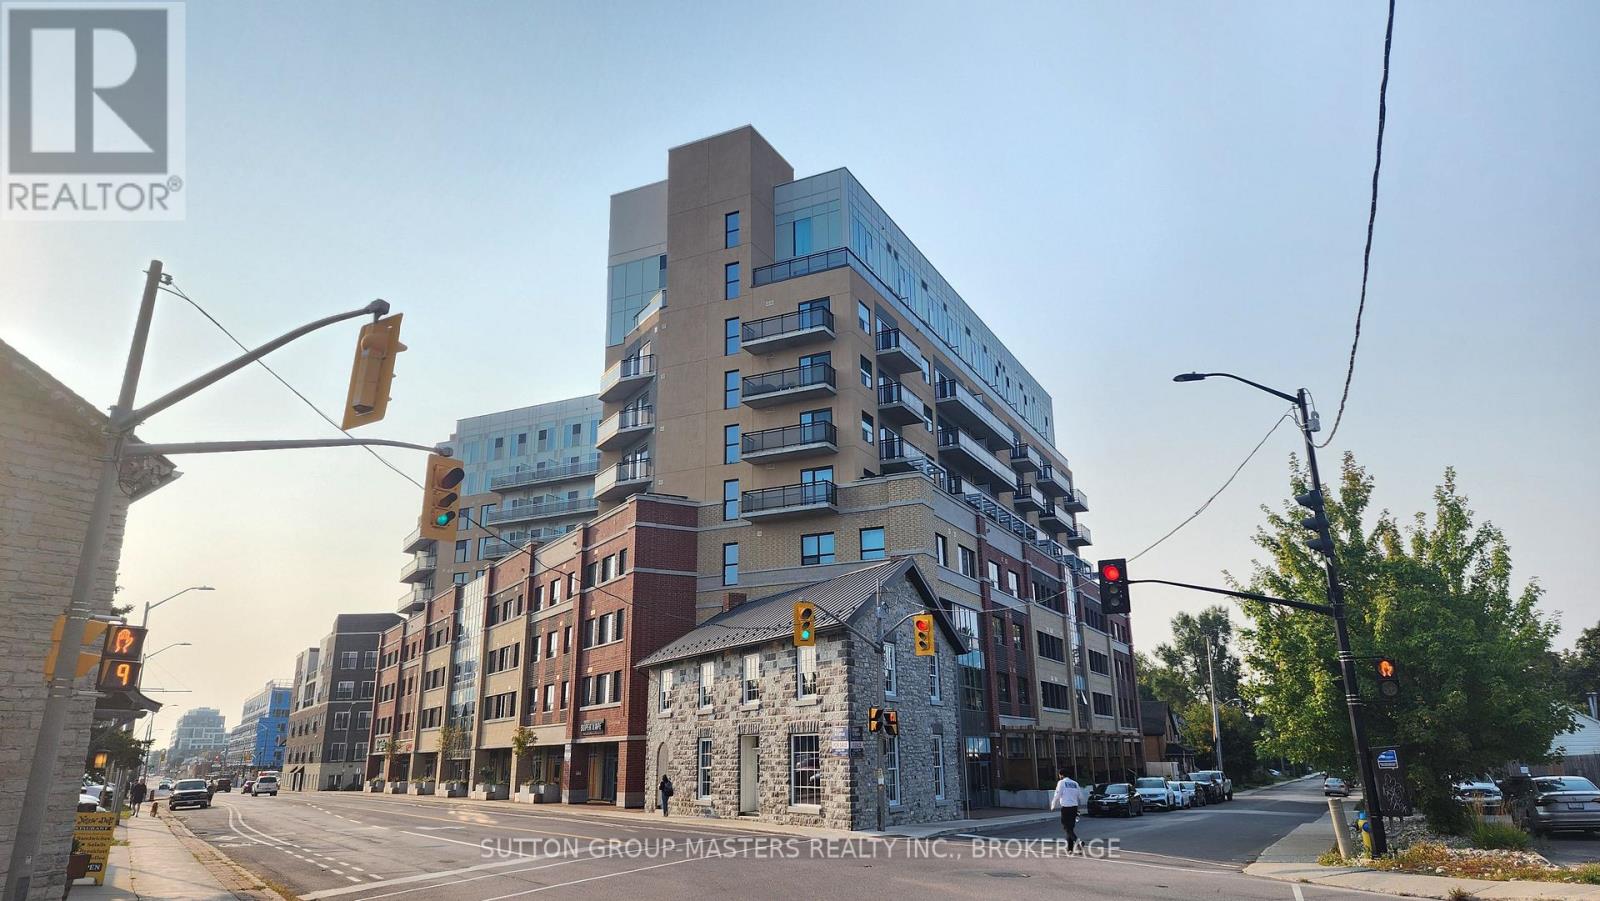
A private balcony, underground parking, and a walkable downtown location, this is condo living done right! Located in The Sage condo, this bright south-facing second-floor suite offers the perfect combination of comfort, convenience, and low-maintenance living in the heart of Kingston's vibrant Williamsville neighbourhood. Just steps from Queen's University, Kingston General Hospital, Restaurants, Cafés, Grocery Stores, Shopping, and Public Transit, you'll have everything you need right outside your door. Inside, the thoughtfully designed open-concept layout features a modern kitchen with stainless steel appliances overlooking the dining and living areas, complete with a built-in workspace that's ideal for working or studying from home. Garden doors lead to your private south-facing balcony-the perfect place to enjoy your morning coffee, unwind after a busy day, or simply soak up the sunshine.The open bedroom is separated by stylish barn doors, creating flexibility while maintaining an airy, modern feel. A spacious 3-piece bathroom with a beautifully finished walk-in shower and convenient in-suite laundry complete the interior. Residents of The Sage enjoy exceptional amenities, including a fully equipped fitness centre, study and party room, a stunning central atrium, and a rooftop terrace with pergolas, raised garden beds, and panoramic views of the city. Completing the package is a deeded underground parking space; a rare and highly sought-after feature in this downtown location. With its south-facing exposure, private balcony, underground parking, and unbeatable walkable location, Suite 211 offers an exceptional opportunity to enjoy everything downtown Kingston has to offer. (id:48744)
Frontenac, Ontario
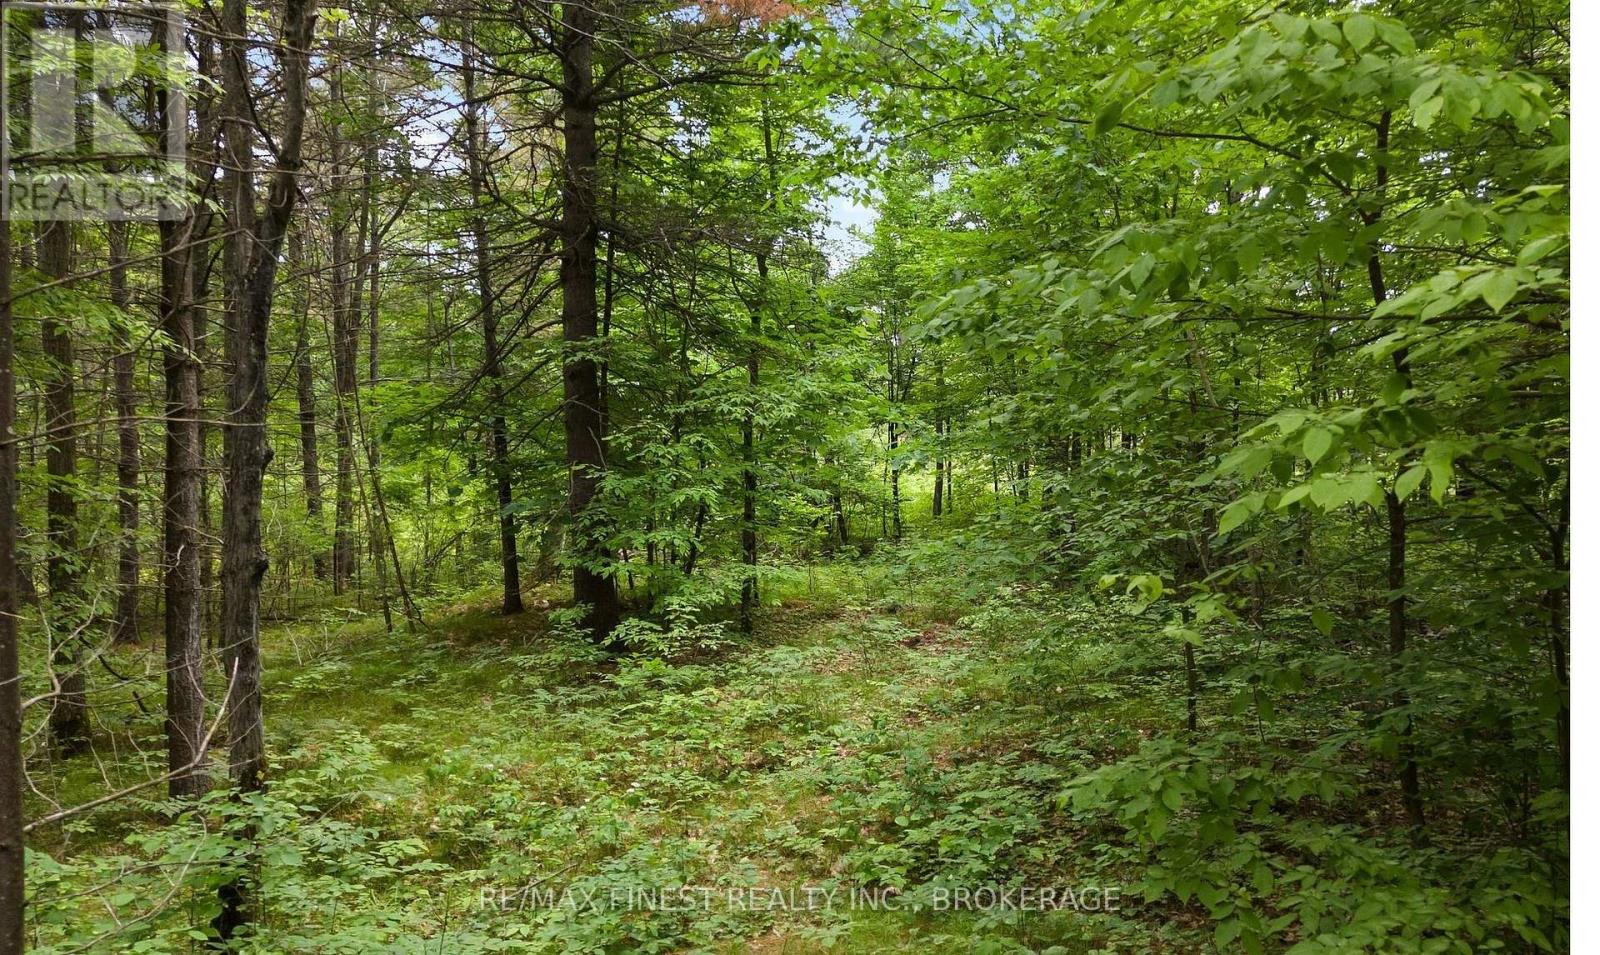
Escape to your own private 76 acre paradise, featuring a private pond, scenic rocky outcroppings, open clearings, and beautiful natural forest. Rich with wildlife, including deer and ducks, this property is ideal for nature lovers, hikers, hunters and outdoor enthusiasts alike. Whether you're looking for a peaceful retreat, recreational property, or the perfect setting to build your dream home or create a hunting camp, this exceptional property offers privacy, tranquility, and endless possibilities. Located on a year round municipally maintained road 25 minutes to Verona and Sharbot Lake where you will find amenities and conveniences, and less than a hour to Kingston. (id:48744)
penny@pennyblake.com
613.539.3307
Read some testimonials from Penny’s Clients
Penny has been a life long resident of the City of Kingston and for over 30 years has been involved in the real estate market. She made a decision over 30 years ago to become a licensed real estate professional and assist others in investing wisely. She is a strong supporter and major sponsor of many community events. Penny is a parent and homeowner and knows what it takes to keep a household running smoothly. Penny has lived in City east for over 38 years with her daughter Alexis. Penny has been working with military families for over 30 years and she is registered with the Government Relocation Services and has a proven track record with thousands of military families in Kingston and across Canada. She offers her clients quality service, through her national access to the Remax Referral System. If you are considering a move, you will receive the most complete information and services by contacting Penny. For your convenience her office is located at 235 Gore Road, close to the Royal Military College and the Canadian Forces Base.

Get in touch with Penny today.
By email: penny@pennyblake.com
By Phone: 613.539.3307
Penny Supports her Community, click here to find out how.
louise@pennyblake.com
613.876.0934
I grew up in Belleville, Ontario, but after living in Kingston my entire adult life, I consider the Limestone City my home town. My husband and I have bought and sold many homes over the years, as our life circumstances changed and we have always researched our preferred neighbourhoods well. Our first home was in Amherstview; we moved just outside Kingston when we wanted to start our family; moved back into Kingston when we chose the public and high schools we wanted our two girls to attend and moved again when we became “empty nesters”. We have truly hit all the life cycles.
Oddly, my working background began in real estate – 16 years in law offices working through real estate deals. Needless to say, I have in-depth knowledge of what happens to an offer once it goes to your lawyer. The next step in my career path took me in the direction of human resources and I am very proud of my success in that field. It gave me great insight into how to treat people and understand and correct their frustrations.
Now, in a sense, I have come full circle – back to an exciting, challenging and rewarding career in Real Estate which I’ve been doing for over 7 years now.

Get in touch with Louisetoday.
By email:louise@pennyblake.com
By Phone: 613-876-0934
http://louisethornton.ca/
By email:office@pennyblake.com
By Phone: 613.507.3629
Sandra brings over 24 years of experience in the real estate industry to the table. She has served several years on the KAREA board of Directors and has participated in many of the activities organized by the PR committee. In this role with the Penny Blake Home Team, she takes care of handling the office paperwork, processing transactions, coordinating appointments and helping clients navigate through the process of buying or selling their home. In addition to this, she loves to help her friends and Family achieve their Real Estate goals. She is always available to answer any questions that arise.
Get in touch with Sandra today.

By email:office@pennyblake.com
By Phone: 613.507.3629
julie@pennyblake.com
613-587-9000
After many years in customer service and sales including owning my own business, I am very excited to be pursuing my career in real estate. I found my passion for real estate through buying and selling my first family home in Cold Lake, Alberta. As a military spouse I have experienced firsthand the obstacles that can be encountered during this process including restricted timelines, working with Government relocation services (BGRS) and maneuvering though the challenges of unique real estate markets.
Whether you are new to the city of Kingston or a lifelong resident in search of a new home, investment or vacation property, I am dedicated to utilizing all my knowledge and resources to help you through this process as smoothly as possible. Myself and my colleagues at the Penny Blake Home Team, with over 30 years of experience in the Kingston and surrounding area, will help you find the property that meets your needs.

Get in touch with Julie today.
By email: julie@pennyblake.com
By Phone: 780-573-0676
I have lived and worked in Kingston for almost 30 years. Having grown up moving frequently, as my father was in the military, I developed a love of travel, adventure, .. and houses! I have had a 25 year career in the psychology field, peppered with some real estate investing, as well as stints as a landlord. I am passionate and excited to help you meet your real estate needs!
Kate Green
613-572-3651
Penny Blake Home Team @ ReMax Finest Realty Inc., Brokerage
Mortgage Agent Lic. #M22003215
Dominion Lending Centres SkyCap Mortgage
License 13497 independently owned & operated
www.jeffross.ca
www.kingstonhomes.com
jeff@jeffross.ca
613-876-4714
Jeff’s Bio
“Strong Family Ties
Meet Jeff, Your Trusted Sales Representative with Deep Roots in Kingston.
Jeff brings over 16 years of experience as a licensed sales representative, with a profound connection to the vibrant community of Kingston. His family history intertwines with the fabric of this city, as his grandfather hailed from just north of Kingston, while his great uncle made significant contributions as the head of Criminal Psychology at Queens and served as a Governor/Warden of Kingston Penitentiary.
Having spent cherished moments at the family cottage on Eagle Lake, which has been a part of their legacy since 1918, Jeff possesses an intimate understanding of the region’s cottage country allure.
With a rich background in customer service and e-marketing, honed through 14 years with Kingston Homes Realty, Jeff is adept at catering to diverse client needs. Moreover, his entrepreneurial spirit shines through his ownership of a digital recording and multi-media studio since 1994.
Jeff and his wife have chosen Kingston as the perfect place to raise their two sons, embodying their deep-rooted love for the community. With Jeff by your side, you can trust in his expertise, dedication, and unwavering commitment to serving the Kingston area and its residents.”