CALL CHERYL: 613-888-7601

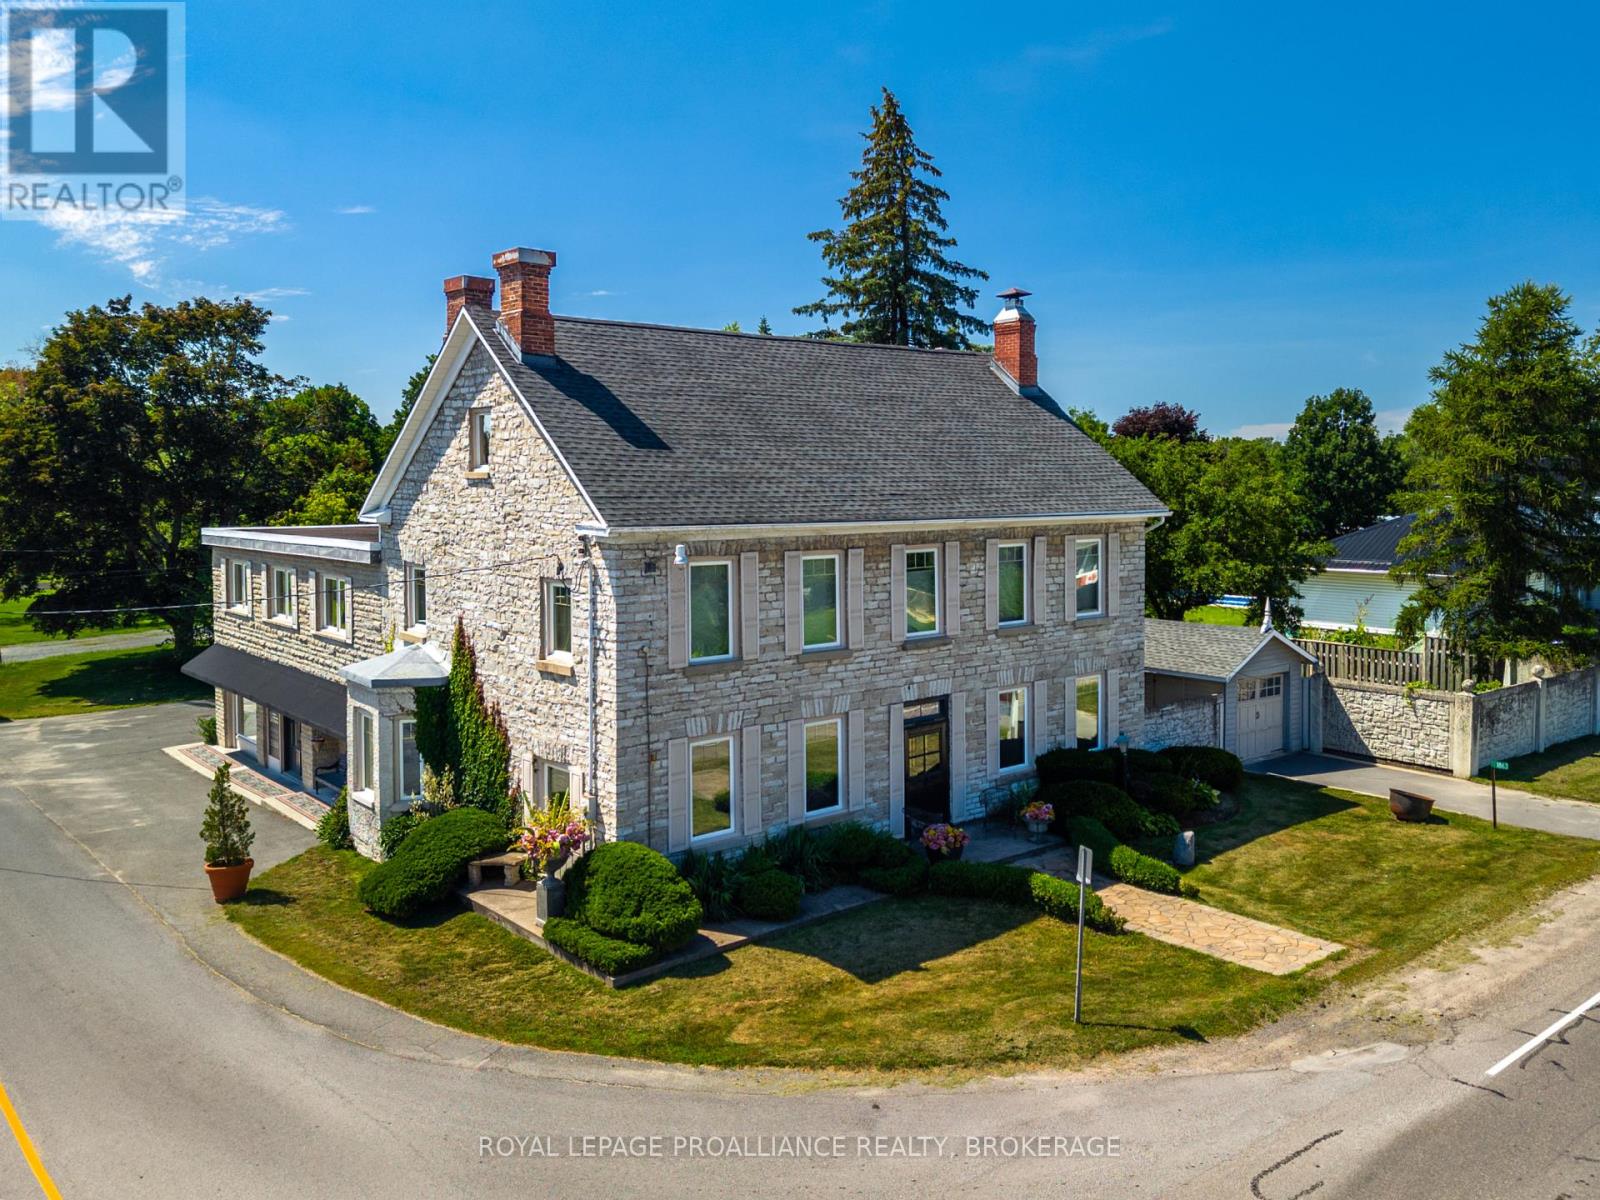
Kingston, Ontario
Rarely does a property offer such a unique blend of historic charm, spacious living, and flexible commercial opportunity. Thoughtfully updated while preserving its original charm, the home features wide plank pine floors, exposed limestone, multiple fireplaces, slate countertops, built-in storage, and bright, inviting spaces throughout. The private, fully fenced backyard includes perennial gardens and a screened-in porch perfect for entertaining. Upstairs offers three spacious bedrooms, including a stunning primary suite, plus a third-floor loft with exposed limestone walls and BC fir beams. The dedicated commercial space, complete with separate heating and cooling, meeting room, and two-second floor offices, offers endless potential for professional offices, studios, creative work spaces, or home-based businesses - or convert into many other possibilities! (id:48744)
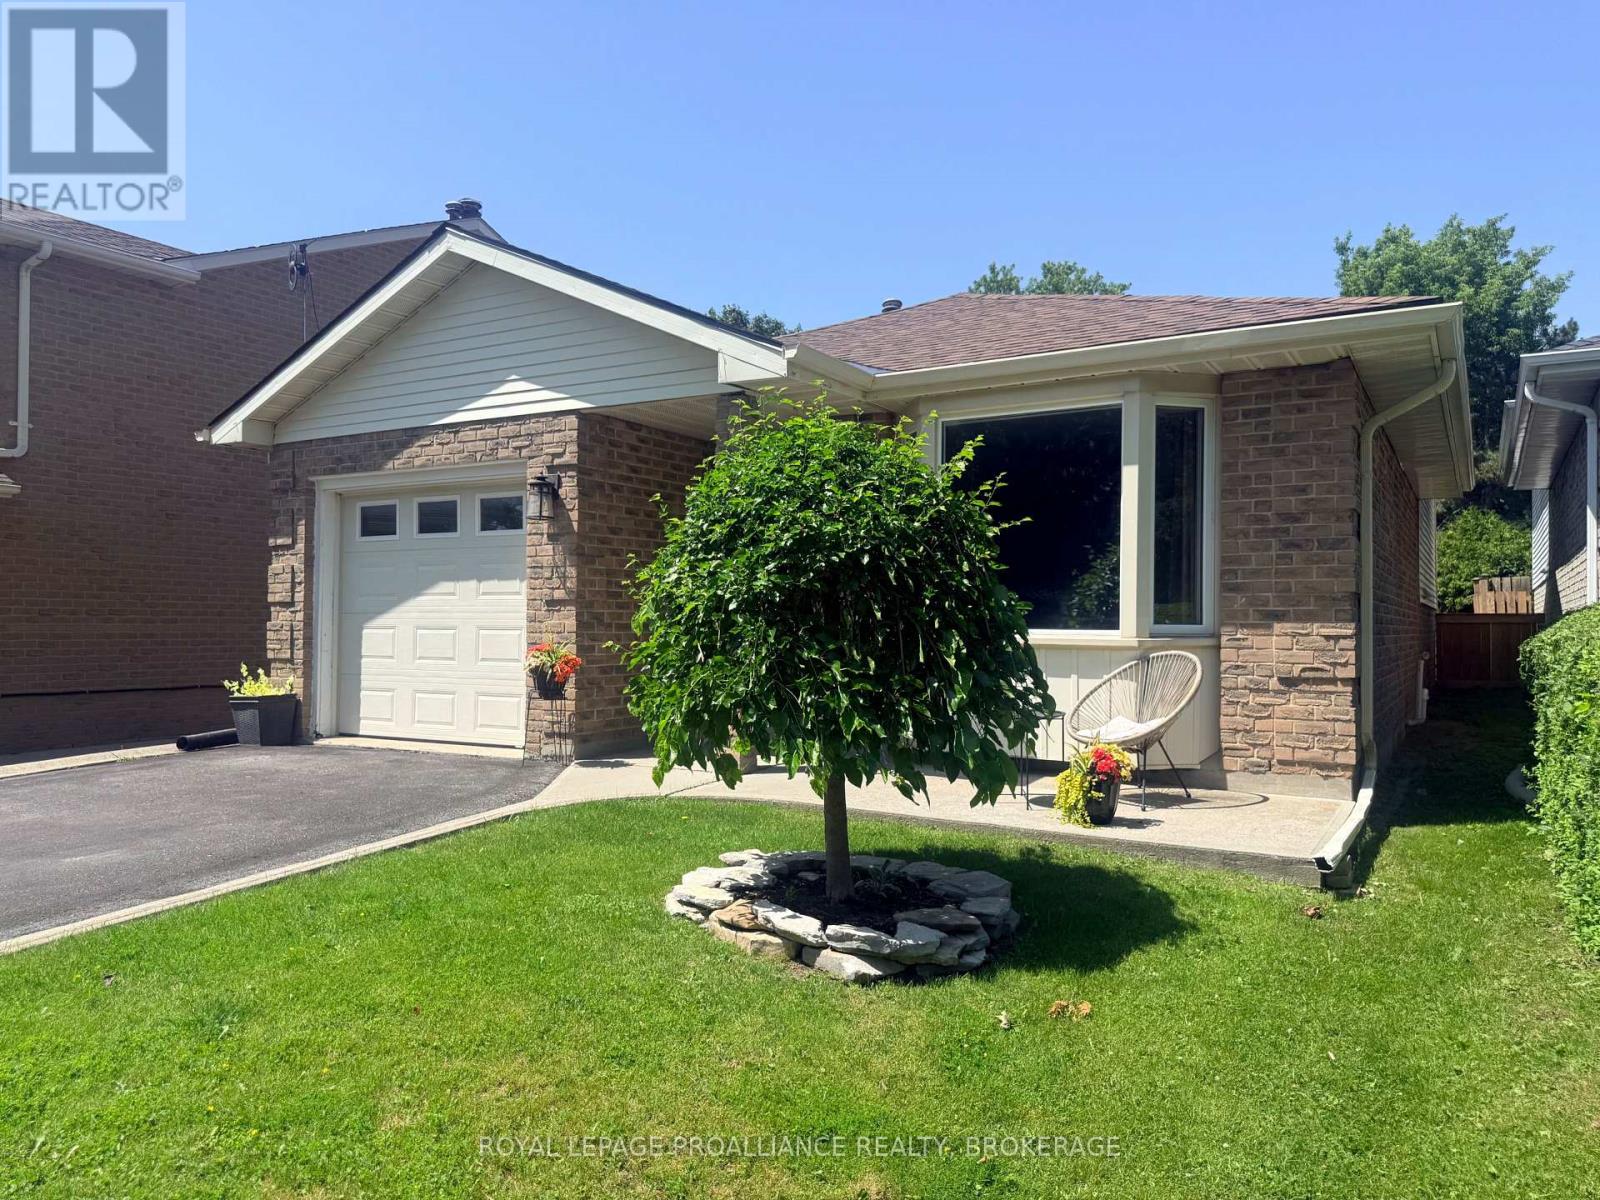
Kingston, Ontario
This is a good one! A 4-level back-split, finished top to bottom with all new flooring, new roof shingles, newer furnace, updated bathrooms, new fence, fresh paint- all on a 170' lot! Providing more space than you might think, the main level finds a sunken living room, dining room and lovely kitchen with a side patio door offering the perfect spot for the barbecue and leading to the huge, fully fenced backyard. Up a few stairs are two bedrooms and a full renovated bath, and a few steps down is the family room, third bedroom, and second full bath. The lowest level is all finished as well- use your imagination and picture a home gym, teen Rec room, or office space. There's a large utility and laundry room here too. The attached garage and ample parking space are an added bonus! On tree lined Grenadier Drive and right across from open green space, a community centre, new pickleball and tennis courts, a park and splash pad and LaSalle Intermediate & Secondary school- this is the perfect family home. Situated just minutes to downtown, CFB Kingston, the Waaban crossing and the 401, come and be a part of the awesome East end! (id:48744)
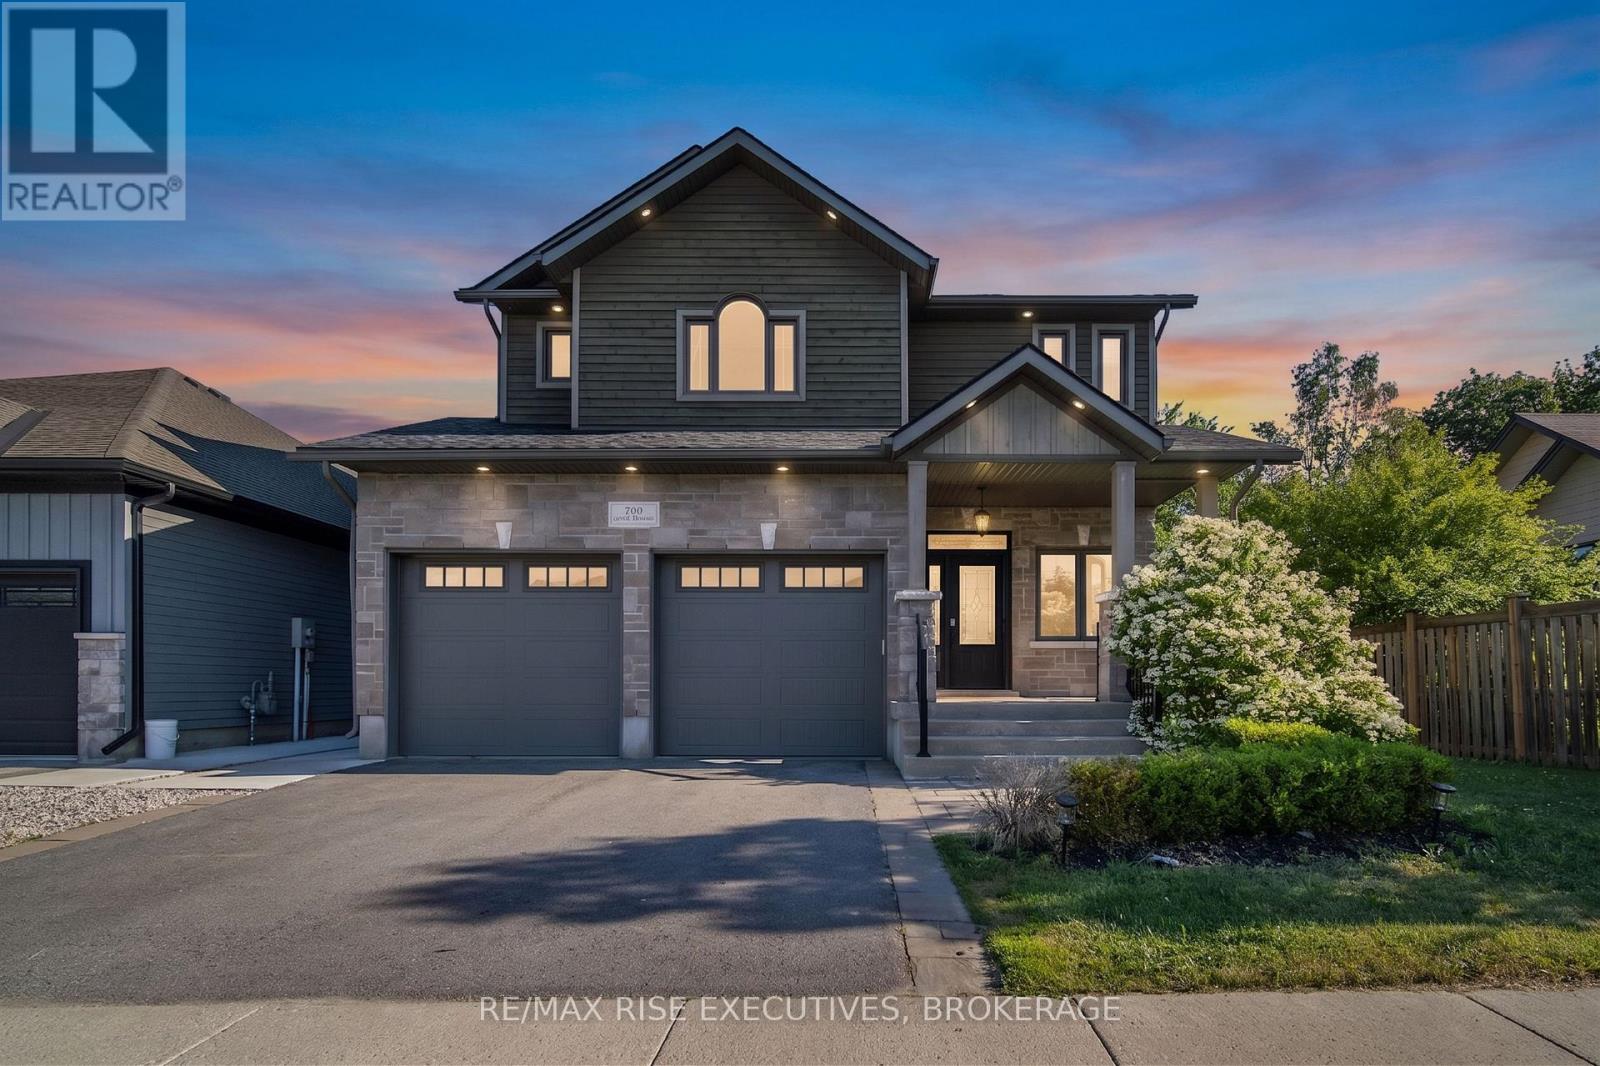
Kingston, Ontario
Welcome to Stonehenge, located in one of Kingston's most sought-after, family-focused neighbourhoods. This beautifully designed home offers the perfect blend of space, functionality, and lifestyle-ideal for growing families or multi-generational living. The upper level features four spacious bedrooms, including a stunning primary retreat complete with a luxurious ensuite showcasing an oversized walk-in shower, a large soaker tub, double vanity, and a generous walk-in closet with space for every season. A second full bathroom on this level has been fully renovated, featuring stylish chevron tile flooring and elegant designer-inspired finishes. On the main floor, you'll find a bright and expansive eat-in kitchen with ample counter and cabinet space, perfect for hosting family gatherings. The open-concept layout flows seamlessly into the family room, creating an inviting space for entertaining or relaxing at home. The lower level offers incredible versatility, with a large rec room ideal for a home theatre, gaming space, gym, or office-providing a quiet retreat from the main living areas. It also features a beautifully finished one-bedroom in-law or nanny suite, complete with a full 3-piecebathroom, full kitchen, and open-concept living space. Whether you keep it as a separate suite or convert it back into additional living space, the flexibility here is a major bonus. Step outside from the kitchen walkout to your private backyard oasis, featuring a deck perfect for BBQ season, a low-maintenance yard, hot tub, and pool-everything you need to keep the kids entertained all summer long. Located just minutes from Kingston's best west-end amenities, schools, parks, and shopping, this home offers the perfect balance of convenience and privacy, tucked away in an exclusive neighbourhood. (id:48744)
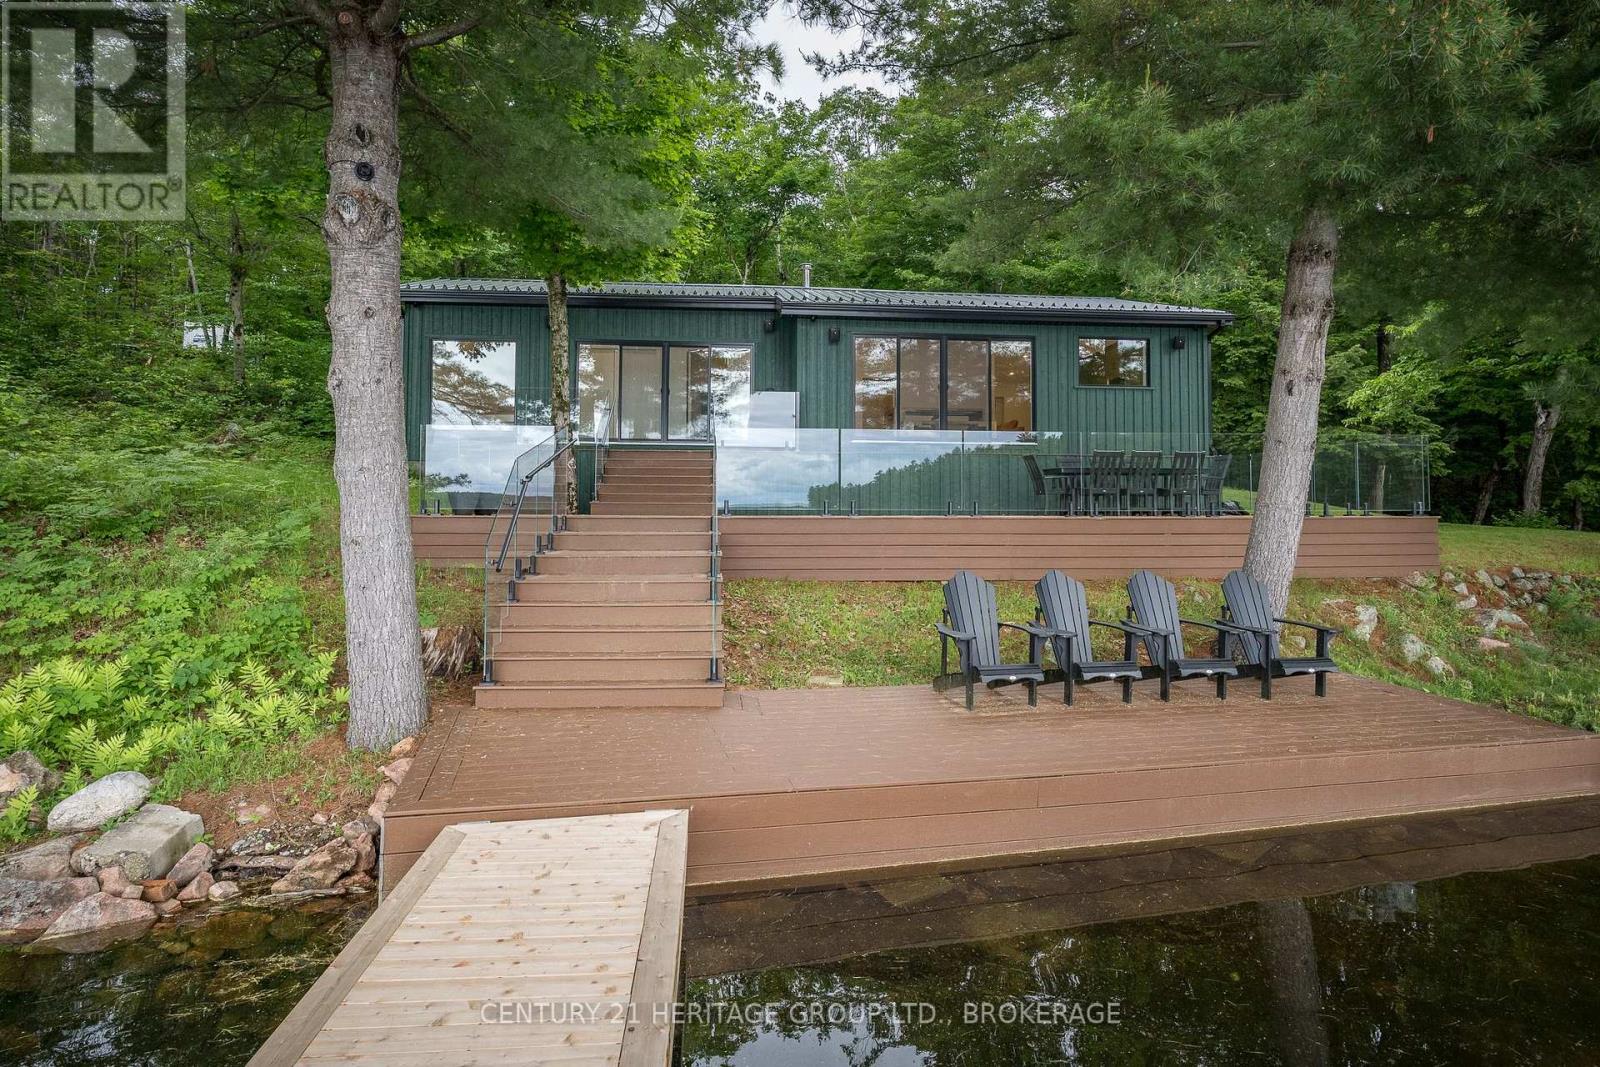
Frontenac, Ontario
Nestled on almost 4 acres of beautifully treed land, this stunning cottage has been completely transformed, taken right back to the studs and rebuilt with exceptional craftsmanship and attention to detail. Step inside to discover a bright and warm contemporary feel. Every inch of this cottage has been updated, offering the perfect blend of timeless charm and modern convenience. Outside, you will find nearly 4 acres of complete privacy providing a serene setting to unwind, explore and reconnect with nature. The true showstopper awaits outside-a stunning expansive deck overlooking the sparkling waters of beautiful Leggat Lake. Enjoy your morning coffee while listening to the birds, gather around the fire under the stars or simply enjoy the peace and quiet that only a property like this can offer. If you've been dreaming of a low maintenance cottage where you can unpack and enjoy where everything is new, heating and cooling is already taken care of and privacy is guaranteed, this exceptional property is one you won't want to miss! (id:48744)
Frontenac, Ontario
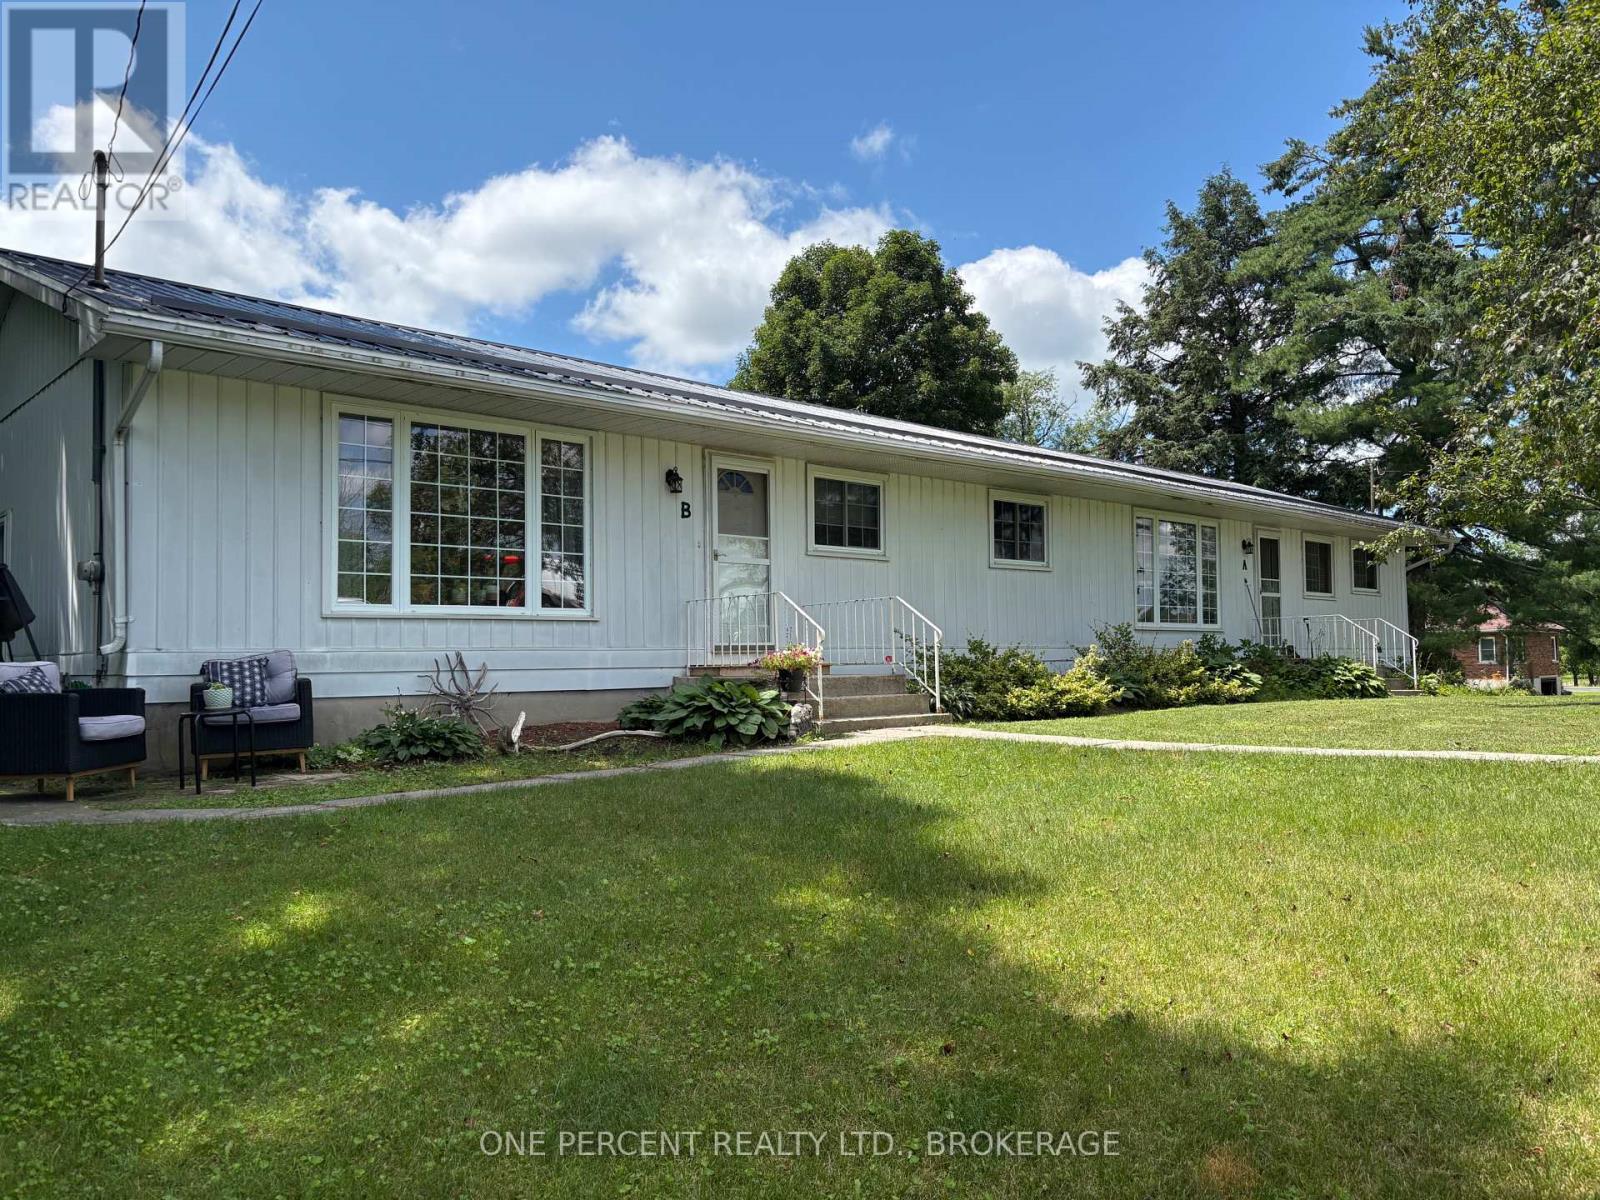
Rare opportunity to own a side by side duplex. Side A, occupied by owner, is approximately 875 sq ft with 2 main level bedrooms , large living room and kitchen with eating area. Lower level has storage, and rec room area, bonus room as well. Side B, approximately 975 sq ft, has been extensively renovated. Side B is currently rented for $2100 (plus heat and hydro). 3 main level bedrooms, bright living room plus patio door to the rear deck. Lower level has storage, utility room and bonus room. Both sides are independently metered, have newer propane furnaces, separate hot water tanks, separate 100 amp breaker panels, and air conditioning. All appliance included except washer and dryer on Side A. This property is within a few minutes of 3 different lakes, for the fishing enthusiast. Great opportunity, live in one side, pay the mortgage from the other. Contact listing agent for more details. (id:48744)
Kingston, Ontario
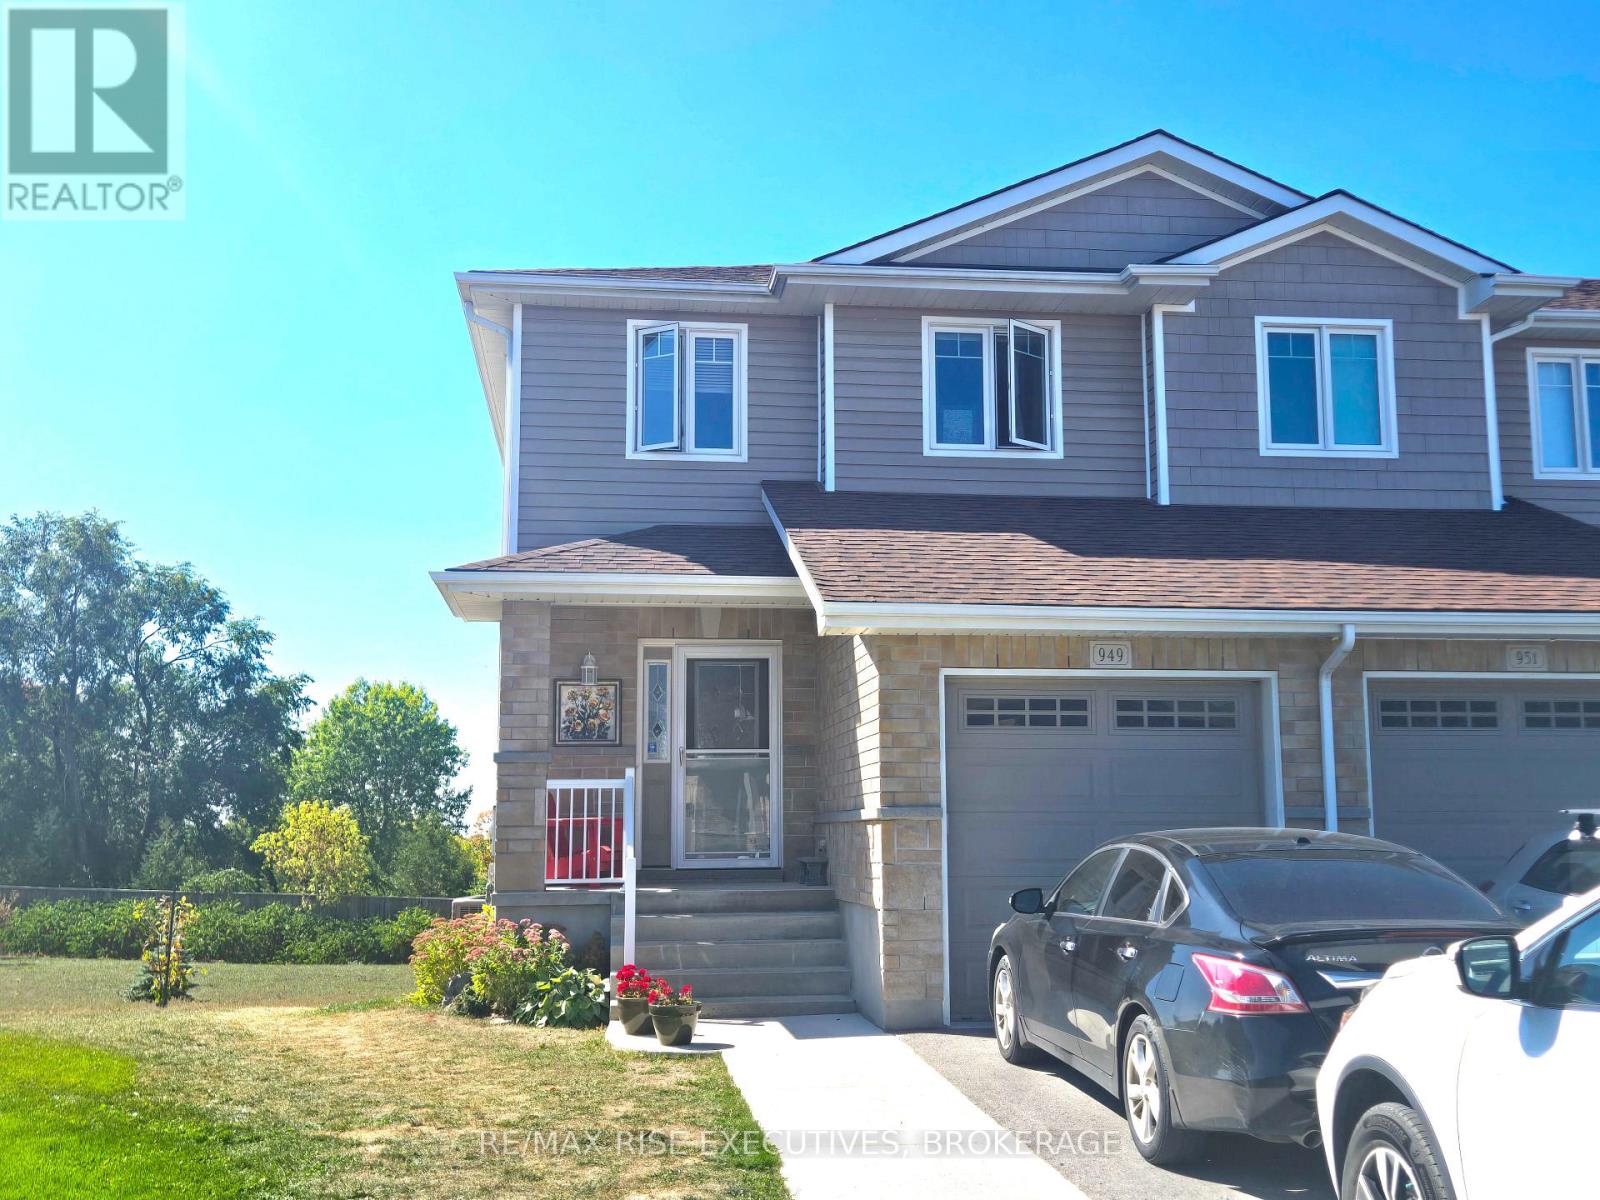
Welcome to this spacious upper-level rental in a modern end-unit townhouse, perfectly located in a newer subdivision with no direct rear neighbours. This bright and inviting home offers plenty of space and comfort, featuring 3 bedrooms and 2.5 bathrooms across two levels. The main floor boasts an open-concept layout with 9 ft ceilings, laminate flooring, and large windows that fill the living, dining, and kitchen areas with natural light. The stylish kitchen comes equipped with ample cabinetry, modern fixtures, and a movable island with seating - perfect for cooking and entertaining. For added convenience, the main level also includes in-unit laundry, a 2-piece bathroom, and direct garage access. Upstairs, the primary bedroom offers a walk-in closet and a spacious 4-piece ensuite. Two additional bedrooms and another full bathroom complete this level, providing plenty of room for family or guests. This rental is for the upper-level unit only. Enjoy the oversized lot, extended driveway, and convenient location close to amenities, schools, and transit. (id:48744)

Greater Napanee, Ontario
Vacant land for sale in a well established neighbourhood south of Napanee, minutes from the Glenora Ferry. Drilled well already in place. Build your dream home or a family getaway. (id:48744)
Frontenac Islands, Ontario
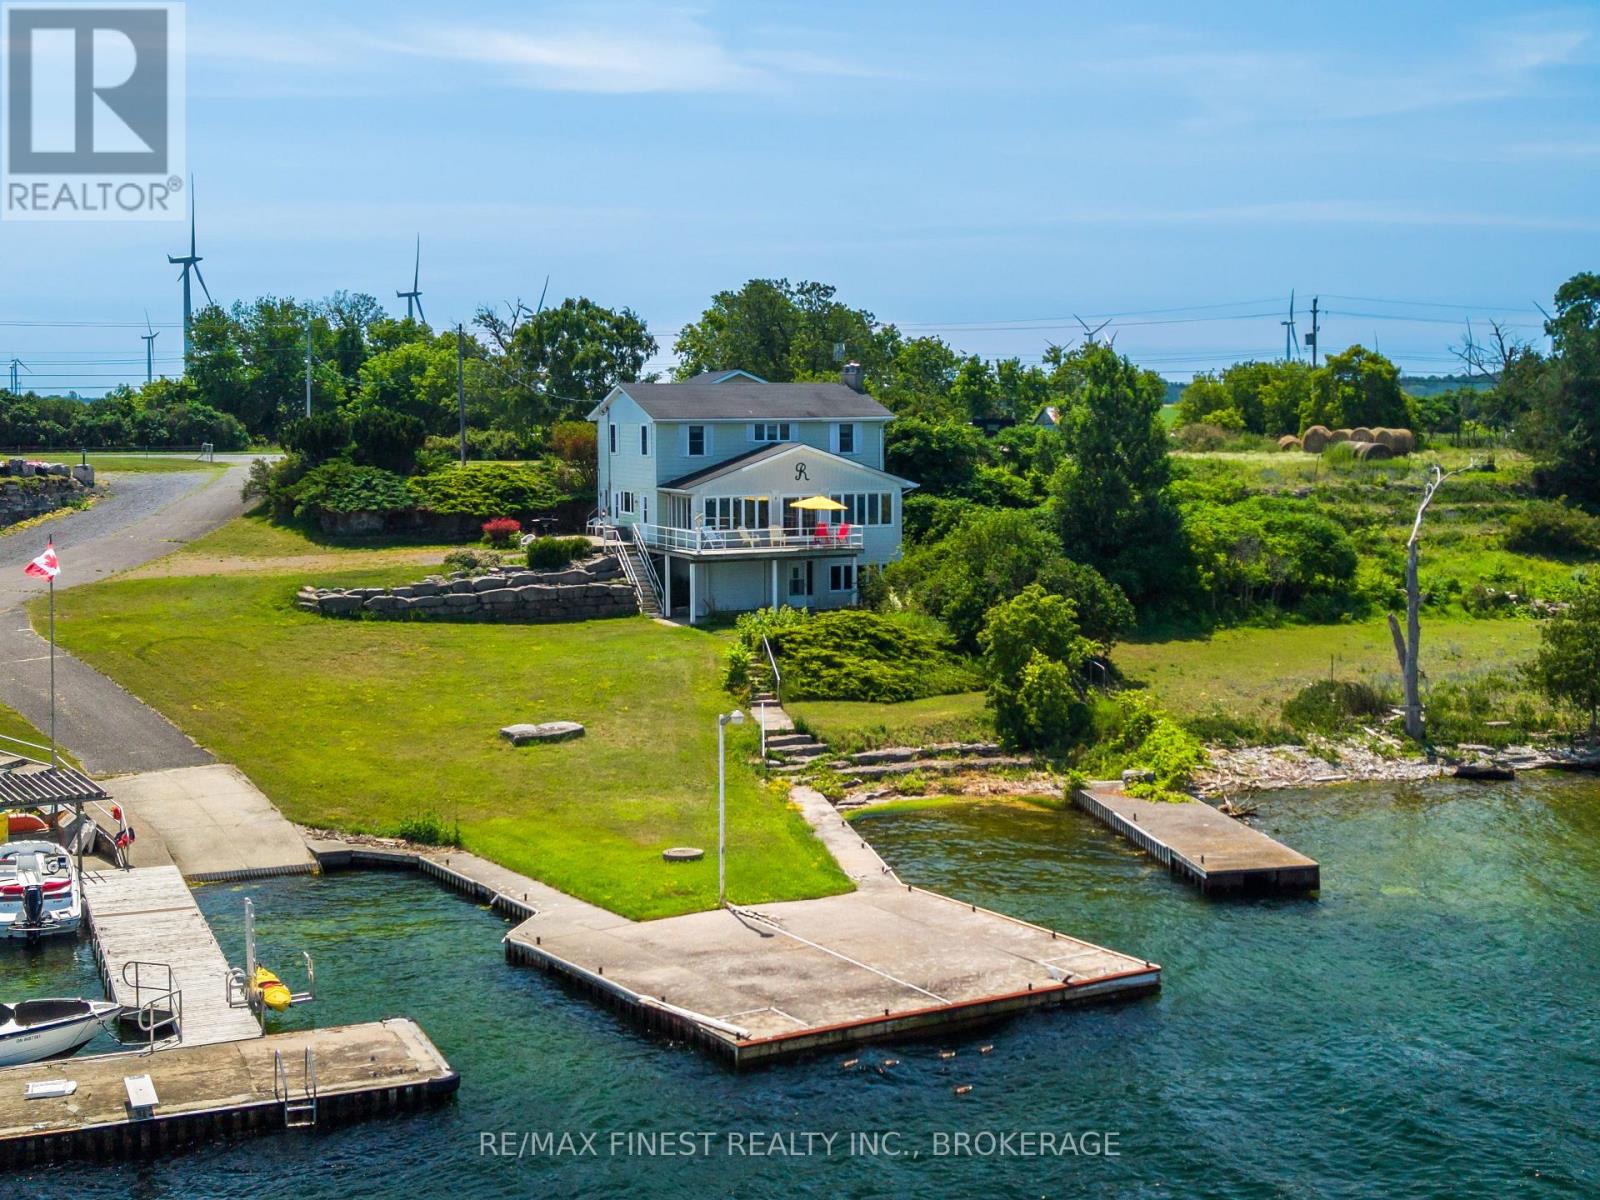
Welcome to 396 Highway 96 on beautiful Wolfe Island, where breathtaking waterfront views of the Kingston skyline and the meeting place of Lake Ontario and the St. Lawrence River create the perfect backdrop for year-round living or a weekend escape. Wolfe Island offers a peaceful island lifestyle while remaining conveniently connected to the city. The island is renowned for its scenic waterfront, cycling routes, beaches, and charming village of Marysville with its cafés, shops, and restaurants. Inside this waterfront home offers 5 bedrooms with 4 on the 2ndfloor with a convenient 4 pc bathroom and the main level features a bright and inviting layout designed to maximize the incredible water views from the Kitchen and living areas, while offering a 2pc bath and a 5th large bedroom. Large windows fill the living spaces with natural light, while the functional floor plan provides comfortable everyday living and seamless entertaining. Whether you're enjoying your morning coffee overlooking the water or watching the lights of Kingston come alive in the evening, every room captures the beauty of the surrounding landscape. Step outside and experience true waterfront living with direct access to the shoreline, where boating, kayaking, paddle boarding, fishing, or simply relaxing by the water become part of your everyday routine. The spacious yard offers plenty of room for family gatherings, outdoor entertaining, and enjoying spectacular sunrises and sunsets over the water. If you've been dreaming of waterfront living with unmatched views and the charm of island life,396 Highway 96 offers a rare opportunity to own a piece of one of Eastern Ontario's most sought-after waterfront communities. (id:48744)
Loyalist, Ontario
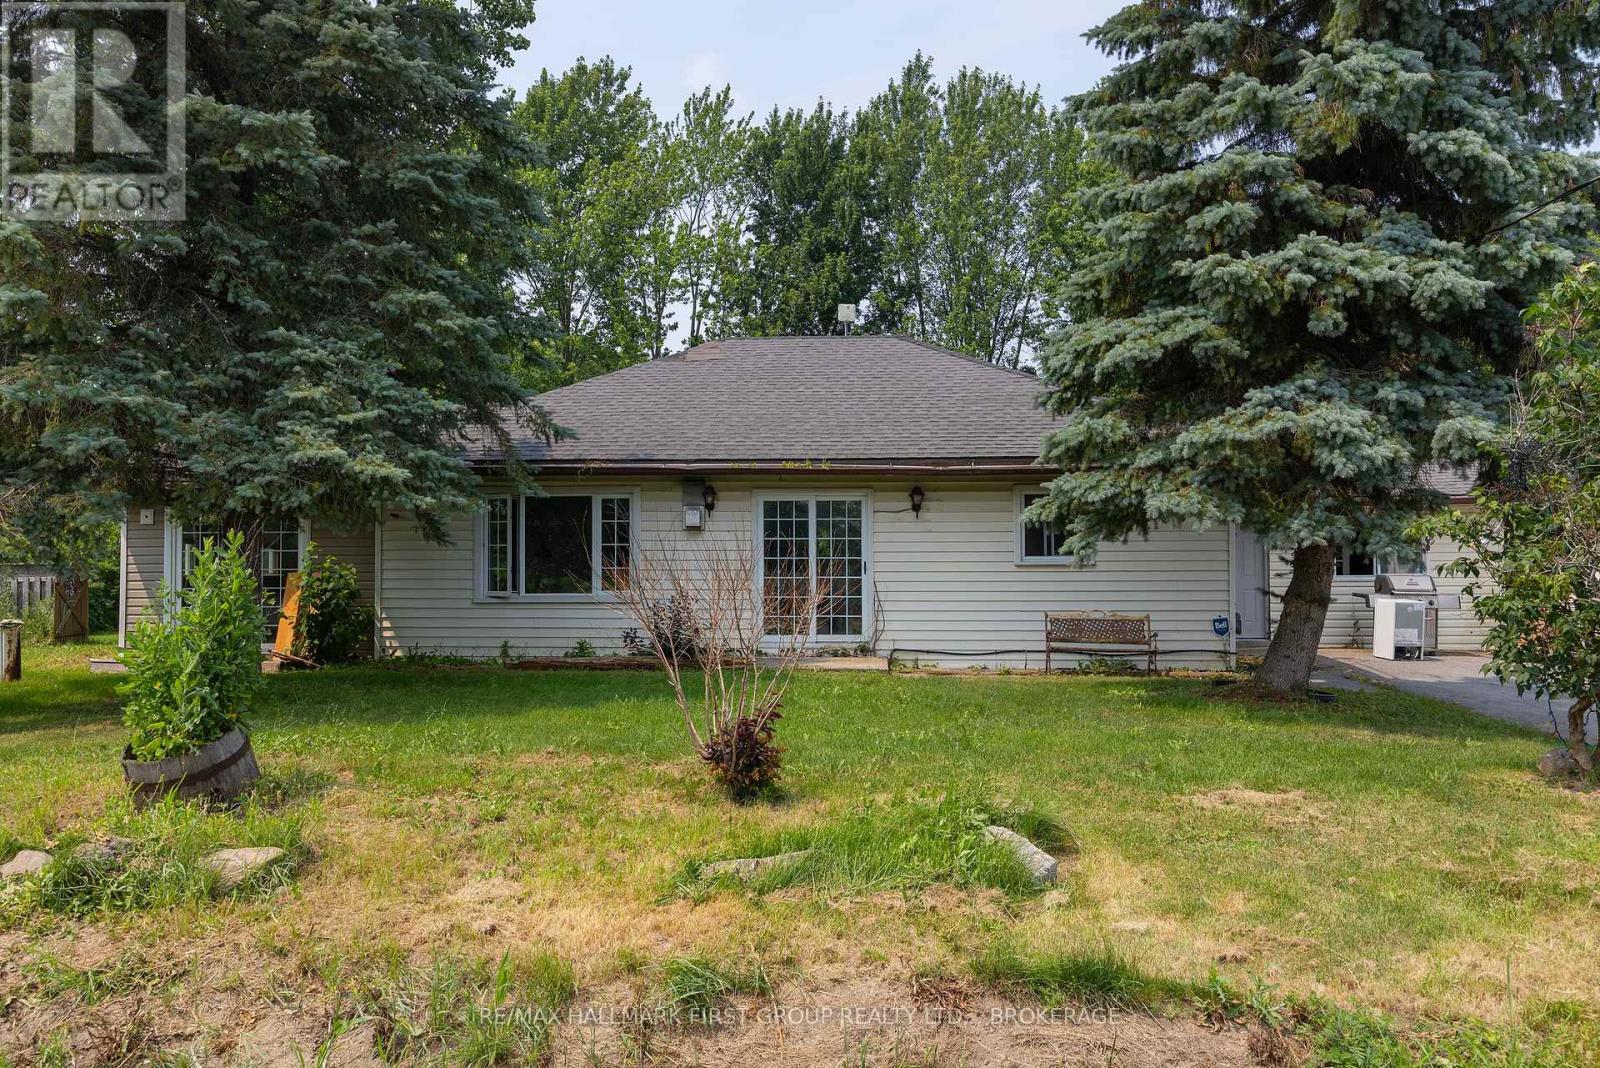
Affordable Opportunity - Perfect for First-Time Buyers. Here is your opportunity to get into the housing market! Ideally located approximately 10 minutes to Highway 401, this home offers convenient access to everyday amenities in Bath, Amherstview, Kingston and Napanee. This cozy 3-bedroom, 1-bathroom bungalow features a spacious eat-in kitchen with abundant cupboard space, perfect for family meals and entertaining. The cozy living room is highlighted by a gas fireplace, creating a warm and inviting atmosphere, while the additional sitting room with a wood stove provides extra living space - ideal for relaxing evenings. With a functional layout and excellent location, this property offers great potential for first-time buyers, investors, or anyone looking to enjoy comfortable one-level living within easy commuting distance of major routes and nearby communities. Updated well equipment in 2026. Don't miss your chance to make this home your own! (id:48744)
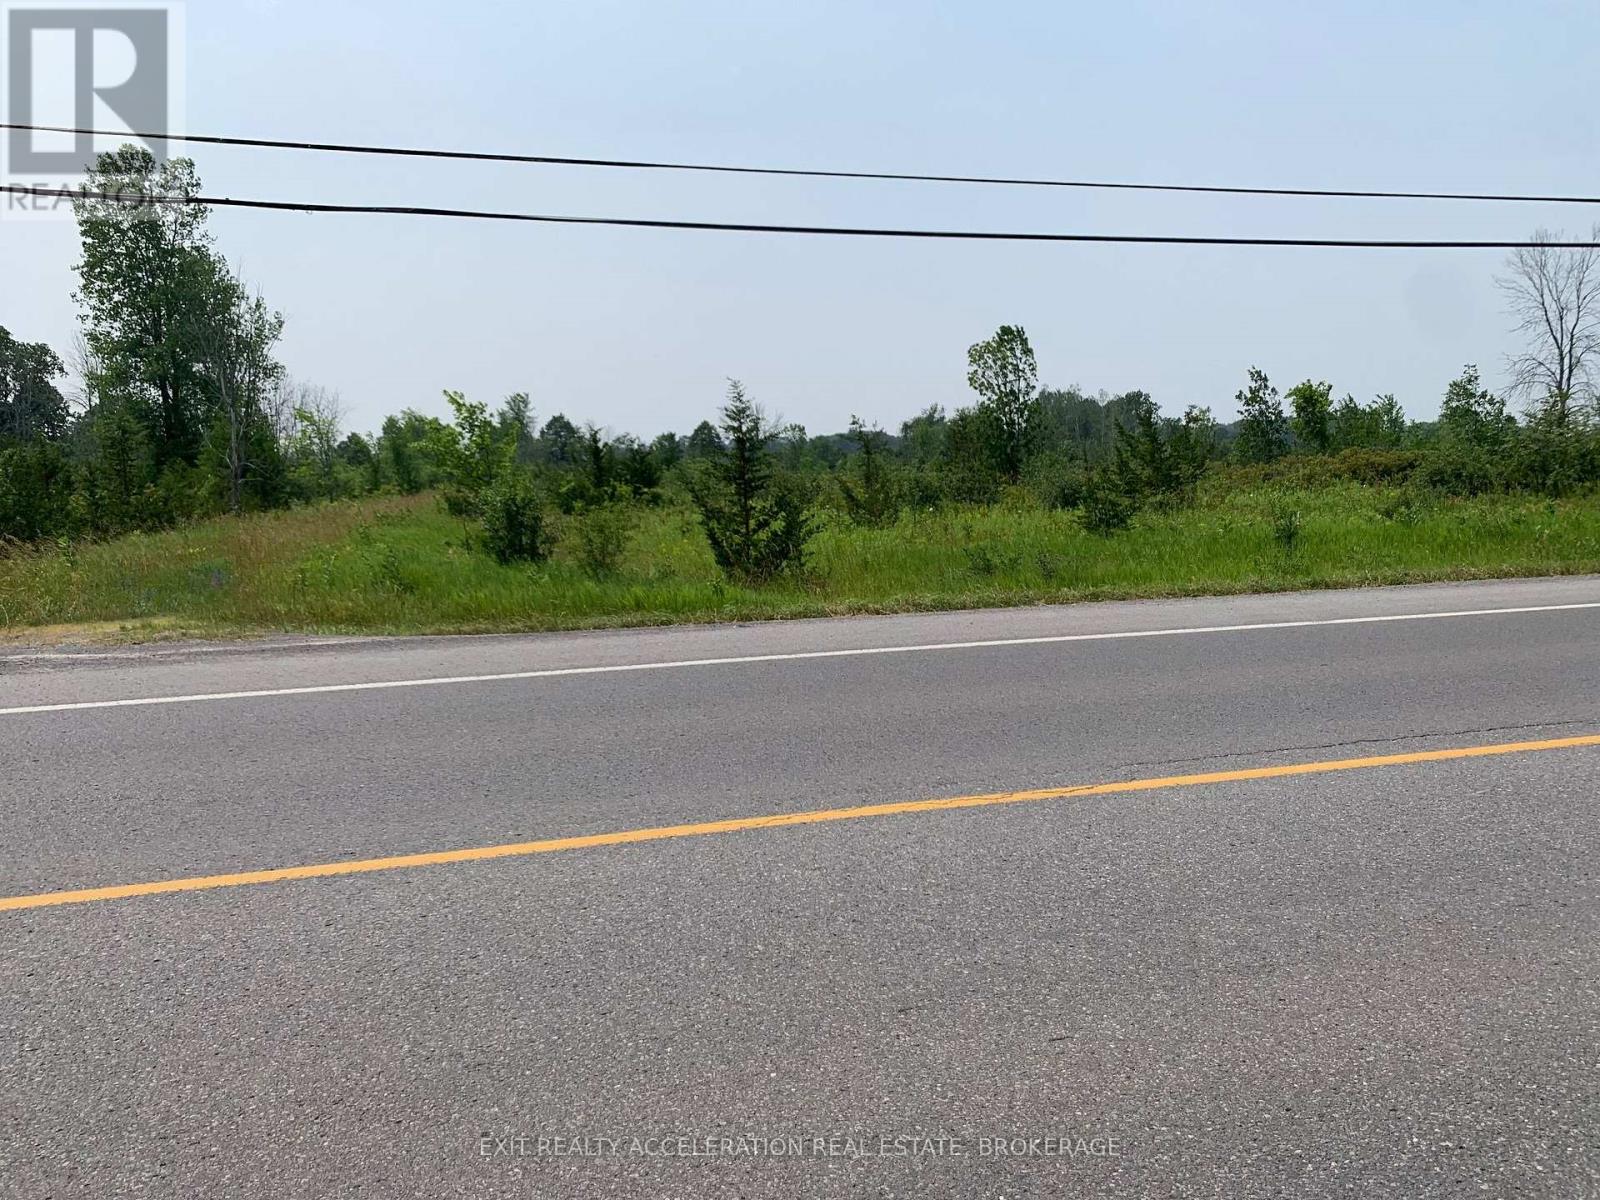
Greater Napanee, Ontario
Prime location! This 3.7 Acre parcel of land is only half a km south of the Napanee Golf Course and only 2 minutes south of downtown. The property has been recently severed. This is an excellent opportunity for building you dream home, rental properties, or both! Hydro Geological Study is available. New well with well record available. New survey available. (id:48744)
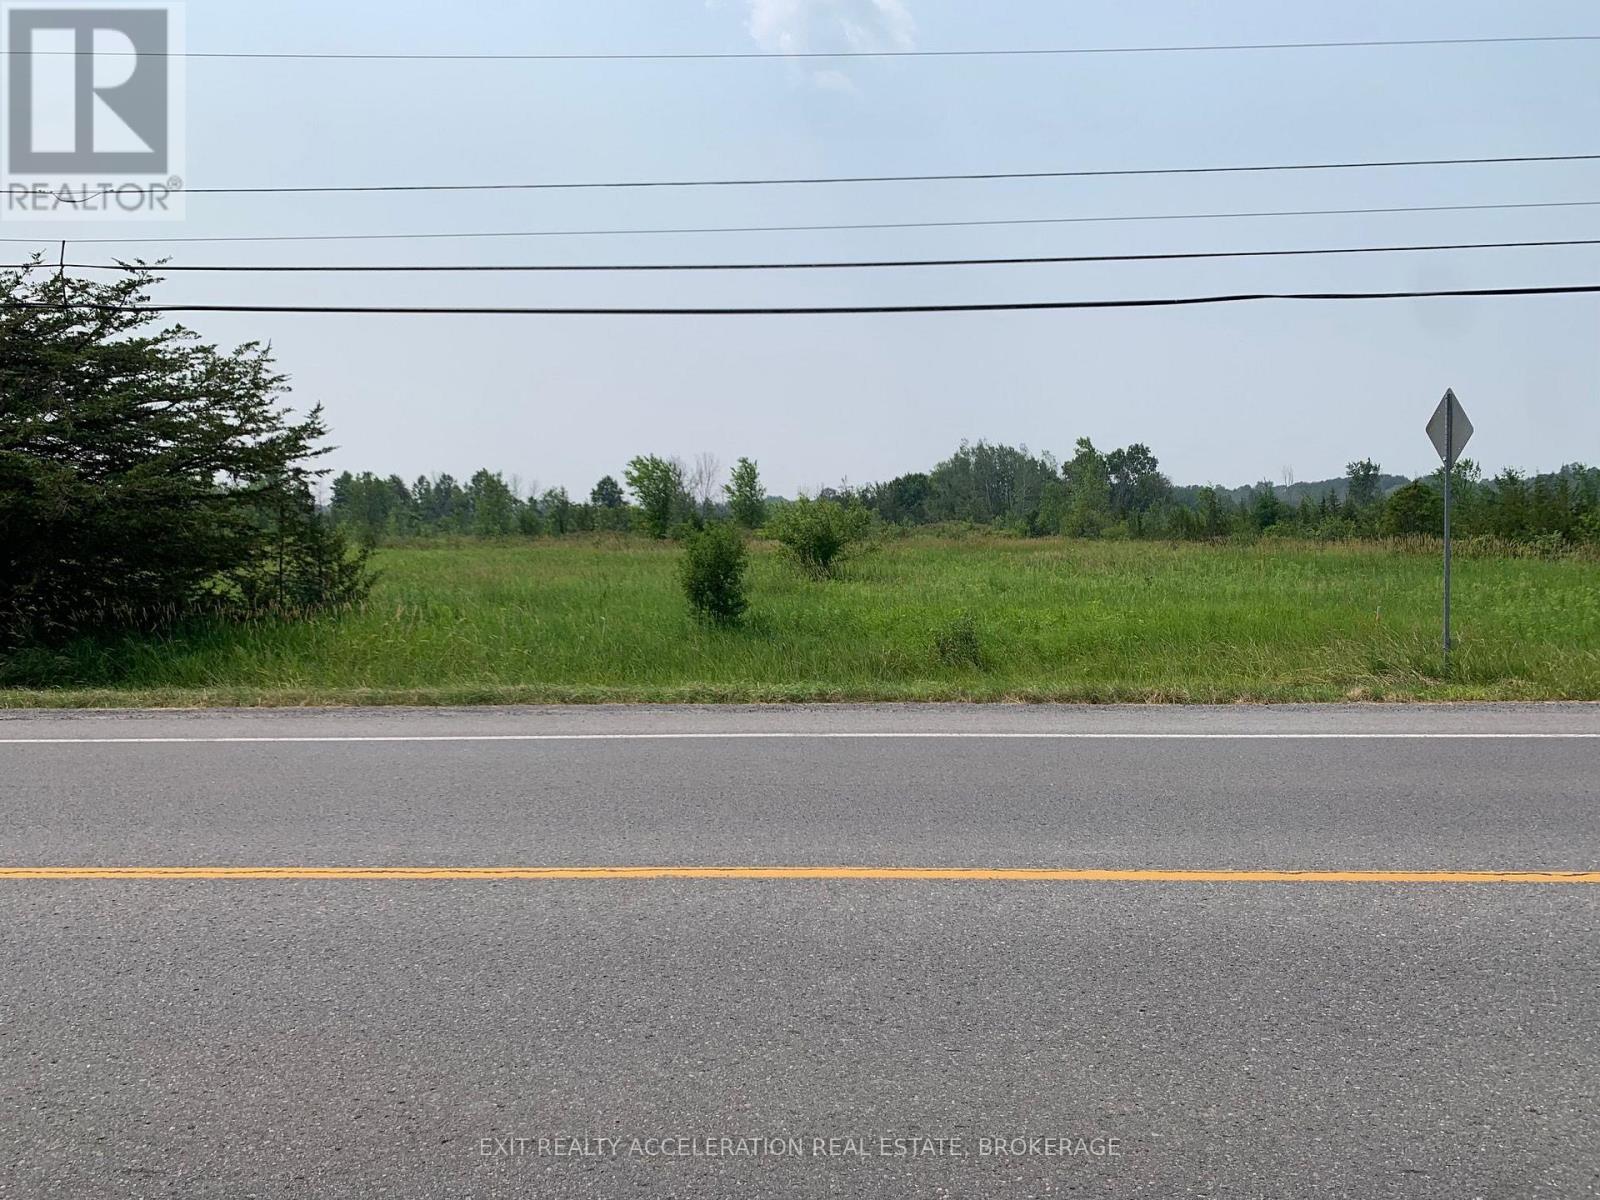
Greater Napanee, Ontario
Prime location! This 3.77 acre parcel of land is only half a km south of the Napanee Golf Course and only 2 minutes south of downtown. The property has been recently severed. This is an excellent opportunity for building you dream home, rental properties, or both! Hydro Geological Study is available. New well with well record available. New survey available. (id:48744)
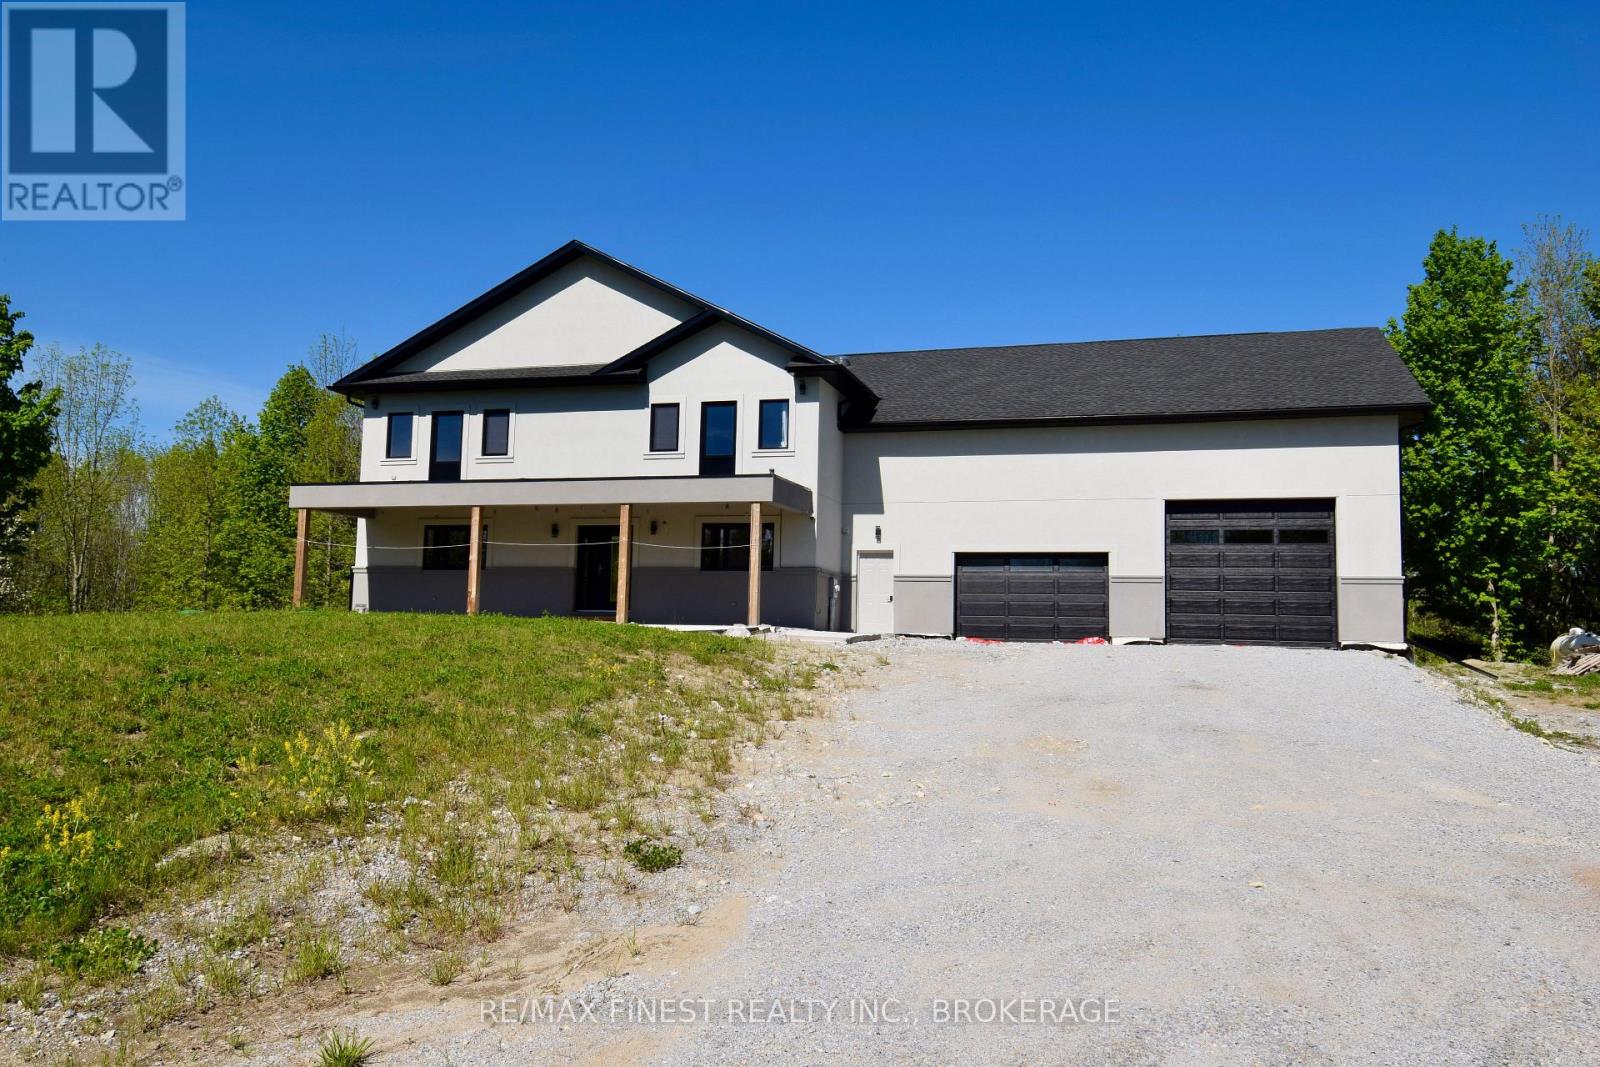
Frontenac, Ontario
Welcome to your private country estate an exceptional custom-built two-storey executive home set on over 50 acres of pristine land in the sought after Bob's Lake region. Offering more than3,500 square feet of finished living space, this stunning new construction delivers the perfect balance of luxury, comfort, and complete privacy, surrounded by panoramic views of rolling, treed landscapes. Thoughtfully designed and custom throughout, the home features soaring ceilings and a breathtaking cathedral great room anchored by a floor to ceiling fireplace, creating a warm and inviting focal point. The chef inspired kitchen is equally impressive, complete with stone countertops, an oversized island ideal for entertaining, formal dining area and a separate pantry. The main level offers a highly functional layout, including a private home office, a spacious primary suite with a full ensuite and large walk-in closet, as well as main floor laundry and a guest bathroom. Upstairs, you'll find three generously sized bedrooms, each with its own walk-in closet and access to a second storey deck where you can take in the peaceful natural surroundings. A large upper level bathroom with separate shower and tub completes the space. Quality finishes include hardwood and tile throughout, in-floor heating, and multiple access points to the outdoors and garage. The impressive 29 x 40 ft garage is a true hobbyist's dream, featuring a man door, double car door, and full transport-size door-perfect for storing vehicles, equipment, or recreational toys. Set well back from the road with a long private driveway, this property offers unmatched seclusion and natural beauty. Enjoy your own large pond, mature trees, and abundant wildlife including deer-ideal for outdoor enthusiasts, hunters, or anyone seeking a peaceful retreat. Located in a region known for its many lakes and recreational opportunities, this is your chance to escape the city and embrace country living at its finest. (id:48744)
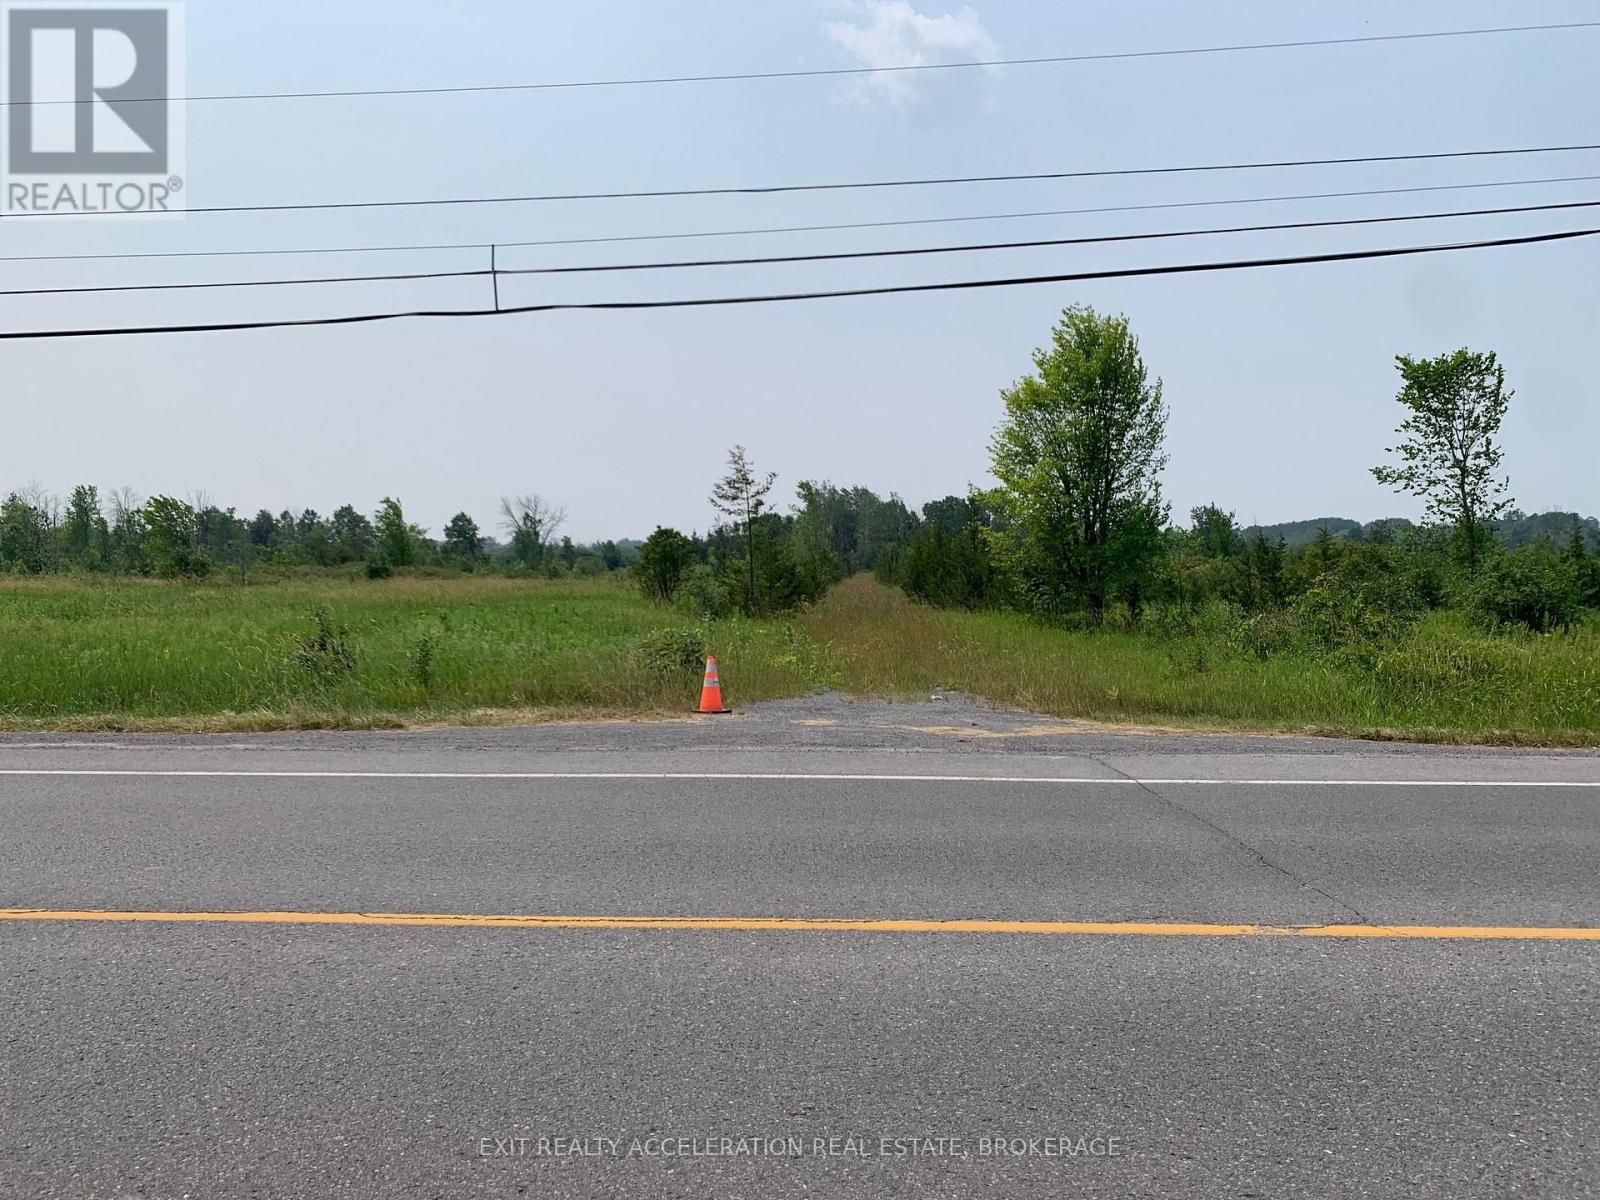
Greater Napanee, Ontario
Prime location! This 3.66 Acre parcel of land is only half a km south of the Napanee Golf Course and only 2 minutes south of downtown. The property has been recently severed. This is an excellent opportunity for building you dream home, rental properties, or both! Hydro Geological Study is available. New well with well record available. New survey available. (id:48744)
Kingston, Ontario
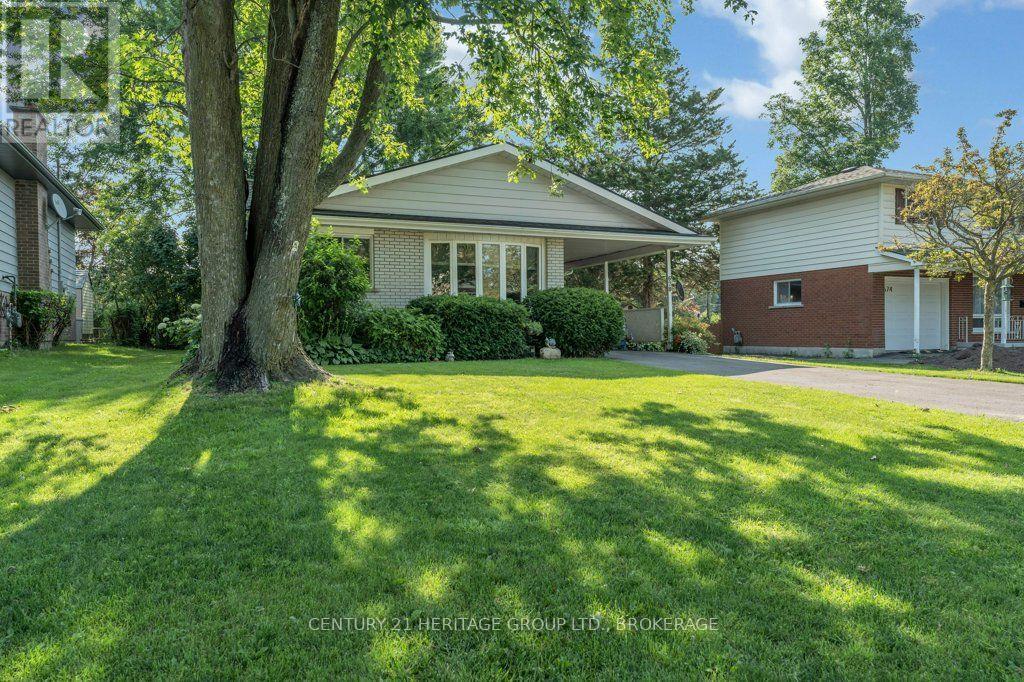
Welcome to 678 Carnaby Street, a well-located 3-level side split offering flexible living space and plenty of potential in a mature, family-friendly neighbourhood. The main level features a bright living and dining area and an eat-in kitchen with space for casual family meals. Upstairs, you'll find three bedrooms and a full bathroom, providing a functional layout for families, first-time buyers, or those looking to downsize without sacrificing space. The finished lower level adds valuable additional living space with a comfortable rec room, a 2-piece bathroom, and a separate entrance. This flexible layout provides excellent potential for an in-law suite, multi-generational living, or future income possibilities. Outside, the fully fenced backyard offers plenty of privacy and room for children, pets, entertaining, or simply relaxing and enjoying the outdoors. Located in an established neighbourhood close to schools, parks, shopping, transit, and everyday amenities, 678 Carnaby Street offers convenience, versatility, and an excellent opportunity to make the home your own. With a finished basement, separate entrance, private backyard, and a great location, this is a property with plenty of possibilities for its next owner. (id:48744)
Greater Napanee, Ontario
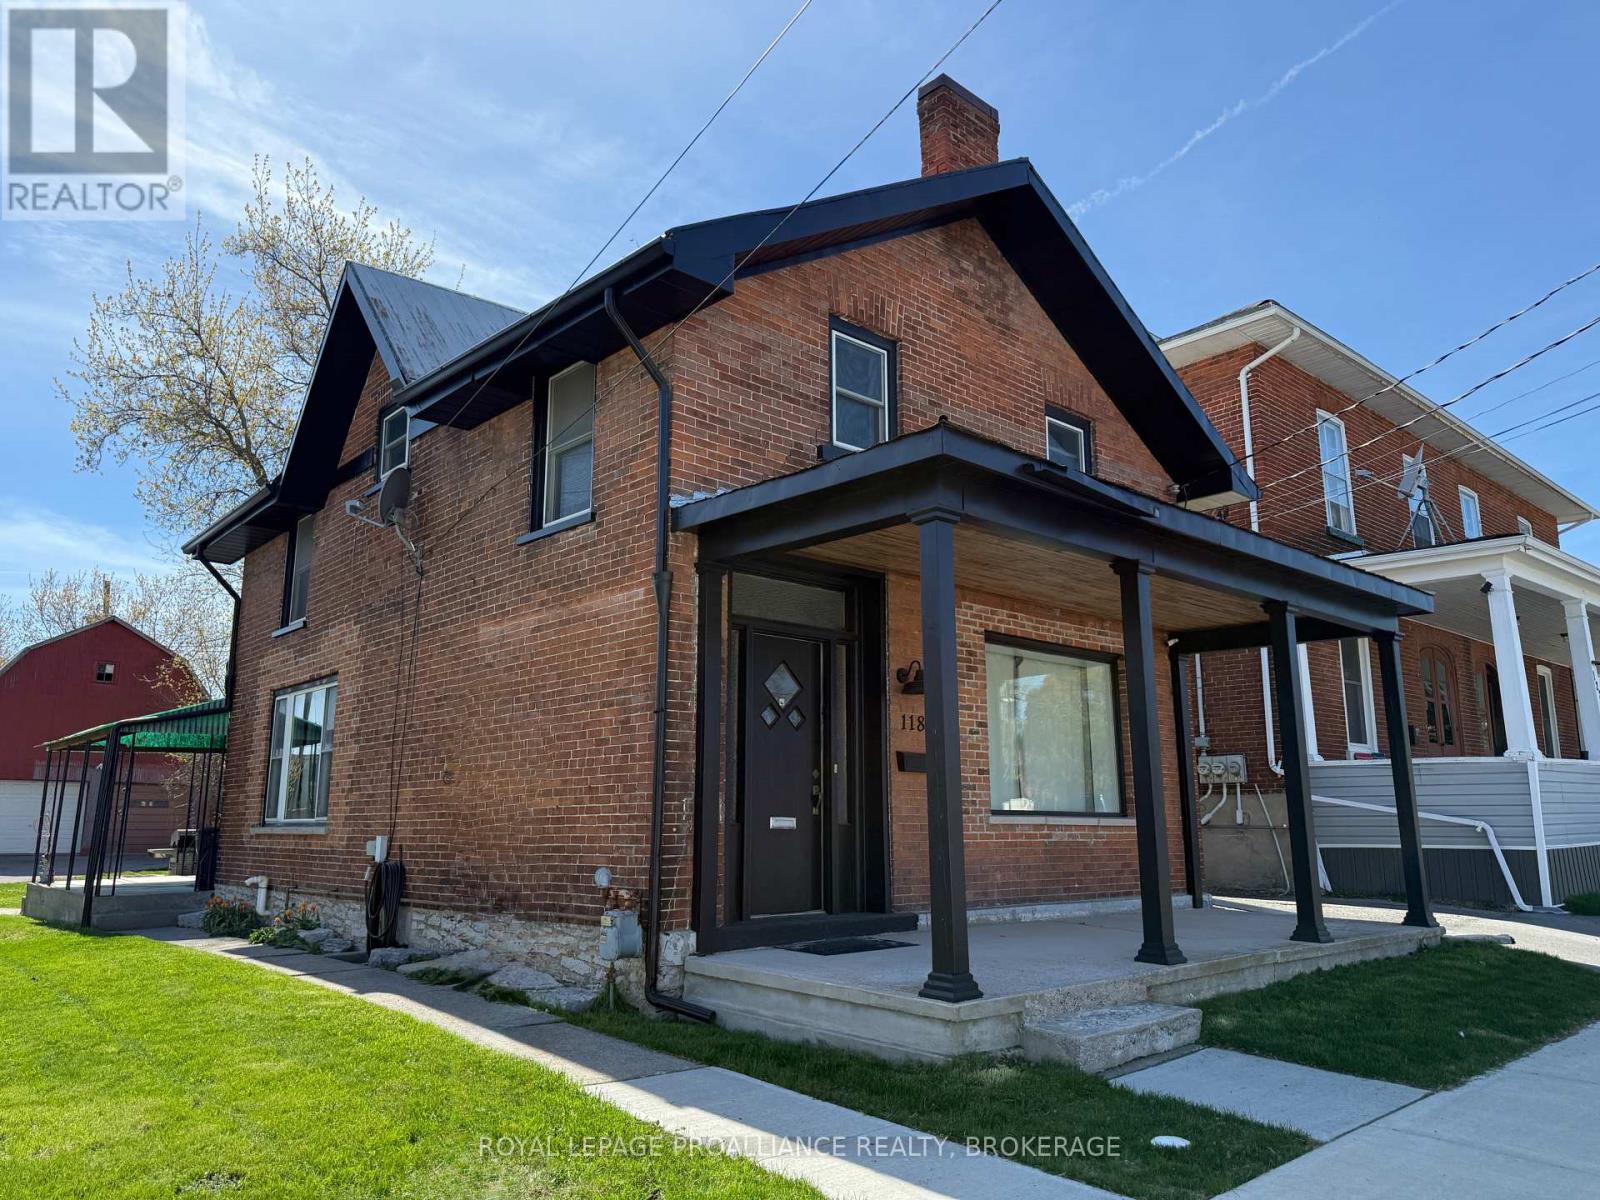
Unlock exceptional live/work potential with this versatile C-3 General Commercial property, ideal for a home-based business or full commercial use. Commercially zoned with a legal non-conforming residential designation, this unique opportunity offers flexibility and long-term value. Built in the 1880s, the charming all-brick two-storey home blends character with thoughtful updates. Featuring 3 bedrooms and 1.5 baths (a full four-piece upstairs and a convenient two-piece on the main level), the layout is practical and inviting. The formal dining room sits at the front of the home, flowing into a spacious central living room with high ceilings. The kitchen overlooks the backyard and includes a built-in microwave fan, dishwasher, new fridge and stove, and side-by-side main floor laundry. Upstairs offers three comfortable bedrooms, including one accessed via a rear staircase. Recent improvements include upgraded electrical service with new wiring to the oversized garage/workshop/barn, newer central air, plumbing and bathroom updates, new flooring throughout the main level, and a new 6-foot fence along the back and south side. A durable metal roof, stone foundation, welcoming front porch, and move-in ready condition complete the home. At the rear of the expansive lot sits an impressive two-storey outbuilding offering approximately 808.91 sq ft on the main level and 815.60 sq ft in the loft. With two garage doors, generous workspace, and a massive loft area, it's ideal for storage, workshop use, studio space, or business operations. The paved driveway provides abundant parking for clients or personal vehicles. Set on a large lot with excellent visibility, this property is bigger than it appears and full of opportunity - a rare chance to secure a commercially zoned property with outstanding potential. (id:48744)
Greater Napanee, Ontario
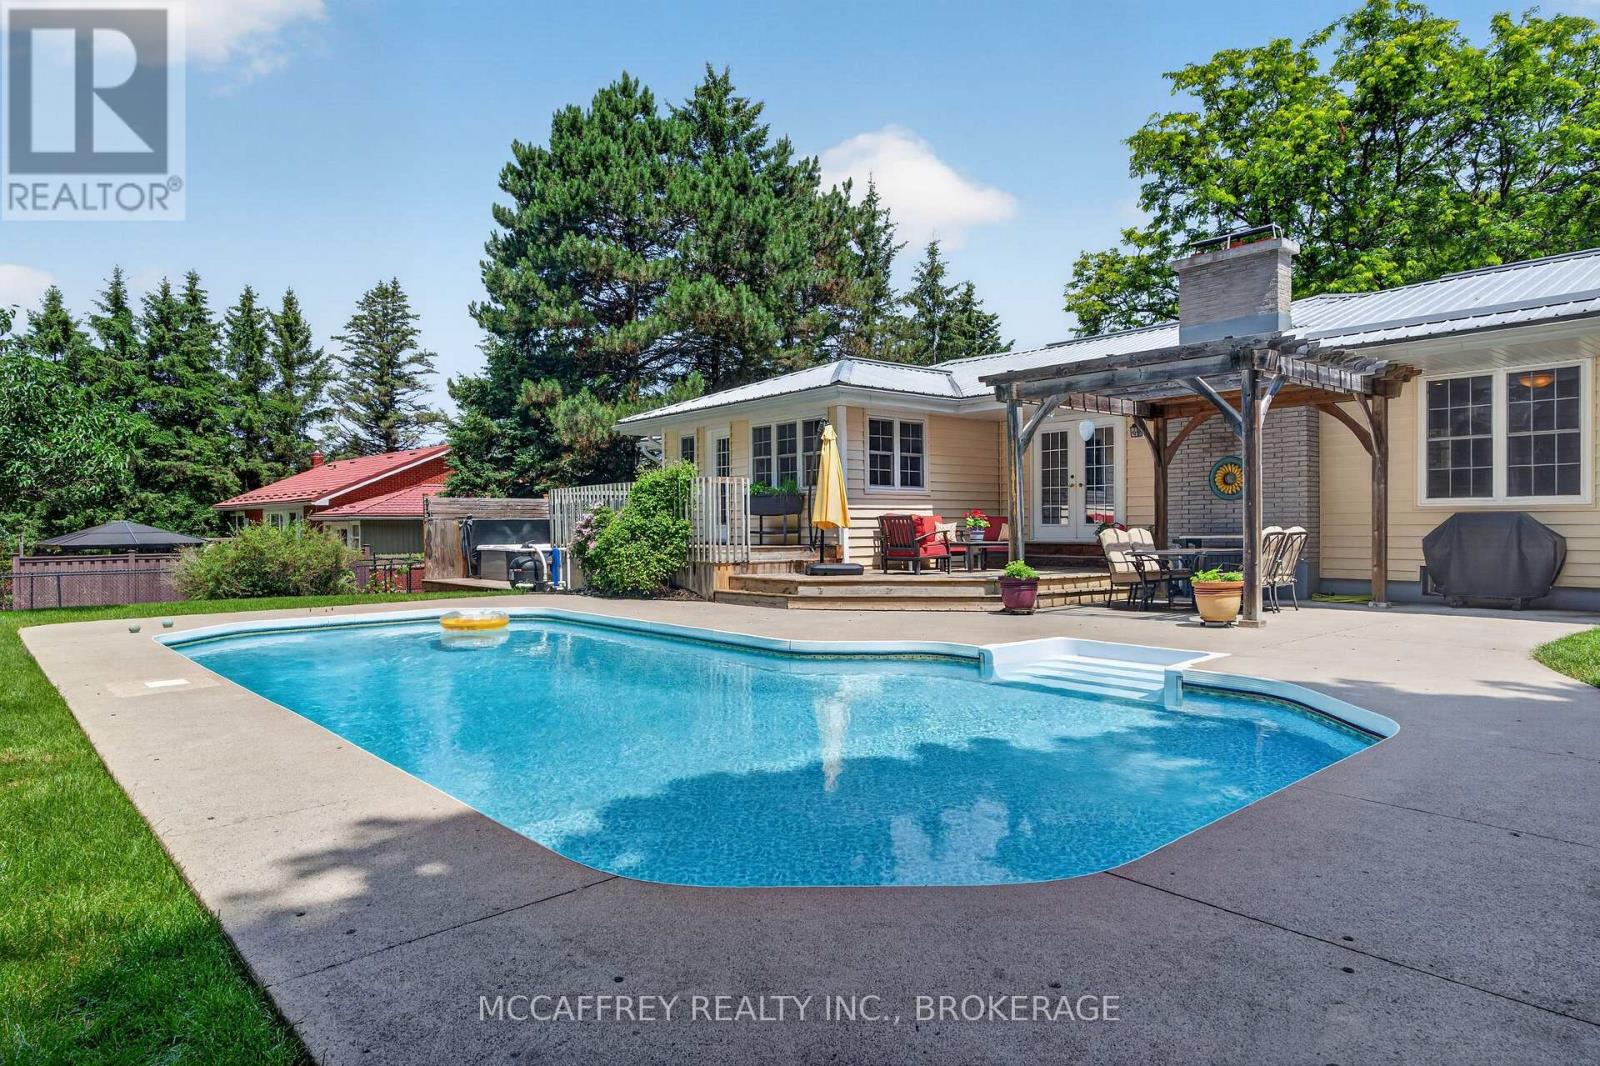
Tucked away on a quiet dead-end street, 62 Edgewood Drive offers a spacious and private retreat designed for comfortable family living and exceptional outdoor enjoyment. Set on a large, fully fenced lot surrounded by mature trees, this property provides the perfect blend of privacy, function, and resort-style amenities. The main floor features approximately 1,778 sq. ft. of well-planned space, including a generous living room with fireplace, formal dining area, bright kitchen, convenient main floor laundry, mudroom entry, and an impressive family room ideal for gatherings, movie nights, or relaxing with views of the backyard. The main level also offers three bedrooms, including a spacious primary suite with multiple closets, a 4-piece ensuite, and a sliding door that leads directly to the backyard and hot tub area - the perfect setup for a peaceful morning coffee or evening unwind. A second full bathroom serves the additional bedrooms and guests. The lower level adds excellent versatility with a large rec room, additional bedroom, office, 3-piece bathroom, utility space, cold room, and storage areas. Whether you need room for extended family, a home office, hobby space, gym, or teen retreat, this layout offers plenty of flexibility. Step outside and discover your own backyard oasis. Enjoy summer days around the inground pool, relax in the hot tub, entertain on the deck, or dine under the patio pergola. With a deep fenced yard, mature trees, and exceptional privacy, this outdoor space is designed for both relaxation and entertaining. Additional updates include a furnace replaced in 2024 and central A/C replaced in 2020.Located in Napanee, you'll enjoy small-town charm with everyday conveniences close by. The area offers a vibrant downtown with local shops, cafes, restaurants, schools, parks, waterfront trails along the Napanee River, recreational facilities, hospital, and easy access to Highway 401 for commuting to Kingston, Belleville, or Prince Edward County. (id:48744)
Leeds And The Thousand Islands, Ontario
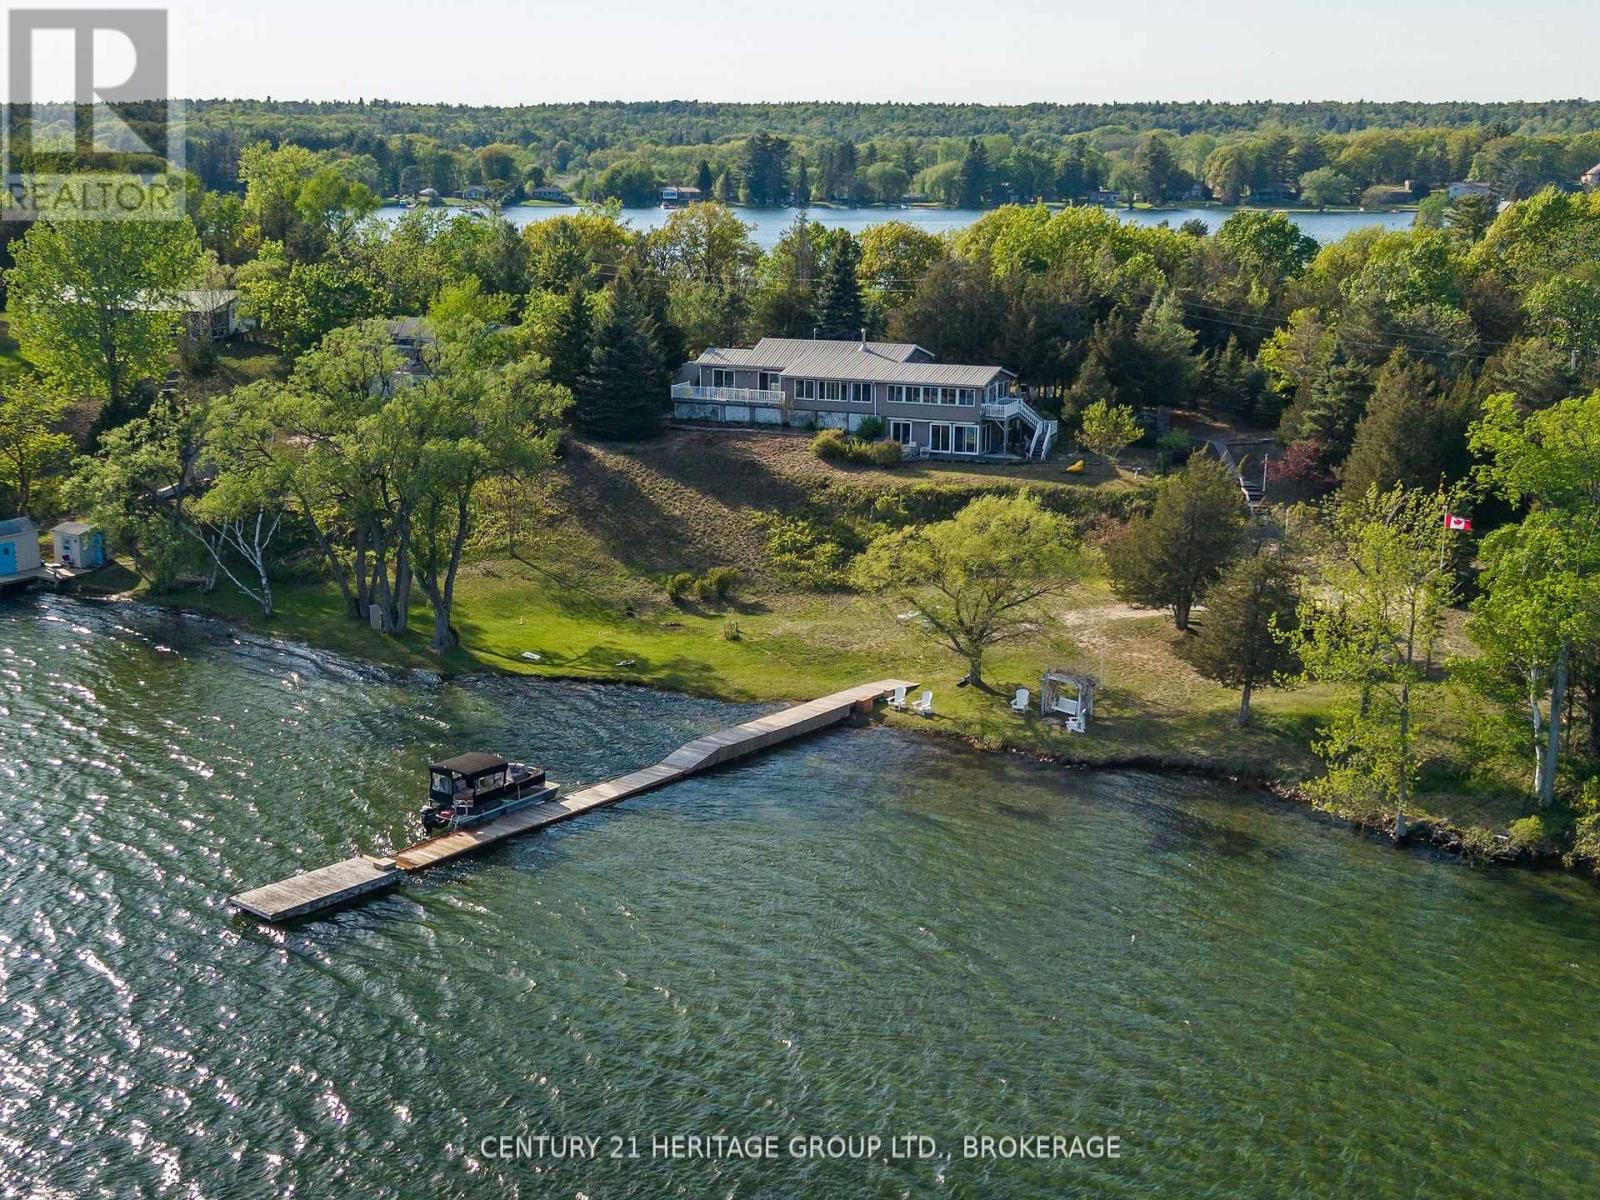
700 Tar Island offers private island living without the usual complications. Located approximately 10 minutes by boat from Huck's Marina in Rockport, this fully furnished seasonal retreat sits on more than 1.4 acres with approximately 318 feet of St. Lawrence River frontage, protected docking, clear water and a shallow sandy shoreline. The property has been prepared to give buyers greater confidence, with pre-listing home inspection, WETT, water and septic documentation available. Extensive inclusions also make the transition to island ownership easier, including most furnishings, a pontoon boat, golf cart, lawn equipment, tools & more, subject to the full inclusion and exclusion list in Schedule B. The main cottage features warm wood finishes, vaulted ceilings, expansive river-facing windows and an open-concept layout designed around the waterfront setting. There are 3+1 bedrooms and 2 bathrooms, including a lower-level guest suite with a kitchenette and private entrance. The flexible layout provides comfortable space for family, overnight guests or multigenerational use. The shoreline is one of the property's defining features. Protected docking, a gentle sandy entry and approximately 318 feet of frontage create an inviting setting for swimming, boating, paddling and fishing. The generous lot also offers space to gather, relax and enjoy privacy along the river. Practical improvements include heat pumps with air conditioning, a woodstove, baseboard heating, a Generac generator, a metal roof, internet availability and an art studio bunkie that can also provide guest overflow space. From mornings on the dock to afternoons exploring the Thousand Islands & evenings beside the water, this is a well-equipped island property designed to be enjoyed from the day you arrive. For buyers seeking a furnished St. Lawrence River retreat close to Rockport, 700 Tar Island offers an appealing combination of privacy, usable shoreline, thoughtful improvements and turnkey convenience. (id:48744)
Kingston, Ontario
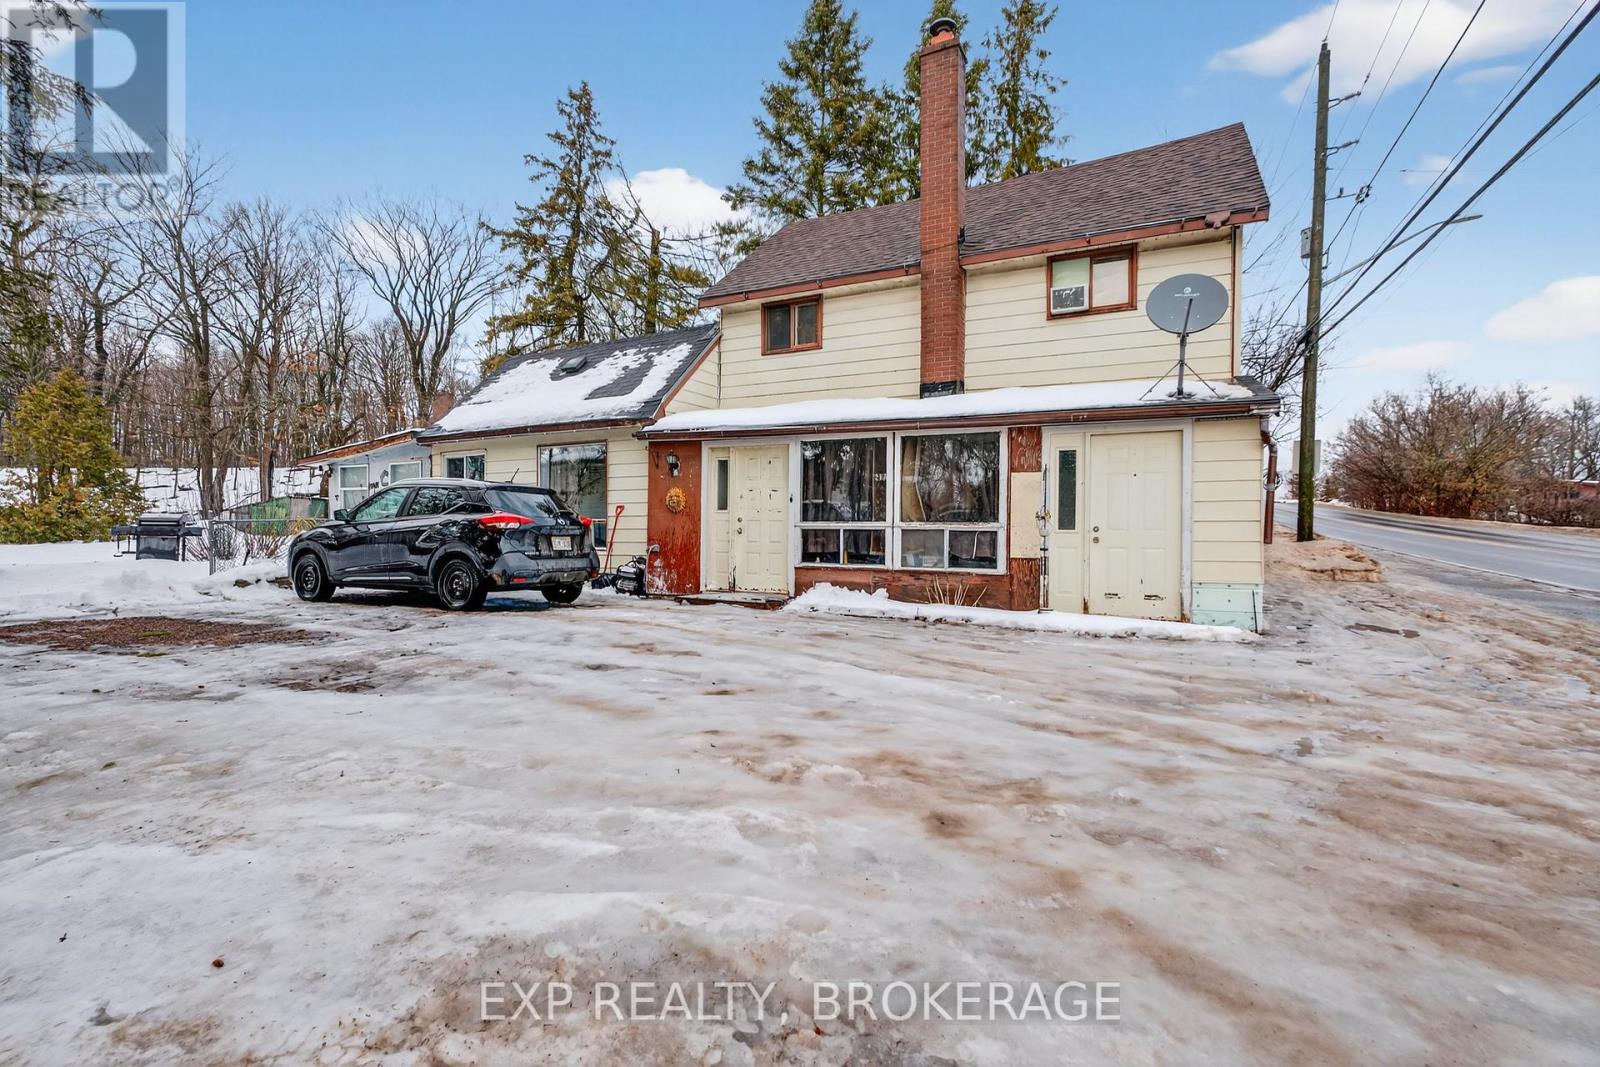
Attention first-time buyers. This spacious 3-bedroom, 1.5-bathroom, century home sits on half an acre and is only 5 minutes to Hwy. 401. The perfect starter for your improvement ideas. The main floor features a large eat-in kitchen and generous living room with fireplace, main floor laundry, workshop, and plenty of storage. Elginburg Public School is right across the street, next to Crossroads convenience, MacEwen gas, and just a short commute to Glenburnie Grocery or Kingston's north end amenities. Don't miss out on this opportunity toown instead of paying rent. Book your private showing today. (id:48744)
Kingston, Ontario
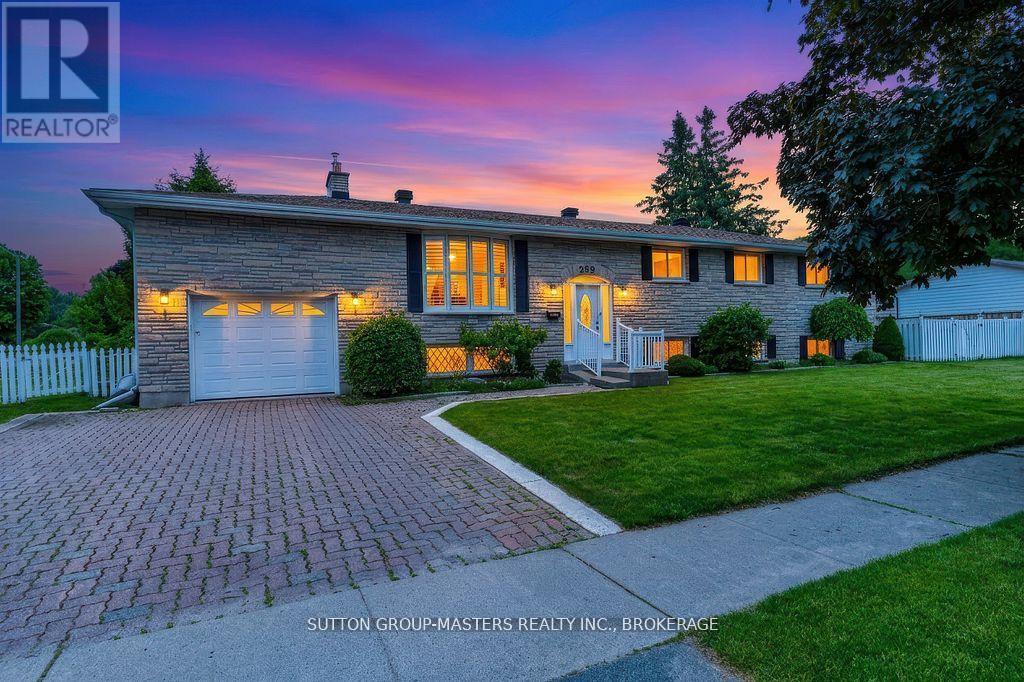
In the center of Kingston lies a beautiful area called Strathcona Park, where homes are individually designed, lots are large and trees are full. Walk to school and many parks, plus shopping, restaurants, groceries and more. Thoughtfully updated throughout the years, this home offers the perfect blend of comfort, functionality, and modern living. The standout feature is the impressive primary suite addition, complete with a spacious walk-in closet and a luxurious ensuite bathroom. Enjoy the spa-like shower and heated floors that provide warmth and comfort on chilly mornings. The adjoining sitting area creates a peaceful retreat where you can unwind with a glass of wine or a good book before bedtime. The main level features an open-concept layout with a renovated kitchen, complete with included appliances, flowing seamlessly into the generous dining area and bright living room. Beautiful bamboo hardwood flooring and ceramic tile run throughout the home. In addition to the primary suite, there are two more spacious bedrooms, on the main level, providing plenty of room for family and guests. Step outside onto the maintenance-free deck overlooking the large corner lot. The fully fenced backyard offers a safe and private space for children and pets to play. The lower level boasts a welcoming family room with a cozy gas fireplace, perfect for relaxing evenings. You'll also find a large 4t bedroom that can easily accommodate visiting grandchildren or overnight guests, a full bathroom, laundry area, storage room, and an exceptional workshop space for hobbyists. Completing the home is an attached single-car garage with convenient access from the lower level. This exceptional property has been meticulously maintained and thoughtfully renovated, creating a warm and inviting home ready for its next family to enjoy. (id:48744)
Kingston, Ontario
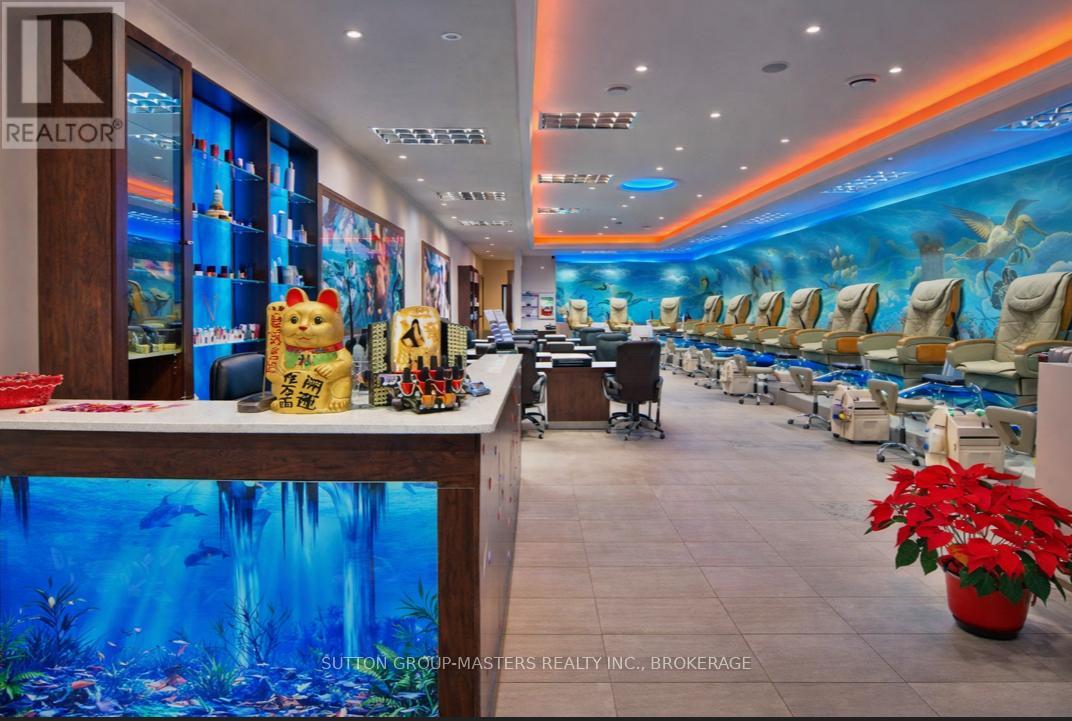
Turn-key nail & spa business in a prime Kingston retail plaza on Princess Street. Operating since 2010 with consistent revenue and strong repeated clientele. Excellent visibility, ample parking and steady foot traffic. Sales includes equipments, inventory and established brand. New Long Term lease is in place. Excellent opportunity for owner-operator or family-run business. Appointments required, Please do not approach staff or owner directly. (id:48744)
Leeds And The Thousand Islands, Ontario
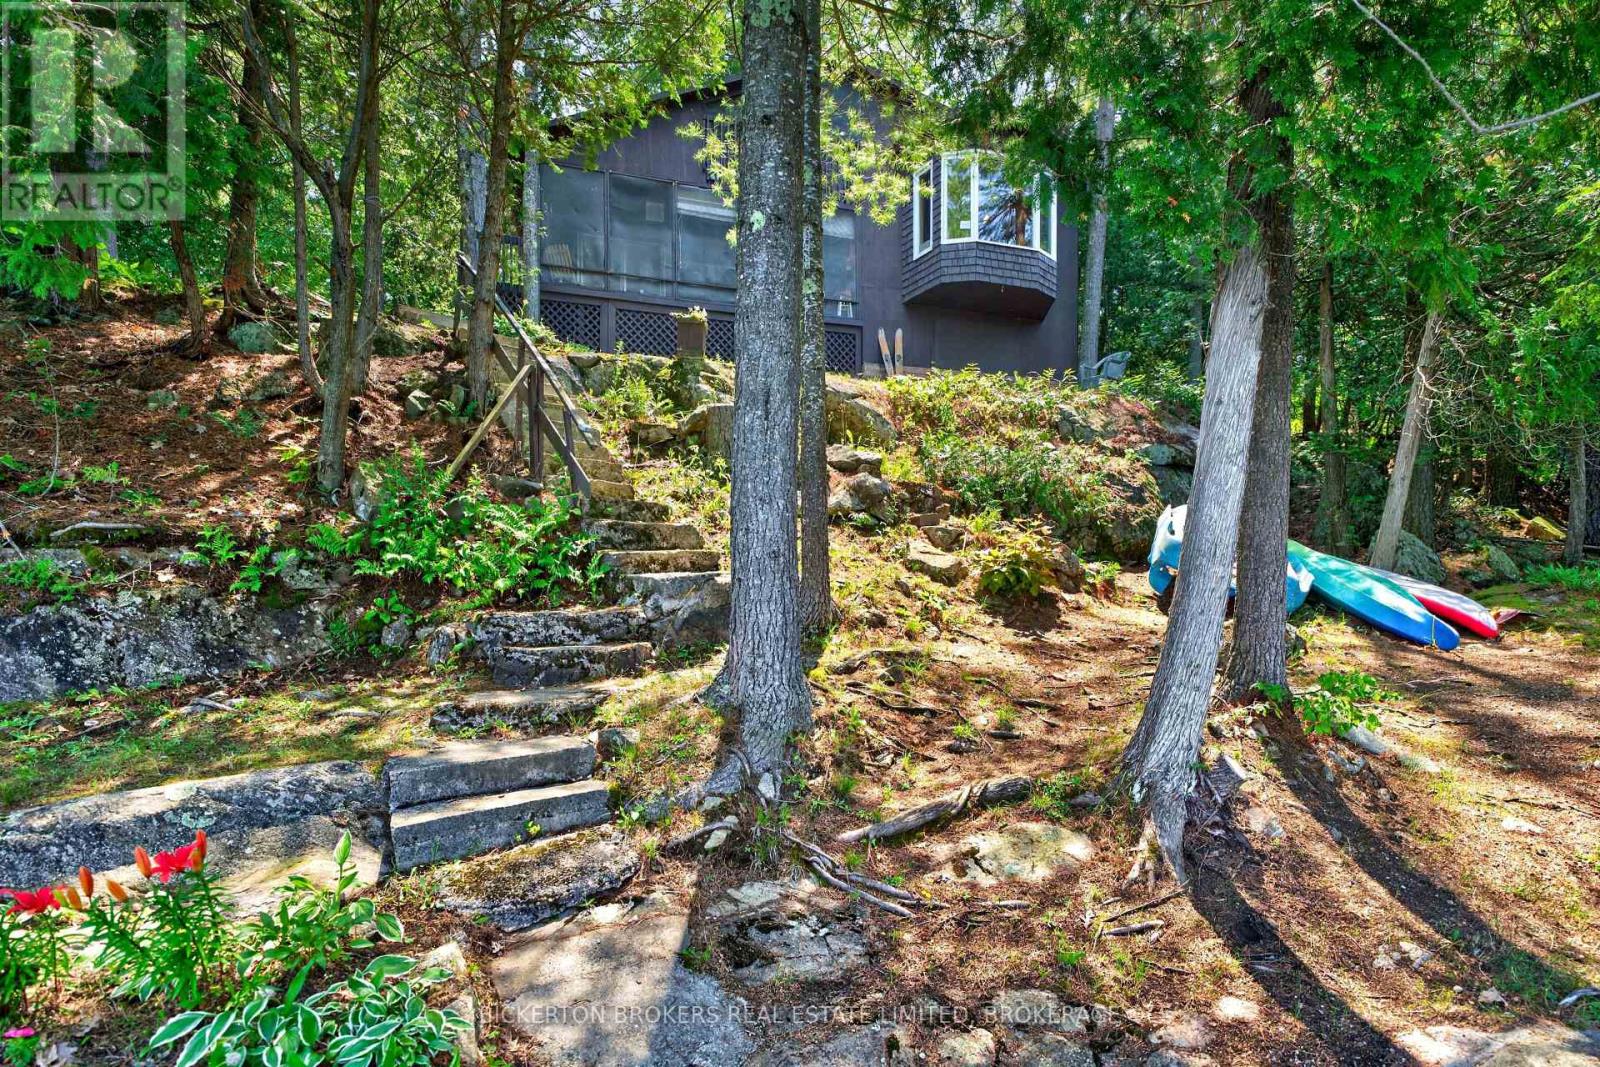
Discover the perfect lakeside retreat on sought after Charleston Lake! This well maintained 3 bedroom cottage offers an exceptional opportunity to enjoy waterfront living with 100 feet of pristine shoreline and spectacular panoramic views. Relax on the spacious dock , swim in the crystal clear water or spend your days boating, fishing and making lasting memories with family and friends. Tucked away on a well maintained private road this cottage offers privacy and peace while remaining just minutes from local amenities and convenient access to highway 401. With plenty of parking for family and guests , this inviting cottage is the perfect place to enjoy the best of Lake life. Don't miss this incredible opportunity to own a beautiful waterfront property on one of the area's most desirable lakes . Exceptional value!! Schedule your private showing today. (id:48744)
Gananoque, Ontario
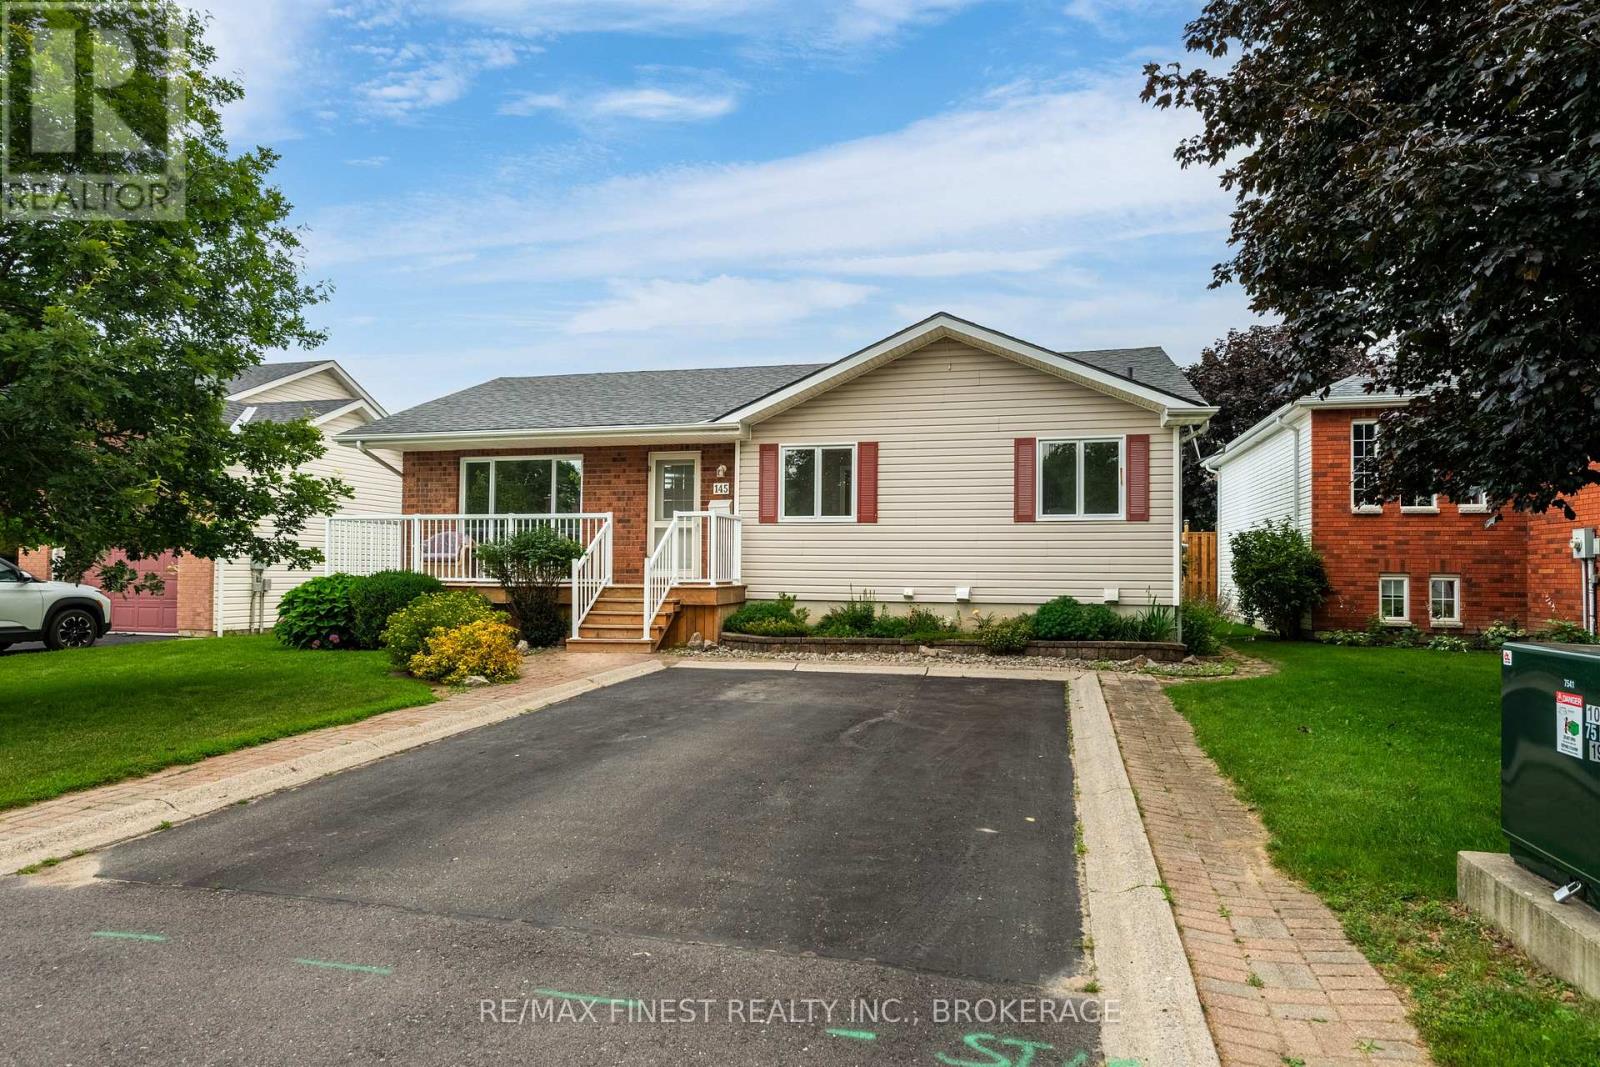
Discover the perfect place to enjoy your next chapter in the heart of Gananoque. Offering 1,385 sq. ft. of thoughtfully designed main-floor living, plus a finished lower level and an incredible custom vaulted screened sunroom, this meticulously maintained bungalow delivers the space you want with the easy lifestyle you've been looking for. Freshly painted throughout with updated flooring, modern light fixtures and central air conditioning, the home is truly move-in ready. The spacious eat-in kitchen offers exceptional storage, while the bright living room overlooks beautifully landscaped, award-worthy gardens. The current third bedroom has been converted to convenient main-floor laundry, with plumbing still available downstairs should you prefer to restore it as a bedroom. The spectacular screened sunroom is a true highlight, extending your living space from spring through fall and offering the perfect place to enjoy your morning coffee, entertain friends or simply unwind while overlooking the private backyard. The finished lower level adds a generous family room, oversized bedroom, full bathroom, workshop and abundant storage for hobbies, guests or extended family. Located in one of Gananoque's most desirable neighbourhoods, you'll enjoy the best of small-town living just minutes from charming boutiques, cafés, restaurants, healthcare, the marina and the breathtaking St. Lawrence River. Spend your days boating through the Thousand Islands, enjoying waterfront parks, live theatre, local festivals, scenic walking and cycling trails, or simply relaxing by the river before returning home to your own peaceful retreat. With quick access to Highway 401 and Kingston just a short drive away, you'll enjoy the perfect balance of convenience, community and an exceptional waterfront lifestyle. (id:48744)
Kingston, Ontario
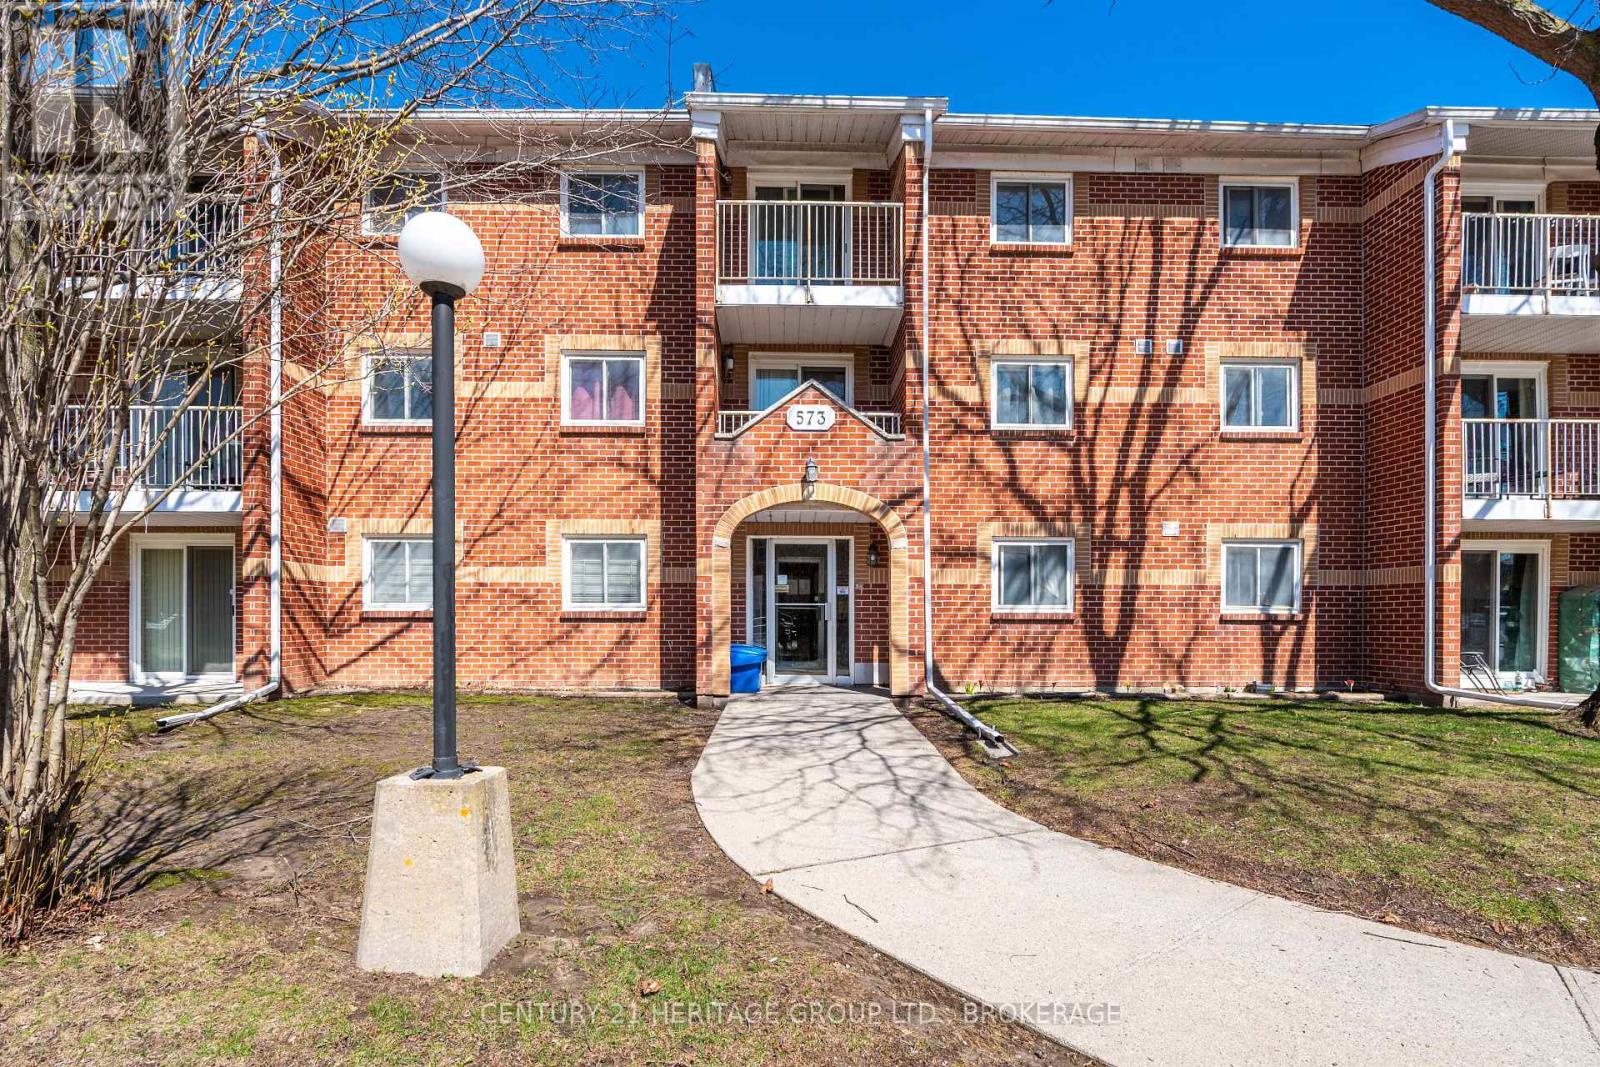
Imagine coming home to a beautifully refreshed 2-bedroom, 1-bathroom condo that feels bright, modern, and effortlessly comfortable. This second-floor unit at 573 Armstrong Road has undergone a full transformation, delivering a clean, contemporary living space that's ready for you to enjoy from day one. The showpiece is the sleek new custom kitchen, complete with premium stainless steel appliances, beautiful countertops, soft-close cabinets and upgraded electrical details. A handy pass-through window makes serving meals and entertaining smooth and seamless.The generous living room is filled with natural light and opens onto your private balcony - the perfect extension of your living space for enjoying morning coffee, golden-hour sunsets, or simply stepping outside for fresh air. Both bedrooms offer a calm and polished atmosphere with fresh paint, new trim, and updated lighting. The 4-piece bathroom has been stylishly remodeled with modern fixtures, new luxury flooring, updated plumbing, electrical, and baseboards. Water is included in the condo fee as are external maintenance, maintenance of interior common areas and garbage removal. You'll also appreciate a dedicated parking space, and plenty of visitor parking. Nestled in a quiet, well-managed building in a convenient west Kingston location, this condo puts excellent schools, parks, trails, shopping, dining, and transit right at your fingertips. Low-maintenance, move-in ready, and full of charm - this is comfortable condo living done right (id:48744)
Centre Hastings, Ontario
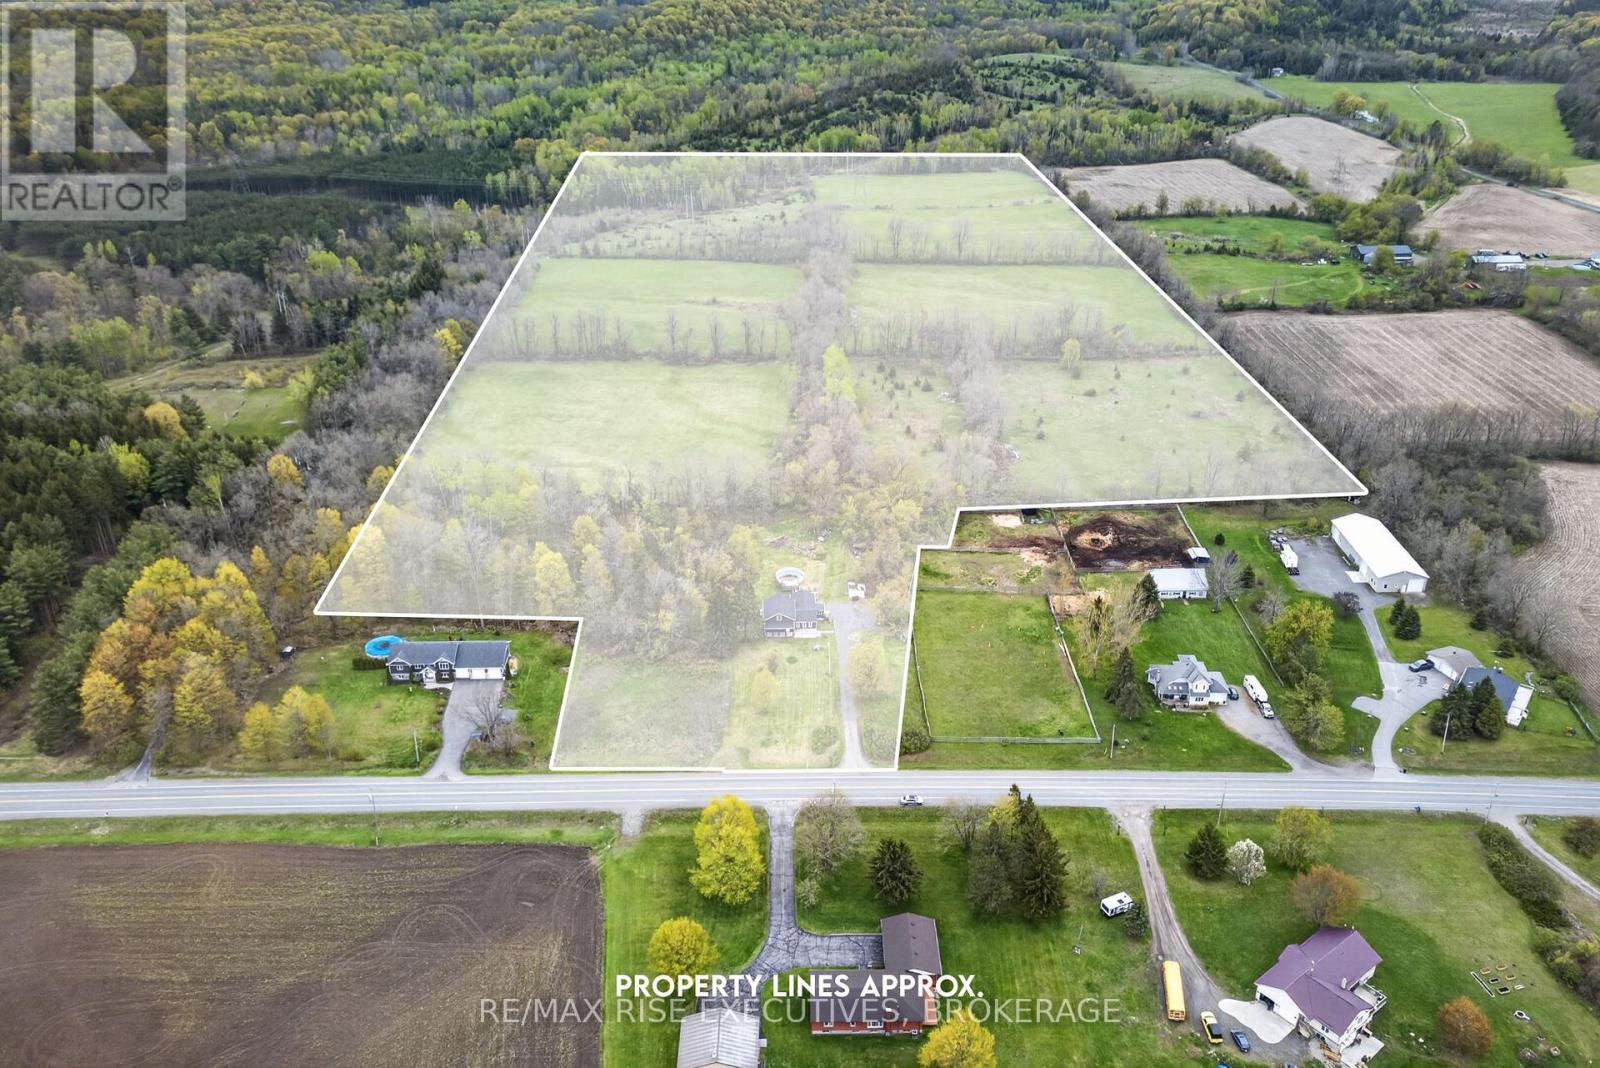
750 Moira Road offers 43.9 acres of opportunity just north of Belleville. Whether you dream of starting a hobby farm, growing your own food, raising animals, or simply enjoying the privacy acreage provides, this property offers the space and freedom to bring that vision to life. At its heart is a beautifully renovated home with a unique, versatile layout. Inside are updated flooring, ceilings, trim, doors, hardware, renovated bathrooms, and a modern kitchen with brand-new stainless steel appliances. The inviting living room features a tiled fireplace wall and electric fireplace. A spacious bonus room could serve as a home office, third bedroom, hobby room, or guest space. The main floor includes two updated full bathrooms, while upstairs are two generously sized bedrooms and a spacious three-piece bathroom. A second kitchen, separate entrances, and two independent 100-amp electrical services provide flexibility for extended family, guests, or a future in-law suite. A poured concrete foundation and insulated mudroom/basement add valuable storage and additional functional space. Major updates include shingles, vinyl siding, furnace, hot water tank, water filtration, plumbing, electrical, and septic, allowing you to move in with confidence. Outside, the 43.9-acre parcel offers established walking trails and space for gardens, small livestock, hobby farming, recreational vehicles, and future outbuildings, subject to approvals. RV parking with electrical hookups adds convenience for outdoor enthusiasts or visiting family and friends. Located in Centre Hastings, you can enjoy peaceful rural living just 20 minutes from Belleville and Highway 401, with Stirling and everyday amenities a short drive away. Whether you want to build a hobby farm, gain more space, or embrace a quieter country lifestyle, 750 Moira Road offers a rare combination of acreage, thoughtful updates, and exceptional versatility. Opportunities like this don't come along often. Schedule your viewing today! (id:48744)
penny@pennyblake.com
613.539.3307
Read some testimonials from Penny’s Clients
Penny has been a life long resident of the City of Kingston and for over 30 years has been involved in the real estate market. She made a decision over 30 years ago to become a licensed real estate professional and assist others in investing wisely. She is a strong supporter and major sponsor of many community events. Penny is a parent and homeowner and knows what it takes to keep a household running smoothly. Penny has lived in City east for over 38 years with her daughter Alexis. Penny has been working with military families for over 30 years and she is registered with the Government Relocation Services and has a proven track record with thousands of military families in Kingston and across Canada. She offers her clients quality service, through her national access to the Remax Referral System. If you are considering a move, you will receive the most complete information and services by contacting Penny. For your convenience her office is located at 235 Gore Road, close to the Royal Military College and the Canadian Forces Base.

Get in touch with Penny today.
By email: penny@pennyblake.com
By Phone: 613.539.3307
Penny Supports her Community, click here to find out how.
louise@pennyblake.com
613.876.0934
I grew up in Belleville, Ontario, but after living in Kingston my entire adult life, I consider the Limestone City my home town. My husband and I have bought and sold many homes over the years, as our life circumstances changed and we have always researched our preferred neighbourhoods well. Our first home was in Amherstview; we moved just outside Kingston when we wanted to start our family; moved back into Kingston when we chose the public and high schools we wanted our two girls to attend and moved again when we became “empty nesters”. We have truly hit all the life cycles.
Oddly, my working background began in real estate – 16 years in law offices working through real estate deals. Needless to say, I have in-depth knowledge of what happens to an offer once it goes to your lawyer. The next step in my career path took me in the direction of human resources and I am very proud of my success in that field. It gave me great insight into how to treat people and understand and correct their frustrations.
Now, in a sense, I have come full circle – back to an exciting, challenging and rewarding career in Real Estate which I’ve been doing for over 7 years now.

Get in touch with Louisetoday.
By email:louise@pennyblake.com
By Phone: 613-876-0934
http://louisethornton.ca/
By email:office@pennyblake.com
By Phone: 613.507.3629
Sandra brings over 24 years of experience in the real estate industry to the table. She has served several years on the KAREA board of Directors and has participated in many of the activities organized by the PR committee. In this role with the Penny Blake Home Team, she takes care of handling the office paperwork, processing transactions, coordinating appointments and helping clients navigate through the process of buying or selling their home. In addition to this, she loves to help her friends and Family achieve their Real Estate goals. She is always available to answer any questions that arise.
Get in touch with Sandra today.

By email:office@pennyblake.com
By Phone: 613.507.3629
julie@pennyblake.com
613-587-9000
After many years in customer service and sales including owning my own business, I am very excited to be pursuing my career in real estate. I found my passion for real estate through buying and selling my first family home in Cold Lake, Alberta. As a military spouse I have experienced firsthand the obstacles that can be encountered during this process including restricted timelines, working with Government relocation services (BGRS) and maneuvering though the challenges of unique real estate markets.
Whether you are new to the city of Kingston or a lifelong resident in search of a new home, investment or vacation property, I am dedicated to utilizing all my knowledge and resources to help you through this process as smoothly as possible. Myself and my colleagues at the Penny Blake Home Team, with over 30 years of experience in the Kingston and surrounding area, will help you find the property that meets your needs.

Get in touch with Julie today.
By email: julie@pennyblake.com
By Phone: 780-573-0676
I have lived and worked in Kingston for almost 30 years. Having grown up moving frequently, as my father was in the military, I developed a love of travel, adventure, .. and houses! I have had a 25 year career in the psychology field, peppered with some real estate investing, as well as stints as a landlord. I am passionate and excited to help you meet your real estate needs!
Kate Green
613-572-3651
Penny Blake Home Team @ ReMax Finest Realty Inc., Brokerage
Mortgage Agent Lic. #M22003215
Dominion Lending Centres SkyCap Mortgage
License 13497 independently owned & operated
www.jeffross.ca
www.kingstonhomes.com
jeff@jeffross.ca
613-876-4714
Jeff’s Bio
“Strong Family Ties
Meet Jeff, Your Trusted Sales Representative with Deep Roots in Kingston.
Jeff brings over 16 years of experience as a licensed sales representative, with a profound connection to the vibrant community of Kingston. His family history intertwines with the fabric of this city, as his grandfather hailed from just north of Kingston, while his great uncle made significant contributions as the head of Criminal Psychology at Queens and served as a Governor/Warden of Kingston Penitentiary.
Having spent cherished moments at the family cottage on Eagle Lake, which has been a part of their legacy since 1918, Jeff possesses an intimate understanding of the region’s cottage country allure.
With a rich background in customer service and e-marketing, honed through 14 years with Kingston Homes Realty, Jeff is adept at catering to diverse client needs. Moreover, his entrepreneurial spirit shines through his ownership of a digital recording and multi-media studio since 1994.
Jeff and his wife have chosen Kingston as the perfect place to raise their two sons, embodying their deep-rooted love for the community. With Jeff by your side, you can trust in his expertise, dedication, and unwavering commitment to serving the Kingston area and its residents.”