CALL CHERYL: 613-888-7601

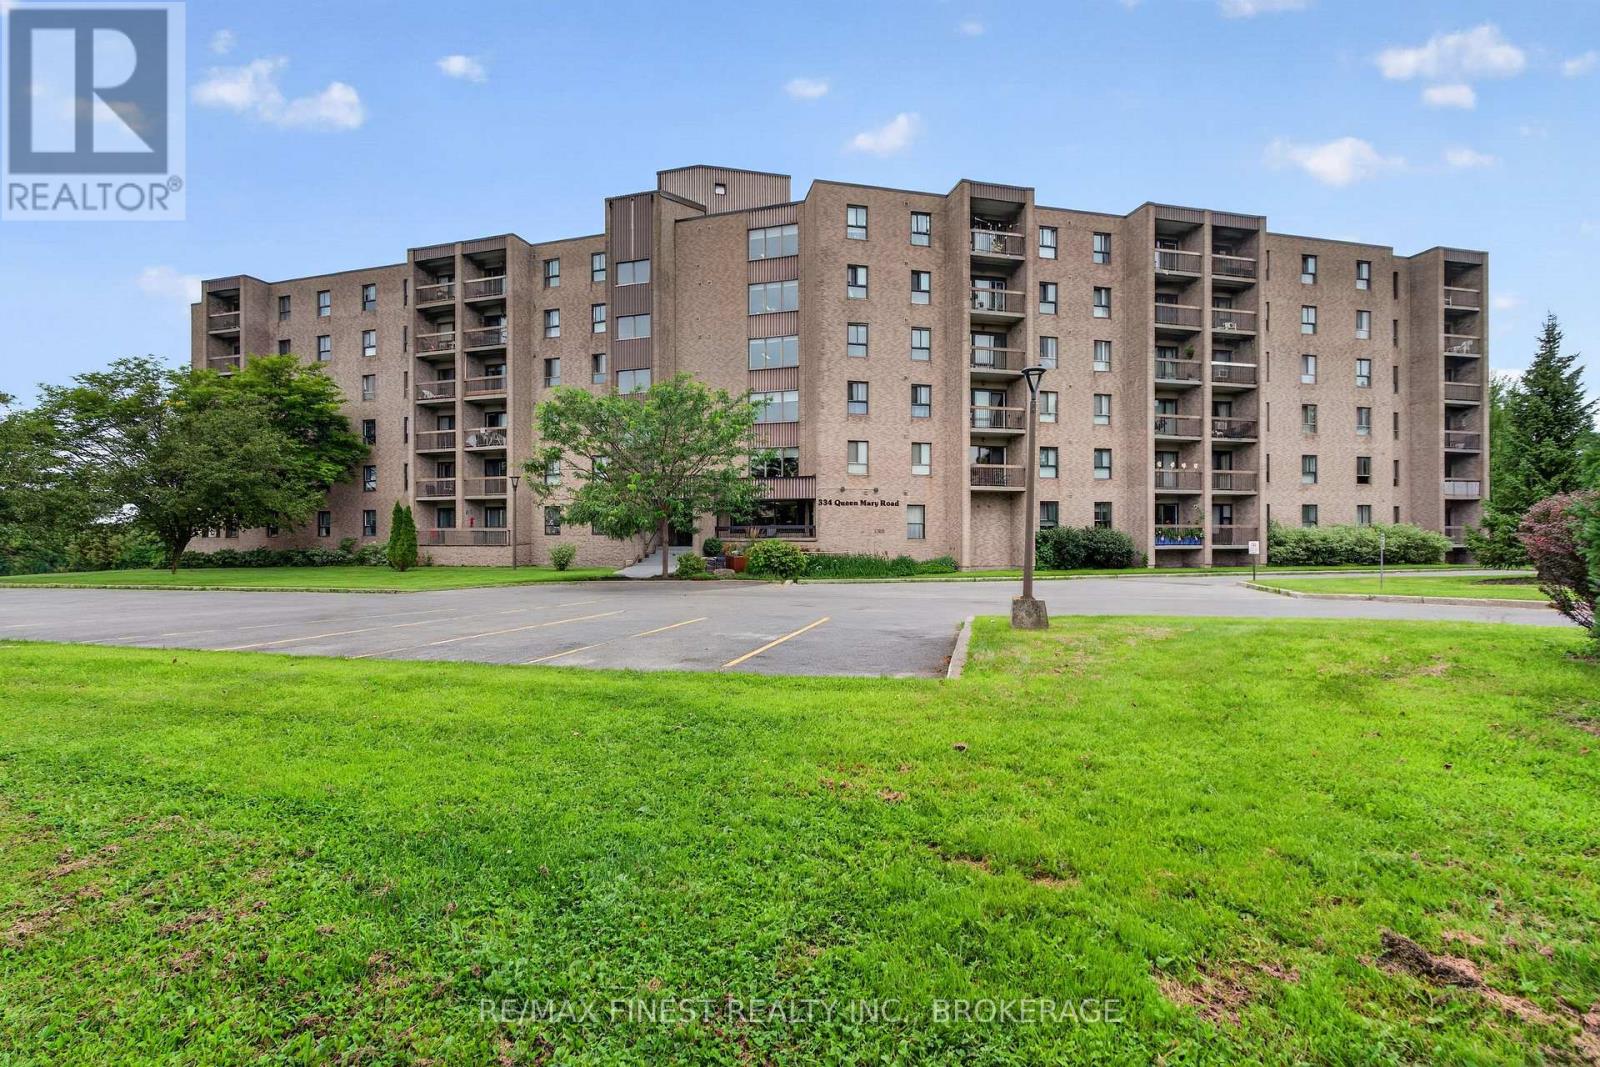
Kingston, Ontario
Sometimes the timing works out, and this one is ready to go. Freshly painted, vacant, and move-in ready, this top-floor 2-bedroom corner unit condo at Admiral's Walk offers a quiet northwest-facing retreat overlooking greenspace. Inside, you'll find a recently updated kitchen, a private balcony to enjoy the view, and the convenience of in-unit storage. Steps from public transit and Bath Road, it's a practical and comfortable place to call home. Just move in and settle in. (id:48744)
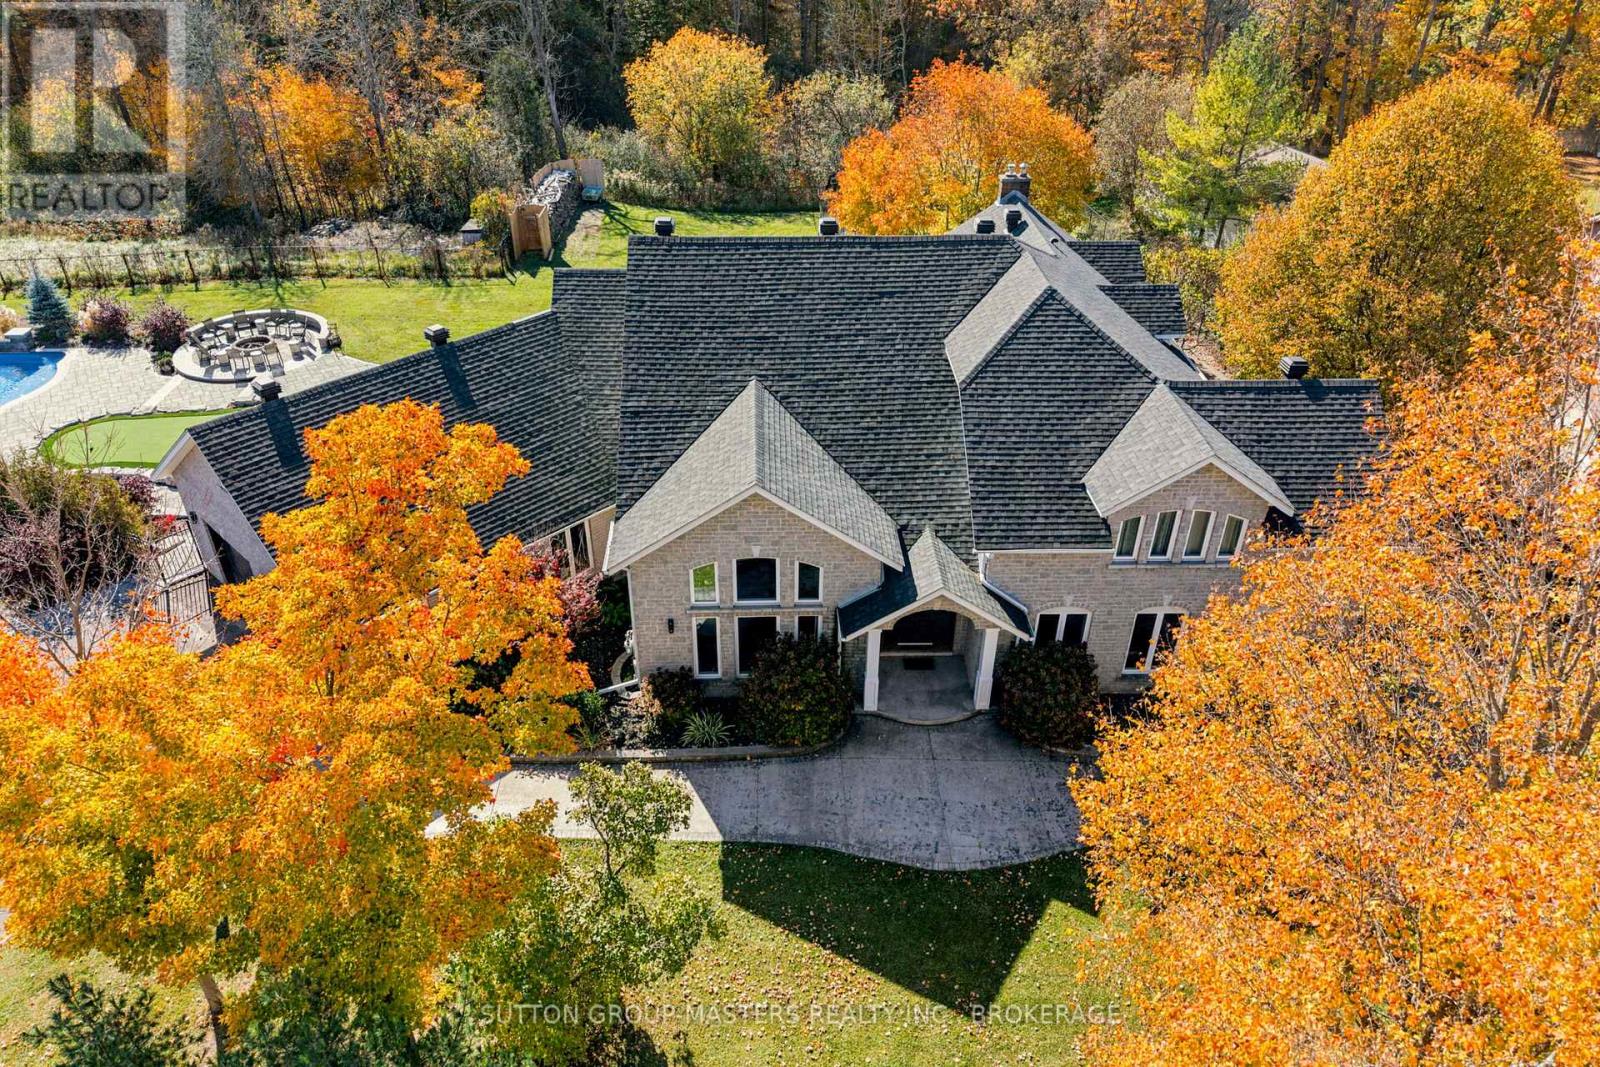
Loyalist, Ontario
Welcome to 4860 Bath Road - Where luxury living meets resort style living. Set on 1.29 acres, this extraordinary property offers over 6,000 sq. ft. of finished living space and an unparalleled collection of indoor and outdoor amenities. This is a home designed for grand entertaining, unforgettable family gatherings, and everyday luxury. The spectacular backyard is truly one of a kind, featuring over 5,000 sq. ft. of interlocking pavers, a custom putting green, fire pit, timber frame pavilion with covered seating and a fully equipped outdoor kitchen with water, gas and electrical service. Enjoy the heated in-ground saltwater pool with waterfall feature, dedicated sports court, beautifully landscaped grounds and additional green space. Inside, soaring ceilings, hardwood, tile and luxury vinyl flooring create an atmosphere of timeless elegance. A custom front door welcomes you into a grand foyer with a dramatic spiral staircase. The spacious living room and dedicated dining room with custom built-in server are perfect for entertaining. The chef inspired kitchen features impressive appliances and an adjoining eating area, while the family room offers a gas fireplace and built-in speakers. The main floor primary suite is a private retreat with deck access, two walk-in closets and a spacious ensuite. A home office with a 2-piece bathroom and a custom mudroom with laundry and extensive built-in storage complete the main floor. Upstairs, discover a loft with wet bar, three generously sized bedrooms, a 4-piece bathroom, flexible bonus space and an additional versatile room ideal for a media room, games room or potential fifth bedroom. The finished basement offers high ceilings, luxury vinyl flooring and endless possibilities, along with a dedicated workshop with exterior access, storage room and cold room. An exceptional estate offering grand scale living, extraordinary amenities and a lifestyle that is truly hard to replicate. More than a home - this is a destination. (id:48744)
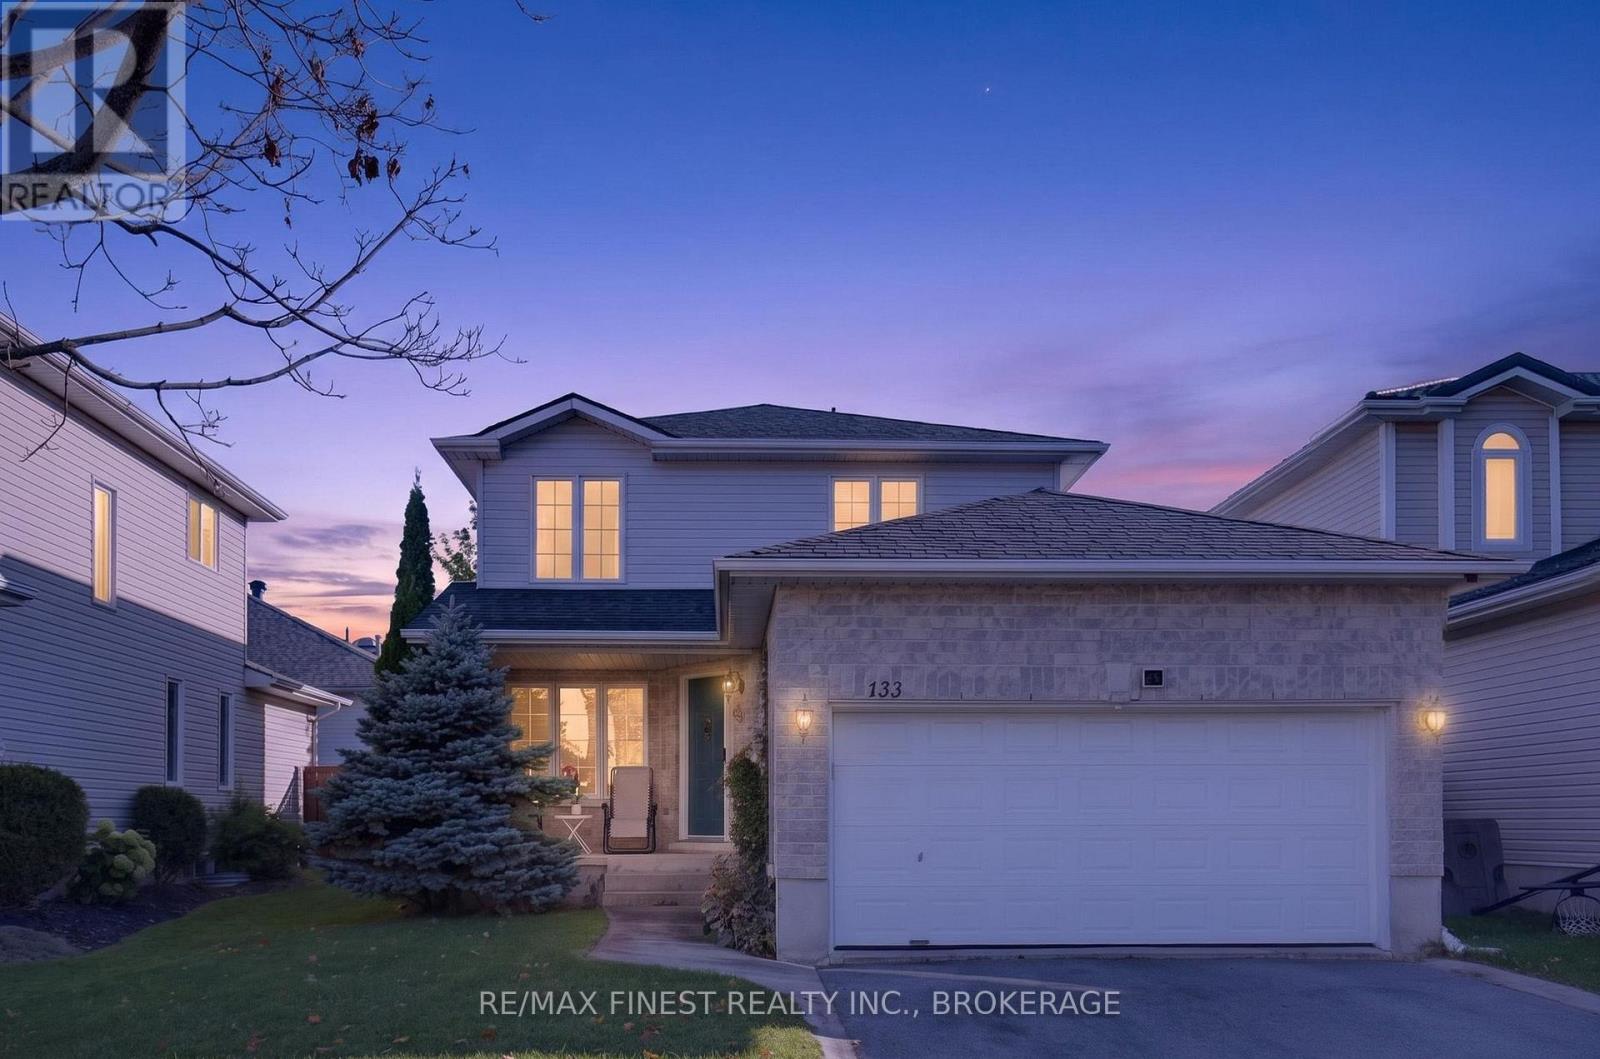
Loyalist, Ontario
Welcome to this family friendly two-storey home in the heart of Amherstview! Offering 3bedrooms, 3 bathrooms, and a fully finished basement complete with gas fireplace. Recent upgrades focus on energy efficiency and lower utility costs with newer heat pump and furnace, smart thermostat with sensors on all floors, smart switches and updated lighting. The attached double car garage provides convenient parking and additional storage. Located a short walk from the neighbourhood park and within walking distance to both catholic and public elementary schools, this location is ideal for growing families. Enjoy small-town living with easy access to Kingston and Highway 401. (id:48744)
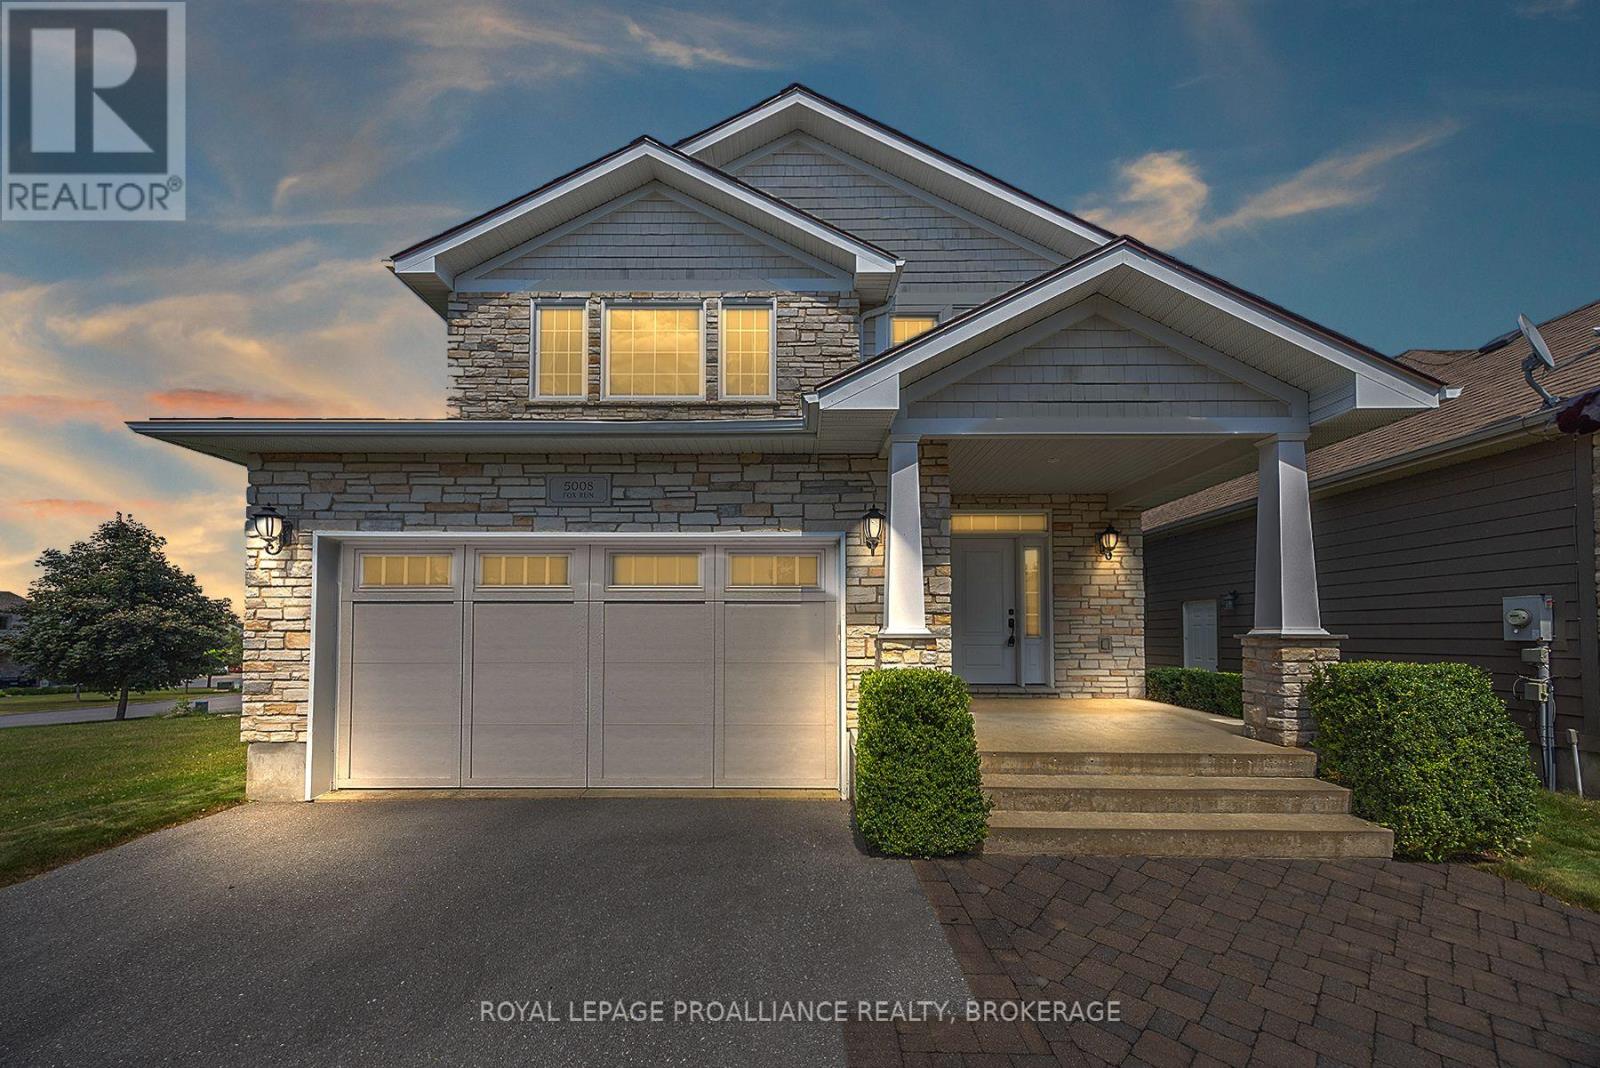
Kingston, Ontario
Style and quality combined describe this two storey home. Resting within Westgate Village, an enclave of executive homes comprised pf two quiet cul de sacs. Ledge stone front elevation complemented by plank wood siding and crisp tapered columns. Tasteful landscaping complete with sprinkler system and interlock walk way. Spacious foyer finished with enlarged tile flooring. Main floor laundry and mudroom with access to double garage. Bright and open concept main floor layout featuring great room with hardwood flooring, corner ledge stone gar fireplace and abundant windows for natural light. Two sets of garden doors lead to terraced deck with pergola and privacy feature. Maple kitchen with crown molding and center island. Separate dining area. Hardwood staircase to second floor featuring loft ideal for sitting room or study. Three generous bedrooms including primary suite with walk in closet and ensuite with tiled shower and free standing soaker tub. Finished lower level rec room plus storage area. Enjoy this quaint neighbourhood accented by exclusive green space area yet minutes to all of your favourite west end amenities. (id:48744)
Frontenac, Ontario
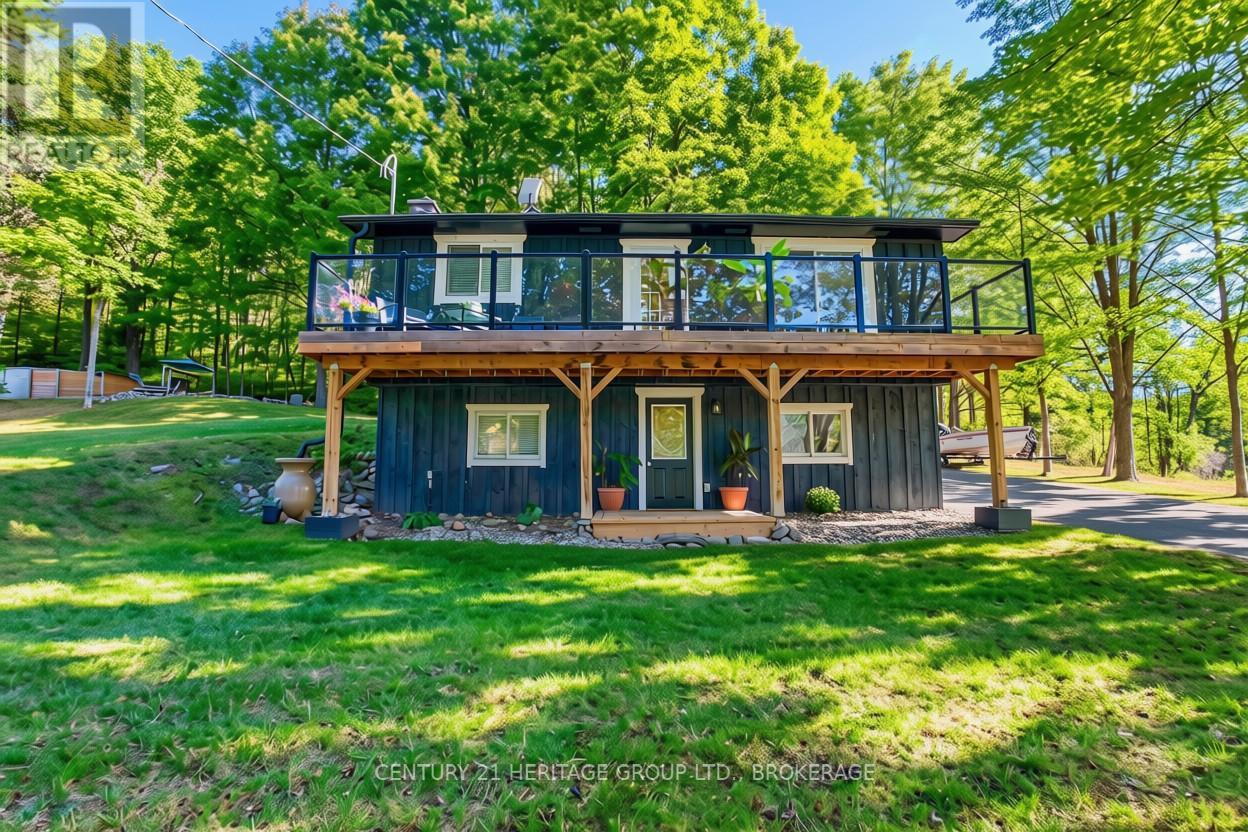
Your next adventure awaits-trees included. Tucked away in the forest like your own private woodland hideout, this little gem is just far enough from Westport to feel like an escape, yet close enough for a beer run when the weekend is in view. The current owners have poured both love, time, and energy into thoughtful upgrades: a new water pressure system (so showers finally feel like showers), an upgraded kitchen ready for culinary ambition or late-night pizza reheats, new flooring and a renovated bathroom, plus a cozy pellet stove that delivers warmth without the "chopping wood in the cold" commitment. Outside, improved decks and sitting areas set the stage for coffee-with-a-view mornings. But wait, there's more - farther up the driveway you'll find a matching insulated workshop/shed-perfect for projects, storage, or confidently telling people you're about to build something. Just beyond that sits an above-ground pool with a custom-built shed standing guard, and for the truly adventurous, a wooded trail that winds past Hole #1 of what may be the world's most exclusive one-hole golf course (par is whatever you say it is). The loop conveniently ends back at the pool, because every good walk should have a refreshing finish. On the practical side, the septic was replaced in 2018, the new second bathroom means one per floor (no waiting required), and the lower-level has a ground level walk out. With boat launches in every direction (Wolfe Lake is just two minutes away) and scenic Westport only ten minutes down the road for supplies, dining, or a reminder that other humans exist, this property delivers efficient living, peaceful surroundings, and enough personality to make it memorable. (id:48744)
Kingston, Ontario
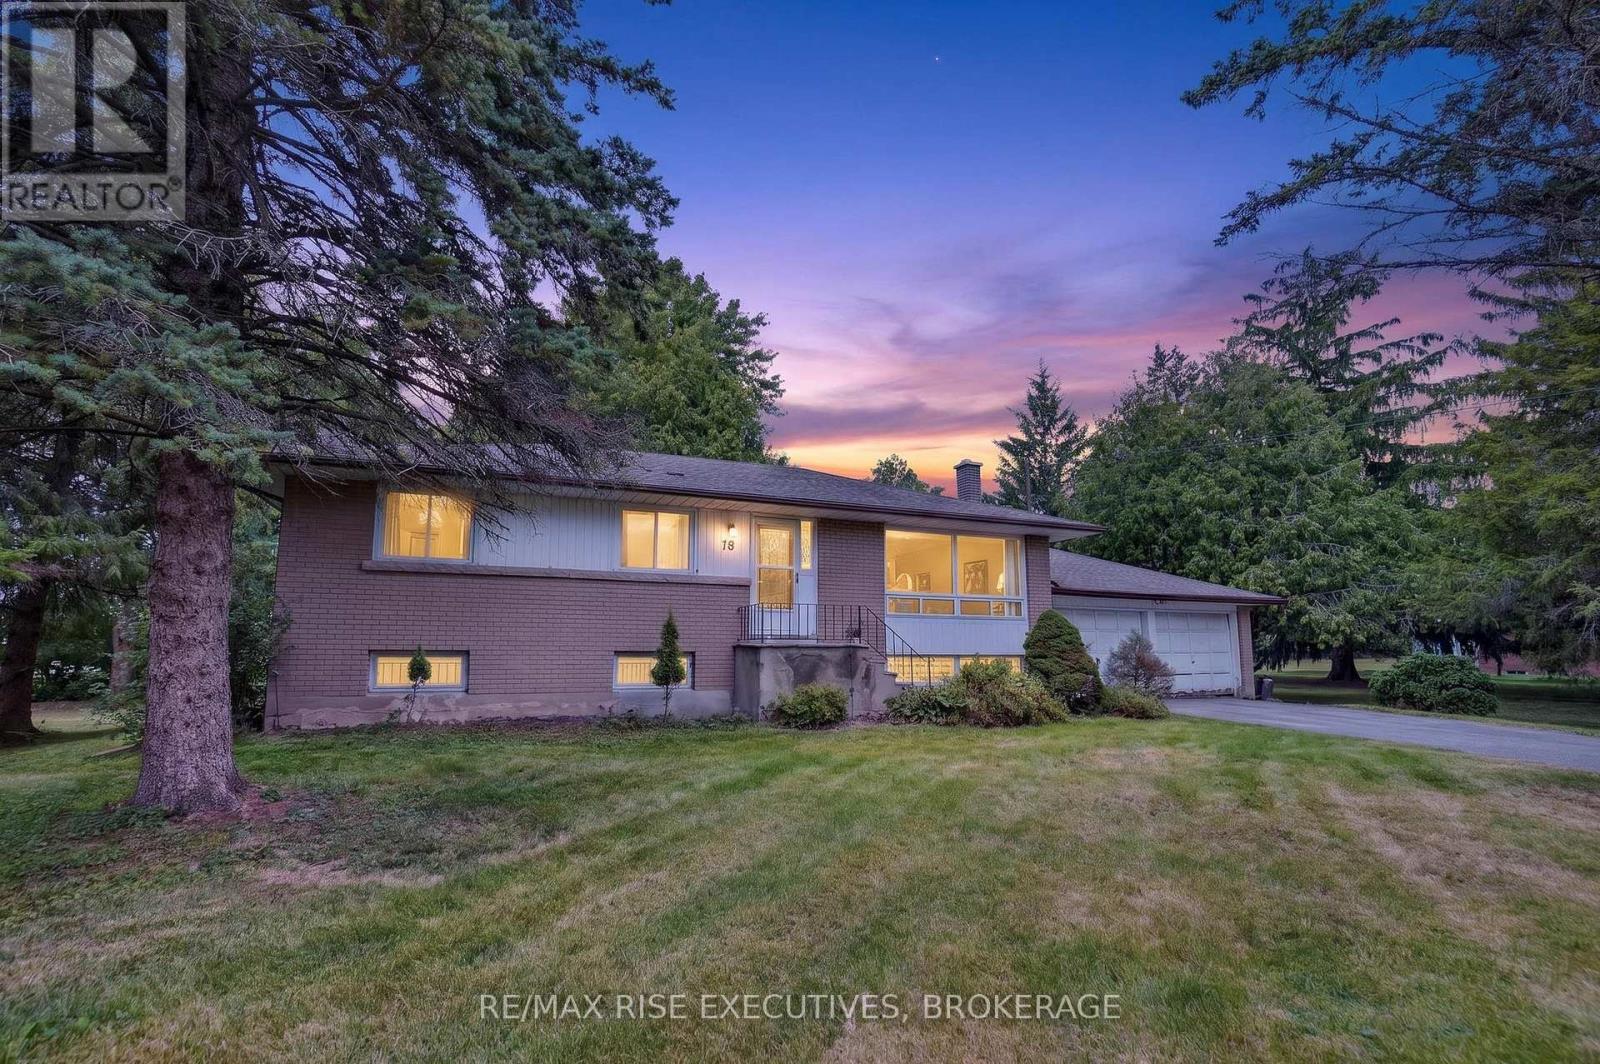
Country in the city! This spacious 1,200 sq. ft. elevated bungalow offers 3 bedrooms, 2bathrooms, hardwood flooring throughout the main level, central air, and a double-car garage. Set on just under an acre with mature trees, the 120' x 162' lot provides privacy, space, and potential for severance. The elevated layout also offers in-law suite potential, making this home a great option for extended family or additional living space. Enjoy the best of both worlds-peaceful country surroundings while being just minutes from shopping, CFB Kingston, the401, and downtown. A rare opportunity with space, flexibility, and future potential! (id:48744)
Kingston, Ontario
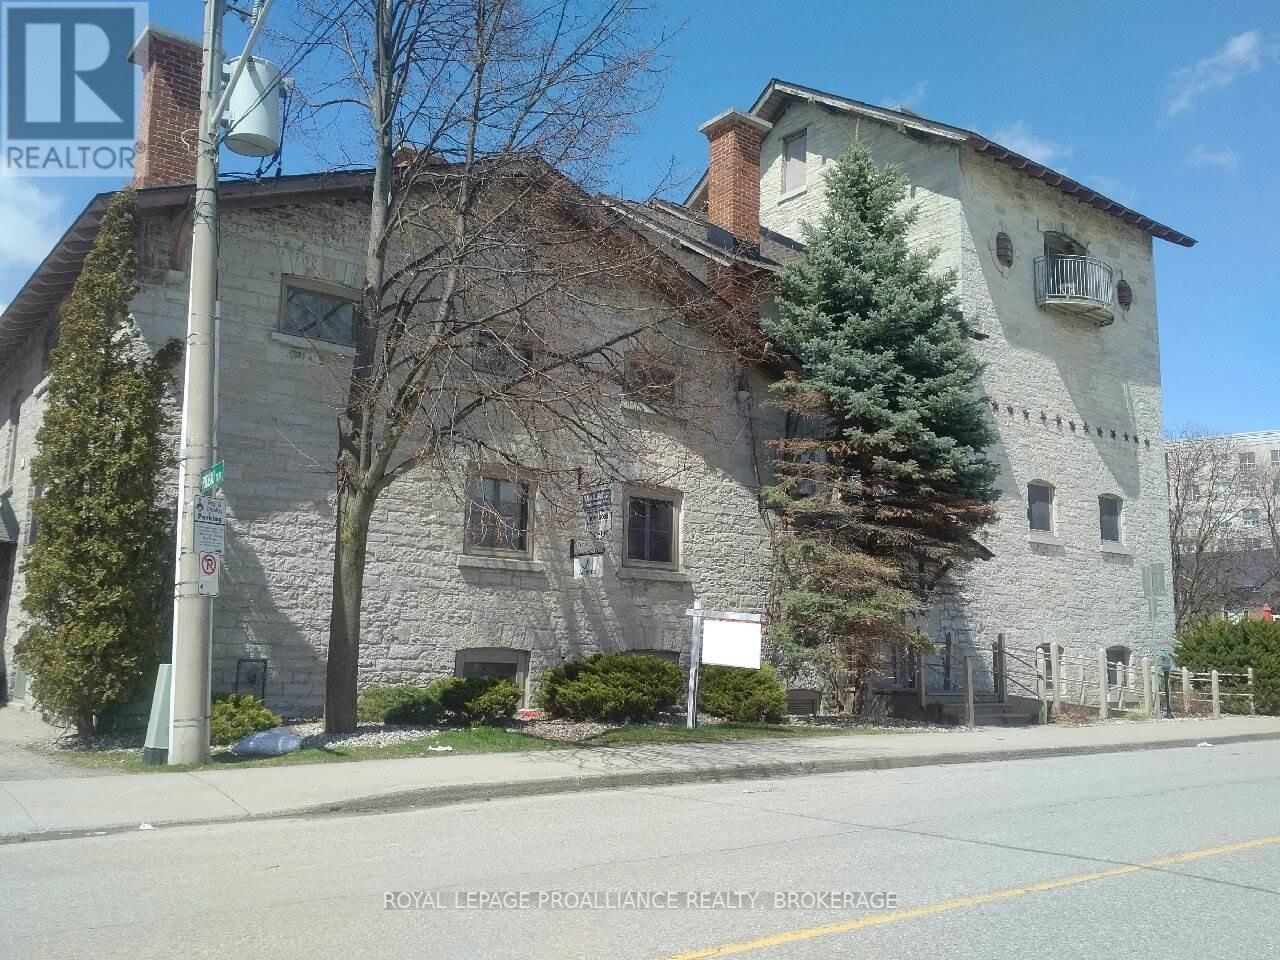
Ideal downtown satellite office at a reasonable cost! Downtown professional 110 Sq Ft office space ( 9x12 ) plus spacious communal reception area. All inclusive gross rent of $425 /month. Award winning restored historic stone building across from the Ministry of Health ( O.H.I.P. ) Building. Exposed limestone walls. Carpet free flooring. Windows that open. The Building is known as the "Bajus Brewery Building" and is leased to approximately 10 professional office tenants including the Ontario ministry of justice, C.N.I.B. and Malroz Engineering. This is a lower level office. Elevator serviced. Monthly parking nearby and hourly parking directly out front on Wellington street. (id:48744)
Kingston, Ontario
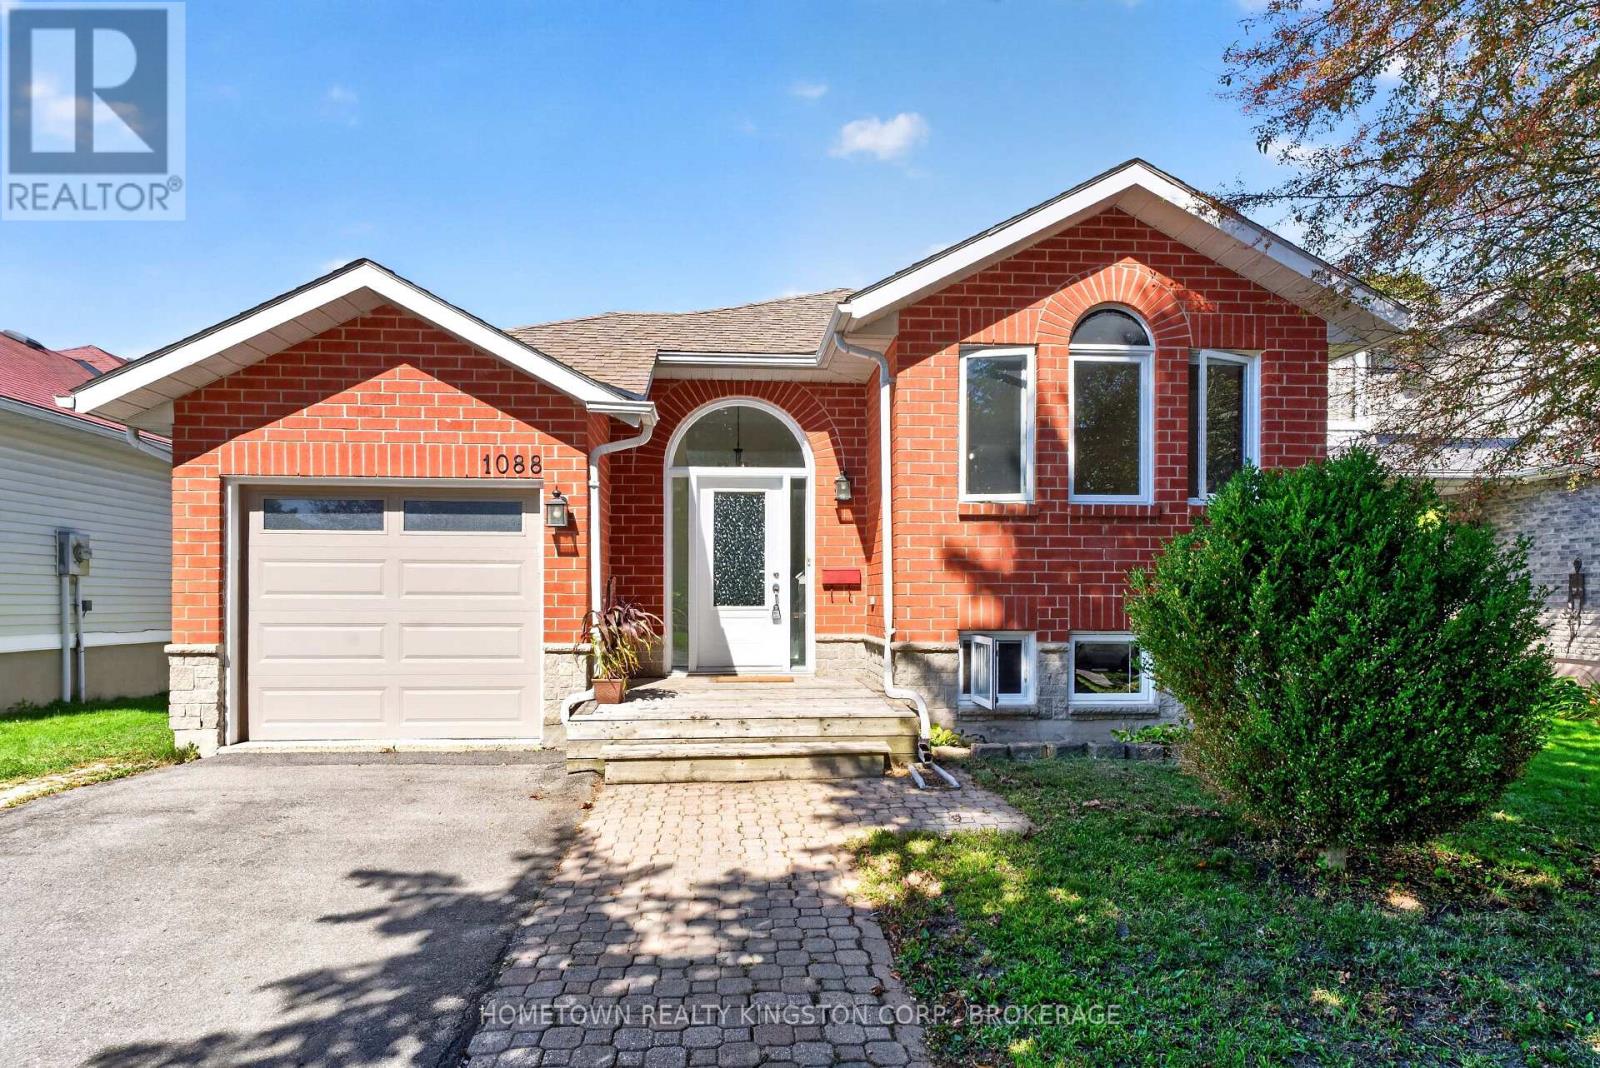
Bright and airy 3+1 bedroom bungalow in desirable West Park, close to Lemoine Point, Collins Bay Marina & on the express bus route to downtown. Featuring welcoming foyer with entrance to single car garage, spacious living/dining rooms, large kitchen with appliances included, double door entry to primary bedroom & 2 more bedrooms upstairs. Freshly painted & ready to move into. The lower level is set up as an in-law suite with one or 2 bedrooms, 3pc bathroom, rec room, pot lighting, bright windows & walkup to the fenced in backyard. (id:48744)
Greater Napanee, Ontario
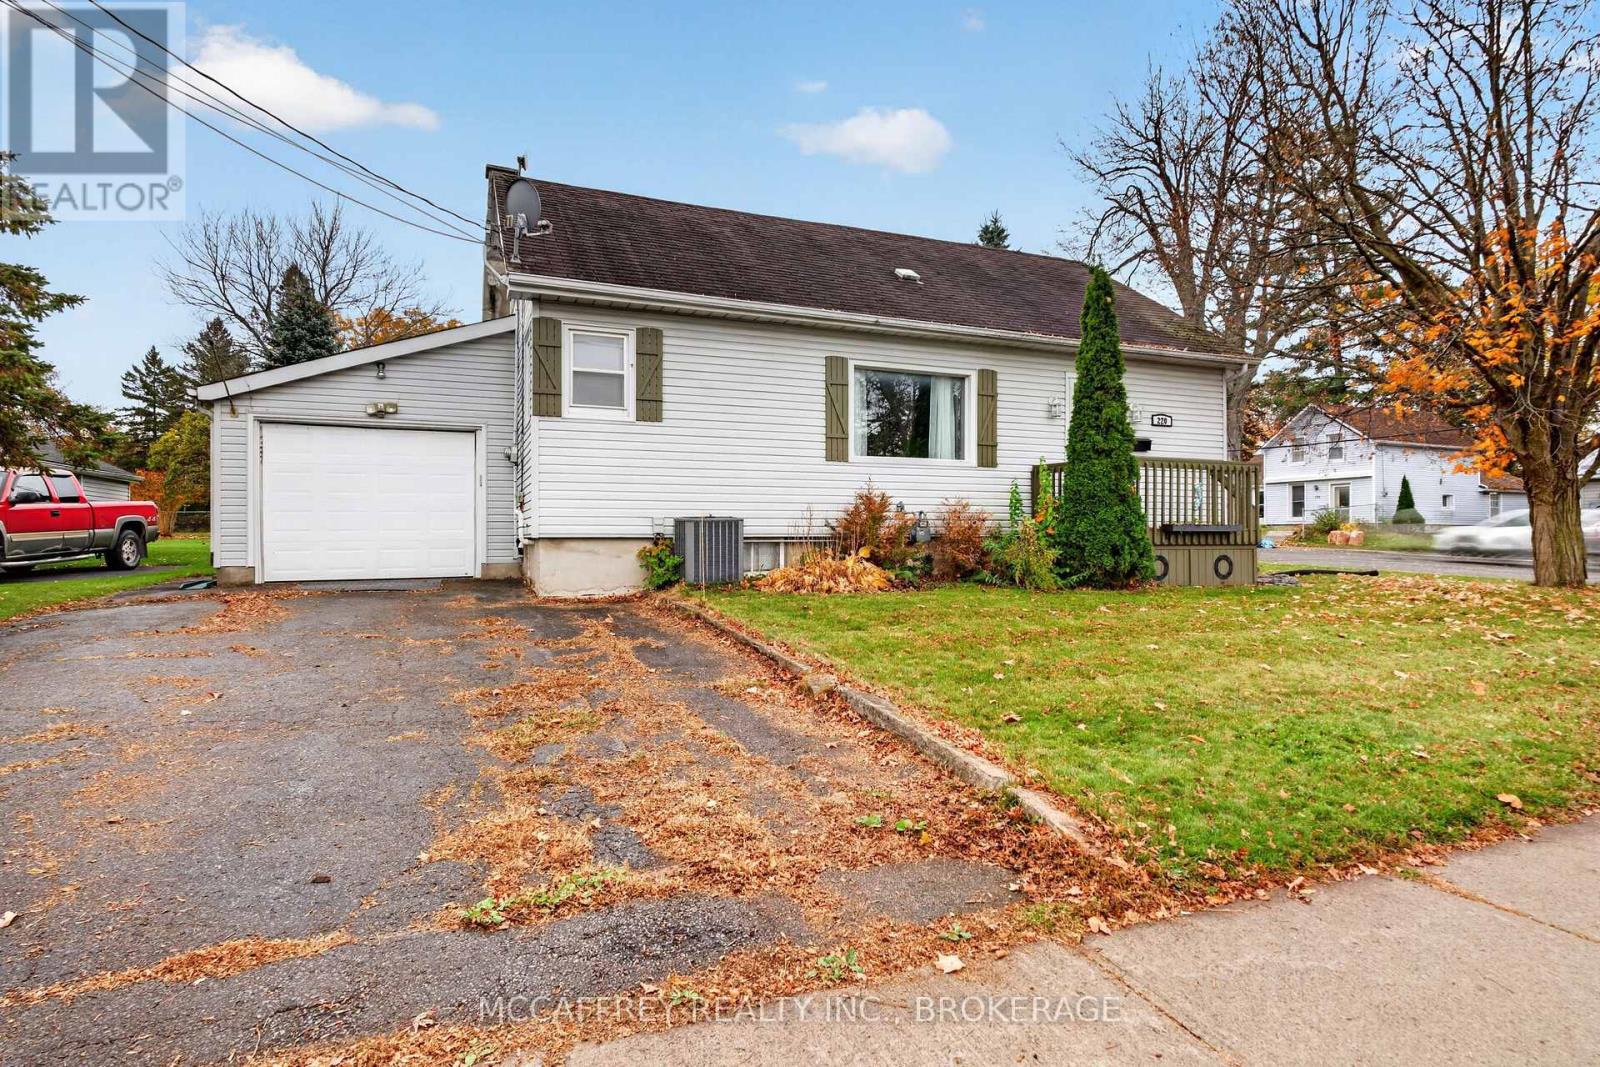
Discover the charm and versatility of 220 Thomas Street West, situated on a corner lot in the welcoming community of Greater Napanee. The main floor features a spacious kitchen, separate dining area, comfortable living room, one bedroom, a 4-piece bathroom, and convenient main-floor laundry. Upstairs, two additional bedrooms provide flexibility for family, guests, or a home office. The finished basement offers a generous recreation room, perfect for movie nights, hobbies, or a home gym, along with additional utility and storage space. Outside, enjoy the deck-perfect for summer barbecues and outdoor entertaining-along with a fenced-in yard ideal for pets, gardening, or relaxing outdoors. An attached garage adds extra convenience and storage. Located in the welcoming community of Greater Napanee, you'll enjoy easy access to local shops, restaurants, cafés, and the charm of the historic downtown. Explore scenic waterfront trails along the Napanee River, nearby parks, playgrounds, and recreational facilities. With convenient access to Highway 401, commuting to Kingston or Belleville is also a breeze. Whether you're a first-time buyer, looking for extra space, or ready to put down roots in a friendly community, this home offers plenty of possibilities. Make 220 Thomas Street West your next move! (id:48744)
Frontenac, Ontario
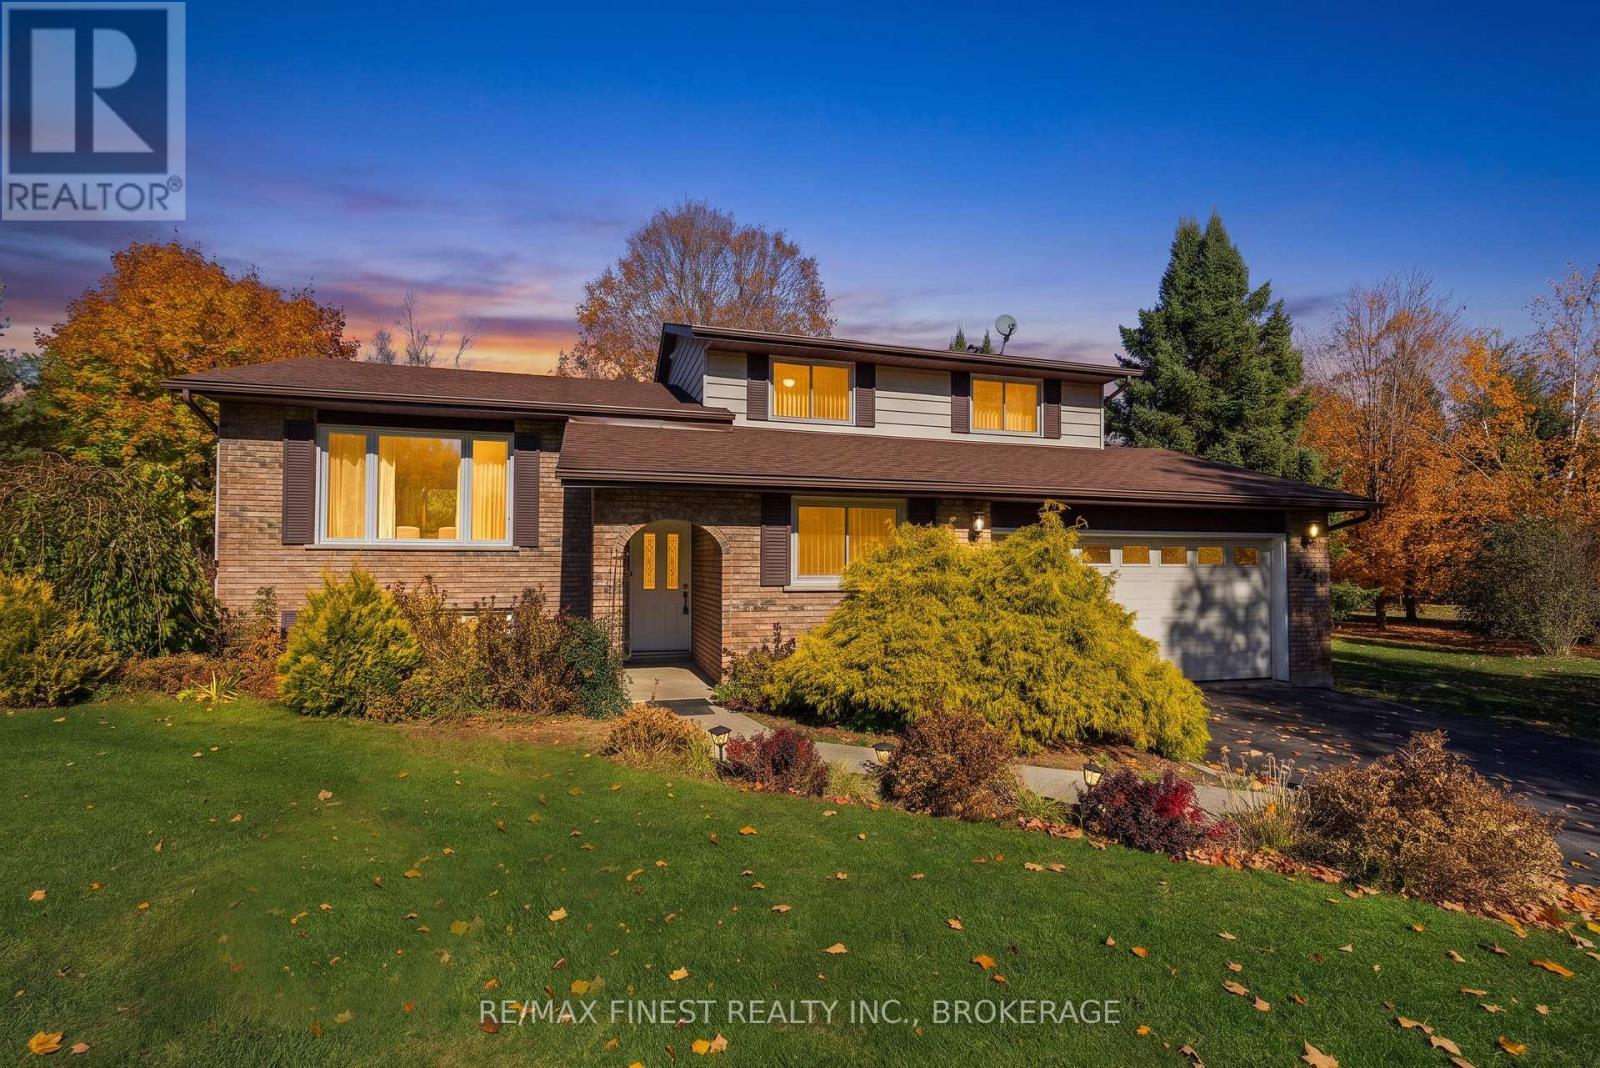
3790 Copper Kettle Drive offers the ideal blend of privacy, natural beauty, and everyday convenience in the highly sought-after Lyons Landing neighbourhood. Set on a quiet street, this 3-bedroom, 2-bathroom side-split sits on a private 1.2-acre lot surrounded by beautiful maples and other mature trees, creating a peaceful country setting just minutes from town. Inside, the home is bright, functional, and thoughtfully updated. Significant upgrades complete dduring the current ownership include a full kitchen renovation, new appliances, an updated main bathroom, apropane fireplace, and a new furnace. The layout offers comfortable everyday living with good-sized bedrooms throughout, including a large primary bedroom, while the cozy main-floor den opens directly to an expansive patio, perfect for morning coffee, outdoor dining, or entertaining. The finished recreation room provides flexible additiona lliving space with room for a family entertainment area, home gym, hobby space, or playroom. Outdoor enthusiasts will appreciate the deeded access to Collins Lake, offering opportunities for fishing and boating in the summer months and skating throughout the winter. Located only 10 minutes from Highway 401 and just 5 minutes from the amenities of Glenburnie and Inverary, this property delivers a rare combination of acreage, privacy, and convenience. (id:48744)
Kingston, Ontario
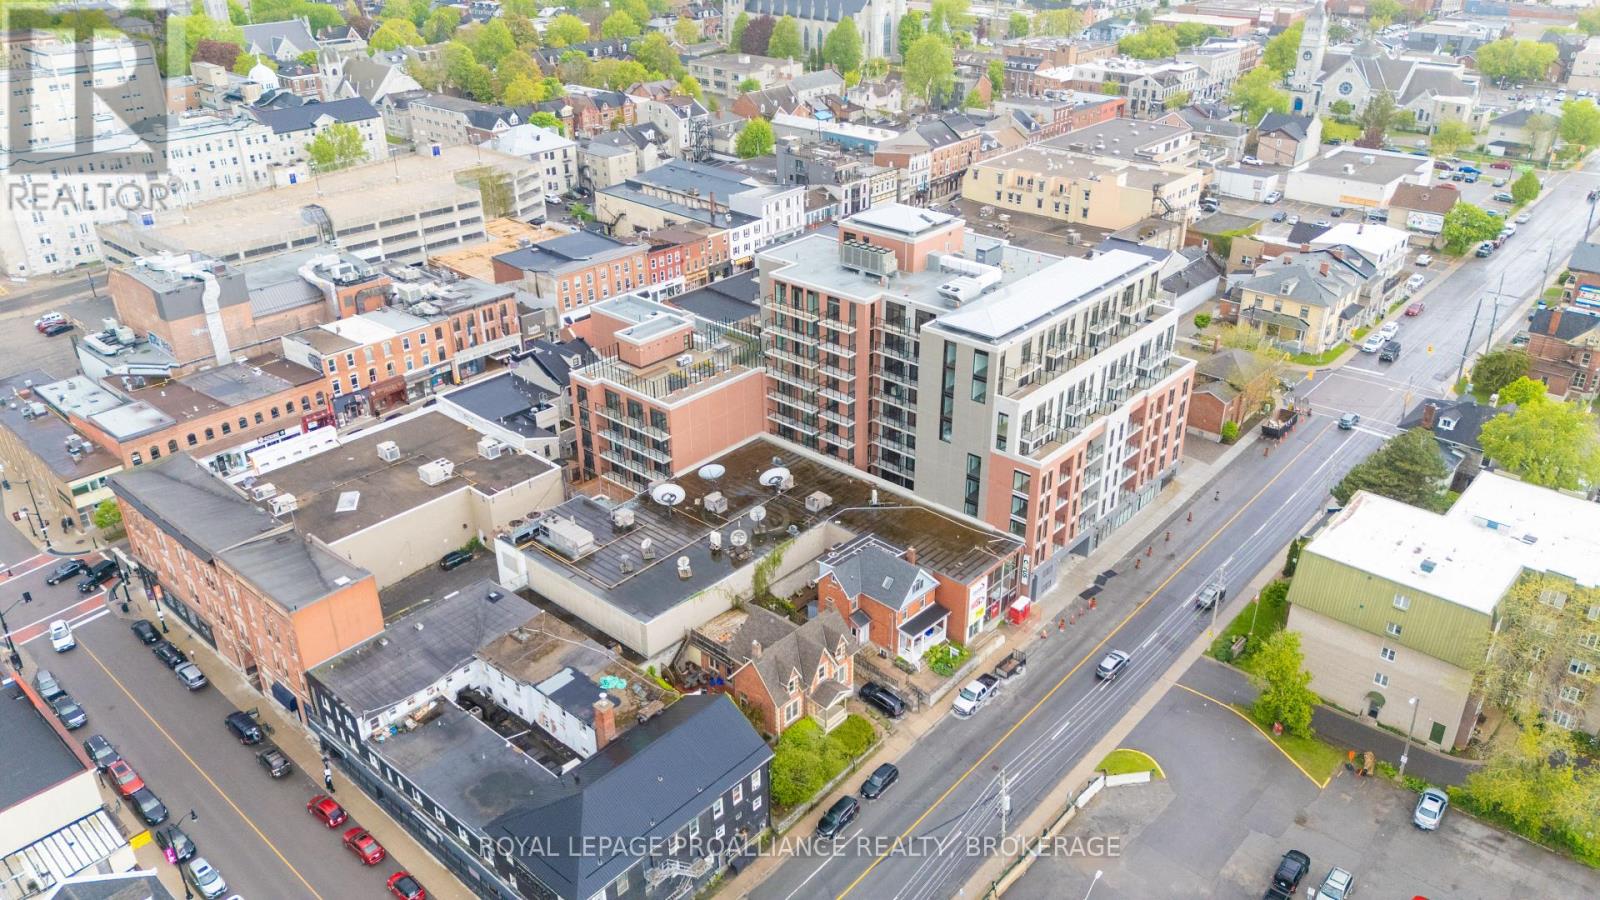
Don't look any further than The Crown Condominiums in the heart of Kingston! This sixth floor unit offers a stylish 2 bedroom layout with 772 square feet of efficiently designed living space. The suite features an open concept living and dining area, in suite laundry, a modern 4 piece bathroom, and large windows that bring in natural light and elevate everyday living. Residents enjoy access to exceptional amenities, including a private rooftop terrace with BBQ stations, dining and lounge areas, greenery, yoga and outdoor activity space; concierge service; an exclusive Fitness Centre and Yoga Studio; and a Party and Multi Purpose Room complete with a full kitchen. Underground parking, bike storage, and lockers are available at an additional cost. Developed by IN8 Developments-backed by over 20 years of experience in urban real estate-The Crown Condominiums is known for innovative, efficient housing solutions and a strong track record of successful project launches. Its unbeatable downtown location places you steps from restaurants, cafés, and both chain and boutique retail. Nearly all of historic downtown and Kingston's waterfront are within a 10 minute walk, with quick access to Queen's University and RMC. (id:48744)
Kingston, Ontario
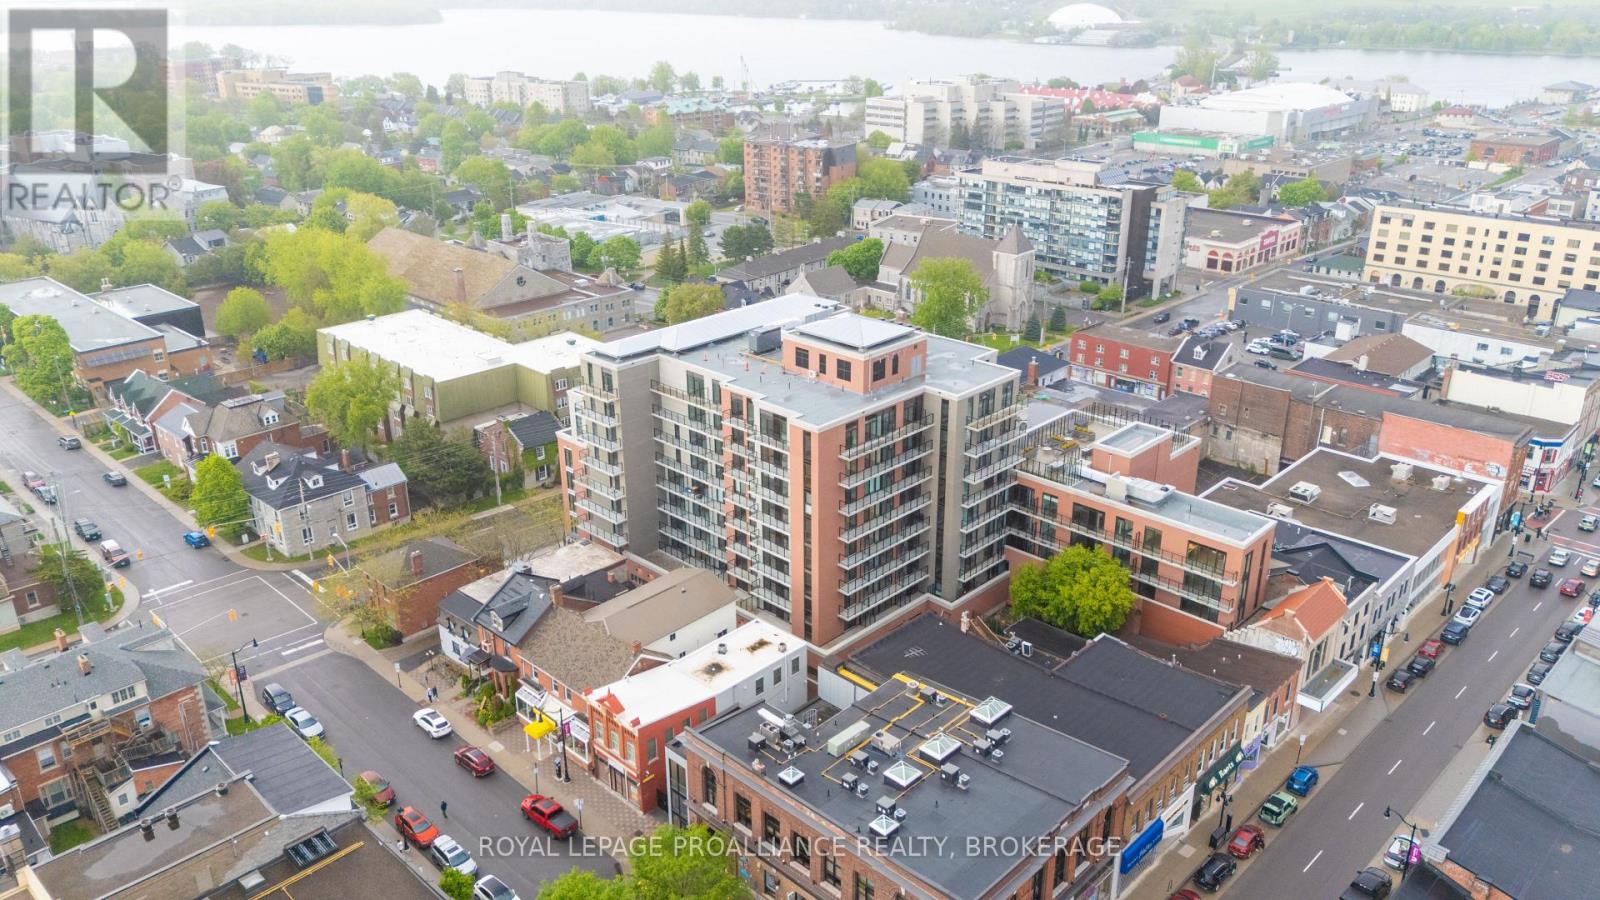
Don't look any further than The Crown Condominiums in the heart of Kingston! This sixth-floor unit offers a stylish 1-bedroom plus den layout with 706 square feet of thoughtfully designed living space and is available now. Enjoy an open-concept living and dining area, in-suite laundry, two 4-piece bathrooms-including a private ensuite-and beautiful views that elevate everyday living. Residents have access to exceptional amenities, including a private rooftop terrace with BBQ stations, dining and lounge areas, greenery, yoga and outdoor activity space; concierge service; an exclusive Fitness Centre and Yoga Studio; and a Party and Multi-Purpose Room complete with a full kitchen. Underground parking, bike storage, and lockers are available at an additional cost. Backed by over 20 years of experience in urban development, IN8 Developments is known for innovative, efficient housing solutions and a strong track record of successful project launches. The Crown Condominiums offers an unbeatable location surrounded by restaurants, cafés, and both chain and boutique retail in Kingston's vibrant downtown core. You're within a 10 minute walk of nearly all of historic downtown and the waterfront, with a quick commute to Queen's University or RMC. (id:48744)
penny@pennyblake.com
613.539.3307
Read some testimonials from Penny’s Clients
Penny has been a life long resident of the City of Kingston and for over 30 years has been involved in the real estate market. She made a decision over 30 years ago to become a licensed real estate professional and assist others in investing wisely. She is a strong supporter and major sponsor of many community events. Penny is a parent and homeowner and knows what it takes to keep a household running smoothly. Penny has lived in City east for over 38 years with her daughter Alexis. Penny has been working with military families for over 30 years and she is registered with the Government Relocation Services and has a proven track record with thousands of military families in Kingston and across Canada. She offers her clients quality service, through her national access to the Remax Referral System. If you are considering a move, you will receive the most complete information and services by contacting Penny. For your convenience her office is located at 235 Gore Road, close to the Royal Military College and the Canadian Forces Base.

Get in touch with Penny today.
By email: penny@pennyblake.com
By Phone: 613.539.3307
Penny Supports her Community, click here to find out how.
louise@pennyblake.com
613.876.0934
I grew up in Belleville, Ontario, but after living in Kingston my entire adult life, I consider the Limestone City my home town. My husband and I have bought and sold many homes over the years, as our life circumstances changed and we have always researched our preferred neighbourhoods well. Our first home was in Amherstview; we moved just outside Kingston when we wanted to start our family; moved back into Kingston when we chose the public and high schools we wanted our two girls to attend and moved again when we became “empty nesters”. We have truly hit all the life cycles.
Oddly, my working background began in real estate – 16 years in law offices working through real estate deals. Needless to say, I have in-depth knowledge of what happens to an offer once it goes to your lawyer. The next step in my career path took me in the direction of human resources and I am very proud of my success in that field. It gave me great insight into how to treat people and understand and correct their frustrations.
Now, in a sense, I have come full circle – back to an exciting, challenging and rewarding career in Real Estate which I’ve been doing for over 7 years now.

Get in touch with Louisetoday.
By email:louise@pennyblake.com
By Phone: 613-876-0934
http://louisethornton.ca/
By email:office@pennyblake.com
By Phone: 613.507.3629
Sandra brings over 24 years of experience in the real estate industry to the table. She has served several years on the KAREA board of Directors and has participated in many of the activities organized by the PR committee. In this role with the Penny Blake Home Team, she takes care of handling the office paperwork, processing transactions, coordinating appointments and helping clients navigate through the process of buying or selling their home. In addition to this, she loves to help her friends and Family achieve their Real Estate goals. She is always available to answer any questions that arise.
Get in touch with Sandra today.

By email:office@pennyblake.com
By Phone: 613.507.3629
julie@pennyblake.com
613-587-9000
After many years in customer service and sales including owning my own business, I am very excited to be pursuing my career in real estate. I found my passion for real estate through buying and selling my first family home in Cold Lake, Alberta. As a military spouse I have experienced firsthand the obstacles that can be encountered during this process including restricted timelines, working with Government relocation services (BGRS) and maneuvering though the challenges of unique real estate markets.
Whether you are new to the city of Kingston or a lifelong resident in search of a new home, investment or vacation property, I am dedicated to utilizing all my knowledge and resources to help you through this process as smoothly as possible. Myself and my colleagues at the Penny Blake Home Team, with over 30 years of experience in the Kingston and surrounding area, will help you find the property that meets your needs.

Get in touch with Julie today.
By email: julie@pennyblake.com
By Phone: 780-573-0676
I have lived and worked in Kingston for almost 30 years. Having grown up moving frequently, as my father was in the military, I developed a love of travel, adventure, .. and houses! I have had a 25 year career in the psychology field, peppered with some real estate investing, as well as stints as a landlord. I am passionate and excited to help you meet your real estate needs!
Kate Green
613-572-3651
Penny Blake Home Team @ ReMax Finest Realty Inc., Brokerage
Mortgage Agent Lic. #M22003215
Dominion Lending Centres SkyCap Mortgage
License 13497 independently owned & operated
www.jeffross.ca
www.kingstonhomes.com
jeff@jeffross.ca
613-876-4714
Jeff’s Bio
“Strong Family Ties
Meet Jeff, Your Trusted Sales Representative with Deep Roots in Kingston.
Jeff brings over 16 years of experience as a licensed sales representative, with a profound connection to the vibrant community of Kingston. His family history intertwines with the fabric of this city, as his grandfather hailed from just north of Kingston, while his great uncle made significant contributions as the head of Criminal Psychology at Queens and served as a Governor/Warden of Kingston Penitentiary.
Having spent cherished moments at the family cottage on Eagle Lake, which has been a part of their legacy since 1918, Jeff possesses an intimate understanding of the region’s cottage country allure.
With a rich background in customer service and e-marketing, honed through 14 years with Kingston Homes Realty, Jeff is adept at catering to diverse client needs. Moreover, his entrepreneurial spirit shines through his ownership of a digital recording and multi-media studio since 1994.
Jeff and his wife have chosen Kingston as the perfect place to raise their two sons, embodying their deep-rooted love for the community. With Jeff by your side, you can trust in his expertise, dedication, and unwavering commitment to serving the Kingston area and its residents.”