CALL CHERYL: 613-888-7601

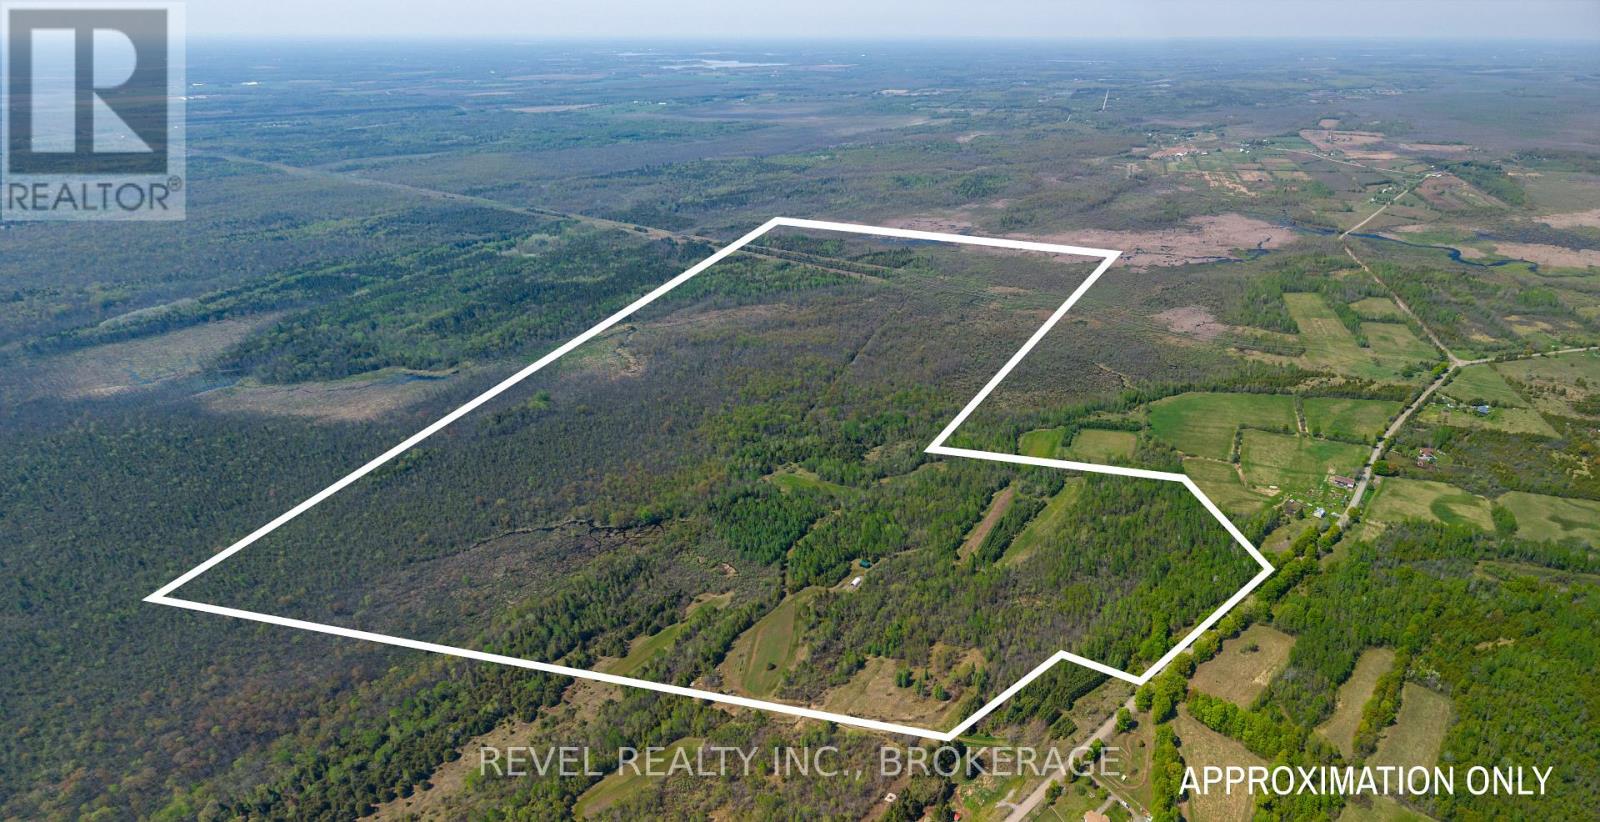
Merrickville-Wolford, Ontario
Welcome to 12206 Land O'Nod Road, an exceptional 350-acre parcel offering the privacy, space, and natural beauty that so many buyers are searching for but rarely find. Featuring rolling terrain, ponds, mature trees, and open clearings, this property provides an incredible setting to bring your vision to life. Whether you're dreaming of building a custom home, creating a private country retreat, starting a hobby farm, or simply owning a recreational property where you can escape the everyday, the possibilities here are endless. With an abundance of wildlife and plenty of room to explore, this is a property that can be enjoyed in every season. Located just a short drive from Brockville and within an easy commute to Ottawa, you'll enjoy the peace and quiet of rural living without sacrificing convenience. Properties of this size and quality don't come along often. If privacy, nature, and endless possibilities are at the top of your wish list, 12206 Land O'Nod Road is one you won't want to miss. (id:48744)
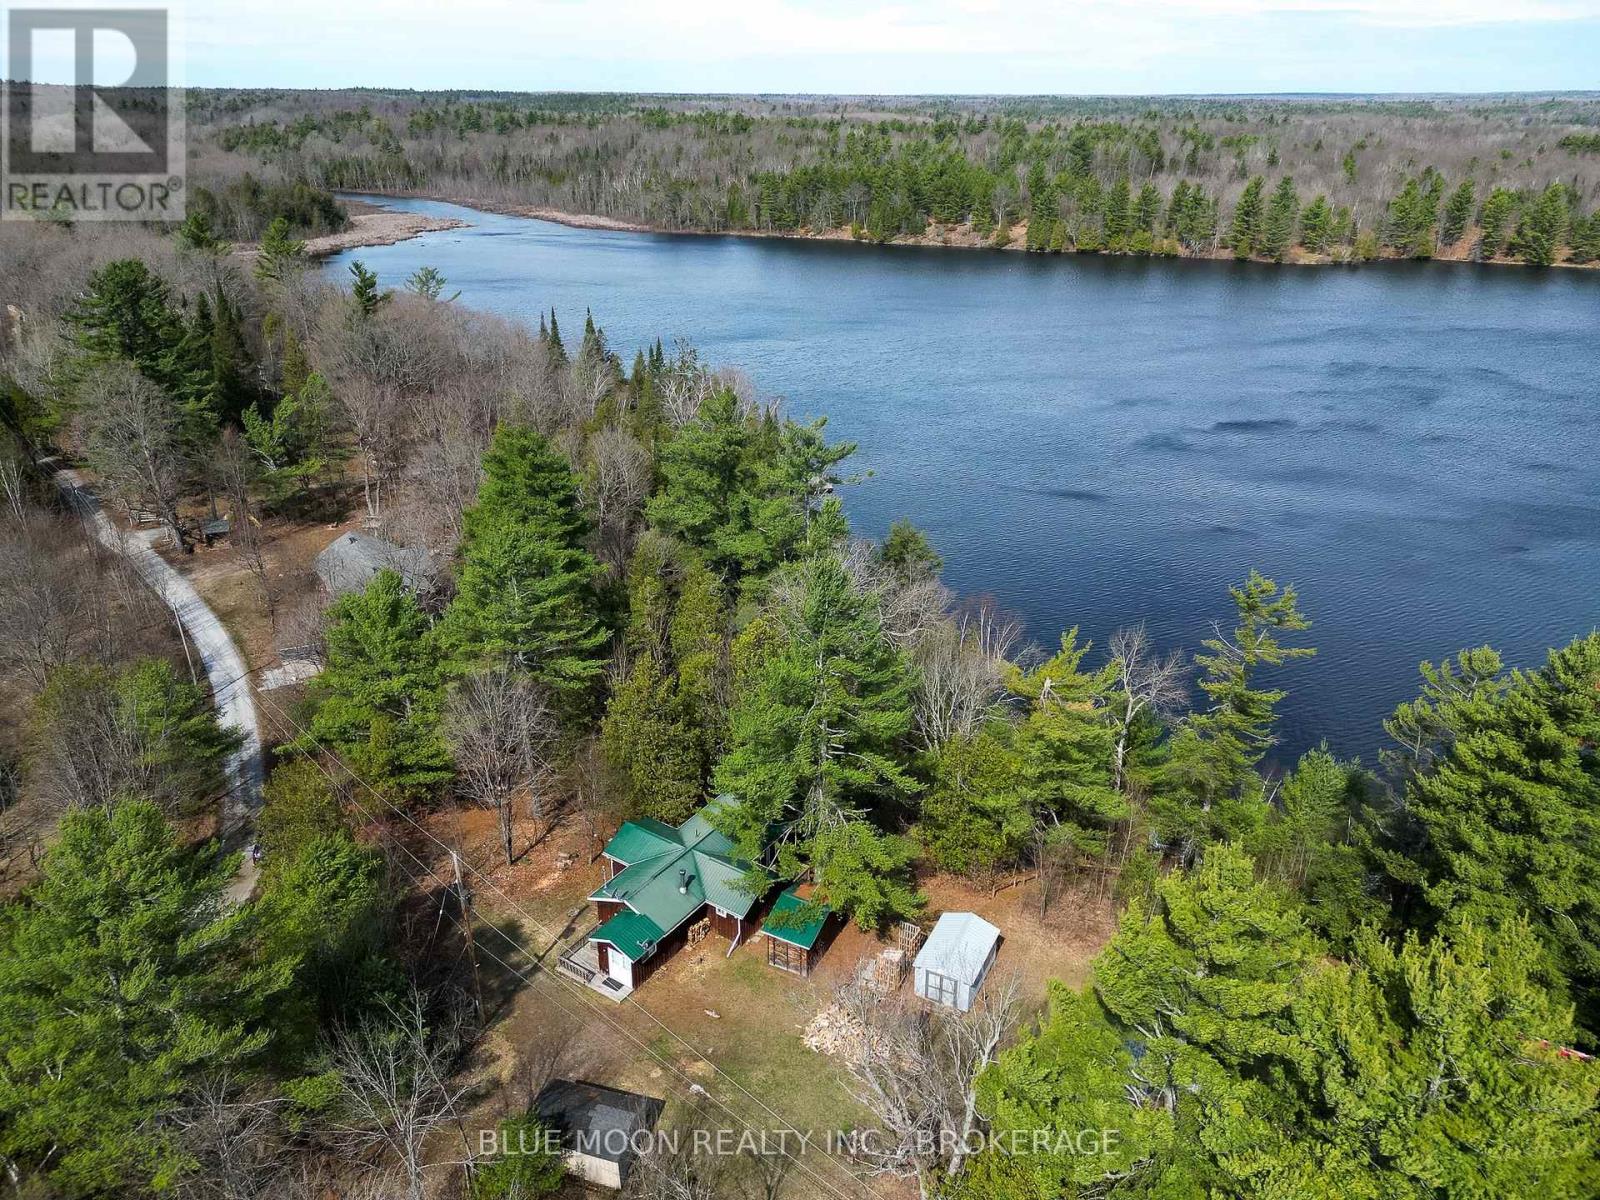
Tay Valley, Ontario
Tucked along the quiet shores of Clear Lake, this year-round cottage offers the kind of lifestyle people dream about but rarely find. Imagine slow mornings with coffee overlooking the water, afternoons spent swimming off your private dock, amazing sunsets, and evenings gathered by the fire. Set on an expansive stretch of natural waterfront, with an uninterrupted view of nature, this family getaway invites you to fully embrace lake life! Launch your boat from your own shoreline, paddle through the calm waters of a private lake primarily used for kayaking and canoeing, or cast a line in peaceful solitude. Inside, the thoughtfully designed layout blends comfort and charm, with warm finishes, a vaulted ceiling, and lake views that follow you from the dining space to the cozy living area anchored by a woodstove. Two inviting bedrooms in the main cottage are complemented by a separate, insulated 13' x 12'11" bunkie with hydro, perfect for hosting family and friends without compromising privacy. With year-round access, modern essentials, and additional outbuildings for all your gear, this is a property designed for both weekend escapes and long-term enjoyment. All of this, just a short drive to the amenities of Sharbot Lake. If you've been waiting for a place where memories are made effortlessly, this is it. (id:48744)
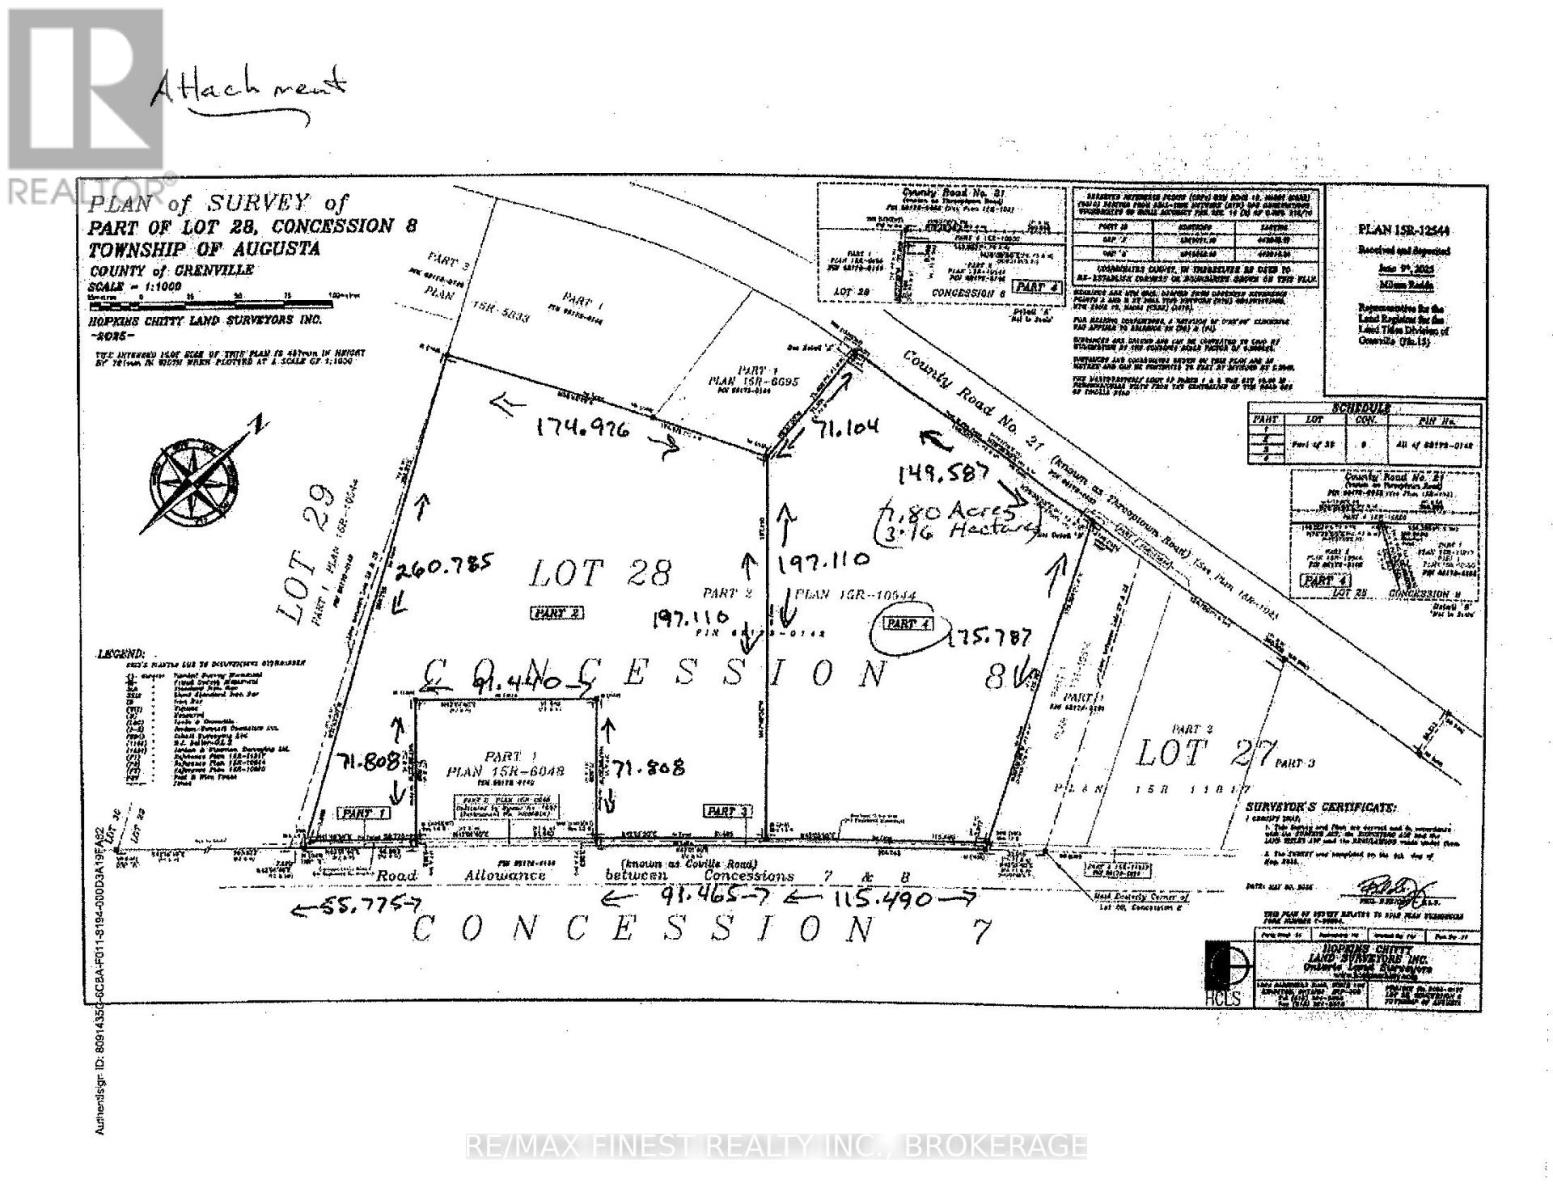
Augusta, Ontario
Lovely 7.8 acre lot close to Brockville and North Augusta. Fairly level, well treed, with an open area at the front for a new home! (id:48744)
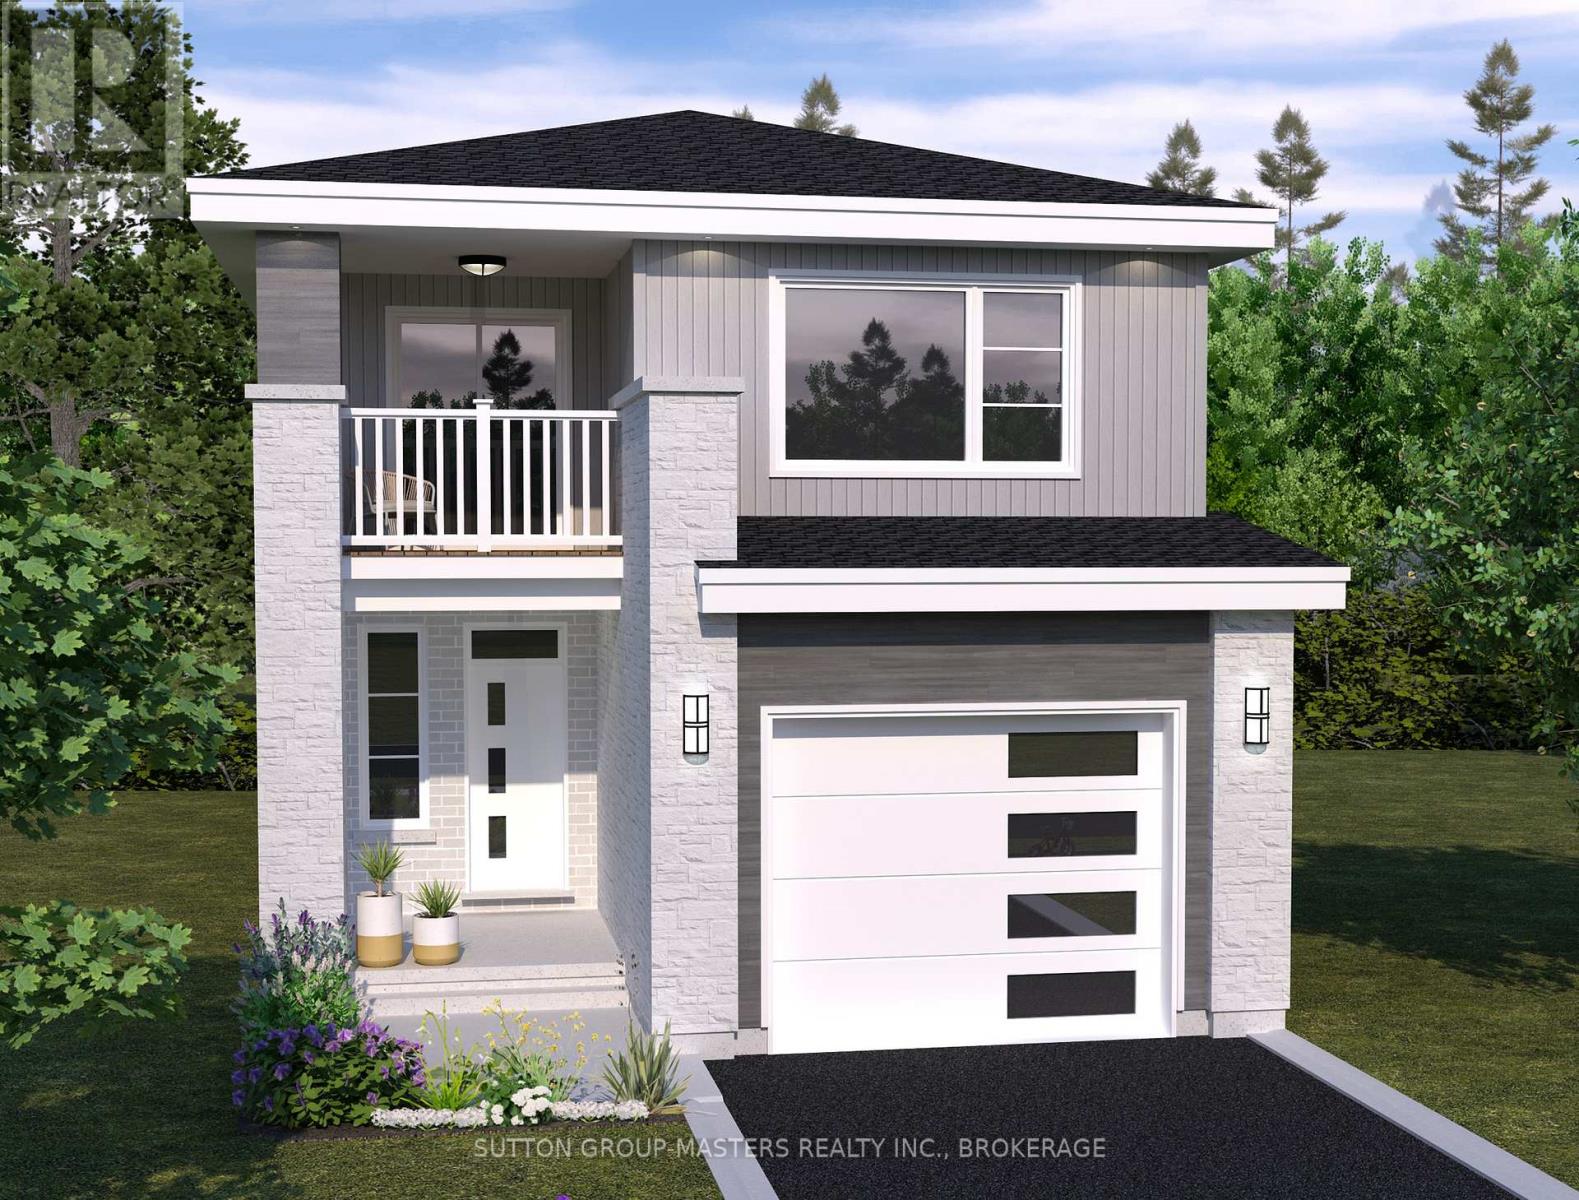
Loyalist, Ontario
*Take Advantage of the 13% HST Rebate (Reflected in the listing price)* - Welcome to this gorgeous new listing located in Amherstview, Ontario. This "Barkley" model new build that has yet to be built is perfect for those looking for a modernized and comfortable home. With a total square footage of 1,975, 3 bedrooms (with the option to make it a 4 bedroom) and 2.5 bathrooms, this home will be a must see and sure to please! Upon entering the main level you will find features throughout that include a Ceramic tile foyer, 9'flat ceilings, quartz kitchen countertops with soft close drawers and doors, a main floor powder room, an open concept living area, and a mudroom with an entrance to the garage. On the second level is where you will find 3 (or 4) generous sized bedrooms including the primary bedroom with a gorgeous ensuite bathroom and walk-in closet. The home features tiled flooring in all wet rooms and hardwood flooring on the main floor, hallways, living room, dining room, and kitchen with carpet on the stairs and the second floor. Paved driveway, sodded lots, and more. Do not miss out on your opportunity to own this stunning home! (id:48744)
Frontenac, Ontario
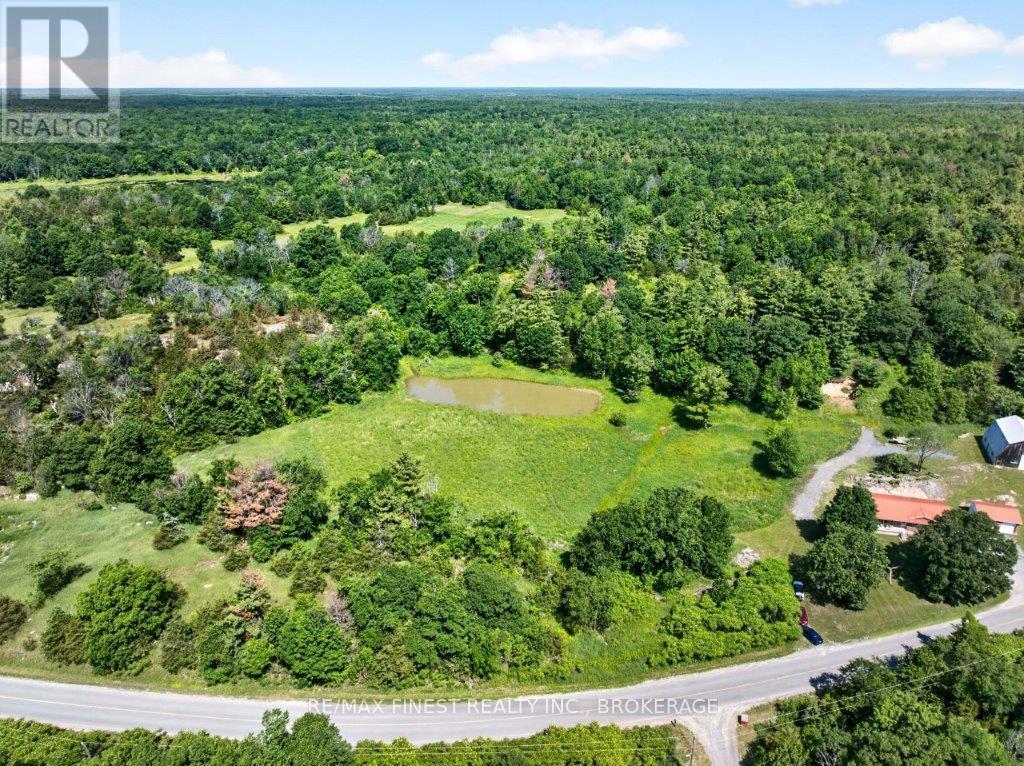
Lots like this do not come for sale everyday, don't miss out on this beautiful county building lot! It is only 25 minutes from Kingston, minutes to both Dog Lake/Loughborough Lake boat launches and the Village of Battersea. This beautiful treed property Features a picturesque natural Landscape, a gentle rising terrain that leads to an exceptional building site overlooking your own pond. Imagine morning coffee on your future porch, surrounded by Mature trees, abundant wild life and the tranquility only Country living can offer. whether you're dreaming of a custom home, a weekend retreat escape, this remarkable property provides GR Canvas to bring your to bring your vision to life. (id:48744)
Stone Mills, Ontario
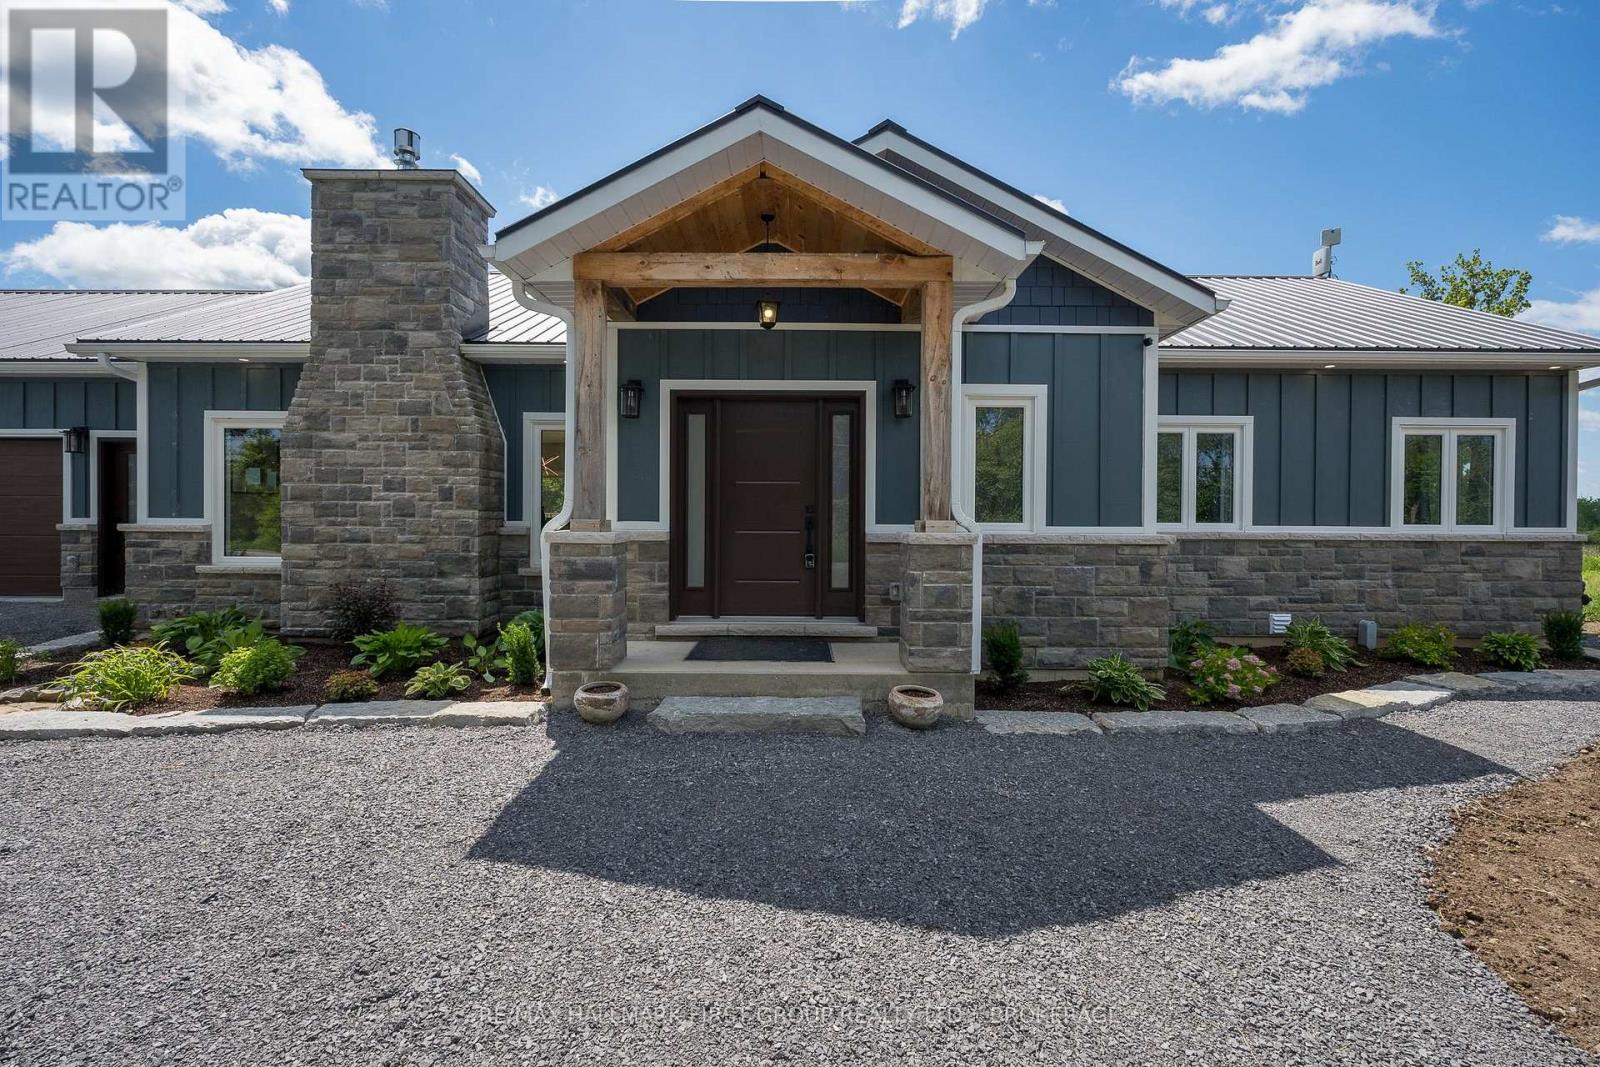
Experience the perfect blend of luxury, craftsmanship, and country living in this exceptional custom-built home. Constructed with uncompromising attention to detail and built far beyond standard construction practices, this residence features a poured concrete foundation, metal roof, spray foam insulation, commercial-sized hot water tank, and fire-resistant James Hardie Board & Batten siding guaranteed not to fade. The 1,800 sq. ft. main level offers elegant yet comfortable living, highlighted by a stunning cobblestone fireplace, upgraded cabinetry, quartz countertops, and a spacious primary suite with a walk-in closet and private ensuite. A versatile den provides the ideal home office or potential 4th bedroom. The walkout lower level is partially finished, offering approximately 1,600 sq. ft. with an additional garage and outstanding potential for an in-law suite. The epoxy-finished main garage is sure to impress, while the expansive deck provides the perfect place to unwind and take in the peaceful views of the surrounding green space. Located just minutes from Newburgh and only 15 minutes to Napanee and Highway 401, this remarkable property offers refined rural living at its finest. (id:48744)
Augusta, Ontario
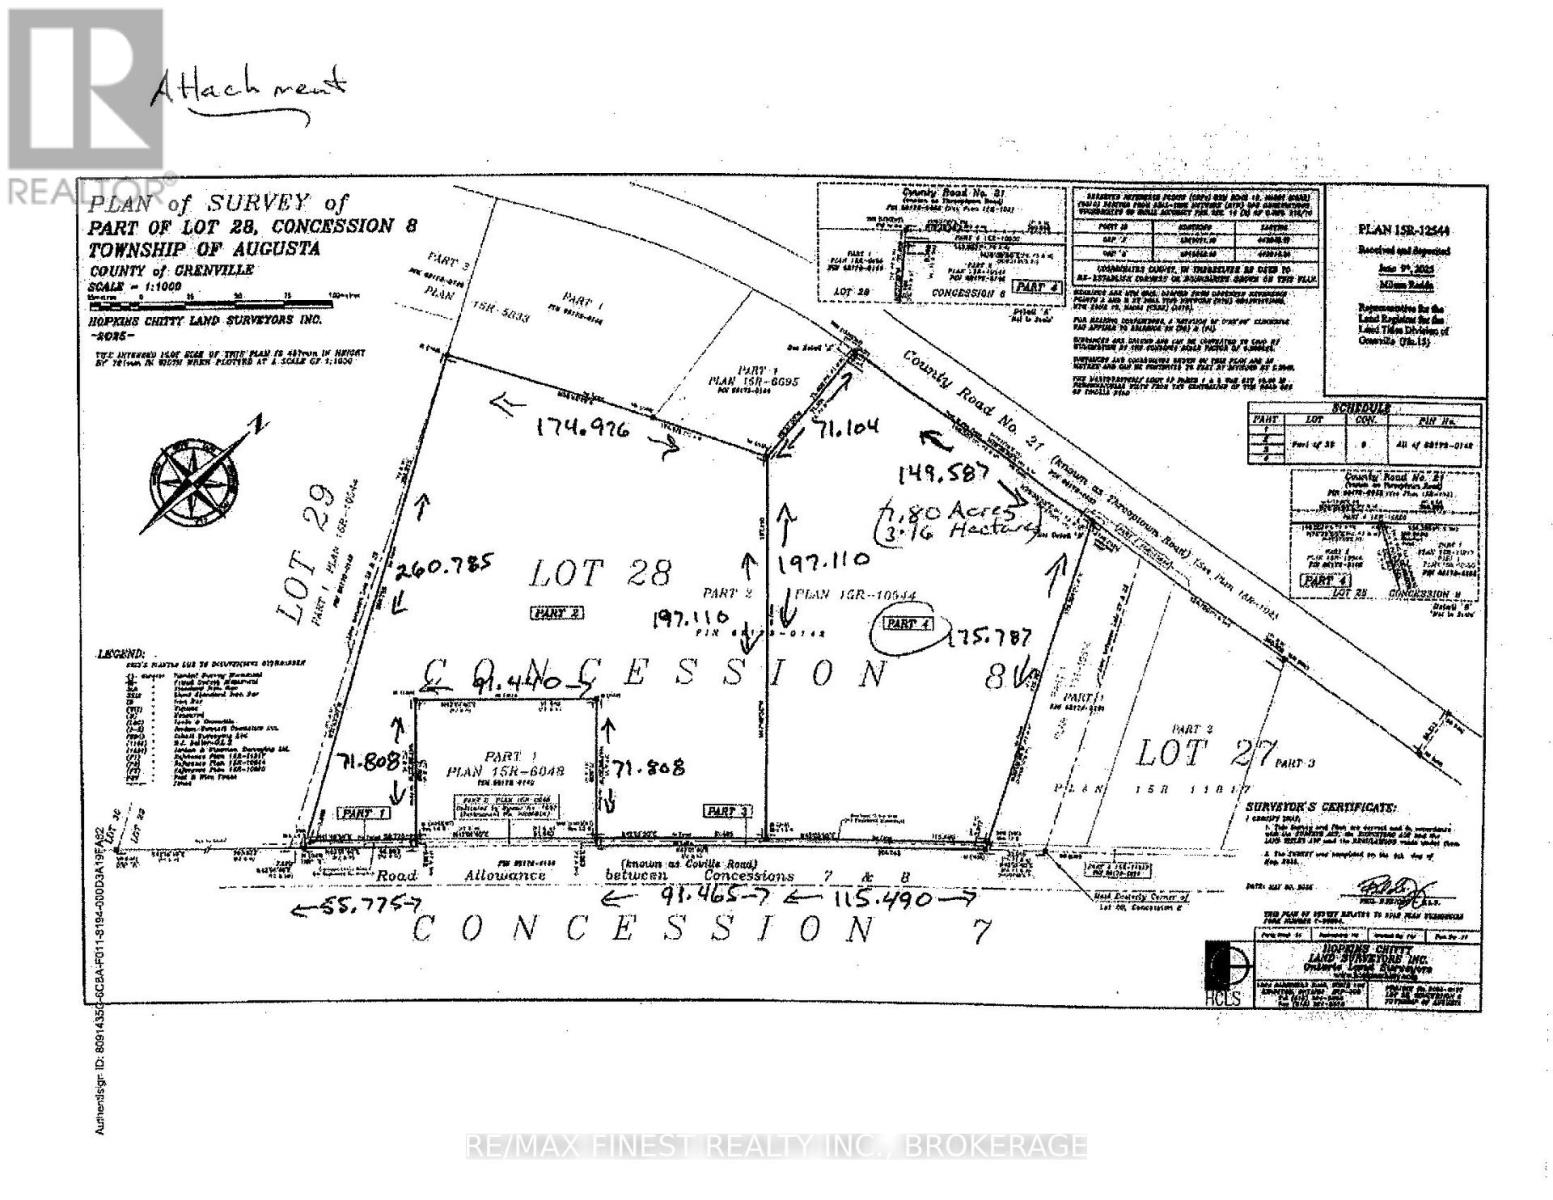
Ideal building lot with 9.82 acres close to Brockville. Fairly level lot, well treed, open area at front for a home! (id:48744)
Frontenac, Ontario
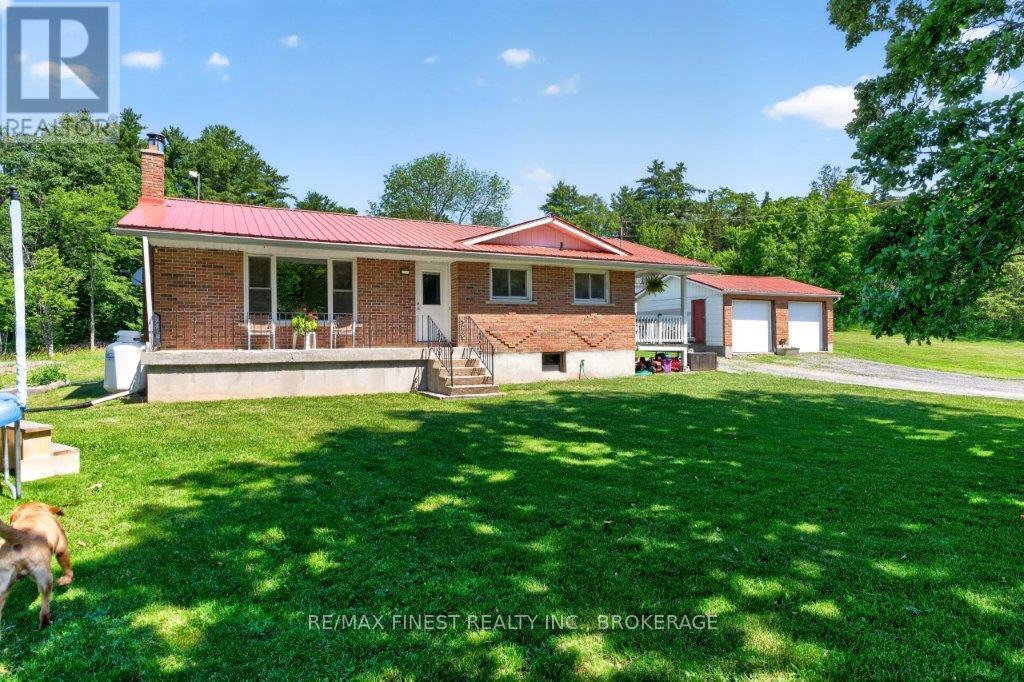
Welcome to 7055 Battersea Road, enjoy the peace and quiet of country life in this well maintained brick bungalow; featuring a freshly painted interior, new flooring, a large living room & Kitchen, 3-bedrooms, 1-bathroom on the main level, there is lots of potential with the partly finished basement, it has a 2pc washroom, a woodstove, a walkout to a wood room and from there a below grade walkup to the driveway. Sit on the front porch and enjoy a morning cup of coffee or on the hot or rainy days or when it's BBQ time under the covered porch. Outside you will find a 24.3' X 20.58'detached two garage and if your a hobbyist or need more space for your toys, there is a 36.4 X 44.3' two level barn with lots of potential, there are three garage doors and a man door. The driveway provides ample parking and for the larger vehicles there is more space in front of the barn. Don't miss this opportunity to start county life, with only a short 25 minute drive to Kingston, within minutes to the Village of Battersea, Gilmour's Beach and both Dog Lake/Loughborough Lake boat ramps, book your personal viewing now, before it is too late (id:48744)
Kingston, Ontario
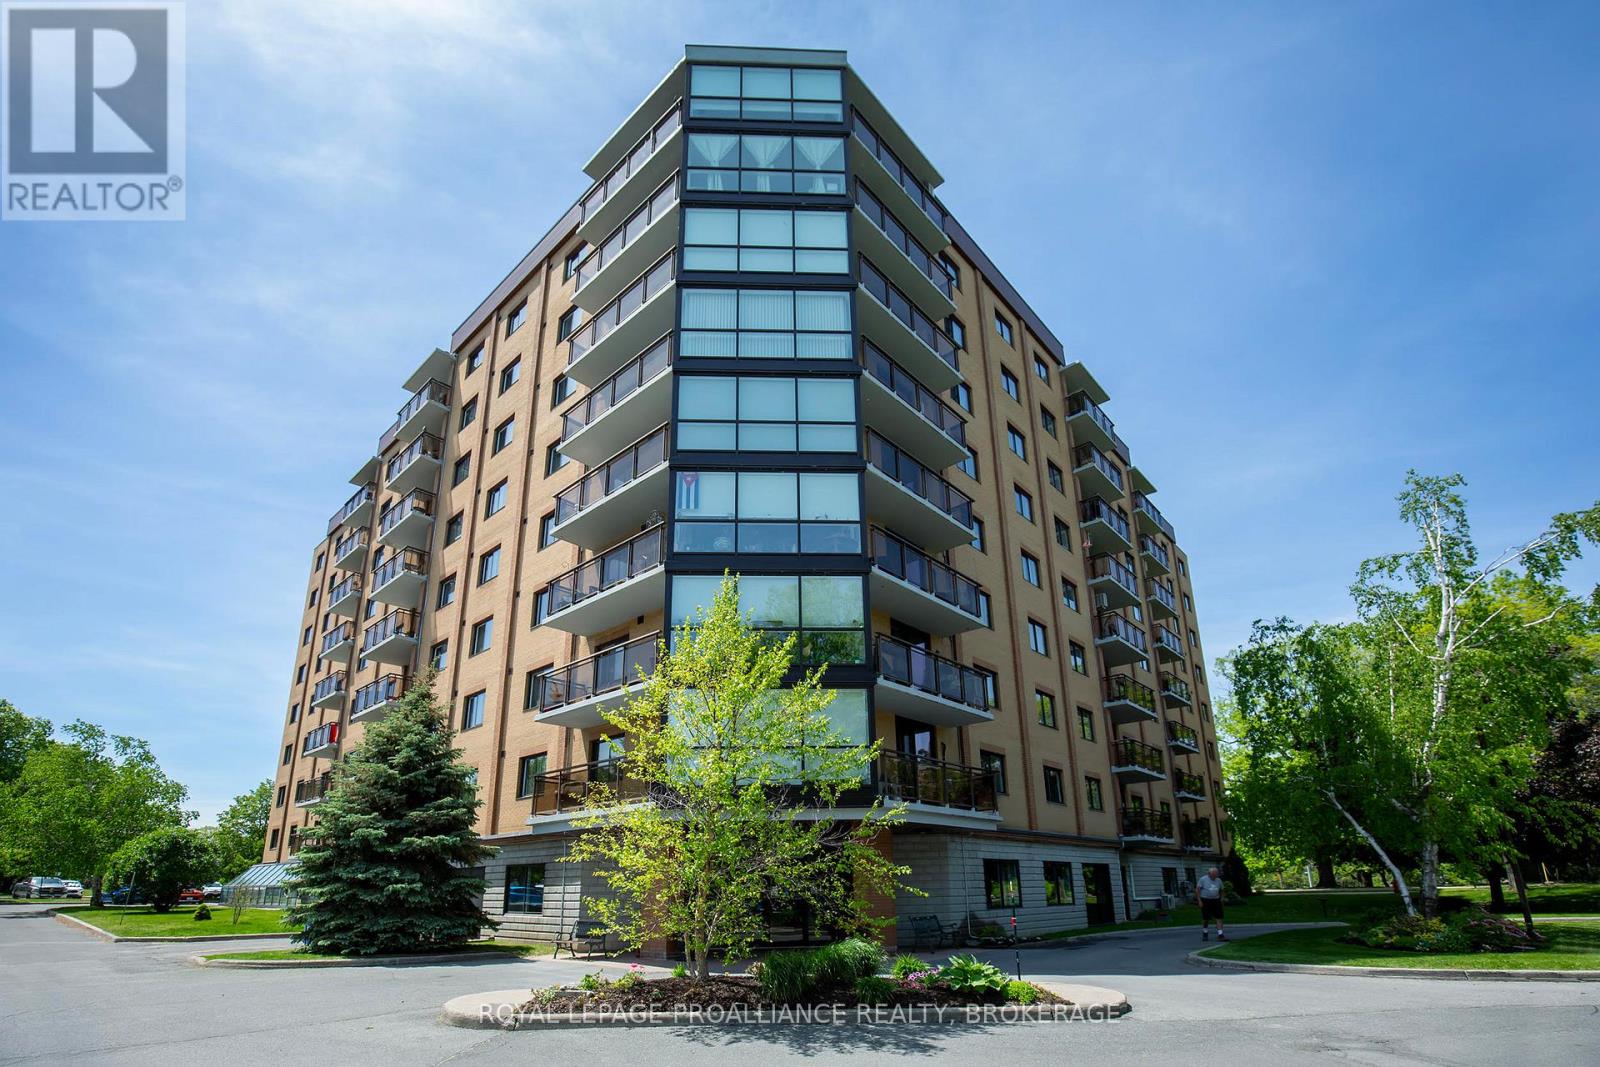
Welcome to an updated one bedroom, one bathroom condo offering comfort and a convenient lifestyle in The Barriefield in Kingston's desirable east end. Thoroughly refreshed with modern finishes, this bright and inviting unit features an open concept living and dining area, an updated kitchen, 4-piece bath, well sized bedroom and a balcony perfect for relaxing with your morning coffee or evening unwind. Residents enjoy an impressive collection of amenities designed for both relaxation and active living. The building includes both indoor and outdoor pools, an exercise room, guest suite accommodations for visitors, a welcoming common room, hobby and games room and lovely common areas. Ideally located close to downtown Kingston, CFB Kingston, shopping, parks and easy access to Hwy 401, this home is now ready for new owners and new memories. (id:48744)
Greater Napanee, Ontario
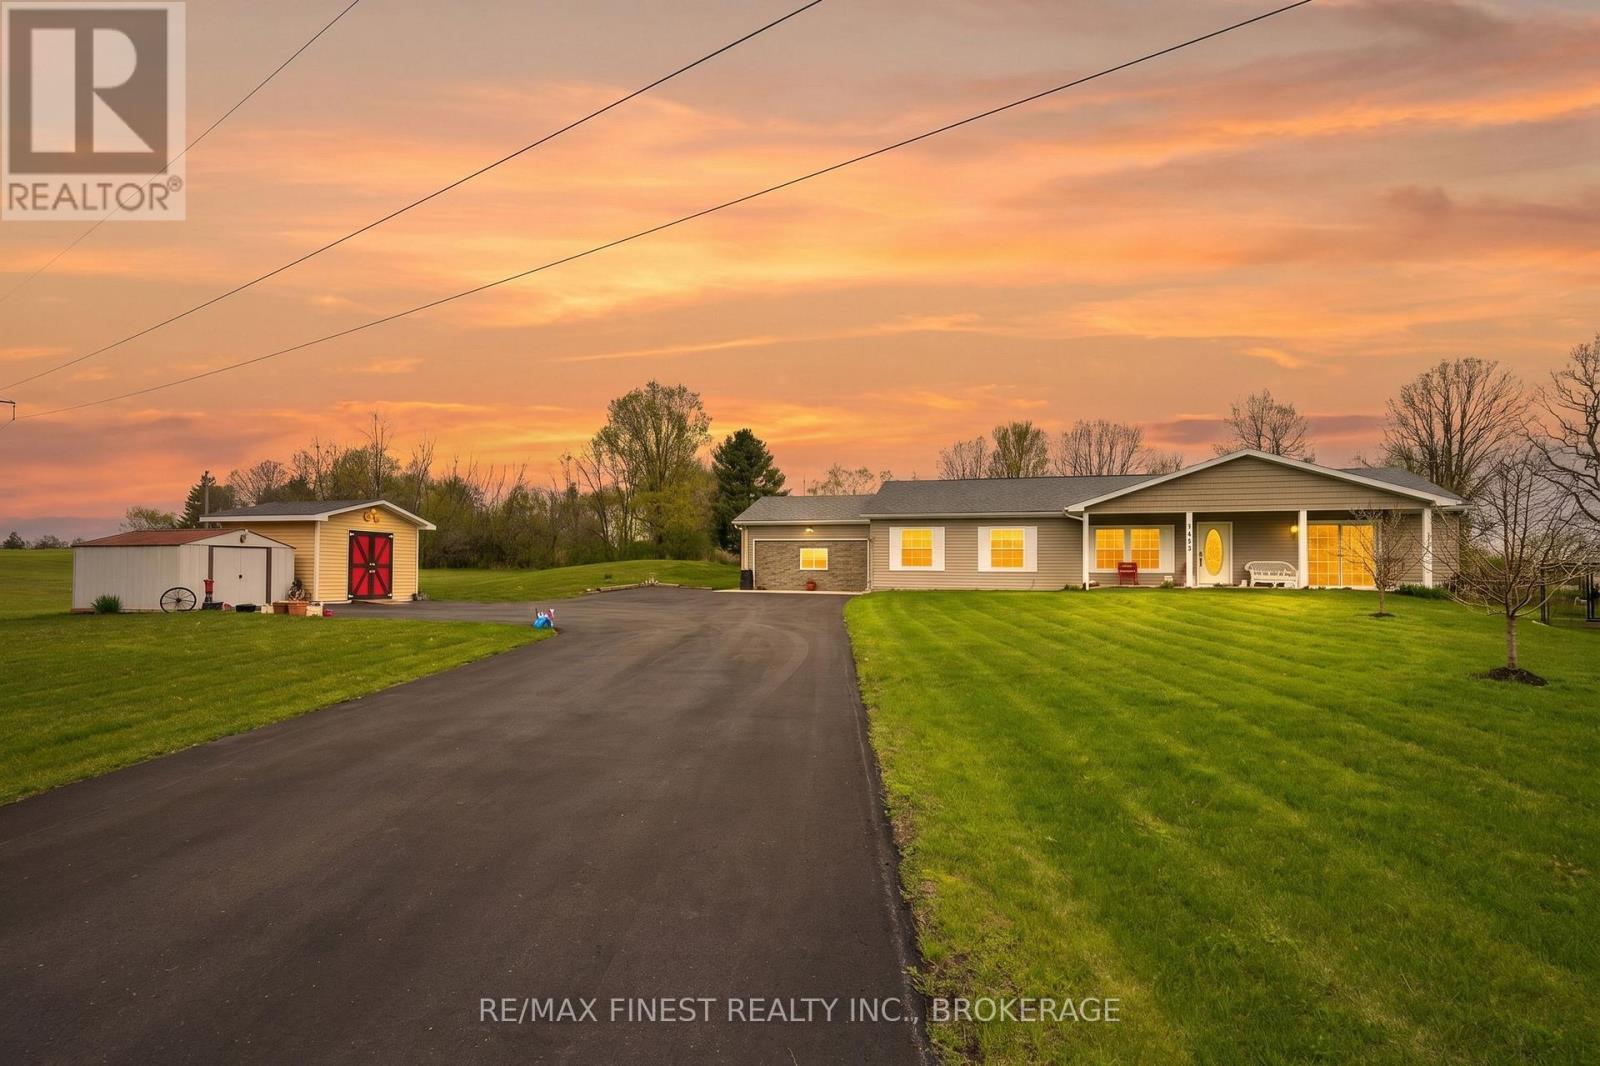
Welcome to this gorgeous 3 bedroom, 2 bath bungalow set on a beautiful 3/4 acre lot, just minutes north of Napanee. Offering true one level living, this home blends comfort, space, and country charm in an unbeatable location. The large kitchen is a standout, featuring ample wood cabinetry, a gas stove, and a convenient pantry closet, perfect for the home cook. A separate dining room and living room provide plenty of room to gather, while the converted garage now serves as a spacious family room complete with a cozy propane fireplace. The generous primary suite is a private retreat, boasting a full ensuite with a large soaker tub and a roomy walk-in closet. Main level laundry keeps everyday living easy, with everything you need on one floor. Mechanically, the home is well equipped with a propane furnace, central air, and newly updated well water equipment for added peace of mind. Step outside to a fantastic landscaped yard designed for relaxing and entertaining. Enjoy fruit trees, a vegetable garden, a gazebo, and a fire pit, plus a covered back patio ideal for unwinding in any season. Two sheds offer excellent storage, and the fully paved driveway provides ample parking. Ideally located just minutes north of Napanee, you'll have an easy commute and quick access to all the amenities you need. This is country living with convenience, a rare opportunity you won't want to miss. (id:48744)
Leeds And The Thousand Islands, Ontario
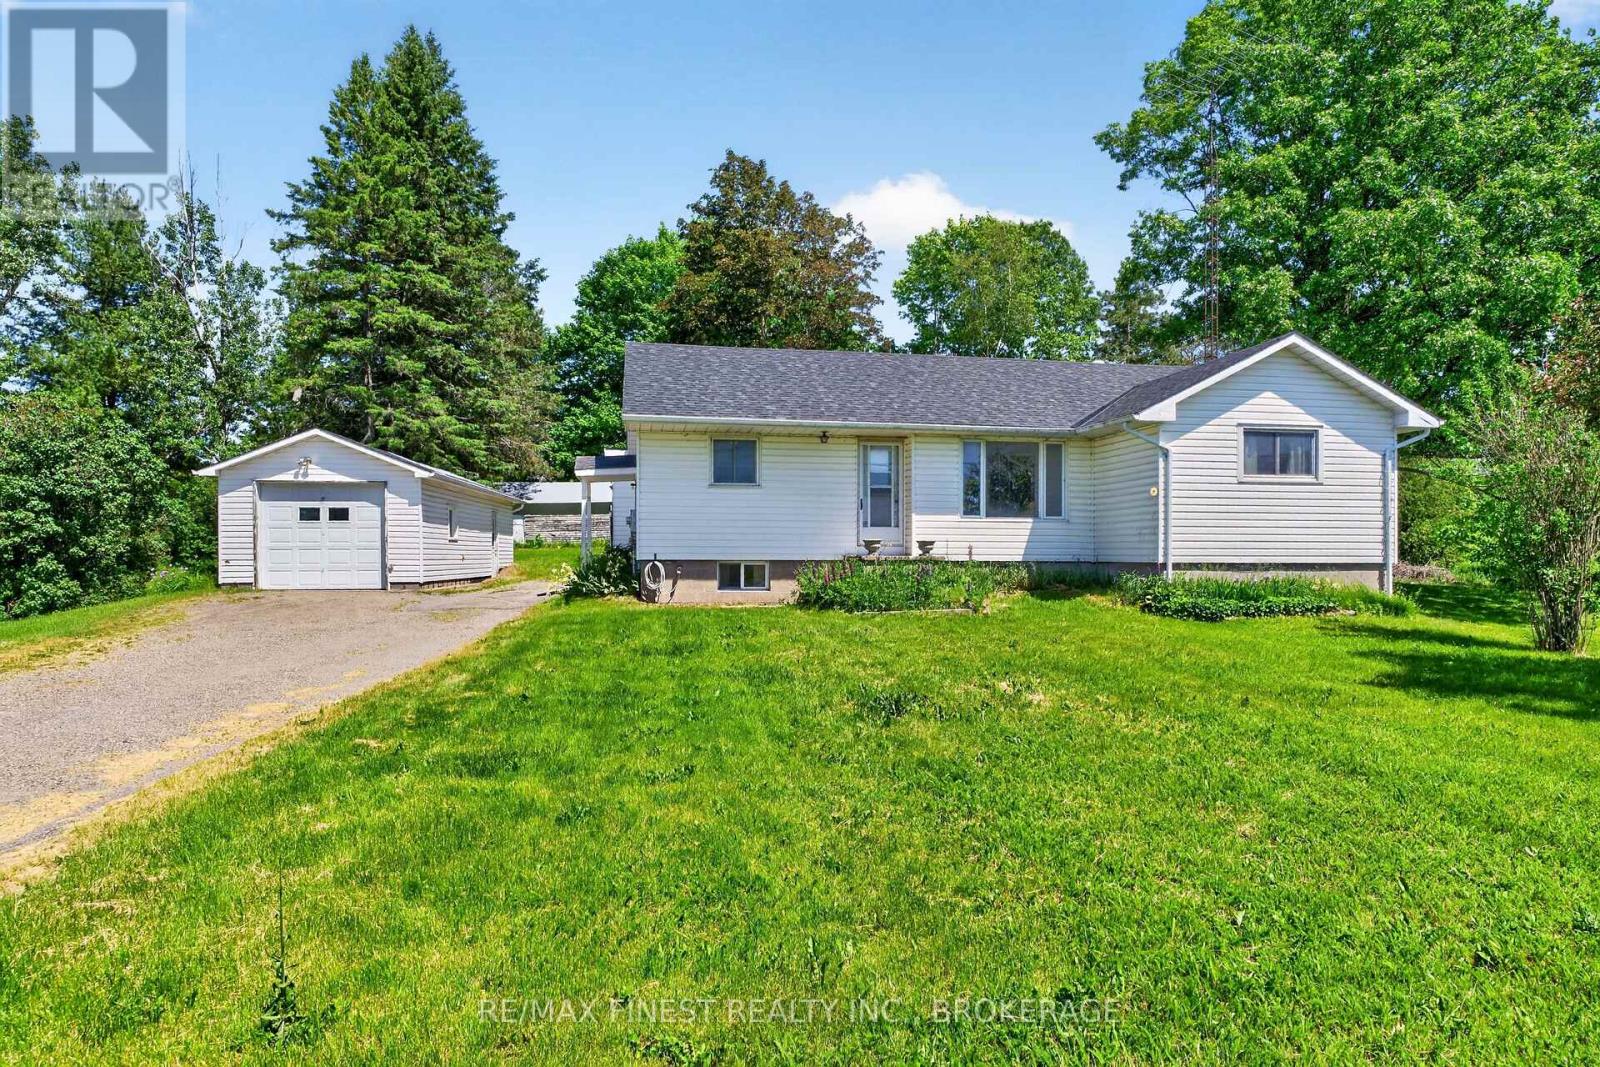
Welcome to this elevated bungalow with a detached garage, situated just 30 minutes north of Kingston and 20 minutes from Gananoque. Offering a peaceful country setting and plenty of potential, this property presents an excellent opportunity for buyers looking to renovate and make it their own.The home features 3+1 bedrooms, 2 bathrooms, an eat-in kitchen, separate dining room and a spacious living room on the main level. The lower level includes a recreation room with a walkout, an additional bedroom, ample storage, and a large utility/laundry area.Accessibility features such as an exterior chair lift, rear ramp, and elevator liftconnecting the main floor to the basement provide added functionality. Outside, the property includes two storage units and a detached garage, offering plenty of space for storage or hobbies.This home is in need of significant updating and should be considered aproject property. Buyers with vision and a willingness to invest in improvements will appreciate the opportunity to restore and customize this home while enjoying its desirable rural location and generous features. (id:48744)
Stone Mills, Ontario
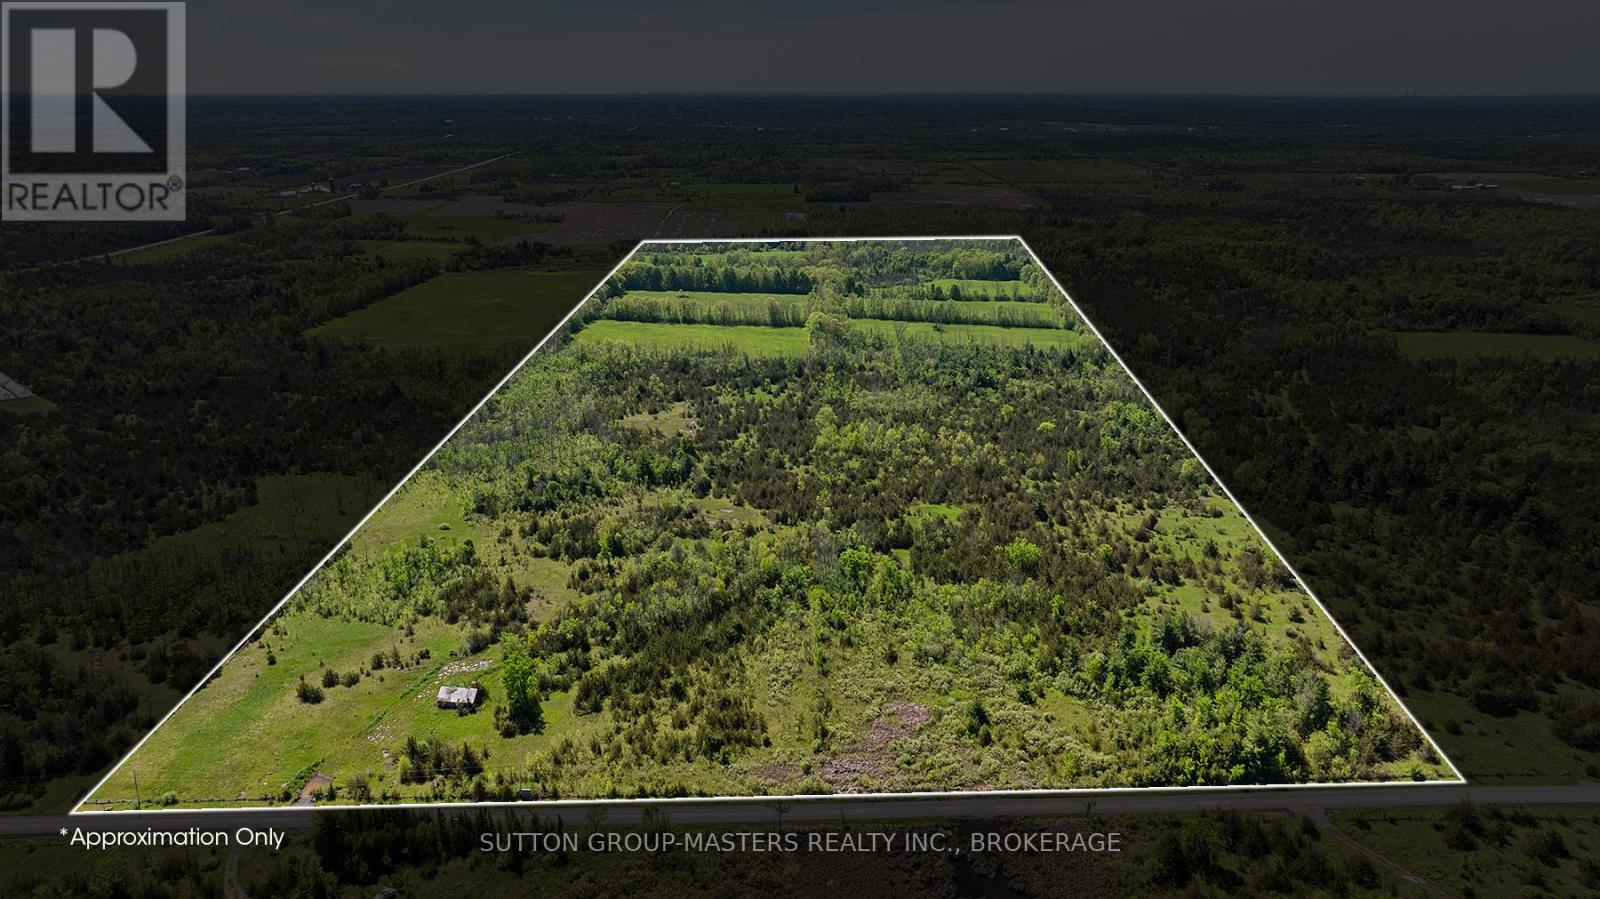
Welcome to a rare opportunity to own an expansive 88.48-acre parcel, the perfect canvas to bring your custom estate vision to life. Whether you're dreaming of a charming country home, a spacious garage, barns, or other outbuildings, there's room here for it all. The land is ready for hay, crops, and hobby farming with five cleared fields of rich, deep soil. A small barn offers immediate storage, and a drilled well producing 15GPM ensures a reliable water source for your home, garden, or livestock. For the outdoor enthusiast, the forested sections invite exploration with space for walking, riding, ATV trails, hunting, or even sustainably harvesting your own firewood. Just steps from a well-known riding facility, an ideal spot to enroll the kids in equestrian programs. Enjoy the peace of country living with the convenience of being just a 10-minute drive to Hwy401, centrally located between Kingston and Napanee. High-speed internet is available. HST applies. This is the last parcel left! Severance ability possible. (id:48744)
Frontenac, Ontario
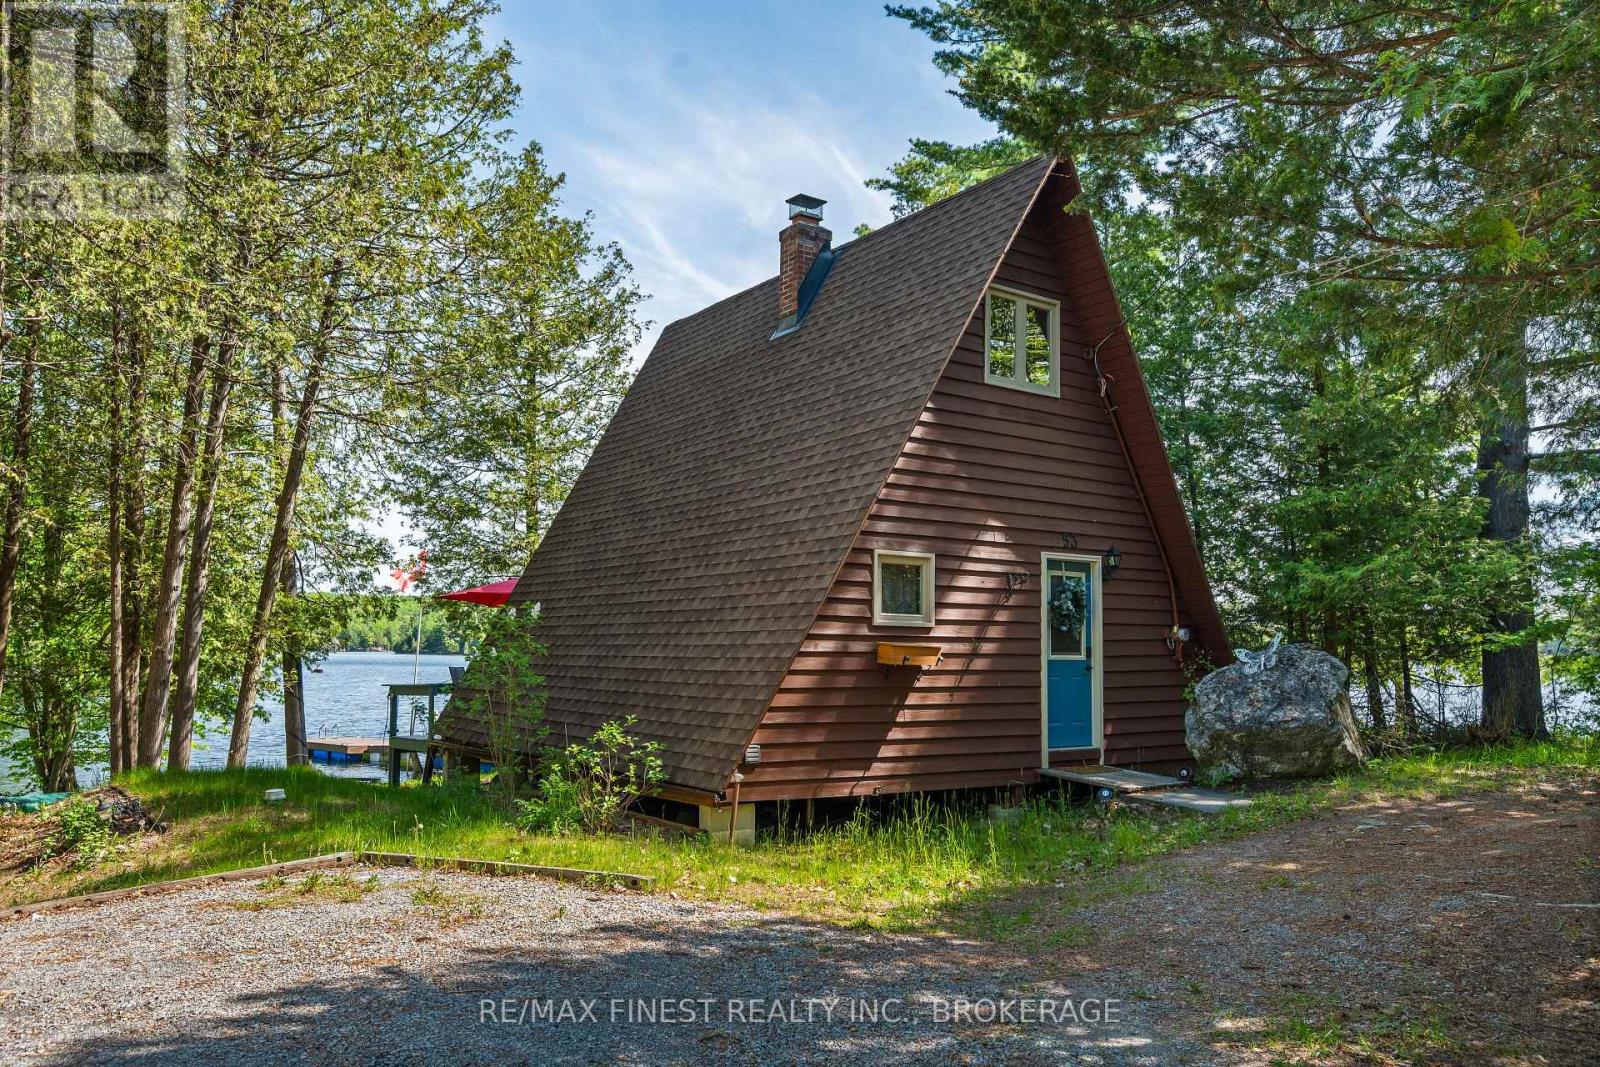
Welcome to your own turnkey lakeside escape on the beautiful Thirty Island Lake. Tucked away at the end of a quiet country lane, this charming A-Frame cottage is surrounded by mature trees and natural beauty, creating the perfect setting to unwind and reconnect with the outdoors. The drive in sets the tone, winding through the forest before opening to picturesque waterfront views. Inside, the cottage offers a warm and inviting layout with a bright living and dining area centered around a cozy wood-burning fireplace, a well equipped kitchen, and a full bathroom on the main level. Upstairs, you'll find two comfortable bedrooms, providing space for family and guests to enjoy summer days by the lake. Step outside and discover everything that makes waterfront living so special. Spend your days swimming from the dock, launching a kayak or paddleboard, or relaxing on the sandy shoreline. Thirty Island Lake offers excellent opportunities for boating, fishing, and exploring the surrounding natural landscape. As the sun sets, gather around the waterfront firepit, share stories under the stars, and enjoy the sights and sounds of cottage country. A storage shed provides room for all your seasonal gear, while nearby amenities including Rivendell Golf Club and the local general store are only a short drive away. Whether you're searching for a family retreat, weekend getaway, or an established income-producing property, this waterfront cottage offers an exceptional opportunity to enjoy cottage life while benefiting from proven rental potential. (id:48744)
Kingston, Ontario
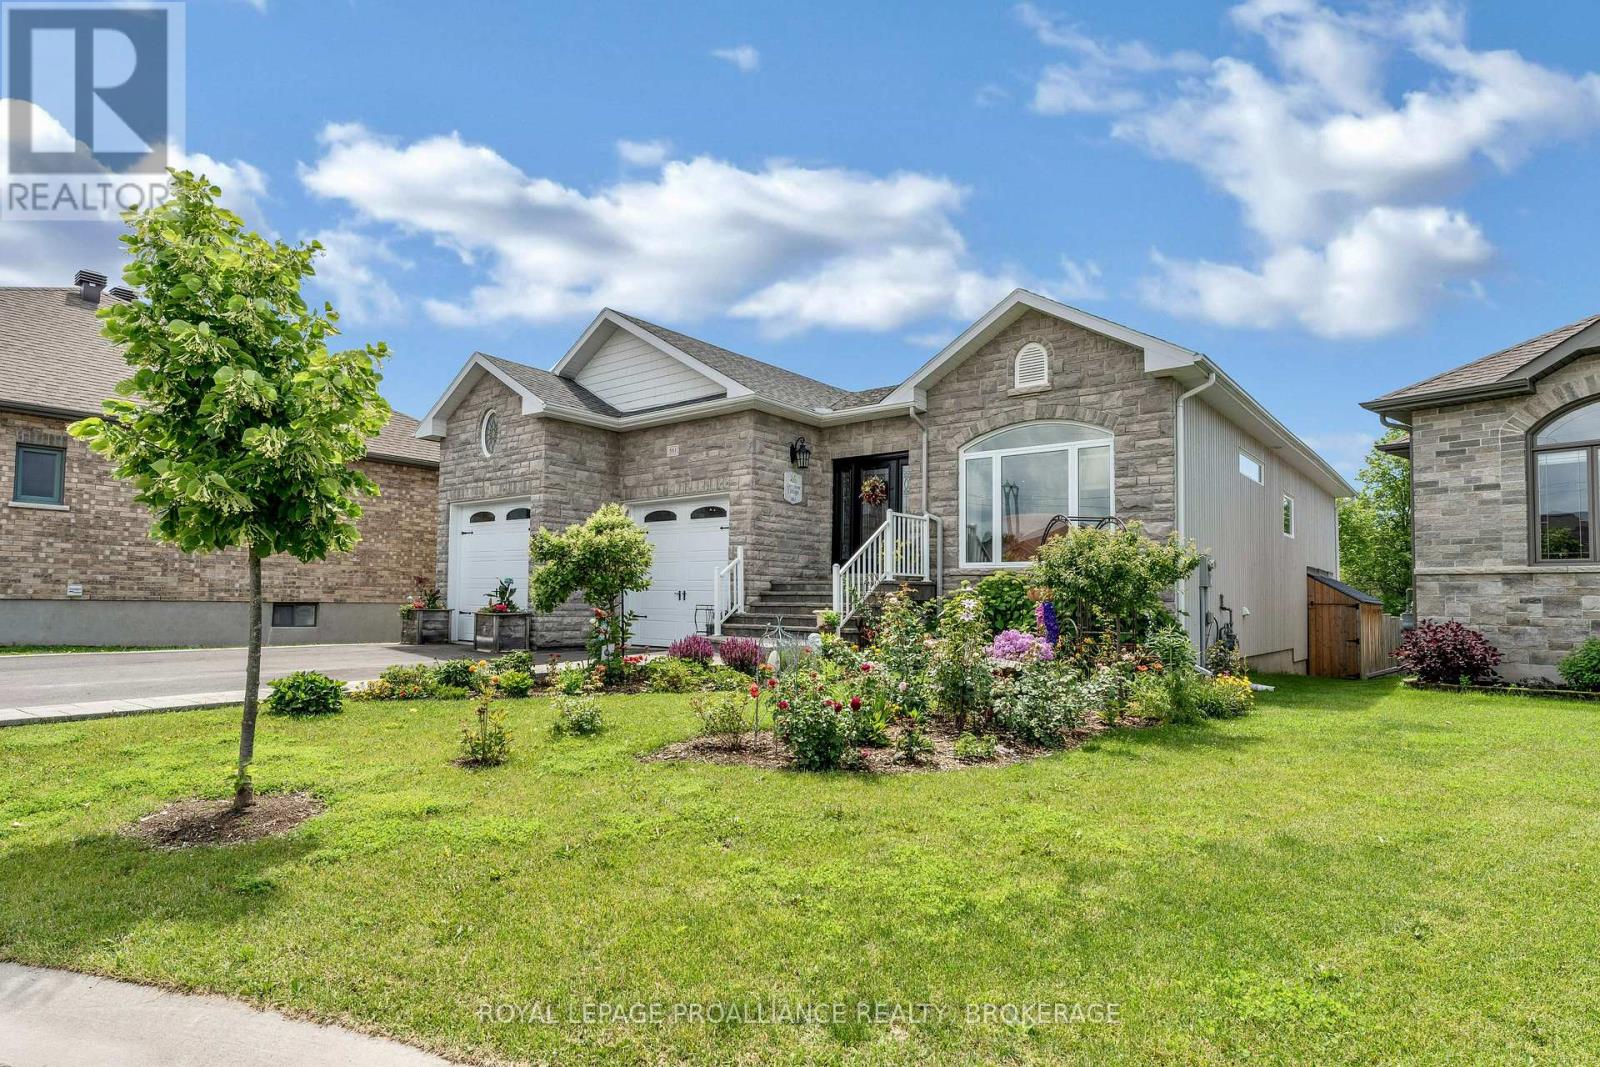
Welcome to a home that blends timeless design, thoughtful updates, and an unbeatable location. Tucked away on a quiet cul-de-sac in the sought-after Westbrook Meadows community, this beautifully finished 2+1 bedroom bungalow backs onto open green space, offering privacy and peaceful views while keeping you just minutes from shopping, and convenient access to Highway 401.Step inside the impressive 1,751 sq. ft. main level, where soaring vaulted ceilings and abundant natural light create an inviting atmosphere from the moment you enter. A spacious foyer welcomes you into an elegant formal living room, while a versatile front office provides the perfect work-from-home space. At the heart of the home, the open-concept living area is designed for everyday living and effortless entertaining. The bright kitchen features quartz countertops, ample cabinetry, and a separate dining area that flows seamlessly into the generous family room, complete with a cozy gas fireplace. Just beyond, the three-season sunroom offers the perfect place to relax with your morning coffee while overlooking the tranquil green space and park. The private primary suite is a true retreat, featuring a walk-in closet and a well-appointed four piece ensuite. Main-floor laundry with direct access to the double-car garage adds everyday convenience. The professionally finished walkout lower level expands your living space with oversized windows, a spacious recreation room, a third bedroom, a full bathroom, and an impressive workshop and storage area. Step outside to the fully fenced backyard, where mature gardens and open green space create a peaceful setting for family gatherings or quiet evenings outdoors. Warm, welcoming, and meticulously maintained, this exceptional home offers the perfect balance of comfort, functionality, and location. All that's left to do is move in and start making memories. (id:48744)
Stone Mills, Ontario
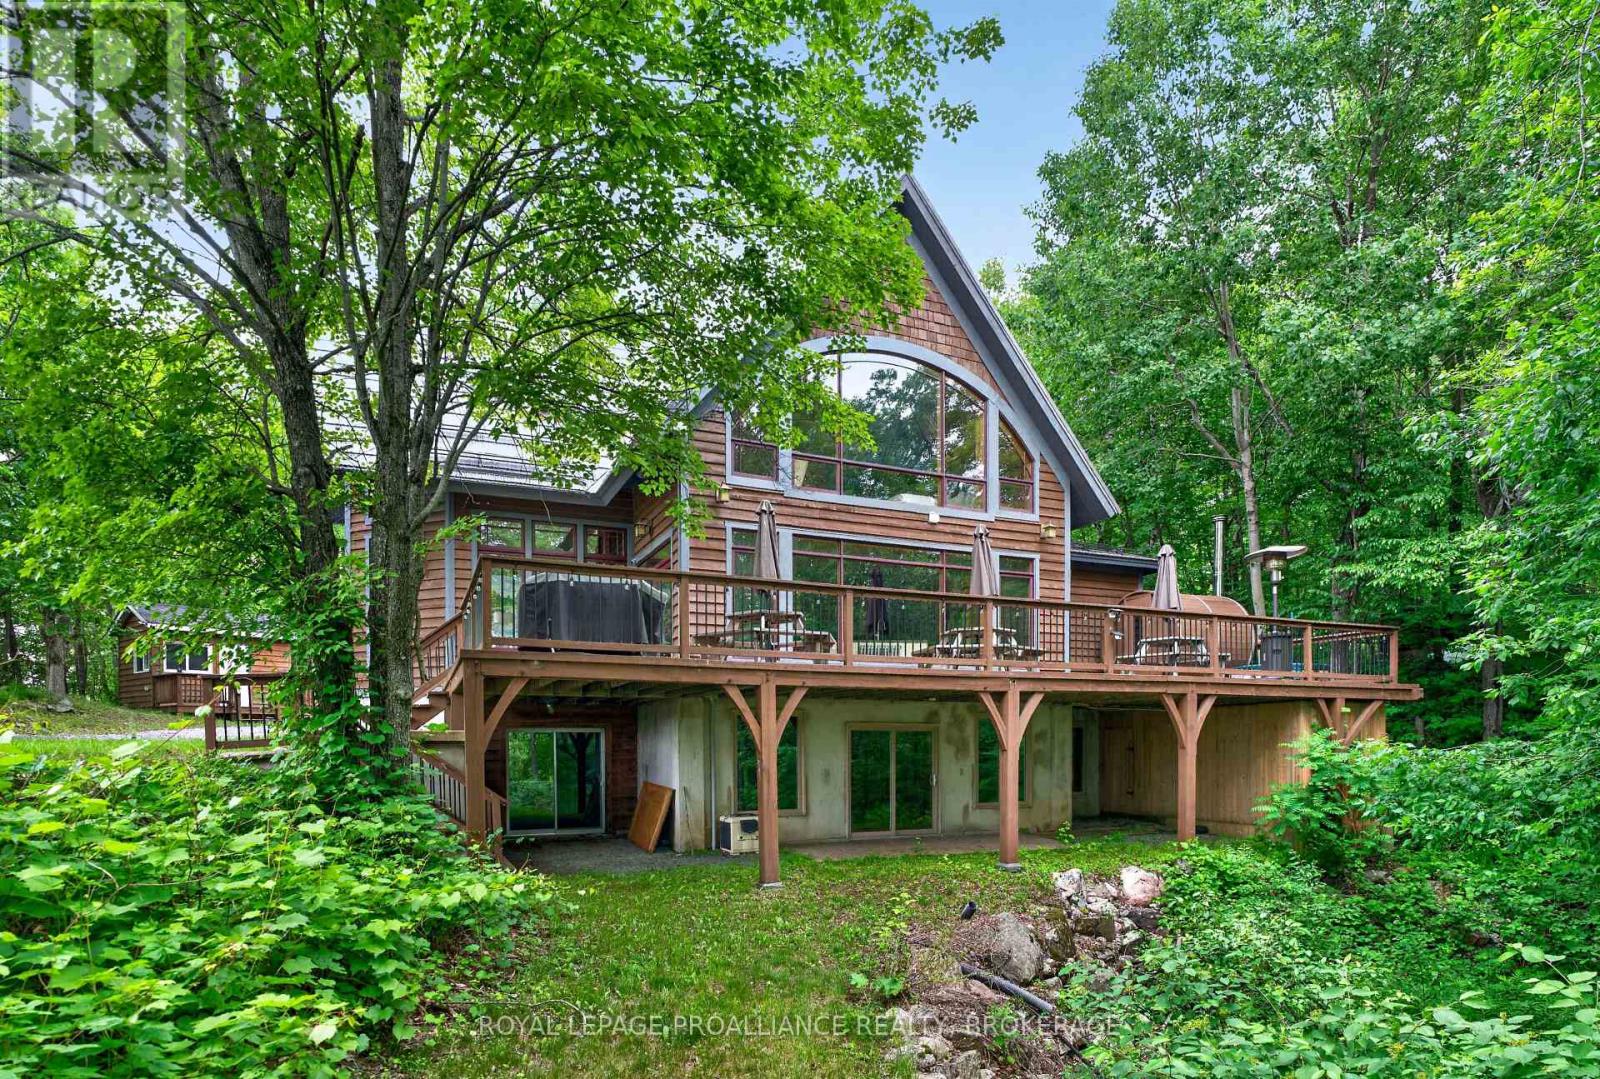
Welcome to an extraordinary waterfront retreat overlooking the pristine waters of Sheffield Long Lake. Nestled in complete privacy and surrounded by nature, this remarkable timber frame residence offers the perfect blend of luxury, craftsmanship and self-sufficient living. Designed to impress, the home features soaring cathedral ceilings and dramatic timber frame construction that create a breathtaking sense of space and warmth throughout. With 5 bedrooms and 2.5 bathrooms, there is ample room for family and guests. The gourmet kitchen has been thoughtfully designed for entertaining and everyday living. Expansive windows capture stunning western exposure, showcasing spectacular sunsets over the lake and filling the living spaces with natural light. The fully finished lower level offers additional living and recreation space, highlighted by beautiful stamped concrete flooring and a dedicated exercise room. Every detail has been considered to provide comfort, functionality and timeless appeal. This unique property is fully off-grid, offering independence without compromise. Serviced by a drilled well, septic system, solar power and a propane generator backup system, the home delivers reliable year-round living while embracing a sustainable lifestyle. Outside, the waterfrontage is ideal for swimming, boating, and fishing opportunities. A large dock extends into the lake, while a separate swim raft and charming gazebo create the perfect setting for summer enjoyment. The spacious deck offers multiple areas for entertaining, dining or simply relaxing while taking in the panoramic lake views. A metal roof, a bunkie for guests and complete privacy enhance the appeal of this rare offering. Whether you are seeking a year-round residence, family cottage, or luxury recreational property, this spectacular property delivers an unparalleled waterfront lifestyle in a breathtaking setting. Experience privacy, sunsets and the serenity of lakefront living at its finest. (id:48744)
Greater Napanee, Ontario
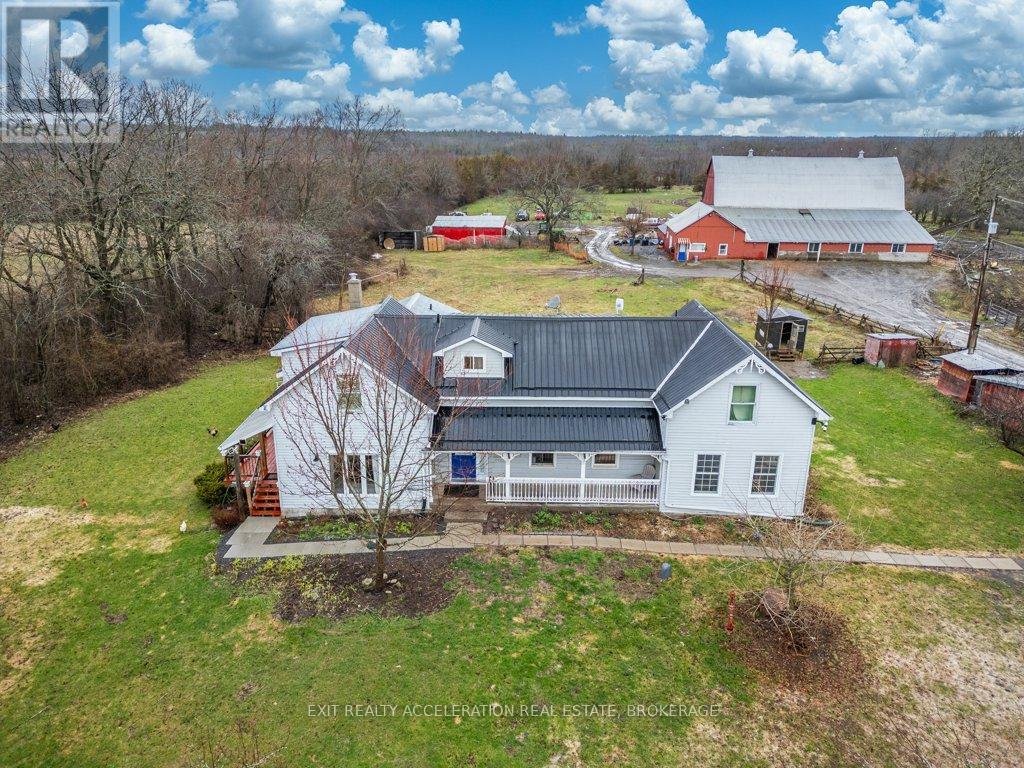
Set on a 58-acre property, this charming farmhouse offers the perfect opportunity to embrace country living while enjoying a well-equipped hobby farm. With a beautiful mix of open land and usable acreage, the setting is ideal for those looking to keep animals, start a small farm operation, or simply enjoy the peace and privacy of rural life. The property is thoughtfully set up with a barn featuring 8 box stalls, making it well-suited for horses or livestock, along with drive sheds and additional outbuildings that provide storage and versatility for equipment, feed, or workshop space. Adding even more flexibility, the barn includes a self-contained one-bedroom apartment-ideal for guests, rental potential, or farm help. For those who appreciate the outdoors, the property also features a sugarbush with approximately 30 trees, perfect for tapping and producing your own maple syrup, as well as a peaceful pond that enhances the natural beauty of the land. Whether you're an experienced hobby farmer or just beginning your journey, this property can support a variety of uses. The farmhouse itself is warm and inviting, offering the character and comfort you'd expect in a country home. A standout feature is the 2 bedroom in-law suite, complete with its own separate entrance and kitchen-perfect for extended family or multi-generational living. This property offers endless possibilities in a peaceful rural setting while still being within a reasonable distance to nearby amenities. A great opportunity to own a hobby farm with room to grow and make it your own. (id:48744)
Kingston, Ontario
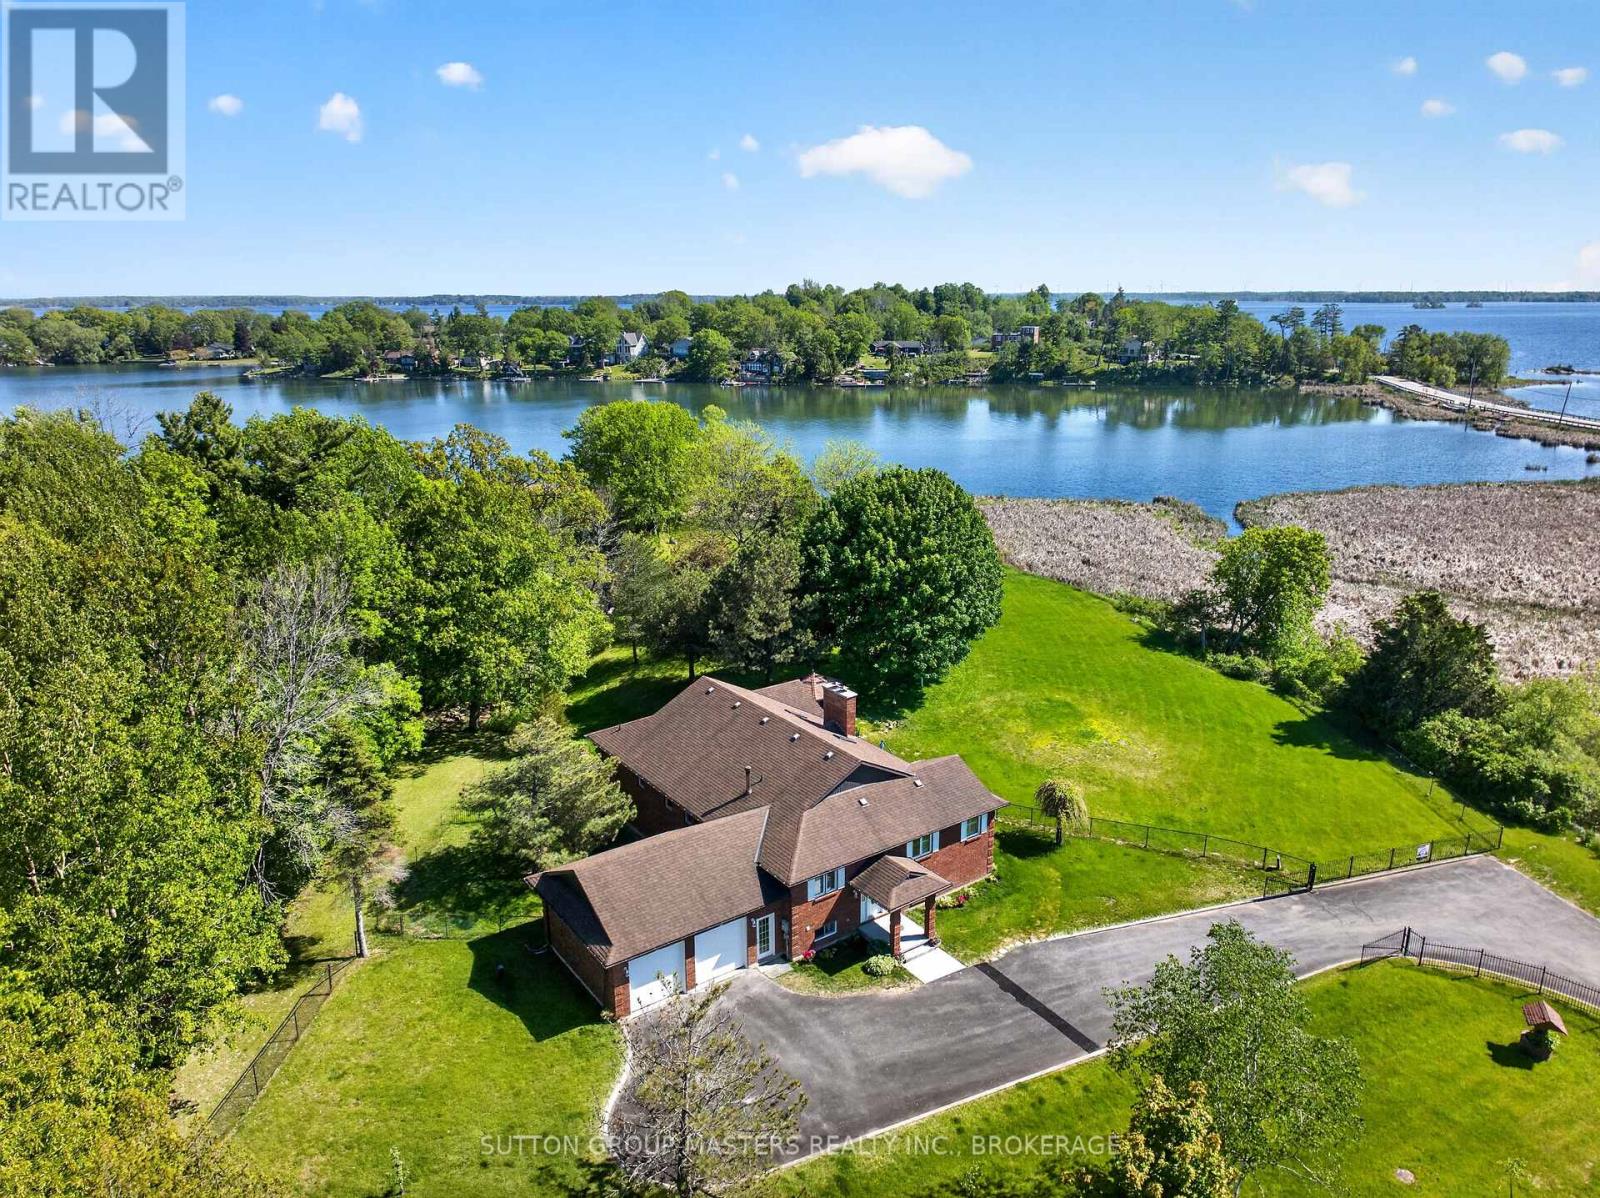
WATERFRONT LOCATION! A rare opportunity to own an exceptional brick bungalow on a level 2.4 acre double lot with nearly 200 feet of St. Lawrence River frontage, across from Treasure Island and less than ten minutes from downtown Kingston. The property offers exceptional privacy, a private entrance with wrought-iron gate, and a fully fenced yard ideal for children, pets, and peaceful waterfront living. The main floor features hardwood flooring leading to the dining area, with expansive windows flooding the space with natural light, through to the open-concept kitchen and living area with granite countertops, updated appliances, and a breakfast bar overlooking the great room highlighted by vaulted ceilings, skylights, and a wood-burning fireplace. New sliding doors open on to an updated deck, with glass rail system for unobstructed view. Enjoy the gazebo, and landscaped level lawns leading to the water. The primary suite includes deck access and a spa-like five-piece ensuite with a jetted tub and separate shower. Two additional bedrooms, a four-piece bathroom, main-floor laundry, powder room and access to the attached double garage. The Finished lower level adds substantial extra living space with endless possibilities for family recreation and entertaining, with walkout to the yard. As well as good sized bedroom, a large two-piece bathroom with walk-up access to the garage, and dedicated utility and storage rooms. Outdoor living includes a vast yard, a gazebo, and updated dock for direct water access suitable for kayaking, paddle boarding, or swimming, views of the St Lawrence River. Conveniently located with quick access to shopping, dining, and entertainment, and an easy commute to CFB Kingston, RMC, Queen's University, KGH. New Heat pump just installed. See Feature list for recent upgrades and improvements. This property has 2 separately registered lots, ask about tax advantages with current Zoning.See attached Docs to reference (id:48744)
Greater Napanee, Ontario
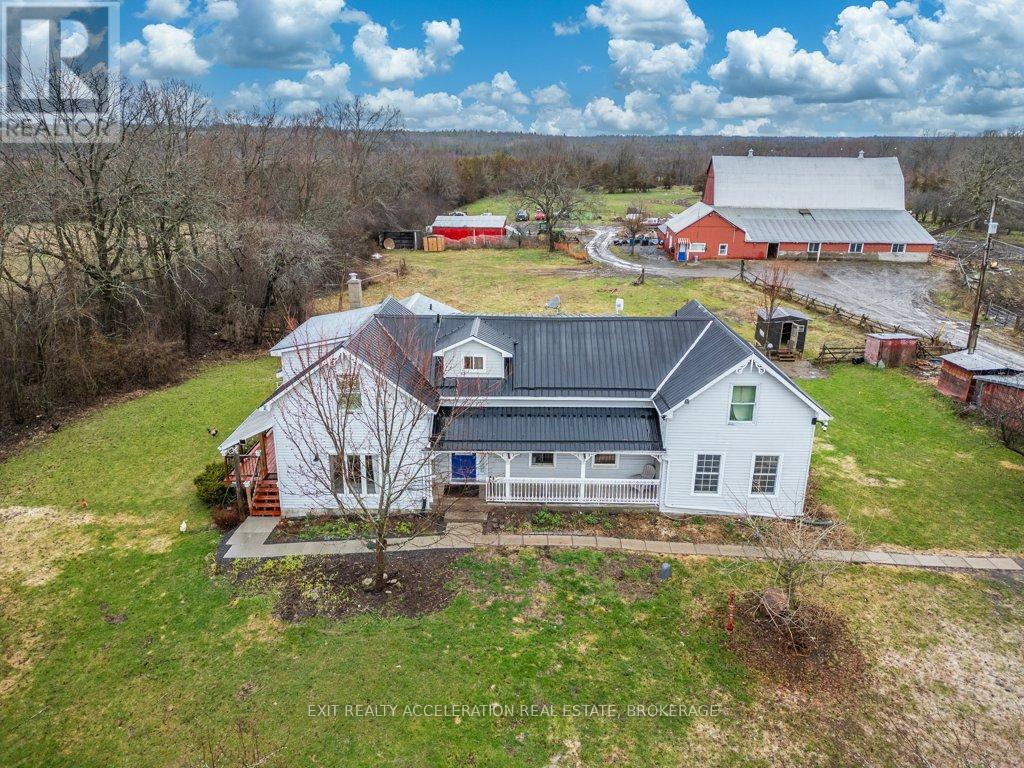
Set on a 58-acre property, this charming farmhouse offers the perfect opportunity to embrace country living while enjoying a well-equipped hobby farm. With a beautiful mix of open land and usable acreage, the setting is ideal for those looking to keep animals, start a small farm operation, or simply enjoy the peace and privacy of rural life. The property is thoughtfully set up with a barn featuring 8 box stalls, making it well-suited for horses or livestock, along with drive sheds and additional outbuildings that provide storage and versatility for equipment, feed, or workshop space. Adding even more flexibility, the barn includes a self-contained one-bedroom apartment-ideal for guests, rental potential, or farm help. For those who appreciate the outdoors, the property also features a charming sugarbush with approximately 30 trees, perfect for tapping and producing your own maple syrup, as well as a peaceful pond that enhances the natural beauty of the land. Whether you're an experienced hobby farmer or just beginning your journey, this property can support a variety of uses. The farmhouse itself is warm and inviting, offering the character and comfort you'd expect in a country home. A standout feature is the 2 bedroom in-law suite, complete with its own separate entrance and kitchen-perfect for extended family or multi-generational living. This property offers endless possibilities in a peaceful rural setting while still being within a reasonable distance to nearby amenities. A great opportunity to own a hobby farm with room to grow and make it your own. (id:48744)
Kingston, Ontario
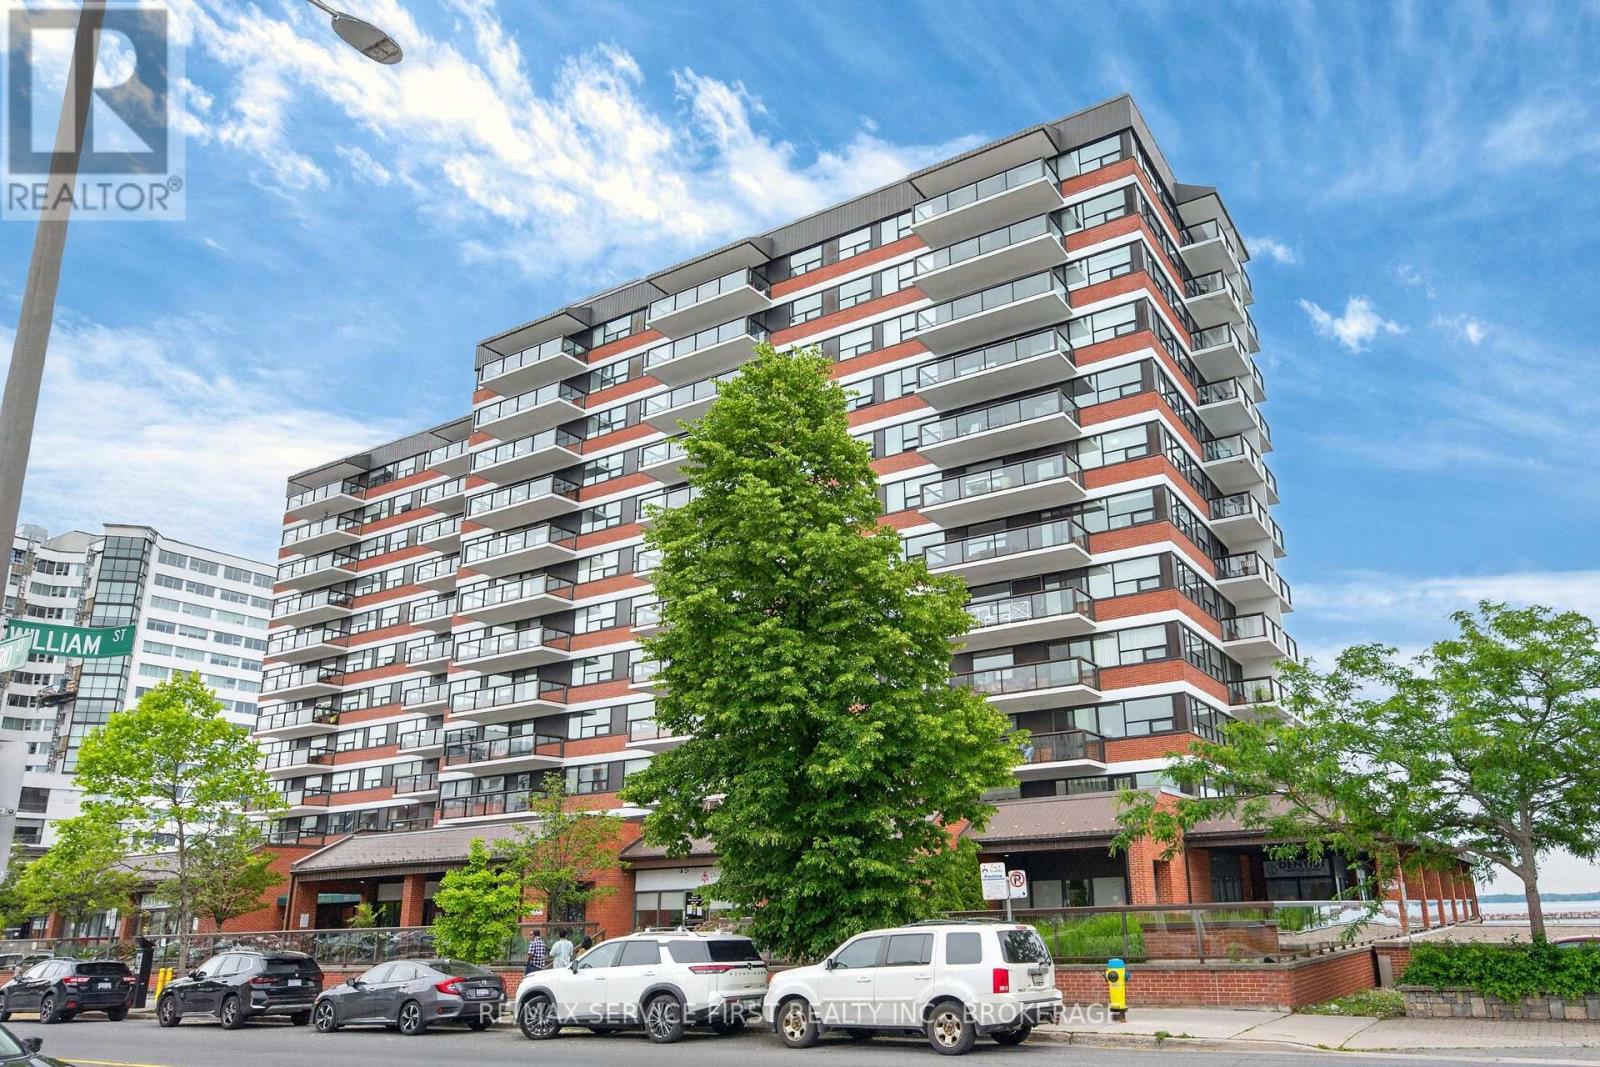
WELCOME TO DOWNTOWN KINGSTON LIVING AT ITS FINEST! Located in the sought-after Landmark building at 165 Ontario Street, this beautifully appointed 2-bedroom, 1-bath suite offers over 1,100 sq. ft. of bright, open-concept living in the heart of the downtown. Featuring wide-plank engineered hardwood flooring, neutral décor, oversized windows with city views, and quality finishes throughout, this condominium is truly move-in ready. The stylish white kitchen boasts quartz countertops, subway-inspired hexagon backsplash, stainless steel appliances, abundant cabinetry, and under-cabinet lighting. The spacious living and dining areas provide exceptional flexibility for entertaining or everyday living. The generous primary suite offers ample closet space. The main bath is beautifully updated with a large glass walk-in shower and quartz vanity. A second bedroom provides comfortable accommodations for guests or family. In-suite laundry, excellent storage, and one of Kingston's most desirable downtown addresses complete this exceptional home. Step outside and enjoy everything Kingston has to offer-just moments to Kingston's Confederation Basin, Market Square, City Hall, Springer Market, restaurants, cafés, shopping, Queen's University, Kingston General Hospital, and waterfront trails. Enjoy carefree condominium living in an unbeatable location where the very best of historic downtown Kingston is right outside your door. (id:48744)
Loyalist, Ontario
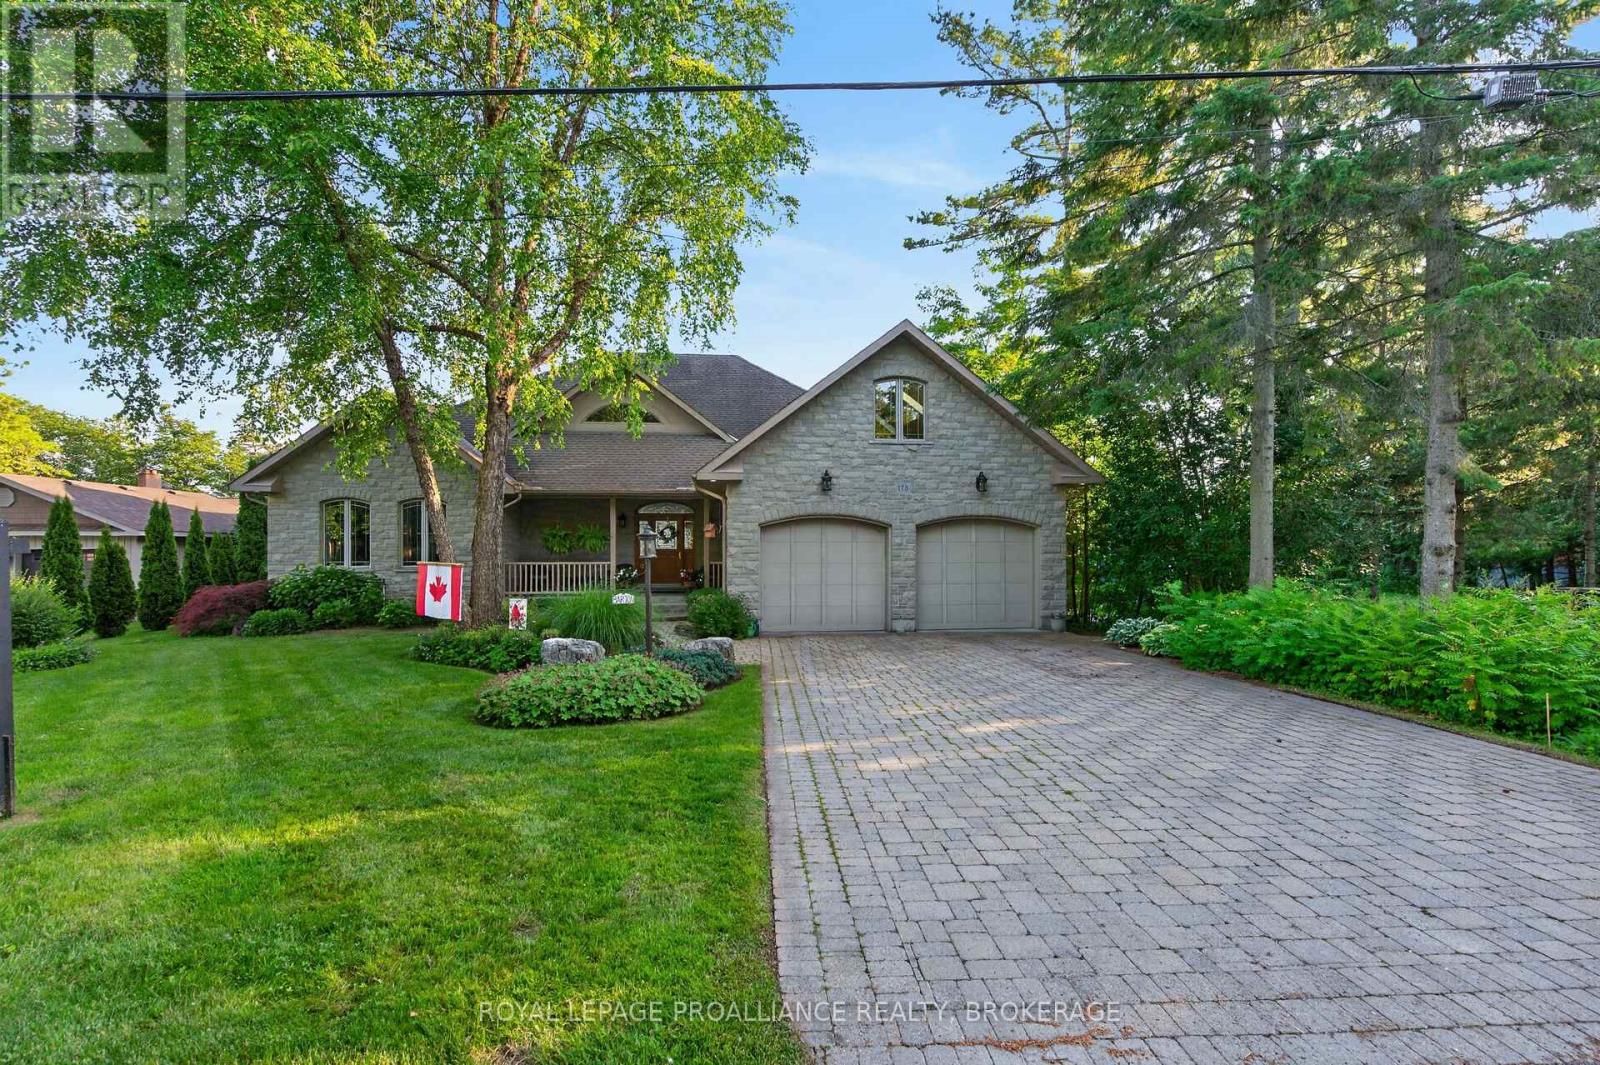
Welcome to 178 Nicholson Point Road, an exceptional Lake Ontario estate offering commanding west exposure views, 90 feet of deep, rocky shoreline, and nearly 5,000 sq. ft. of custom built luxury. Crafted by the Garofalo Brothers in 2002, this home blends timeless construction, thoughtful design, and an extraordinary waterfront setting on a quiet, prestigious street. The main floor features a spacious primary suite with a two sided fireplace, marble floors, marble countertops, and in floor heating in the spa inspired ensuite. The granite kitchen opens to a warm and inviting family room with a gas fireplace, while skylights on the upper level fill the home with natural light. The upper loft also includes in floor heating, adding year round comfort to this versatile space. The walkout basement expands the living area and includes a water treatment room and ample potential for additional storage. Exterior highlights include limestone and stucco construction, an attached 2 car garage, and a natural gas backup generator for peace of mind. Recent updates include Furnace (2022), Two water heaters (2024), and A/C (2020). Across the road, enjoy 140 acres of protected Conservation Land that will never be developed. This rare feature offers walking trails, abundant natural beauty, and contributes to the exceptionally quiet, private character of the road. Outdoors, take advantage of the best of waterfront living with a 40 ft dock, perfect for swimming, boating, and enjoying Kingston's iconic sunsets over Lake Ontario. A beautifully built, meticulously maintained waterfront home in one of the region's most desirable enclaves. (id:48744)
Kingston, Ontario
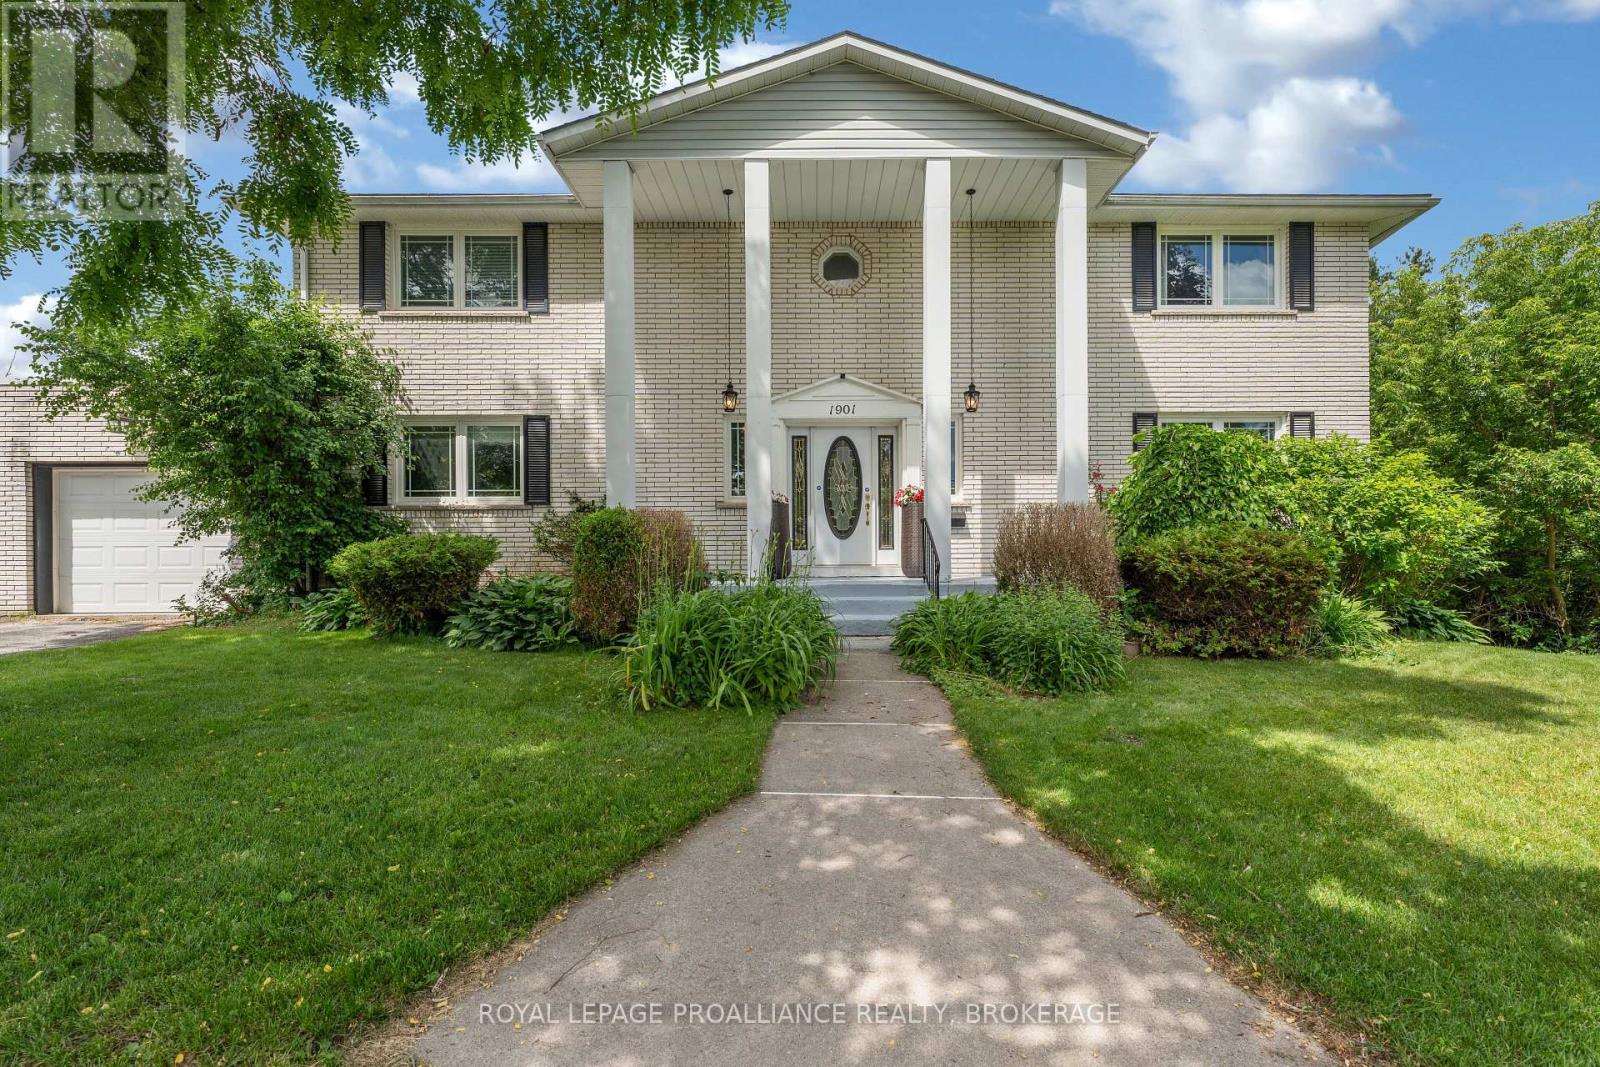
Welcome to this beautifully renovated two-storey home, where modern design meets exceptional family living. Thoughtfully updated throughout, this impressive home features a bright, open-concept layout filled with natural light. The stunning chef-inspired kitchen flows seamlessly into the spacious family room, creating the perfect setting for everyday living, entertaining, and family gatherings. An expansive dining room provides the ideal space for hosting family celebrations and special occasions, while a convenient two-piece powder room completes the main level. Upstairs you will find four spacious bedrooms, including a large primary suite with walk-in closet and private ensuite along with an additional full bathroom. The fully finished walkout lower level offers outstanding additional living space, complete with a generous recreation and games room, a cozy fireplace, and direct access to the backyard along with an additional 2-piece bathroom. Step outside to your private backyard retreat featuring an inground pool and expansive patio area's - ideal for summer entertaining, outdoor dining, or simply relaxing with family and friends. Offering a 2.5-car garage, and abundant storage throughout, this move-in-ready home combines quality renovations with exceptional functionality. Ideally located just a short drive north of the city, you'll enjoy the perfect balance of peaceful living and convenient access to urban amenities. (id:48744)
Kingston, Ontario
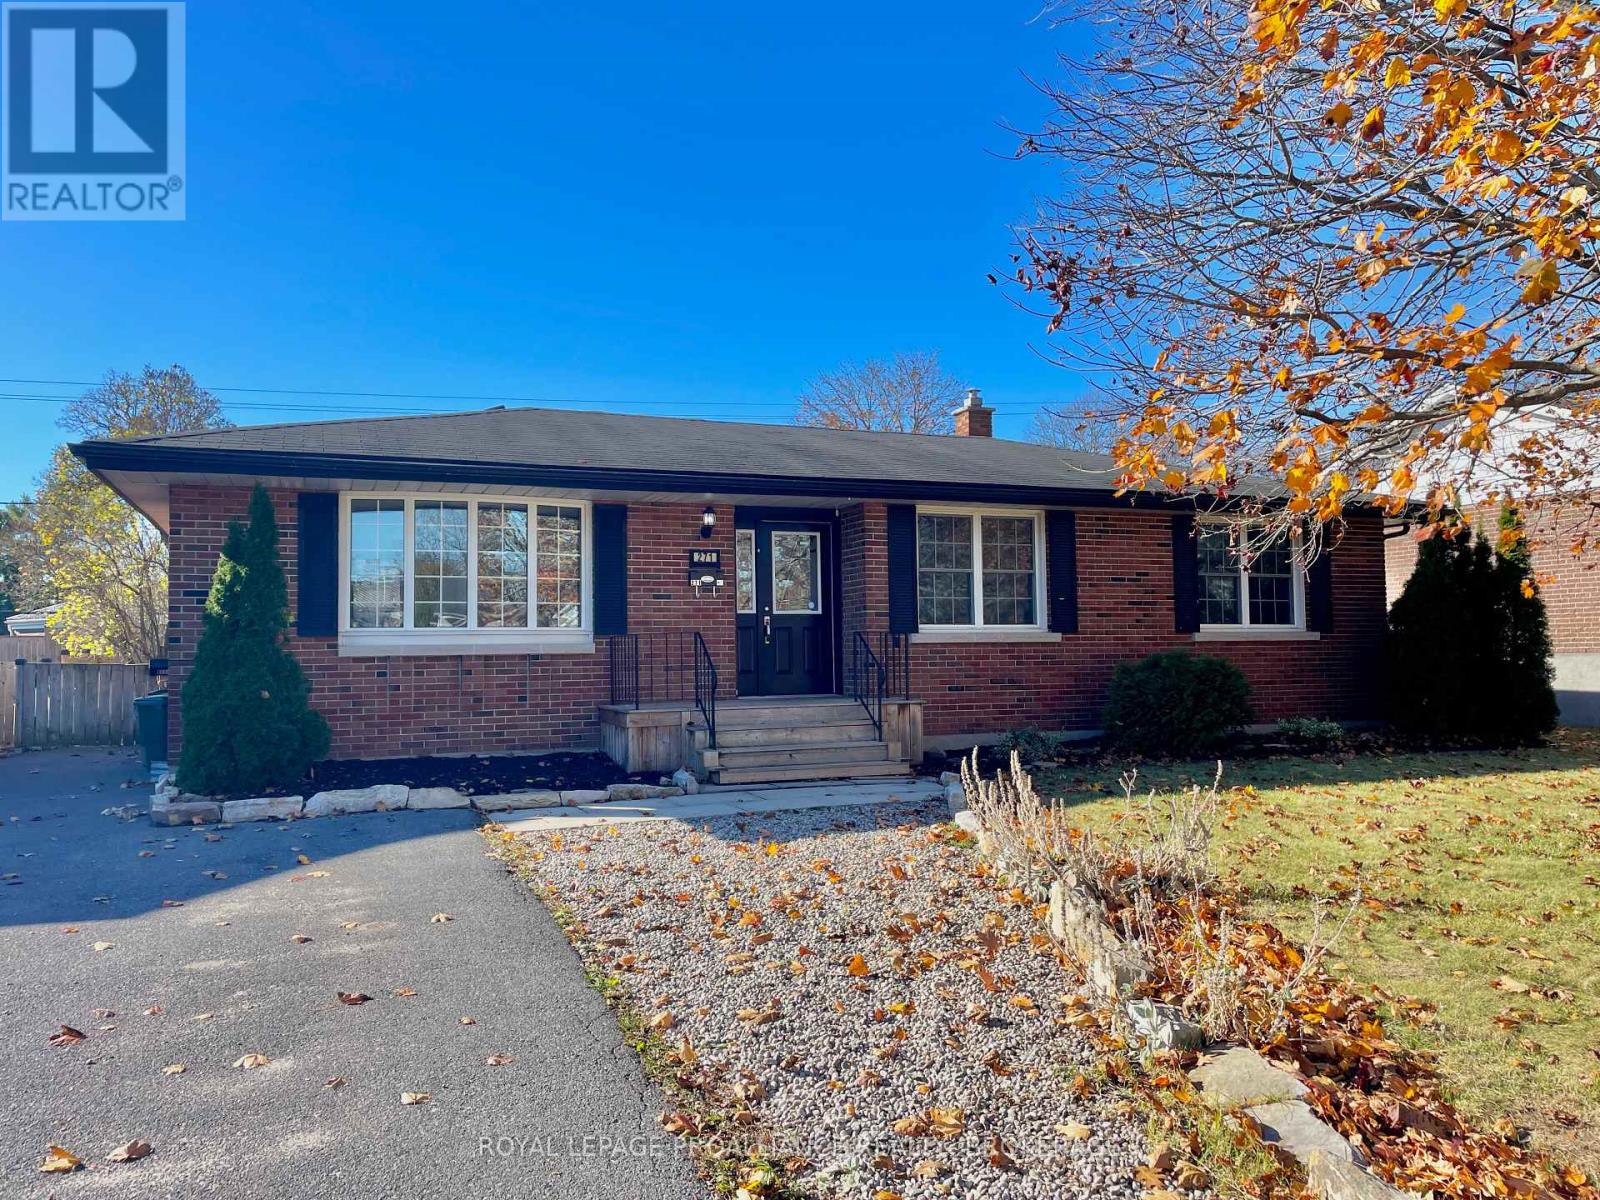
271 Chelsea Road offers a versatile and well maintained home in the highly regarded Henderson Place neighbourhood. The main level features three comfortable bedrooms, an updated bathroom, and a practical layout that supports both everyday living and entertaining. The lower level is fully finished and includes a self contained in law suite with its own entrance, providing excellent flexibility for extended family or income generation. This level includes two additional bedrooms, a den, a kitchen/dining area, and a spacious living room, creating a complete secondary living space. The backyard is a standout feature, offering a deck and a generous outdoor area ideal for relaxing or hosting gatherings. Recent improvements include updated flooring in the lower unit, enhancements to the main floor bathroom (backsplash and shower plumbing), a reconfigured primary bedroom closet, and a new sump pump installed in 2025. The property generates strong income, with Unit 1 rented at $2,295/month inclusive and Unit 2 rented at $1,795/month inclusive, offering a reliable revenue stream and making this an appealing option for investors or those seeking a flexible multi generational living arrangement in a desirable west end location. (id:48744)
Frontenac, Ontario
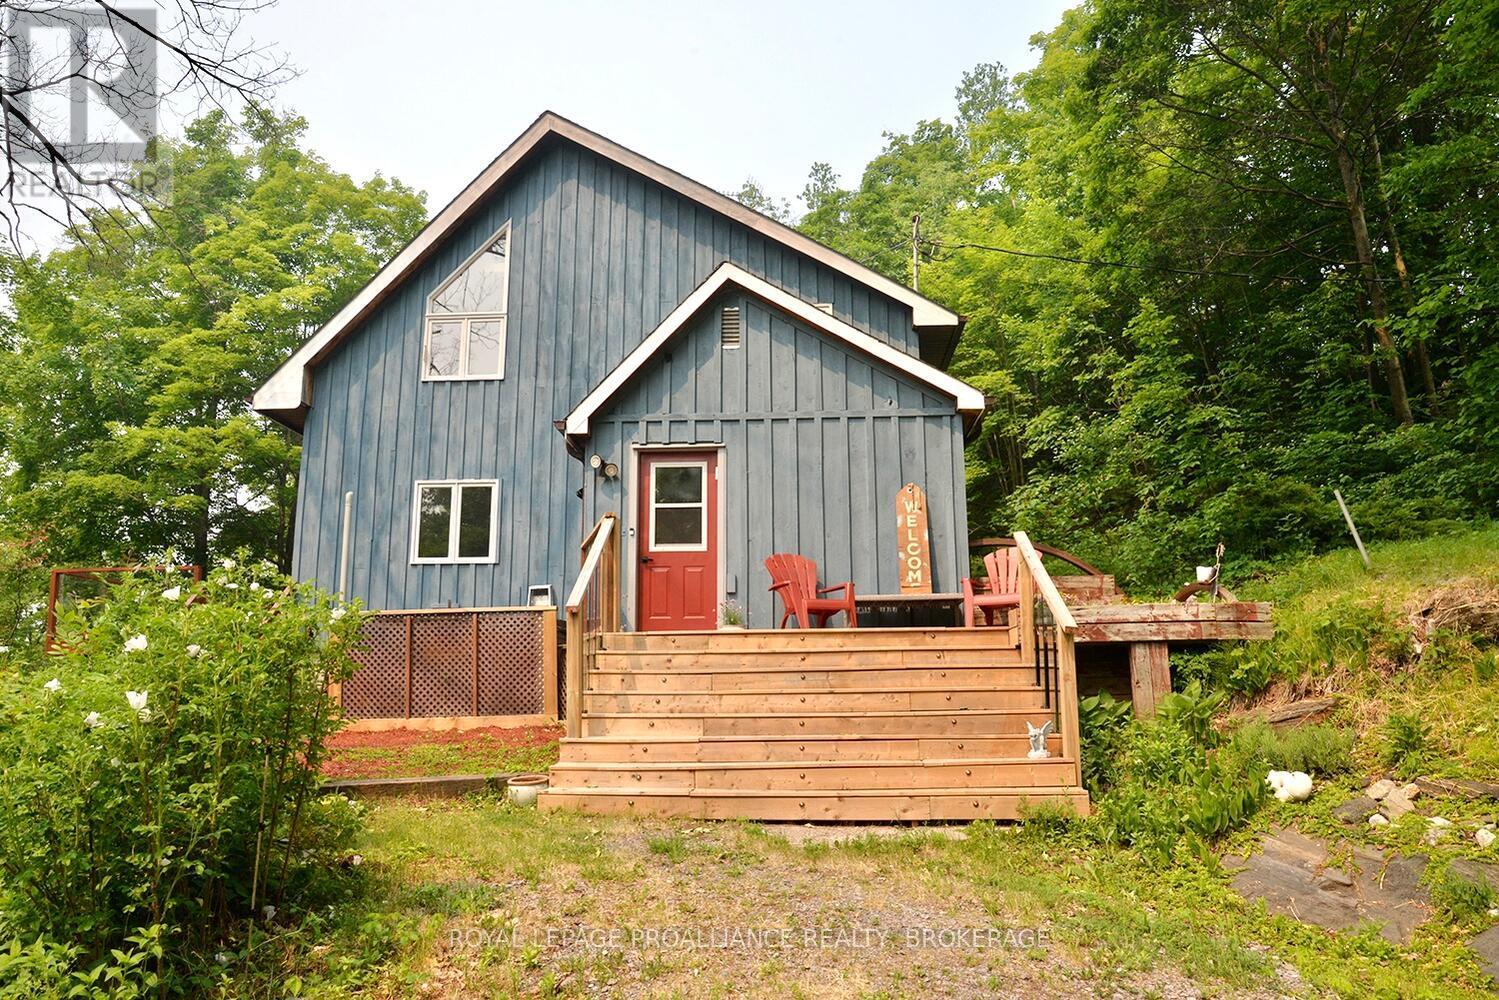
This is the waterfront property that you have been waiting for! Beautiful year round chalet style home on Garrison Lake with 72 acres of forest and privacy. Lovingly updated with open concept kitchen/living/dining area with cathedral ceilings, exposed beams, sliding doors to large deck and stone fireplace. The kitchen has an island, quartz & butcher block counter tops, lots of cupboards and quality WOLF wall oven and warming tray as well as WOLF burner cook-top and smart refrigerator. There is a main floor laundry, primary bedroom with lake views, beautifully updated bathrooms, 3 bedrooms upstairs as well as a work out area overlooking the lake. Enjoy starry nights in the hot tub, dinner in the screened in gazebo and lake views from the deck protected by glass railings. Stairs from the house lead to the dock at the water where peaceful days can be spent canoeing, swimming and fishing down the Salmon River and connecting lakes. Nothing is lacking here especially with the electric charging station in the detached separate garage which also houses a large workshop area or could be used as a bunkie. Most appliances are under 5 years old, the propane and water tanks are owned and the ductless air conditioner and heat pump are 2 years old. The property is under Forest Management program which keeps the property taxes at a very affordable rate. This Timber frame home is very centrally located between Ottawa, Toronto and Kingston which makes this a fantastic year round getaway! (id:48744)
Deseronto, Ontario
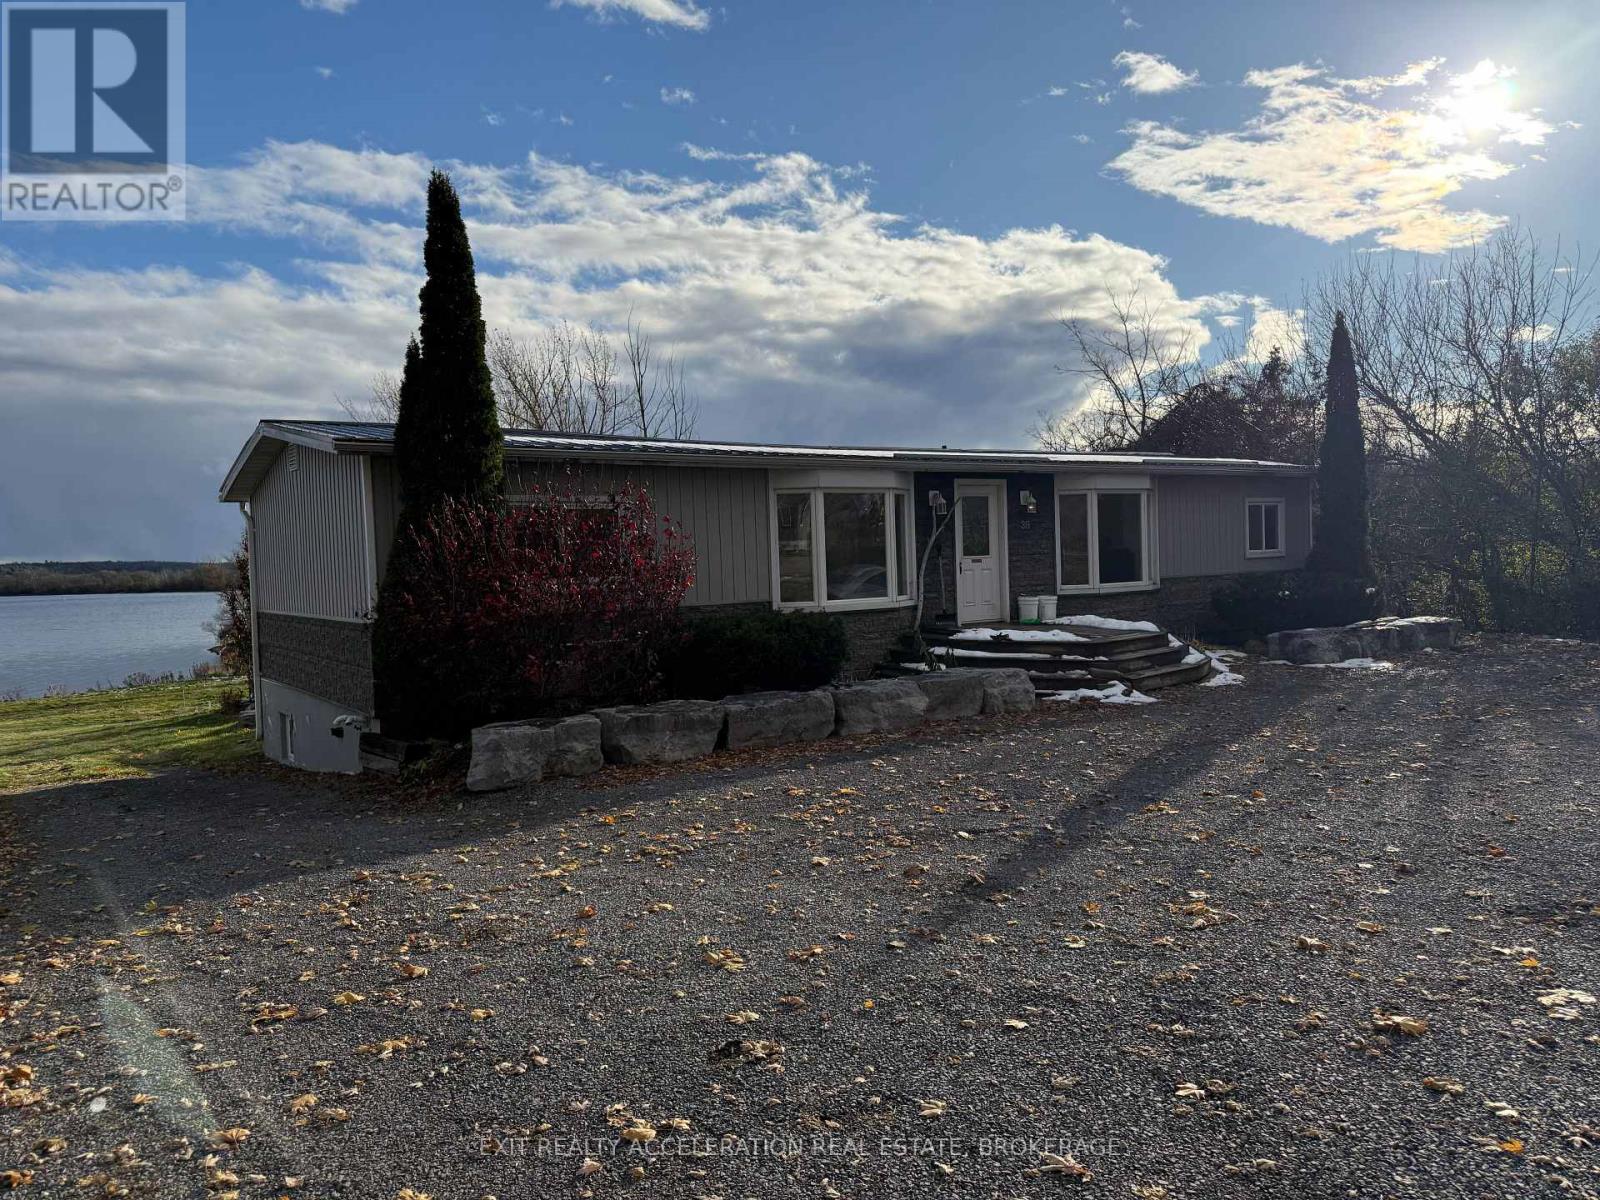
Experience serene waterfront living in this inviting, open-concept bungalow with a bright walkout basement, nestled in a quiet area on the shores of the Bay of Quinte. Perfectly positioned in a private little cove ideal for boating and fishing, the property offers easy docking and approximately 190 feet of water frontage with stunning views. Gently sloping down to the water's edge, a charming storage shack awaits for all your waterfront gear and fishing essentials. The home features three spacious bedrooms and two and a half bathrooms. The main bathroom impresses with an oversized, walk-in tiled shower, while the primary suite boasts a luxurious tub overlooking the tranquil bay. The walkout basement adds versatility, offering a large storage area with a durable rubber floor, accessible from both a traditional man door and a convenient garage door-perfect for hobbies, storing equipment, or recreational needs. Outdoors, you'll find a heated, saltwater inground pool that creates a private oasis overlooking the water. The pool area is thoughtfully designed with exquisite stonework, extra paved areas for relaxing or entertaining, ample fenced-in space for added privacy, and a grassy section for pets or play. Nearby, an outback garage offers both a man door and a garage door, ample space for a vehicle, additional storage, and a dedicated pool pump room. Both front and backyards feature a full irrigation system, ensuring lush lawns with minimal effort. This property offers the ultimate blend of peaceful waterfront living and convenient access to town amenities, local shops, and the community arena-all just minutes away. Enjoy the tranquility and beauty of this stunning waterfront haven in a private, quiet cove-perfect for making memories on the water. (id:48744)
penny@pennyblake.com
613.539.3307
Read some testimonials from Penny’s Clients
Penny has been a life long resident of the City of Kingston and for over 30 years has been involved in the real estate market. She made a decision over 30 years ago to become a licensed real estate professional and assist others in investing wisely. She is a strong supporter and major sponsor of many community events. Penny is a parent and homeowner and knows what it takes to keep a household running smoothly. Penny has lived in City east for over 38 years with her daughter Alexis. Penny has been working with military families for over 30 years and she is registered with the Government Relocation Services and has a proven track record with thousands of military families in Kingston and across Canada. She offers her clients quality service, through her national access to the Remax Referral System. If you are considering a move, you will receive the most complete information and services by contacting Penny. For your convenience her office is located at 235 Gore Road, close to the Royal Military College and the Canadian Forces Base.

Get in touch with Penny today.
By email: penny@pennyblake.com
By Phone: 613.539.3307
Penny Supports her Community, click here to find out how.
louise@pennyblake.com
613.876.0934
I grew up in Belleville, Ontario, but after living in Kingston my entire adult life, I consider the Limestone City my home town. My husband and I have bought and sold many homes over the years, as our life circumstances changed and we have always researched our preferred neighbourhoods well. Our first home was in Amherstview; we moved just outside Kingston when we wanted to start our family; moved back into Kingston when we chose the public and high schools we wanted our two girls to attend and moved again when we became “empty nesters”. We have truly hit all the life cycles.
Oddly, my working background began in real estate – 16 years in law offices working through real estate deals. Needless to say, I have in-depth knowledge of what happens to an offer once it goes to your lawyer. The next step in my career path took me in the direction of human resources and I am very proud of my success in that field. It gave me great insight into how to treat people and understand and correct their frustrations.
Now, in a sense, I have come full circle – back to an exciting, challenging and rewarding career in Real Estate which I’ve been doing for over 7 years now.

Get in touch with Louisetoday.
By email:louise@pennyblake.com
By Phone: 613-876-0934
http://louisethornton.ca/
By email:office@pennyblake.com
By Phone: 613.507.3629
Sandra brings over 24 years of experience in the real estate industry to the table. She has served several years on the KAREA board of Directors and has participated in many of the activities organized by the PR committee. In this role with the Penny Blake Home Team, she takes care of handling the office paperwork, processing transactions, coordinating appointments and helping clients navigate through the process of buying or selling their home. In addition to this, she loves to help her friends and Family achieve their Real Estate goals. She is always available to answer any questions that arise.
Get in touch with Sandra today.

By email:office@pennyblake.com
By Phone: 613.507.3629
julie@pennyblake.com
613-587-9000
After many years in customer service and sales including owning my own business, I am very excited to be pursuing my career in real estate. I found my passion for real estate through buying and selling my first family home in Cold Lake, Alberta. As a military spouse I have experienced firsthand the obstacles that can be encountered during this process including restricted timelines, working with Government relocation services (BGRS) and maneuvering though the challenges of unique real estate markets.
Whether you are new to the city of Kingston or a lifelong resident in search of a new home, investment or vacation property, I am dedicated to utilizing all my knowledge and resources to help you through this process as smoothly as possible. Myself and my colleagues at the Penny Blake Home Team, with over 30 years of experience in the Kingston and surrounding area, will help you find the property that meets your needs.

Get in touch with Julie today.
By email: julie@pennyblake.com
By Phone: 780-573-0676
I have lived and worked in Kingston for almost 30 years. Having grown up moving frequently, as my father was in the military, I developed a love of travel, adventure, .. and houses! I have had a 25 year career in the psychology field, peppered with some real estate investing, as well as stints as a landlord. I am passionate and excited to help you meet your real estate needs!
Kate Green
613-572-3651
Penny Blake Home Team @ ReMax Finest Realty Inc., Brokerage
Mortgage Agent Lic. #M22003215
Dominion Lending Centres SkyCap Mortgage
License 13497 independently owned & operated
www.jeffross.ca
www.kingstonhomes.com
jeff@jeffross.ca
613-876-4714
Jeff’s Bio
“Strong Family Ties
Meet Jeff, Your Trusted Sales Representative with Deep Roots in Kingston.
Jeff brings over 16 years of experience as a licensed sales representative, with a profound connection to the vibrant community of Kingston. His family history intertwines with the fabric of this city, as his grandfather hailed from just north of Kingston, while his great uncle made significant contributions as the head of Criminal Psychology at Queens and served as a Governor/Warden of Kingston Penitentiary.
Having spent cherished moments at the family cottage on Eagle Lake, which has been a part of their legacy since 1918, Jeff possesses an intimate understanding of the region’s cottage country allure.
With a rich background in customer service and e-marketing, honed through 14 years with Kingston Homes Realty, Jeff is adept at catering to diverse client needs. Moreover, his entrepreneurial spirit shines through his ownership of a digital recording and multi-media studio since 1994.
Jeff and his wife have chosen Kingston as the perfect place to raise their two sons, embodying their deep-rooted love for the community. With Jeff by your side, you can trust in his expertise, dedication, and unwavering commitment to serving the Kingston area and its residents.”