CALL CHERYL: 613-888-7601

Kingston, Ontario
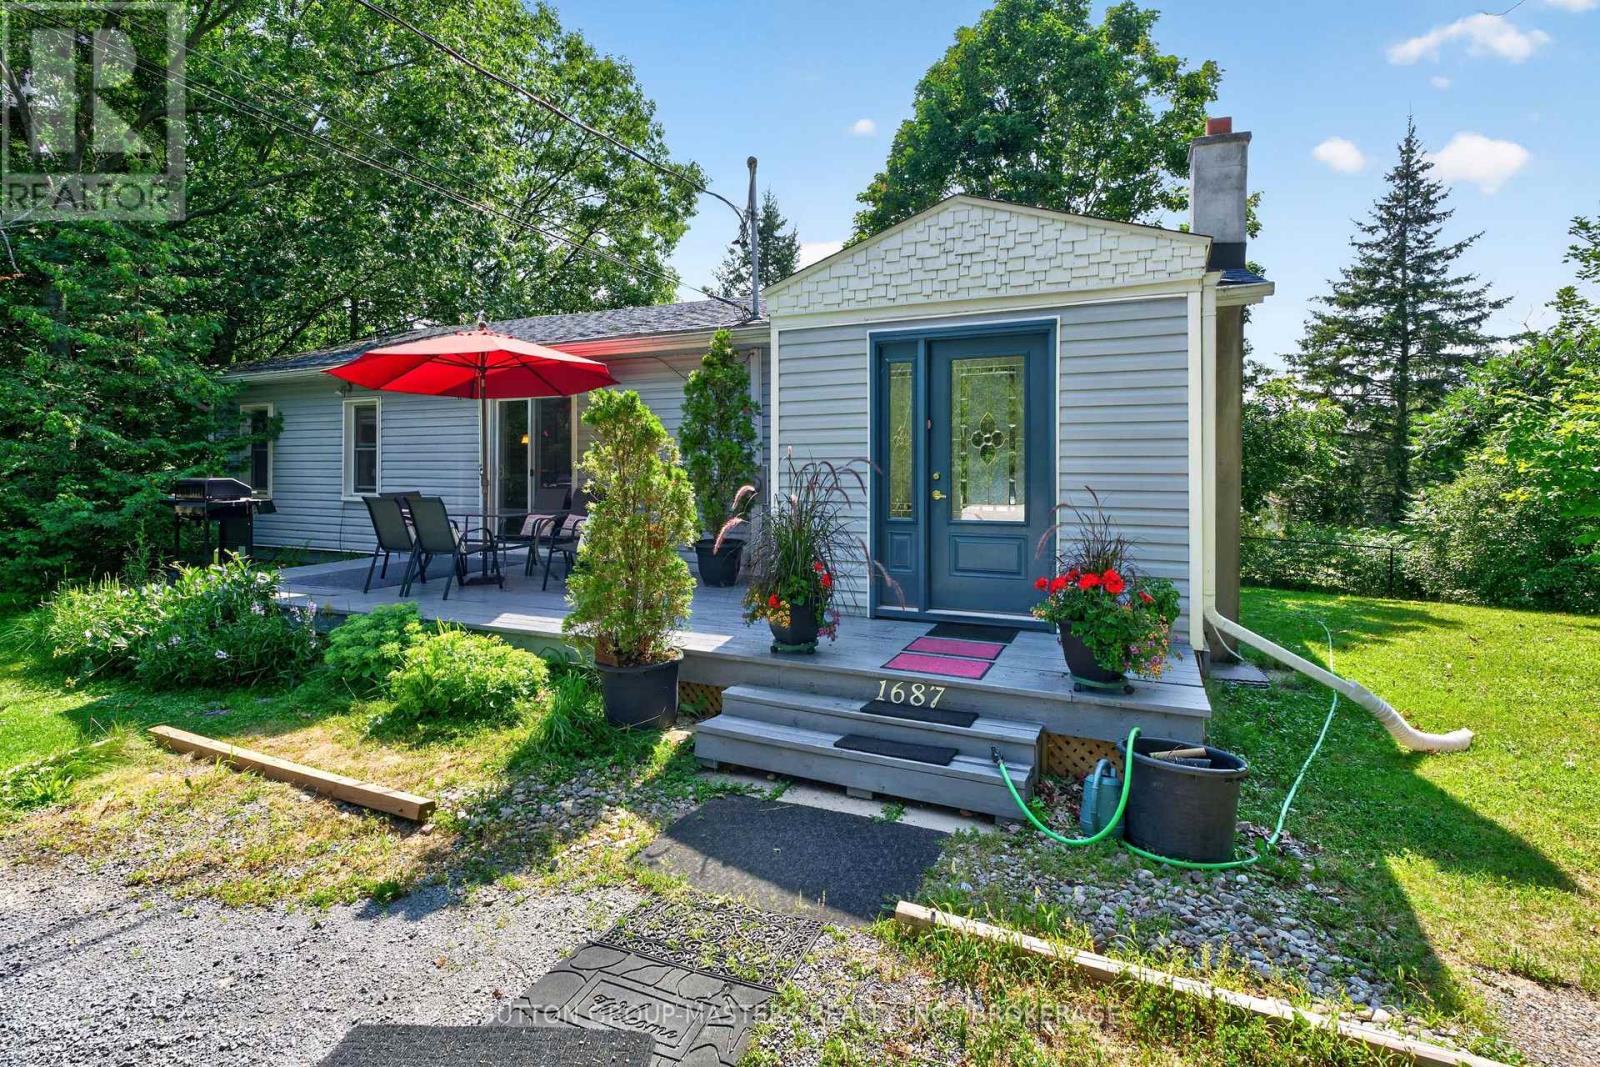
Welcome to lovely 1687 Harten Lane, nestled on a bay on the shores of the Bateau Channel of the mighty St. Lawrence River. This charming three-bedroom, one-and-a-half bath home offers true storybook appeal and privacy, reminiscent of a well-equipped cottage, and surrounded by natural beauty. Stroll down your picturesque walking path to your deeded waterfront access where you can take in the scenery with a beverage, savouring the spectacular views, or kayak and canoe to your heart's content! This enchanting bungalow, just east of the city, is ready and waiting for you to love it as this lucky family has. Well-maintained and situated at the end of a quiet lane, just minutes to CFB Kingston and downtown, this home offers the best of both country and city waterfront living. Inside, you'll find an easy, user-friendly layout with generous space for you and your guests. The primary bedroom also includes a walkout and a two-piece ensuite with stackable laundry. And, with buyer-friendly updates, like selected newer windows and doors, soffits and fascia (2022), newer roof (2018), and septic storage tank system (2020), along with stylish bathroom amenities and kitchen countertop, this home is worth a visit. Pretty as a picture from the outside, featuring gorgeous gardens and two relaxing patios, it's also comfortable, efficient, and charming inside. View it today. (id:48744)
Loyalist, Ontario
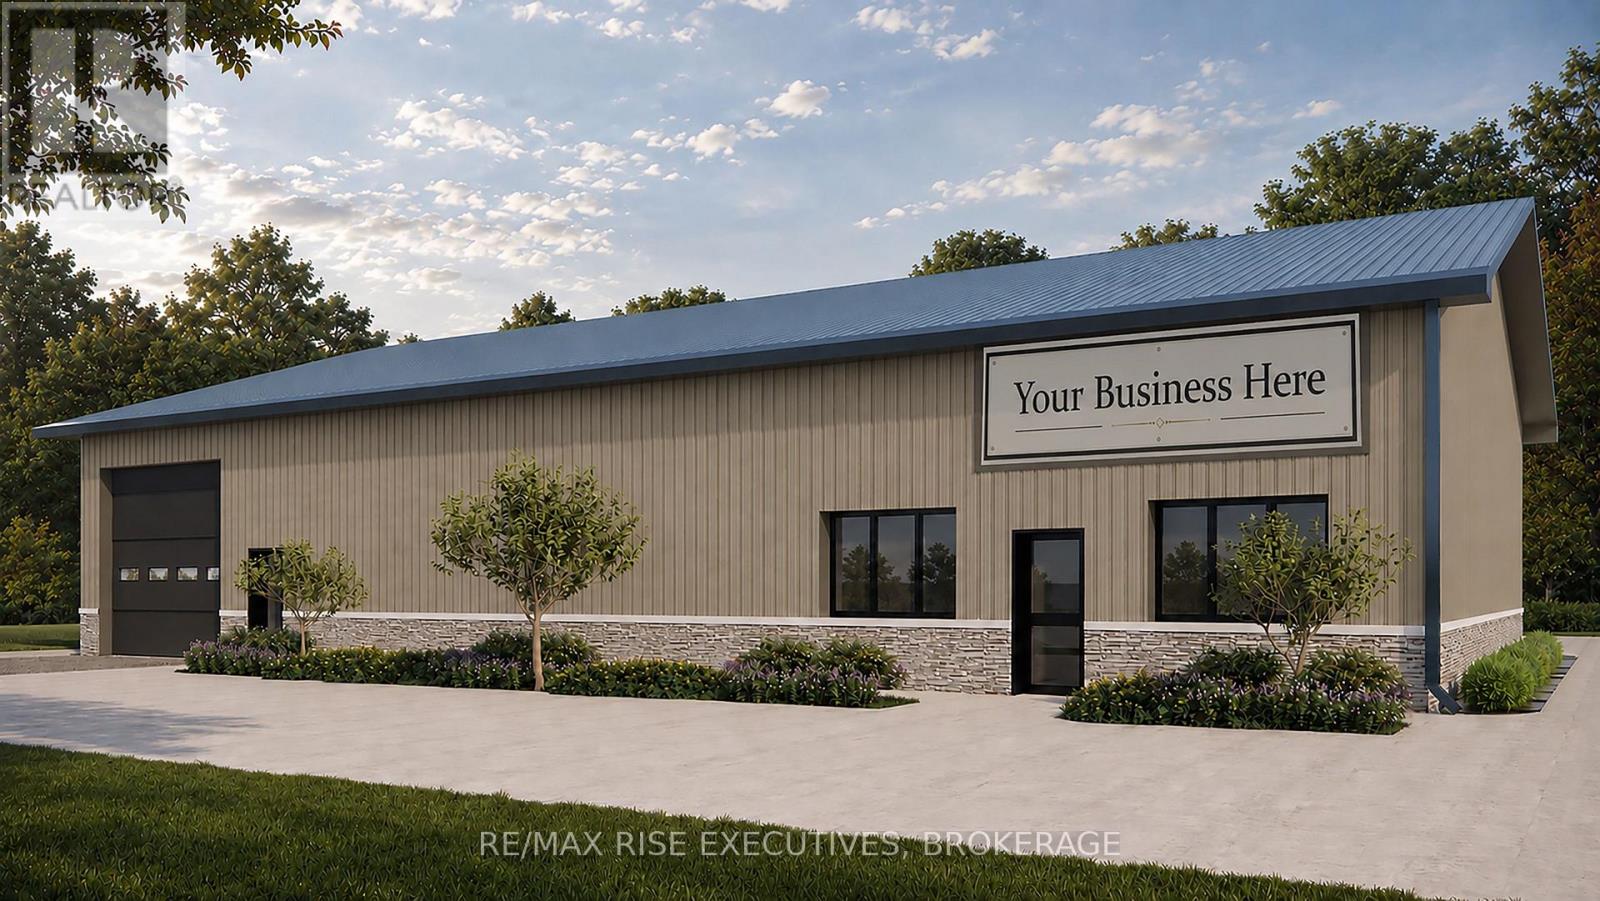
Outstanding opportunity to acquire a new 3,954 sq.ft. industrial building currently under construction in the Loyalist East Business Park, Amherstview. Strategically located near the intersection of Taylor-Kidd Boulevard and County Road 6, the property offers convenient access to Kingston, Napanee, and Highway 401, and is situated on a 120' x 220' irregular lot. The modern building design includes office space, a barrier-free washroom, warehouse area with a 12' x 12' drive-in overhead door, attractive architectural finishes, and on-site parking. Zoned M1-12, the property permits a wide range of industrial and commercial uses, including warehouse, light industrial, contractor's shop, business and professional office, building supply, equipment sales and rental, custom workshop, education and training facilities, broadcasting and communications, small engine repair, and accessory retail, subject to the Township's zoning provisions. Designed as a Group F, Division 2 Medium Hazard Industrial Occupancy, the building features barrier-free accessibility, ICF foundation construction, insulated exterior wall systems, engineered roof trusses, LED lighting, R-60 roof insulation, and full municipal services. Sale is conditional upon the Seller completing the purchase of the lands from Loyalist Township pursuant to an existing Agreement of Purchase and Sale. Closing shall occur upon substantial completion of the building, with timing subject to construction progress. Estimated construction schedule is available. (id:48744)
Kingston, Ontario
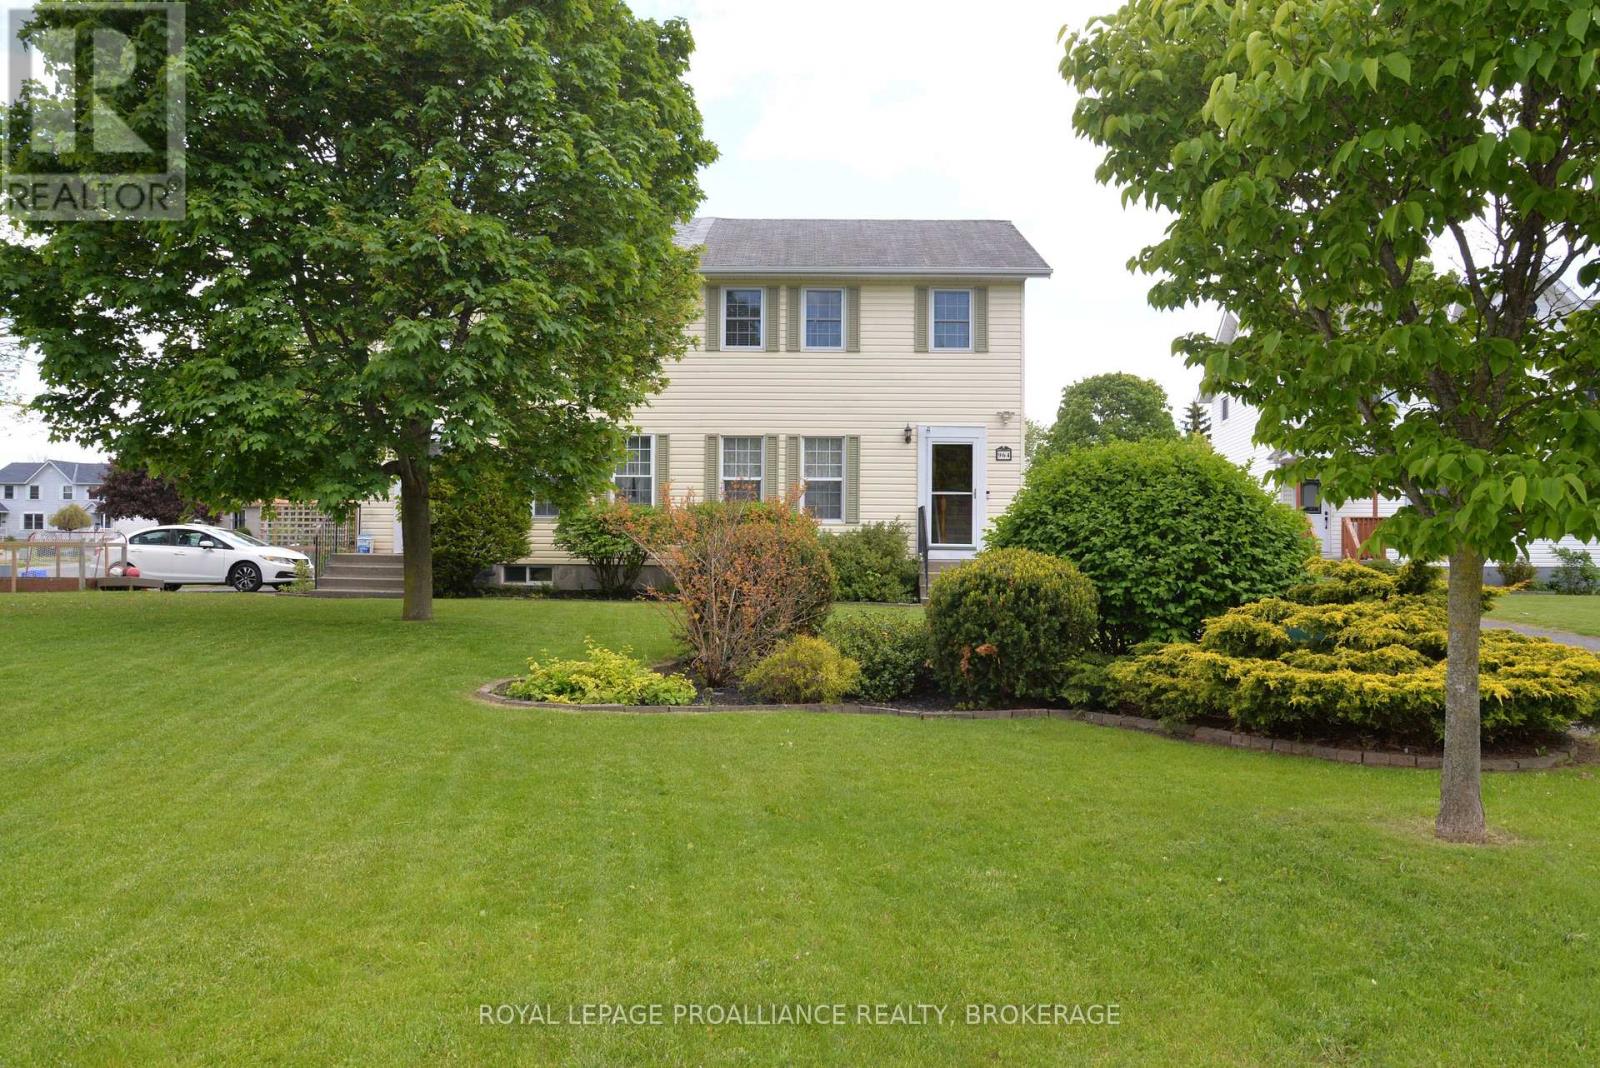
Looking for a move-in-ready home? This is it! Simply move in, sit back, and enjoy everything this beautiful property has to offer. Friends and family will love gathering in the welcoming living room, which flows seamlessly into the eat-in kitchen. The kitchen has tastefully updated Modern cabinetry and a stylish glass backsplash, creating a warm and modern space for everyday living. This impeccably maintained 3-bedroom, 2-bathroom home offers comfort and functionality throughout. The finished basement provides additional living space, perfect for a family room, home office, or recreation area. Outside, you'll find a private backyard ideal for relaxing or entertaining, along with parking for up to four vehicles. With all the updates and care already taken care of, there's nothing left to do but move in and enjoy life after a long day's work. Learn about a private consultation and a List of upgrades. (id:48744)
Loyalist, Ontario
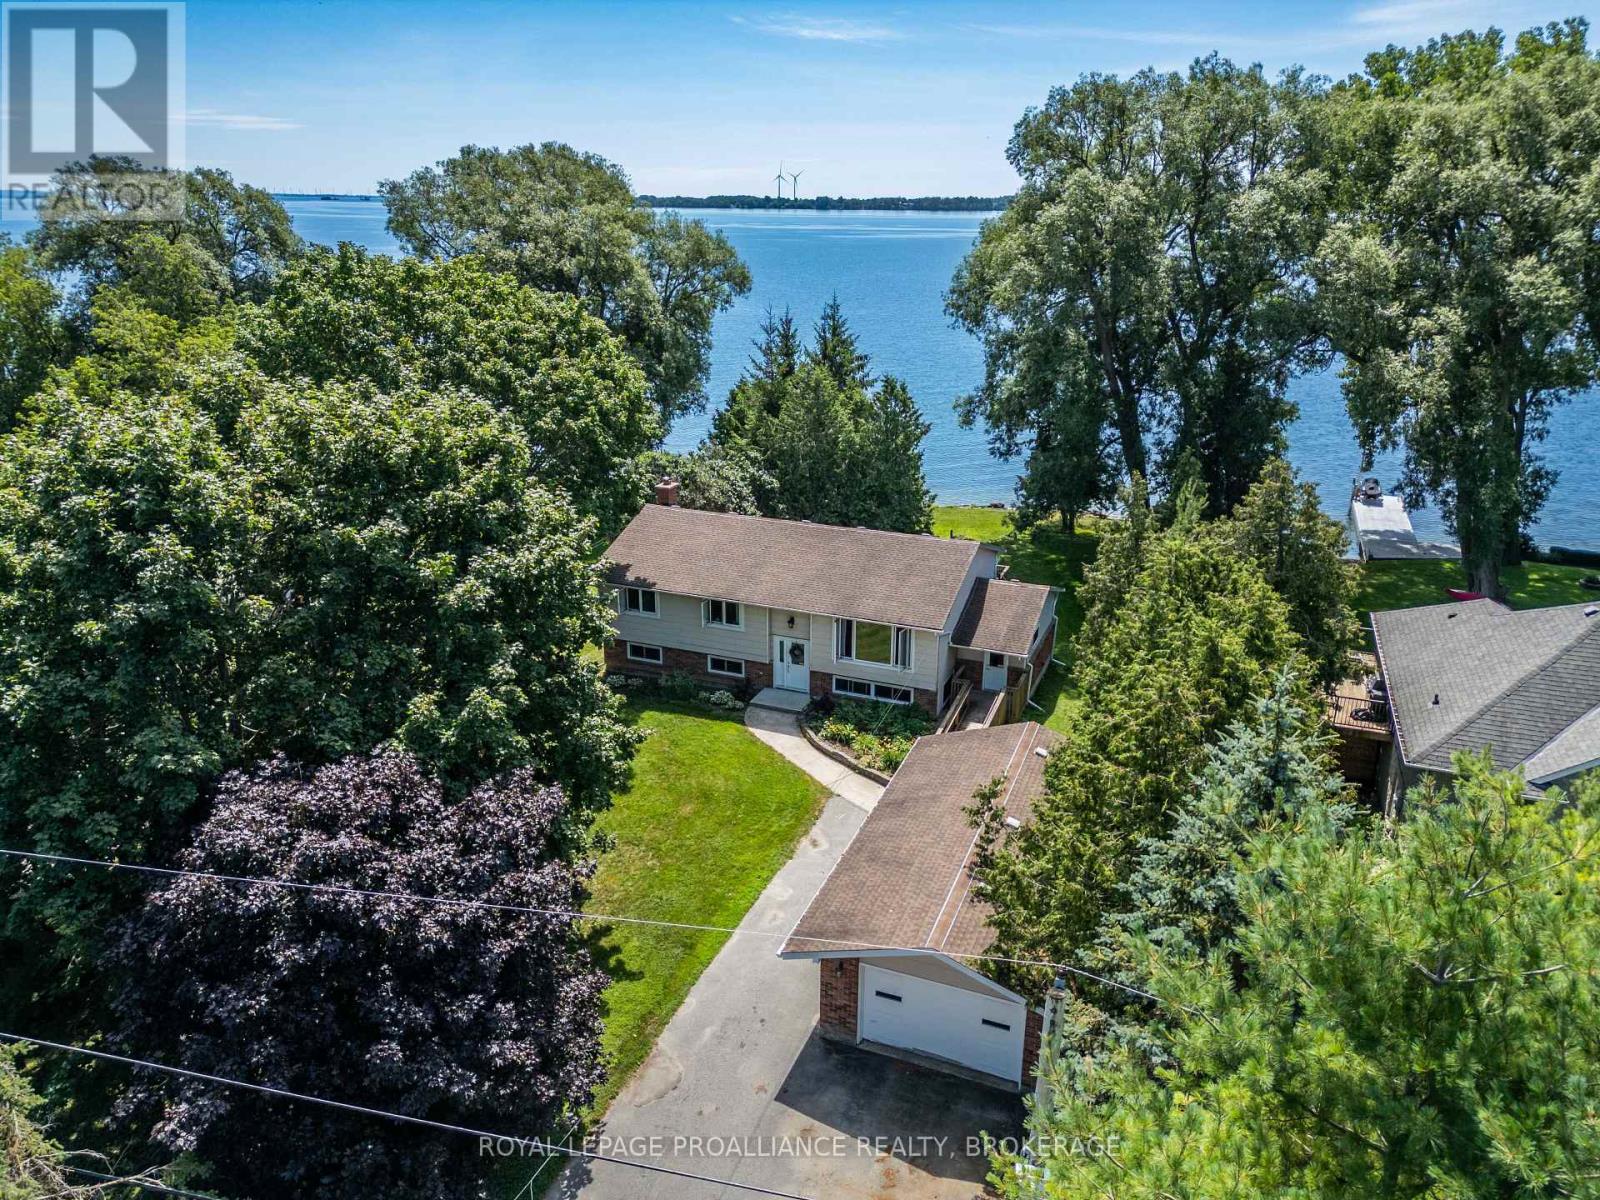
Opportunity to own a prime waterfront property in one of Loyalist's most sought-after neighbourhoods! This move-in ready 3+1 bedroom elevated bungalow is set on a spectacular level waterfront lot, offering beautiful views and direct access to the water. Enjoy the home as it is, renovate to suit your vision, or take advantage of the exceptional lot to build your dream waterfront residence (buyer to satisfy themselves regarding future development). The well-maintained home offers comfortable living with endless potential for homeowners, investors, or builders alike. Ideally located close to parks, schools, amenities, and just a short drive to Kingston, this is a unique opportunity to secure an exceptional waterfront property with unlimited possibilities. (id:48744)
Kingston, Ontario
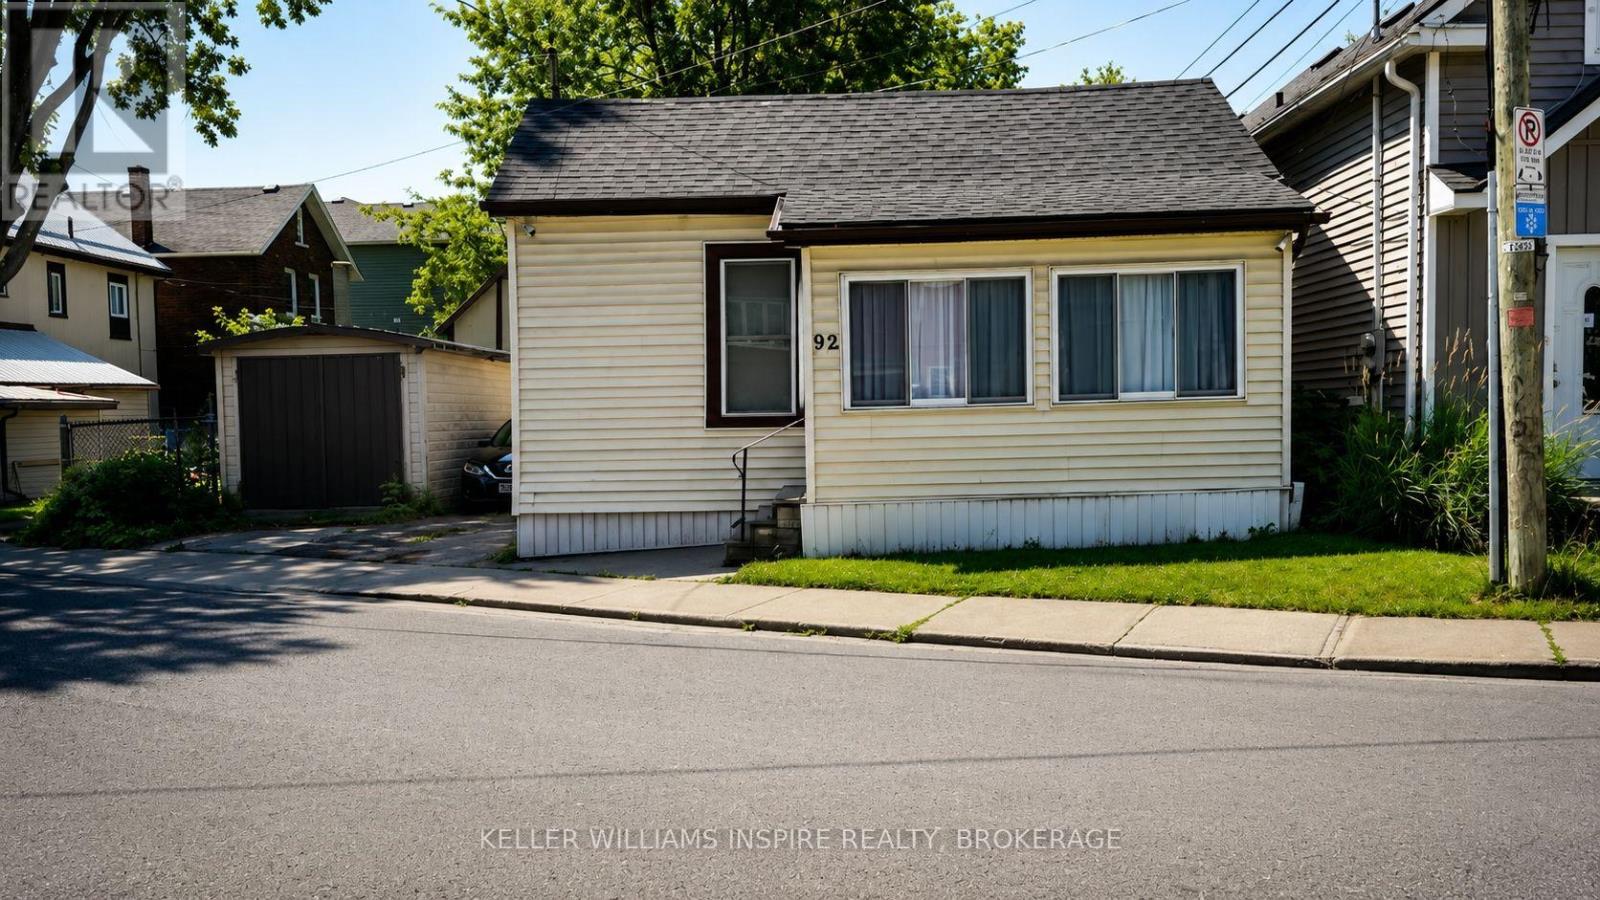
92 Elm Street is a fully liveable property offering an incredible value-add opportunity in a strong rental market. Bring your toolbelt and design ideas to transform this great property and build quick equity. The home features a highly functional layout with a generously sized front living room that provides the perfect footprint to easily frame in a third bedroom-instantly increasing your student rental revenue while still maintaining shared common space. The floor plan flows seamlessly into a central kitchen, full bath, and dedicated laundry, terminating at two private rear bedrooms. Live in it while you update, or add it to your portfolio as a high-yield student housing asset. The property is being sold as-is. Bring your cosmetic updates, roll up your sleeves, and unlock the immense income potential of this smart layout! (id:48744)
Kingston, Ontario
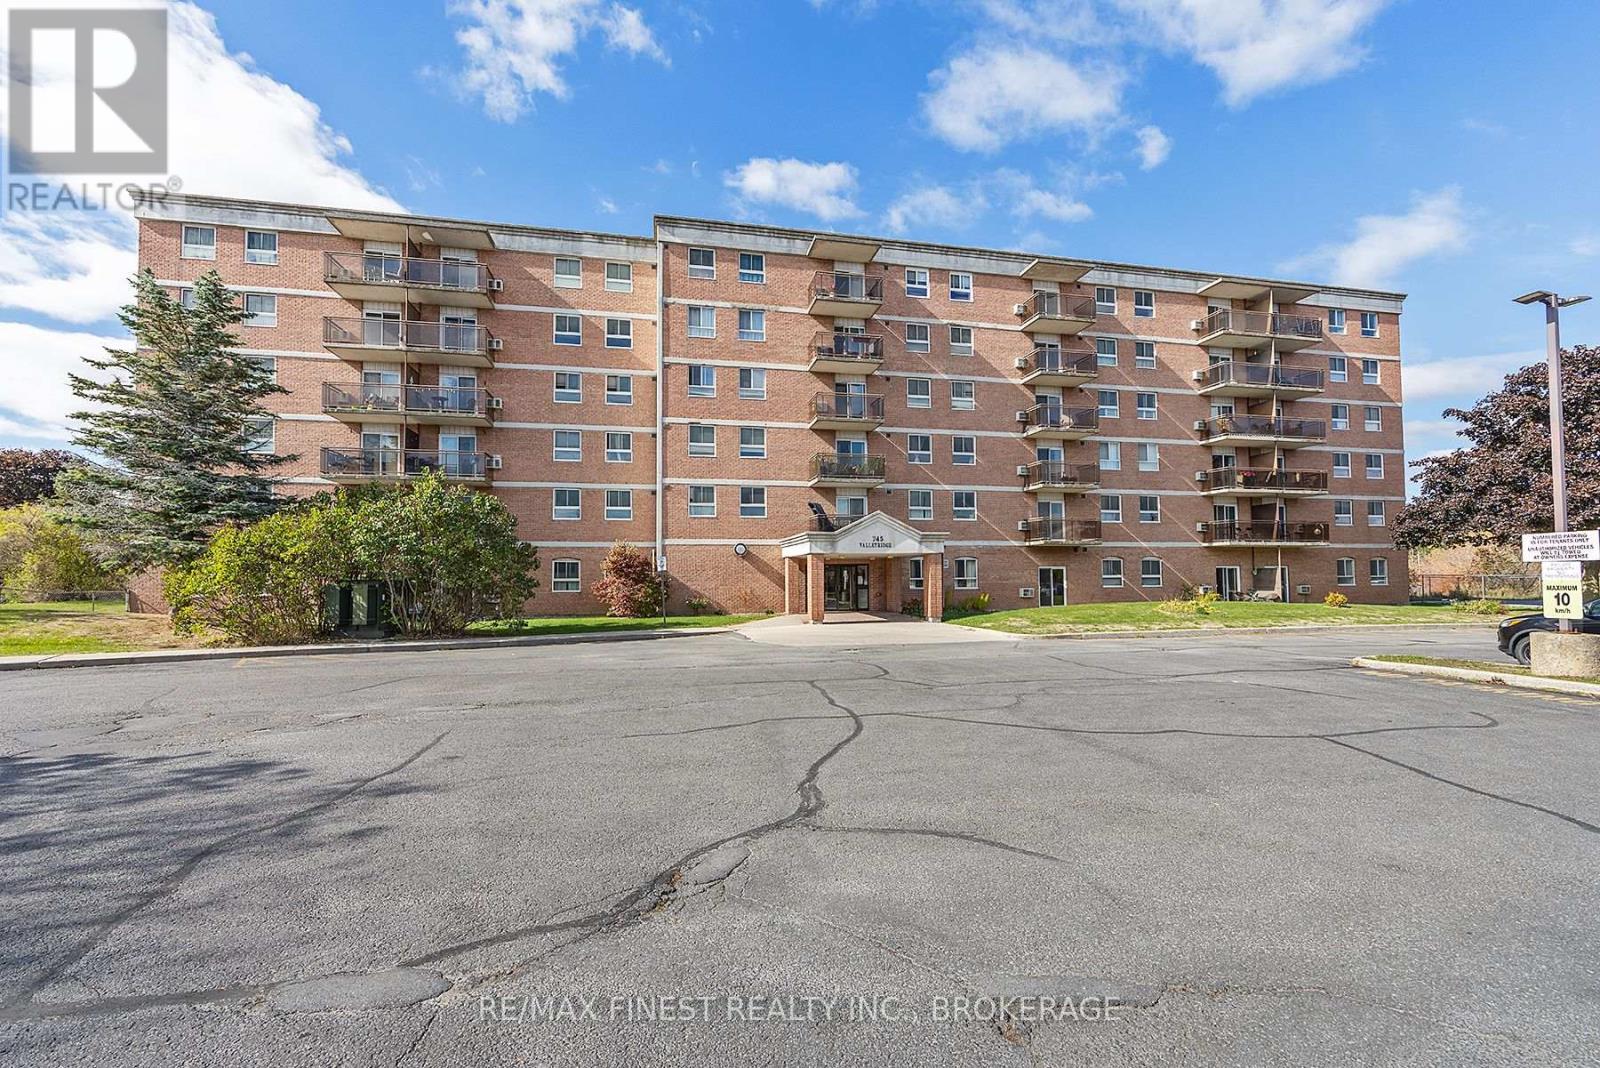
Welcome to easy, low-maintenance living in Kingston's sought-after west end. This bright and beautifully maintained 2-bedroom, 1-bath condo offers a move-in-ready lifestyle just steps from shopping, restaurants, transit, and everyday amenities. Inside, you'll find a thoughtfully designed layout with large windows that fill the space with natural light, creating a warm and inviting atmosphere. Updated throughout, the unit features a modern kitchen with quartz countertops, a renovated bathroom, and convenient in-suite storage. Enjoy fantastic building amenities, including an outdoor pool with a spacious patio area perfect for relaxing and soaking up the summer months, a community meeting room, main-floor laundry, and one included parking space. Ideal for first-time buyers, investors, or those looking to downsize and enjoy amore carefree, low-maintenance lifestyle, this well-maintained condo offers the perfect blend of comfort, convenience, and affordability in one of Kingston's most desirable west-end locations. (id:48744)
Loyalist, Ontario
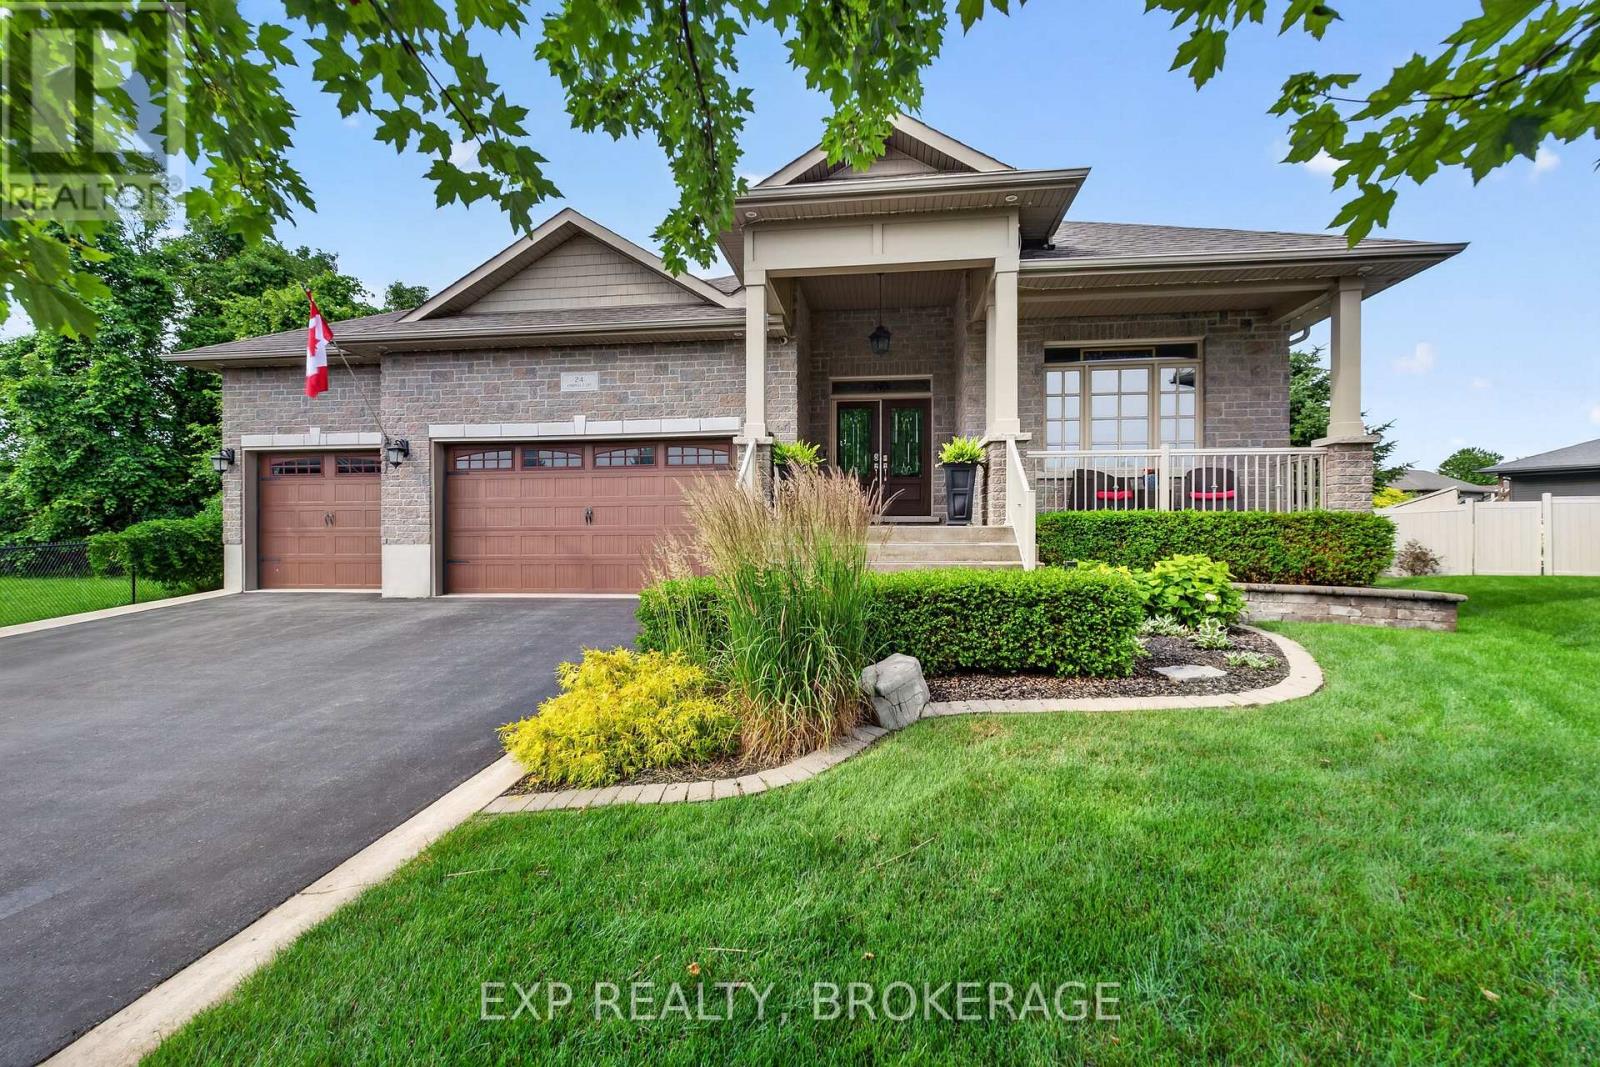
Welcome to 24 Admiral's Court, an exceptional all-brick bungalow set on one of the most coveted streets in the picturesque lakeside community of Bath. Renowned for its relaxed charm, scenic waterfront, and strong sense of community, Bath offers an effortless lifestyle just a short drive from Kingston-perfect for those seeking both tranquillity and convenience. Positioned on the largest lot on the street, this meticulously maintained 5+1-bedroom, 4-bathroom residence offers an impressive blend of scale, sophistication, and comfort. A triple-car garage- fully drywalled and thoughtfully outfitted with suspended storage-alongside an expansive fenced yard provides both functionality and privacy, setting the stage for elevated everyday living. Inside, the home showcases a refined, thoughtfully designed layout, highlighted by nine-foot ceilings, elegant tray detailing, and premium finishes throughout. The chef-inspired kitchen is a true centrepiece, featuring granite countertops, an induction cooktop, built-in wine cabinetry with a granite counter, and seamless flow into the living and dining spaces-ideal for both intimate gatherings and grand entertaining. The primary suite offers a private retreat, complete with a luxurious ensuite featuring heated floors for added everyday comfort. Step outside to a resort-style backyard designed to impress. Enjoy endless summer days in the in-ground heated saltwater pool with a stunning waterfall feature, relax in the hot tub, or host effortlessly beneath the gazebo. A raised patio, extensive professional landscaping with ambient lighting, and a natural gas BBQ hookup complete the space. Two wired pool sheds and a full sprinkler system add both convenience and efficiency. Offering the perfect balance of luxury, lifestyle, and location, this is a rare opportunity to own a turnkey property in one of Bath's most desirable enclaves-where every detail has been curated for exceptional living. (id:48744)
Merrickville-Wolford, Ontario
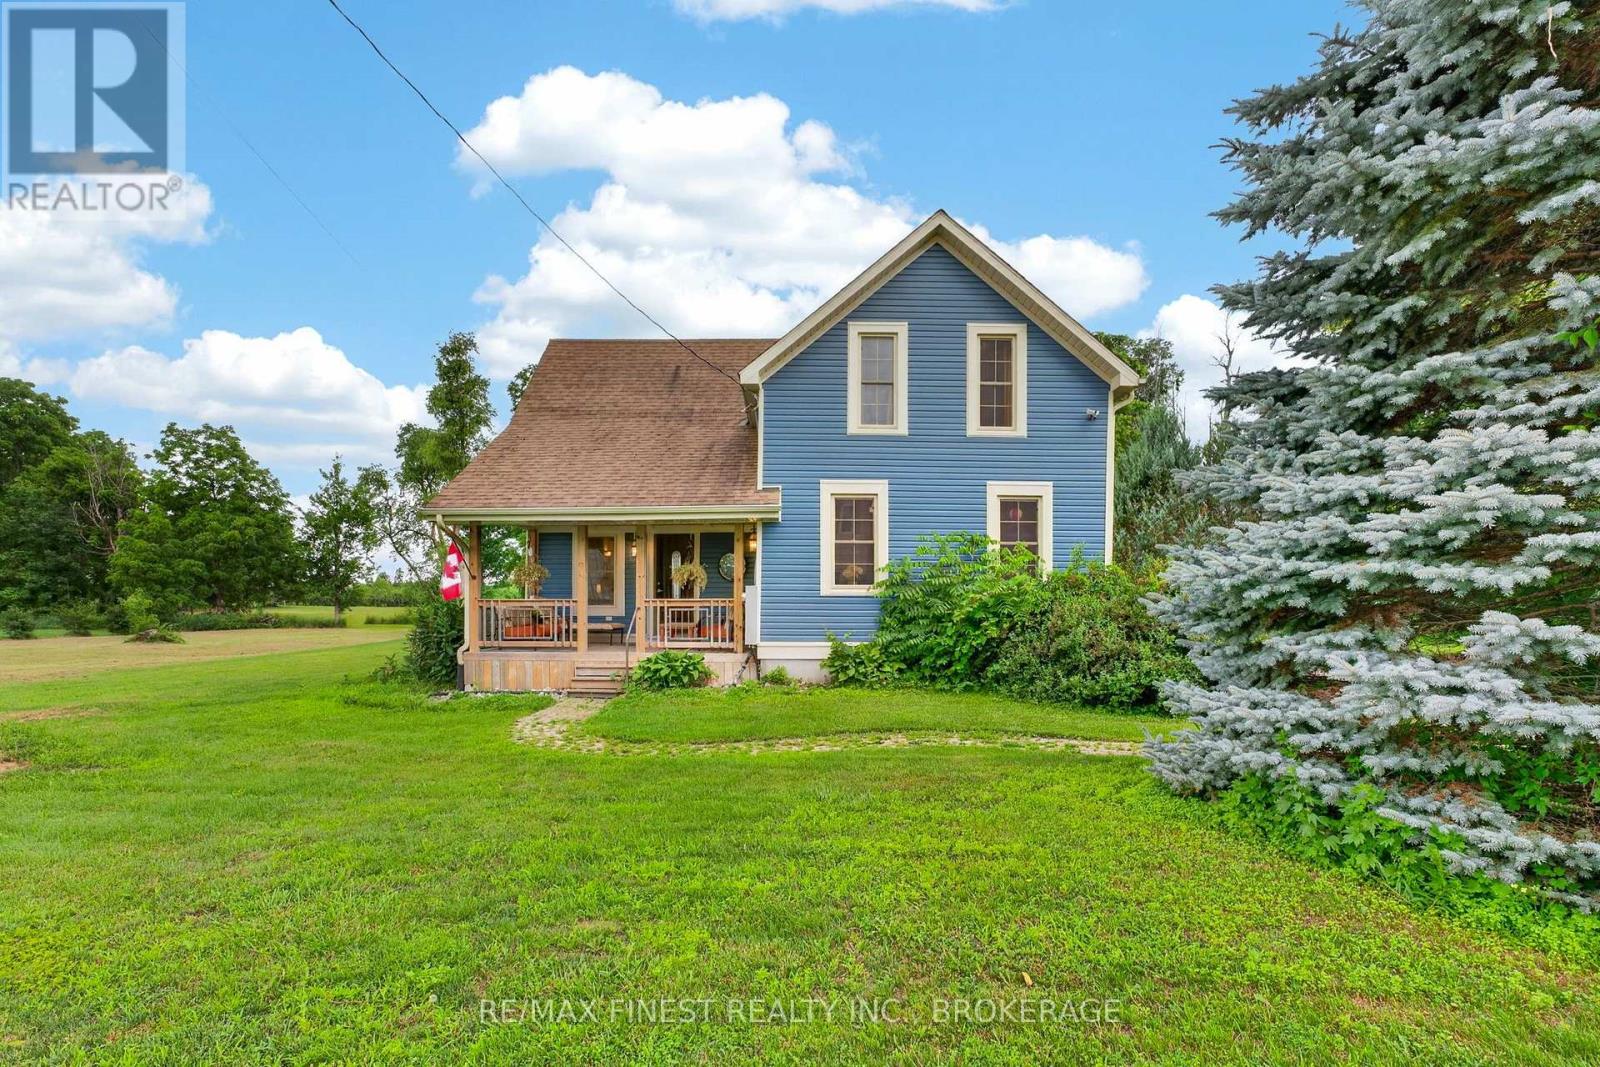
Some homes are renovated. Others are remembered. This is one you'll remember. Set on just over half an acre in the close-knit community of Easton's Corners, this beautifully maintained 3 bedroom, 2 bathroom home offers timeless character, thoughtful updates, and the kind of lifestyle that's becoming increasingly hard to find. The covered front porch, finished with wood ceiling, is more than just a beautiful feature; it's where mornings begin with a coffee, evenings end with good conversation, and summer thunderstorms become something to sit back and enjoy. Inside, you'll find a home that has been lovingly cared for while preserving the warmth, craftsmanship, and character that make older homes so special. Step outside to a spacious backyard where a deck surrounds the hot tub, creating the perfect place to unwind while taking in peaceful countryside views. With plenty of room to garden, play, or simply enjoy the outdoors, there's space here to make the property your own. The detached garage is ready for whatever your hobbies demand. Whether you're a mechanic, woodworker, DIY enthusiast, or simply need extra storage for tools and recreational toys, you'll appreciate the flexibility and workspace it provides. Life here extends well beyond the property. Just a short walk away, the community park brings neighbours together with tennis and pickleball courts, a baseball diamond, pavilion, and a Quonset hut that's transformed into a skating rink each winter. It's the kind of community where neighbours know each other, kids still ride their bikes to the park, and home feels like more than just an address. With extensive mechanical upgrades already completed, you can spend less time worrying about projects and more time enjoying everything this home and community have to offer. (id:48744)
Greater Napanee, Ontario
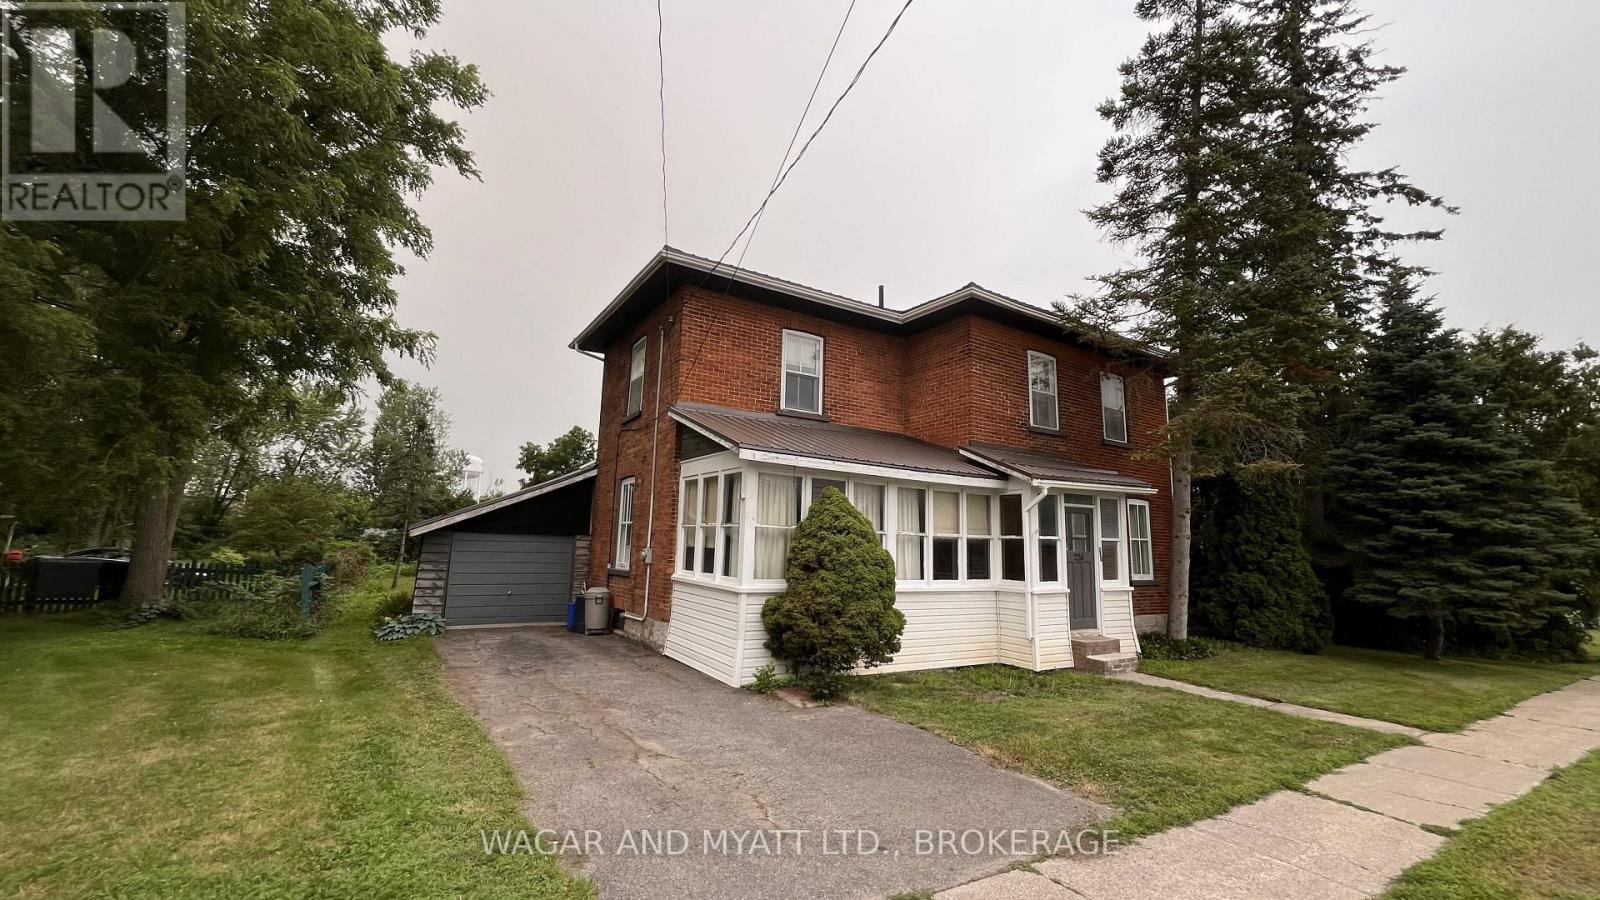
Welcome to this solid all brick home located within walking distance to the downtown core, Springside Park which features the Napanee River falls and the boardwalk trail. With many features of yesteryear, this family home includes 4 bedrooms (master bedroom 2 piece en-suite is sizable and could easily be converted to a 4 piece), 4 piece family bath, carpet free throughout, new gas furnace (2024), new metal roof (approximately 2023), gas HWT, attached garage and bonus workshop. Interior updates required. Bring your imagination and see how lovely this house can be with the right owners. Large rear yard is quite private and offers updated landscaped flower beds (perennials) and storage shed. The enclosed front porch is a nice touch which could be updated to a 4 season space. Property being sold "as is, where is". Come have a look and see all the potential this home has to offer. Don't delay; book your showing today! (id:48744)
Kingston, Ontario
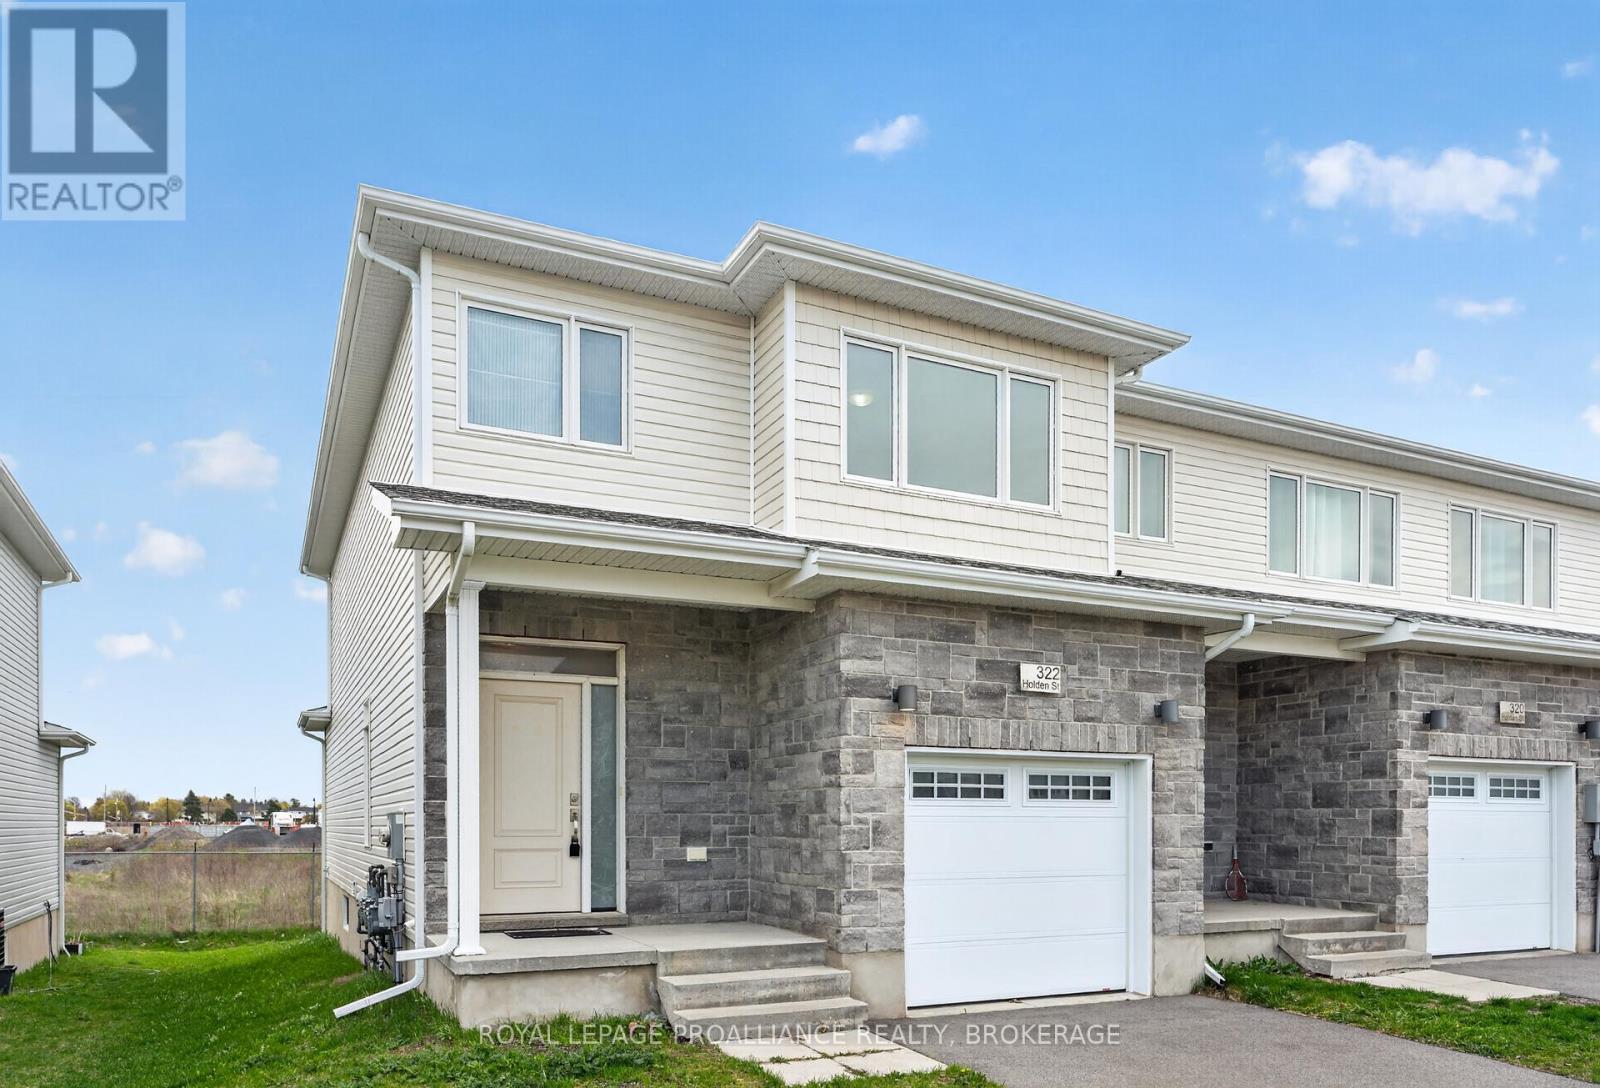
Welcome to 322 Holden Street! Located in the highly sought after Woodhaven community in Kingston's desirable west end. Offering 3 bedrooms, 2.5 bathrooms, and a functional family friendly layout, this well maintained home combines comfort, convenience, and future potential in one of the city's most popular neighbourhoods. Step inside to a bright and inviting main level featuring spacious principal rooms, large windows that flood the home with natural light, and a seamless layout designed for both everyday living and effortless entertaining. The kitchen offers ample cabinetry, walk-in pantry, generous prep space, and easy connection to the dining and living areas, creating a warm and practical hub for family life and hosting guests alike. Upstairs, you'll find three generously sized bedrooms including a spacious primary retreat complete with a walk-in closet and private ensuite bath. Two additional bedrooms provide flexibility for growing families, guest accommodations, or the perfect work from home office setup. The unspoiled lower level presents an exceptional opportunity for future development and added living space. With plenty of room to customize, the basement could easily accommodate a spacious rec room, home gym, additional bedroom, media room, children's play area, or even a secondary workspace depending on your needs. Whether you're looking to expand your family living space now or add value over time, the possibilities are endless. Outside, enjoy a low maintenance property situated in a vibrant, family oriented community known for its parks, walking trails, schools, and convenient access to everyday amenities. Ideally located just minutes from Costco, restaurants, shopping, Highway 401, and Kingston's growing west end conveniences, this home offers an outstanding lifestyle opportunity for first time buyers, growing families, or investors seeking long term value in a prime location. (id:48744)
Kingston, Ontario
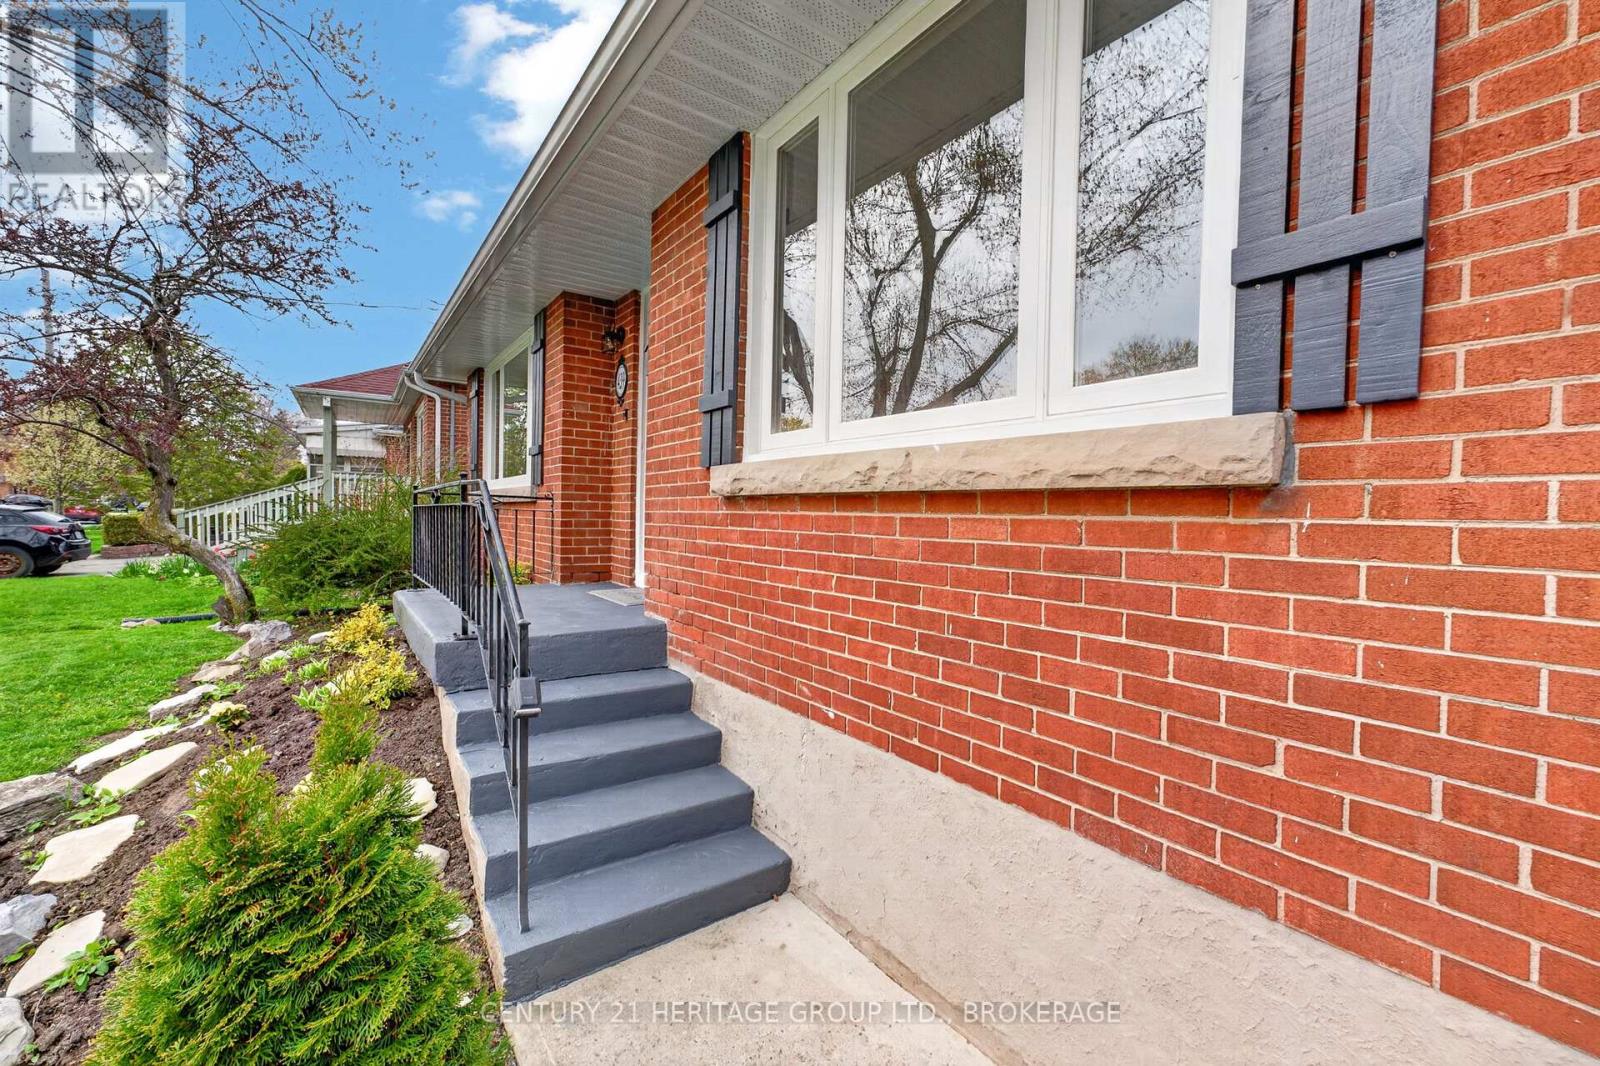
Timeless character meets exceptional modern living! This beautifully restored 2 storey home has been thoughtfully renovated from top to bottom, blending quality craftsmanship with stylish finishes throughout. The bright main floor features a stunning galley-style kitchen with custom cabinetry, quartz countertops, a pot filler, and newer stainless steel appliances. A cozy breakfast nook is perfect for morning coffee, while the spacious living room with an electric fireplace creates a warm and inviting atmosphere. Step out to the rear deck for effortless entertaining, and enjoy the convenience of a main floor powder room. Upstairs offers three well-appointed bedrooms, including a beautiful primary retreat with a recessed natural wood ceiling and dual closets. A beautifully renovated four-piece bathroom and excellent storage complete the upper level. The finished lower level adds valuable living space with a spacious family room featuring a second electric fireplace, a wet bar with bar fridge, a generous laundry room, and a luxurious full bathroom with heated floors, heated towel rack, and heated mirror. The detached garage is more than just parking, offering a fully finished studio complete with in-floor heating, air conditioning, and a fireplace, making it ideal as a home office, gym, artist's studio, or creative retreat. Additional off-street parking provides plenty of room for family and guests. Ideally located in the heart of Kingston, you're just minutes from downtown, Queen's University, Kingston General Hospital, St. Lawrence College, parks, restaurants, shopping, and everyday amenities. Beautifully updated, thoughtfully designed, and move-in ready, 439 College Street offers the perfect combination of character, comfort, and convenience. Book your private showing today. (id:48744)
Kingston, Ontario
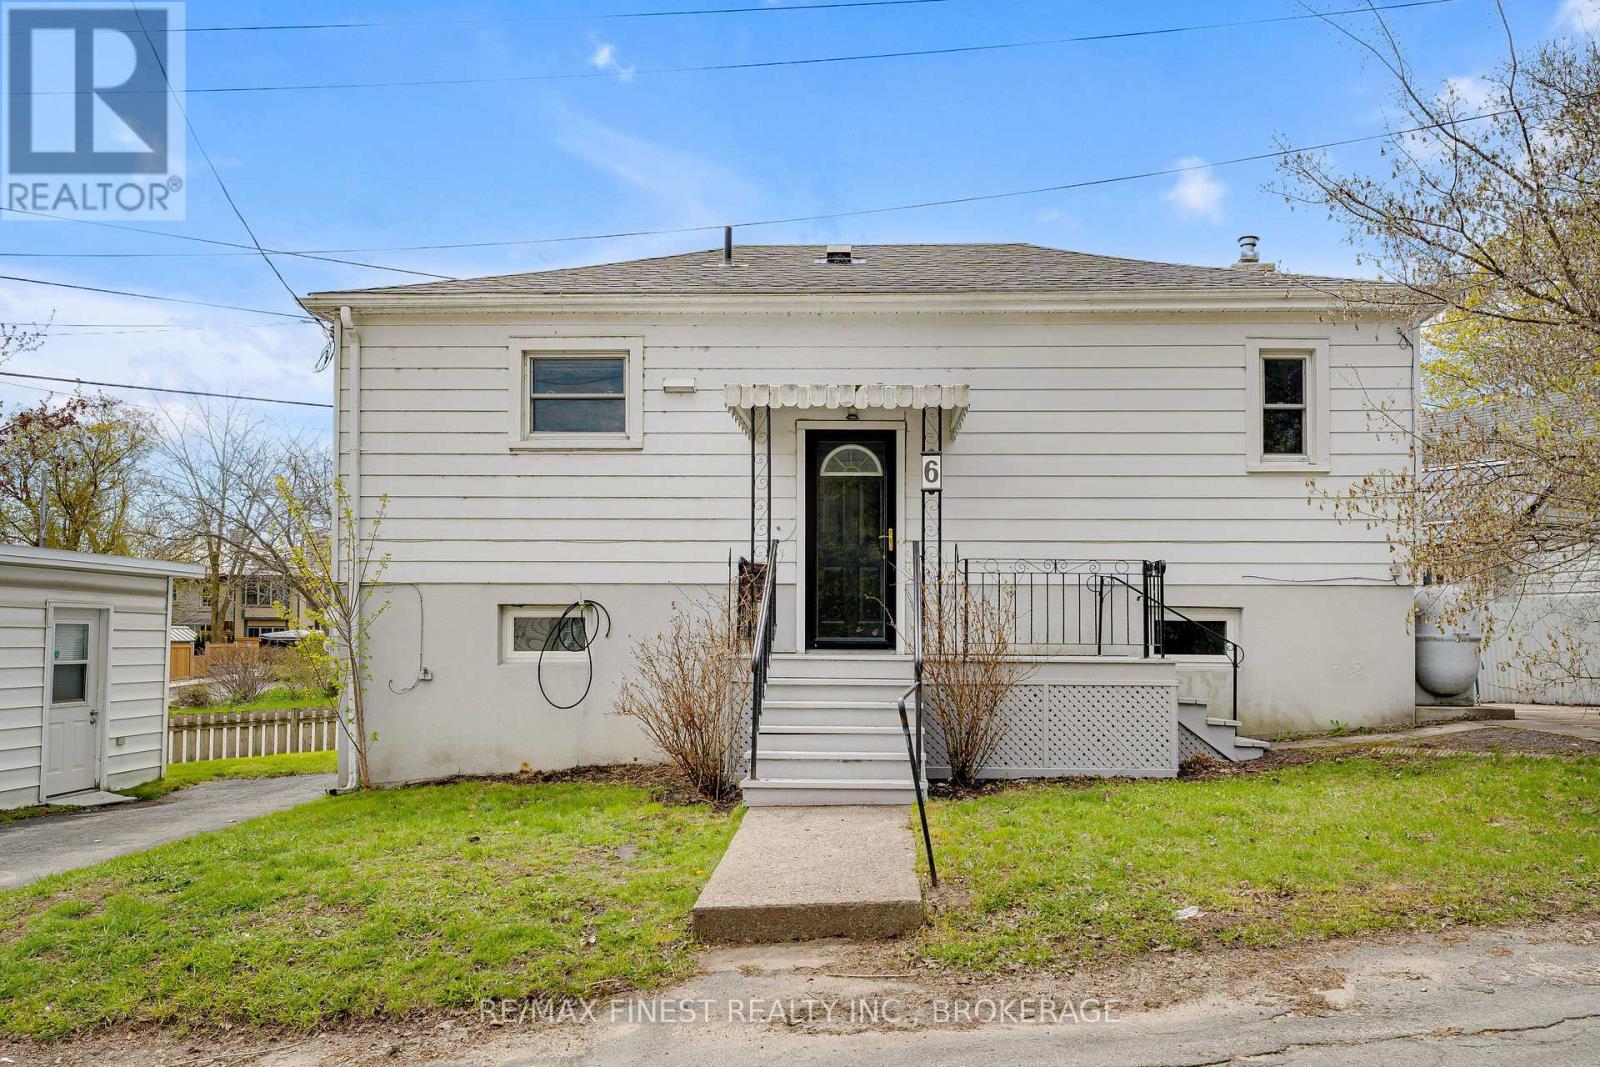
Attention investors, first-time buyers, and those looking to downsize. 6 Baiden Street presents a versatile opportunity in the heart of beautiful Portsmouth Village. With over 1400 square feet between the two floors, set on a low-maintenance lot, this charming bungalow may be modest in size, but it offers impressive functionality and flexibility for today's buyer. Both floors offer their own laundry, and new heat pump recently updated. The bright main level features an open-concept layout with a well-designed kitchen and dining area, a comfortable living space ,and two good-sized bedrooms. The lower level expands the possibilities with an additional bedroom, family room, second kitchen, and a separate walkout entrance to the driveway complimented with a central fire place. Whether you are looking to offset your mortgage with potential rental income, rent the entire property, create separate living space for extended family, or explore a smart investment opportunity, this home offers a range of options. Ideally located just steps from Queen's University West Campus, St. Lawrence College, and the historic Portsmouth Olympic Harbour, with convenient access to downtown Kingston and the west end. Currently set up with a self sufficient in-law suite, the current owner had begun the process of looking at the conversion to create a legal secondary suite. A unique opportunity in a highly desirable location with plenty of potential. (id:48744)
penny@pennyblake.com
613.539.3307
Read some testimonials from Penny’s Clients
Penny has been a life long resident of the City of Kingston and for over 30 years has been involved in the real estate market. She made a decision over 30 years ago to become a licensed real estate professional and assist others in investing wisely. She is a strong supporter and major sponsor of many community events. Penny is a parent and homeowner and knows what it takes to keep a household running smoothly. Penny has lived in City east for over 38 years with her daughter Alexis. Penny has been working with military families for over 30 years and she is registered with the Government Relocation Services and has a proven track record with thousands of military families in Kingston and across Canada. She offers her clients quality service, through her national access to the Remax Referral System. If you are considering a move, you will receive the most complete information and services by contacting Penny. For your convenience her office is located at 235 Gore Road, close to the Royal Military College and the Canadian Forces Base.

Get in touch with Penny today.
By email: penny@pennyblake.com
By Phone: 613.539.3307
Penny Supports her Community, click here to find out how.
louise@pennyblake.com
613.876.0934
I grew up in Belleville, Ontario, but after living in Kingston my entire adult life, I consider the Limestone City my home town. My husband and I have bought and sold many homes over the years, as our life circumstances changed and we have always researched our preferred neighbourhoods well. Our first home was in Amherstview; we moved just outside Kingston when we wanted to start our family; moved back into Kingston when we chose the public and high schools we wanted our two girls to attend and moved again when we became “empty nesters”. We have truly hit all the life cycles.
Oddly, my working background began in real estate – 16 years in law offices working through real estate deals. Needless to say, I have in-depth knowledge of what happens to an offer once it goes to your lawyer. The next step in my career path took me in the direction of human resources and I am very proud of my success in that field. It gave me great insight into how to treat people and understand and correct their frustrations.
Now, in a sense, I have come full circle – back to an exciting, challenging and rewarding career in Real Estate which I’ve been doing for over 7 years now.

Get in touch with Louisetoday.
By email:louise@pennyblake.com
By Phone: 613-876-0934
http://louisethornton.ca/
By email:office@pennyblake.com
By Phone: 613.507.3629
Sandra brings over 24 years of experience in the real estate industry to the table. She has served several years on the KAREA board of Directors and has participated in many of the activities organized by the PR committee. In this role with the Penny Blake Home Team, she takes care of handling the office paperwork, processing transactions, coordinating appointments and helping clients navigate through the process of buying or selling their home. In addition to this, she loves to help her friends and Family achieve their Real Estate goals. She is always available to answer any questions that arise.
Get in touch with Sandra today.

By email:office@pennyblake.com
By Phone: 613.507.3629
julie@pennyblake.com
613-587-9000
After many years in customer service and sales including owning my own business, I am very excited to be pursuing my career in real estate. I found my passion for real estate through buying and selling my first family home in Cold Lake, Alberta. As a military spouse I have experienced firsthand the obstacles that can be encountered during this process including restricted timelines, working with Government relocation services (BGRS) and maneuvering though the challenges of unique real estate markets.
Whether you are new to the city of Kingston or a lifelong resident in search of a new home, investment or vacation property, I am dedicated to utilizing all my knowledge and resources to help you through this process as smoothly as possible. Myself and my colleagues at the Penny Blake Home Team, with over 30 years of experience in the Kingston and surrounding area, will help you find the property that meets your needs.

Get in touch with Julie today.
By email: julie@pennyblake.com
By Phone: 780-573-0676
I have lived and worked in Kingston for almost 30 years. Having grown up moving frequently, as my father was in the military, I developed a love of travel, adventure, .. and houses! I have had a 25 year career in the psychology field, peppered with some real estate investing, as well as stints as a landlord. I am passionate and excited to help you meet your real estate needs!
Kate Green
613-572-3651
Penny Blake Home Team @ ReMax Finest Realty Inc., Brokerage
Mortgage Agent Lic. #M22003215
Dominion Lending Centres SkyCap Mortgage
License 13497 independently owned & operated
www.jeffross.ca
www.kingstonhomes.com
jeff@jeffross.ca
613-876-4714
Jeff’s Bio
“Strong Family Ties
Meet Jeff, Your Trusted Sales Representative with Deep Roots in Kingston.
Jeff brings over 16 years of experience as a licensed sales representative, with a profound connection to the vibrant community of Kingston. His family history intertwines with the fabric of this city, as his grandfather hailed from just north of Kingston, while his great uncle made significant contributions as the head of Criminal Psychology at Queens and served as a Governor/Warden of Kingston Penitentiary.
Having spent cherished moments at the family cottage on Eagle Lake, which has been a part of their legacy since 1918, Jeff possesses an intimate understanding of the region’s cottage country allure.
With a rich background in customer service and e-marketing, honed through 14 years with Kingston Homes Realty, Jeff is adept at catering to diverse client needs. Moreover, his entrepreneurial spirit shines through his ownership of a digital recording and multi-media studio since 1994.
Jeff and his wife have chosen Kingston as the perfect place to raise their two sons, embodying their deep-rooted love for the community. With Jeff by your side, you can trust in his expertise, dedication, and unwavering commitment to serving the Kingston area and its residents.”