CALL CHERYL: 613-888-7601

You are here: Home » Listings
Loyalist, Ontario
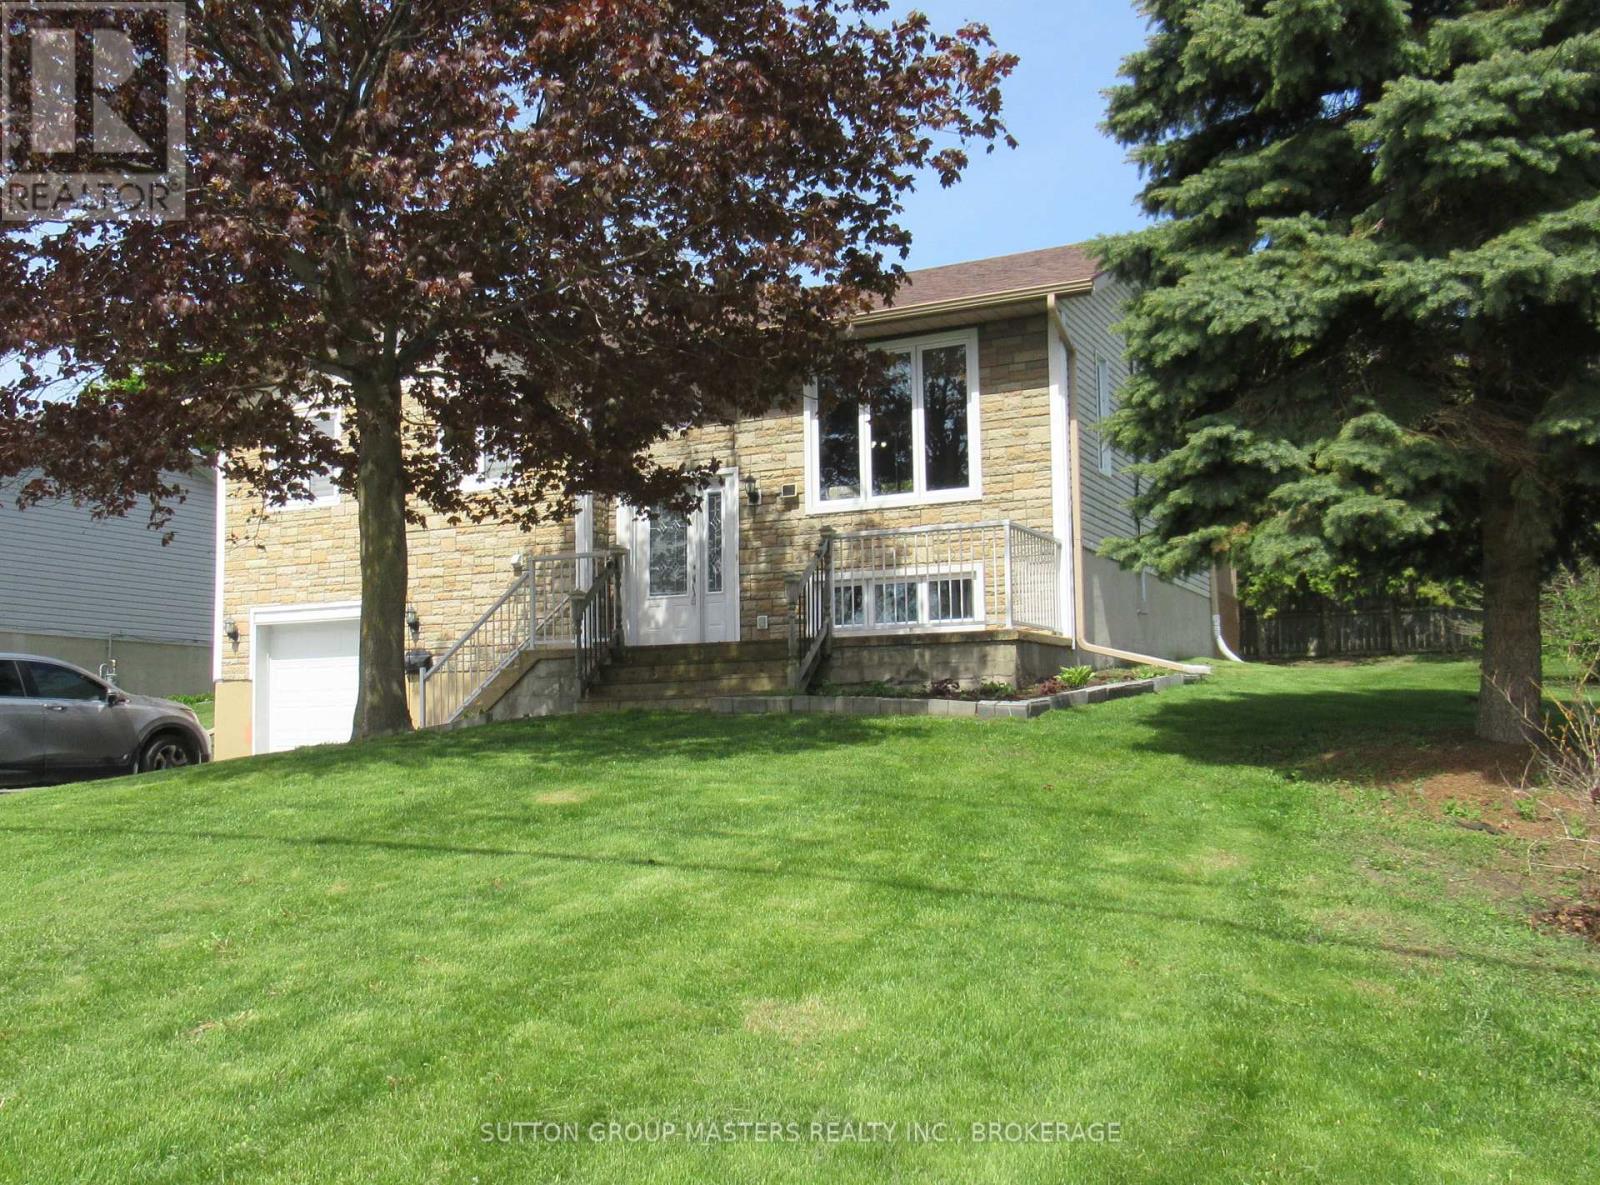
Enjoy the water views from this very well maintained elevated 3 bedroom, 2 bathroom bungalow in Amherstview. Renovated kitchen has been opened up to create an open concept to living room, dining room and provide a fantastic view of Lake Ontario. Spacious, bright Rec room with built-in shelving and gas fireplace. Enjoy years of trouble free living with the extensive upgrades such as furnace, shingles, windows, and so much more. Attached garage. Conveniently located across from Fairfield Park. Don't miss this wonderful opportunity to enjoy this desirable home. (id:48744)
Frontenac, Ontario
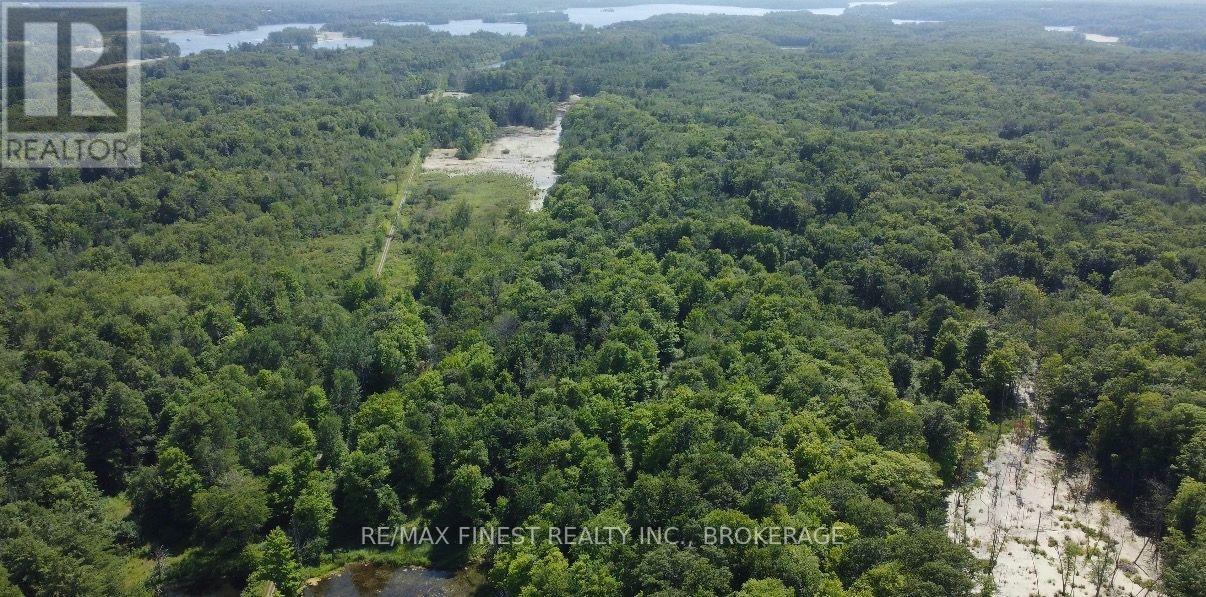
This beautiful 64 acre lot sits alongside the renowned Cataraqui Trail. Whether you're looking for something off-grid, a quiet retreat, camping, long term land hold, or so much more, this property is full of opportunity. Convenient access off the Cataraqui Trail on McFadden Rd, via Ritchie rd. Take advantage of this opportunity to own land in picturesque South Frontenac. (id:48744)
Frontenac, Ontario
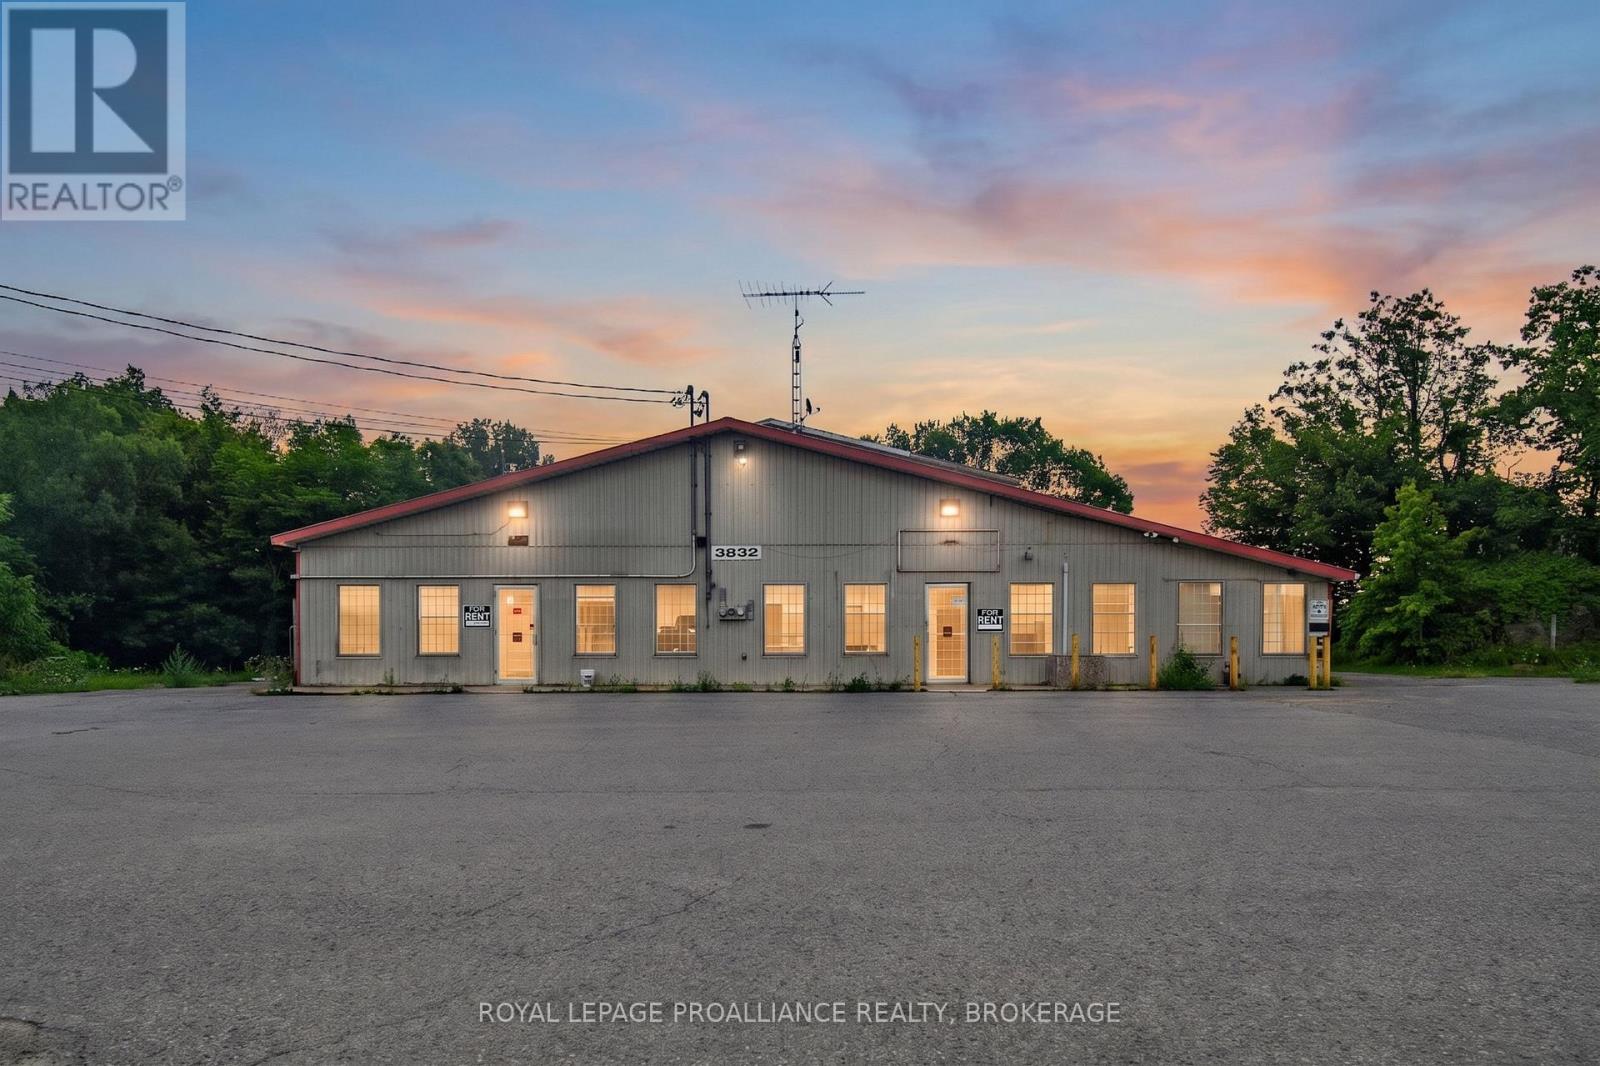
Prime commercial exposure along high-traffic Perth Road! This versatile 7,592 sq. ft. commercial building-formerly operating as a local hardware store-offers an exceptional setup for retail showrooms, service commercial operations, or contractor headquarters. Featuring high-visibility road frontage, prominent signage opportunities, and easy vehicular access, this site provides maximum brand exposure in a growing South Frontenac corridor. Equipped with 3 overhead grade-level doors, the building ensures effortless loading, inventory transfer, and daily operations for light industrial or trade-focused tenants. The generous open floor plan is ideal for a single occupant seeking a regional presence, yet offers flexible layout potential to be easily demised for multi-tenant configurations. Zoned Urban Commercial (UC), the property accommodates a wide range of permitted commercial, office, retail, and service-oriented uses. (id:48744)
Frontenac, Ontario
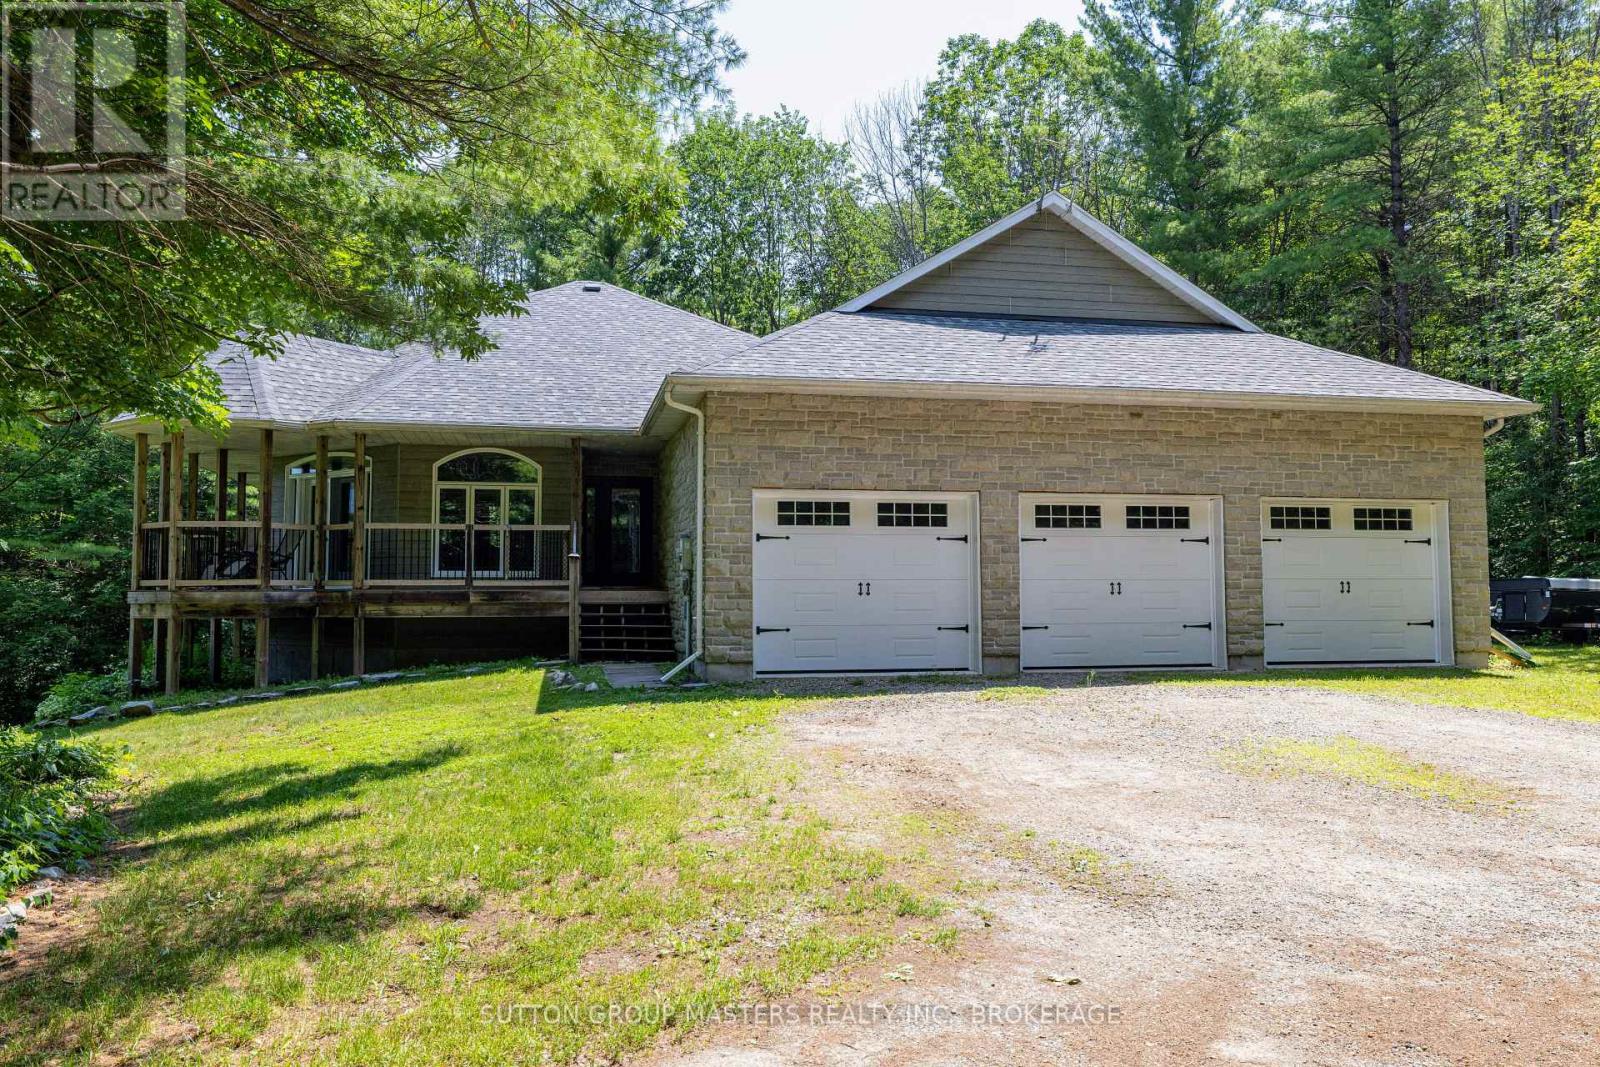
OPEN HOUSE - SATURDAY AUGUST 8, 2026 | 2:00-4:00 PM. Discover this custom-built executive home on more than 3 private acres, just outside the charming Village of Sydenham and only 20 minutes from Kingston. Designed for comfortable living and entertaining, the bright open-concept main floor features a chef's kitchen, spacious dining area, and inviting living room, all flowing seamlessly to a covered wraparound porch where you can relax and enjoy the peaceful woodland setting. The main floor offers a spacious primary bedroom with a walk-in closet, private ensuite, and direct access to a deck overlooking the mature forest. A second bedroom and a full bathroom complete the main level. The fully finished walkout lower level features a large family room with patio doors leading outside, a beautiful Vermont Castings high-efficiency wood stove, radiant in-floor heating, a third full bathroom, and a generous utility/storage room. Additional features include: More than 3 acres of privacy; Central air conditioning; Extra-large attached garage with a 240-volt outlet for a workshop heater or future EV charger; Quality custom construction throughout; Peaceful country living just minutes from Sydenham and an easy commute to Kingston. If you've been searching for privacy, quality craftsmanship, and modern comfort in a beautiful natural setting, this exceptional home is well worth a visit. Join us this Saturday, August 8 from 2:00 to 4:00 PM. We look forward to welcoming you. (id:48744)
Kingston, Ontario
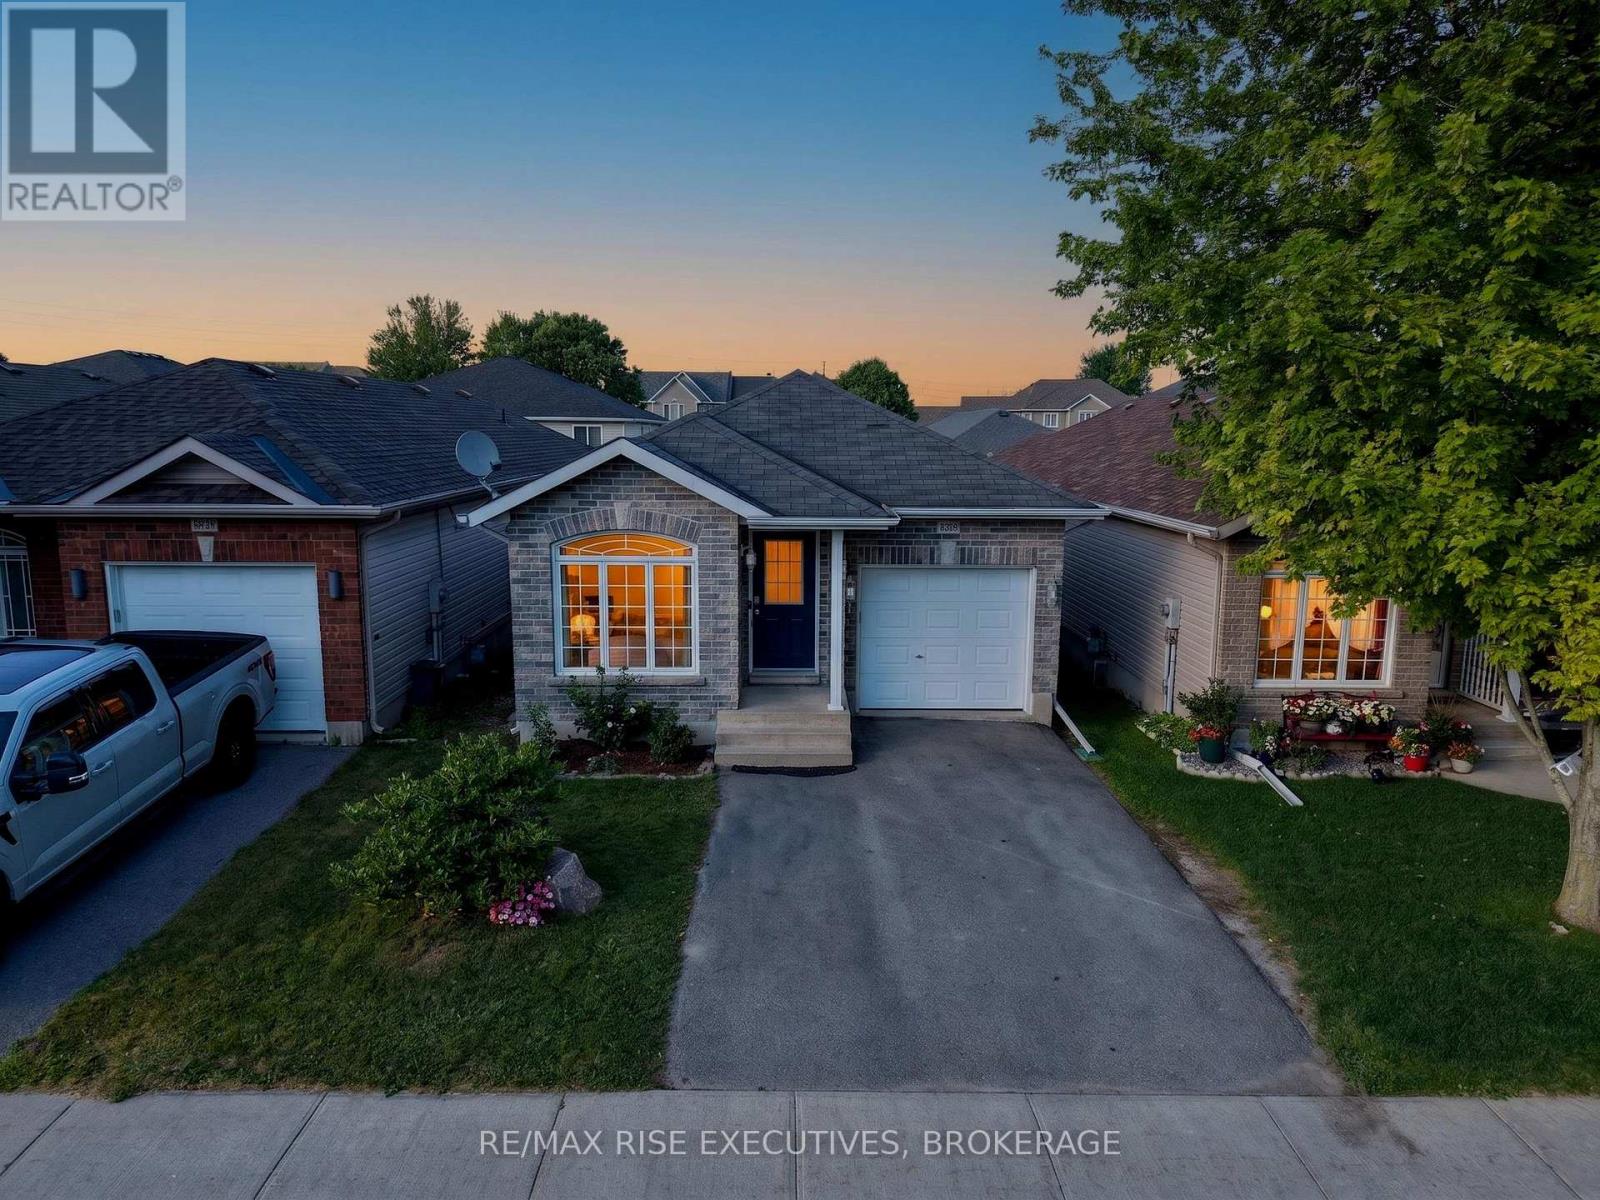
With nearly 2,000 sq. ft. of interior space across both levels, plus an attached garage! Move in ready with 4 Bedrooms, 3 FullBathrooms and your own home Gym, 2030 Swanfield Street packs a lot into one address. Set in the center of Kingston. Just 3blocks from the new park and splash pad, a short walk to École Marie-Rivier and minutes from groceries, restaurants and someof Kingston's best shopping, everyday conveniences are right at your doorstep.The bright, open concept living and dining areafeatures hardwood floors and vaulted ceilings, while the kitchen offers a tiled backsplash, eat-in island a deep sink stainlessappliances and plenty of cabinetry. The primary suite features a walk-in closet and private ensuite with a glass-surround walk-inshower. Downstairs, the beautifully finished lower level offers an additional bedroom and spacious rec room with plenty of roomto unwind. There's a good reason you don't see many homes on the market here. Homes like this don't last long in thisneighbourhood - book your showing today! (id:48744)
Kingston, Ontario
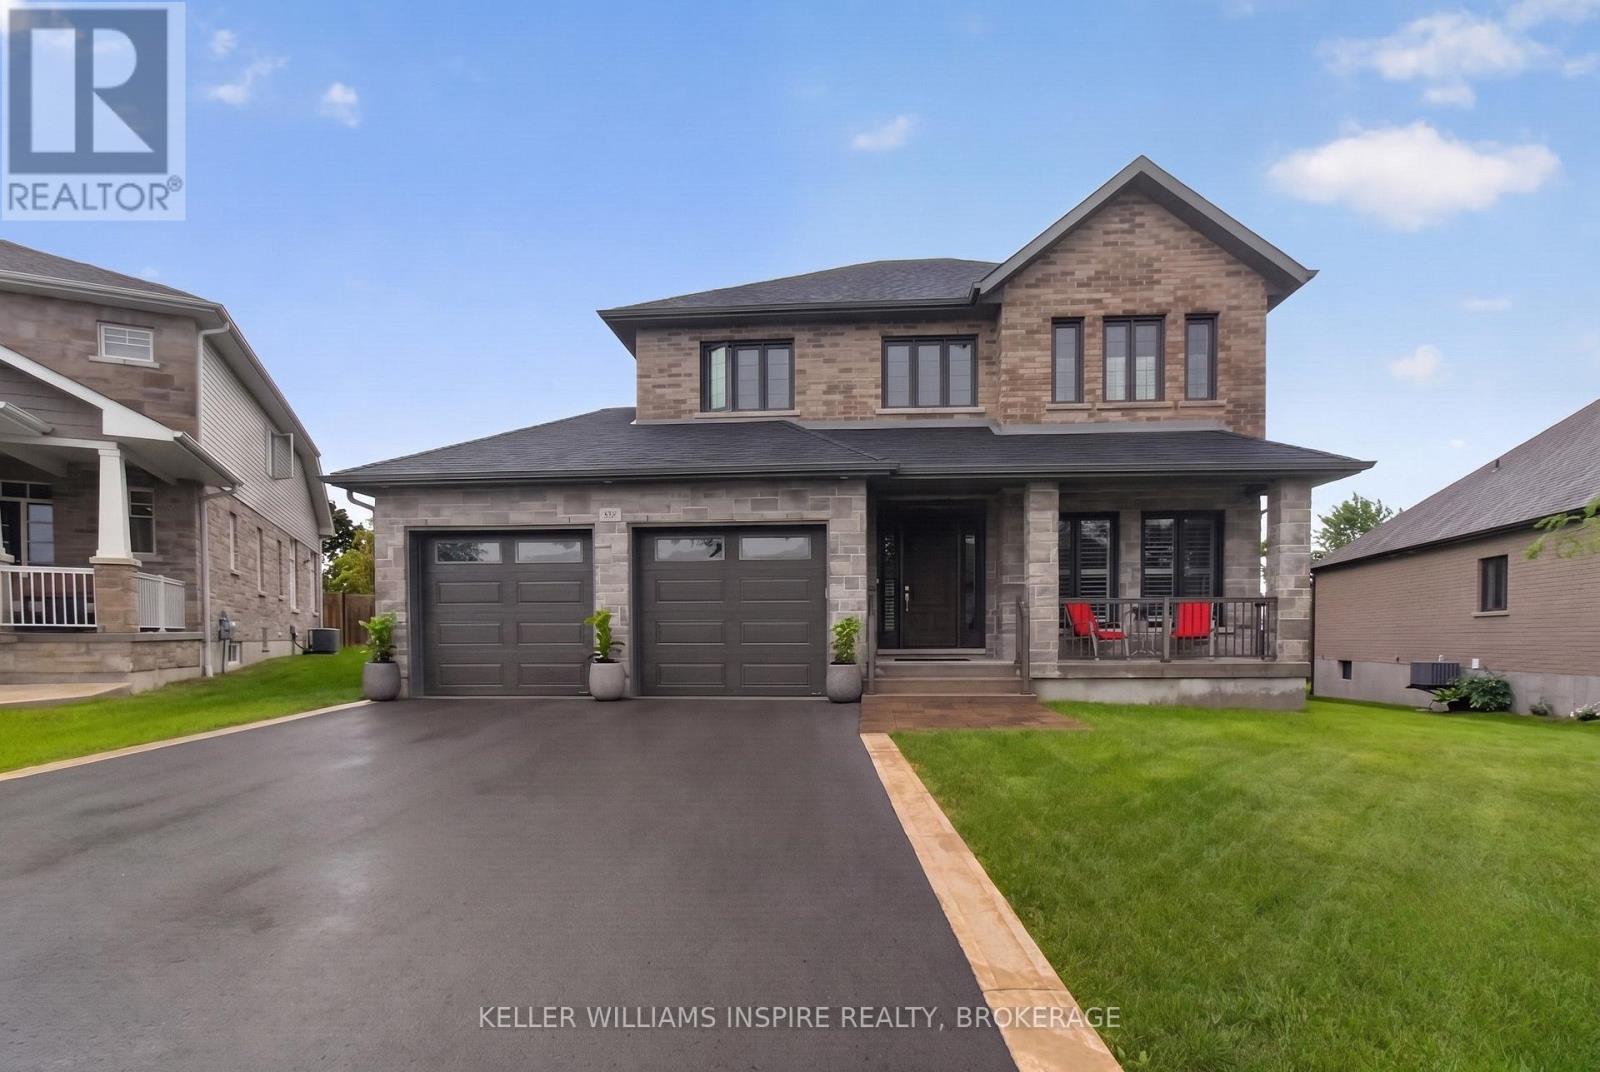
Welcome to 266 Pauline Tom Avenue - where your next chapter begins. Some homes simply check the boxes. Others invite you to imagine the life you'll build within them. This is one of those homes. Nestled on a quiet, family-friendly street, this stunning executive home offers the perfect balance of elegance, functionality, and future potential. With four spacious bedrooms, a double-car garage, and thoughtfully designed living spaces, there's room for growing families, professionals working from home, and everyone in between. The heart of the home is made for gathering-whether it's busy weekday mornings, holiday celebrations, or quiet evenings together. Step outside to a fully fenced backyard where summer BBQs, children's laughter, family pets, and evenings star gazing become part of everyday life. The unfinished basement is already well on its way to becoming something extraordinary. Electrical wiring and receptacles are ready to be placed, insulation has been completed, bathroom rough in and the impressive ceiling height opens the door to endless possibilities-from the ultimate recreation room or home gym to a theatre, additional living space, or even the golf simulator you've always dreamed of. Location matters, and this one delivers. Enjoy the peace of a quiet neighbourhood while remaining just minutes from shopping, schools, the new Waaban Crossing, and Highway 401, making commuting across Kingston or beyond both quick and convenient. This isn't just another house - it's a home designed to grow with you, adapt to your lifestyle, and create lasting memories for years to come. Come experience 266 Pauline Tom Avenue and imagine what your next chapter could look like. (id:48744)
Loyalist, Ontario
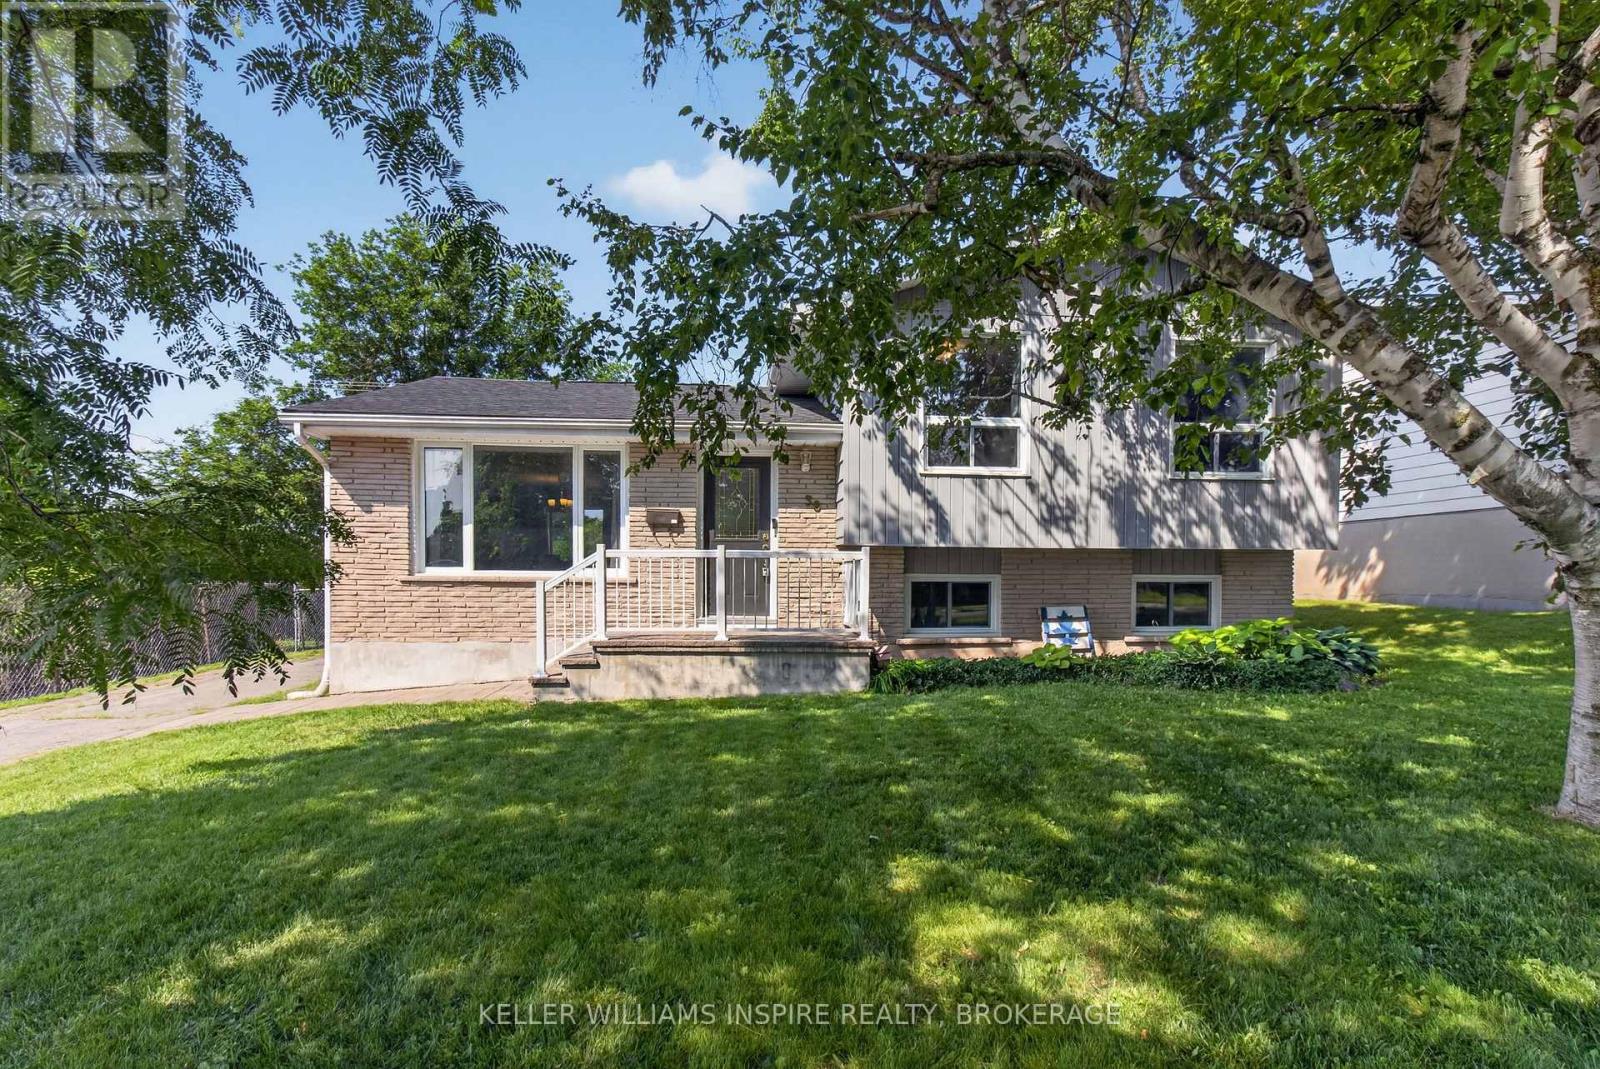
Welcome to 38 Westran Road - a home where childhood memories were made, milestones were celebrated, and a family grew together through every season of life. Nestled on a quiet street in the heart of Amherstview and backing onto beautiful green space, this is more than a house-it's a place where your family's next chapter can begin. Picture little feet racing down the hall on Christmas morning, summer barbecues on the spacious back deck, birthday parties in the fully fenced backyard, and evenings spent watching the kids play while you unwind in your own private outdoor space. Designed with family living in mind, the bright open-concept main floor creates the perfect space to gather. The stunning kitchen, complete with a large centre island, naturally becomes the heart of the home-where homework is finished, cookies are baked, conversations flow, and memories are made. The walkout to the backyard makes entertaining effortless while seamlessly connecting indoor and outdoor living. Upstairs, you'll find three generous bedrooms, including a primary retreat, while the double vanity in the main bathroom helps make busy weekday mornings just a little easier for everyone. The lower level offers even more possibilities, featuring a convenient two-piece bathroom and plenty of space to create the family room, playroom, home gym, or media space you've always envisioned. Whether it's movie nights, toy trains, teenage hangouts, or a quiet place to work from home, this flexible space will grow right alongside your family. For years, this home has been filled with laughter, celebrations, and the everyday moments that become life's most treasured memories. Now, it's ready to welcome a new family to write their own story. If you've been searching for a home where children can play, neighbours become friends, and memories are waiting to be made, 38 Westran Road may just be the one you've been waiting for. We can't wait to welcome you home. (id:48744)
Kingston, Ontario
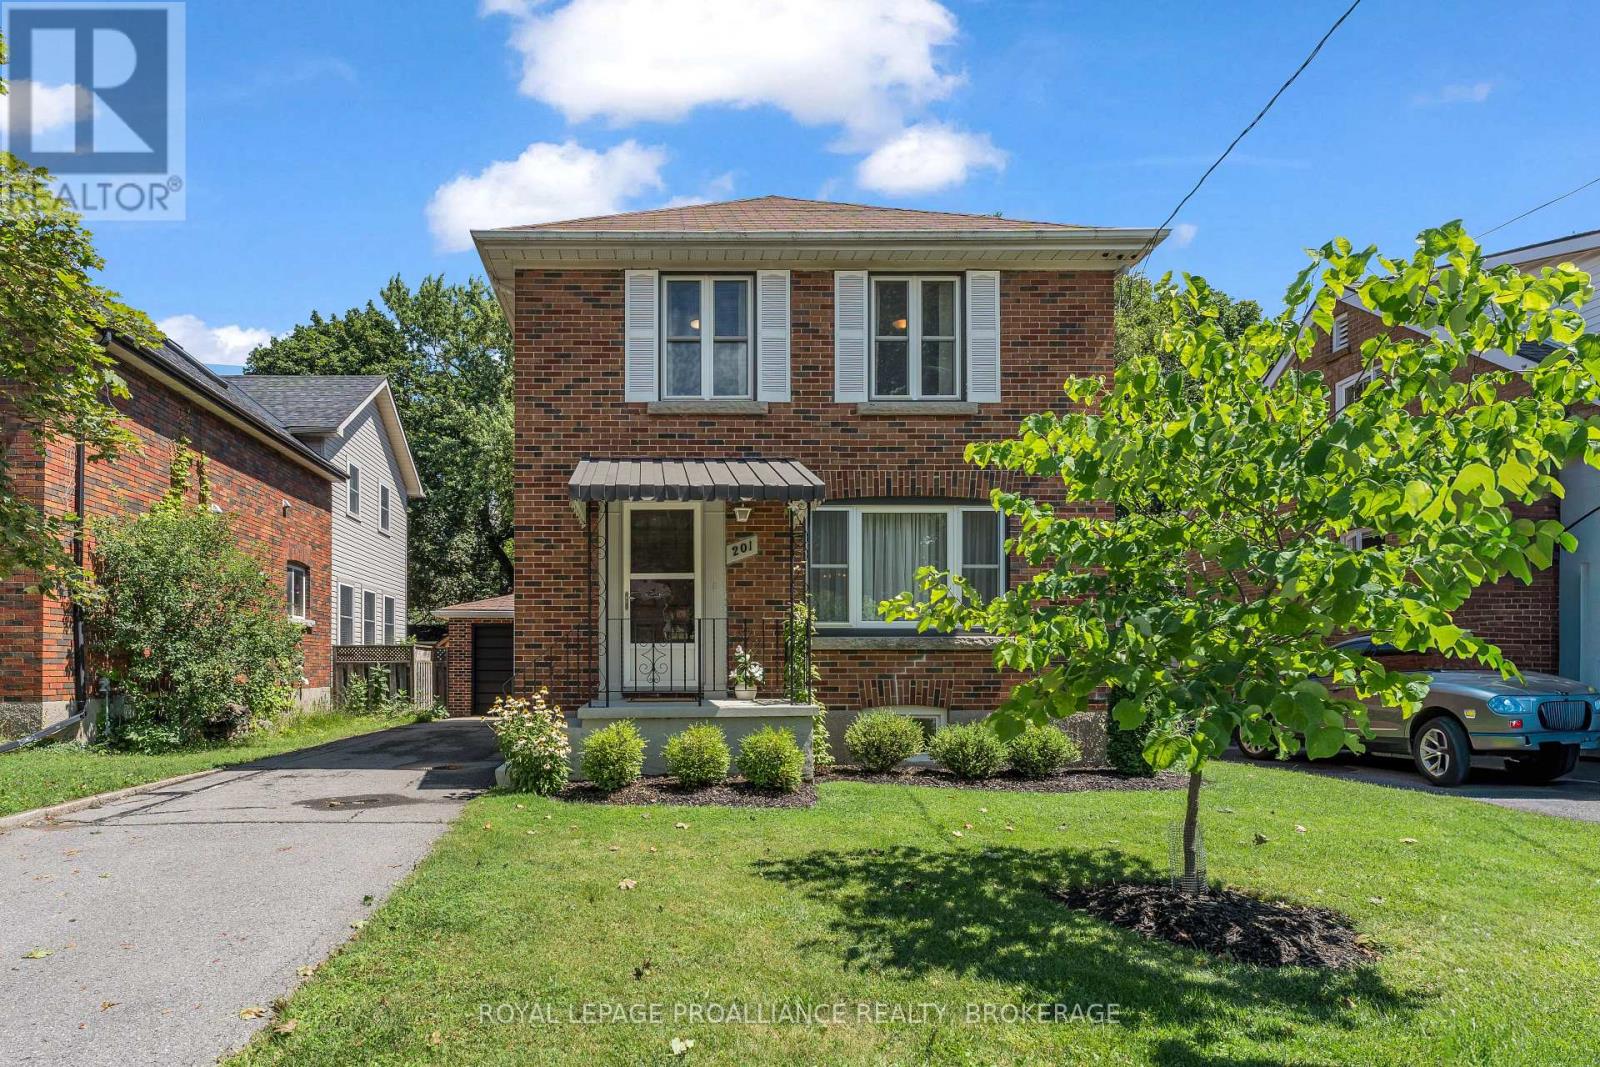
Nestled on a quiet street in one of Kingston's most sought-after neighbourhoods, this beautifully maintained home combines classic charm with thoughtful modern updates. Just minutes from Winston Churchill Public School, Queen's University, and Bearance's Grocery, the location offers exceptional convenience. Inside, you'll find refinished strip hardwood floors, three bright bedrooms, and a kitchen featuring eye-catching retro appliances. Over the past three years, the home has seen numerous improvements, including new windows, a heat pump, and a new sump pump, providing both comfort and peace of mind. The finished basement, complete with a secondary kitchen, offers flexible living space for extended family, guests, or hobbies. Outside, enjoy a detached garage, a generous backyard, and a beautifully landscaped setting with an interlocking stone patio and professionally designed gardens by Potter's Nursery-an ideal space for relaxing or entertaining. (id:48744)
Kingston, Ontario
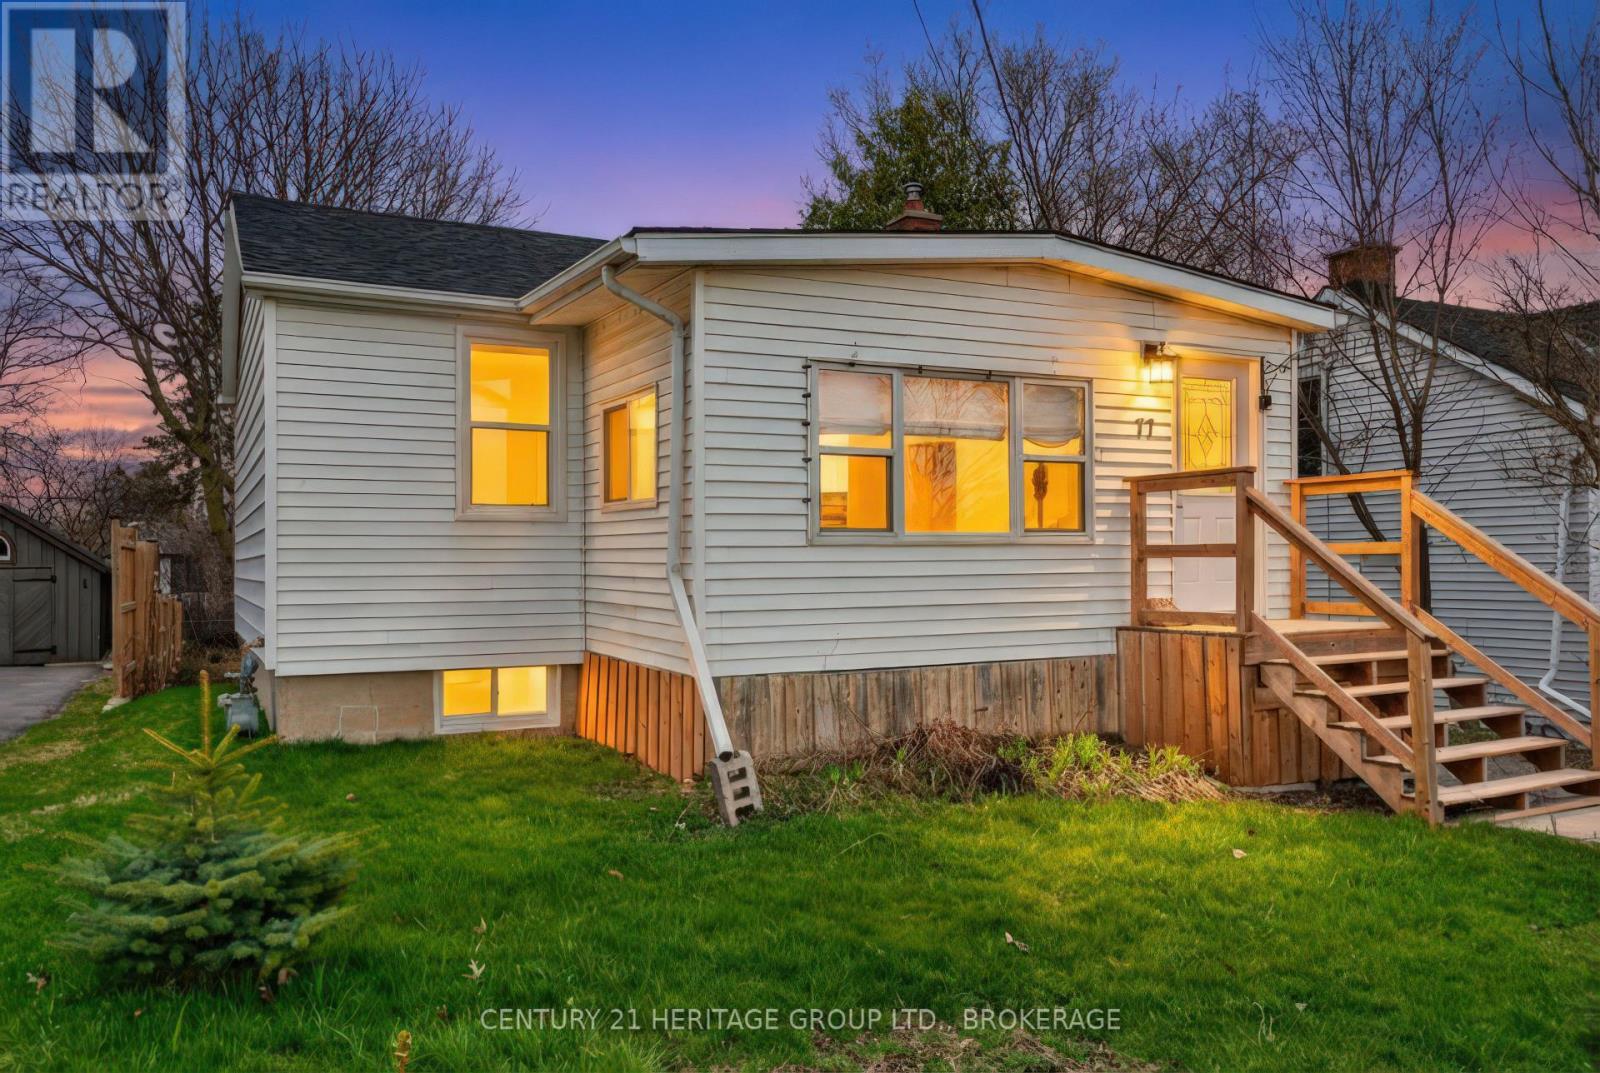
Opportunity Knocks in a Prime Central Location! Situated directly across from St. Lawrence College, this charming bungalow offers incrediblevalue for first-time buyers, investors, or downsizers looking for a better alternative to condo living-with no condo fees, more space, and your ownprivate lot. Set on a generous 40 x 133 ft lot, this property provides rare room to expand or customize, with excellent future developmentpotential in the deep backyard. The home features a functional layout with bright living and dining areas, two bedrooms, and a carpet-freeinterior with hardwood flooring throughout. Lovingly maintained and move-in ready, it offers comfortable living today with the flexibility to addvalue over time. Recent updates include a furnace (Nov 2024), roof (Sept 2021), basement waterproofing (July 2025), updated wiring (2016),basement windows (2019), and upper-level windows replaced prior to 2016. Appliances are in good working order with the dishwasher (2020)and washer/dryer (2018). Two window air conditioning units are included for added comfort. Enjoy the convenience of 3-car parking andunbeatable proximity to transit, shopping, Providence Care Hospital, and Queen's University. Whether you're looking to get into the market,downsize without compromise, or invest in a high-demand student rental location, this property checks all the boxes. Don't miss your chance toown in this sought-after area! (id:48744)
Frontenac, Ontario
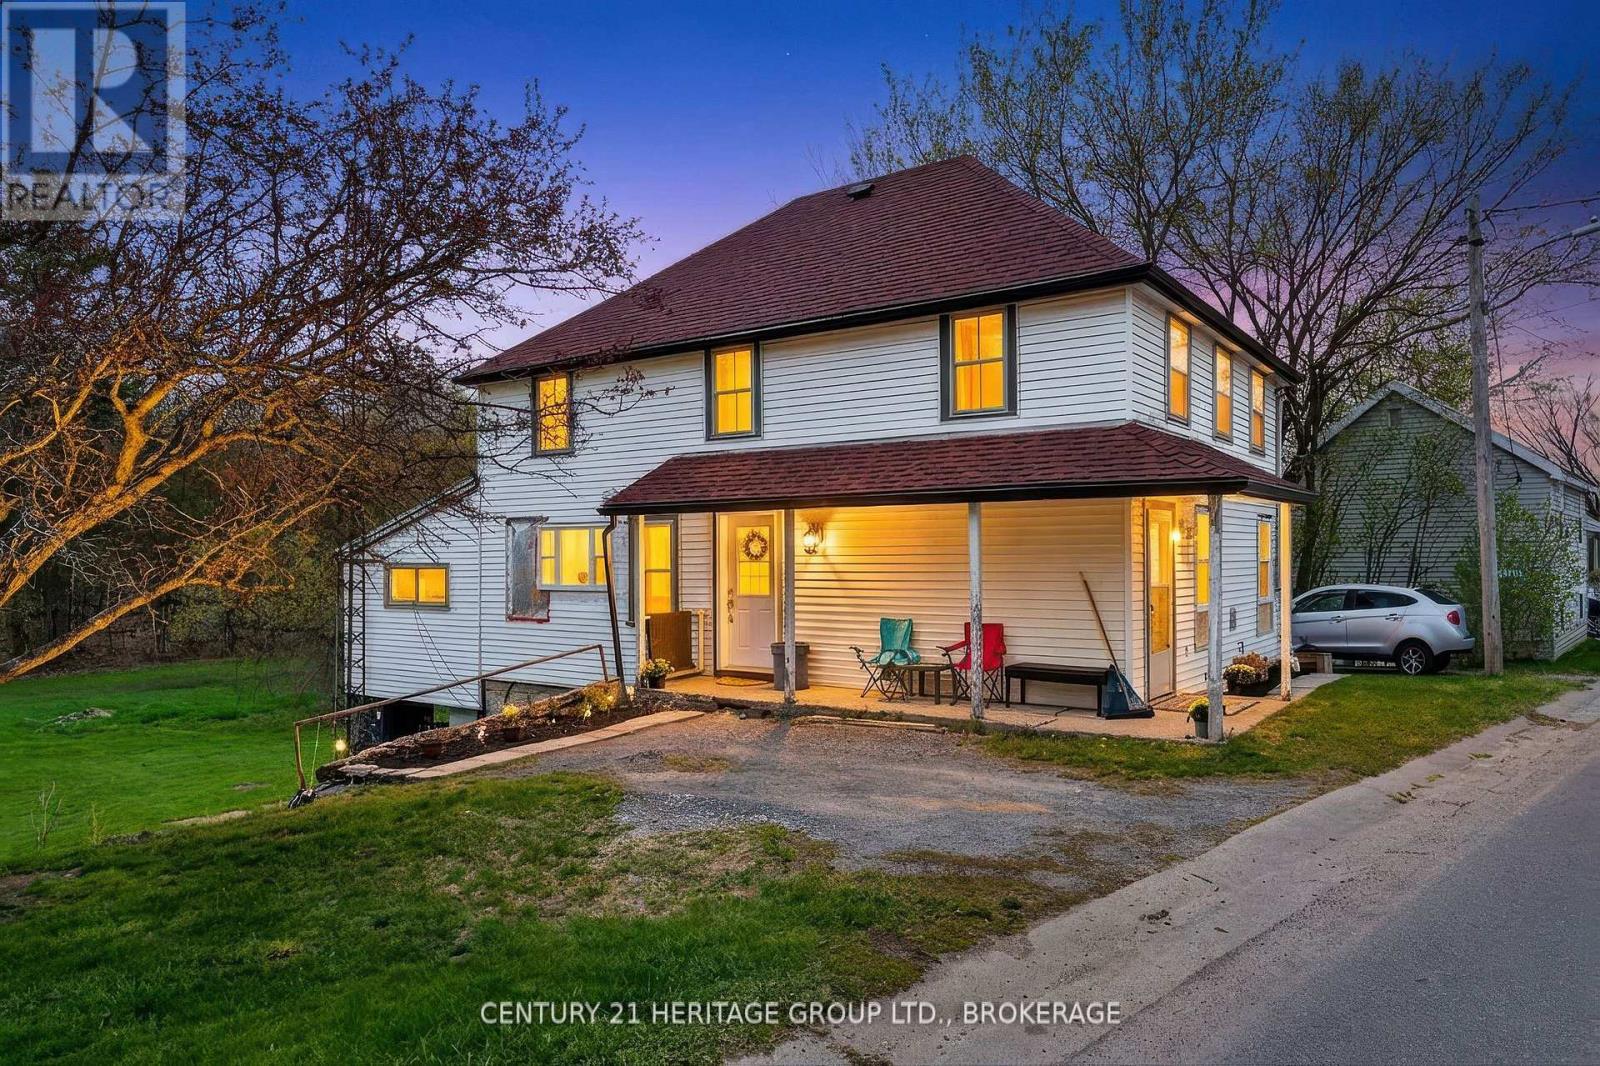
Welcome to 5886 Wilmer Road, a charming country property set on just over half an acre in the peaceful community of Perth Road. Located only 5 minutes from Perth Road Public School and situated on the gateway to the Land O' Lakes region, this property offers easy access to countless lakes and year-round outdoor recreation while remaining a convenient drive to Kingston. Inside, this two-storey home blends modern farmhouse-inspired updates with classic country charm. The beautifully renovated open-concept kitchen features stylish cabinetry, quartz-style countertops, a large centre island with seating, a premium gas range, and a striking suspended stainless steel range hood. The kitchen flows seamlessly into the spacious living room, complete with updated flooring and warm wood-accent ceilings, creating an inviting space for entertaining and everyday living. The home offers four spacious bedrooms and flexible living spaces ideal for families, home offices, or hobbies. The main level 2-piece bathroom, laundry room, and office area have been taken back to the framing for renovation, allowing buyers the opportunity to complete the spaces to their own taste and style while continuing to add value over time. Recent updates include a new heat pump (2025), upgraded 200-amp electrical service (2024), some updated windows (2025), newer shingles, and renovated main living spaces (2025) that enhance both comfort and functionality. Outside, enjoy mature trees, open green space, and right-of-way access to the lower section of the property, which may offer future development potential subject to approvals. A unique opportunity to enjoy peaceful country living with character, modern updates, and endless potential in a highly desirable rural setting. (id:48744)
Frontenac, Ontario
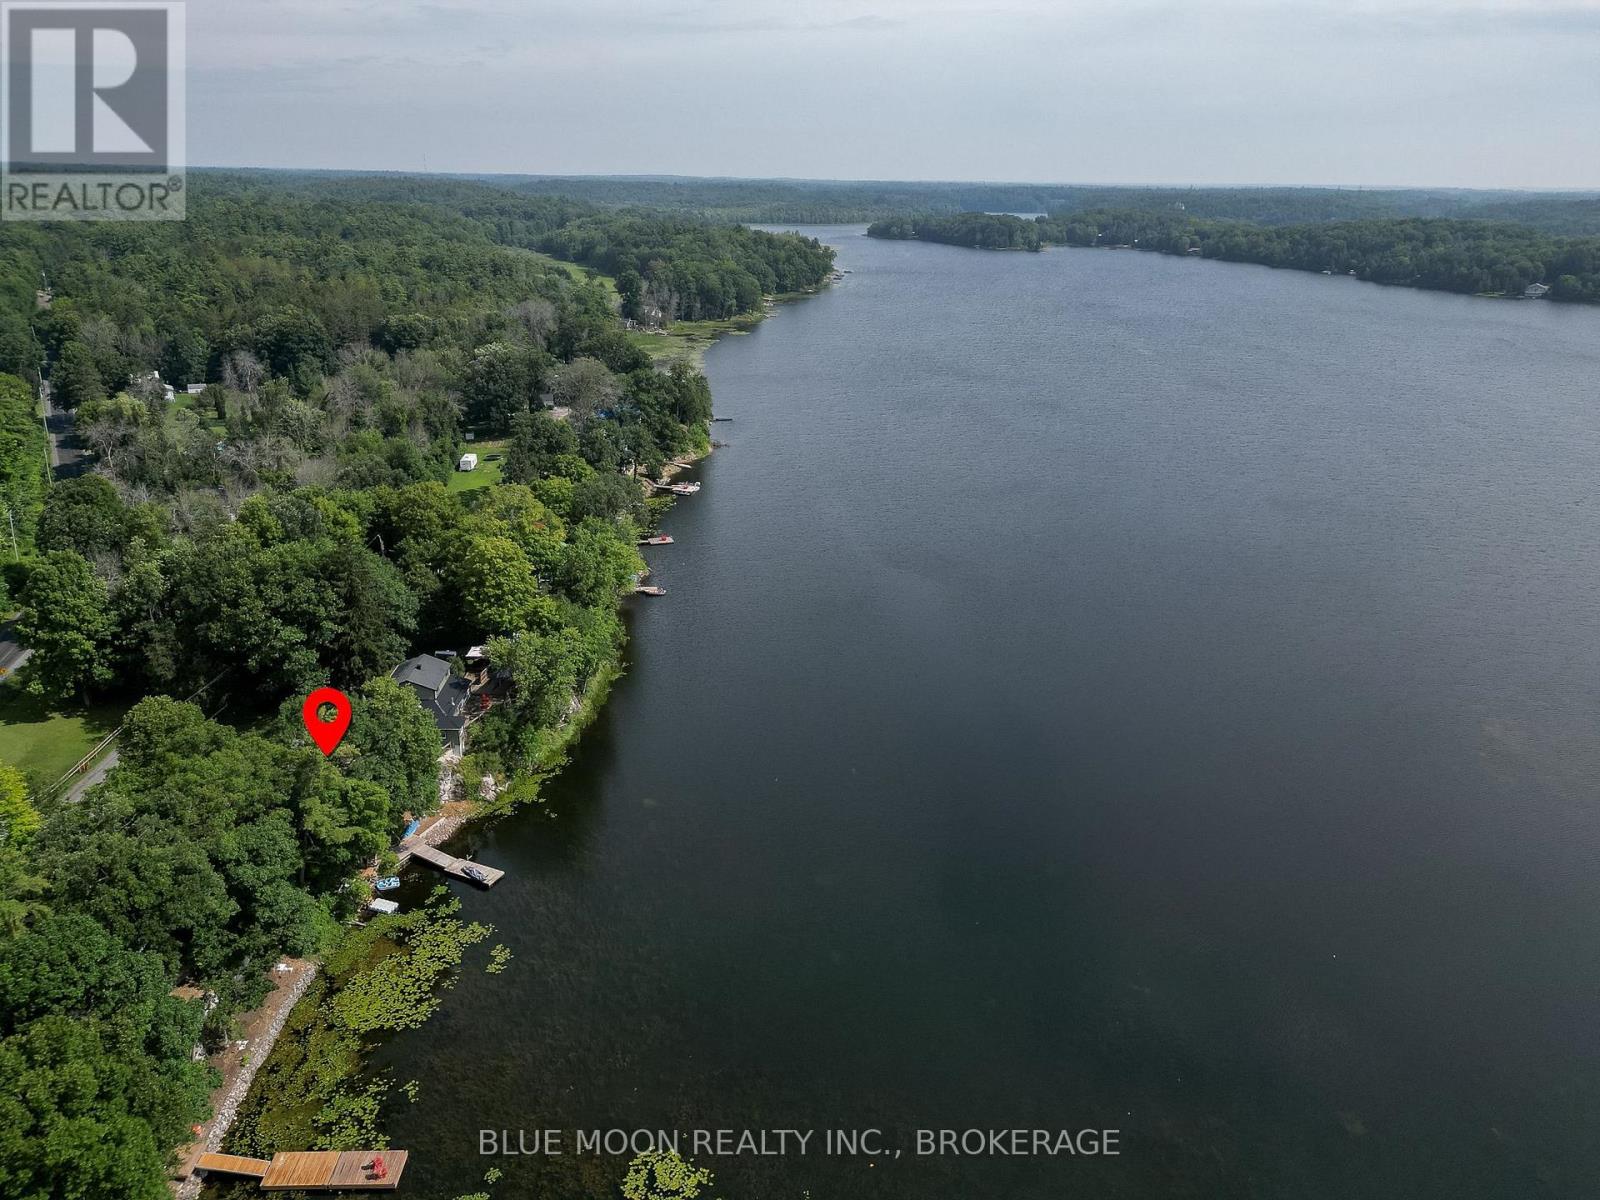
Enjoy the best of lakeside living without the premium price at this charming 2-bedroom, 1-bathroom bungalow on the peaceful shores of Howes Lake in Verona, just 25 minutes from Kingston. Whether you're searching for a year-round home, a weekend getaway, or a waterfront investment, this updated property offers the perfect balance of comfort, convenience, and natural beauty. Take in beautiful lake views from the open-concept living space with a country-style kitchen, and step outside to your private dock for swimming, boating, and fishing. Recent updates include a new ductless heating and cooling system, a 200-amp electrical panel, and a heated lake water line. Low-maintenance vinyl siding and upgraded insulation provide comfort and peace of mind in every season. Outdoor enthusiasts will love direct access to the K&P Trail for hiking, biking, ATVing, and snowmobiling, while the storage shed keeps all your gear organized. Explore the historic village of Verona with its Farmer's Market, antique shops, and local dining, while enjoying convenient access to Highway 401 and Highway 7 for easy travel to Kingston, the GTA, or Ottawa. Located on a municipally maintained road with garbage pickup, this property offers an exceptional opportunity to own an affordable waterfront home with year-round enjoyment and investment potential. (id:48744)
Kingston, Ontario
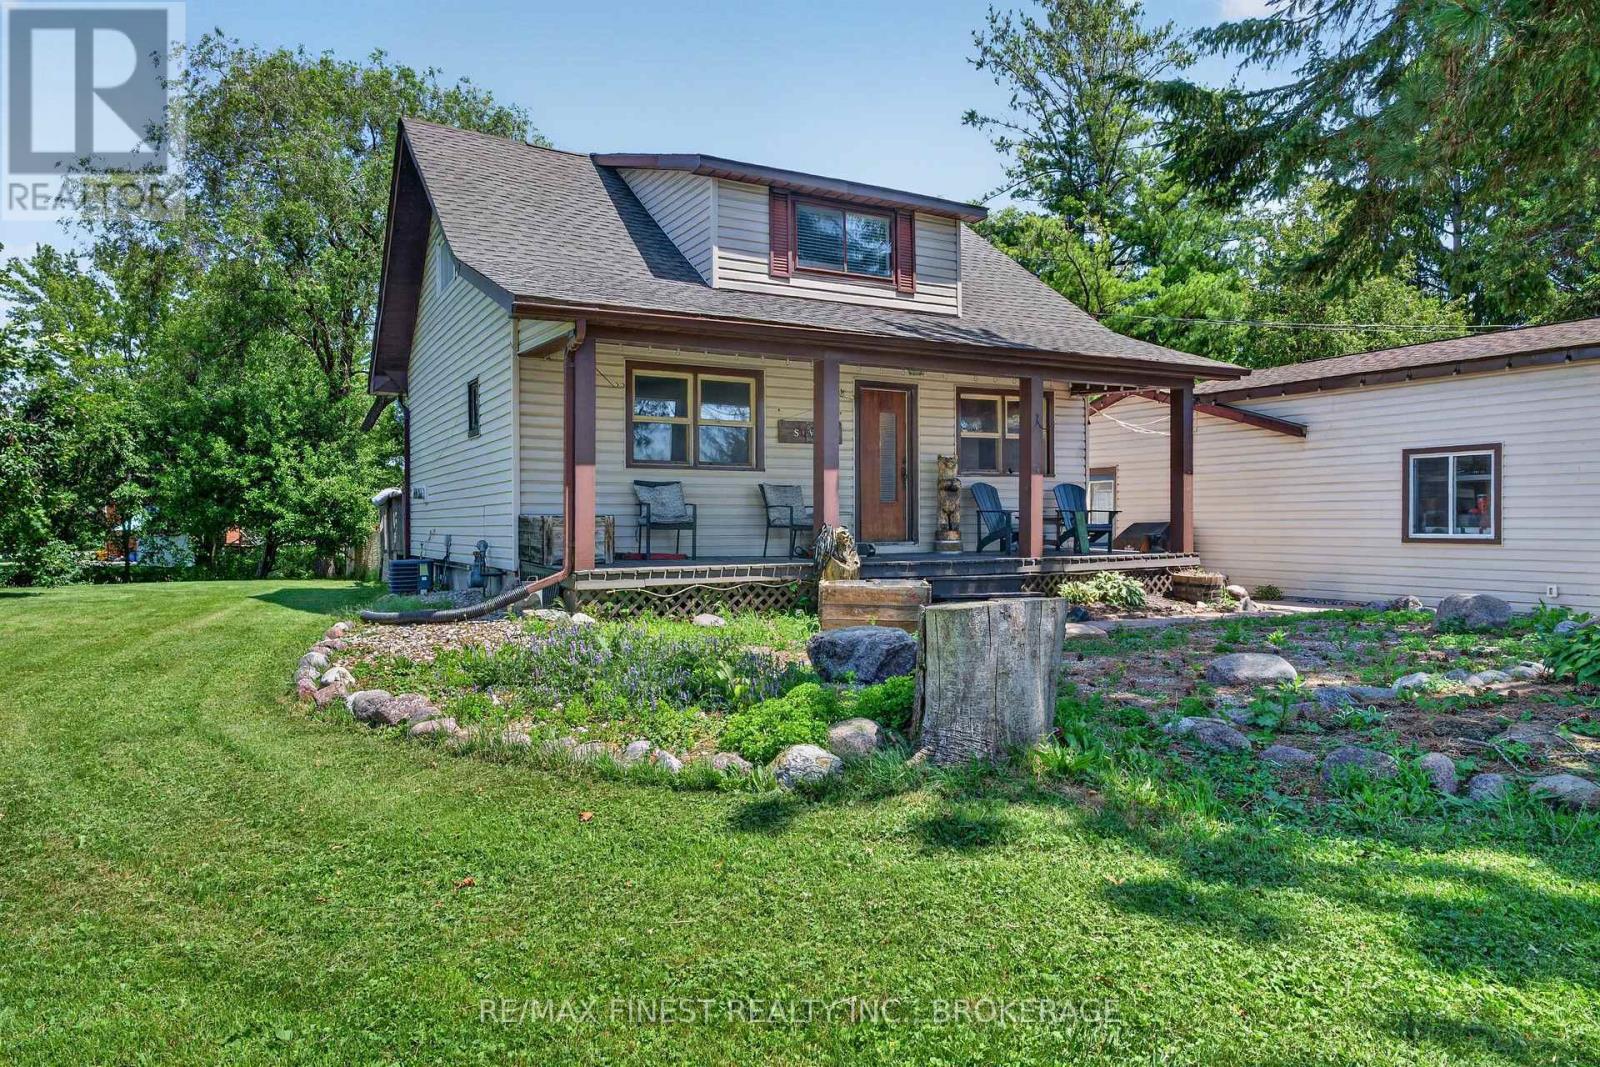
The perfect blend of country charm and urban convenience! Welcome to 2270 McIvor Road! Escape the hustle and bustle without leaving amenities behind. This charming, updated 1 1/2 storey home sits on a private half acre lot just minutes north of Kingston and seconds from the 401, offering an effortless commute and a serene country feel. The main level boasts a stylish, updated kitchen that serves as the heart of the home, while also features the living room for entertaining. Upstairs, you will find three comfortable bedrooms and a updated bathroom! Outdoor enthusiasts and hobbyists will fall in love with the massive detached garage, providing endless possibilities for a workshop, studio, or vehicle storage. Enjoy morning coffee or weekend BBQs in complete privacy on the backyard deck overlooking your expansive property. Move in ready and perfectly positioned. Schedule your tour today! (id:48744)
Kingston, Ontario
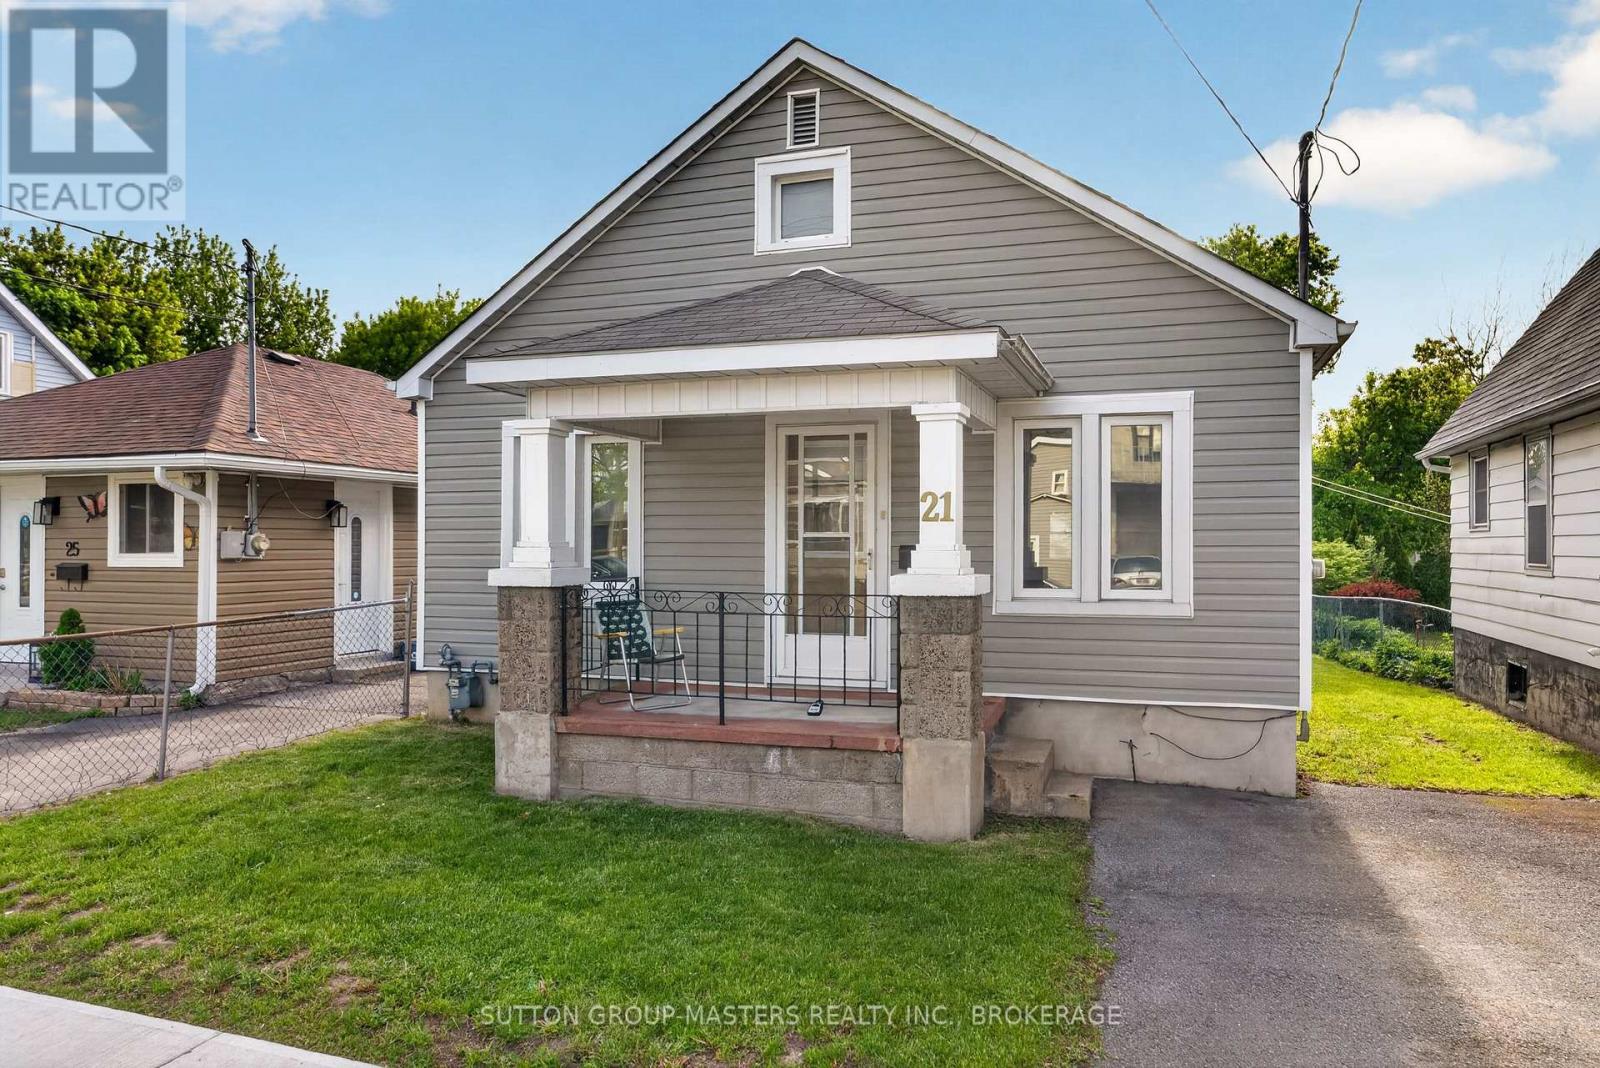
Welcome to 21 Connaught Street, nestled in the heart of the vibrant Kingscourt neighbourhood. Ideally located near schools, parks, and a scenic walking trail that winds through the community garden, this home offers both convenience and a strong sense of community. Lovingly maintained by the same owner since 1963, this property reflects decades of pride of ownership and care. Consistently maintained, recent updates include a new hot water tank (2025) and updated siding, providing added peace of mind for future homeowners. A standout feature is the detached deep garage, offering ample space for parking, storage, or a workshop. Whether you're a first-time buyer, downsizer, or investor, this lovingly maintained home offers comfort, character, and the opportunity to add value (id:48744)
Kingston, Ontario
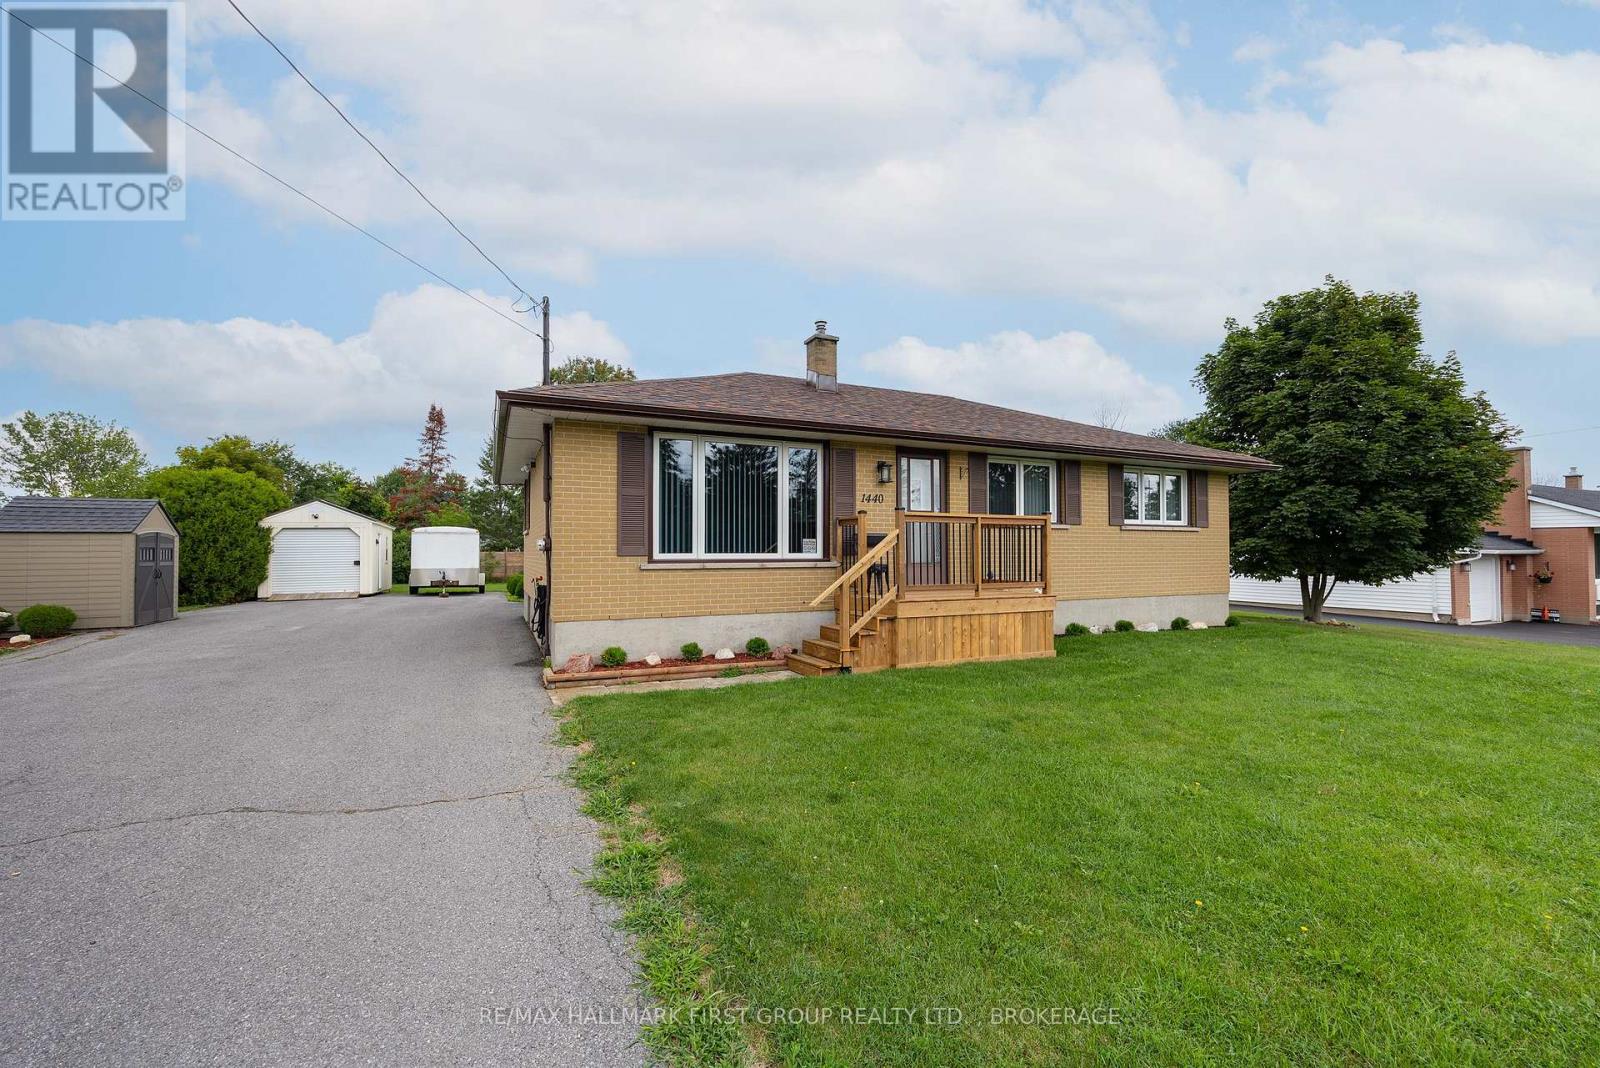
Welcome to this beautifully maintained bungalow, lovingly cared for by the same owner for the past 60 years. Pride of ownership is evident from the moment you arrive, beginning with the impressive driveway offering parking for up to 10 vehicles. Step inside to discover a bright, move-in ready home featuring three bedrooms, two bathrooms, a kitchen with plenty of counter space. Timeless neutral décor that will complement any style. The inviting sunroom at the back is the perfect place to enjoy your morning coffee or unwind at the end of the day while overlooking the large yard. Outside, you'll appreciate two storage sheds, including one with a convenient ramp, providing excellent space for tools, hobbies, or outdoor equipment, as well as a charming gazebo in the backyard, perfect for relaxing or entertaining. This is a home where lasting memories have been made, and now it's ready for its next chapter. With nothing to do but move in and enjoy, this exceptional property is ready to welcome its new owners. (id:48744)
Gananoque, Ontario
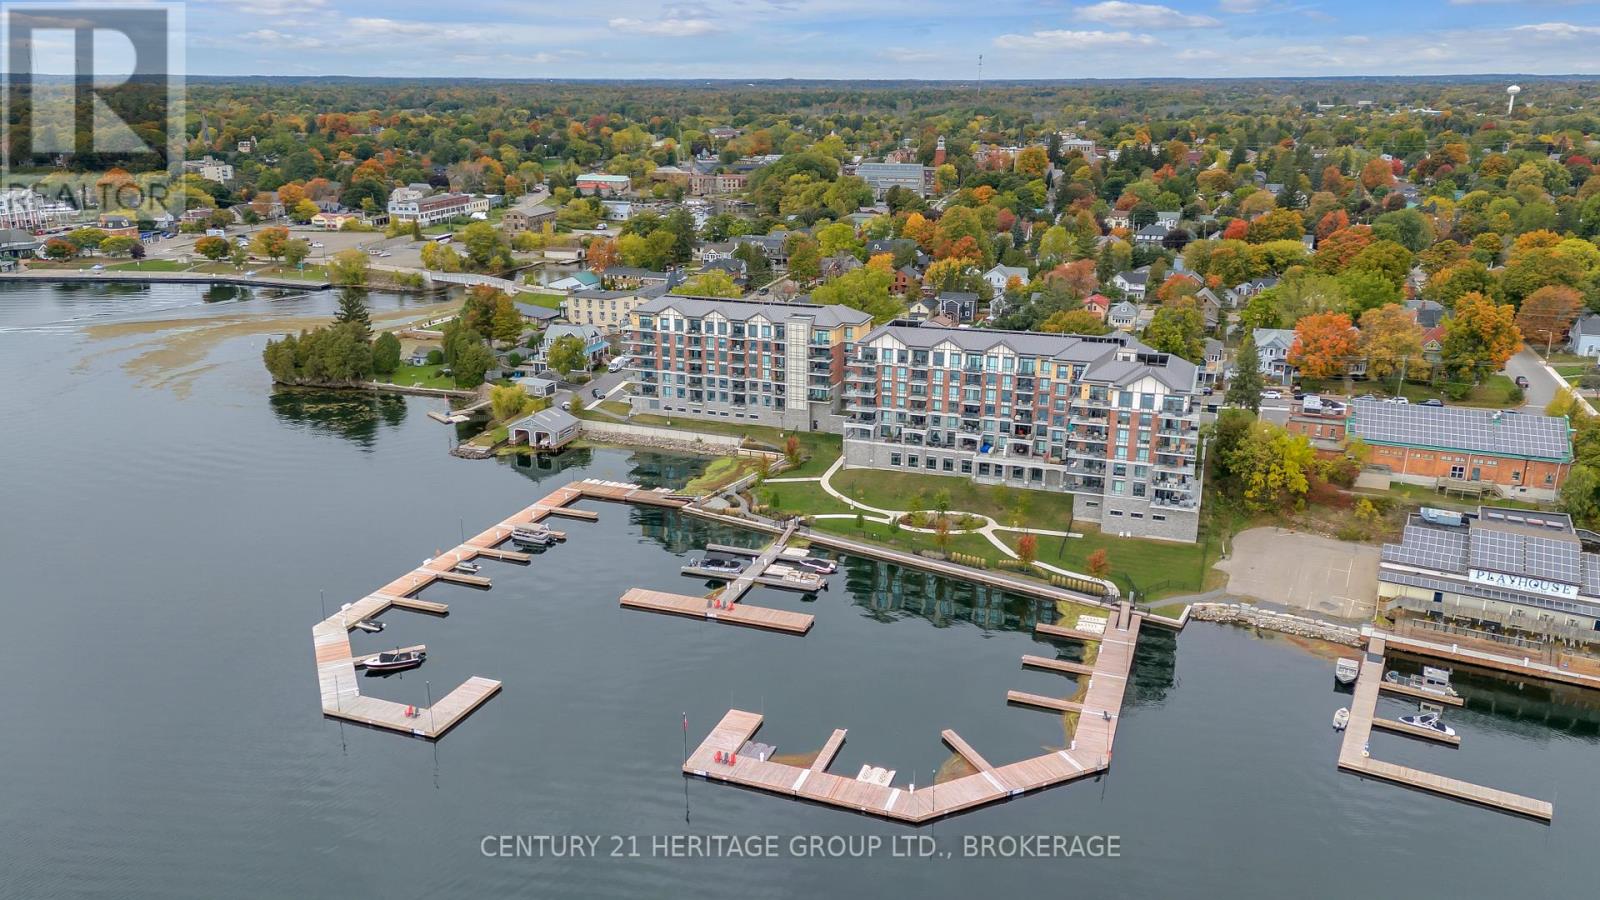
Experience one of the finest waterfront penthouse residences in the Thousand Islands. Welcome to Stone & South Condominiums, Gananoque's premier luxury waterfront community. Perched on the top floor, this exceptional penthouse offers breathtaking panoramic views of the St. Lawrence River and the world-famous Thousand Islands, creating an extraordinary lifestyle in one of Eastern Ontario's most desirable destinations. Designed with elegance and comfort in mind, the open-concept interior showcases soaring 10-foot ceilings, rich hardwood flooring, and sophisticated finishes throughout. The chef-inspired kitchen is equipped with premium appliances, including a gas cooktop, electric wall oven, drawer microwave, dishwasher, and wine and beverage cooler. Step onto your private balcony, complete with a natural gas BBQ hookup, where you'll enjoy spectacular sunsets and ever-changing waterfront vistas. This remarkable suite also includes a private marina slip, providing direct access to some of Canada's finest boating. For added convenience, the property comes with one underground parking space and two private storage lockers, offering exceptional space for seasonal items, recreational equipment, and more. Residents also enjoy first-class amenities, including a fully equipped fitness centre, an elegant party room, and beautifully landscaped grounds. Located just steps from Gananoque's charming downtown, you'll enjoy easy access to boutique shopping, exceptional restaurants, cafés, waterfront trails, the marina, and the renowned Thousand Islands Playhouse. Whether you're seeking a luxurious year-round residence or an exclusive waterfront retreat, this rare penthouse offers an unmatched combination of elegance, convenience, and breathtaking waterfront living. (id:48744)
Kingston, Ontario
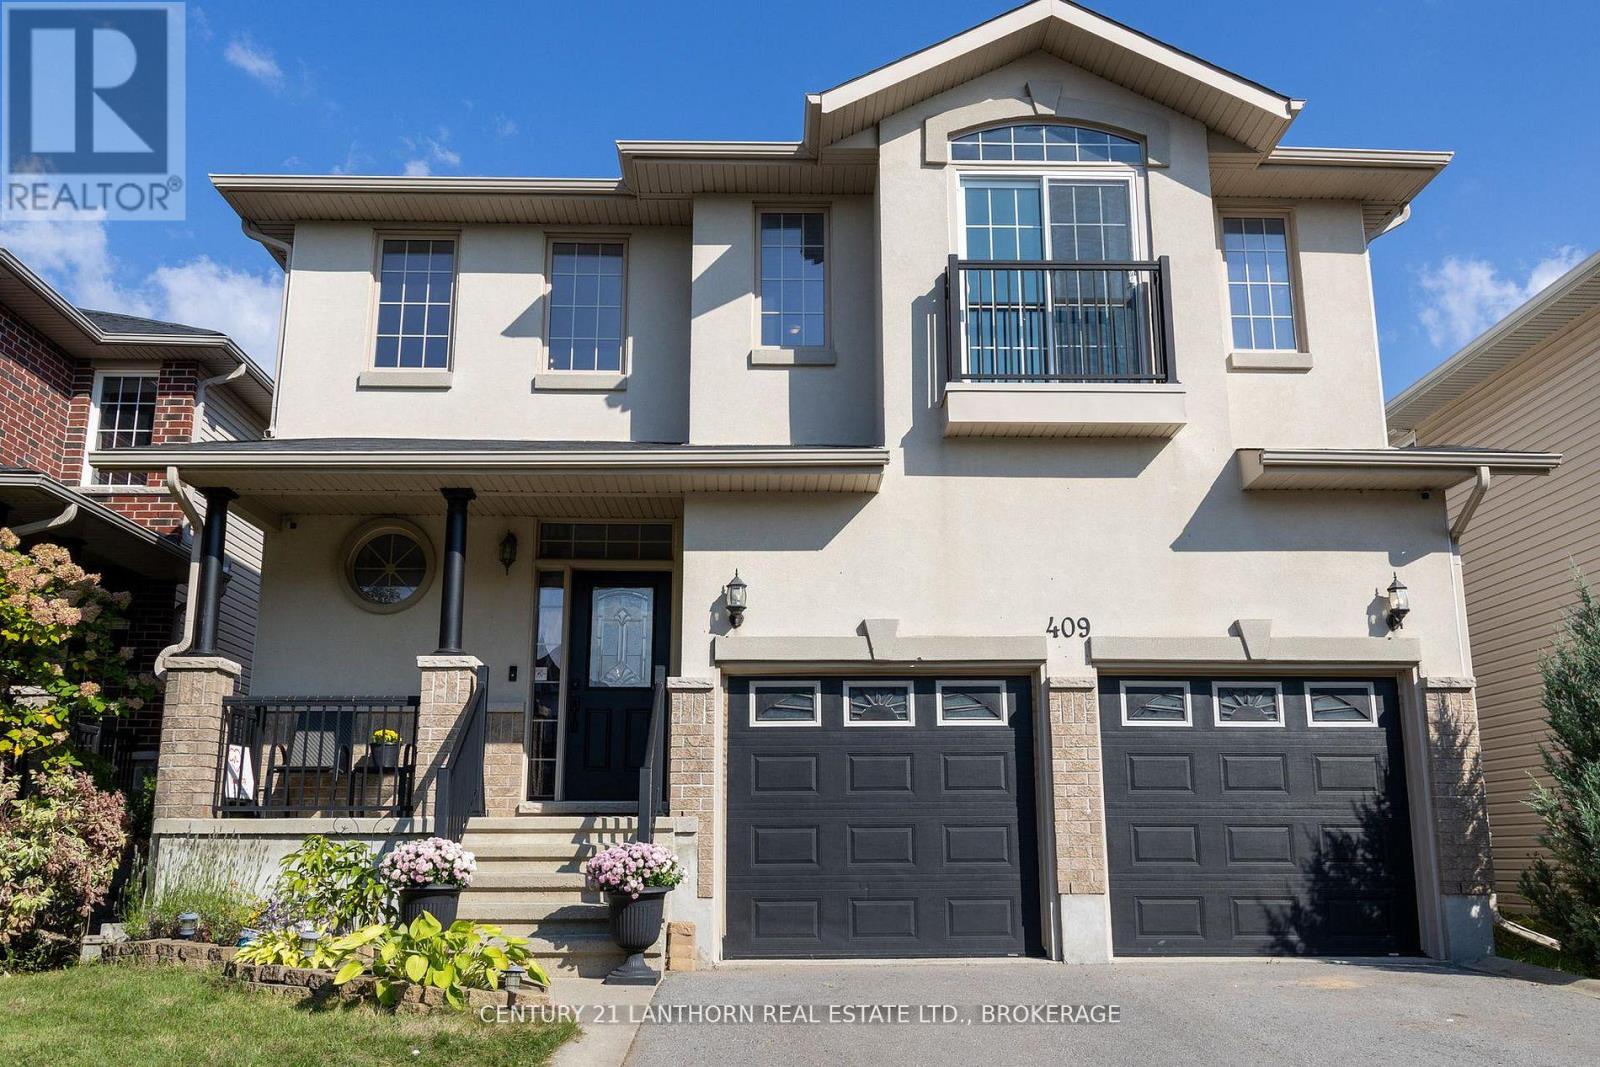
We are proud to present 409 Cavendish Crescent. This 2350sqft beautifully maintained and updated two storey gem is nestled in one of Kingston's highly sought after Northwest City neighbourhoods (King's Landing). The front curb appeal stuns, and continues throughout to the luxury backyard where you'll relax with family & friends in your gorgeous heated inground pool and covered hot tub. The grand two storey entrance welcomes you into the foyer with a curved staircase. Enjoy the open concept chef's kitchen with granite countertops & stainless steel appliances. The main floor features formal dining, a powder room, a main floor laundry & living spaces. The upstairs welcomes with a gorgeous sun soaked office/playroom, master bedroom with ensuite & two generous bedrooms with one full bath. The partially finished basement has a fourth bathroom rough-in and is ready for your customization. This quiet family friendly neighbourhood has parks & amenities galore and is ready for you to call home. (id:48744)
Greater Napanee, Ontario
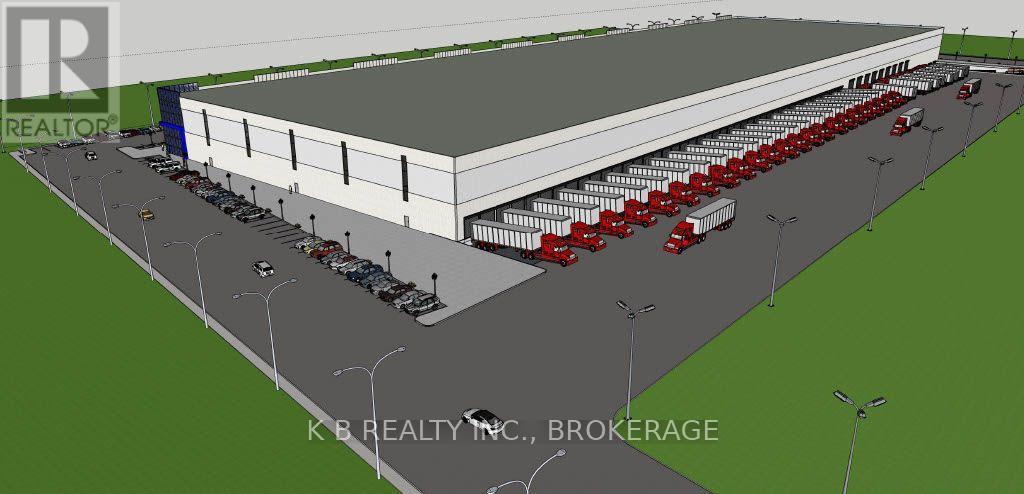
Strategically located on Jim Kimmitt Blvd.. with high-profile frontage backing directly onto Highway 401, this brand-new, Class-A industrial facility offers unparalleled connectivity for businesses serving the Toronto-Montreal corridor. Designed for versatility and scale, this 285,000 sq. ft. facility features modern infrastructure tailored for high-output assembly, advanced logistics, and professional client engagement. Whether you are a regional manufacturer or a national distributor, this site provides the flexibility to establish a long-term operational home. Vertical Capacity: Exceptional 45' clear height, maintaining cubic storage density and providing the overhead clearance required for large-scale assembly projects. Modular Flexibility: Available units ranging from 10,000 to 120.000 sq ft., allowing your business to scale operations within a single, future-proofed location. Hybrid Commercial Utility: Designed with flexibility in mind - incorporate a professional front and showroom or sales centre to seamlessly blend manufacturing efficiency with customer-facing professionalism. Logistical Advantage: Unmatched 401 exposure and access. Streamline your supply chain with a location that acts as the perfect bridge between Ontario and Quebec markets. Modern Infrastructure: Fully serviced site ready to accommodate advanced industrial power needs and heavy duty workflow requirement. Why Napanee? Join a growing industrial hub that offers a strategic balance of regional connectivity and operational cost-efficiency. This location provides the prestige of a modern flagship building without the congestion of the GTA, ensuring faster transit times and a superior working environment for your team. Take the next step; Spaces are highly customizable to suit specific assembly or manufacturing workflows. Contact us today to discuss floorplan configurations, site tours, and how this facility can support your company's growth trajectory. (id:48744)
Frontenac, Ontario
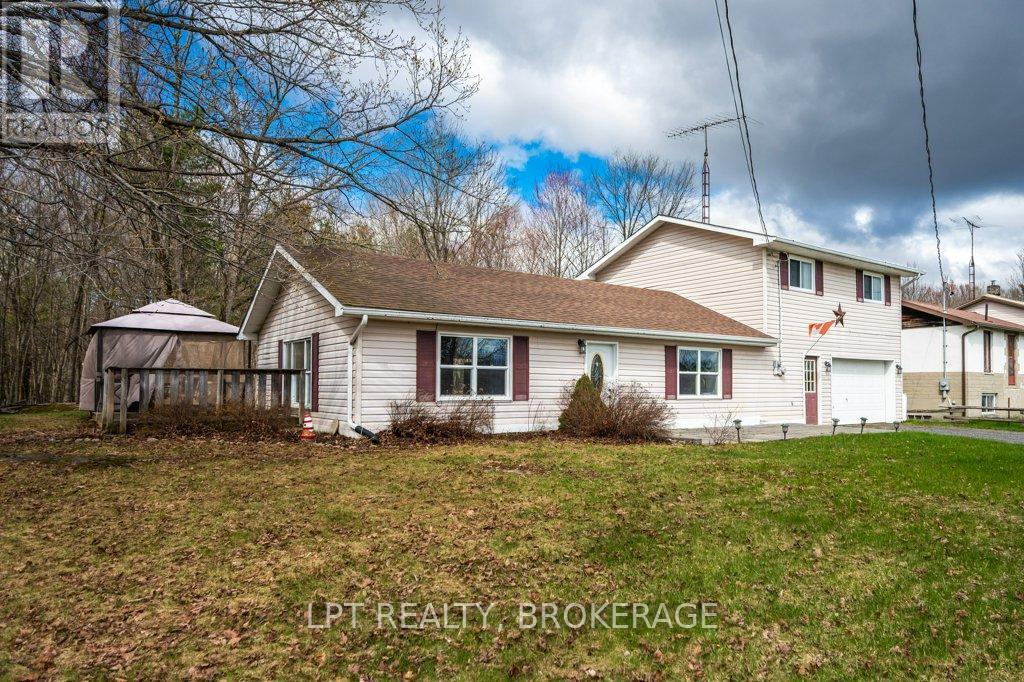
Welcome to this charming and move-in ready home, perfect for first-time buyers or those looking to downsize without compromise! Situated on a spacious lot, this well-maintained 3-bedroom property offers comfort, functionality, and thoughtful updates throughout.Step inside to find updated flooring, fresh paint, and modern light fixtures that create a bright, inviting atmosphere. The updated kitchen is both stylish and practical, offering plenty of space for cooking and gathering. Convenience is key with main floor laundry and a beautifully updated 4-piece bathroom on the second level.Cozy up by the woodstove on cooler evenings, or enjoy outdoor living at its finest with a generous deck, gazebo, and firepit-perfect for entertaining or relaxing under the stars. The front patio adds even more charm and curb appeal.Additional features include a slab-on-grade foundation for easy maintenance, a 1.5-car garage, and an updated woodshed for extra storage.This is a fantastic opportunity to own a warm, welcoming home with modern touches in a peaceful setting-don't miss your chance to make it yours! (id:48744)
Frontenac, Ontario
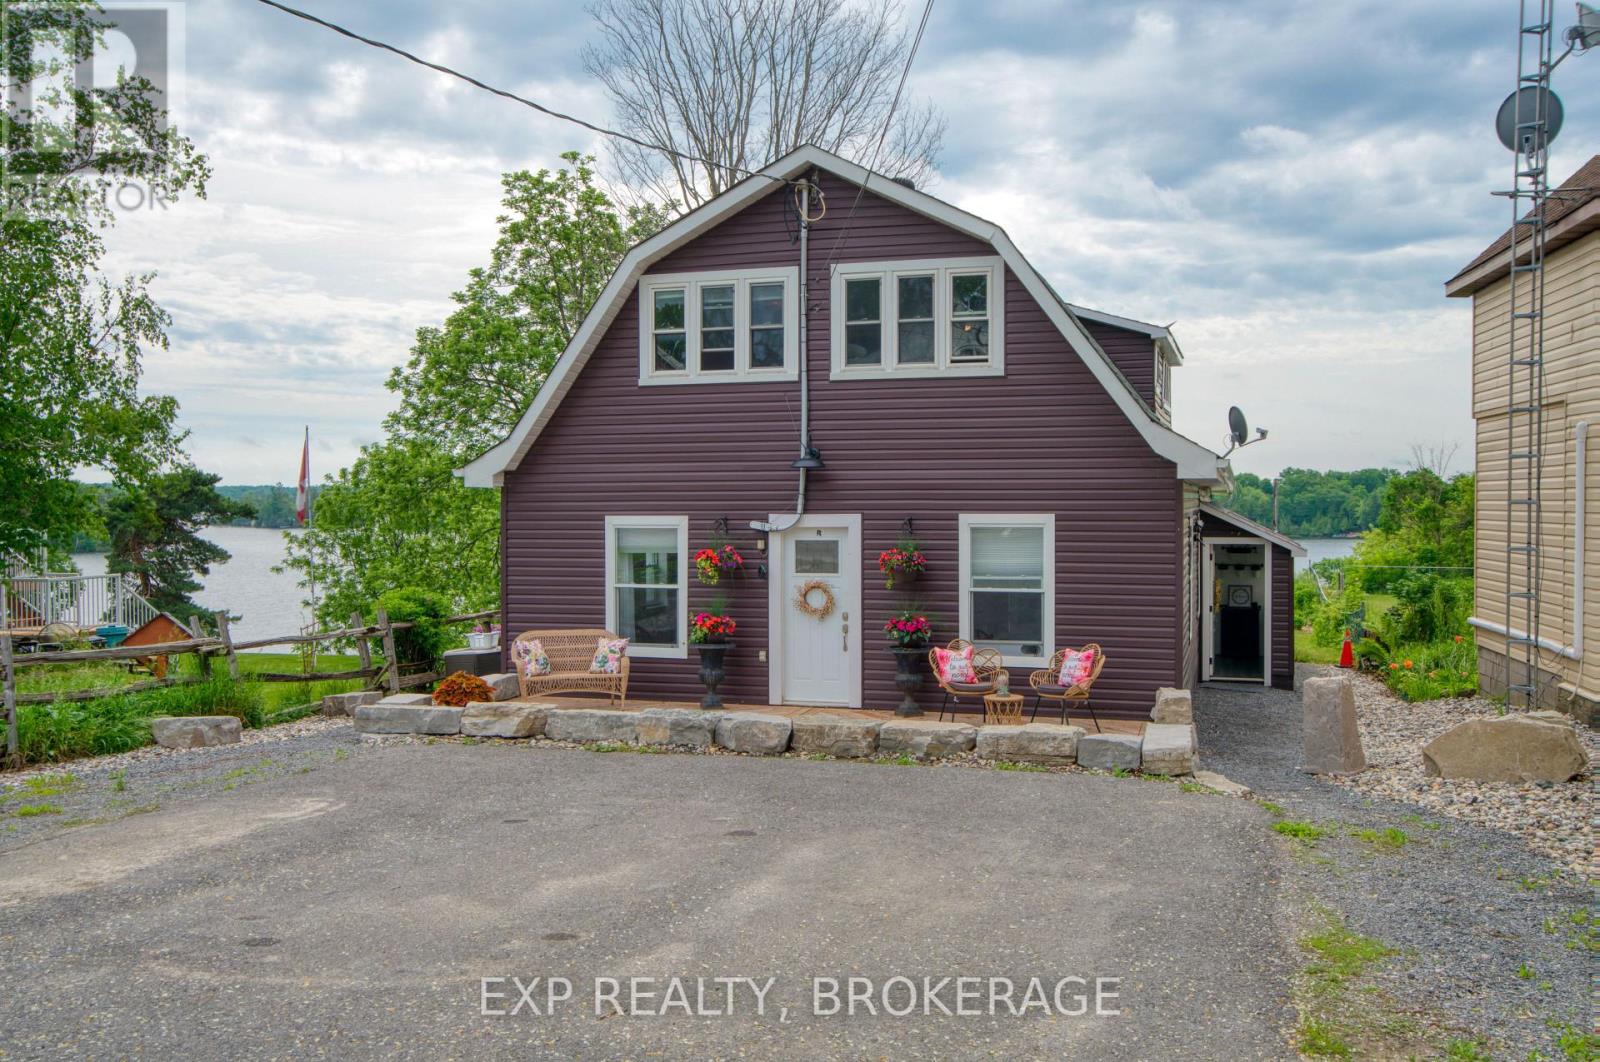
Waterfront in the village. That's the short version.The long version: over 100 feet of owned shoreline on Sharbot Lake, a private dock, direct water views - and most of what you need in Sharbot Lake is a short walk away. This two-storey home has been used as a personal residence with a self-contained in-law suite - and the layout gives you real flexibility. The main residence spans two floors. Main level has a two bedrooms, full bathroom, kitchen, and living spaces. Upstairs is where it gets interesting - two separate bedrooms, a den/office, plus a generous master suite with a king-size sleeping area, a small gym, and a private balcony overlooking the lake. The in-law suite has its own private entrance, bedroom, bathroom, and walkout to the backyard. Private enough to feel separate. Close enough to keep an eye on things. Originally a triplex, this property has income potential baked into its bones. The current owners converted it into a comfortable single-family home with suite - but the history is there for a buyer who wants to explore options, subject to zoning and municipal approvals. Tie up the boat and walk home. It doesn't get more convenient than that. Separate hydro meters. Private drive with three parking spaces. Year-round municipal road access. High-speed internet and cell service. Drilled well and septic. Three electric fireplaces. Main-floor laundry. Multi-generational living on the water, in the heart of the village. It's a setup most families spend years trying to find. (id:48744)
Greater Napanee, Ontario
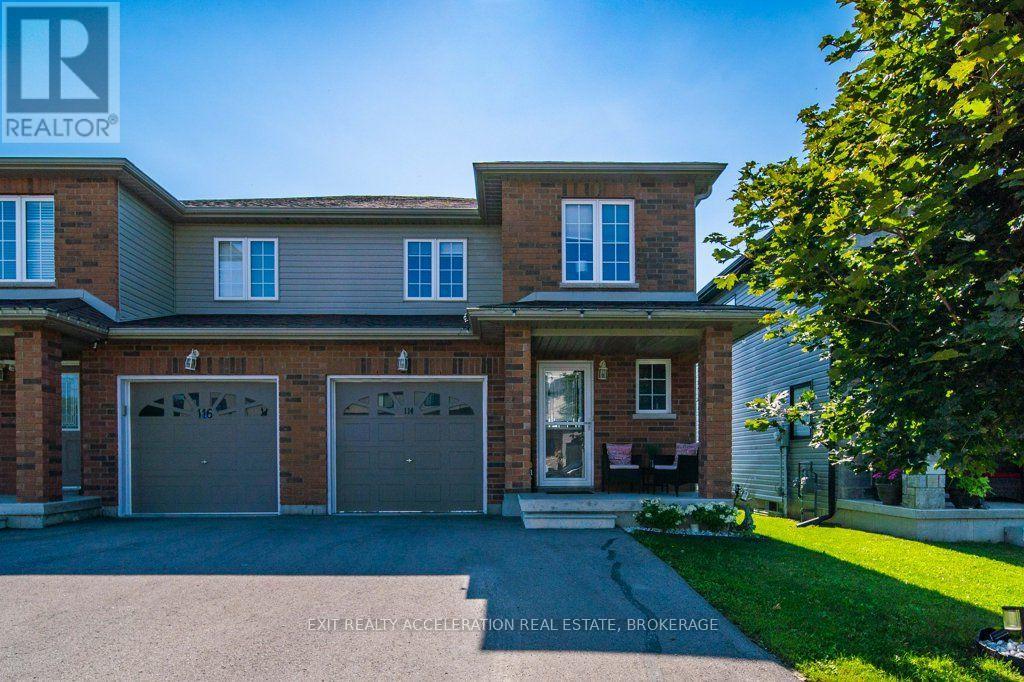
This well-maintained 3-bedroom, 3-bathroom semi-detached home offers a functional layout, modern comfort, and an ideal location close to schools, parks, and the hospital-perfect for families, professionals, or anyone looking to enjoy the convenience of Napanee living. The bright and inviting main level provides comfortable living and entertaining spaces, while the unfinished basement offers a blank canvas to create the recreation room, home gym, or additional living space you've been dreaming of. Step outside to a spacious, fully usable backyard featuring a deck with a gazebo-ideal for relaxing or hosting family and friends. A storage shed provides extra room for gardening tools and yard equipment. Additional highlights include an attached single-car garage with convenient inside entry, a paved driveway with parking for two vehicles, and plenty of outdoor space to enjoy. Whether you're a first-time buyer, growing family, or looking to downsize without compromising on space, this home is ready to welcome you. (id:48744)
Stone Mills, Ontario
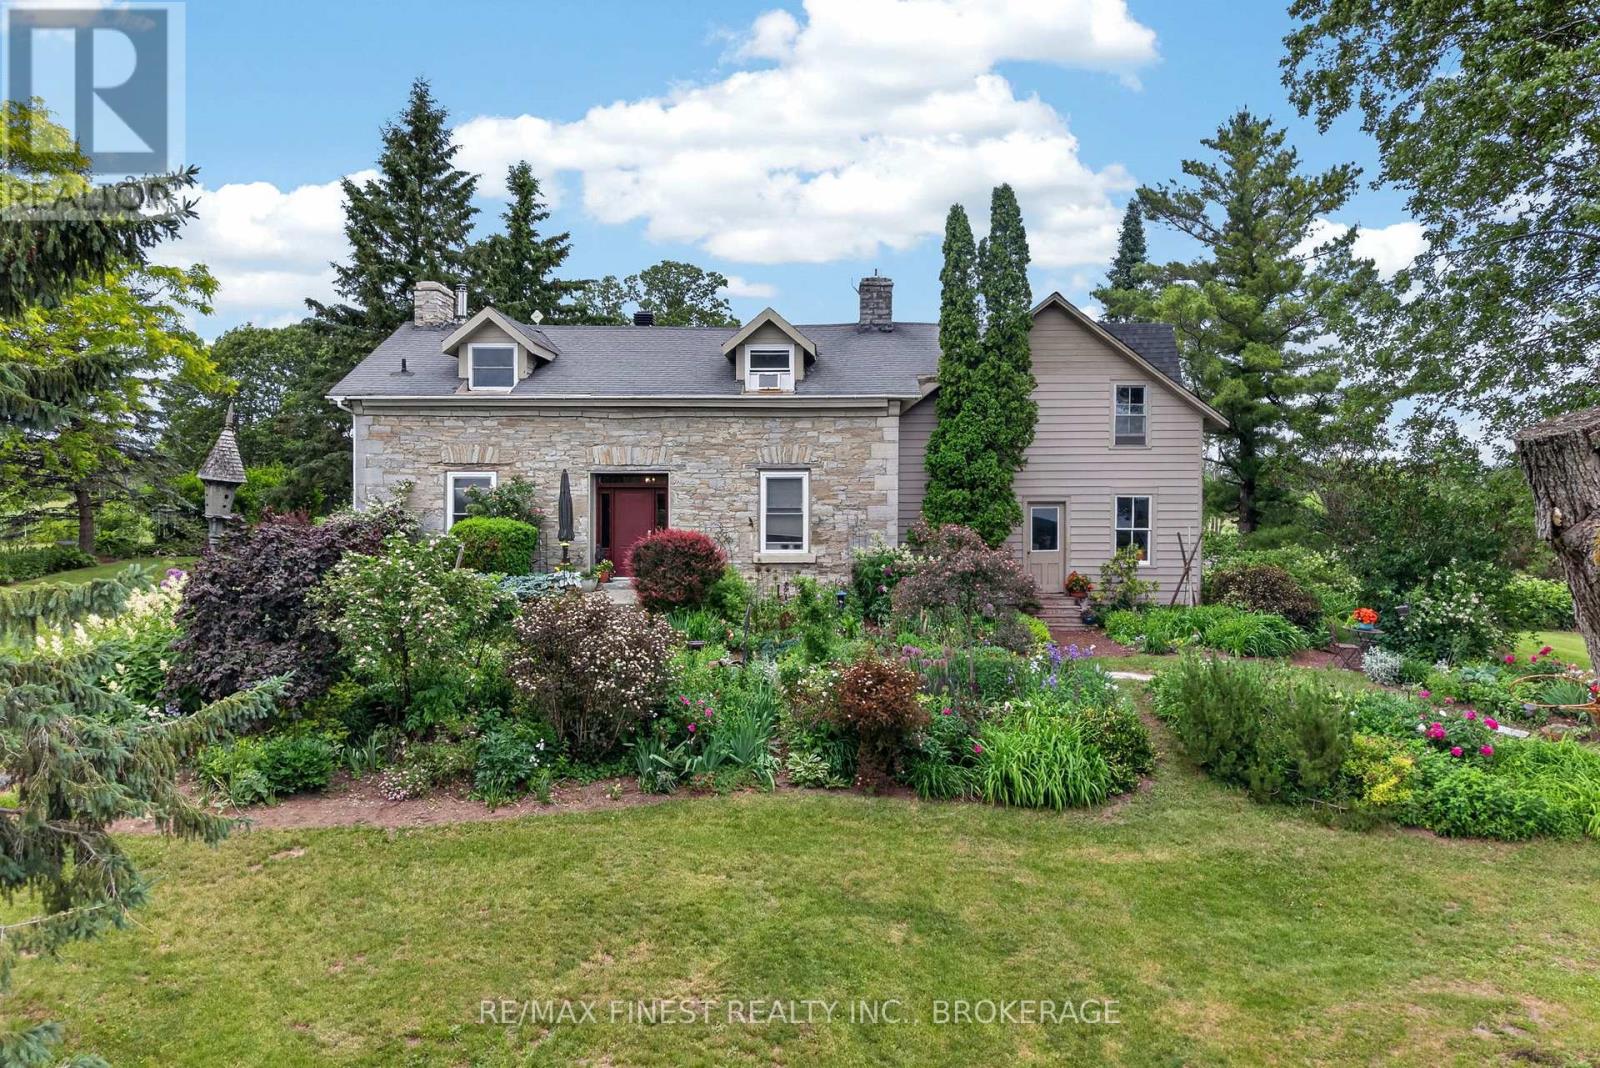
Welcome to your own private country paradise just north of Newburgh! Nestled on approximately14 picturesque acres, this stunning two bedroom limestone home perfectly blends historic charm with thoughtful modern updates. Surrounded by rolling countryside, mature trees, breathtaking perennial gardens, and beautifully maintained flower beds, this property offers the peaceful rural lifestyle you have been dreaming of. Step inside and be captivated by the character and warmth of this exceptional home, featuring exposed wood beams, a beautifully updated kitchen, and inviting living spaces designed for both comfort and entertaining. Cozy up by the woodstove on chilly evenings or enjoy the ambiance of the propane fireplace year round. Outside, the opportunities are endless. The barn has incredible potential and has been upgraded with new 200 amp electrical service as well as offers the opportunity for a future water connection. Combined with the acreage it sits on, the property could be ideal for hobby farming, livestock, storage, workshops, or a variety of agricultural uses. A greenhouse provides the perfect space for gardening enthusiasts to extend the growing season and cultivate their own produce and flowers. Major infrastructure updates provide peace of mind, including a new well, new 200 amp electrical service to the home, and a new septic system installed in 2024. Every detail has been carefully considered to preserve the property's timeless appeal while enhancing functionality for modern living. The original side offers plenty of storage space and potential for future renovations. Whether you are seeking a hobby farm, country retreat, equestrian property, or simply a beautiful place to call home, this remarkable acreage offers privacy, charm, and endless possibilities in one of the area's most desirable rural settings. Experience the beauty, tranquility, and lifestyle that only a property like this can offer. (id:48744)
Frontenac, Ontario
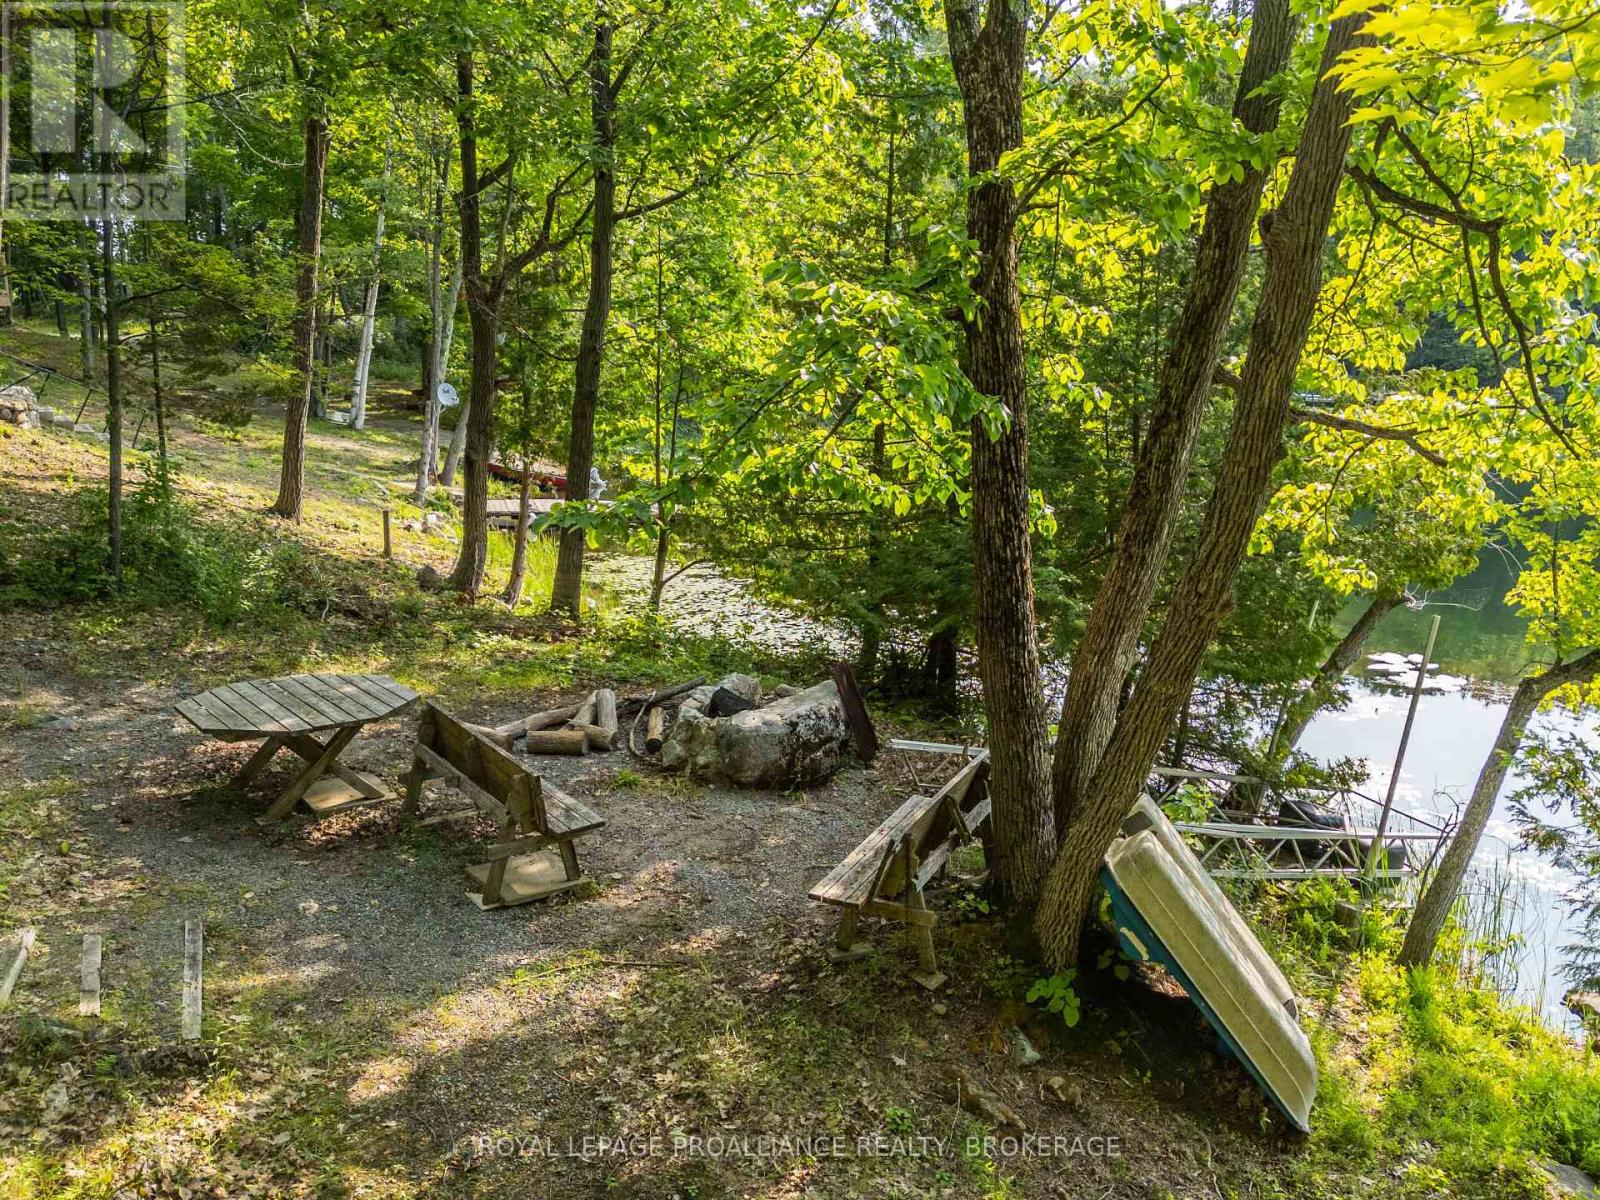
Imagine owning not just one property... but two. Welcome to 333 Steve Babcock Lane on beautiful Thirty Island Lake. Included are two separate parcels. The waterfront parcel is ready for you to spend weekends at the lake with approximately 100 feet of shoreline, hydro, an outhouse, a rustic seasonal trailer, and an aluminum dock (stored out of the water with decking protected from the elements) ready to be installed. Gather around the firepit, cast a line, launch your kayak, or simply relax and take in the peaceful surroundings.Across the private lane sits the second parcel spanning approximately 0.92 acres featuring mature trees and elevated building sites with excellent walk out basement potential. Enjoy the waterfront today while planning your dream cottage or year-round home tomorrow.Thirty Island Lake spans approximately 400+ acres with depths reaching 105 feet. Known for its clean water, quiet bays, and great fishing - it's a favorite among anglers targeting largemouth bass, smallmouth bass, northern pike, black crappie, yellow perch and more.Located just 15-20 minutes from Verona for groceries, gas, restaurants, pharmacy and everyday essentials, this property offers the perfect balance of privacy and convenience. With annual taxes of just $875.72, average hydro of approximately $82.56/month and a seasonal trailer fee of only $300/year, this is an exceptional opportunity to secure an affordable waterfront escape today while creating something truly special for tomorrow.Two parcels. Waterfront. Future building potential.Come see what's possible. (id:48744)
Greater Napanee, Ontario
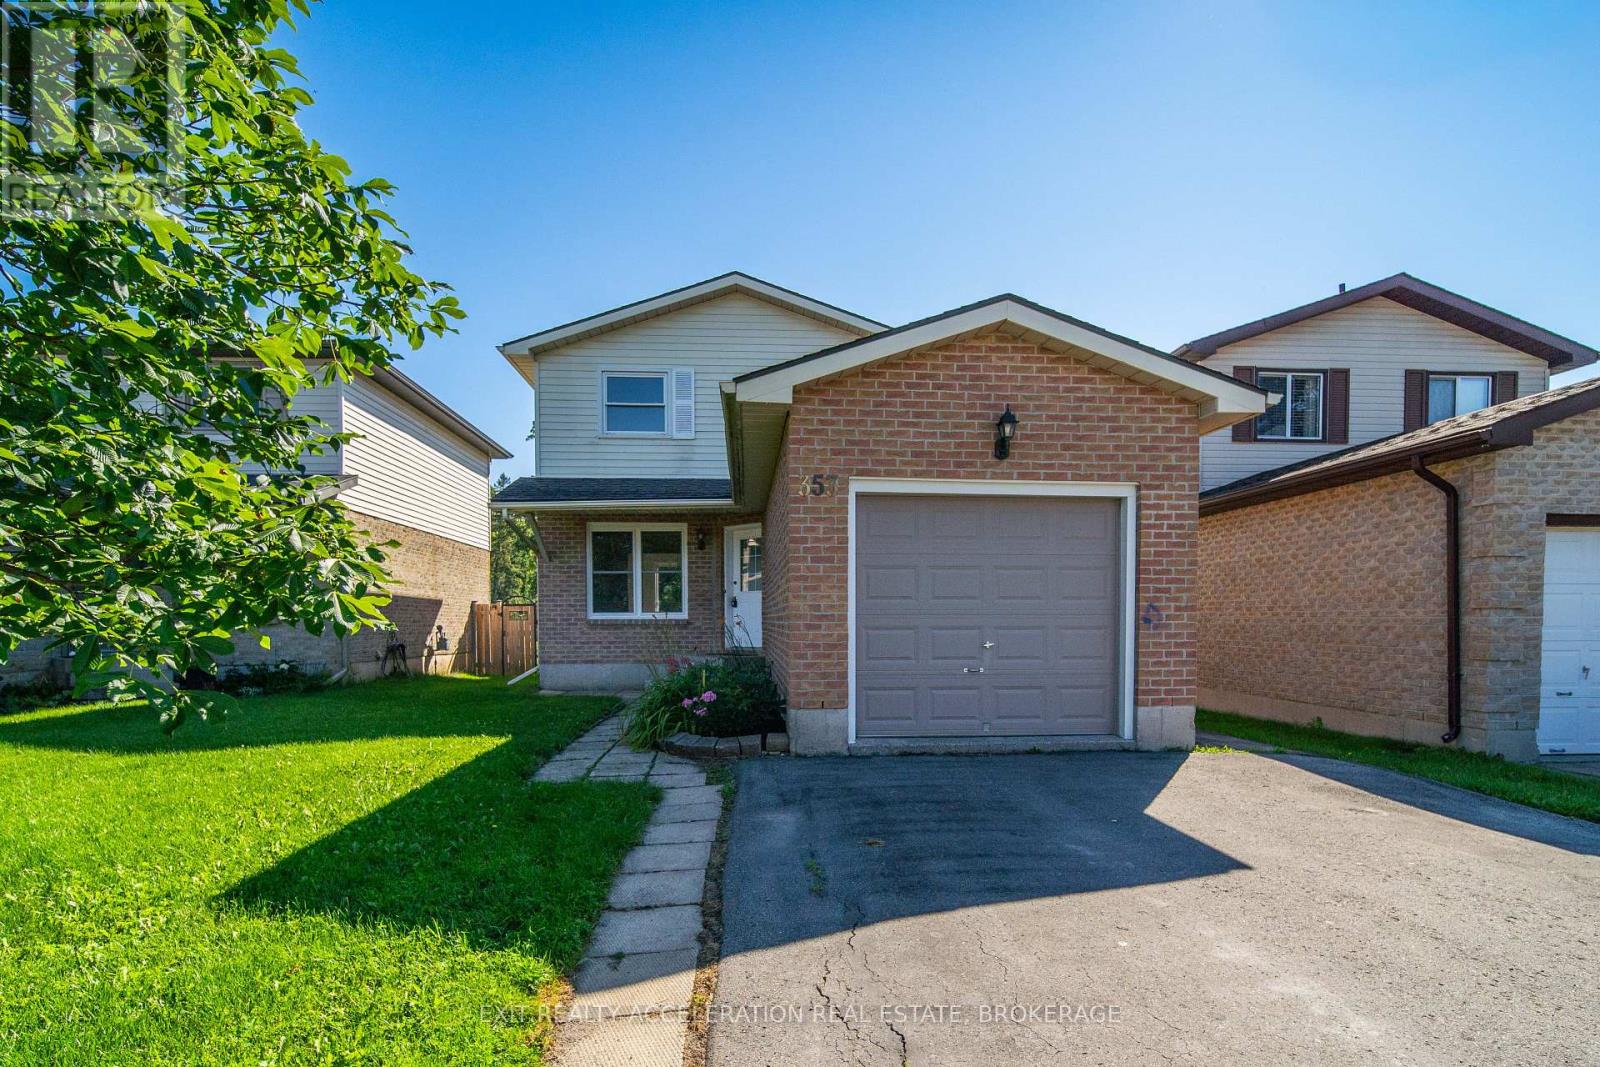
Welcome to this well-maintained 3-bedroom, 1.5-bath home, offering an excellent opportunity for first-time buyers or anyone looking for a move-in ready property in a family-friendly neighbourhood. The main level has been updated with newer flooring, kitchen countertops, and sink, while fresh paint throughout gives the home a bright, welcoming feel. The finished lower level provides additional living space, perfect for a family room, home office, or play area. Outside, the fully fenced backyard offers a safe and private space for children and pets to enjoy. Conveniently located close to schools, parks, and everyday amenities, this home is ready for its next owners to move in and make it their own. ** This is a linked property.** (id:48744)
Loyalist, Ontario
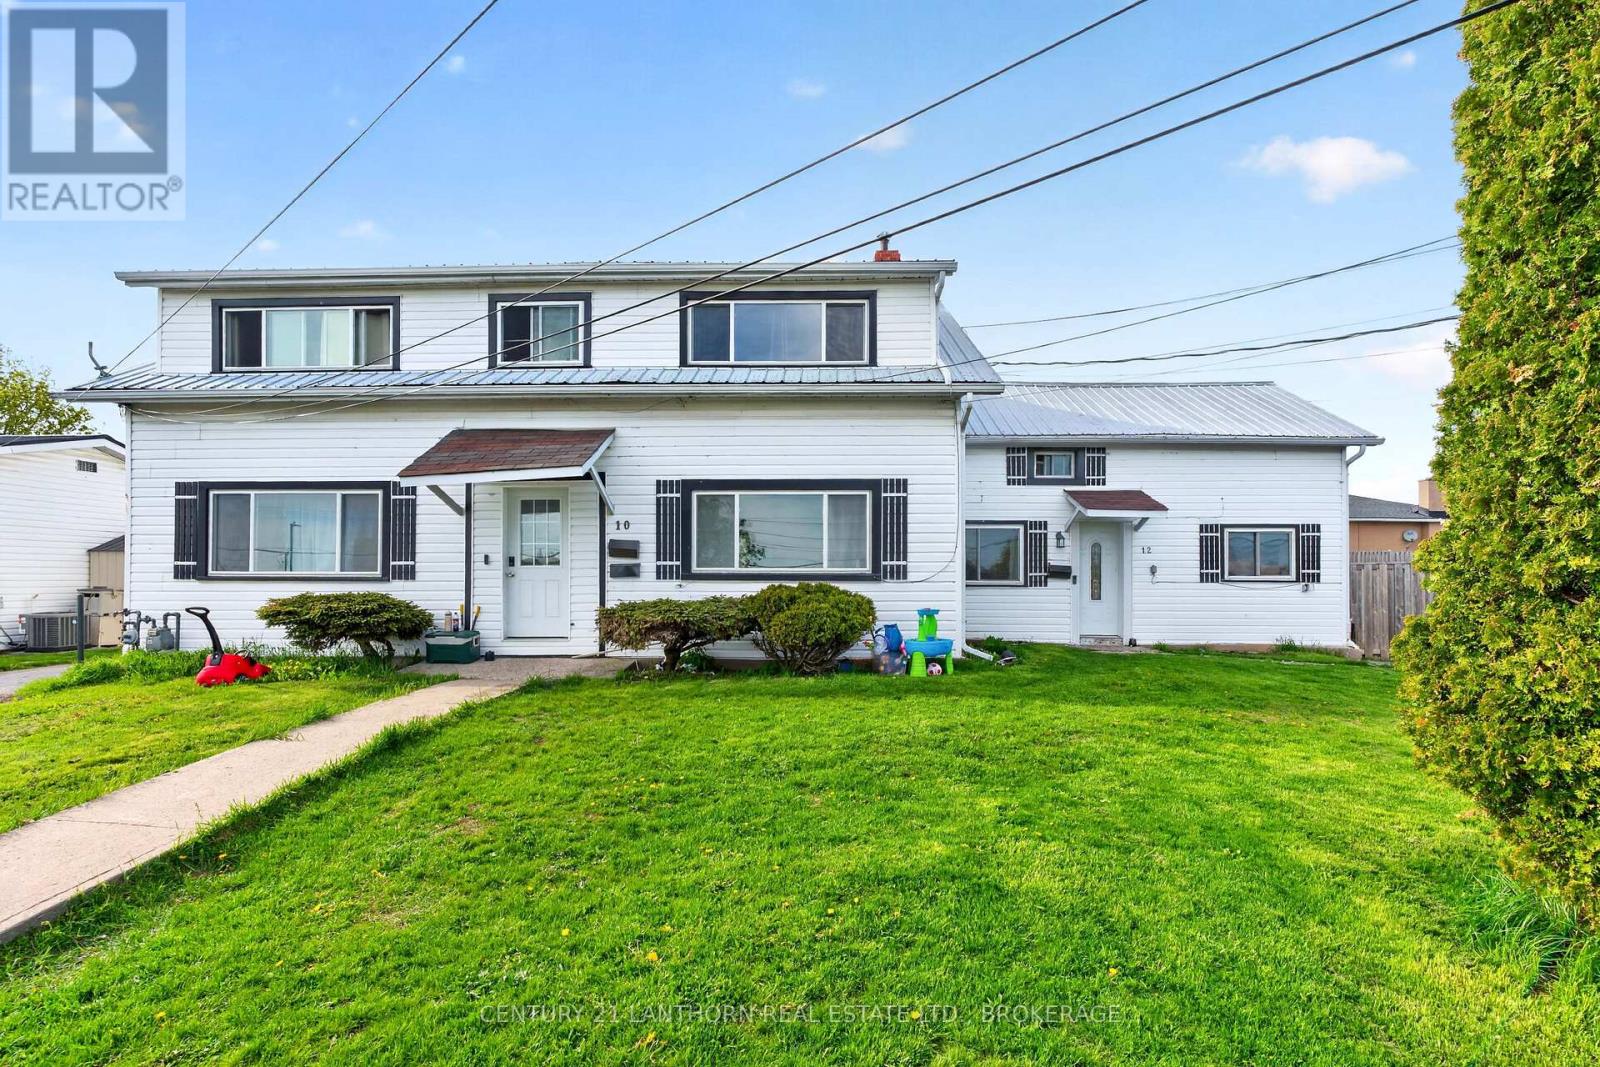
VACANT POSSESSION OCTOBER 1ST! RARE TRIPLEX OPPORTUNITY IN A PREMIUM LOCATION. Priced to sell, this stable multi-residential asset is a rare find in today's market. Offering TOTAL VACANT POSSESSION AS OF OCTOBER 1, 2026, this property allows you to set your own premium market rents and hand-pick your tenants from day one! Every single unit features a highly rentable 2-bedroom, 1-bathroom layout equipped with its own private in-suite laundry-the #1feature tenants look for. Low property taxes ensure optimized cash flow. Units #1 and #3 enjoy access to a fantastic fenced backyard. Unbeatable location right beside a major grocery store, LCBO, and local restaurants, while being just a short walk to beautiful waterfront parks and great schools. Tenant-paid utilities mean predictable, low landlord overhead. Stop looking for deals-set your own terms with this ultimate turnkey addition to your portfolio. (id:48744)
penny@pennyblake.com
613.539.3307
Read some testimonials from Penny’s Clients
Penny has been a life long resident of the City of Kingston and for over 30 years has been involved in the real estate market. She made a decision over 30 years ago to become a licensed real estate professional and assist others in investing wisely. She is a strong supporter and major sponsor of many community events. Penny is a parent and homeowner and knows what it takes to keep a household running smoothly. Penny has lived in City east for over 38 years with her daughter Alexis. Penny has been working with military families for over 30 years and she is registered with the Government Relocation Services and has a proven track record with thousands of military families in Kingston and across Canada. She offers her clients quality service, through her national access to the Remax Referral System. If you are considering a move, you will receive the most complete information and services by contacting Penny. For your convenience her office is located at 235 Gore Road, close to the Royal Military College and the Canadian Forces Base.

Get in touch with Penny today.
By email: penny@pennyblake.com
By Phone: 613.539.3307
Penny Supports her Community, click here to find out how.
louise@pennyblake.com
613.876.0934
I grew up in Belleville, Ontario, but after living in Kingston my entire adult life, I consider the Limestone City my home town. My husband and I have bought and sold many homes over the years, as our life circumstances changed and we have always researched our preferred neighbourhoods well. Our first home was in Amherstview; we moved just outside Kingston when we wanted to start our family; moved back into Kingston when we chose the public and high schools we wanted our two girls to attend and moved again when we became “empty nesters”. We have truly hit all the life cycles.
Oddly, my working background began in real estate – 16 years in law offices working through real estate deals. Needless to say, I have in-depth knowledge of what happens to an offer once it goes to your lawyer. The next step in my career path took me in the direction of human resources and I am very proud of my success in that field. It gave me great insight into how to treat people and understand and correct their frustrations.
Now, in a sense, I have come full circle – back to an exciting, challenging and rewarding career in Real Estate which I’ve been doing for over 7 years now.

Get in touch with Louisetoday.
By email:louise@pennyblake.com
By Phone: 613-876-0934
http://louisethornton.ca/
By email:office@pennyblake.com
By Phone: 613.507.3629
Sandra brings over 24 years of experience in the real estate industry to the table. She has served several years on the KAREA board of Directors and has participated in many of the activities organized by the PR committee. In this role with the Penny Blake Home Team, she takes care of handling the office paperwork, processing transactions, coordinating appointments and helping clients navigate through the process of buying or selling their home. In addition to this, she loves to help her friends and Family achieve their Real Estate goals. She is always available to answer any questions that arise.
Get in touch with Sandra today.

By email:office@pennyblake.com
By Phone: 613.507.3629
julie@pennyblake.com
613-587-9000
After many years in customer service and sales including owning my own business, I am very excited to be pursuing my career in real estate. I found my passion for real estate through buying and selling my first family home in Cold Lake, Alberta. As a military spouse I have experienced firsthand the obstacles that can be encountered during this process including restricted timelines, working with Government relocation services (BGRS) and maneuvering though the challenges of unique real estate markets.
Whether you are new to the city of Kingston or a lifelong resident in search of a new home, investment or vacation property, I am dedicated to utilizing all my knowledge and resources to help you through this process as smoothly as possible. Myself and my colleagues at the Penny Blake Home Team, with over 30 years of experience in the Kingston and surrounding area, will help you find the property that meets your needs.

Get in touch with Julie today.
By email: julie@pennyblake.com
By Phone: 780-573-0676
I have lived and worked in Kingston for almost 30 years. Having grown up moving frequently, as my father was in the military, I developed a love of travel, adventure, .. and houses! I have had a 25 year career in the psychology field, peppered with some real estate investing, as well as stints as a landlord. I am passionate and excited to help you meet your real estate needs!
Kate Green
613-572-3651
Penny Blake Home Team @ ReMax Finest Realty Inc., Brokerage
Mortgage Agent Lic. #M22003215
Dominion Lending Centres SkyCap Mortgage
License 13497 independently owned & operated
www.jeffross.ca
www.kingstonhomes.com
jeff@jeffross.ca
613-876-4714
Jeff’s Bio
“Strong Family Ties
Meet Jeff, Your Trusted Sales Representative with Deep Roots in Kingston.
Jeff brings over 16 years of experience as a licensed sales representative, with a profound connection to the vibrant community of Kingston. His family history intertwines with the fabric of this city, as his grandfather hailed from just north of Kingston, while his great uncle made significant contributions as the head of Criminal Psychology at Queens and served as a Governor/Warden of Kingston Penitentiary.
Having spent cherished moments at the family cottage on Eagle Lake, which has been a part of their legacy since 1918, Jeff possesses an intimate understanding of the region’s cottage country allure.
With a rich background in customer service and e-marketing, honed through 14 years with Kingston Homes Realty, Jeff is adept at catering to diverse client needs. Moreover, his entrepreneurial spirit shines through his ownership of a digital recording and multi-media studio since 1994.
Jeff and his wife have chosen Kingston as the perfect place to raise their two sons, embodying their deep-rooted love for the community. With Jeff by your side, you can trust in his expertise, dedication, and unwavering commitment to serving the Kingston area and its residents.”