CALL CHERYL: 613-888-7601

Ottawa, Ontario
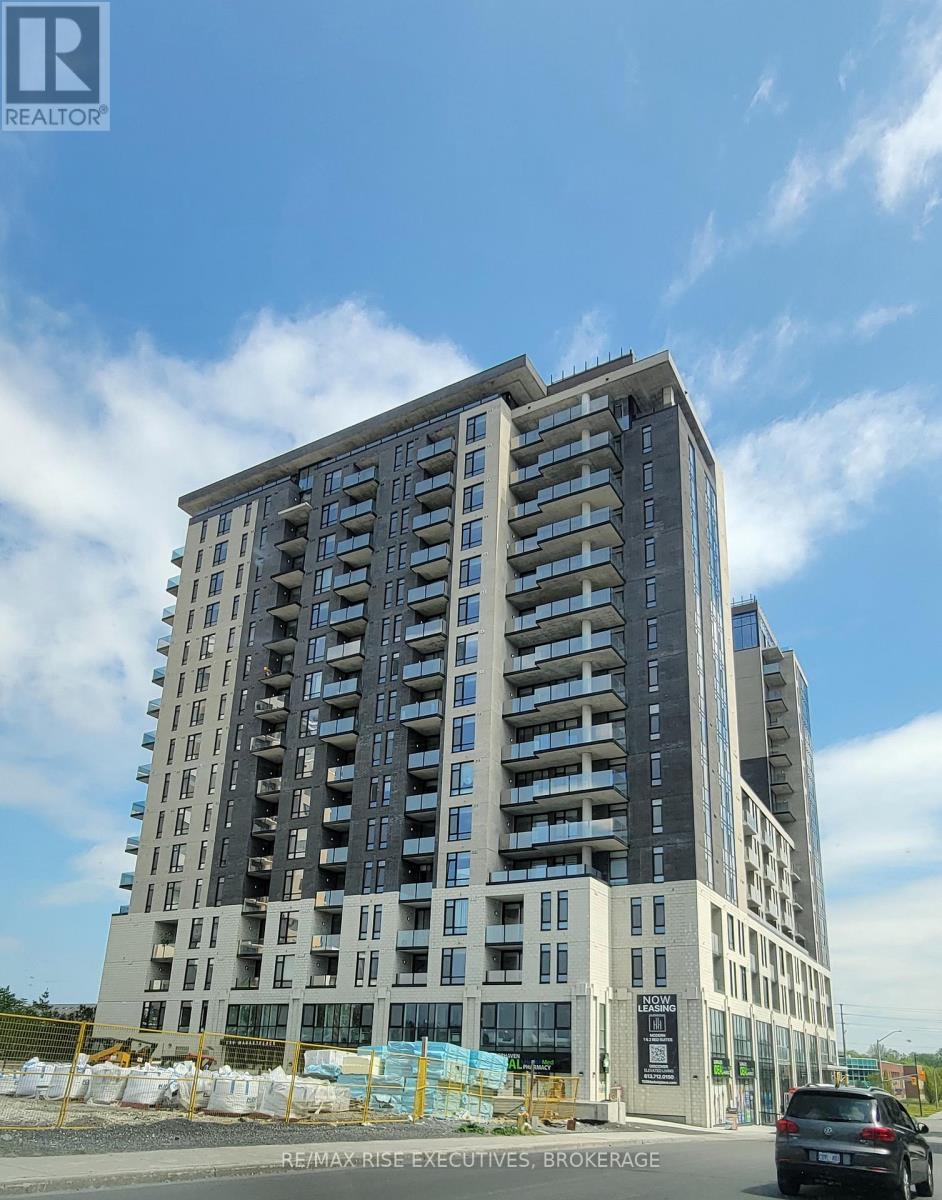
150 Marketplace: Redefining High-Rise Living in Barrhaven. Welcome to 150 Marketplace, where modern elegance and thoughtful design create a lifestyle of comfort and sophistication. Nestled in vibrant Barrhaven, our high-rise apartments blend luxurious amenities with a strong sense of community, offering an escape from the ordinary. Elevated Living Spaces - Each apartment features spacious layouts, modern finishes, and breathtaking views, designed to enhance your daily life. Unparalleled Amenities - Enjoy our state-of-the-art fitness center, rooftop pool, stylish lounge areas, and fully equipped business center. Whether unwinding or entertaining, every detail is crafted to elevate your experience. A Serene Retreat - Our professional onsite services ensure your home is a haven from life's hustle, letting you focus on what matters most. Experience the pinnacle of elegance at 150 Marketplace, schedule your tour today. (id:48744)
Frontenac, Ontario
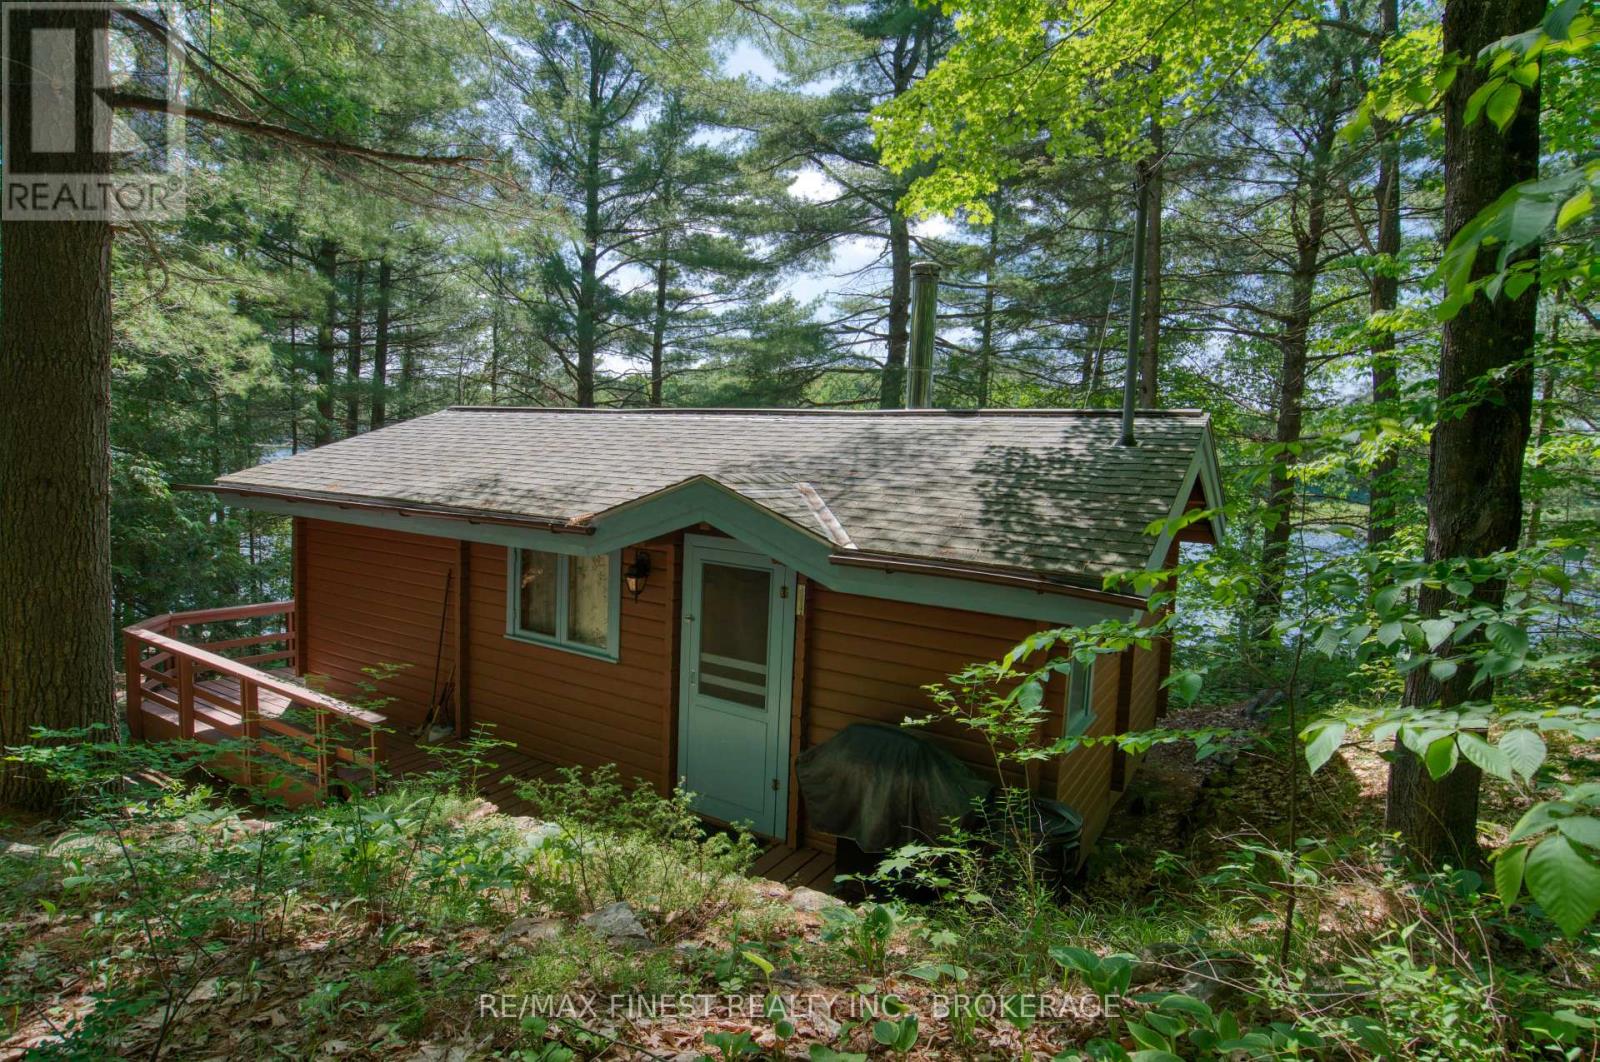
Escape to the cottage life you've been dreaming of. This charming and well-maintained Pan Abode log cottage is nestled among mature trees on a beautiful, peaceful waterfront lot, offering the classic cottage atmosphere that is becoming increasingly difficult to find. Warm wood interiors, exposed log construction, and a cozy layout create an inviting space to relax and unwind. Set on a quiet lake shared with Sharbot Lake Provincial Park, owners have the unique opportunity to purchase an annual park pass and enjoy access to the park's beaches, trails, and recreational facilities. For those looking to explore further, a short portage provides access to Sharbot Lake, opening up even more opportunities for boating, paddling, and fishing.The waterfront is ideal for swimming, while the calm waters are perfect for canoeing, kayaking, and paddleboarding. A separate bunkie provides additional sleeping accommodations for family and guests, and ample parking makes it easy to host weekend visitors. Whether you're enjoying a morning coffee on the deck, spending the day on the water, or gathering around the campfire in the evening, this property offers the authentic waterfront lifestyle that cottage buyers are searching for. (id:48744)
Frontenac, Ontario
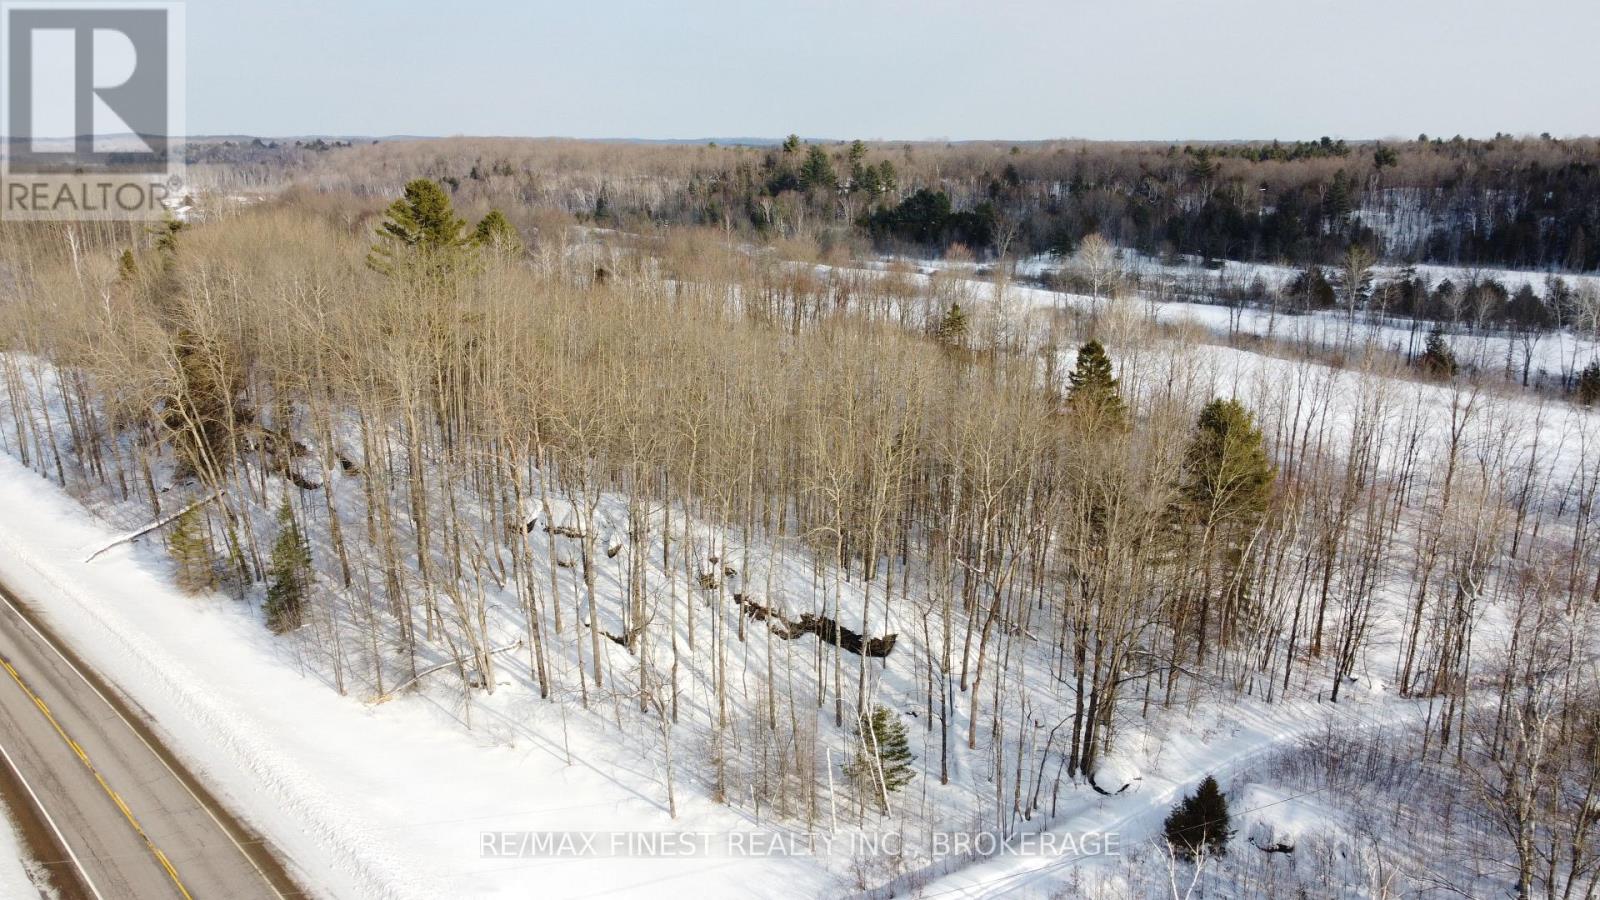
Looking for space to build or escape to nature? This 7-acre property located near Arden offers a beautiful mix of wooded areas and open land, giving you both privacy and room to create your vision. Located just off Highway 7 and Scott Road for convenient access, yet surrounded by the natural beauty of the region. Rural zoning provides a range of potential uses (buyer to do due diligence). A great opportunity for those seeking peace, space, and potential. (id:48744)
Stone Mills, Ontario
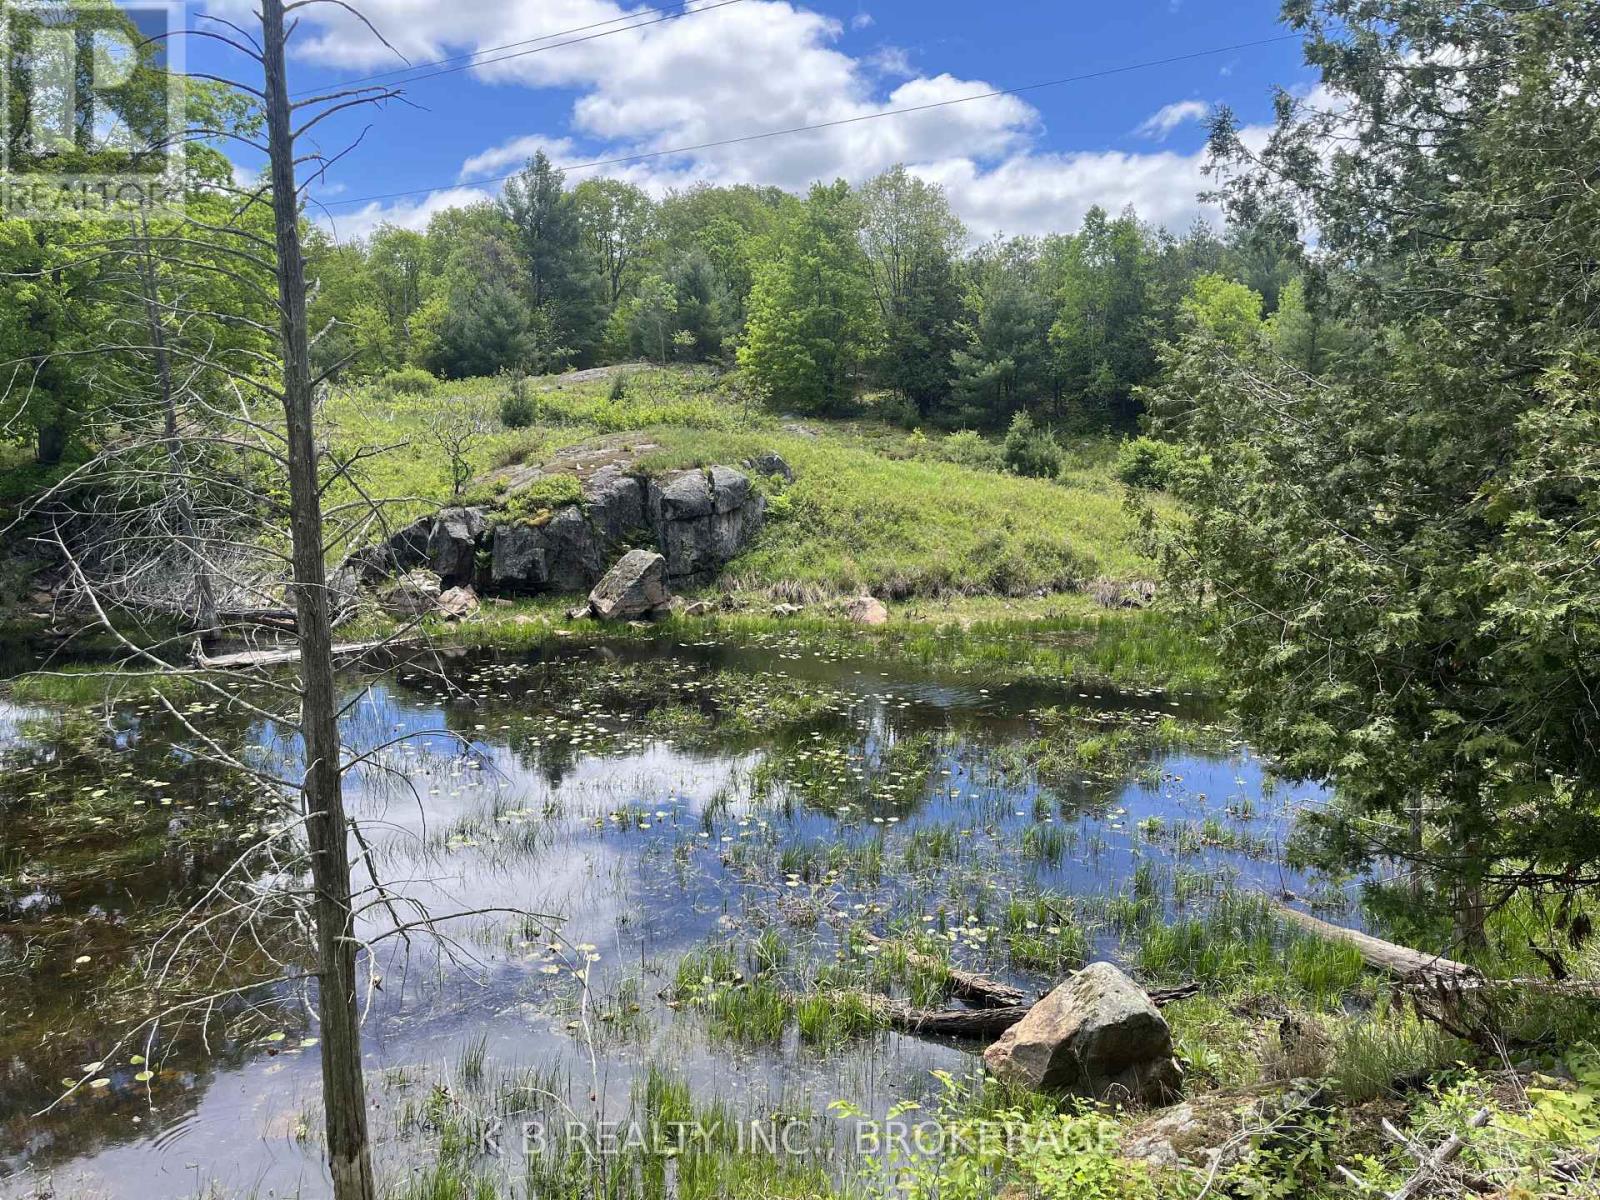
Spectacular 27-acre Canadian Shield retreat backing directly onto approx. 200 acres of untouched Crown land! This rare wilderness property features rugged granite ridges, old-growth hardwoods, majestic White Pines, and borders 3 serene ponds teaming with local wildlife like beavers and otters. Excellent privacy is provided by a dense stand of Red Pines along the road. The acreage features two rustic cabins; a large multi-purpose studio cabin, and a newer off grid cabin boasting floor-to-ceiling pond views, a screened-in porch, and a kitchen prep space ready for your generator/inverter setup. Thousands of young Oak, Birch, and Pine saplings have been established throughout the lot. An absolute paradise for hikers, hunters, or anyone looking for ultimate seclusion just 3 minutes from the Fifth Depot Lake public boat launch and 15 minutes to Tamworth. Potential for future severances. Please do not walk property without an agent. (id:48744)
Frontenac, Ontario
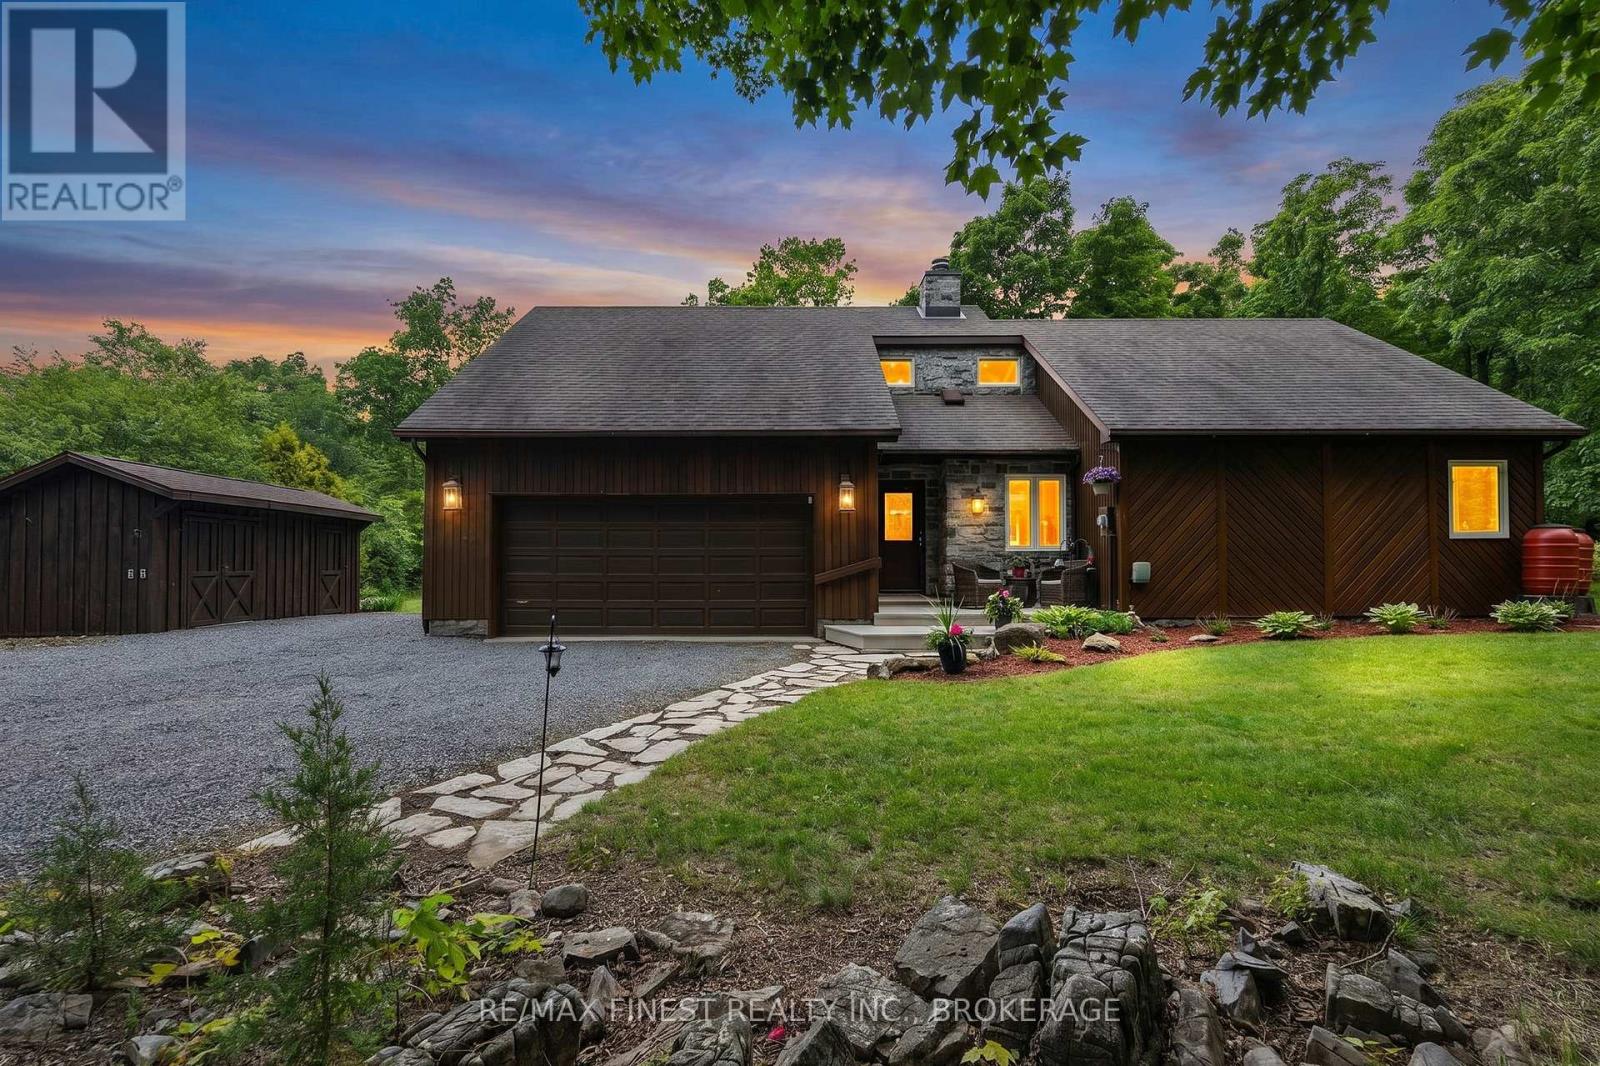
This one is something special. This absolute gem of a home outside of Inverary sits just 10 minutes from the city, on a gorgeous country lot. It's amazing to be so close to town while enjoying this landscaped slice of rural paradise with the woods and wildlife for a rear neighbour. "Unique" is a word that gets used a lot in describing properties, but this one truly is. While only 1150 sq ft (approx), the sense of space is greatly enhanced by the lofty chalet ceiling through the main living area, accentuated by the ceiling-high stone hearth and wood-burning fireplace to enjoy cozy winter nights by. The pellet stove in the basement is a great cost-saving heating appliance to keep the bills down and the floors warm, and you can rest easy in your slice of country paradise knowing that your auto-engaging generator system is always on standby and ready to kick in, when required. The extra bedroom provides additional space with a loft sleeping area for kids or overflow family staying for the night. The 9 x 18 utility shed with power could make for a great shop, provide extra storage or be a great studio for arts and crafts. The huge driveway has room for vehicles and campers, etc and the 2 car garage means that your daily ride is warm and ice-free for the quick commute to town. This property is an exceptional catch in an amazing location. Come take a look! (id:48744)
Greater Napanee, Ontario
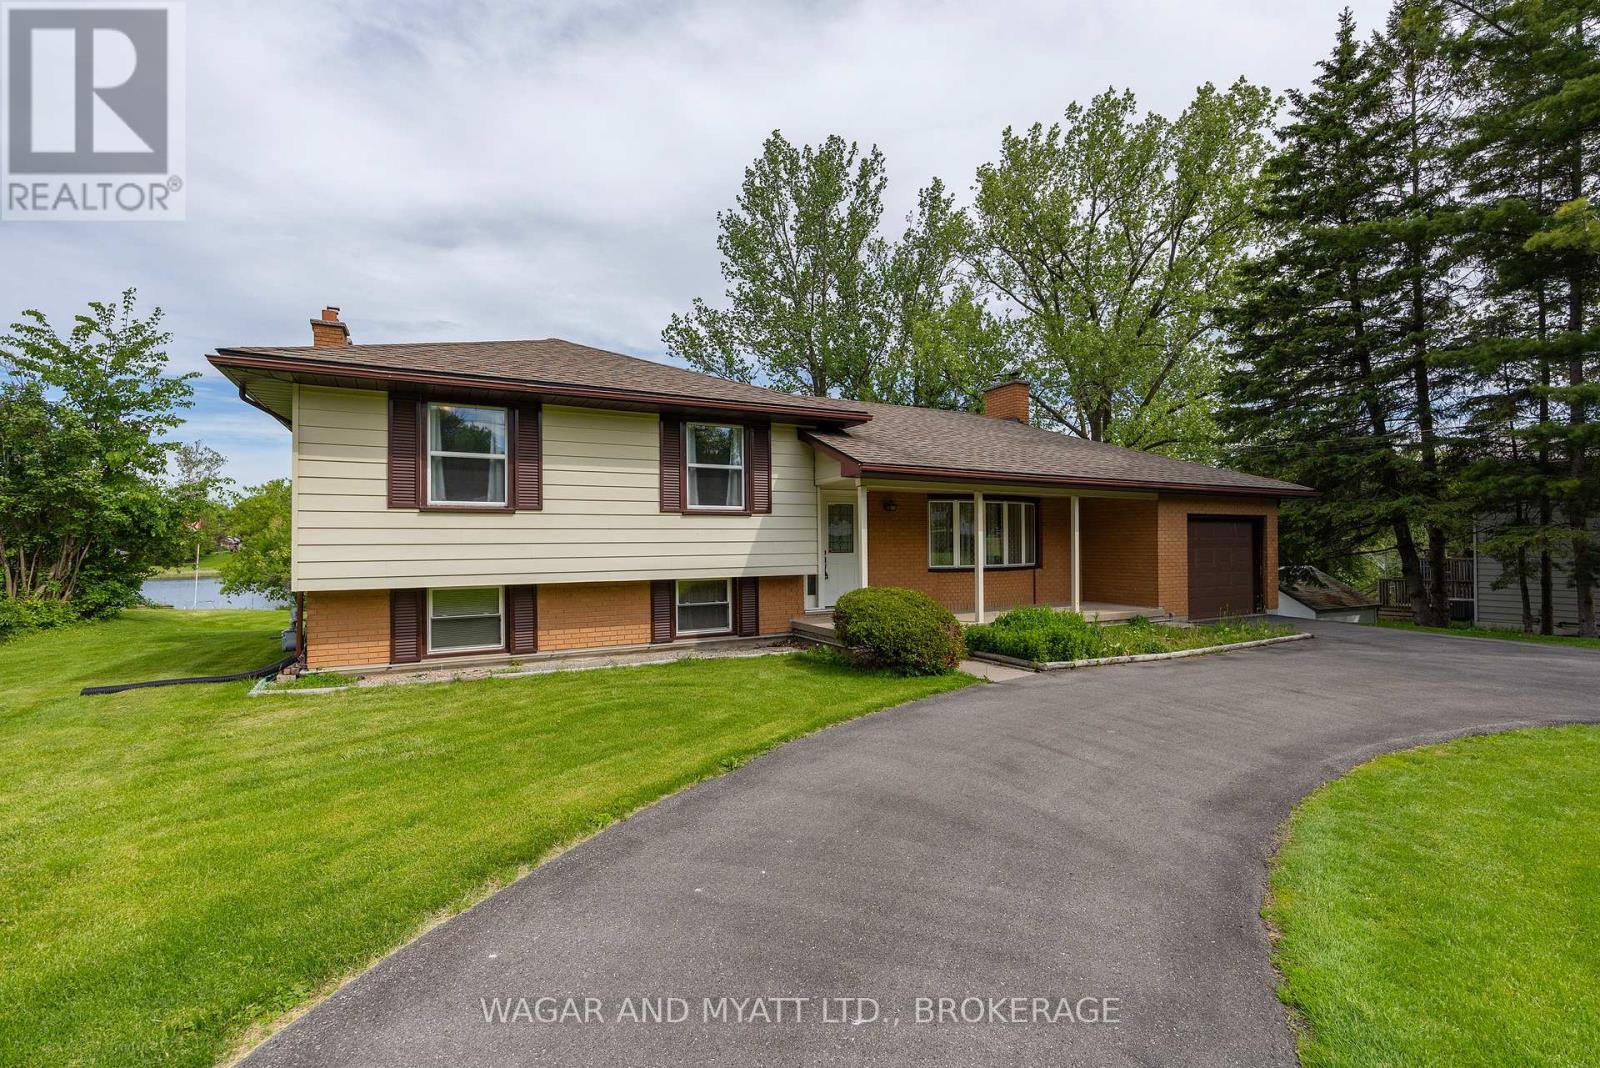
First time offered on the market, this well-maintained 3+1 bedroom, 2 bathroom sidesplit sits on an impressive 100 feet of waterfront along the Napanee River, serviced by municipal water and sewer. Offering great bones and endless potential, this is your opportunity to make it your own.The home features an attached garage, two gas fireplaces, and a bright sunroom overlooking the water-perfect for relaxing and taking in the views year-round. A covered front porch adds to the home's curb appeal, while the circular driveway provides ample parking and easy access. The private dock offers direct access to the river for boating and enjoying waterfront living. A solid property in a desirable setting, ready for its next chapter. (id:48744)
Kingston, Ontario
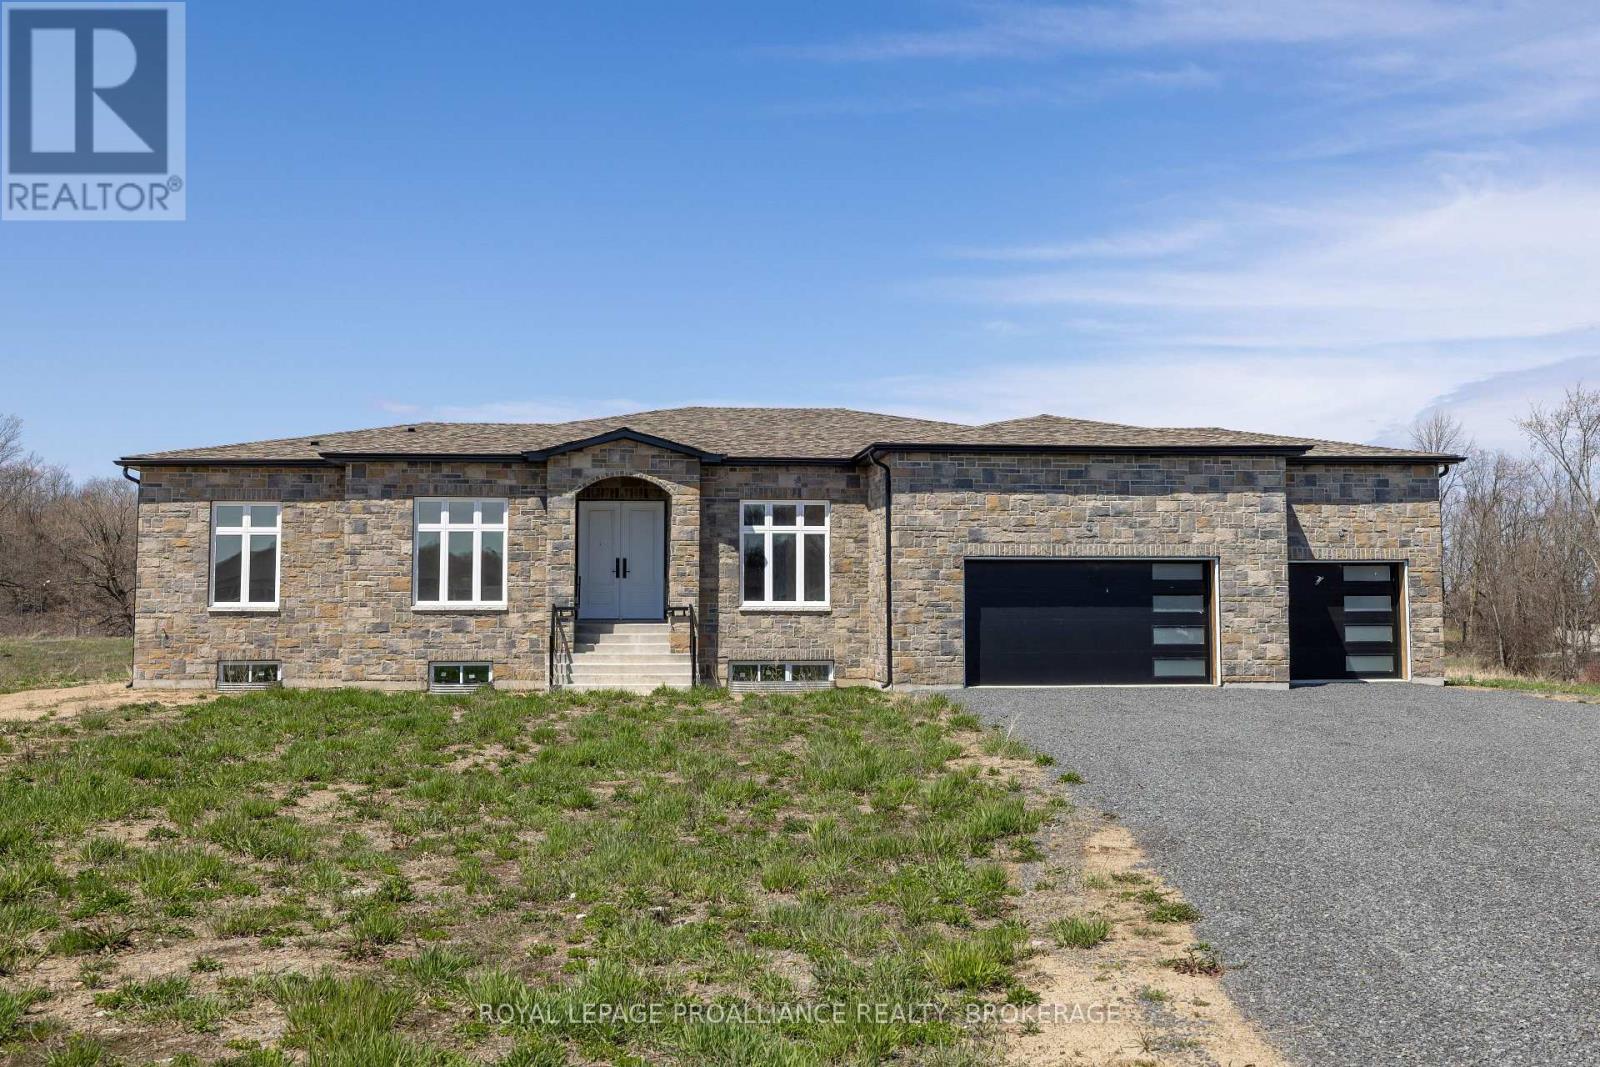
Enjoy this brand-new elevated bungalow on just over 3 acres with frontage on the Rideau Canal, located in one of Kingston's newest waterfront estate communities, Gibraltar Bay Estates. The main floor layout offers over 2500 sqft with 3 bedrooms and2.5 baths including an 5pc ensuite with soaker tub and walk-in closet in the primary bedroom. The large kitchen is open to the great room with a butler pantry pass through to the separate dining room, 10ft ceilings throughout with a generous use of pot lights, a laundry and office/sitting room finish off the main floor. The bright and spacious lower level is framed with 2 more bathroom rough-ins and space for additional bedrooms, a rec room and lots more living space. Other features include quartz counters throughout, hardwood and large tiled floors (no carpet), ICF construction up to the roof with a full brick exterior, a covered deck off the back with access from the primary bedroom and the great room, and a three-car garage. Being sold as-is where-is. (id:48744)
Kingston, Ontario
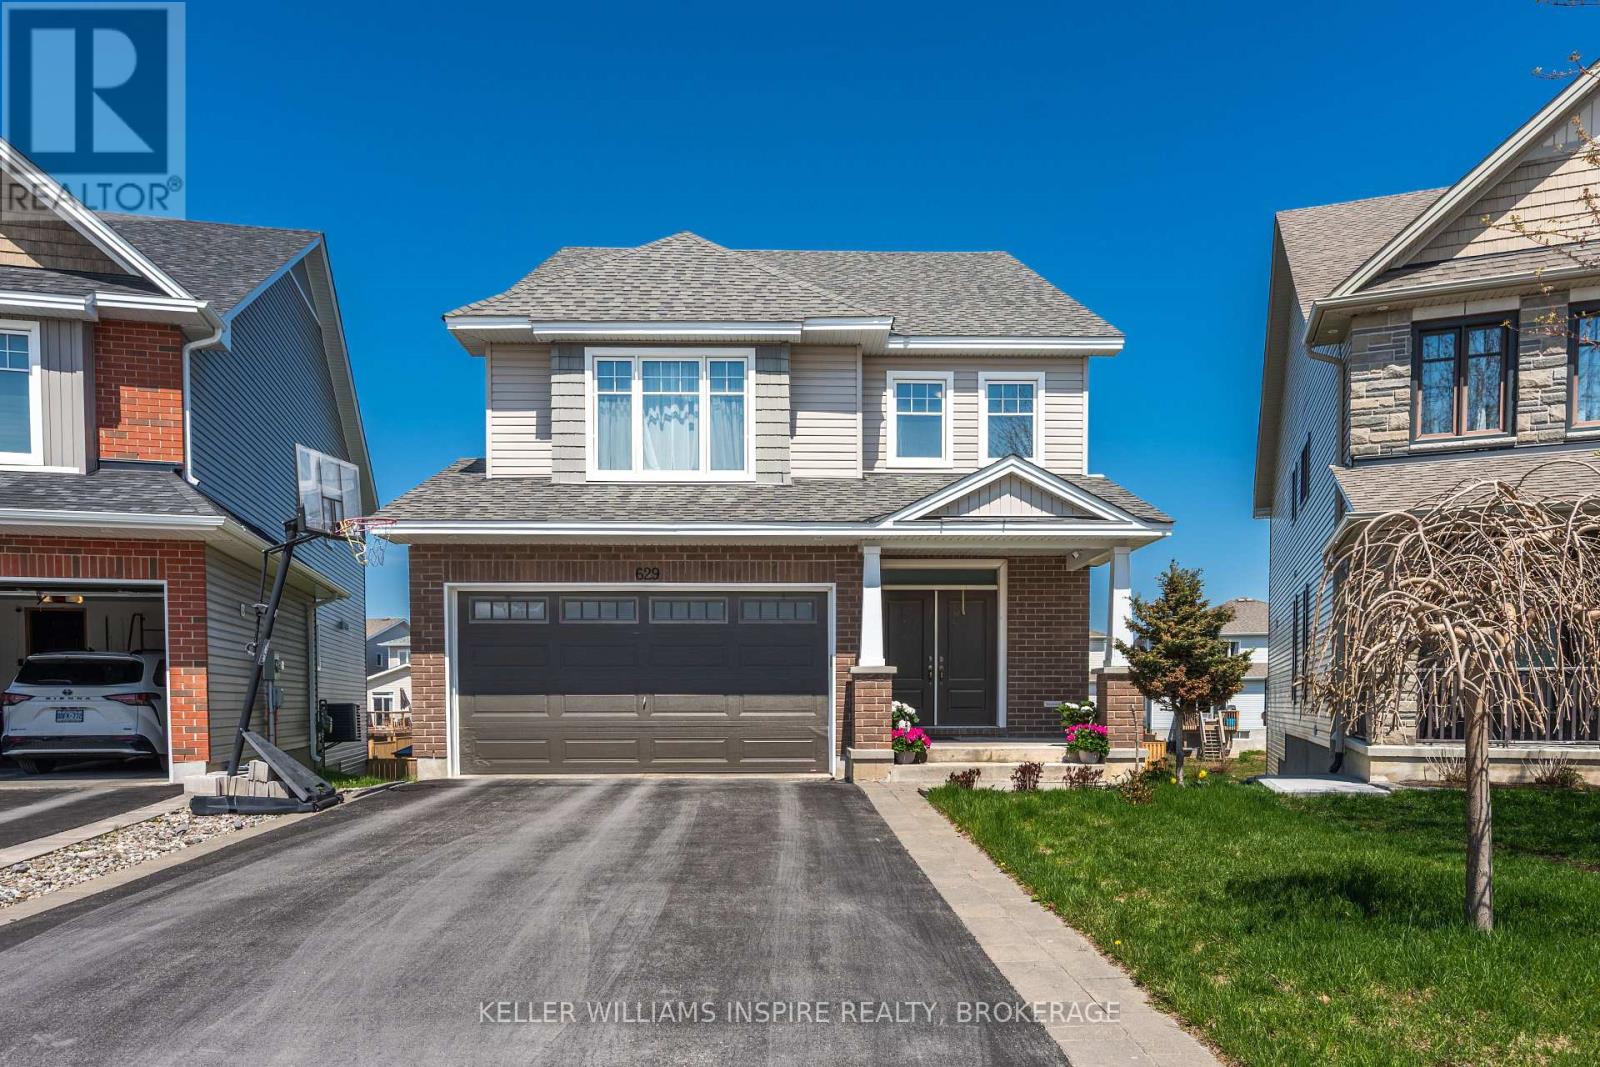
629 Gwen Avenue is the kind of home that truly works for a growing family. Built in 2018 and located in sought after Woodhaven, this 4 bedroom, 4 bathroom home offers a functional layout, quality finishes, and incredible views of the retention pond and walking trails right from your backyard.The main level features a spacious foyer with plenty of closet space, a bright open concept living, dining, and kitchen area, and a cozy gas fireplace in the living room. A separate den on the main floor makes the perfect home office, playroom, or flex space. The double car garage connects through a large mudroom, making everyday family life easy and organized. Upstairs, you'll find four generous bedrooms including a beautiful primary suite with a walk in closet and a 5 piece ensuite with double sinks. The second floor also features a large laundry room, extra wide hallways, custom stairs, and hardwood flooring throughout with no carpet on the stairs or second level. The fully finished walkout basement offers 9 foot ceilings, a spacious rec room for the kids, plenty of storage, and direct access to the backyard patio where you can step outside to enjoy the elevated deck overlooking the pond, with walking trails just beyond the fence line. A gorgeous, well designed family home in a fantastic neighbourhood with space to grow, gather, and enjoy every season. (id:48744)
Kingston, Ontario
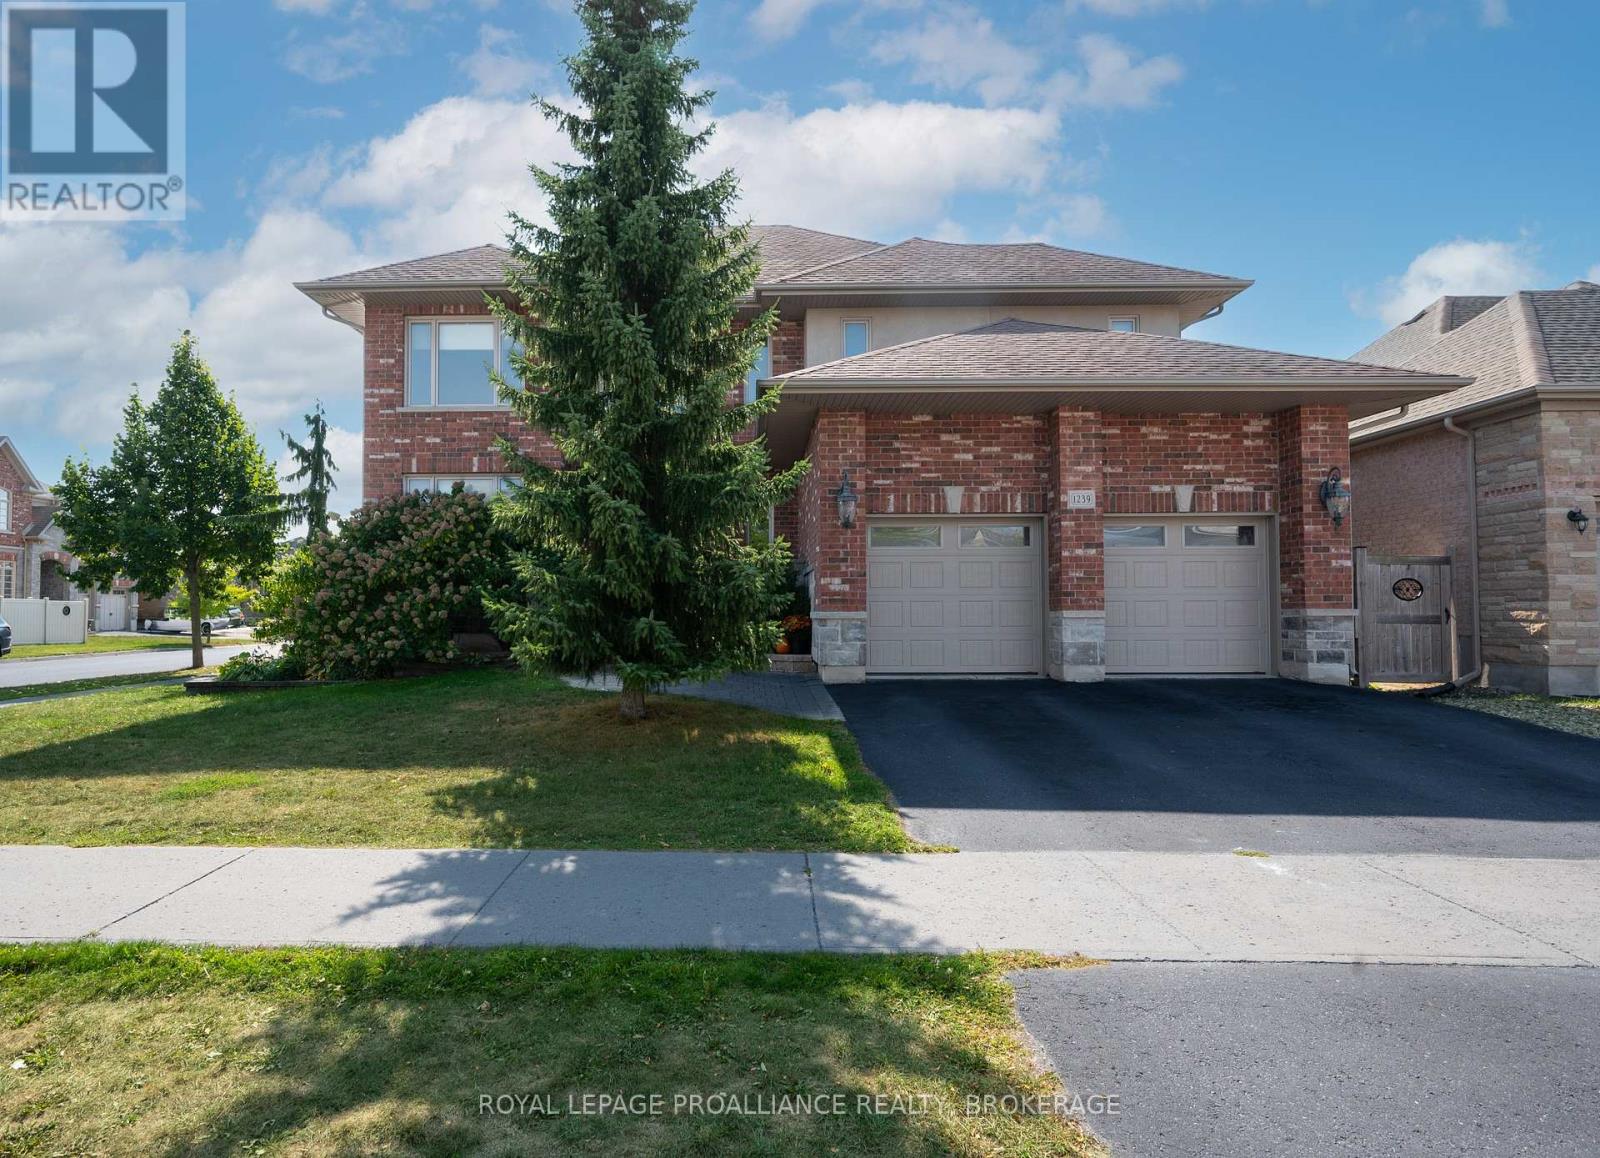
Modern Luxury on a Corner Lot in Cataraqui North. Bright, spacious, and beautifully finished, this 4+2 bedroom home offers refined living on a generous corner lot with a sunny south-facing backyard. The grand two-storey foyer features shaker-style columns and a striking cantilevered staircase leading to an open balcony landing. The main floor's open-concept layout showcases cherry-wood floors, granite counters, transom windows, and custom built-ins. A large prep island anchors the cherry kitchen, complete with slow-close cabinetry and a walk-in pantry. Oversized windows flood the space with natural light, continuing upstairs into four spacious bedrooms. The primary suite includes patio doors to a Juliet balcony and a stylish ensuite with a tiled walk-in shower and stone-topped vanity. The luxurious family bath features a roll-top clawfoot tub and separate shower. A second-floor laundry adds everyday convenience. The finished basement-with 9-foot ceilings-offers two additional bedrooms, a second kitchen, second laundry, and a large rec room, ideal for in-laws or teens. Outside, enjoy a covered gazebo patio, landscaped flower beds, and a deck with hot tub connections under a lean-to shelter. The property is equipped with hot tub and generator hookups, offering added comfort and peace of mind year-round. This home blends elegance and functionality-perfect for families, entertainers, or multi-generational living. (id:48744)
Frontenac, Ontario
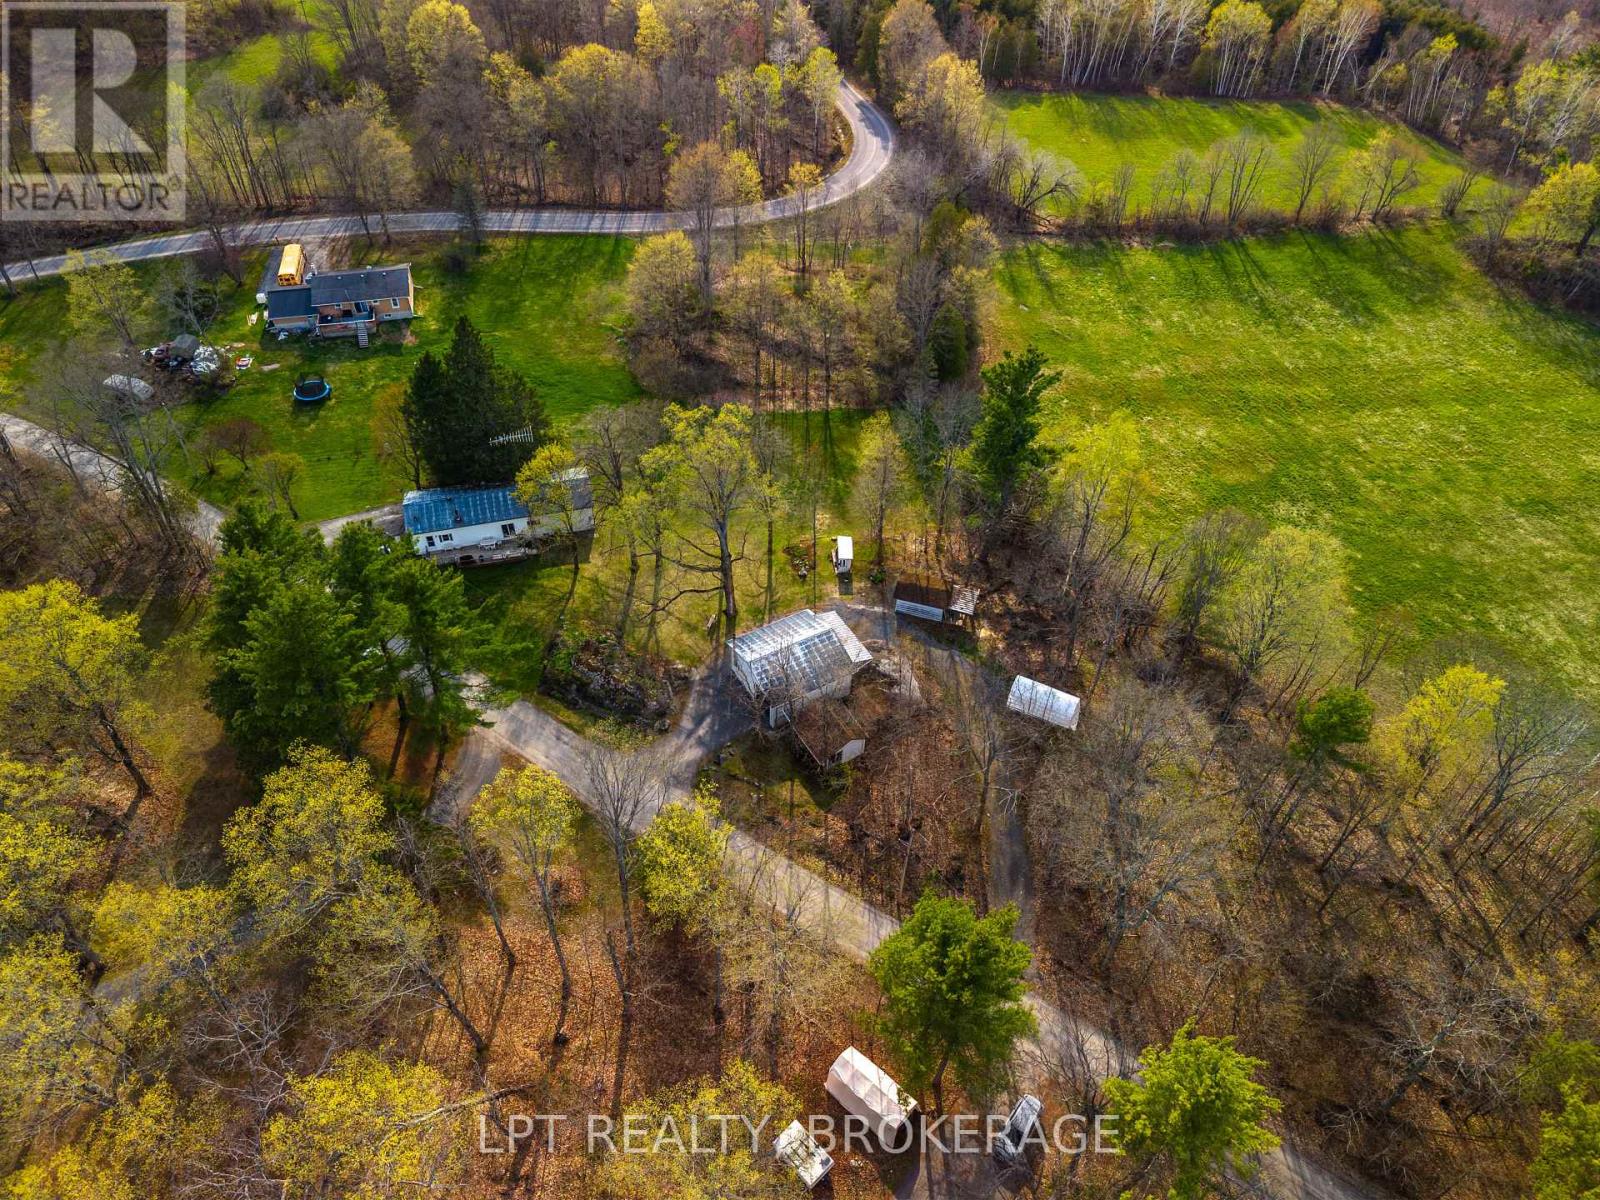
Welcome to this cozy and well-maintained mobile home set on an exceptional 1.52-acre lot. Lovingly cared for by the same family for 53 years, this property radiates pride of ownership and a true sense of home.Enjoy year-round comfort with a charming wood stove and the peace of mind that comes with durable metal roofs on both the home and the oversized detached garage. The garage features a spacious workshop, perfect for hobbyists, mechanics, or extra storage. Outdoors, the expansive lot truly shines-bursting with beautiful flower gardens in the spring and summer, offering a serene and private setting with room to grow, relax, or entertain. A rare opportunity to own a property that blends space, functionality, and timeless care. Hydro meter is hardwired for a generator. (id:48744)
Kingston, Ontario
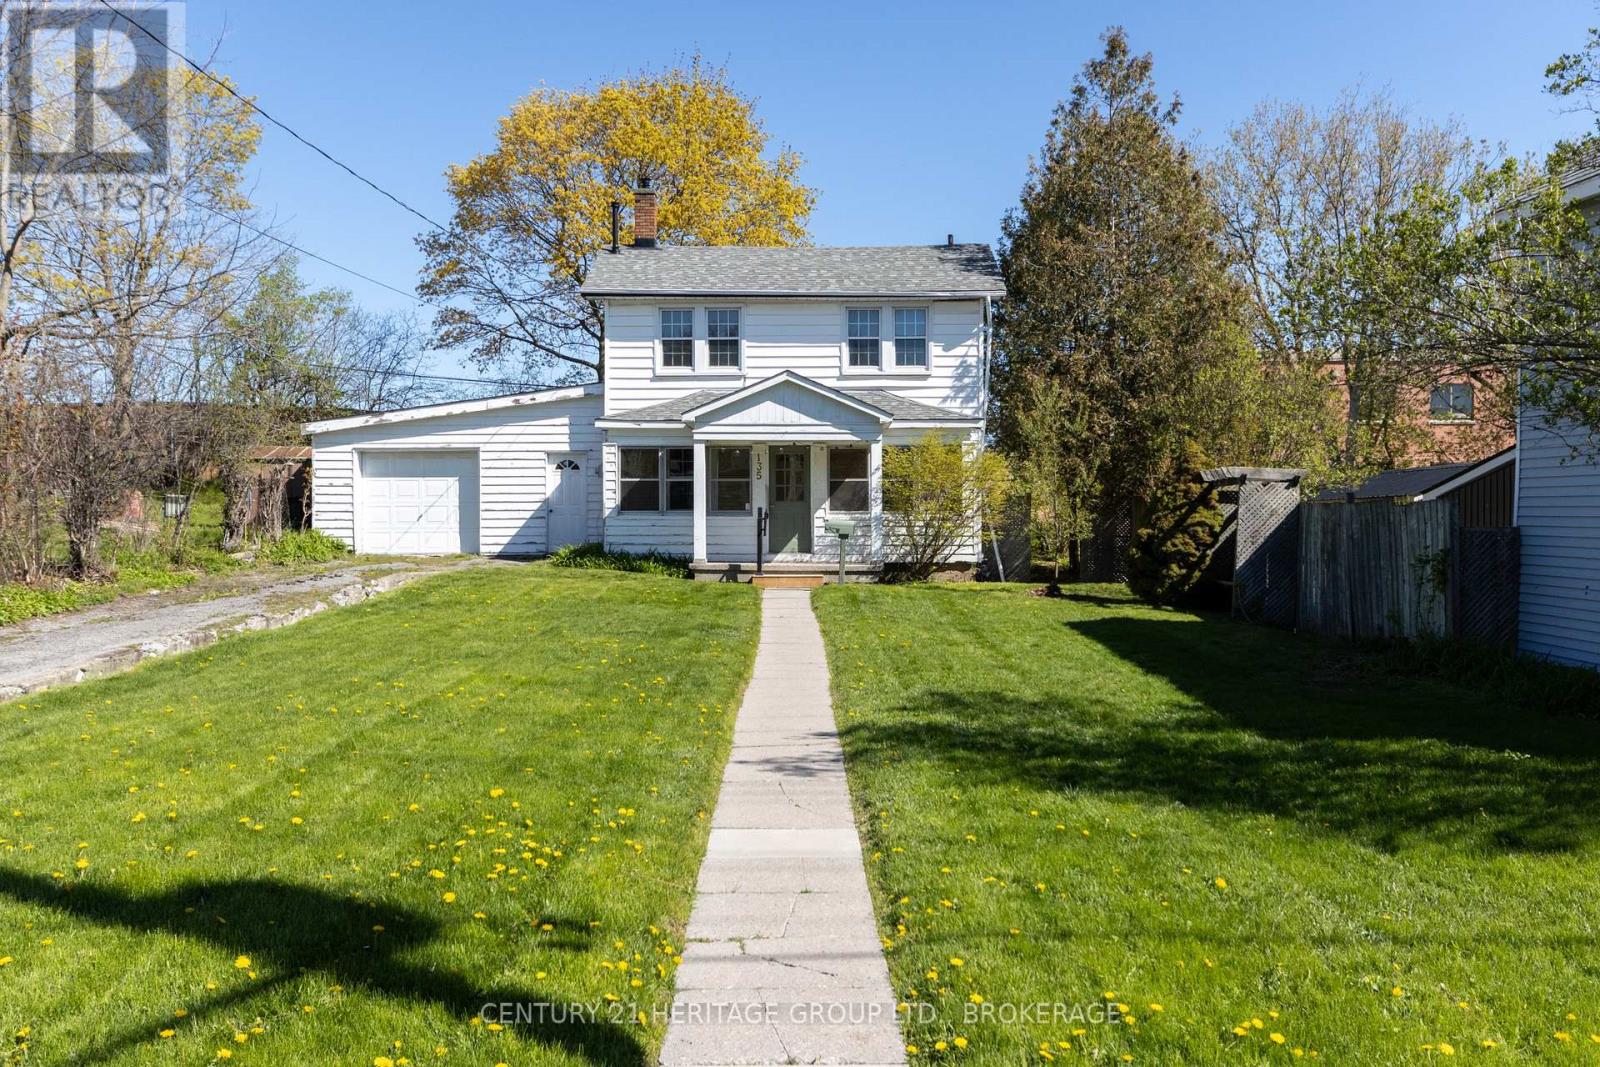
I used to own the place opposite 135 James St, in downtown's Inner Harbour neighbourhood. This is going way back. I was tending bar, and in my spare time writing poems and a slew of derivative stories. Raymond Carver I was not. I never left home without wondering at the history of 135. It sits further back from the road than any of its neighbours, with a back-to-the-wall personality I identify with. Its symmetry intimidated me slightly, and I can't properly explain that; I felt as if it must have a complicated and fascinating history. it was a farmhouse originally, perhaps, and verdant pastures flowed north from it like a river. It is more conventional now. Renovated in the 1980s is my guess, and much loved, but about due another go. There is a covered porch and a full-width living room with hardwood floors. A formal dining room and an old kitchen tucked away at the back. There is also a covered breezeway between the house and the double-deep block garage in which you can surely build your airship or your go-karts. The three bedrooms gather around the upstairs bathroom as if for tonight's storytime. I think another unit built inside and possibly above the garage would make an awful lot of sense. Something to house the in-laws or help with the mortgage. It's a future possibility that tugs irresistibly at the present, like a bright thread pulling lives together. But you could also just bring the kids and call it home, build vegetable gardens out front, make friends with the marvellous neighbours, walk every morning to the Elm Cafe and Daughters Grocery, or up Pine to the Sunday market. (id:48744)
Greater Napanee, Ontario
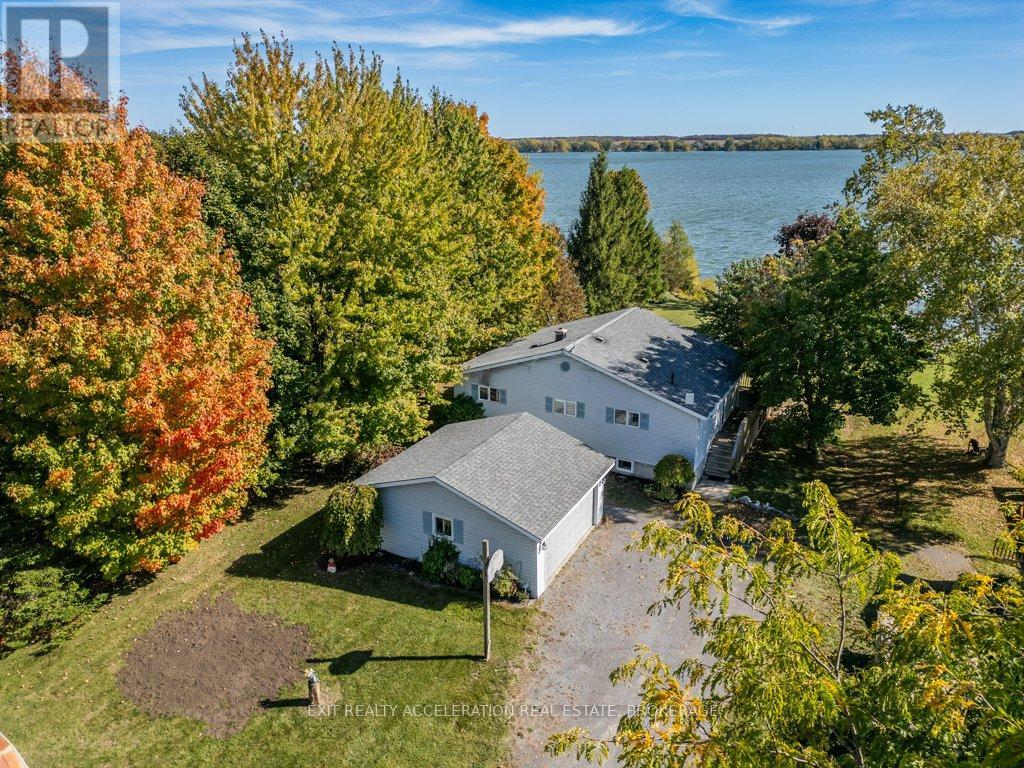
Welcome to your own piece of waterfront paradise on beautiful Hay Bay. This charming elevated bungalow offers the perfect blend of comfort and relaxation, with breathtaking views and direct access to some of the best boating and fishing in the area. Enjoy peaceful mornings and stunning sunsets from the large deck overlooking the water, or take a short boat ride to Picton Harbour where you can explore local restaurants and wineries. Inside, the home features an inviting open concept layout that seamlessly connects the kitchen, living, and dining areas, accented by warm exposed beams and a cozy propane fireplace for those cool evenings. The sunroom just off the dining area is the perfect spot to unwind and take in the view year-round. The main level offers three comfortable bedrooms, including a primary suite complete with a private three-piece ensuite. The fully finished lower level extends your living space with a spacious rec room featuring another propane fireplace, ideal for entertaining family and friends. Outside, the property includes a detached double car garage, a generator hook up for peace of mind, and a newer ductless heat and air conditioning system to keep you comfortable in every season. Whether you're looking for a year-round home or the perfect waterfront getaway, this Hay Bay gem delivers a true blend of lifestyle, comfort, and adventure. (id:48744)
Quinte West, Ontario
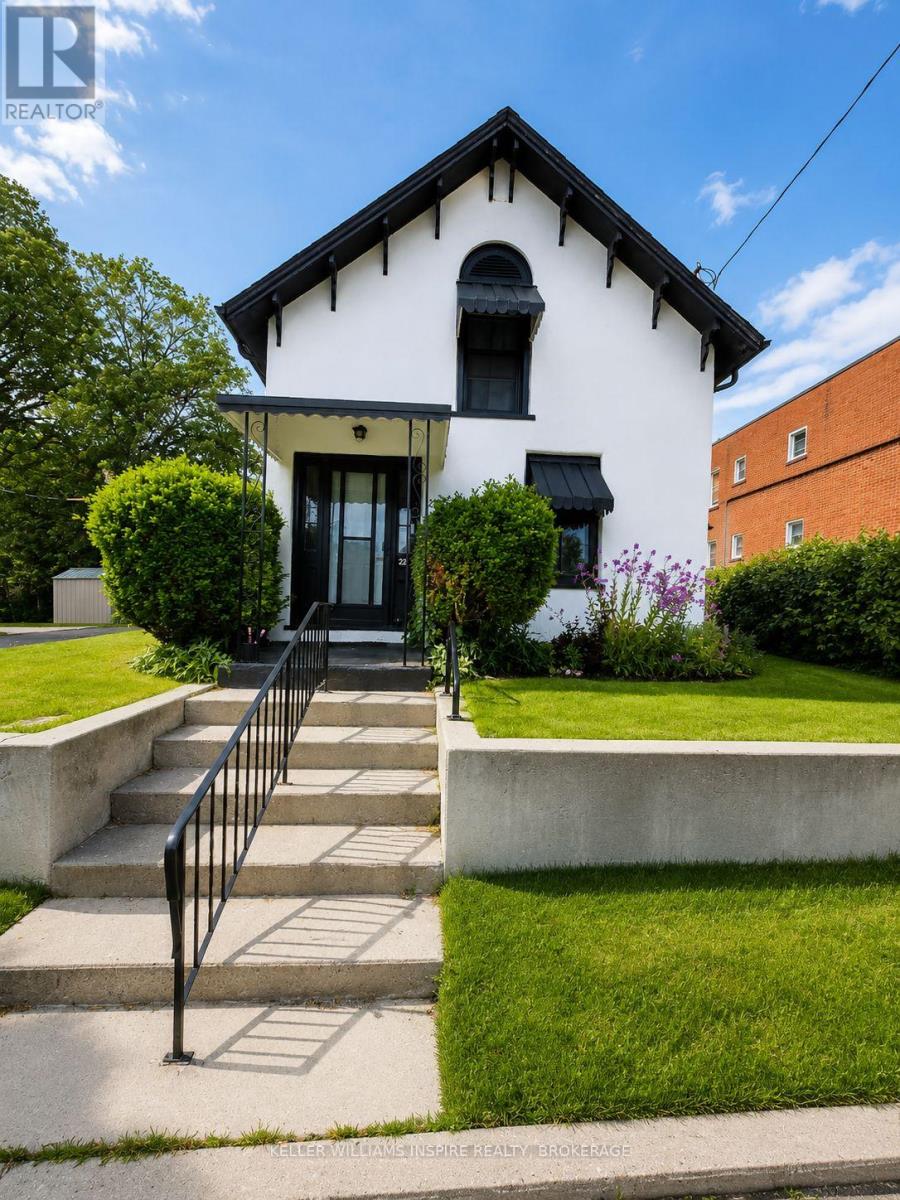
Welcome to this charming 2-bedroom apartment that's perfect for anyone seeking a comfortable and convenient living space. The unit features a spacious kitchen with ample room for cooking, dining, or entertaining guests. There's an impressive amount of storage throughout, making it easy to keep your belongings organized and your space clutter-free. This rental includes one dedicated parking space, so you'll never have to worry about finding a spot. Tenants are responsible for 60% of the utilities. Located in a friendly neighbourhood, this apartment offers easy access to local amenities and a welcoming atmosphere you'll love coming home to. If you're looking for a bright, functional space with all the essentials, this apartment is ready and waiting for you. (id:48744)
Stone Mills, Ontario
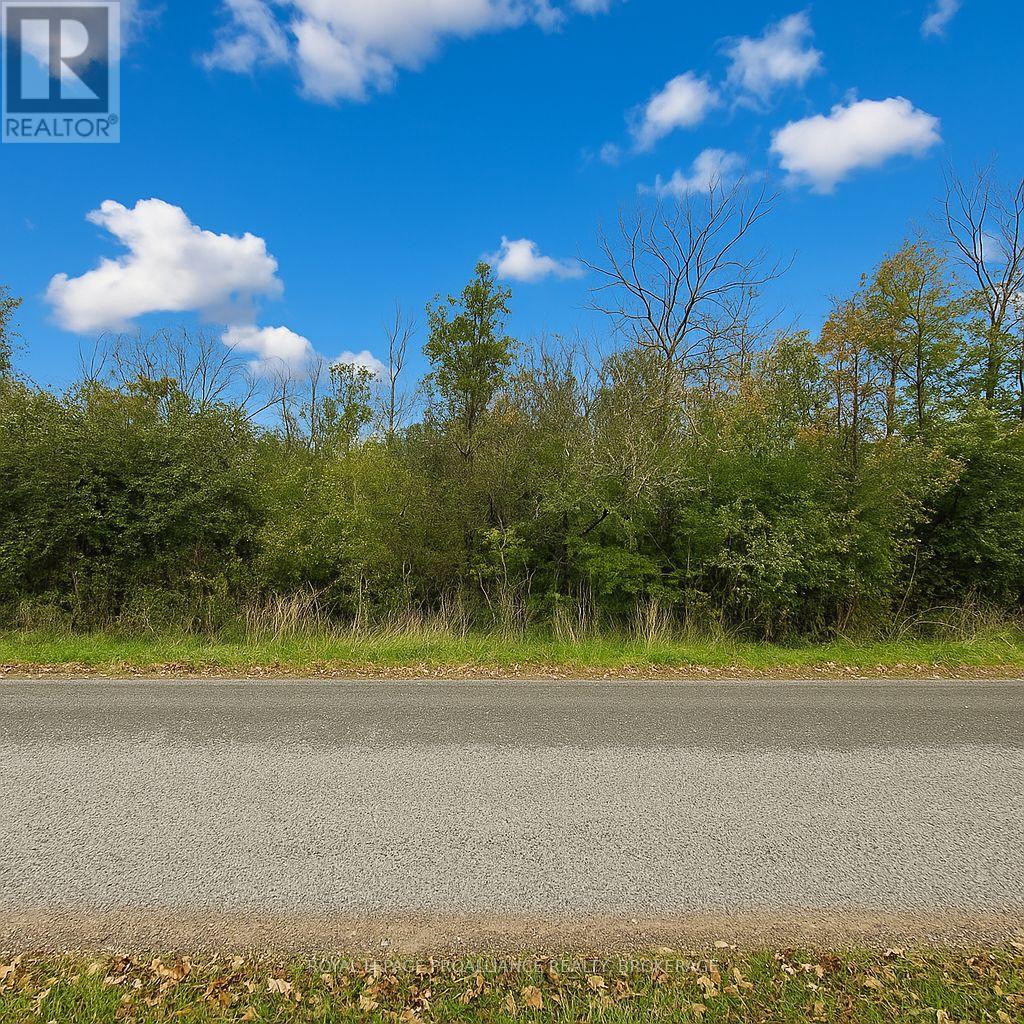
Discover the perfect setting for your future home on this beautiful, fully treed lot nestled in the peaceful countryside of Stone Mills. Offering exceptional privacy and a natural backdrop, this property provides the ideal opportunity to build your dream home while enjoying the sights and sounds of nature right outside your door. Conveniently located just north of Newburgh, you'll enjoy the tranquility of rural living without sacrificing accessibility. Napanee is only 12 minutes away for everyday shopping and services, while Kingston can be reached in approximately 25 minutes. Hydro is available at the lot line, helping simplify the building process, and several newer homes in the area contribute to a welcoming and growing rural community. Residents of Stone Mills enjoy the charm of small-town living, local markets, community events, and easy access to outdoor recreation. An added benefit for prospective buyers in that Quinte Conservation has approved a building location on the property, and a permit is not required from the Conservation Authority for construction. An engineering report identifying the approved building location is available upon request. Whether you're looking to build now or secure land for the future, this scenic property offers an excellent opportunity to create your own private retreat while remaining close to the amenities you need. (id:48744)
Frontenac, Ontario
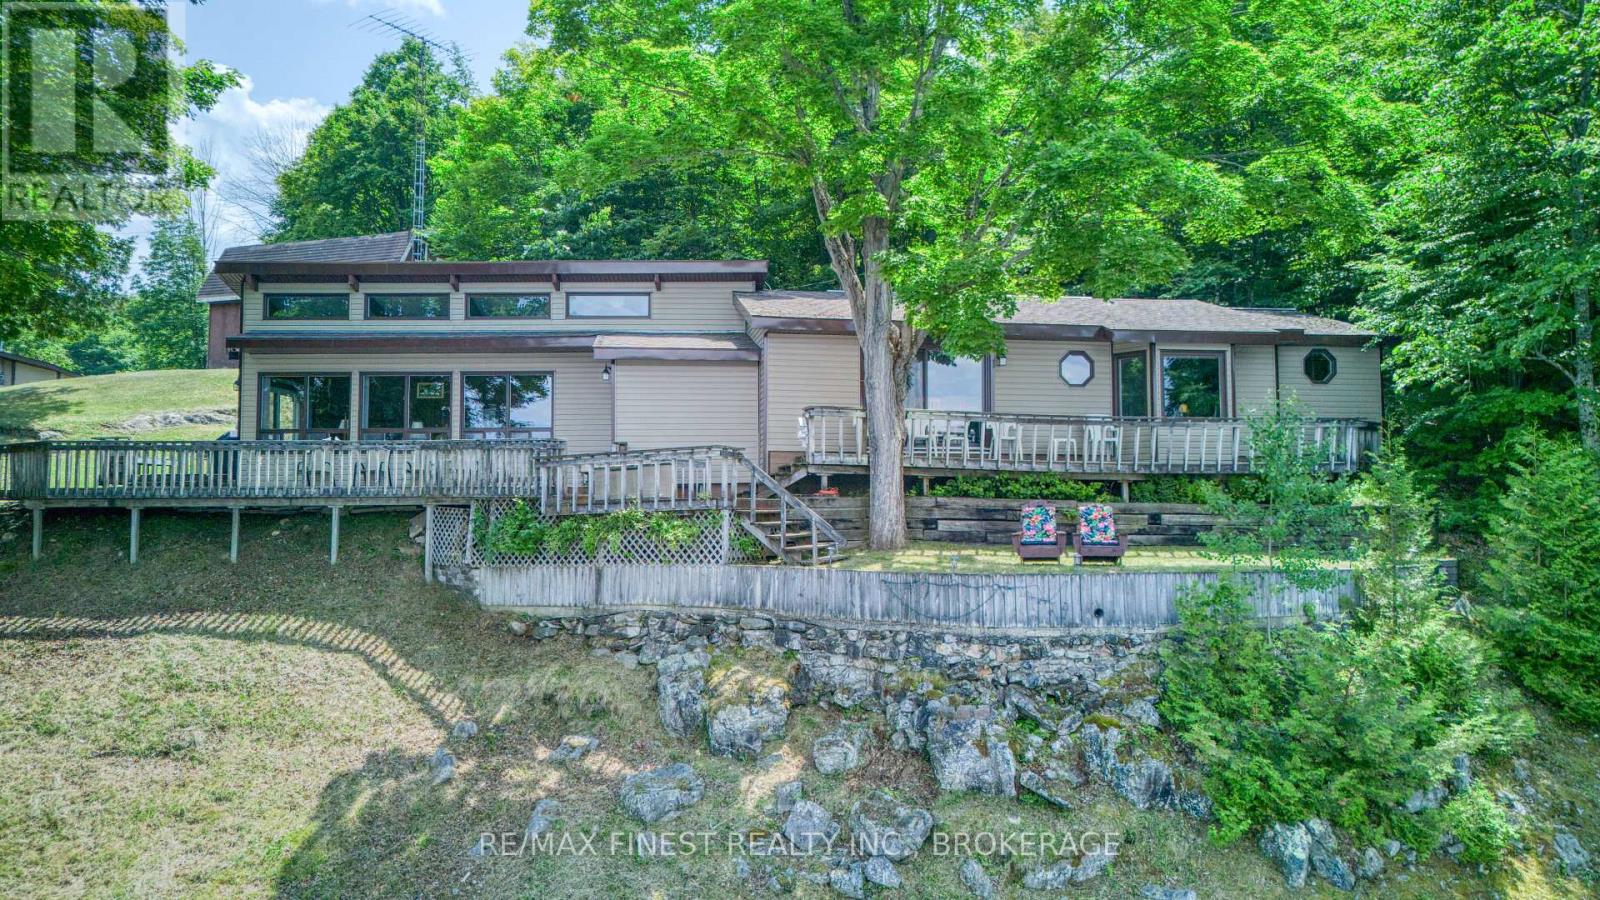
Set on 2.5 acres with an impressive 226 feet of waterfront on beautiful Big Clear Lake. The shoreline is exceptional, featuring a sandy bottom and gradual entry into the lake-perfect for swimming, wading, family gatherings, and enjoying long summer days by the water. Facing northwest, you'll also enjoy spectacular sunsets. This four-season cottage offers 1,510 square feet of living space and captures beautiful lake views. While the cottage reflects its era and may benefit from updating, it provides comfortable use today and a fantastic opportunity for future improvement. The true value here lies in the outstanding waterfront setting and the incredible property itself. The property also includes a large detached garage/workshop, a storage barn with loft, and a dry boathouse at the water's edge. The expansive yard offers plenty of room for outdoor games, entertaining, and creating lasting cottage memories with family and friends. Located only a short stretch of private road, access is easy and convenient. Arden, Sharbot Lake, and Northbrook are all within a short drive for groceries, restaurants, and everyday amenities. This is a must visit property. (id:48744)
Kingston, Ontario
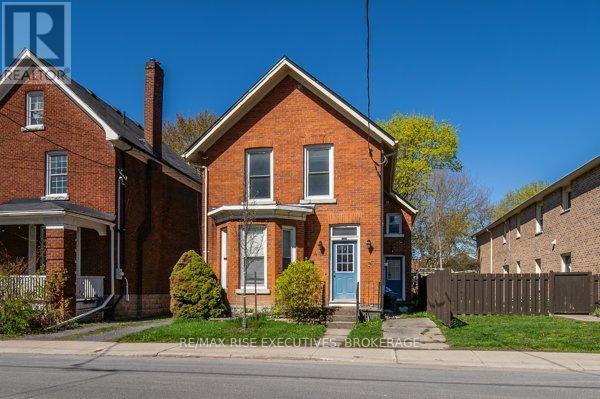
This well-maintained all-brick residence offers a compelling investment opportunity for parent buyers and seasoned investors alike. Configured as a five-bedroom student rental in the main home with a self-contained bachelor suite at the rear, the property delivers immediate income potential with excellent long-term flexibility. The main home is now vacant, offering a rare opportunity for a new owner to set their own rents, select tenants or accommodate a parent-buyer purchase for the upcoming school year. Previously configured as a five-bedroom student rental, the front residence generated $4,995 per month at $999 per bedroom, inclusive of heat and hydro. The rear bachelor unit remains occupied for $1,075 per month, providing stable supplementary income. The main house offers pine hardwood flooring throughout the main floor, a full bathroom on the main level and a second full bathroom upstairs, providing strong functionality for student living. Bedrooms are spread across two levels with bright common areas and in-suite laundry. Recent improvements include a newly renovated downstairs bathroom, new carpet upstairs and updated appliances. Located on a deep lot, the property also offers the rare ability to accommodate up to four vehicles in the backyard, an extremely attractive feature that could add to the monthly income. Ideally positioned near Queen's University, downtown, transit routes, and major amenities, this property continues to perform year after year with consistent tenant demand. A rare opportunity to acquire a high-yield Kingston rental with strong cash flow potential, recent updates, and built-in upside. Schedule your viewing today! (id:48744)
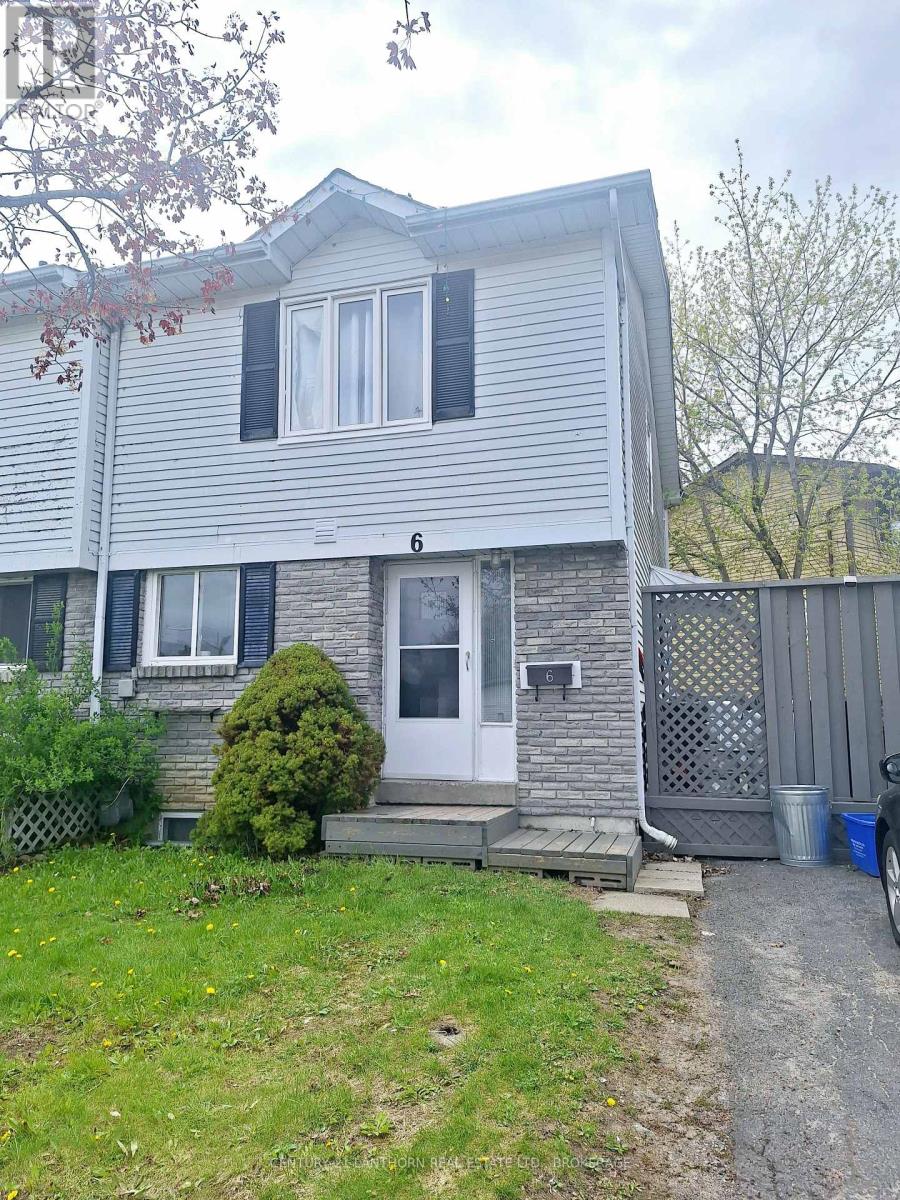
Kingston, Ontario
This property is great for investors ready to take over a property that is up and running! Situated in the center of the city, it is only a very short walking distance to St Lawrence College, bus routes, Lake Ontario Park; and only a few minutes from Kingston General Hospital, Queens University, the downtown area, and many other amenities. Pertinent features: Roof (2016). Windows (2019-2023). Furnace (2018). Hot water heater owned. Side door (2023). Second level glass shower door (2024). Oven (2026). Some photos virtually staged. (id:48744)
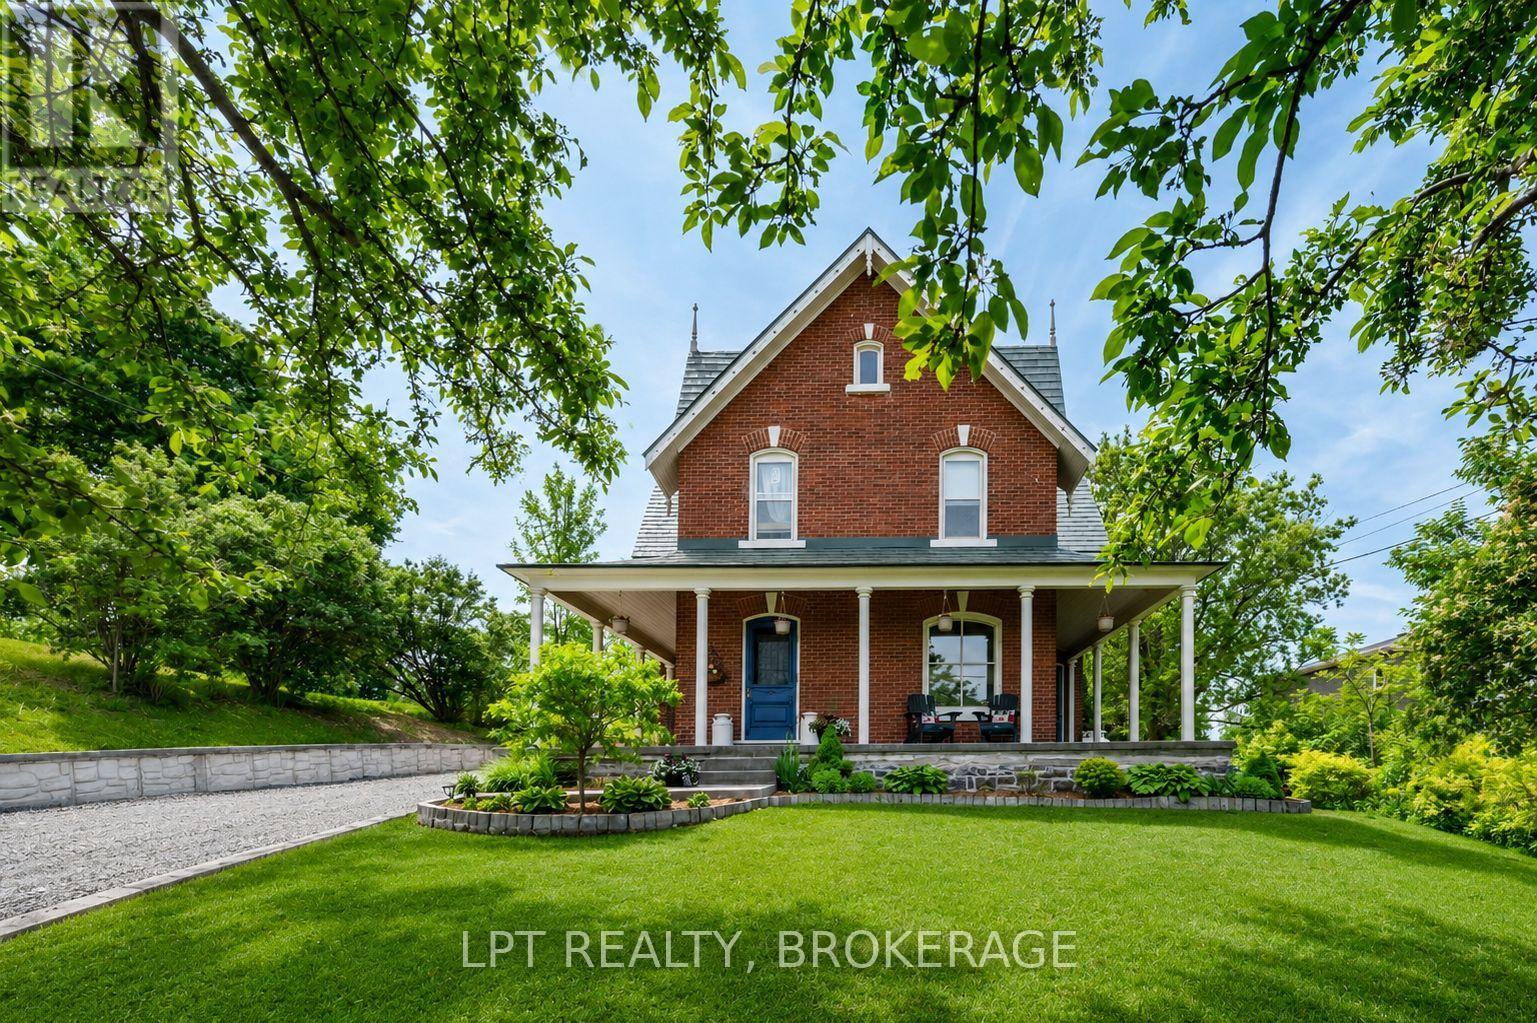
Frontenac, Ontario
Welcome to this truly exceptional property, where timeless character and modern sophistication blend seamlessly to create a home filled with warmth, charm and undeniable pride of ownership. Nestled in the picturesque village of Sydenham, this remarkable residence offers the perfect balance of small-town living and everyday convenience, just steps from local amenities, the beautiful beach, and the renowned Cataraqui Trail. From the moment you arrive, the inviting wraparound porch sets the tone for what awaits inside. Thoughtfully landscaped grounds provide a stunning backdrop and include a charming chicken coop, garden shed, relaxing hot tub, and the convenience of two separate driveways. Inside, you'll find a beautiful blend of historic character and contemporary updates. Original tin ceilings pay homage to the home's rich heritage, while the beautifully updated kitchen offers modern functionality with built-in appliances and stylish finishes designed for today's lifestyle. Generous principal rooms provide comfort and elegance, complemented by three spacious bedrooms, two featuring coveted walk-in closets. The versatile three-season screened sunroom extends your living space and includes hydro and a bathroom rough-in, offering endless possibilities for future use. The main bathroom is already plumbed for the addition of a shower stall should the next owner desire. Adding even more potential, the attic presents an exciting opportunity for expansion, while the lower level offers valuable bonus space complete with a home office and workshop. Practical updates include 200-amp electrical service, "lifetime aluminum" roof, new pressure tank, newer propane furnace (2019), and a reliable well known for its abundant supply of excellent water. Rich in character, thoughtfully updated, and situated in a quaint village, this is a home that must be experienced in person to fully appreciate. Prepare to fall in love with everything this exceptional Sydenham property has to offer (id:48744)
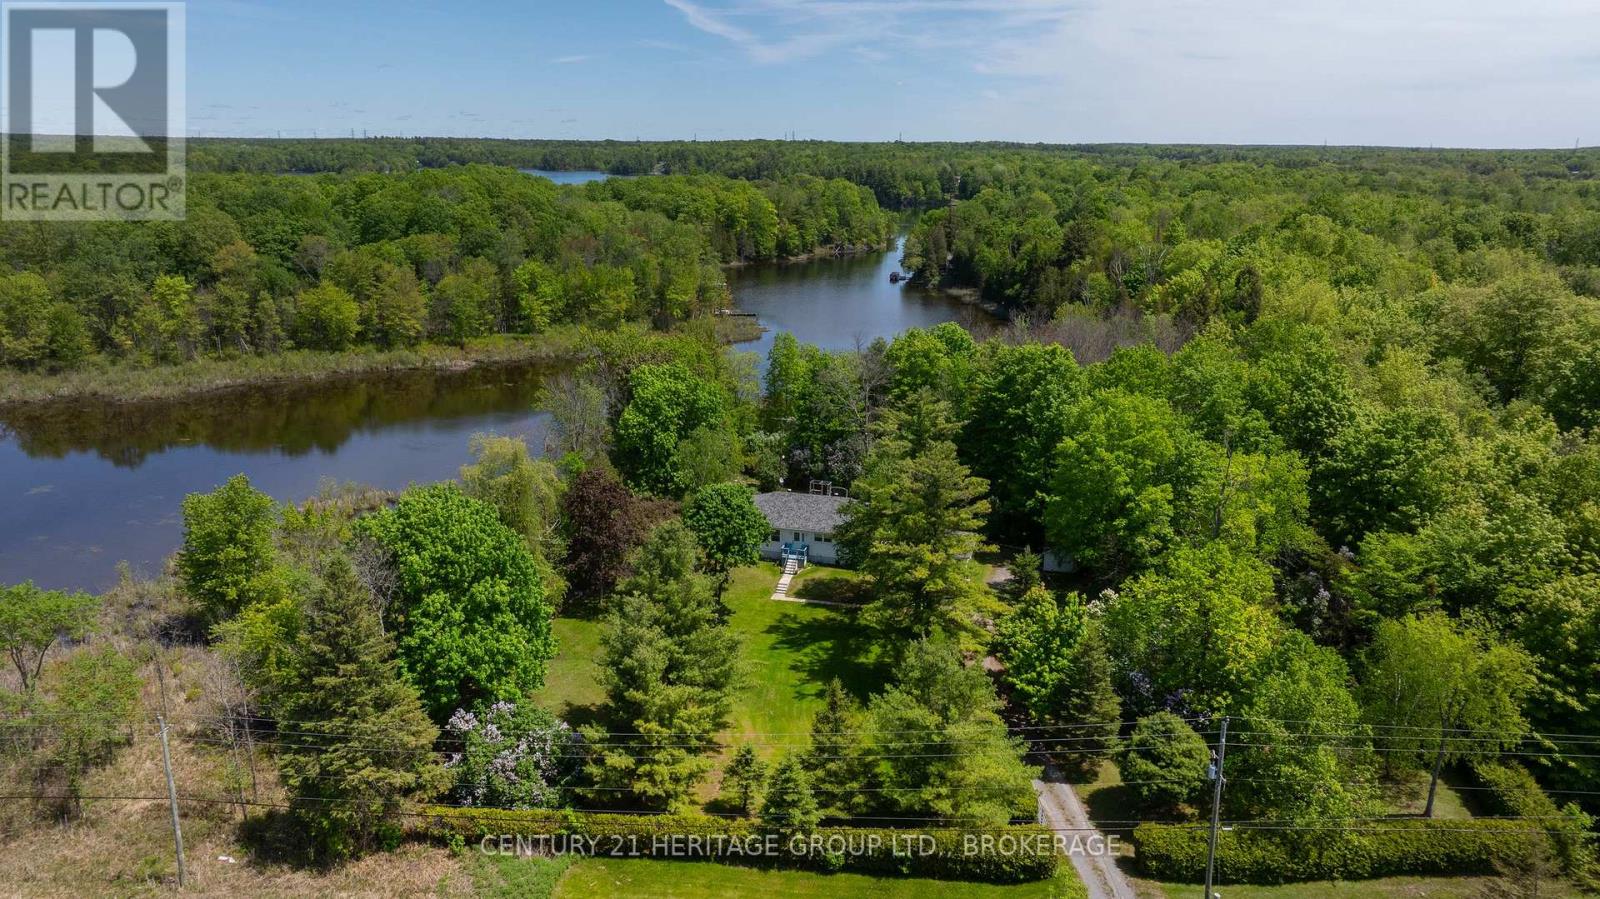
Frontenac, Ontario
Tucked away on over an acre of land and surrounded by conservation lands, this property offers a lifestyle that's increasingly difficult to find. Enjoy stunning views over Hambly Lake, where you can spend countless hours fishing from the dock, boating, watching wildlife, and taking in the ever-changing scenery. While ownership does not extend to the waterfront itself, the surrounding conservation lands create an incredible sense of privacy, natural beauty, and connection to the outdoors. Hambly Lake forms part of a beautiful chain of lakes in the Verona area, offering excellent opportunities for boating, paddling, fishing, and enjoying nature.Adding to the appeal, a private gate from the property provides direct access to the surrounding conservation lands and trail system. Step out your back door for a morning walk, explore nature with the dog, snowshoe in the winter, or simply enjoy the peace and quiet of the protected green space next door.The bungalow offers 3 bedrooms, 1 bathroom, and numerous updates completed over the years, including updated doors and windows, a newer roof, drilled well with newer submersible pump, and a strapped and insulated basement. The separate basement walk-up entrance creates excellent potential for an in-law suite, multi-generational living arrangement, or future income opportunity.A heated detached garage provides the perfect workshop, hobby space, or storage for all your outdoor toys.Whether you're an avid angler, nature enthusiast, boater, investor, or simply seeking a quieter pace of life, this property delivers. Located just minutes from Verona, you'll enjoy the convenience of local amenities while still feeling worlds away from the hustle and bustle, with an easy commute to Kingston. (id:48744)
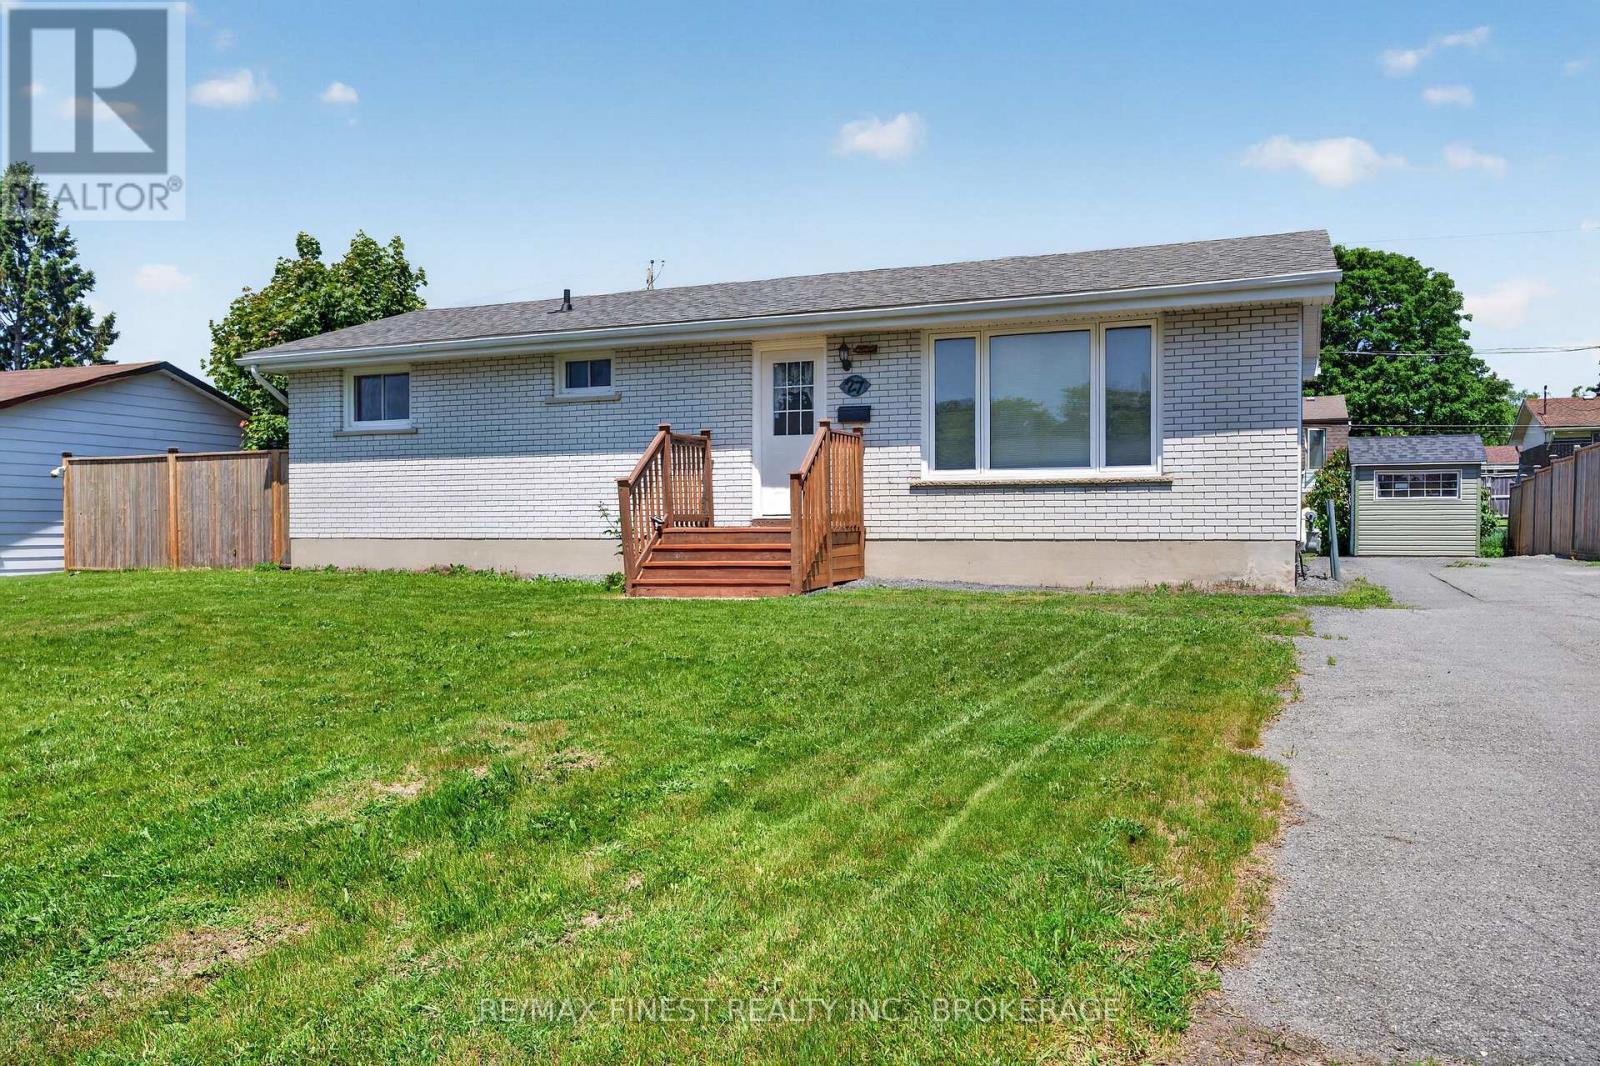
Loyalist, Ontario
Welcome to 27 Asbury Road in Amherstview - this bungalow was built in the 1970's and has been lovingly cared for by current owners. Whether you're starting out, downsizing, or looking for an investment property - this classic "old Amherstview" home will not disappoint. The home is in move in ready condition and features 2 bedrooms, with option for nursery or walk in closet, and 1.5 bathrooms. The main floor has an open concept kitchen, dining, living room. The finished basement also adds practical living space, storage, and laundry. The value add here is a detached natural gas heated oversized double car garage/shop with welding plug. Sitting on a 73'x103' lot, this home is ready for its next owners! (id:48744)
Brockville, Ontario
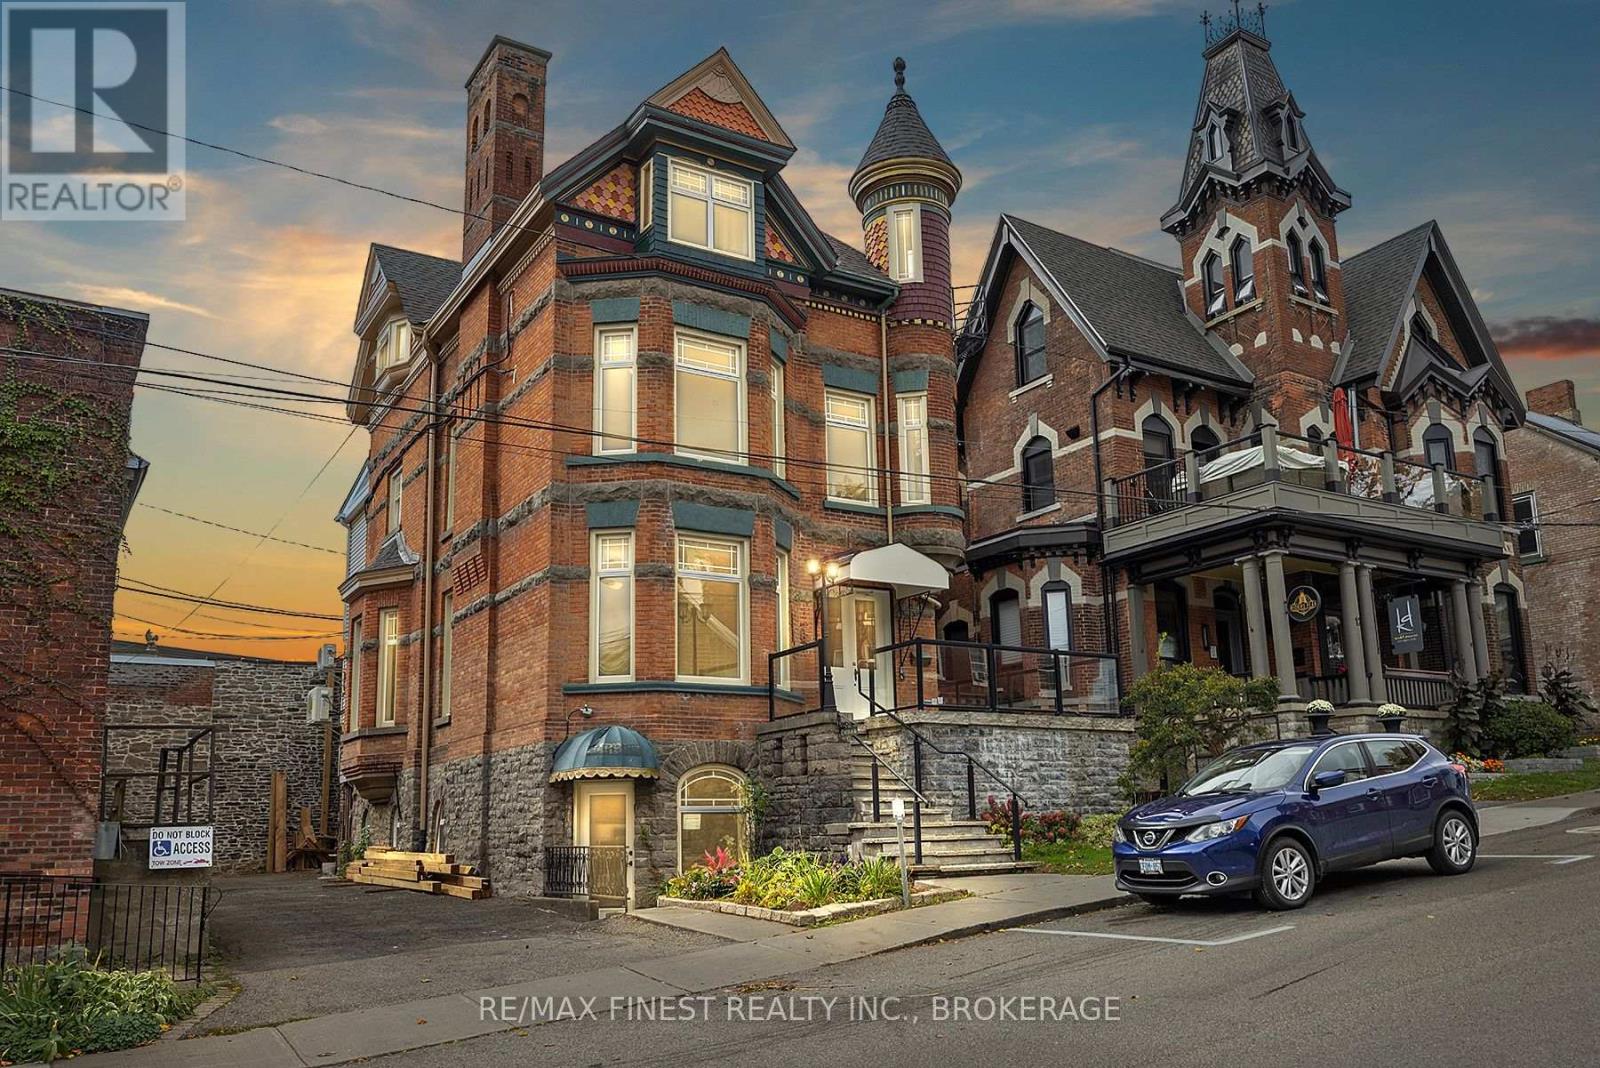
With a cap rate of just under 9%, this exquisite, fully renovated four unit Queen Anne build in a marquee downtown location is being offered at an absolutely amazing price. Built in 1880, this gorgeous edifice has been completely updated and finished to reflect both the character and grandeur of the late 19th century architecture and craftsmanship with modern conveniences and building systems improvements. Located in front of Brockville City Hall on the St Lawrence, this location offers easy walking access to all points downtown and ideal rental opportunities for discerning professionals looking for a unique blend of elegance, functionality and a premiere location. Front and back separate entrances for each level as well as separate electrical metering. Free street parking in front of the property and seller is including a year of prepaid city lot parking for each unit, located just around the corner. With excellent income from the four units, this spectacular property produces a great return and would be a coveted crown jewel in any investors portfolio. (id:48744)
Frontenac Islands, Ontario
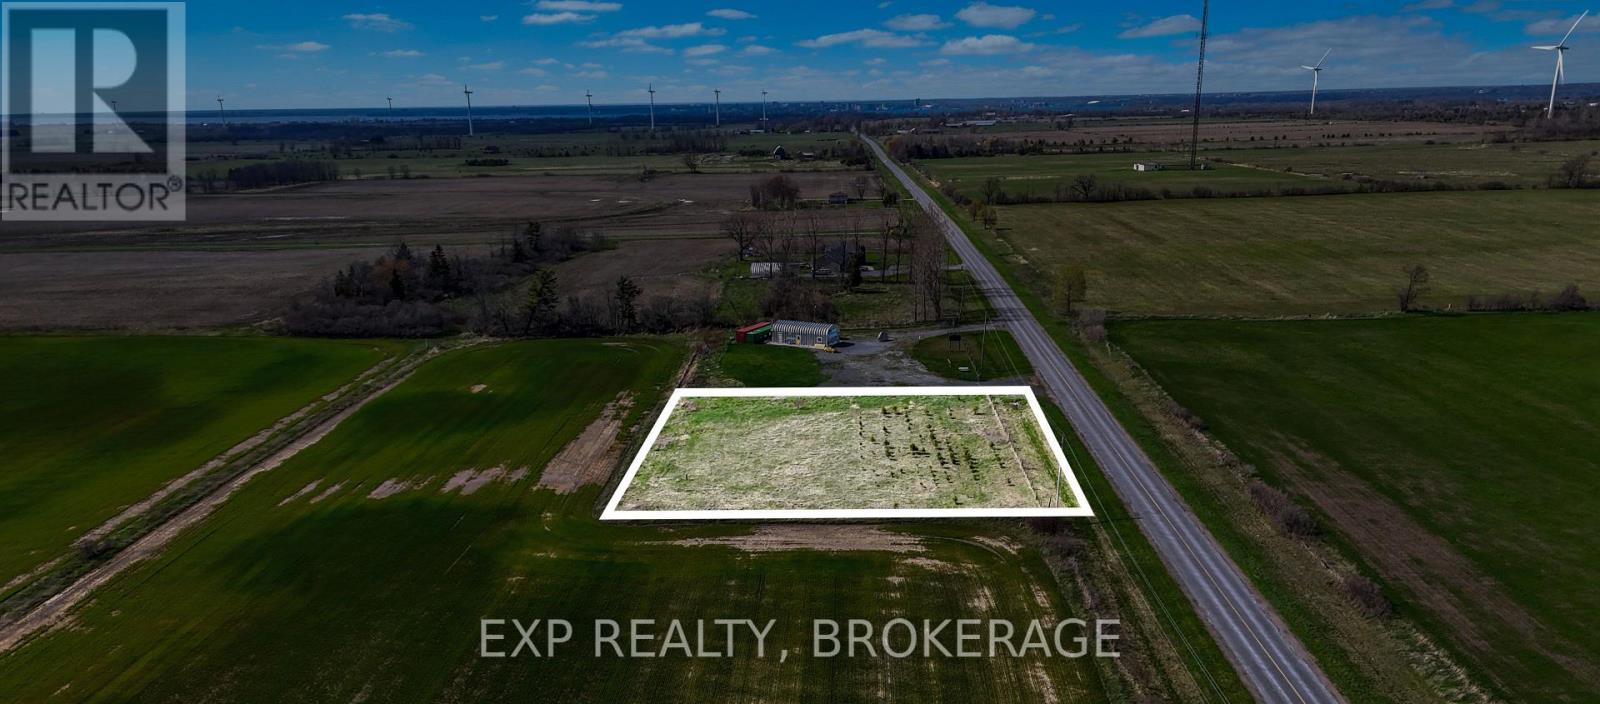
Build your dream home or ideal getaway on this 1-acre building lot located just minutes from the village of Wolfe Island. Featuring a drilled well and direct frontage on Highway 95, one of the island's few paved roads, this property offers convenient year-round access. The location is also close to the public beach, adding to its appeal for both full-time living and recreational use. It is a great opportunity to own a well-located Wolfe Island property with significant potential. Reach out today with any questions or to book a viewing. (id:48744)
Kingston, Ontario
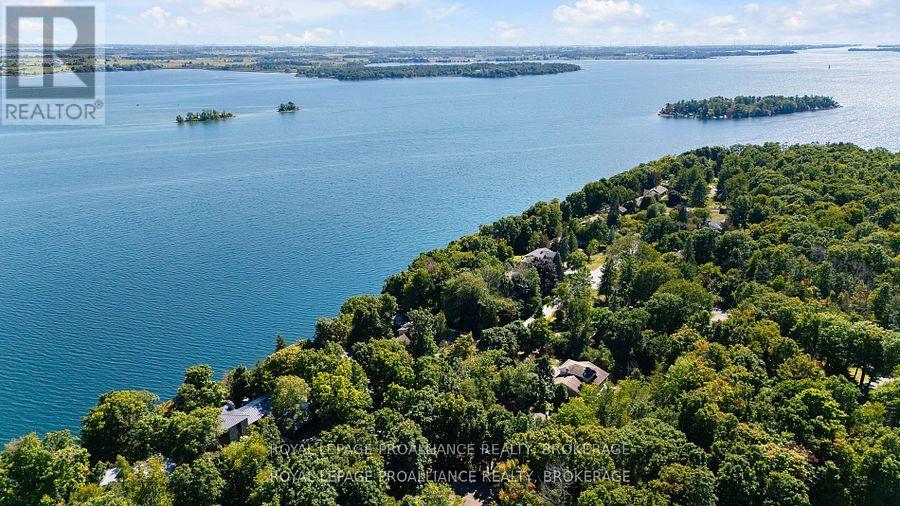
Welcome to 40 Riverside Drive, an extremely rare opportunity to build your waterfront dream home in the highly sought-after Milton Subdivision. This premium waterfront lot, which is a full residential lot on a registered plan of subdivision, backs directly onto the St. Lawrence River, offers stunning views and peaceful surroundings. The level rock beach at the base of the lot provides direct access to world-class boating, the Thousand Islands, and recreational activities. With a generous lot size of 120 ft x 231 ft, there is ample space, along with in-place zoning, to design a spacious residence with room for outdoor living, gardens, and a pool, while still enjoying the tranquility of waterfront living. Whether you enjoy fishing, kayaking, swimming, or simply relaxing by the water, this location is ideal for embracing the best of riverfront living. Families will appreciate being within the boundaries of top-rated schools, including Ecole Maple Elementary School, LaSalle Secondary School, St. Martha Catholic School and Regiopolis Notre Dame Secondary School, making this an ideal location for building not just a house, but a home. This is your chance to create a custom waterfront retreat in a prestigious neighbourhood known for its scenic beauty, strong sense of community, and convenient access to downtown Kingston and surrounding amenities. Don't miss this exceptional waterfront lot, one of the last undeveloped waterfront residential subdivision lots in one of the areas most desirable settings - your future starts here! (id:48744)
Frontenac, Ontario
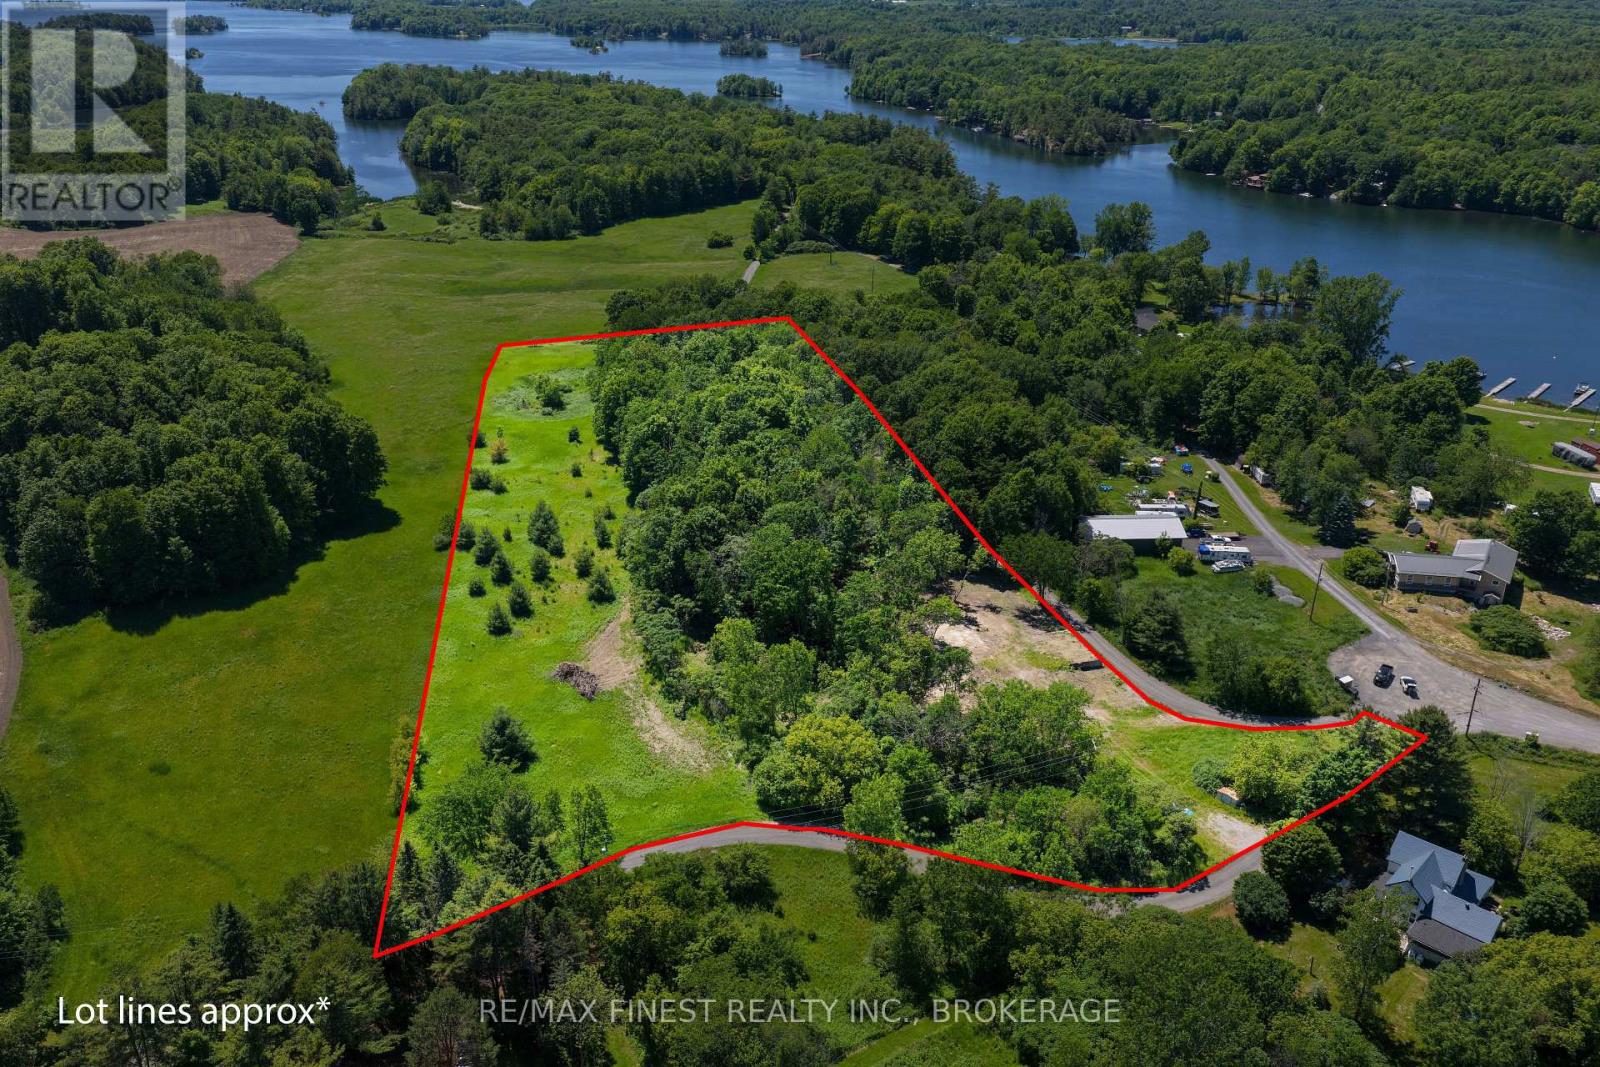
The perfect setting for your dream home on approximately 6 acres of beautiful country property. With multiple potential building sites, this exceptional lot offers privacy, tranquility, and endless possibilities. Nestled in a peaceful area surrounded by the stunning Rideau Canal. Conveniently located near Melody Lodge Marina, the property combines rural serenity with easy access to recreational amenities. The lot is already serviced with a drilled well and accessible hydro, providing a great foundation for future development. Recent survey is also available. Whether you're looking to build a year-round residence or a private country retreat, this rare offering presents an outstanding opportunity to enjoy the peace, beauty, and lifestyle of the Rideau region! (id:48744)
penny@pennyblake.com
613.539.3307
Read some testimonials from Penny’s Clients
Penny has been a life long resident of the City of Kingston and for over 30 years has been involved in the real estate market. She made a decision over 30 years ago to become a licensed real estate professional and assist others in investing wisely. She is a strong supporter and major sponsor of many community events. Penny is a parent and homeowner and knows what it takes to keep a household running smoothly. Penny has lived in City east for over 38 years with her daughter Alexis. Penny has been working with military families for over 30 years and she is registered with the Government Relocation Services and has a proven track record with thousands of military families in Kingston and across Canada. She offers her clients quality service, through her national access to the Remax Referral System. If you are considering a move, you will receive the most complete information and services by contacting Penny. For your convenience her office is located at 235 Gore Road, close to the Royal Military College and the Canadian Forces Base.

Get in touch with Penny today.
By email: penny@pennyblake.com
By Phone: 613.539.3307
Penny Supports her Community, click here to find out how.
louise@pennyblake.com
613.876.0934
I grew up in Belleville, Ontario, but after living in Kingston my entire adult life, I consider the Limestone City my home town. My husband and I have bought and sold many homes over the years, as our life circumstances changed and we have always researched our preferred neighbourhoods well. Our first home was in Amherstview; we moved just outside Kingston when we wanted to start our family; moved back into Kingston when we chose the public and high schools we wanted our two girls to attend and moved again when we became “empty nesters”. We have truly hit all the life cycles.
Oddly, my working background began in real estate – 16 years in law offices working through real estate deals. Needless to say, I have in-depth knowledge of what happens to an offer once it goes to your lawyer. The next step in my career path took me in the direction of human resources and I am very proud of my success in that field. It gave me great insight into how to treat people and understand and correct their frustrations.
Now, in a sense, I have come full circle – back to an exciting, challenging and rewarding career in Real Estate which I’ve been doing for over 7 years now.

Get in touch with Louisetoday.
By email:louise@pennyblake.com
By Phone: 613-876-0934
http://louisethornton.ca/
By email:office@pennyblake.com
By Phone: 613.507.3629
Sandra brings over 24 years of experience in the real estate industry to the table. She has served several years on the KAREA board of Directors and has participated in many of the activities organized by the PR committee. In this role with the Penny Blake Home Team, she takes care of handling the office paperwork, processing transactions, coordinating appointments and helping clients navigate through the process of buying or selling their home. In addition to this, she loves to help her friends and Family achieve their Real Estate goals. She is always available to answer any questions that arise.
Get in touch with Sandra today.

By email:office@pennyblake.com
By Phone: 613.507.3629
julie@pennyblake.com
613-587-9000
After many years in customer service and sales including owning my own business, I am very excited to be pursuing my career in real estate. I found my passion for real estate through buying and selling my first family home in Cold Lake, Alberta. As a military spouse I have experienced firsthand the obstacles that can be encountered during this process including restricted timelines, working with Government relocation services (BGRS) and maneuvering though the challenges of unique real estate markets.
Whether you are new to the city of Kingston or a lifelong resident in search of a new home, investment or vacation property, I am dedicated to utilizing all my knowledge and resources to help you through this process as smoothly as possible. Myself and my colleagues at the Penny Blake Home Team, with over 30 years of experience in the Kingston and surrounding area, will help you find the property that meets your needs.

Get in touch with Julie today.
By email: julie@pennyblake.com
By Phone: 780-573-0676
I have lived and worked in Kingston for almost 30 years. Having grown up moving frequently, as my father was in the military, I developed a love of travel, adventure, .. and houses! I have had a 25 year career in the psychology field, peppered with some real estate investing, as well as stints as a landlord. I am passionate and excited to help you meet your real estate needs!
Kate Green
613-572-3651
Penny Blake Home Team @ ReMax Finest Realty Inc., Brokerage
Mortgage Agent Lic. #M22003215
Dominion Lending Centres SkyCap Mortgage
License 13497 independently owned & operated
www.jeffross.ca
www.kingstonhomes.com
jeff@jeffross.ca
613-876-4714
Jeff’s Bio
“Strong Family Ties
Meet Jeff, Your Trusted Sales Representative with Deep Roots in Kingston.
Jeff brings over 16 years of experience as a licensed sales representative, with a profound connection to the vibrant community of Kingston. His family history intertwines with the fabric of this city, as his grandfather hailed from just north of Kingston, while his great uncle made significant contributions as the head of Criminal Psychology at Queens and served as a Governor/Warden of Kingston Penitentiary.
Having spent cherished moments at the family cottage on Eagle Lake, which has been a part of their legacy since 1918, Jeff possesses an intimate understanding of the region’s cottage country allure.
With a rich background in customer service and e-marketing, honed through 14 years with Kingston Homes Realty, Jeff is adept at catering to diverse client needs. Moreover, his entrepreneurial spirit shines through his ownership of a digital recording and multi-media studio since 1994.
Jeff and his wife have chosen Kingston as the perfect place to raise their two sons, embodying their deep-rooted love for the community. With Jeff by your side, you can trust in his expertise, dedication, and unwavering commitment to serving the Kingston area and its residents.”