CALL CHERYL: 613-888-7601

Kingston, Ontario
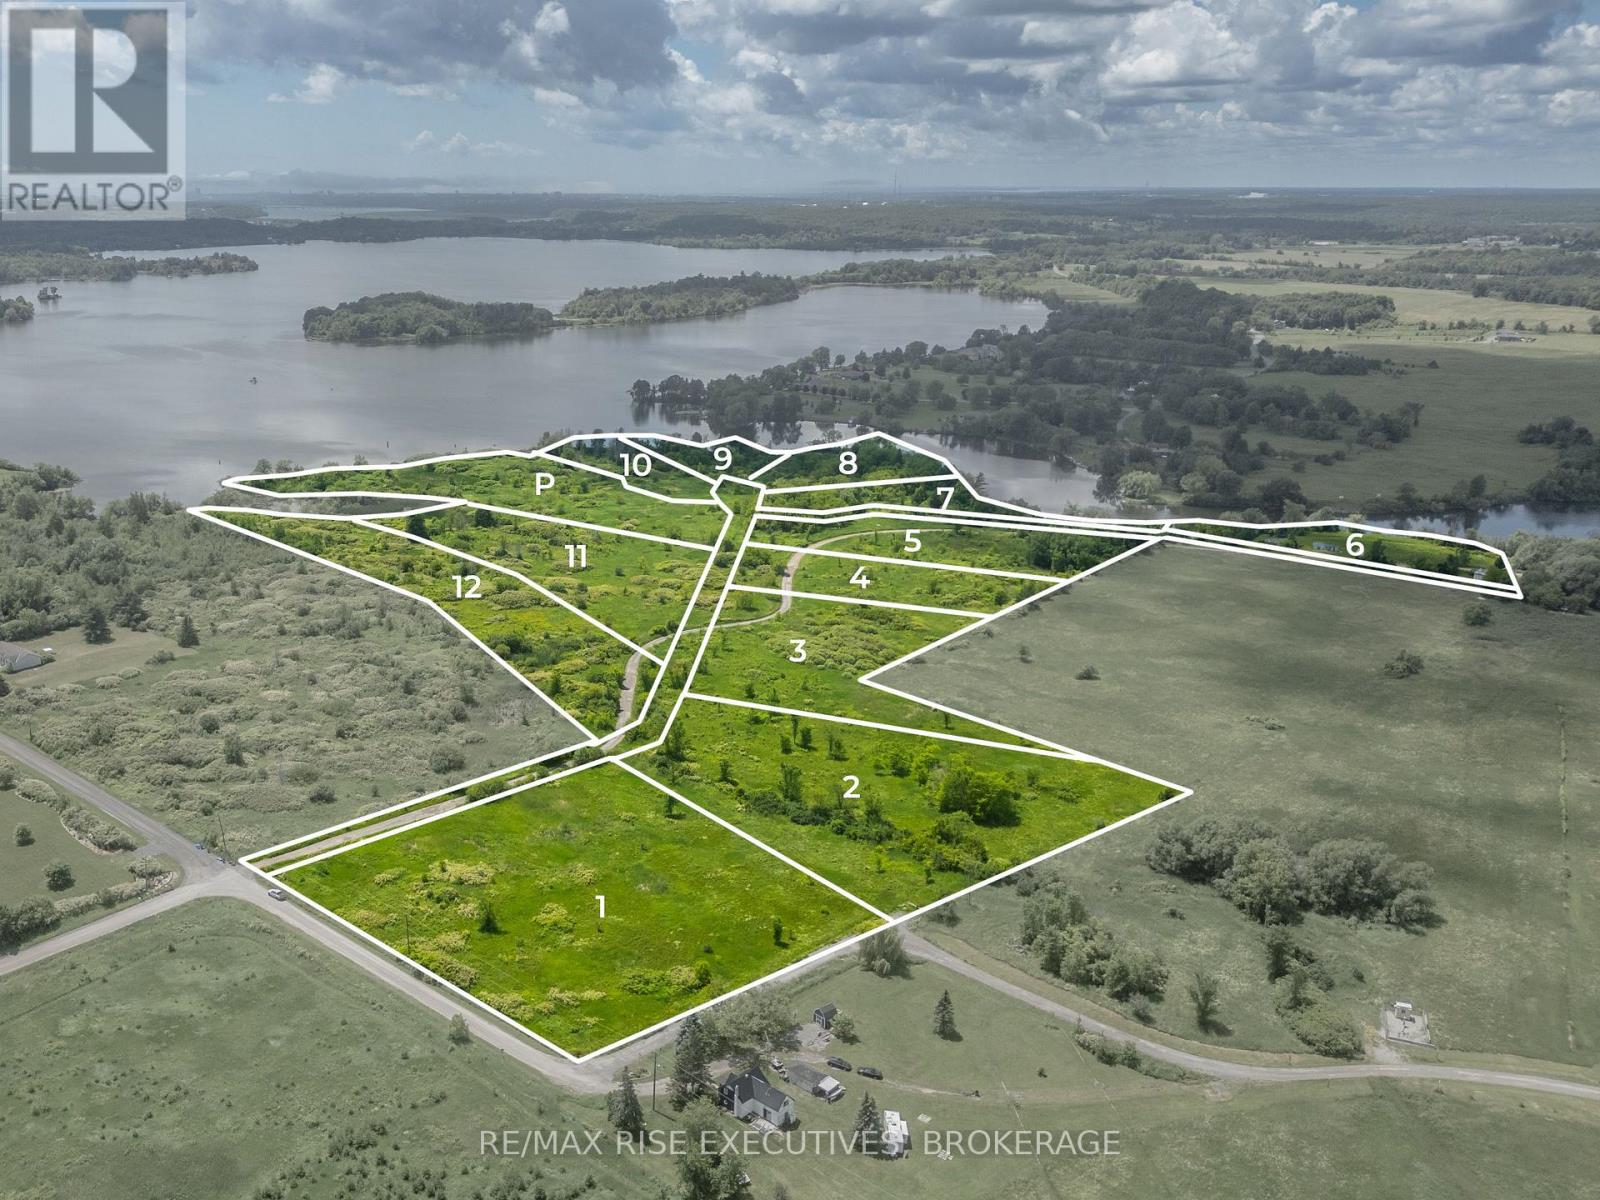
Introducing The Peninsula at Isle of Man. A rare opportunity to acquire a fully approved, premium waterfront estate development in one of Kingston's most picturesque settings. An approved subdivision offering the potential for 12 estate-sized residential lots, including 8 waterfront parcels overlooking the Rideau Canal, a UNESCO World Heritage Site. Located at the end of Isle of Man Road in the sought-after Gibraltar Estates, this exceptional property combines natural beauty with significant planning work already completed. The subdivision approval provides a strong foundation for a developer or builder to complete the servicing and bring to life a premier waterfront estate community. The site offers a diverse mix of waterfront and interior lots, as well as municipal parkland. With expansive water views, mature natural surroundings, and convenient access to downtown Kingston and the Thousand Islands, the location offers an exceptional lifestyle for future homeowners. Whether you're an experienced developer, luxury home builder, or long-term investor, opportunities of this scale and quality are increasingly rare. Supporting due diligence materials, including subdivision plans, engineering information, and planning documentation, are available to qualified purchasers upon request. The Peninsula at Isle of Man represents an exceptional opportunity to create a one-of-a-kind premier waterfront estate community. (id:48744)
Frontenac Islands, Ontario
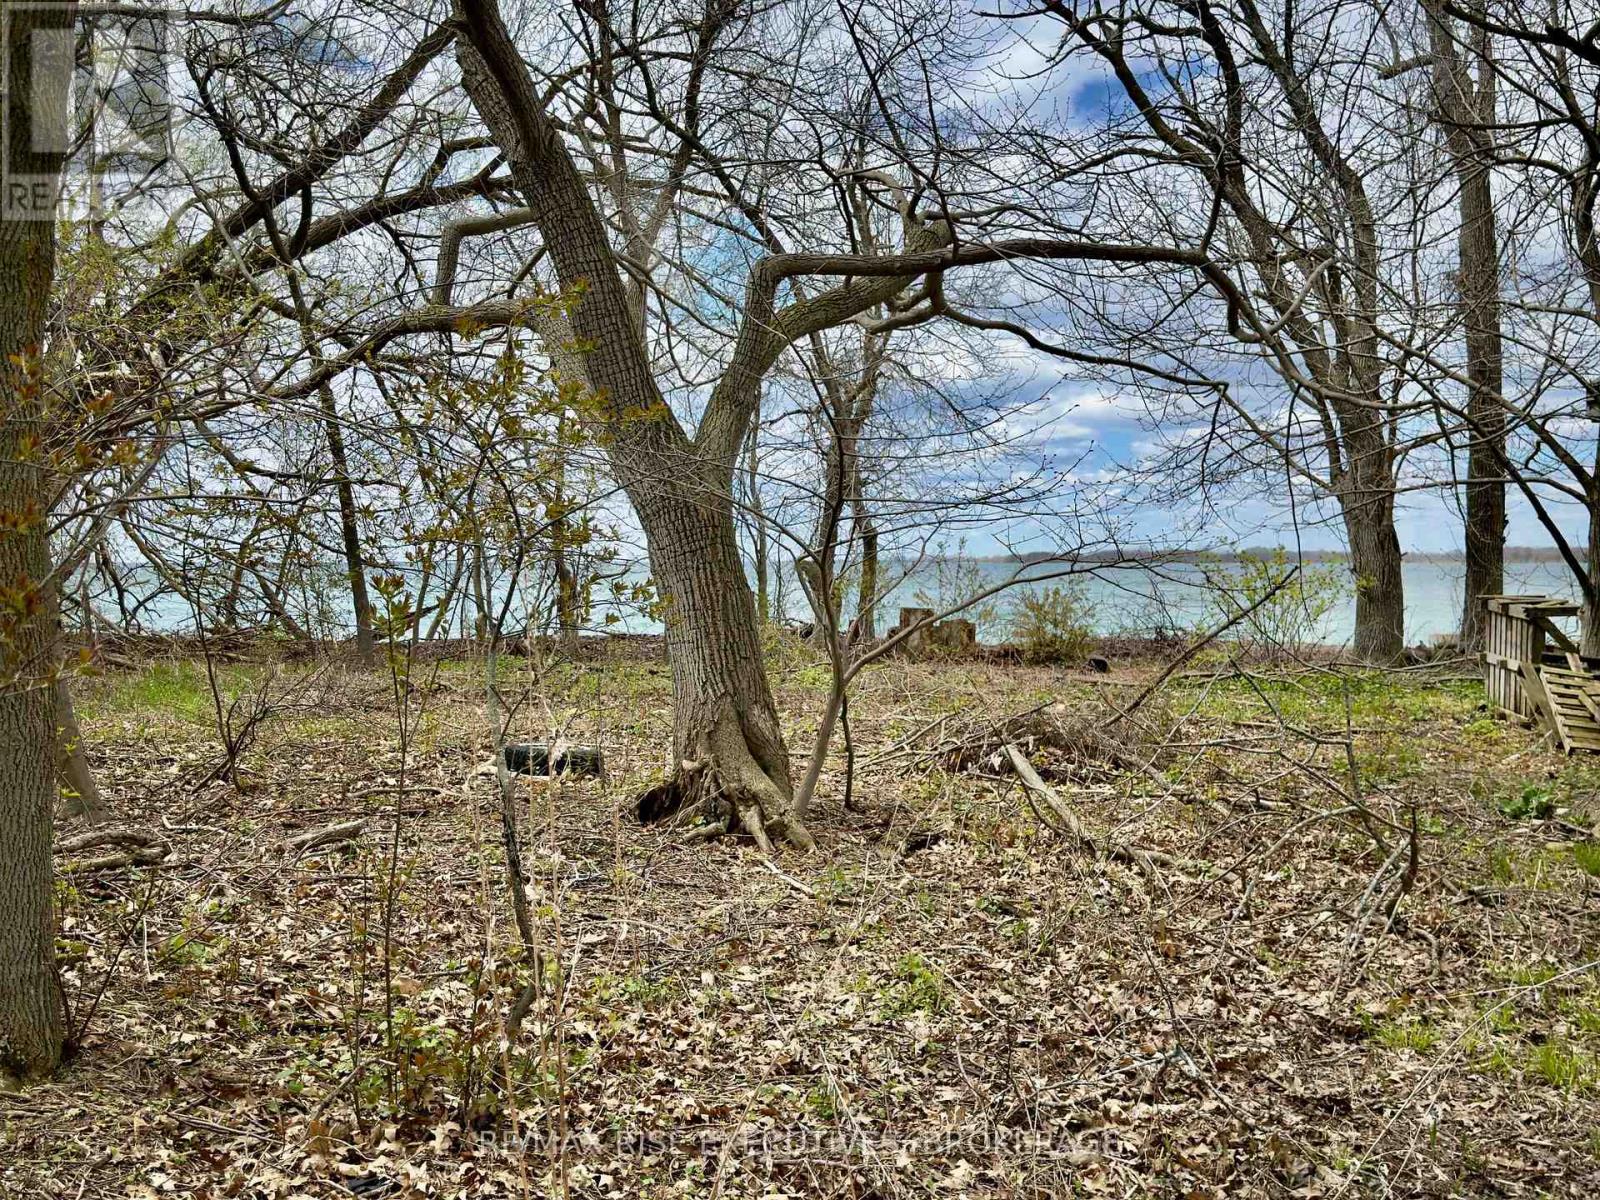
Discover a beautiful waterfront building lot on the desirable west end of Wolfe Island, perfectly situated along the shores of Reed Bay. With its northwest-facing orientation, this property offers stunning sunset views and a peaceful setting to build your dream home or getaway retreat. The lot measures approximately 124 by 289 feet and features a natural rocky shoreline complemented by mature trees, providing both character and privacy. Enjoy the best of island living with convenient proximity to Big Sandy Bay Conservation Area-just a short three-minute drive away-where you'll find one of the region's most beautiful sandy beaches. Whether you're looking to build now or invest for the future, this waterfront parcel offers an exceptional opportunity in a sought-after location. (id:48744)
Frontenac, Ontario
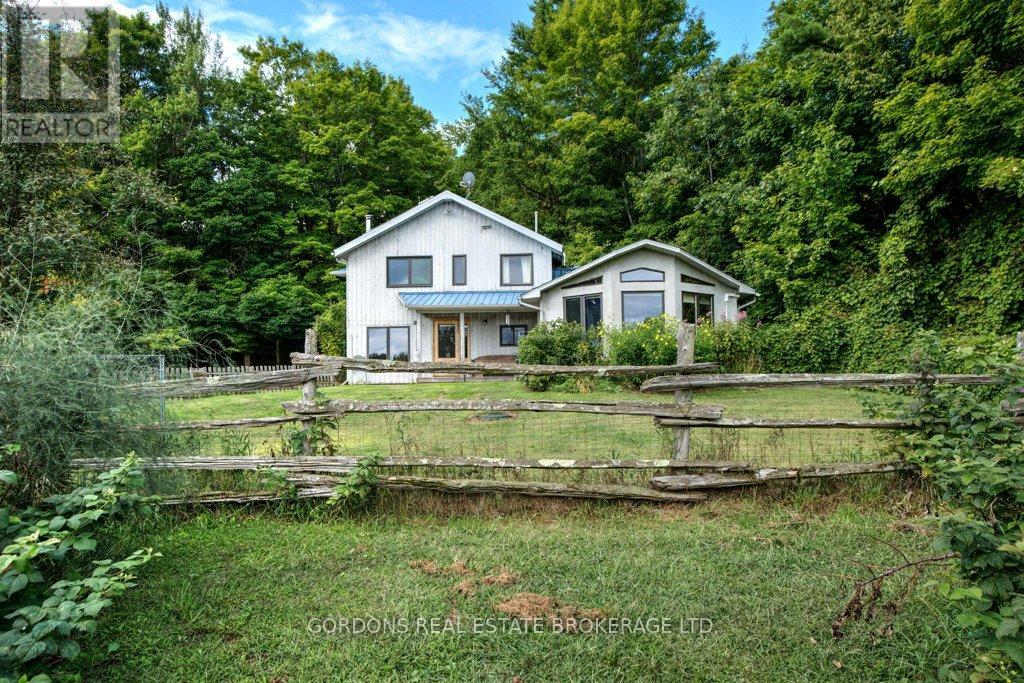
Set on nearly 17 acres of private countryside, this property is a wonderful home, an equestrian retreat and a rural haven. Tucked far back from the road with its own long driveway, it offers peace, privacy, and a natural setting that has been free of agricultural chemicals for more than 30 years. Horse enthusiasts will find everything in place: a full-size sand riding ring, electro braid- fenced pastures, and a barn with four stalls (expandable to six), hay storage, tack/feed storage room, and a woodworking shop. An additional hay barn provides even more storage for round bales, an additional stall and run-in for horses. Two chicken coops, a small goat barn, and fenced orchard and gardens make this a true turn-key hobby farm. The residence itself blends rustic warmth with modern updates. The open-concept living and dining space is filled with natural light and anchored by a woodstove, exposed beams, and wide windows overlooking the grounds. The custom-designed kitchen is practical and stylish, featuring stainless steel appliances, ample storage, and a thoughtfully planned workspace. Upstairs, two bedrooms showcase beautifully restored wood floors, with a large open area ideal for an office, hobby space, or easily converted into an additional bedroom. A large bathroom completes the upstairs floor. The main-floor addition provides its own retreat with a bedroom, full bath, and laundry. Its highlight is a spacious studio adorned with natural wood finishes, soaring ceilings, expansive windows, and built-in bookshelves - an inspiring space for artists, hobbyists, or anyone who craves room to create. Practical updates ensure comfort and efficiency: a durable metal roof, in floor propane- fired heating, a high-efficiency heat pump, and a grid-tied 10kW solar panel system feeding back to the grid. Together, they offer both sustainability and reduced operating costs. (id:48744)
Kingston, Ontario
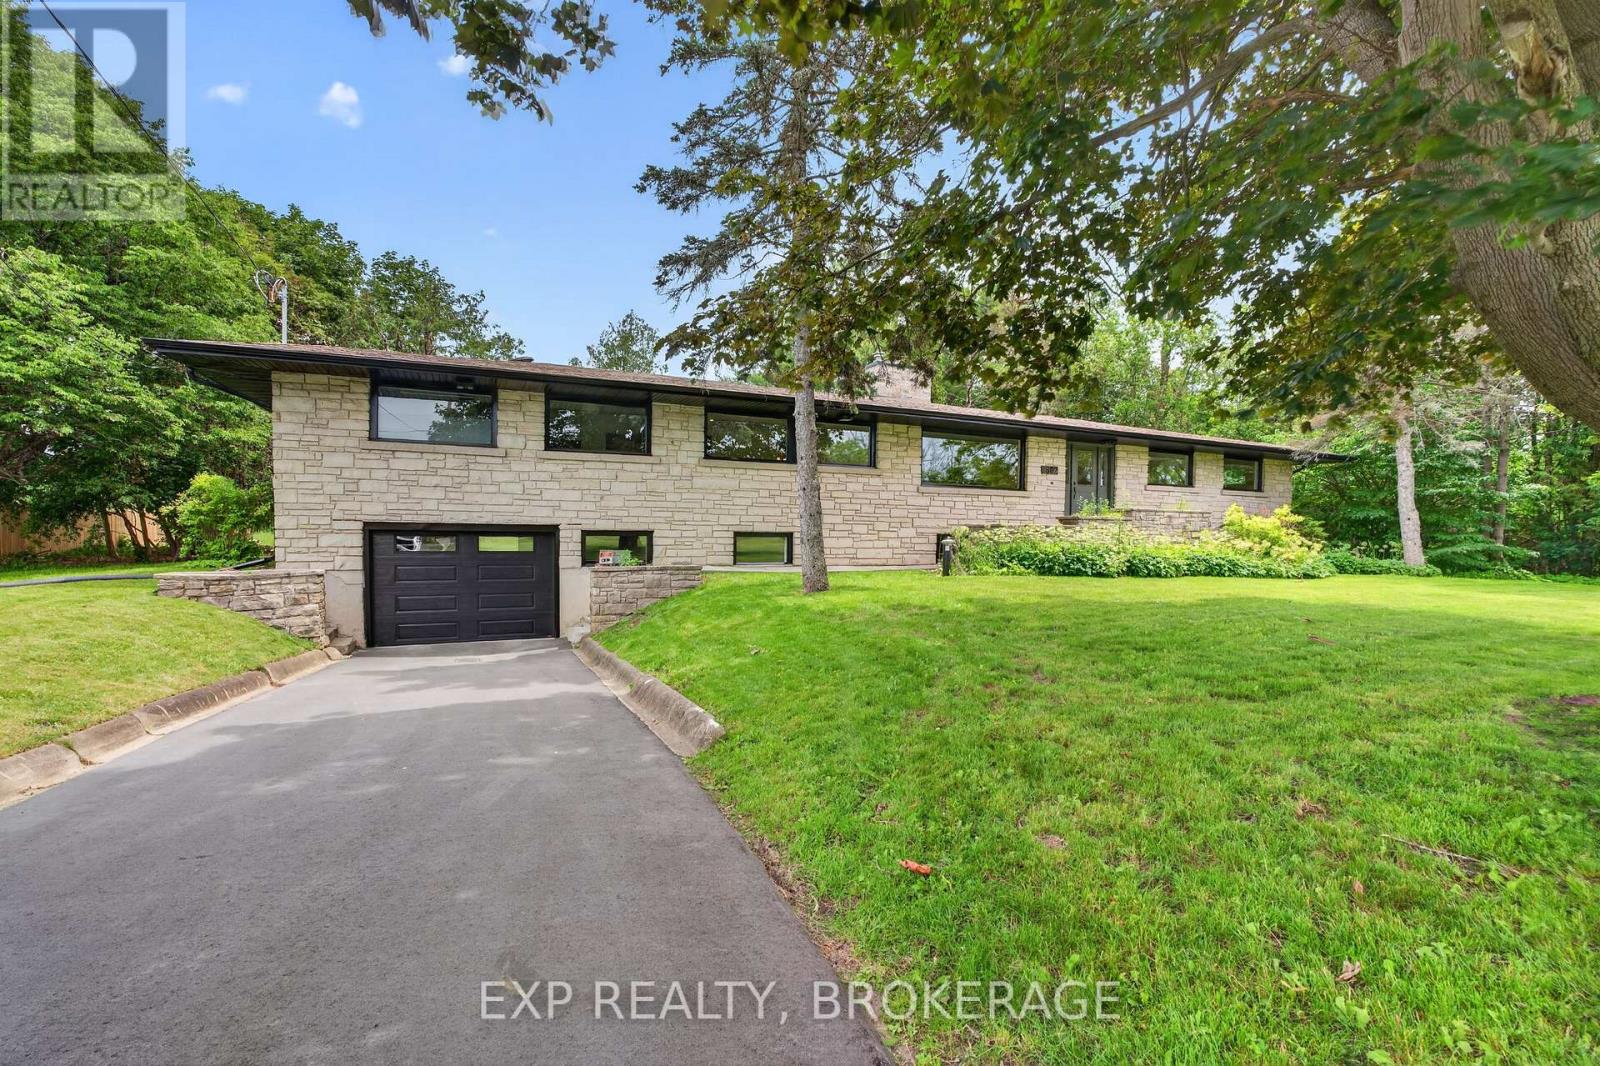
Enjoy your peace and tranquillity in a spacious luxury house on a rural lot just 2 minutes from the Highway. 401. This is a rare find with 5 main-floor bedrooms and 3 bathrooms, totalling 2,544 sq/ft of total finished space plus an extra unfinished 1,477 sq/ft awaiting your finishing touches. Featuring engineered hardwood floors throughout (lifetime warranty), luxury workstation sink and ethereal glow silestone quartz counters, solid hardwood kitchen cabinetry with soft-close dovetail joinery, and pass-through fireplace from the living to family room with mantles from an 1800's barn in Ontario. All bathrooms boast in-floor heating, custom tile with mitered corners, Modern Brass Kohler fixtures and custom Canadian-made Maple cabinets with quartz counters. Potential in-law suite with a separate entrance. Renovations include new 36" electric range, fridge, dishwasher, and laundry installed after thepictures were taken; septic system (all new tank, pump chamber, field); plumbing (all new linesthroughout and new filters); electrical (upgraded to 200 AMP service, new lines, and removedlow voltage system); ll main floor windows and doors, garage door, and some basementwindows/door; eavestrough, soffits and fascia; stairs to mudroom; driveway and drain; front andback porch refinished; insulation removed and replaced with R60; roof plumbing vents replaced; forced air furnace, ductwork and air conditioner; and chimney (replaced top flues and new stone siding). A must-see property! Schedule your private viewing today. (id:48744)
Leeds And The Thousand Islands, Ontario
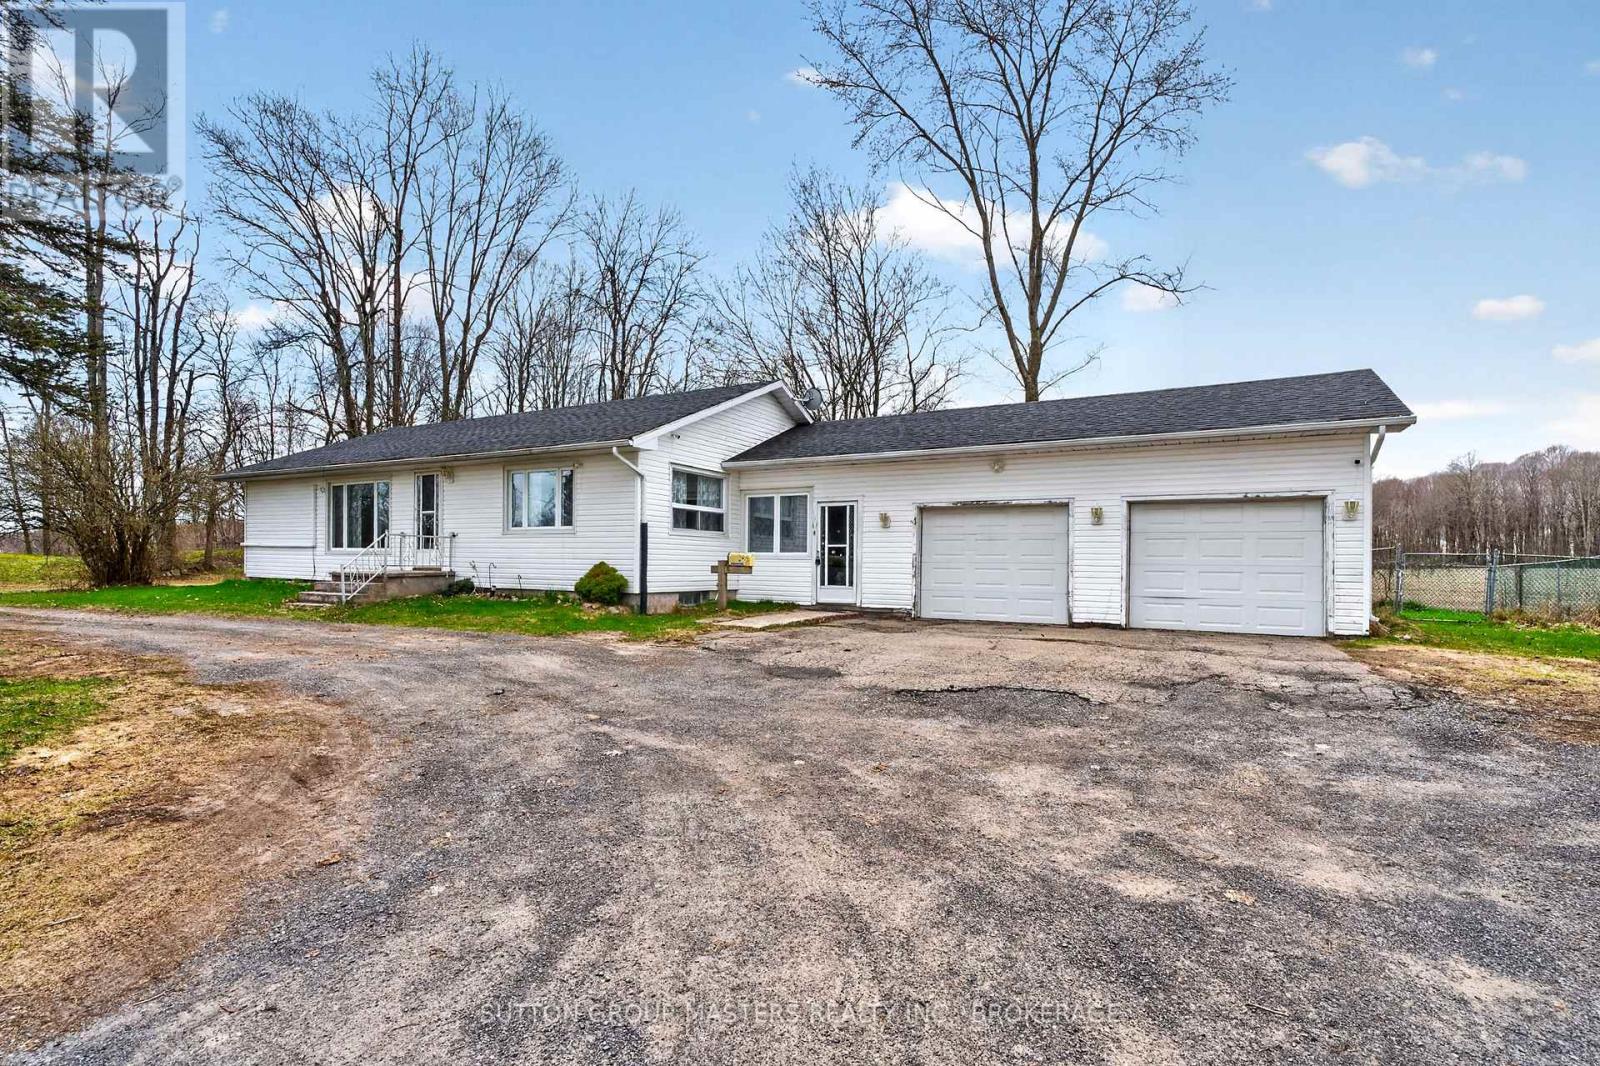
Welcome to 3248 Highway 32, just north of Gananoque and a short drive to the village of Seeley's Bay. This home is spotless, freshly painted, 3+1 bedrooms, wonderful open-concept with totally finished basement with a rec room and 2pc bath... backing on to farm land. Has a perfect camping site next to the fire pit. Oh yes and a double car garage, children's play structure and an extra storage shed. Everything a young family would want in a very quiet area, just move in and enjoy! (id:48744)
Kingston, Ontario
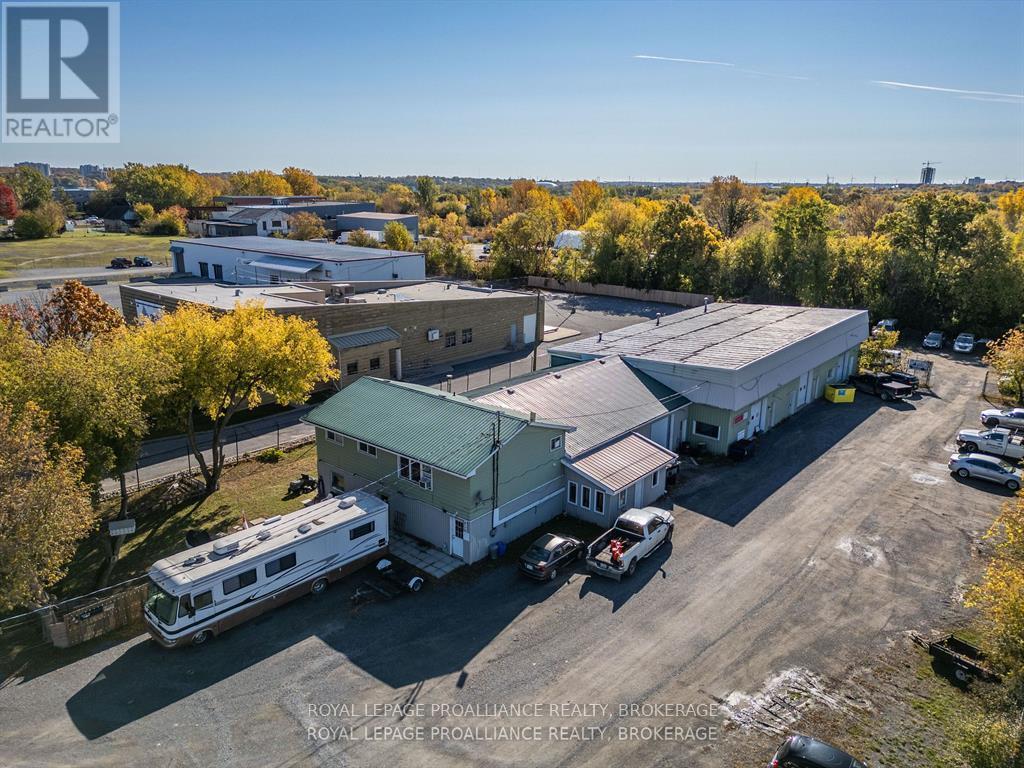
Discover a prime investment opportunity at 830 John Counter Boulevard! There is a vacancy in the building that also makes this a perfect opportunity for an owner user looking for a building for their own use, while receiving income from the other tenancies. This versatile property is zoned M2, making it ideal for a variety of industrial and commercial uses. Located in a strategic area of Kingston, this site offers easy access to major transportation routes and is close to key amenities, enhancing its appeal for businesses looking to thrive in a dynamic environment. Located on a main arterial roadway with access to Highway 401 via Exits 617 (Division Street) and 619 (Montreal Street) with the Waaban Crossing just 1.5 km to the east of this property, over 60,000 vehicles (AADT 2023) per day drive through this stretch of John Counter Blvd. The zoning allows for flexible usage, providing the potential for growth and expansion. Recent updates include a renovated residential unit, new paint and updates to Unit 1 (vacant), roof repairs to address water penetration, and regarding of the parking area. More details on the attached information sheet. (id:48744)
Frontenac, Ontario
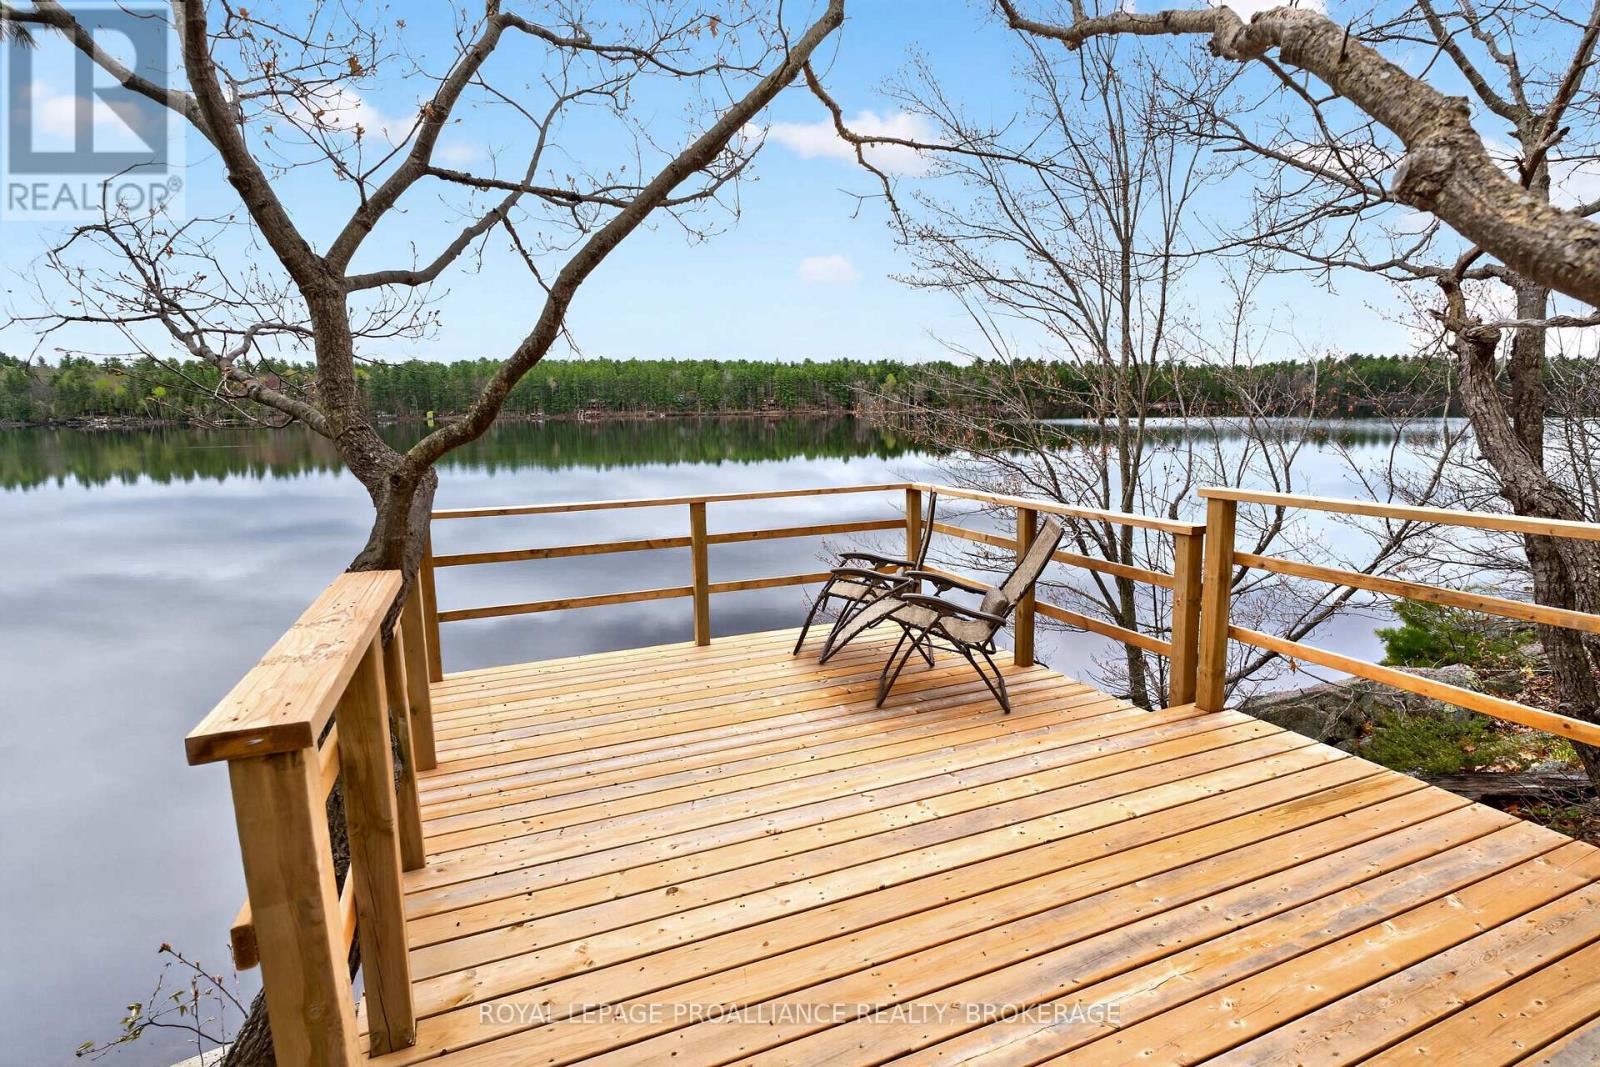
Beautiful south-facing waterfront lot on the highly sought-after north shore of Kennebec Lake. This 1-acre property features 104' of deep, clean waterfront with a lakeside deck and stairs leading directly into the water for easy swimming and lakeside enjoyment. Surrounded by mature bush, the property offers exceptional privacy and a true cottage country atmosphere. The property includes a cozy bunkie with hydro and a large deck overlooking the lake, perfect for relaxing and entertaining, along with a storage shed for added convenience. A large parking area provides plenty of space for family and guests, while the fire pit creates the perfect setting for evening campfires under the stars. Kennebec Lake is conveniently located just off Highway 7 near the village of Arden. Stretching approximately 12.5 km in length, this deep, clean lake is well known for its excellent boating, swimming, and outstanding walleye and bass fishing. Whether you're looking for a peaceful weekend retreat or the ideal location for your future cottage build, this property offers exceptional recreational potential in a beautiful natural setting with sunny south-facing exposure all day long. (id:48744)
Frontenac Islands, Ontario
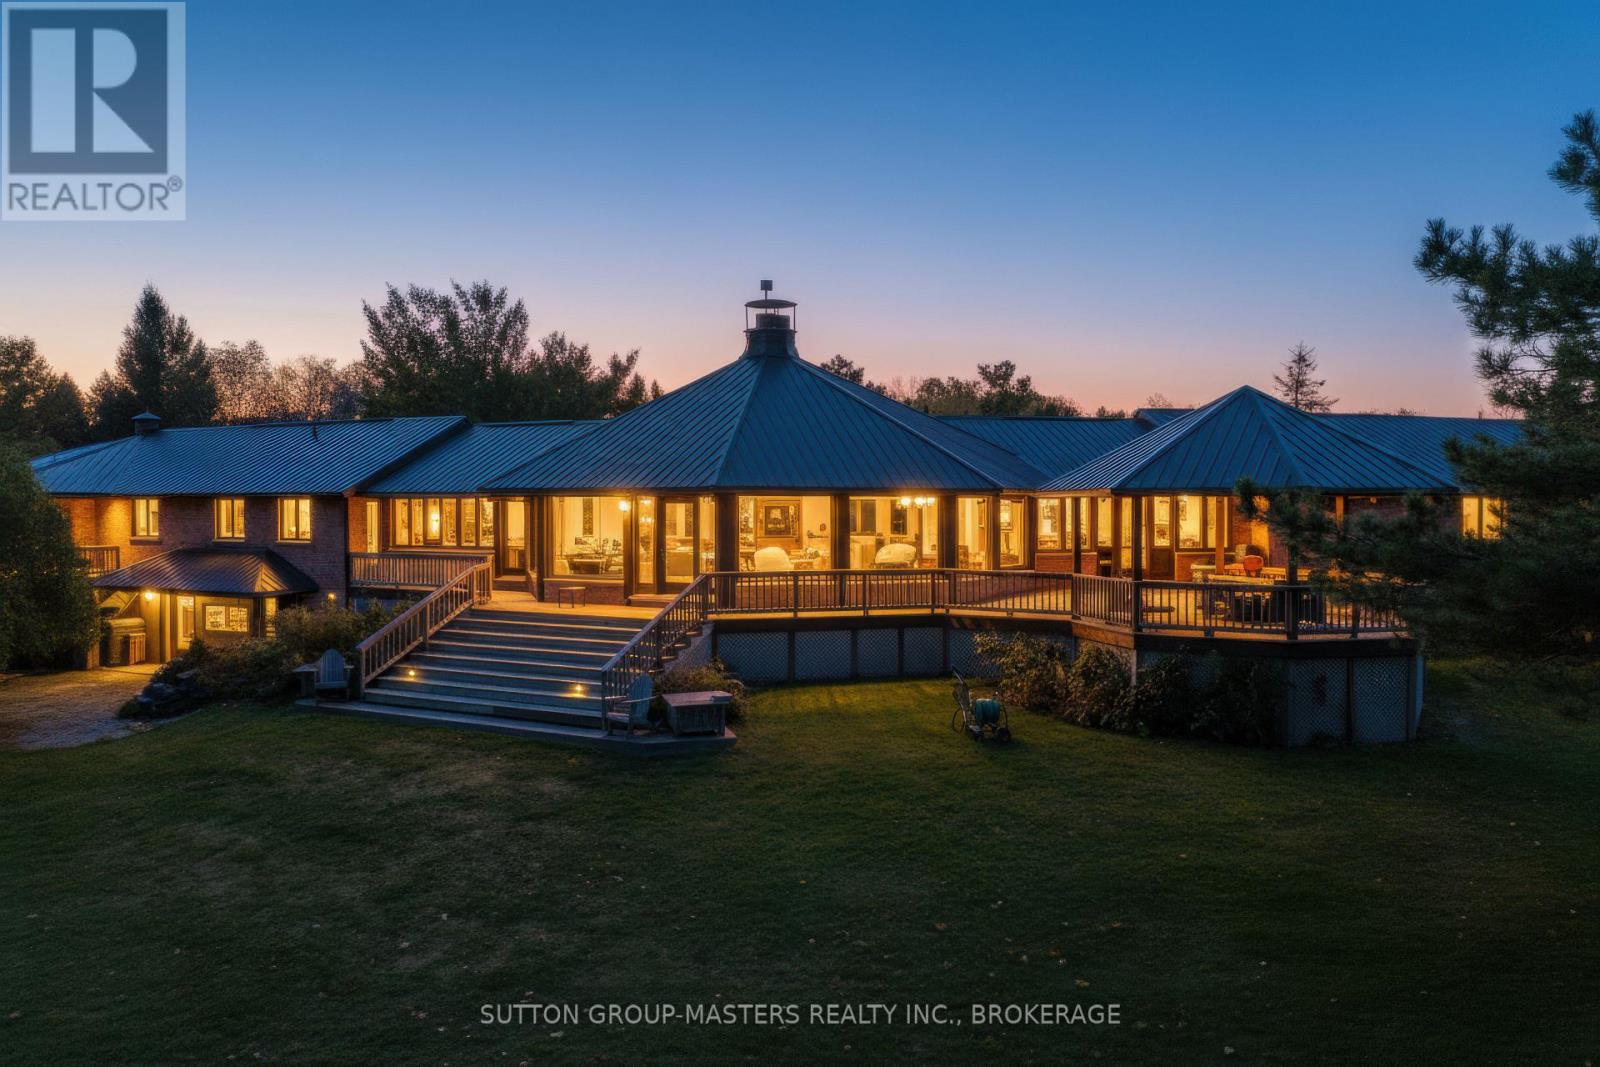
This stunning fusion of architectural brilliance and natural beauty will appeal to the discerning buyer who wishes to have a home like no other. No "cookie cutter" mass production here. Just design, craftsmanship and a whole lot of "Wow!" factor. The package is situated on about 6 acres, and it incorporates the home, the boathouse, outbuildings, and the 4-bay detached garage + workshop. It is a true unicorn. Built and designed with timeless materials in the "Mid-century Modern" aesthetic, this one-of-a-kind home makes a significant nod to the works of Frank Lloyd Wright, with its soaring great room focused on a double-sided fireplace that invites gatherings either grand or intimate depending on your mood. The 360-degree windows in the great room bring the private park like setting into your living space, allowing you to take full advantage of the selective plantings carefully arranged around the private and expansive grounds. The home celebrates its incredible natural setting by being designed of a piece with its environment. The cohesion between land and property create a truly tranquil experience. In addition to the home, the boathouse and waterfront area is an oasis of its own. Easily accessed via the driveway or a stroll down the grounds, it is safe for water adventurers young and old. No steps, no muss, no fuss, no bother. The boathouse features 2 slips with good water depth, and the larger slip has a boat lift. The boathouse also has a 2pc bath for convenience when spending long summer days down by the water. Above the wet slips is approximately 1000 square feet of finished space that feels as though you are in the captain's cabin on a ship. Water views out every window! The dock is concrete, and at around 14ft wide is a great spot for a few Adirondack chairs to take in the stunning sunsets that fill the bay. This amazing package is priced well below current build costs and represents tremendous value to a savvy buyer. It truly must be seen to be appreci (id:48744)
Kingston, Ontario
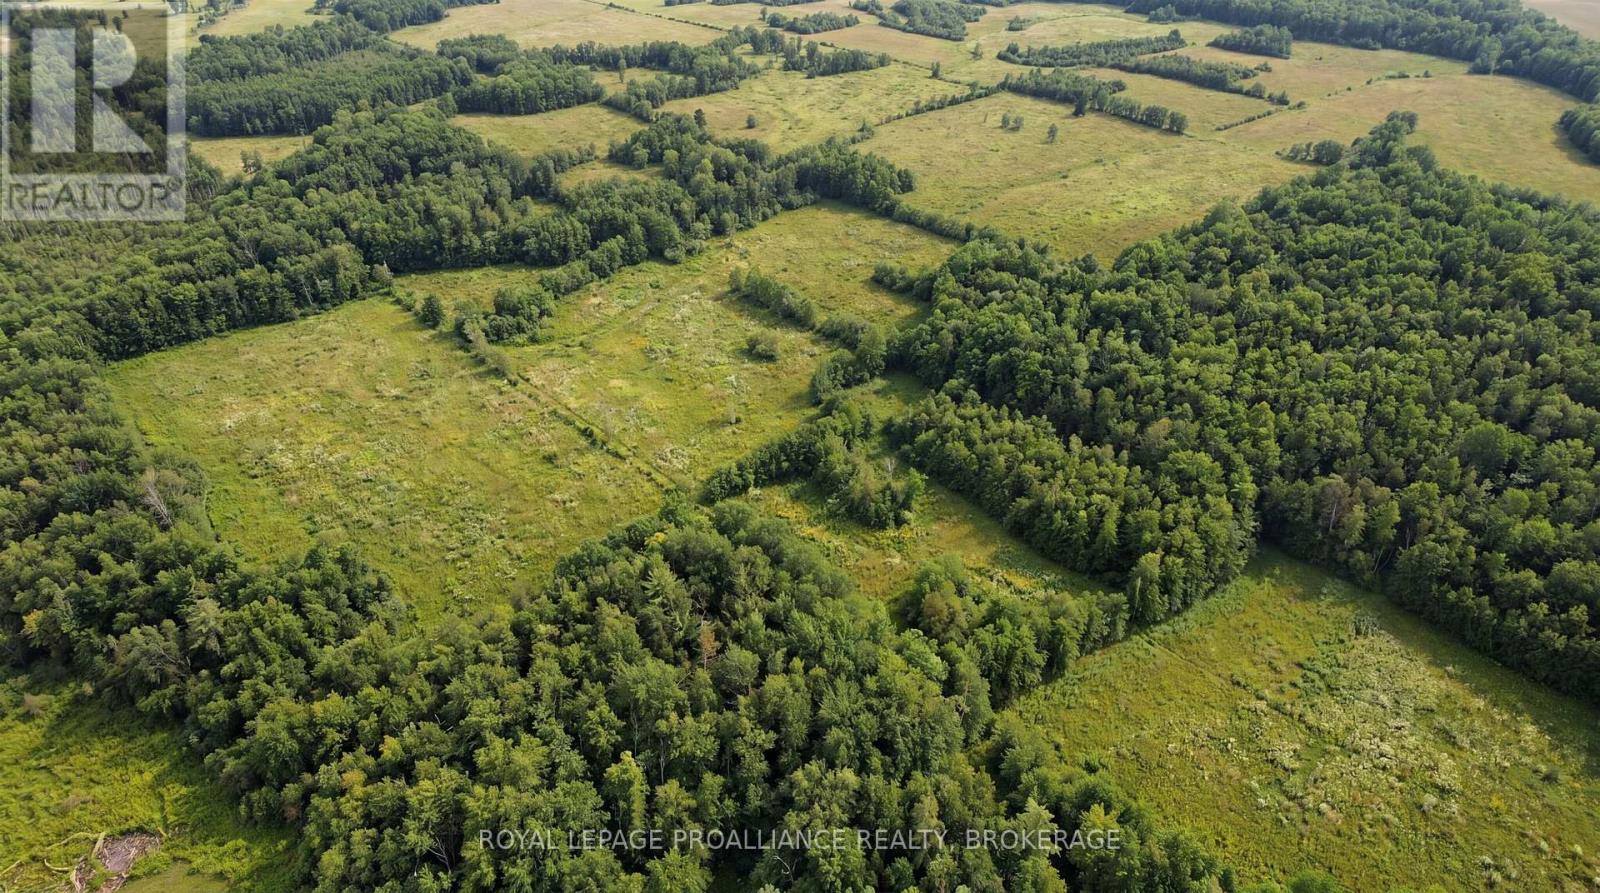
Discover 10.14 acres of serene rural landscape on Mount Chesney Road - an RU zoned property that blends privacy, natural beauty, and endless potential. This vacant parcel offers expansive acreage and provides a mix of terrain suited for a country residence, recreational getaway, or a variety of permitted rural uses. With flexible RU zoning and a peaceful setting just a short drive from nearby communities, this property gives you the freedom to build, explore, and enjoy the outdoors at your own pace. (id:48744)
Frontenac, Ontario
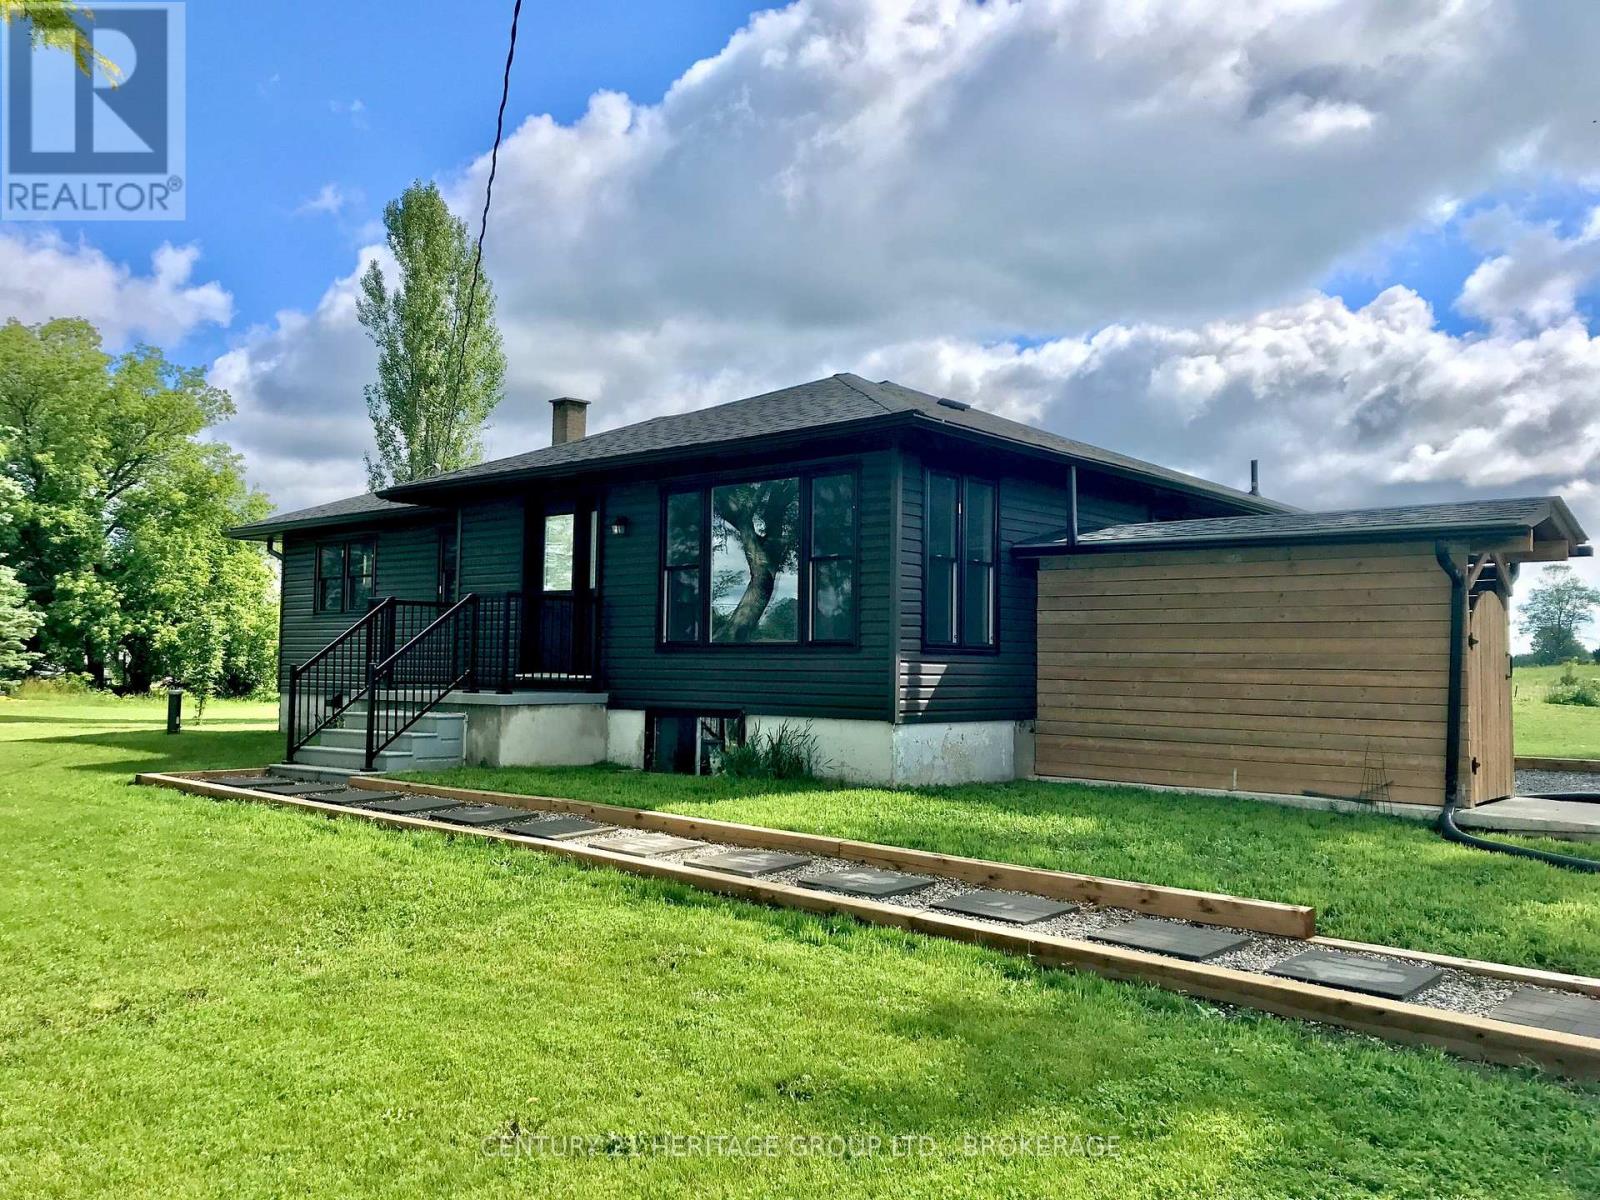
Updated 3-Bedroom Upper Unit in Godfrey Available August 1st, 2026! Are you looking for a cozy spot in the heart of Godfrey? This 3-bedroom, 1-bath upper unit is ready to call home. Enjoy the convenience of in-suite laundry and appliances included. Perfect for anyone looking for comfort and convenience in a great community! Available August 1st for 12 month term. $2150 plus 50% of heat and hydro. (id:48744)
Kingston, Ontario
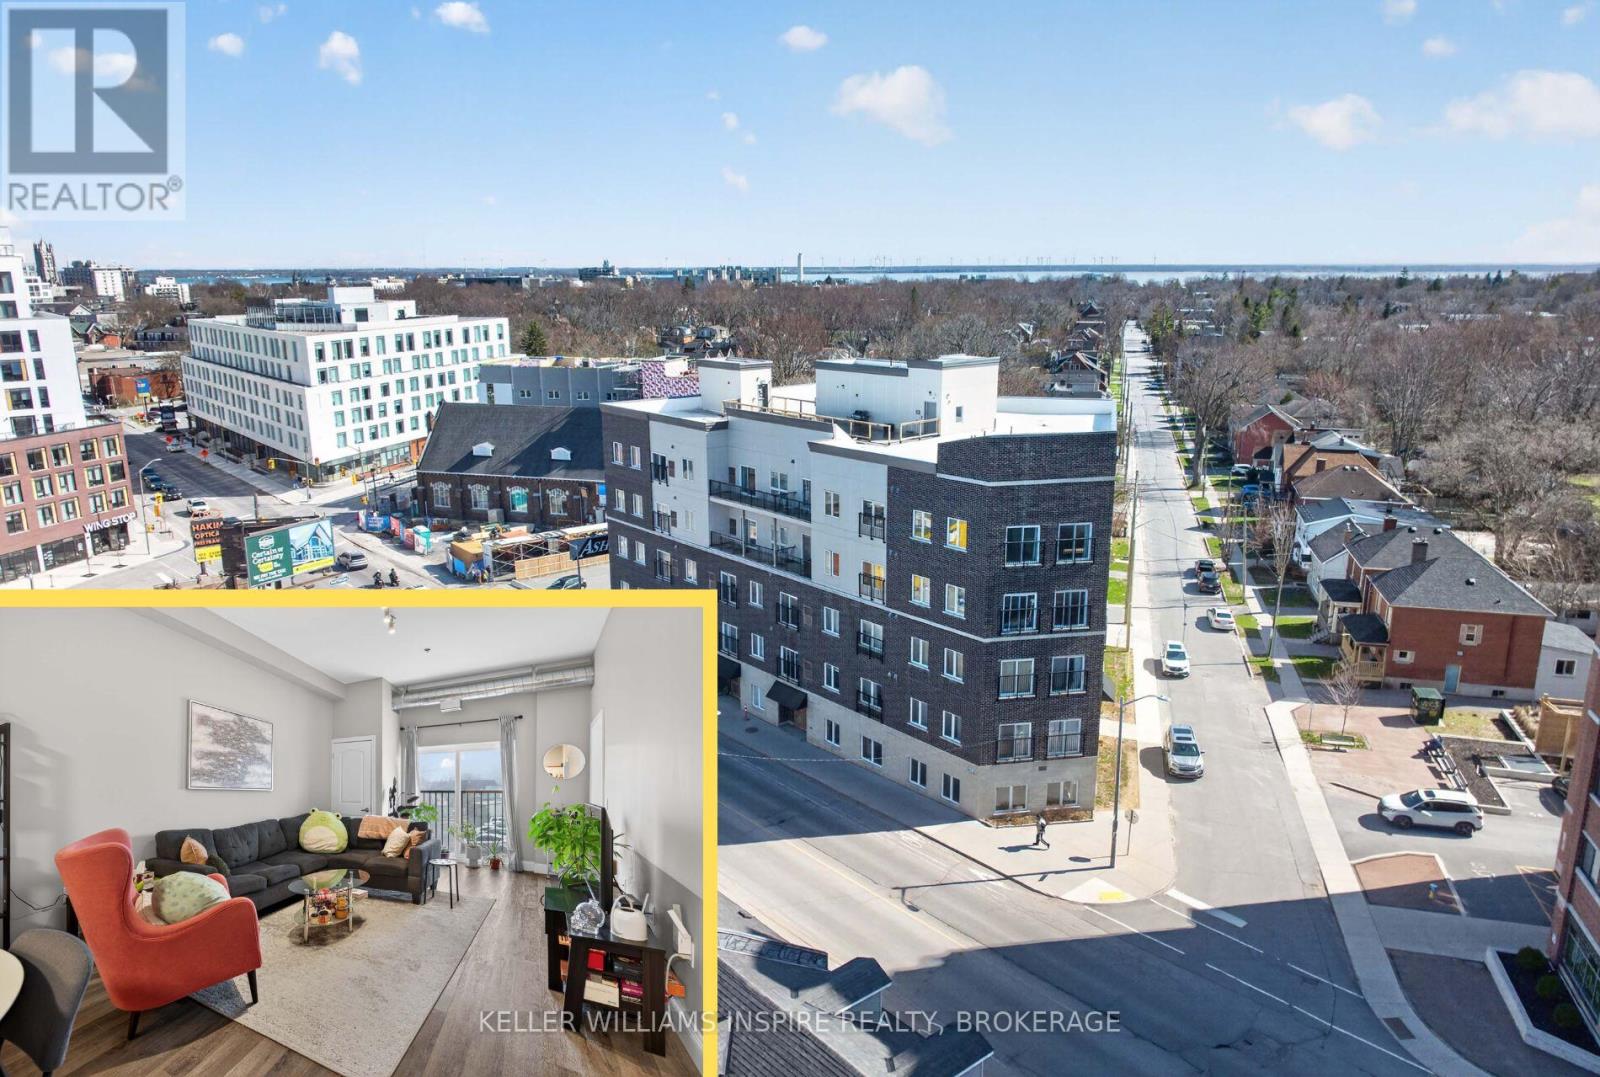
VACANT! Welcome to this bright and spacious 3-bedroom corner unit in downtown Kingston, just steps from Queen's University and everything downtown has to offer. Filled with large windows, this home gets tons of natural light throughout the day. The open-concept kitchen, dining, and living area feels incredibly spacious, made even better by the high ceilings that give it an airy, open feel. Enjoy the lovely Juliette balcony, perfect for letting in fresh air or enjoying Kingston's views. Each of the three bedrooms is generously sized and features its own walk-in closet, offering plenty of storage. The large 4-piece bathroom includes convenient in-suite laundry, making day-to-day living easy. You'll also appreciate the secure, heated underground parking with one included space. You will only pay hydro for utilities as condo fees cover heat, cooling, water, and sewer. A fantastic opportunity in an unbeatable location! (id:48744)
Kingston, Ontario
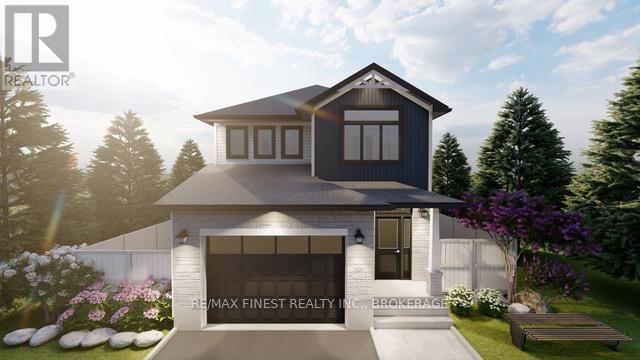
**$8,000.00** Exterior upgrade allowance! Explore the possibilities of building with Greene Homes! This 2,215 sq. ft., two-storey Tundra model offers incredible value and flexibility. Designed with a rough-in for a future in-law suite complete with a separate entrance, provisions for a future kitchen sink and stove, and additional washer and dryer hookups, it's perfect for accommodating various buyer needs. The main floor includes a spacious office, a2-piece bathroom, and an open-concept layout combining the Great Room, Kitchen, and Dining Nook. The Kitchen features a central island with a breakfast bar and elegant Quartz countertops. Upstairs, you'll find four bedrooms, including the Primary Suite, which boasts a5-piece ensuite and a large walk-in closet. A convenient laundry room is also located on the second floor. Built with Greene Homes signature high-end finishes, this home also includes central air conditioning and a paved driveway. Don't miss this chance to make a Greene Home yours! (id:48744)
Stone Mills, Ontario
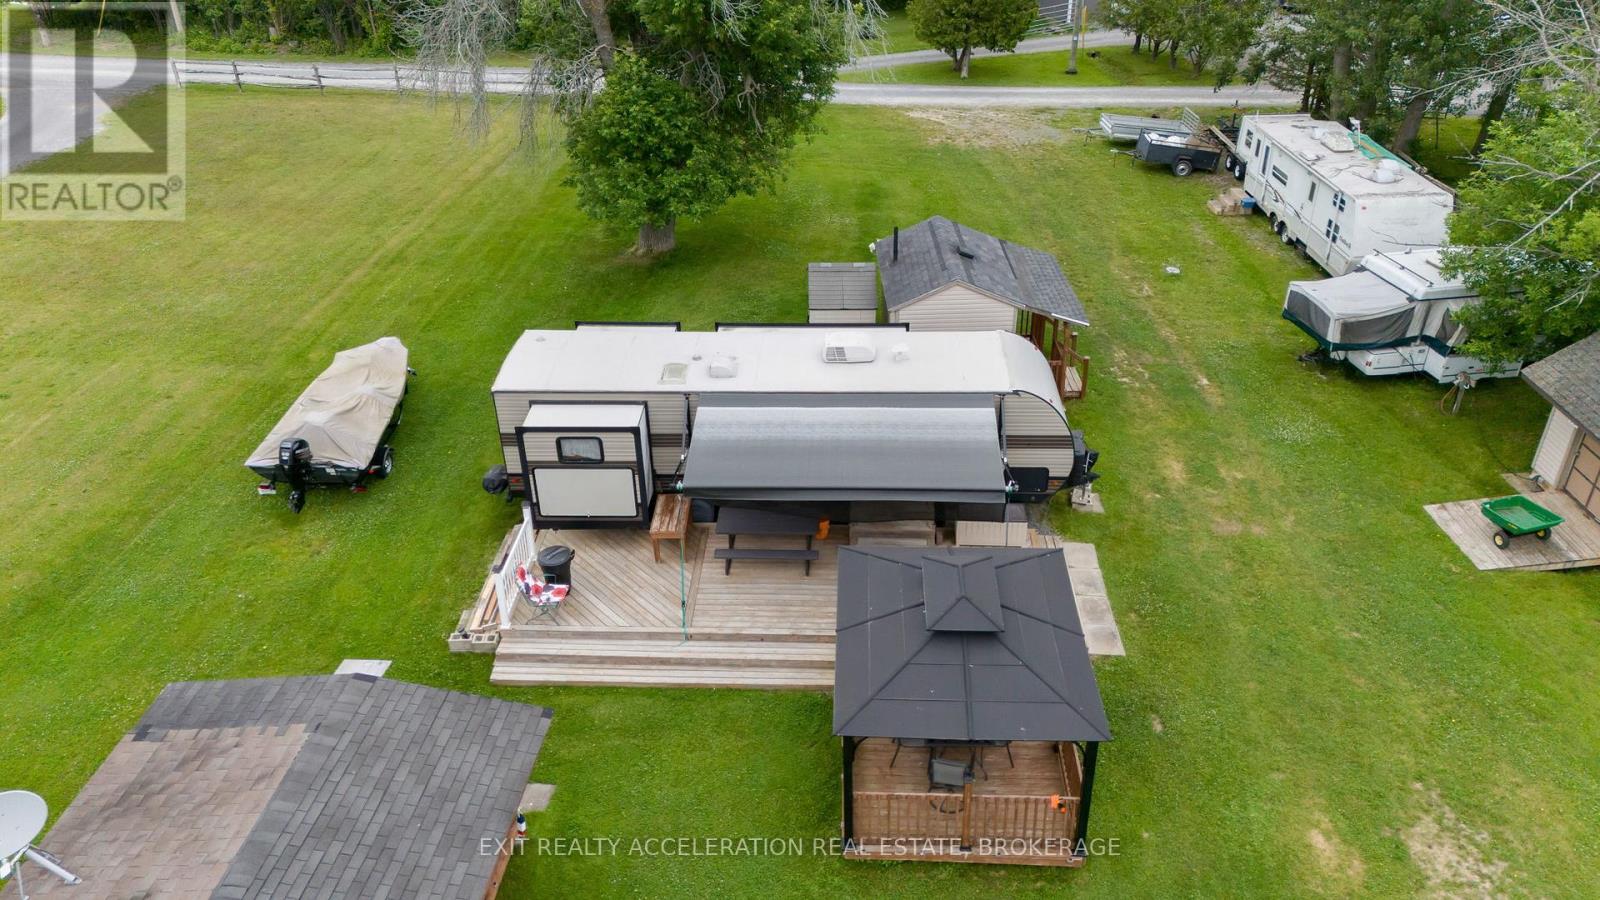
Welcome to your perfect summer family retreat on the peaceful shores of Varty Lake. This stunning waterfront lot offers everything you need for an unforgettable getaway, combining the comfort of essential utilities with the charm of lakeside living. The property is fully equipped with a septic system, hydro, and a drilled well making it ready for immediate enjoyment. Set against the backdrop of beautiful sunsets and gently lapping waves, this retreat includes a very well-maintained camping trailer, providing ample accommodation for family and friends. There's also a separate building that houses a cozy guest bedroom ideal for overnight visitors looking for a little extra privacy. A second outbuilding features a fully functional bathroom setup complete with laundry facilities and a shower, giving you all the conveniences of home in a peaceful, natural setting. For those who love life on the water, this property truly delivers. Included in the sale are both a pontoon boat and a bass boat, ready to take you out for a relaxing cruise or a day of unbeatable bass fishing. Whether you're starting your morning with coffee by the shore, casting a line as the sun rises, or gathering with loved ones to watch the sunset paint the lake in brilliant colors, this property offers the perfect setting. Don't miss this rare opportunity to own a fully equipped, turn-key lakeside getaway on Varty Lake. Summer memories are waiting to be made. (id:48744)
Frontenac Islands, Ontario
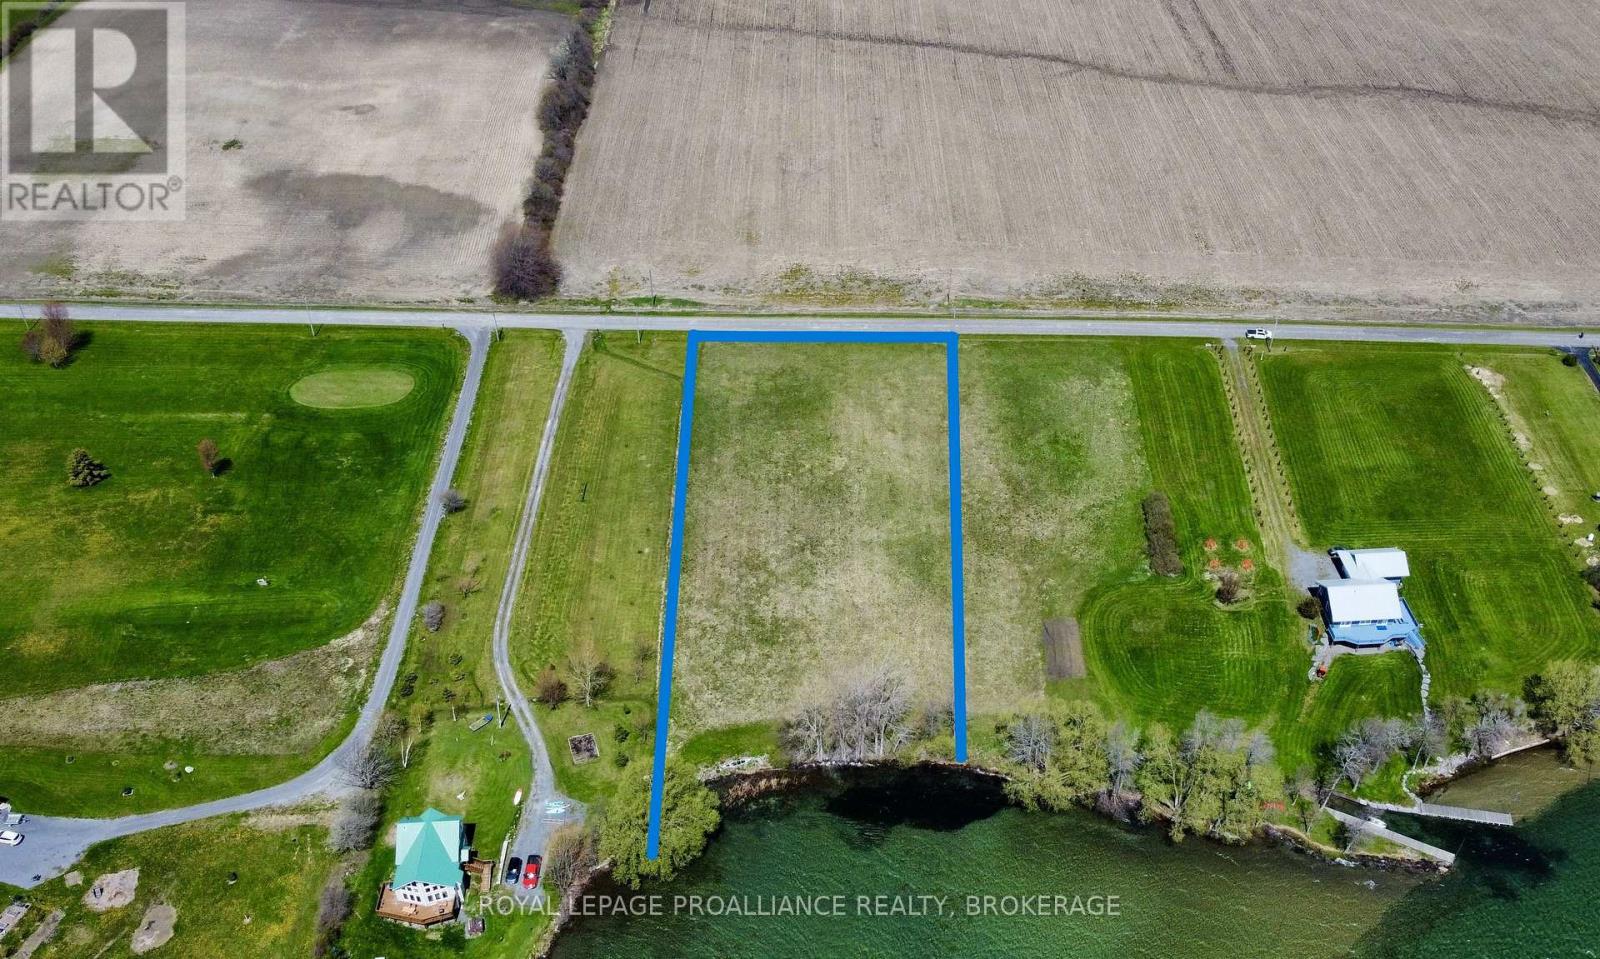
St. Lawrence River waterfront building lot, located on the South shore of Wolfe Island in the heart of the Thousand Islands. This property features south/western exposure, over 210 feet of clean waterfront, provides breathtaking sunrises over the river, spectacular sunsets over the quiet neighbouring farm fields. Quality waterfront on the St. Lawrence River and a view like this is becoming hard to find, making this the perfect place to build your cottage or year round dream home. All this, perfectly located just down the road from Riverfront Golf Course, a short drive to Marysville, all Island amenities, and free year round ferry ride to downtown Kingston. Come and explore this property and start your island life adventure. (id:48744)
Kingston, Ontario
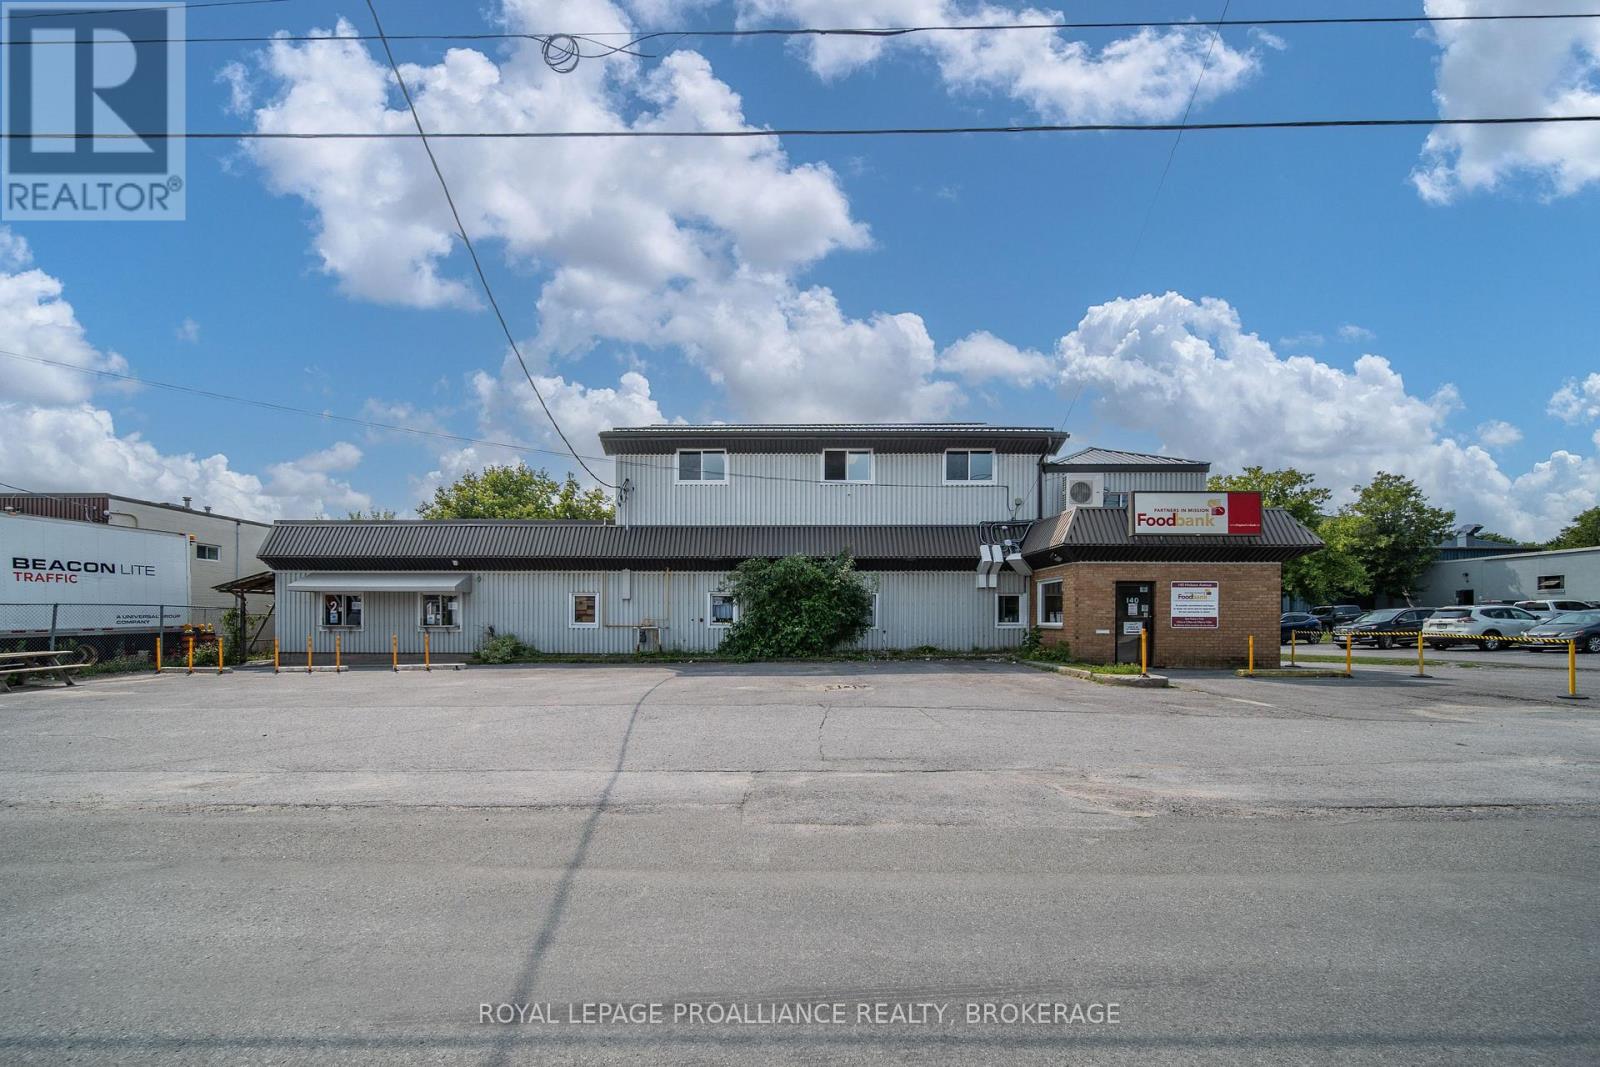
Mixed Office and Industrial/Warehouse Building in Central Location available. Building: 8,429 sf.; Land size:0.523 acres, Location: Prime central location, just off Montreal Street, offering easy access to major transportation routes. Building Features: Ground Floor: Spacious warehouse with a small office and kitchen area, perfect for various industrial uses. 5, 663 sf Second Floor: Fully built-out office space, ideal for administrative and managerial operations, 2566 sf +/- Outdoor Space: Fenced -in yard providing secure outdoor storage and operational space. Condition: Well-maintained and ready for immediate use. Previously used for food storage and distribution. Existing Solar Contract in place until 2032 - transferable, income average for past 14 years is $9,900 /year. Taxes to be determined as this Seller is exempt. (id:48744)
Kingston, Ontario
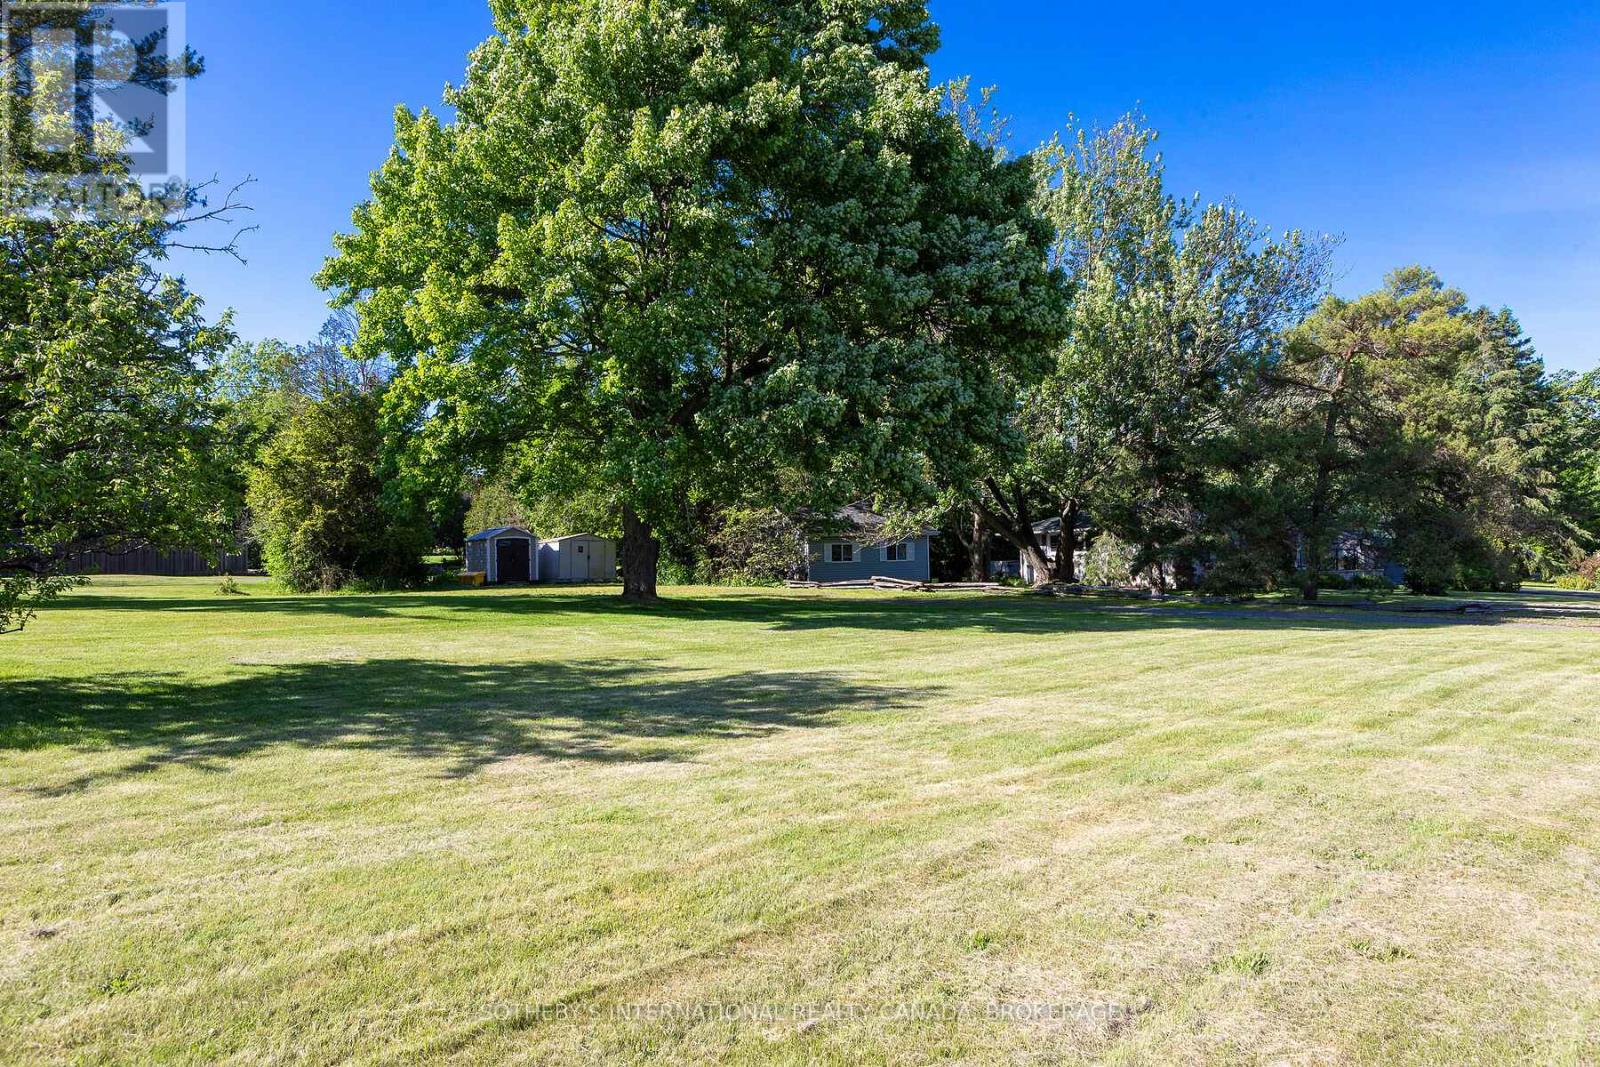
This beautifully located building lot is set in a very distinguished sub division of Kingston. Just to the east of CFB Kingston, but an ideal step away from Downtown and the 401 Corridor. (id:48744)
Frontenac, Ontario
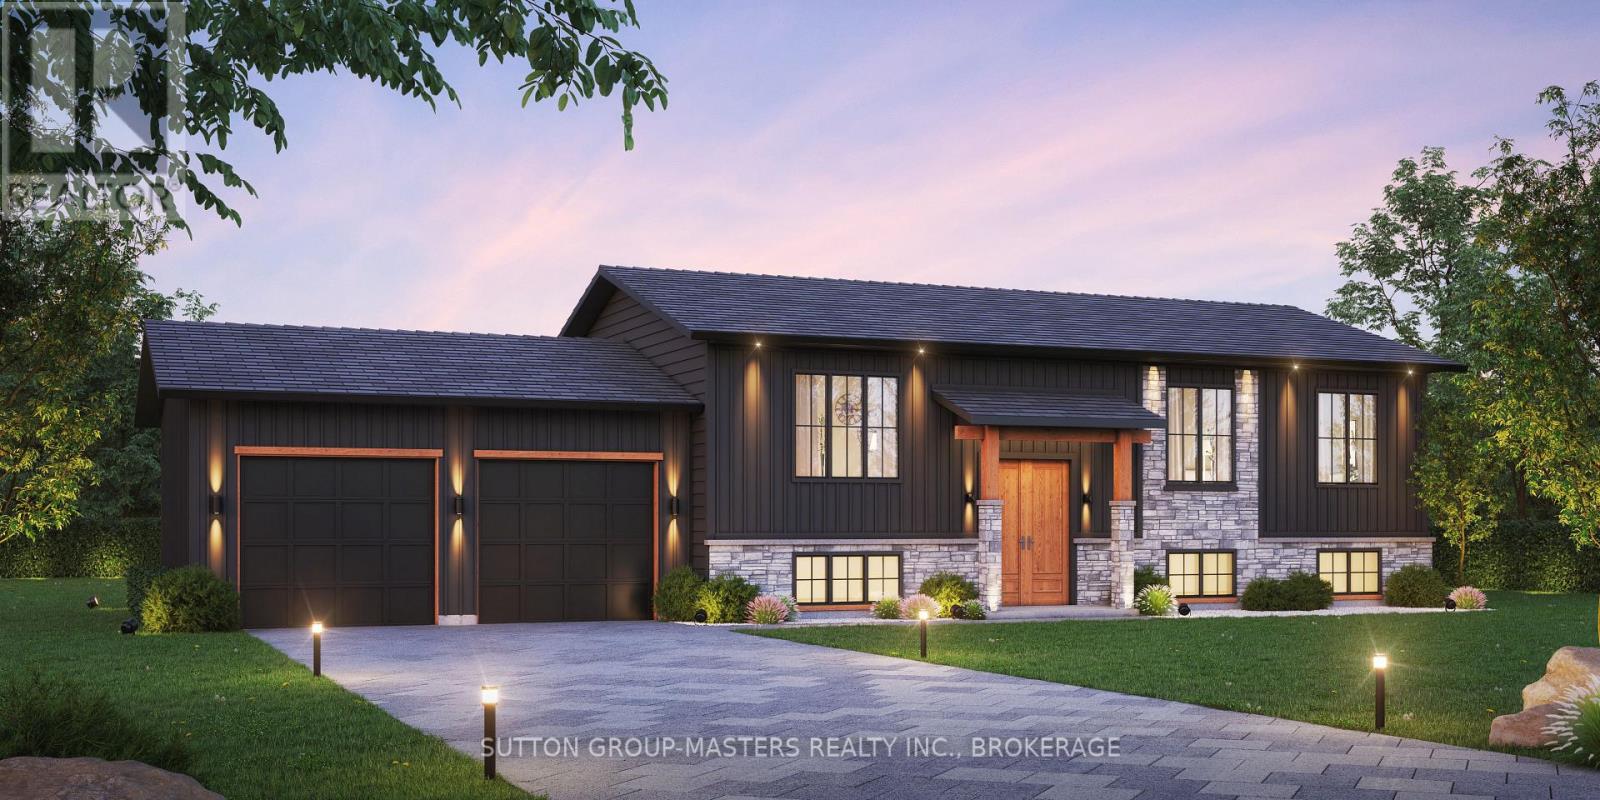
An excellent 5 plus acre lot with a build to suit from North Peak Homes. The listing being shown is just one of the many concept homes which can be built by North Peak Homes. Quality finished with unlimited options and upgrades to choose from. 15 - 20 minutes from Kingston. Call at anytime to discuss your new home. (id:48744)
Merrickville-Wolford, Ontario
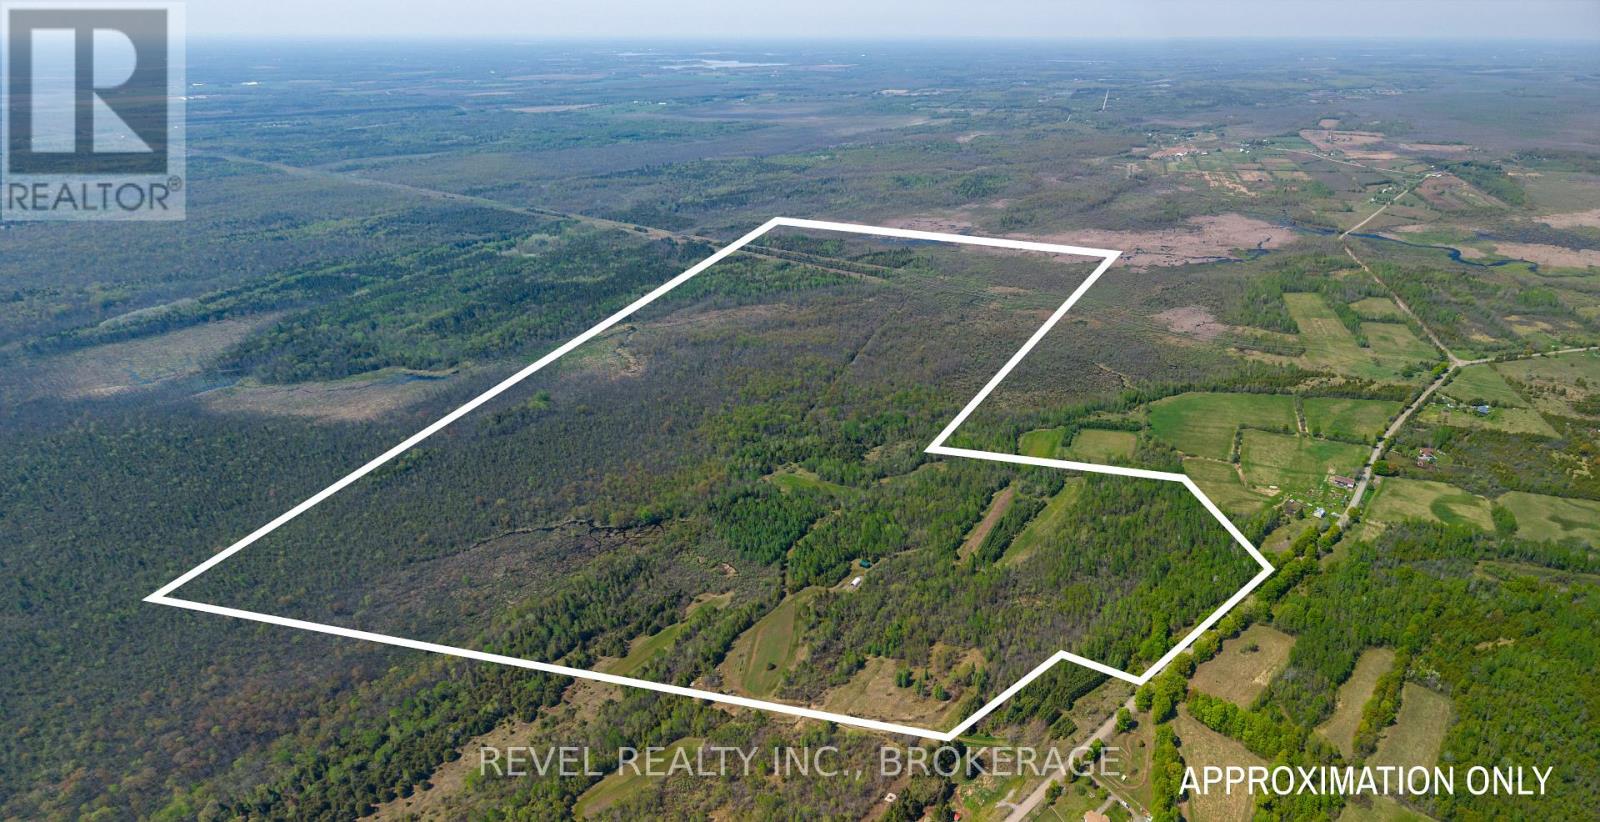
Welcome to 12206 Land O'Nod Road, an exceptional 350-acre parcel offering the privacy, space, and natural beauty that so many buyers are searching for but rarely find. Featuring rolling terrain, ponds, mature trees, and open clearings, this property provides an incredible setting to bring your vision to life. Whether you're dreaming of building a custom home, creating a private country retreat, starting a hobby farm, or simply owning a recreational property where you can escape the everyday, the possibilities here are endless. With an abundance of wildlife and plenty of room to explore, this is a property that can be enjoyed in every season. Located just a short drive from Brockville and within an easy commute to Ottawa, you'll enjoy the peace and quiet of rural living without sacrificing convenience. Properties of this size and quality don't come along often. If privacy, nature, and endless possibilities are at the top of your wish list, 12206 Land O'Nod Road is one you won't want to miss. (id:48744)
Augusta, Ontario
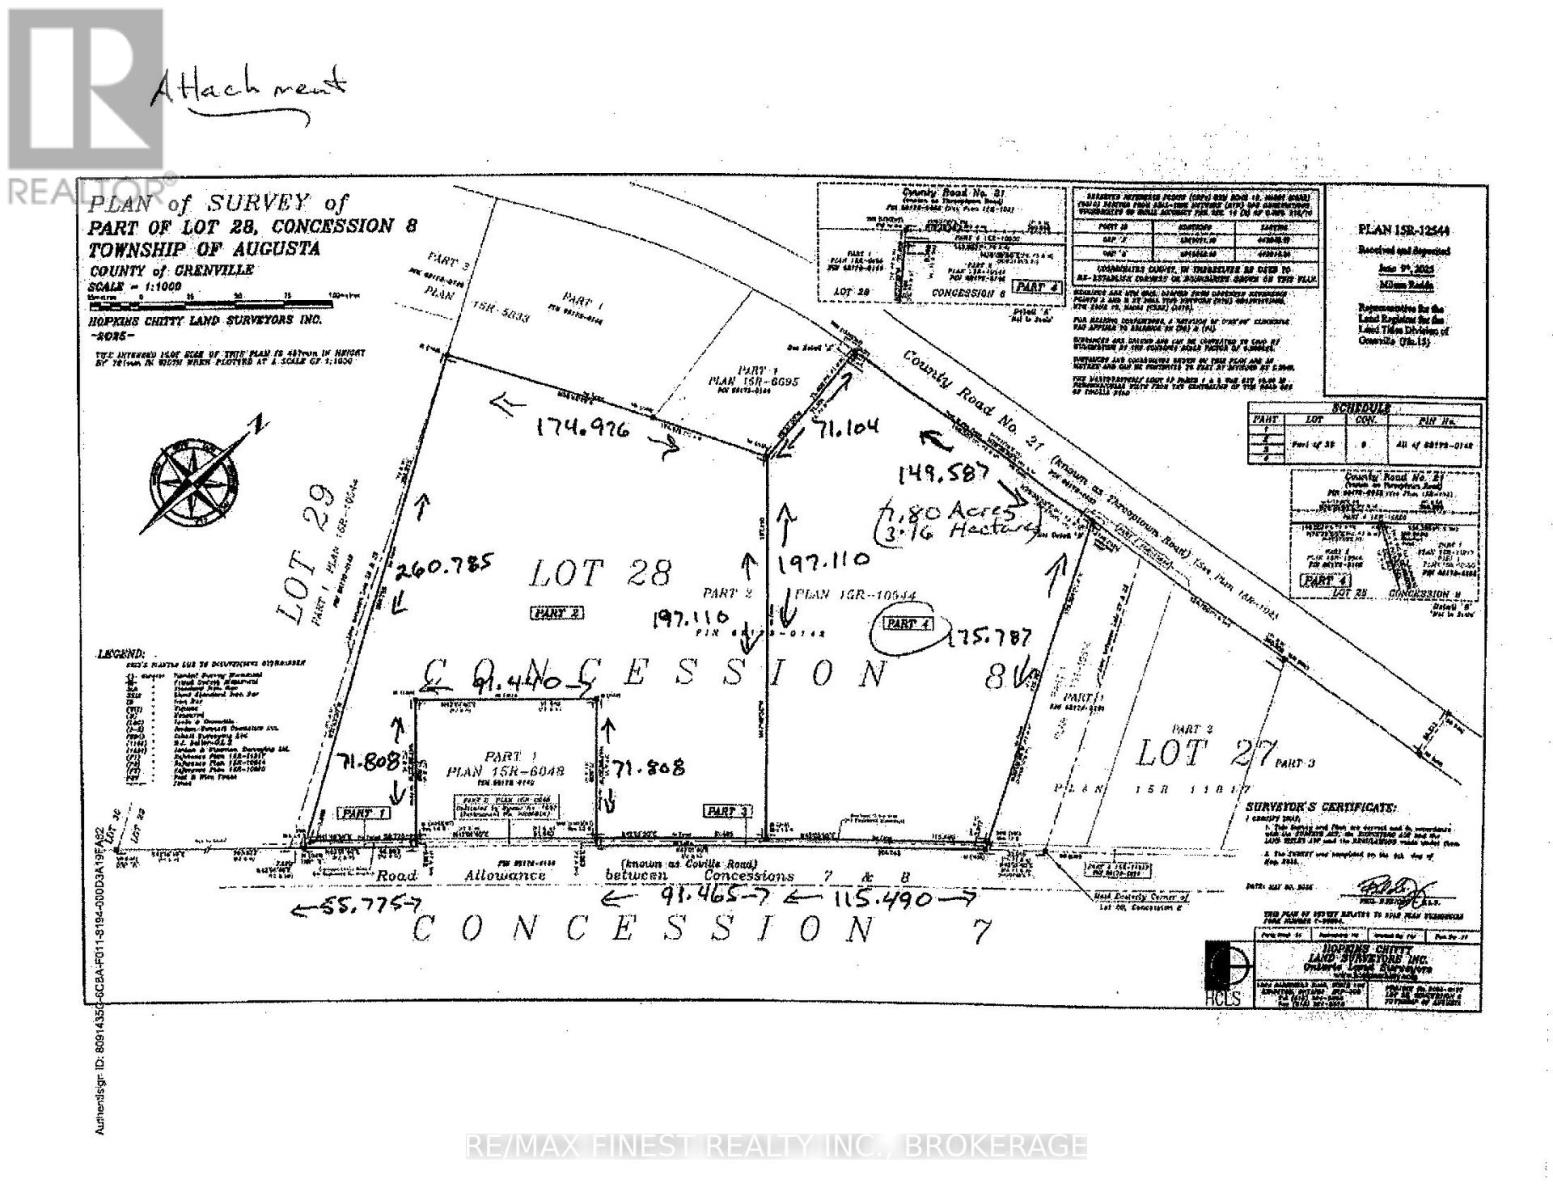
Lovely 7.8 acre lot close to Brockville and North Augusta. Fairly level, well treed, with an open area at the front for a new home! (id:48744)
Loyalist, Ontario
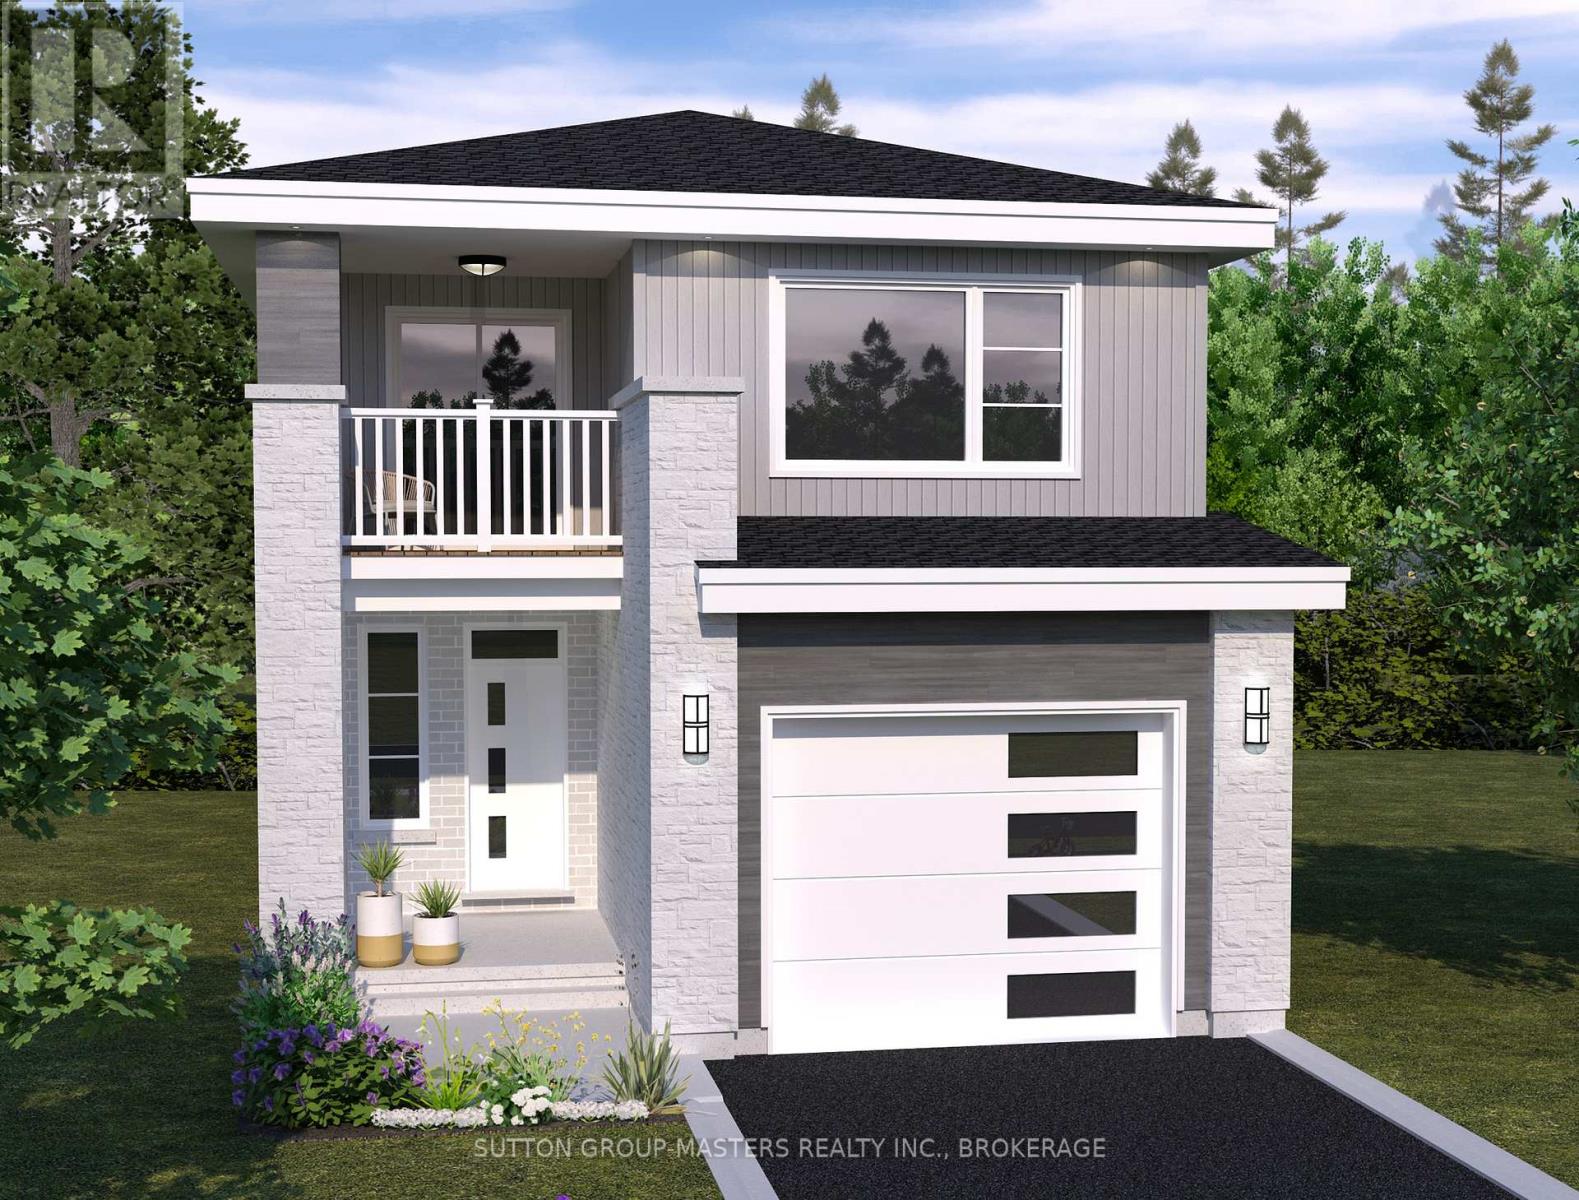
*Take Advantage of the 13% HST Rebate (Reflected in the listing price)* - Welcome to this gorgeous new listing located in Amherstview, Ontario. This "Barkley" model new build that has yet to be built is perfect for those looking for a modernized and comfortable home. With a total square footage of 1,975, 3 bedrooms (with the option to make it a 4 bedroom) and 2.5 bathrooms, this home will be a must see and sure to please! Upon entering the main level you will find features throughout that include a Ceramic tile foyer, 9'flat ceilings, quartz kitchen countertops with soft close drawers and doors, a main floor powder room, an open concept living area, and a mudroom with an entrance to the garage. On the second level is where you will find 3 (or 4) generous sized bedrooms including the primary bedroom with a gorgeous ensuite bathroom and walk-in closet. The home features tiled flooring in all wet rooms and hardwood flooring on the main floor, hallways, living room, dining room, and kitchen with carpet on the stairs and the second floor. Paved driveway, sodded lots, and more. Do not miss out on your opportunity to own this stunning home! (id:48744)
Frontenac, Ontario
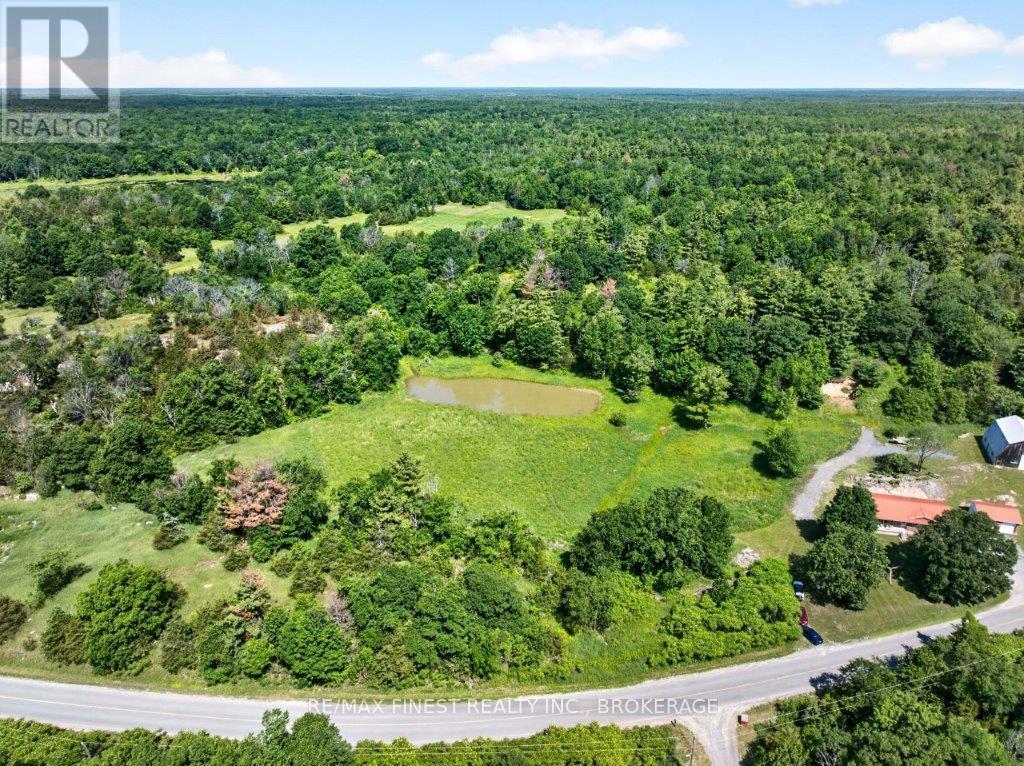
Lots like this do not come for sale everyday, don't miss out on this beautiful county building lot! It is only 25 minutes from Kingston, minutes to both Dog Lake/Loughborough Lake boat launches and the Village of Battersea. This beautiful treed property Features a picturesque natural Landscape, a gentle rising terrain that leads to an exceptional building site overlooking your own pond. Imagine morning coffee on your future porch, surrounded by Mature trees, abundant wild life and the tranquility only Country living can offer. whether you're dreaming of a custom home, a weekend retreat escape, this remarkable property provides GR Canvas to bring your to bring your vision to life. (id:48744)
Augusta, Ontario
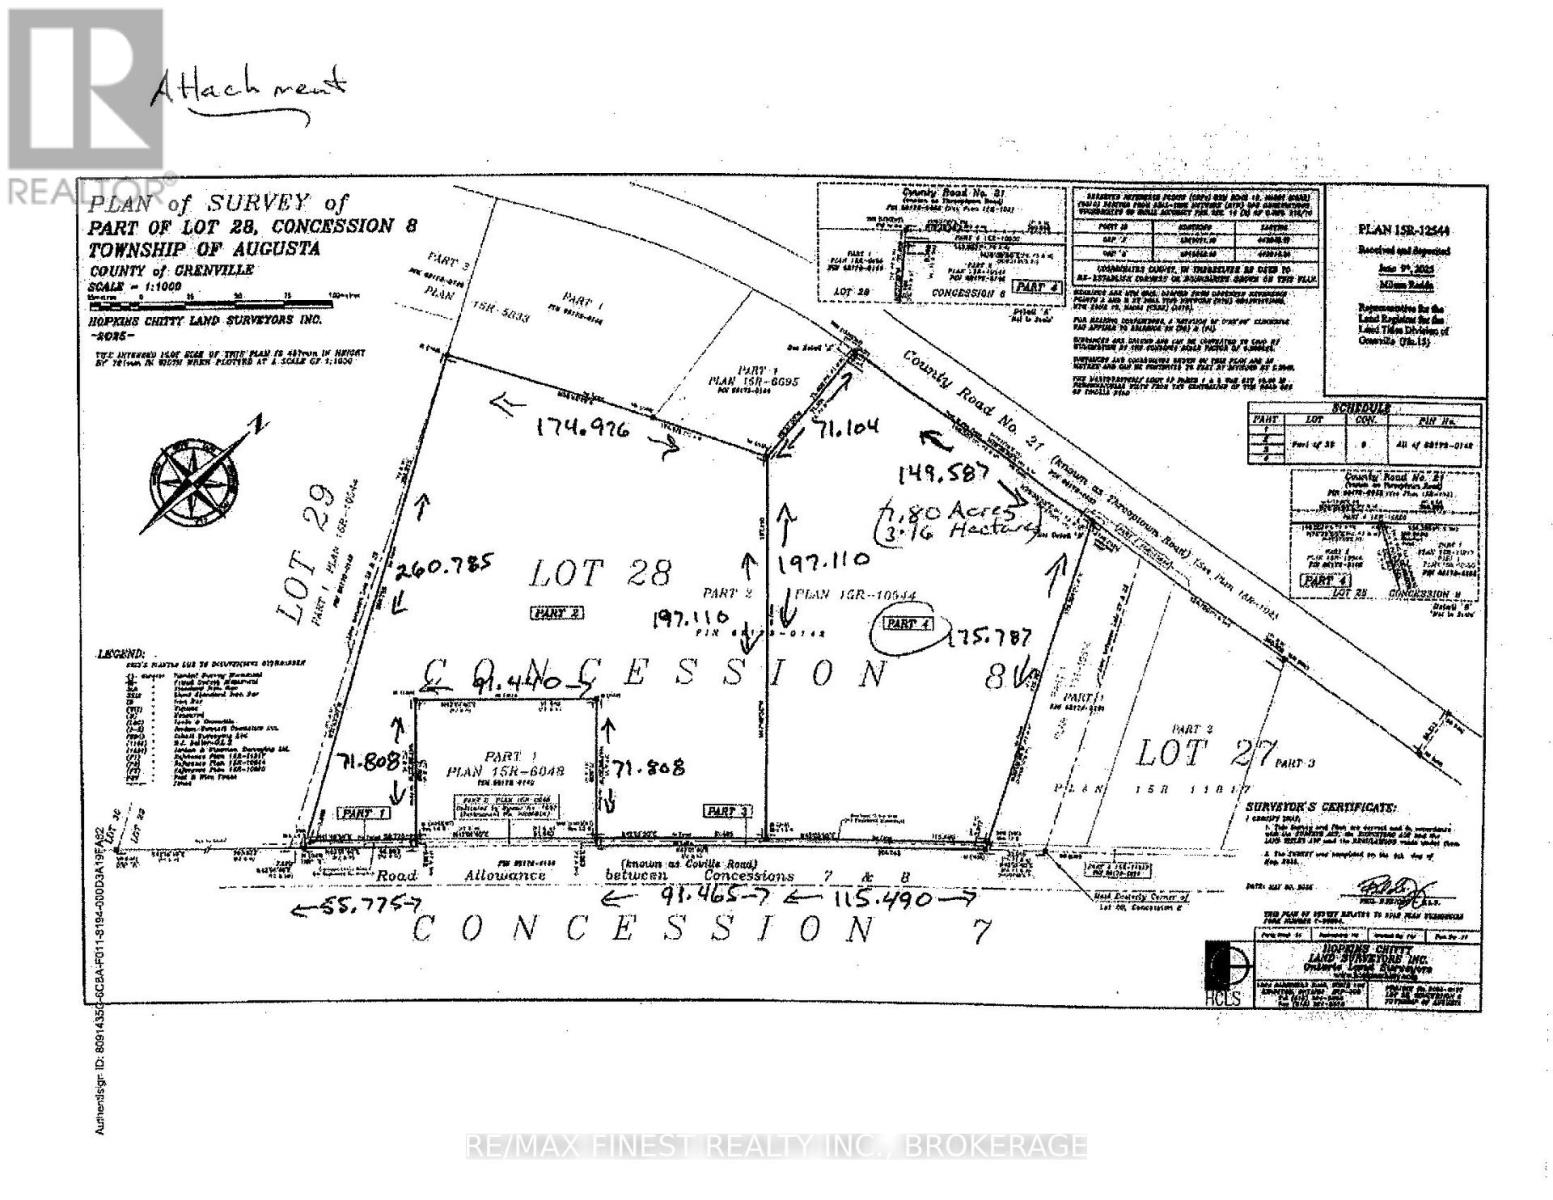
Ideal building lot with 9.82 acres close to Brockville. Fairly level lot, well treed, open area at front for a home! (id:48744)
Stone Mills, Ontario
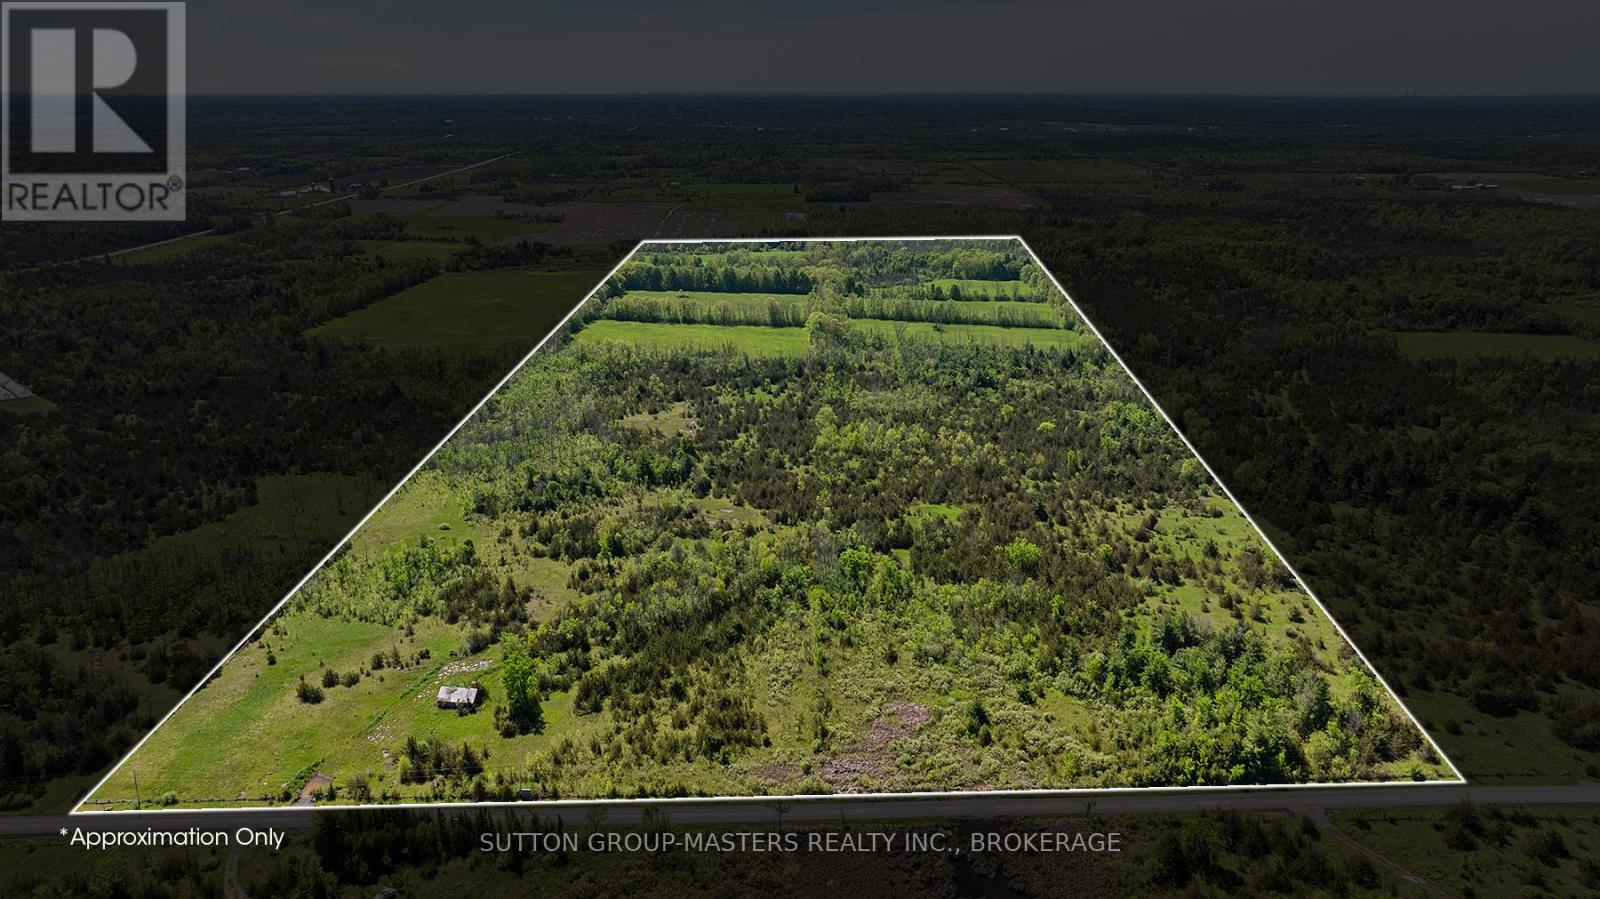
Welcome to a rare opportunity to own an expansive 88.48-acre parcel, the perfect canvas to bring your custom estate vision to life. Whether you're dreaming of a charming country home, a spacious garage, barns, or other outbuildings, there's room here for it all. The land is ready for hay, crops, and hobby farming with five cleared fields of rich, deep soil. A small barn offers immediate storage, and a drilled well producing 15GPM ensures a reliable water source for your home, garden, or livestock. For the outdoor enthusiast, the forested sections invite exploration with space for walking, riding, ATV trails, hunting, or even sustainably harvesting your own firewood. Just steps from a well-known riding facility, an ideal spot to enroll the kids in equestrian programs. Enjoy the peace of country living with the convenience of being just a 10-minute drive to Hwy401, centrally located between Kingston and Napanee. High-speed internet is available. HST applies. This is the last parcel left! Severance ability possible. (id:48744)
Kingston, Ontario
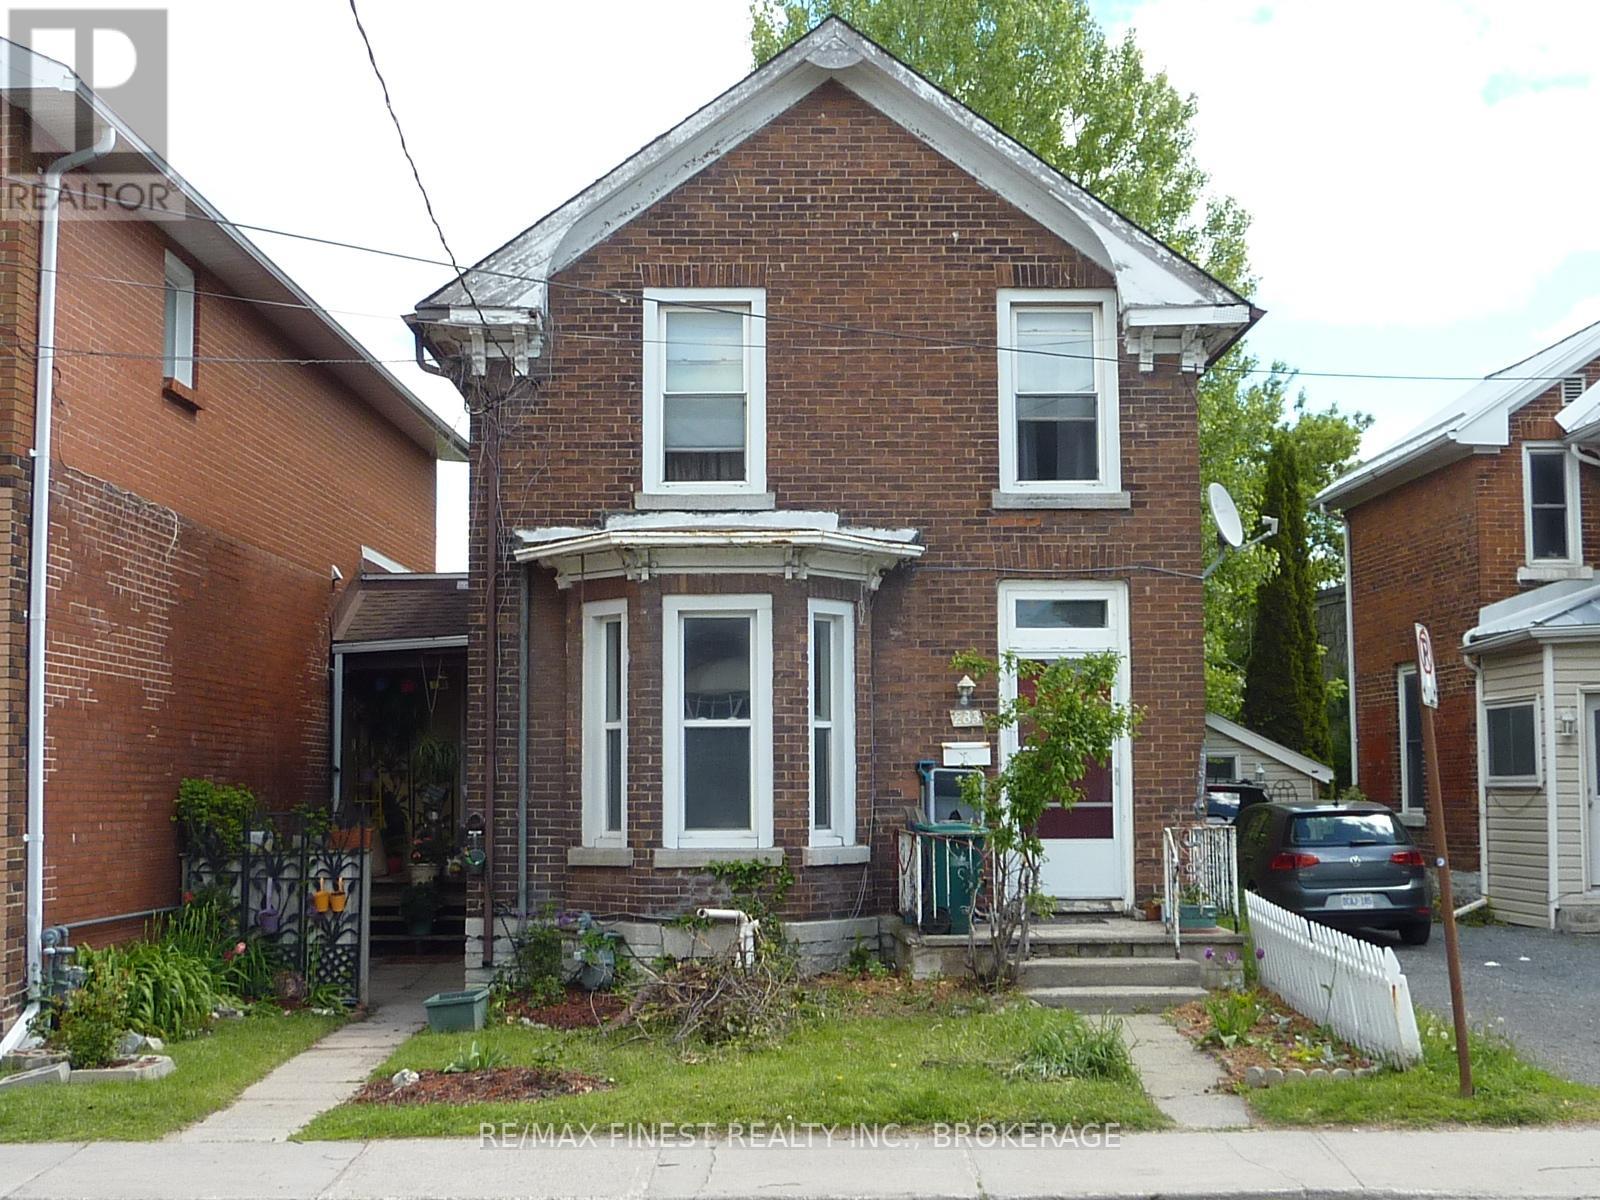
A duplex is a wonderful thing; for tenants and owners. 283 Montreal Street, Kingston has been just that for decades and decades. Finally, it's time for a new owner to benefit. This duplex is comprised of a one-bedroom apartment up and two-bed apartment down. Living spaces are bright and roomy. The very long-term tenants will stay with the building through till closing, when a new new-owner can keep the income flowing or chart their own course. (id:48744)
penny@pennyblake.com
613.539.3307
Read some testimonials from Penny’s Clients
Penny has been a life long resident of the City of Kingston and for over 30 years has been involved in the real estate market. She made a decision over 30 years ago to become a licensed real estate professional and assist others in investing wisely. She is a strong supporter and major sponsor of many community events. Penny is a parent and homeowner and knows what it takes to keep a household running smoothly. Penny has lived in City east for over 38 years with her daughter Alexis. Penny has been working with military families for over 30 years and she is registered with the Government Relocation Services and has a proven track record with thousands of military families in Kingston and across Canada. She offers her clients quality service, through her national access to the Remax Referral System. If you are considering a move, you will receive the most complete information and services by contacting Penny. For your convenience her office is located at 235 Gore Road, close to the Royal Military College and the Canadian Forces Base.

Get in touch with Penny today.
By email: penny@pennyblake.com
By Phone: 613.539.3307
Penny Supports her Community, click here to find out how.
louise@pennyblake.com
613.876.0934
I grew up in Belleville, Ontario, but after living in Kingston my entire adult life, I consider the Limestone City my home town. My husband and I have bought and sold many homes over the years, as our life circumstances changed and we have always researched our preferred neighbourhoods well. Our first home was in Amherstview; we moved just outside Kingston when we wanted to start our family; moved back into Kingston when we chose the public and high schools we wanted our two girls to attend and moved again when we became “empty nesters”. We have truly hit all the life cycles.
Oddly, my working background began in real estate – 16 years in law offices working through real estate deals. Needless to say, I have in-depth knowledge of what happens to an offer once it goes to your lawyer. The next step in my career path took me in the direction of human resources and I am very proud of my success in that field. It gave me great insight into how to treat people and understand and correct their frustrations.
Now, in a sense, I have come full circle – back to an exciting, challenging and rewarding career in Real Estate which I’ve been doing for over 7 years now.

Get in touch with Louisetoday.
By email:louise@pennyblake.com
By Phone: 613-876-0934
http://louisethornton.ca/
By email:office@pennyblake.com
By Phone: 613.507.3629
Sandra brings over 24 years of experience in the real estate industry to the table. She has served several years on the KAREA board of Directors and has participated in many of the activities organized by the PR committee. In this role with the Penny Blake Home Team, she takes care of handling the office paperwork, processing transactions, coordinating appointments and helping clients navigate through the process of buying or selling their home. In addition to this, she loves to help her friends and Family achieve their Real Estate goals. She is always available to answer any questions that arise.
Get in touch with Sandra today.

By email:office@pennyblake.com
By Phone: 613.507.3629
julie@pennyblake.com
613-587-9000
After many years in customer service and sales including owning my own business, I am very excited to be pursuing my career in real estate. I found my passion for real estate through buying and selling my first family home in Cold Lake, Alberta. As a military spouse I have experienced firsthand the obstacles that can be encountered during this process including restricted timelines, working with Government relocation services (BGRS) and maneuvering though the challenges of unique real estate markets.
Whether you are new to the city of Kingston or a lifelong resident in search of a new home, investment or vacation property, I am dedicated to utilizing all my knowledge and resources to help you through this process as smoothly as possible. Myself and my colleagues at the Penny Blake Home Team, with over 30 years of experience in the Kingston and surrounding area, will help you find the property that meets your needs.

Get in touch with Julie today.
By email: julie@pennyblake.com
By Phone: 780-573-0676
I have lived and worked in Kingston for almost 30 years. Having grown up moving frequently, as my father was in the military, I developed a love of travel, adventure, .. and houses! I have had a 25 year career in the psychology field, peppered with some real estate investing, as well as stints as a landlord. I am passionate and excited to help you meet your real estate needs!
Kate Green
613-572-3651
Penny Blake Home Team @ ReMax Finest Realty Inc., Brokerage
Mortgage Agent Lic. #M22003215
Dominion Lending Centres SkyCap Mortgage
License 13497 independently owned & operated
www.jeffross.ca
www.kingstonhomes.com
jeff@jeffross.ca
613-876-4714
Jeff’s Bio
“Strong Family Ties
Meet Jeff, Your Trusted Sales Representative with Deep Roots in Kingston.
Jeff brings over 16 years of experience as a licensed sales representative, with a profound connection to the vibrant community of Kingston. His family history intertwines with the fabric of this city, as his grandfather hailed from just north of Kingston, while his great uncle made significant contributions as the head of Criminal Psychology at Queens and served as a Governor/Warden of Kingston Penitentiary.
Having spent cherished moments at the family cottage on Eagle Lake, which has been a part of their legacy since 1918, Jeff possesses an intimate understanding of the region’s cottage country allure.
With a rich background in customer service and e-marketing, honed through 14 years with Kingston Homes Realty, Jeff is adept at catering to diverse client needs. Moreover, his entrepreneurial spirit shines through his ownership of a digital recording and multi-media studio since 1994.
Jeff and his wife have chosen Kingston as the perfect place to raise their two sons, embodying their deep-rooted love for the community. With Jeff by your side, you can trust in his expertise, dedication, and unwavering commitment to serving the Kingston area and its residents.”