CALL CHERYL: 613-888-7601

Frontenac, Ontario
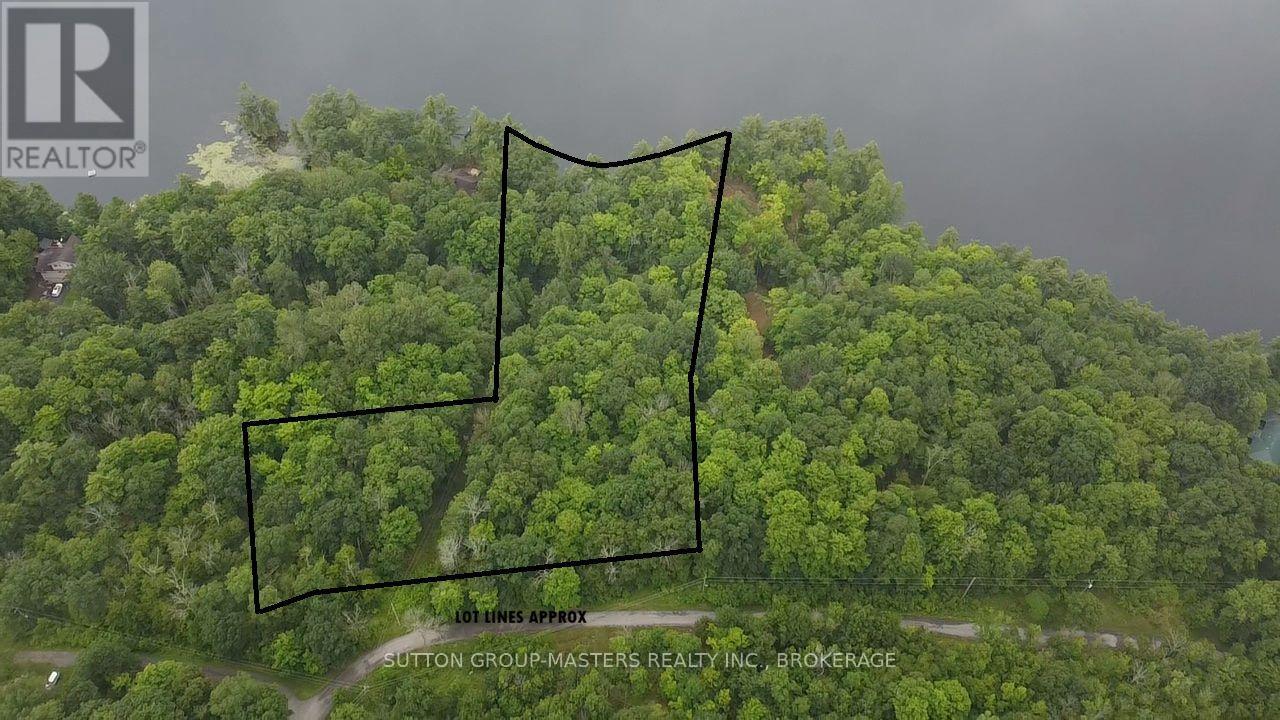
Welcome to 3025 Old Fourteen Island Lane! One of few lots on the lake that offers the opportunity to build within 15m of the high-water mark! Compared to the standard 30 m setback. The lot faces South on the main body of the lake with incredible views and mainly level entry to the water offering over 293' of shoreline and 3.5 Acres in total. Hydro has been brought into the lot from Old Fourteen Island Lane close to the potential build site, laneway cleared close to a build site and tons of mature hardwood and softwood trees. 14 Island Lake is one of South Frontenac's most desired lakes known for its great Bass & Walleye fishing with depths up to 118' feet and covering an area of 605 acres! Only 30 minutes from Kingston & within the UNESCO designated Frontenac Arch Biosphere! (id:48744)
Kingston, Ontario
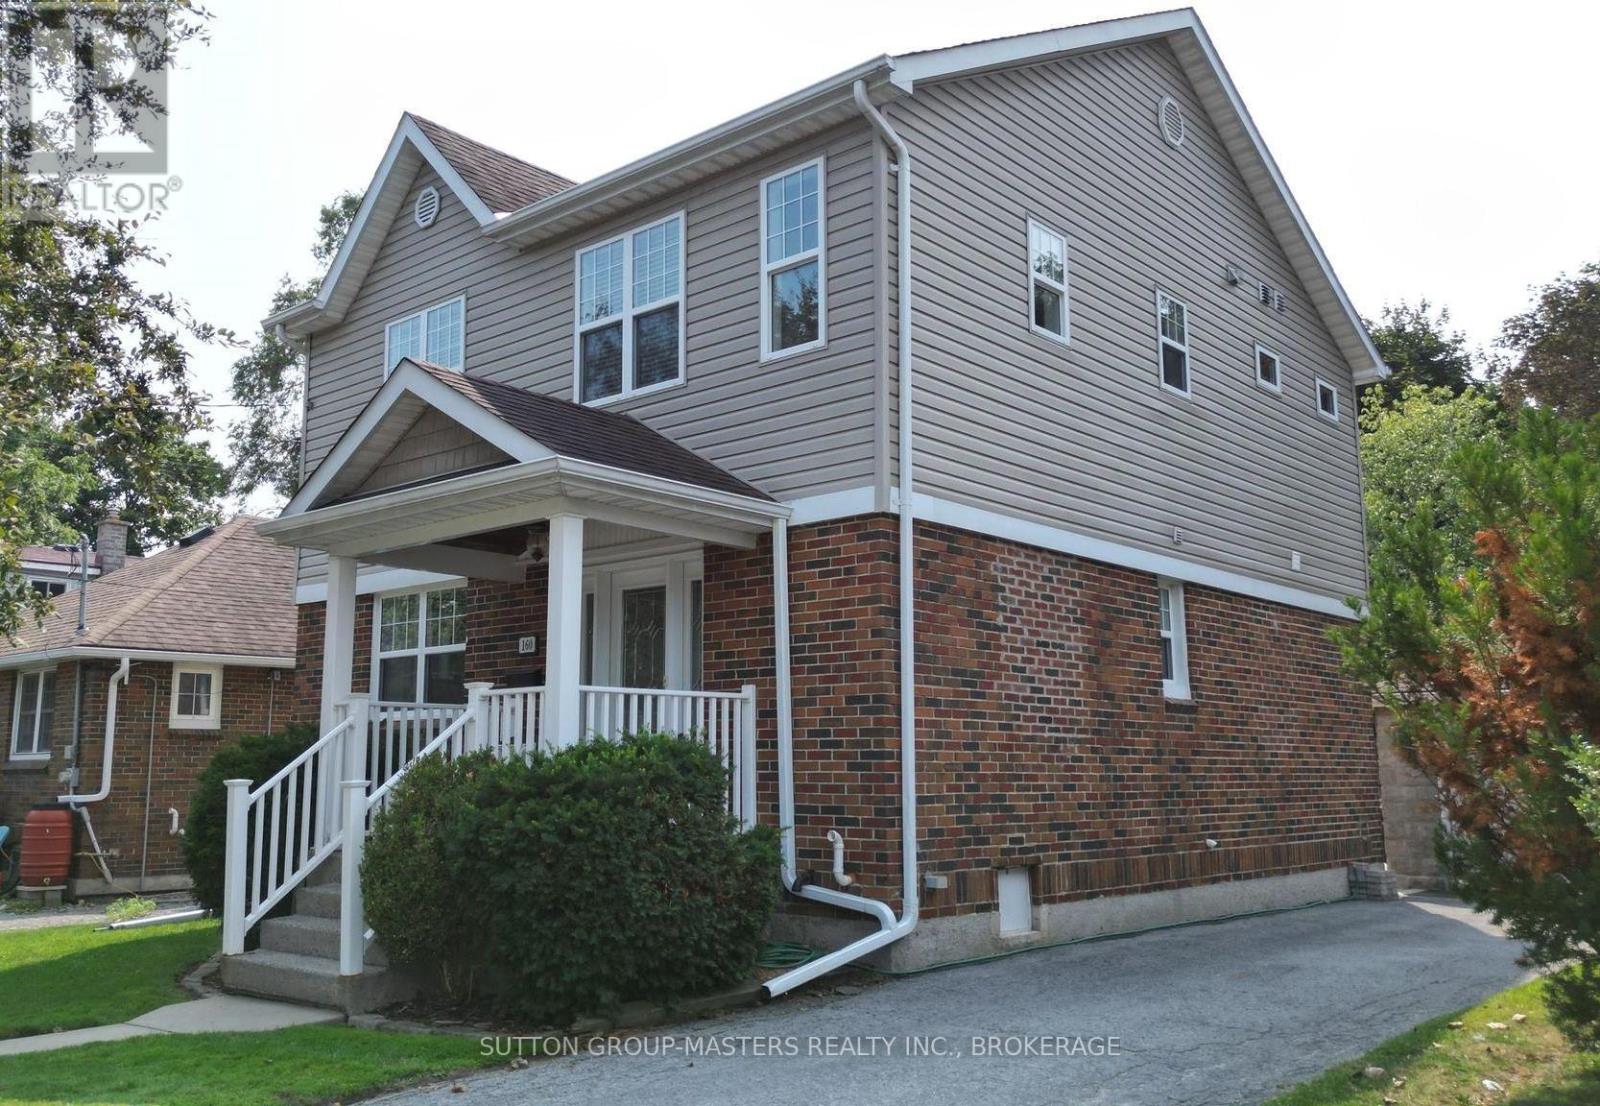
Thinking Downtown? Want all the charm and none of the work? 160 Napier St. is the perfect choice. Seamlessly blending timeless architectural charm with top-to-bottom modern updates this lovely family home boasts the rare treat of a west-facing backyard oasis featuring a sparkling, heated In-Ground Saltwater Pool and large interlocking stone patio perfect for summer entertaining.A charming covered front porch leads into bright principal rooms showcasing original craftsmanship, skilled millwork, hardwood floors, and a glass pocket door. At the heart of the home, the renovated eat-in kitchen features a central island, custom cabinetry, and garden door access directly to the poolside patio.Upstairs delivers elevated downtown conveniences, including 3 bright bedrooms-featuring a generous Primary Suite with private ensuite-plus a full family bath and upper-level Laundry. The finished lower level extends your living space with a cozy Rec Room, versatile Den/Guest Room with an adjacent half bath, dedicated Wine Room, and storage.Set in a highly walkable neighbourhood steps from downtown Kingston, Queen's University, top local schools, and parks, 160 Napier offers the perfect balance of classic character, turnkey updates, and outdoor luxury living. (id:48744)
Loyalist, Ontario
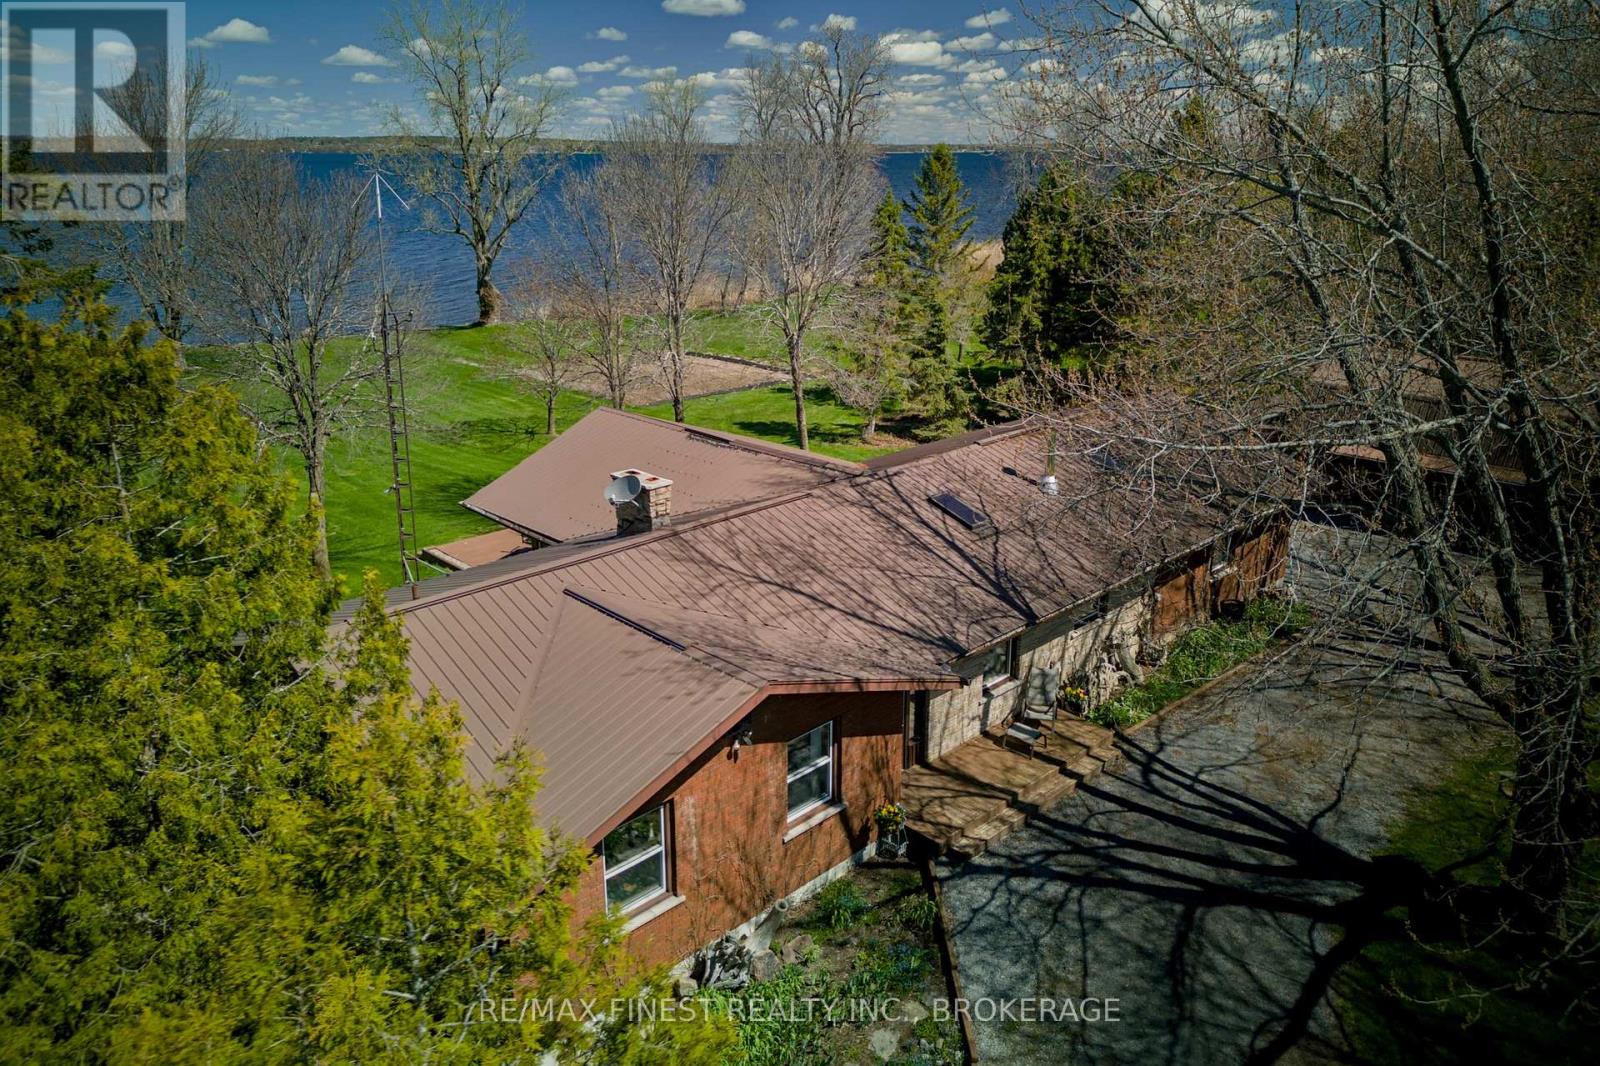
Watch the birds from the windows over morning coffee, any season, in a great room built for gathering-cathedral ceiling, a wood-burning fireplace, and an efficient 2025 wood stove (WETT inspected) in an open-concept space with room for the biggest harvest table your extended family can fill. Sliding doors lead out to a deck overlooking the water. At the kitchen sink, the view shifts across the road to grazing cows in the neighbouring pasture-even the chores come with a view. This 3-bedroom, 2-full bathroom bungalow sits on a 1.72-acre lot with over 200 feet of level, swimmable waterfront on Lake Ontario and a sheltered harbour for a boat. The primary bedroom has a walk-in closet, 3-piece ensuite, and its own walkout to the deck and private hot tub-the perfect way to end the day with the lake in view. Beyond the main living space, this property is built for people who need room to work: a 527 sq ft heated workshop, a 1,654 sq ft detached garage with 240 sq ft of upper storage, plus a garden shed. The unfinished basement adds close to 1,200 sq ft of storage or future rec room potential. Recent updates include a propane furnace (2019), refinished wood floors, new sliding doors, and a new bathtub (all 2025), plus a separate electrical panel wired for a generator. Outside, perennial gardens, a vegetable garden, and an established asparagus patch round out the grounds. Set a 15 minutes ferry ride from Millhaven, Amherst Island offers a close-knit community and a quiet pace of life, with Kingston's west end just 15 minutes down the road. (id:48744)
Loyalist, Ontario
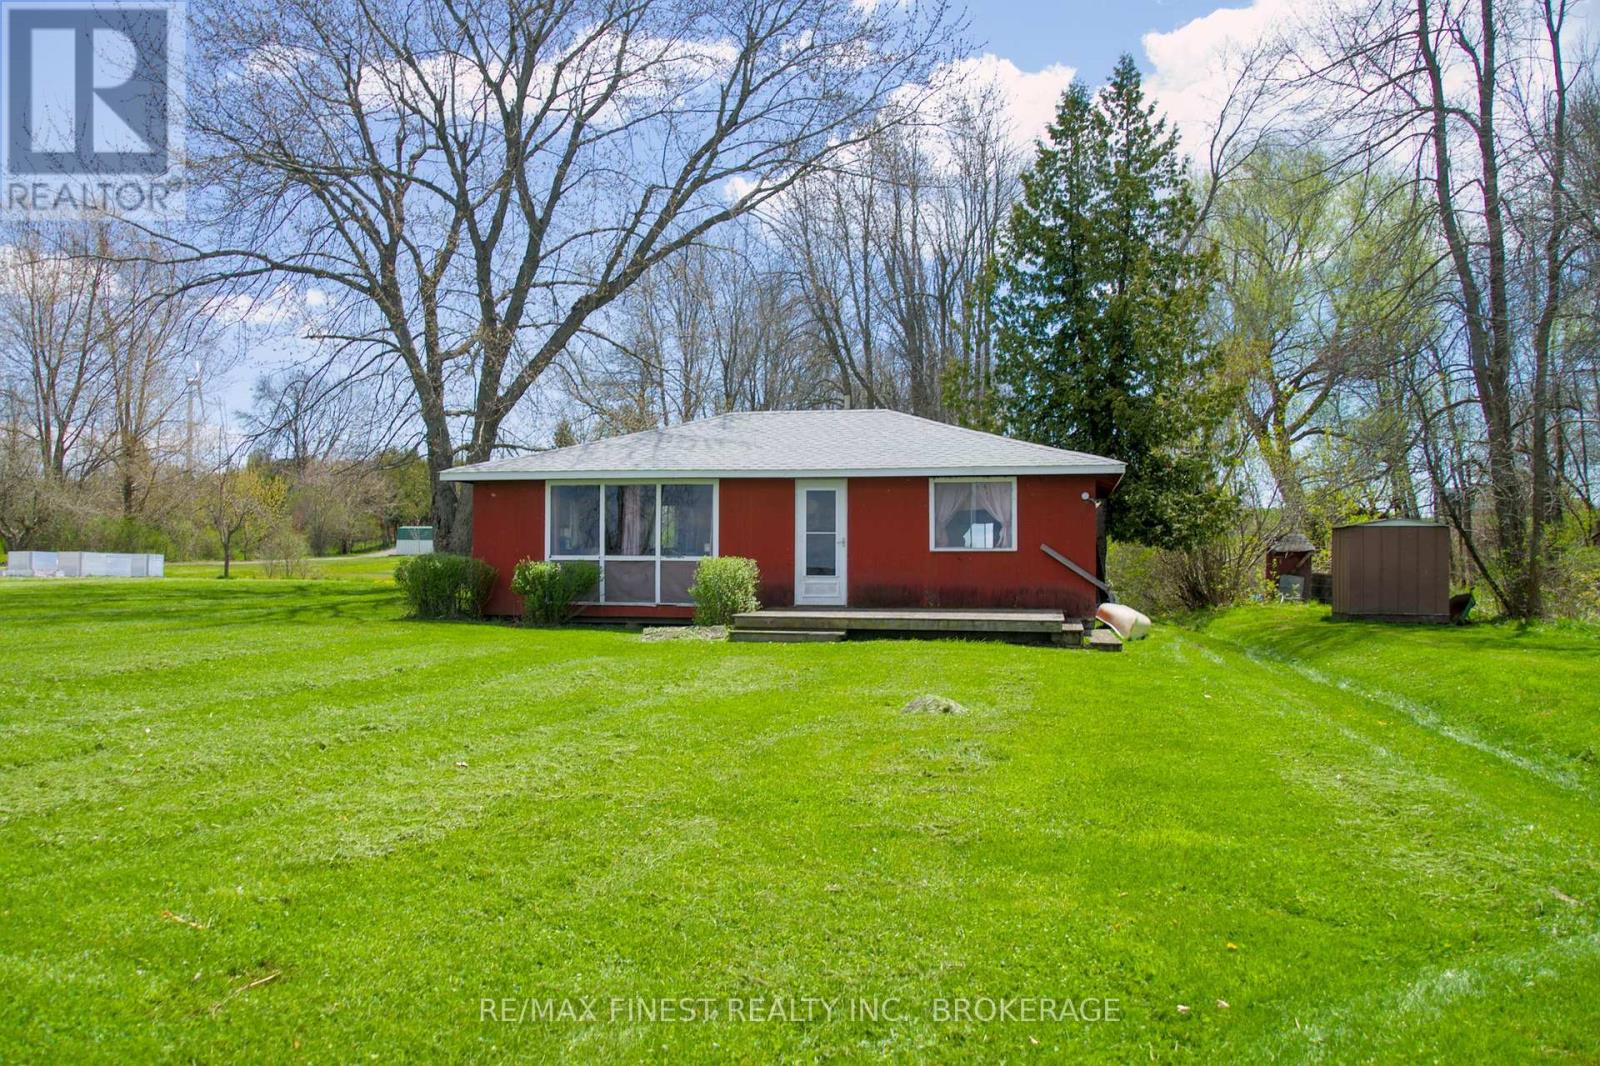
Built in 1962 and offered for the first time in generations, 9300 Front Road is the kind of old-school summer cottage that barely exists anymore. This is not a Heated Rivalry cottage with spa bathrooms, quartz counters, and an espresso machine to make your oat milk macchiato. This is the cottage where someone loses badly at UNO, storms out, cools off with a swim, and is back 20 minutes later for marshmallows and off-key songs by the fire. Set on 1.3 acres with 100 feet of clean, level limestone waterfront along the North Channel of Lake Ontario, this seasonal Amherst Island cottage offers approximately 1,000 square feet with 3 bedrooms and a large open concept living, dining, and kitchen area built for rainy-day card games, calamine lotion, wet towels, and tall tales that somehow get more colourful every summer. Need running water? There's a bucket and a lake, just don't trip on the way back. Need a bathroom? There's a composting toilet, so no late-night flashlight trips to an outhouse. Need entertainment? The sunsets are excellent, and the swimming is even better. The rocky limestone shoreline offers clean, swimmable waterfront, beautiful sunset views, and dark skies filled with stars. The open 1.3-acre lot has plenty of room for lawn games, campfires, extra tents, and family gatherings. Keep the cottage exactly as it is and relive summers that feel straight out of another era, renovate over time, or build your future waterfront getaway here. Either way, this property is about simple summer fun, unplugging, and making memories. Amherst Island is accessible by a municipally operated ferry running year-round from Millhaven and is known for its quiet rural atmosphere, waterfront lifestyle, cycling, bird watching, and strong sense of community - all within reach of Kingston, Toronto, Ottawa, and Montreal. Seller is prepared to offer a Vendor Take Back Mortgage, subject to credit references, substantial down payment, and mutually agreed terms. (id:48744)
Frontenac, Ontario
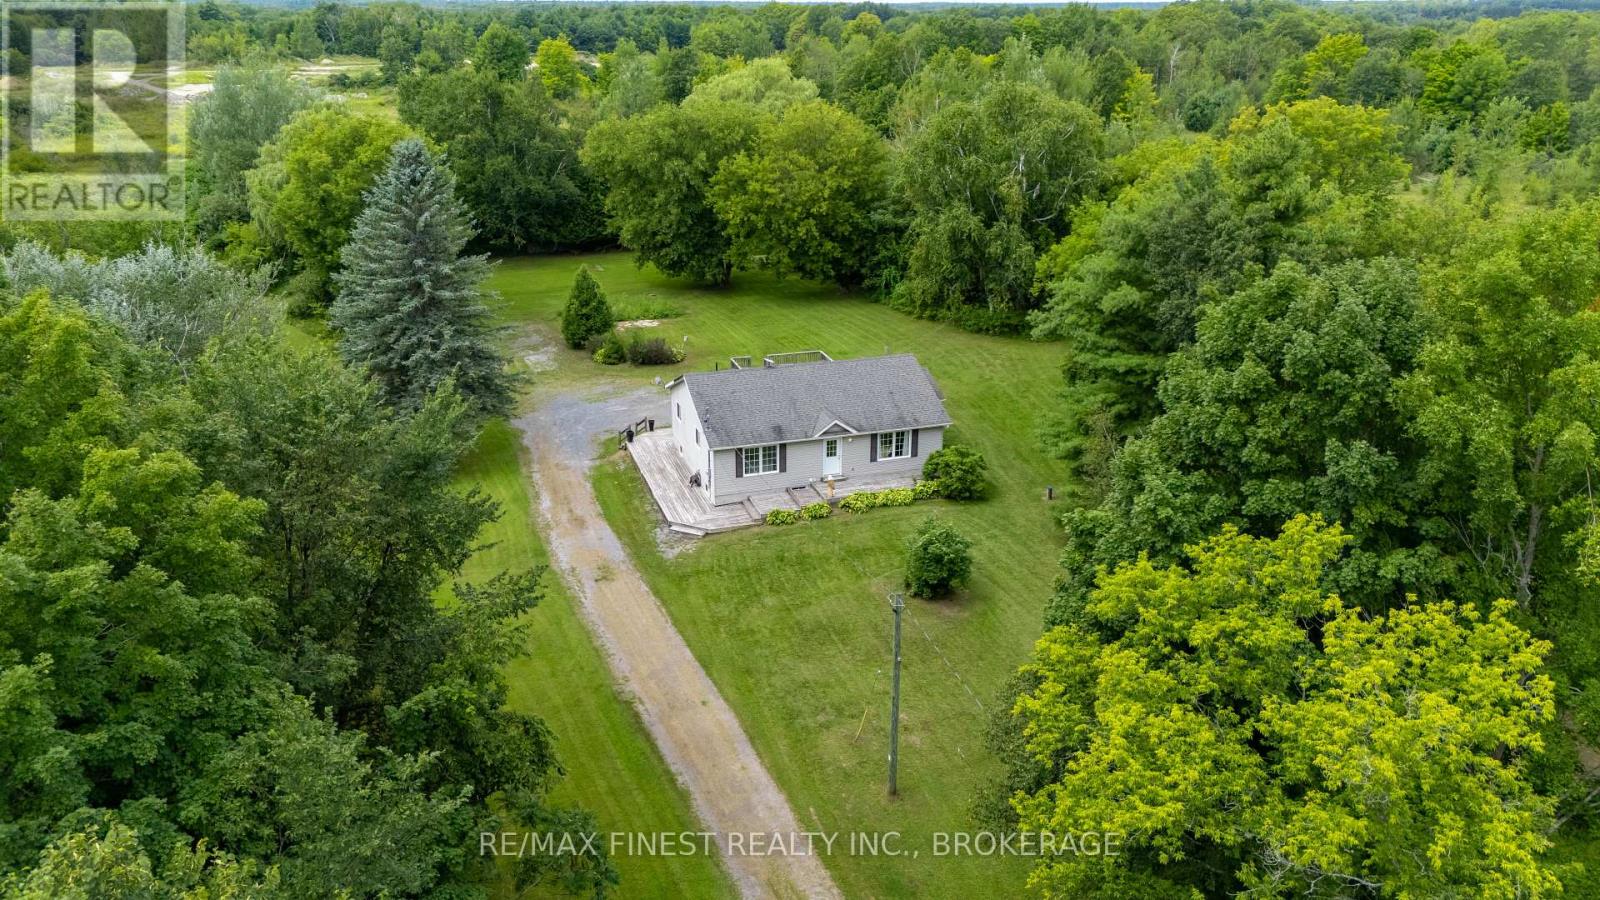
Two complete living spaces. One home. Endless possibilities.Built in 2013 and thoughtfully designed for multi-generational living, this spacious home offers a rare combination of privacy, flexibility and comfortable country living. With full kitchens and laundry facilities on both levels, plus a separate entrance to the lower level, the layout is ideal for extended family, adult children, in-laws or households simply looking for room to spread out.The main level features two bedrooms, a full kitchen with appliances replaced in January 2026, engineered hardwood flooring and a bright, comfortable living space. Downstairs, you'll find three additional bedrooms, a second full kitchen, its own laundry and a separate entrance, creating a truly functional second living area.Set on a flat, private lot surrounded by mature hardwood trees, the property offers plenty of room to enjoy the outdoors. A large deck and hot tub provide the perfect place to relax, entertain or simply enjoy the peace and quiet of the country setting.Comfort is covered year-round with a propane forced-air furnace and central air conditioning. Located just 3.5 km from Road 38, you're tucked away from the busier road while remaining conveniently close to everyday amenities-minutes from the village of Verona and approximately 30 minutes to Kingston.Whether you're bringing generations together under one roof or simply looking for a home with flexible living space, 695 Westport Road offers a layout that's increasingly hard to find. (id:48744)
Loyalist, Ontario
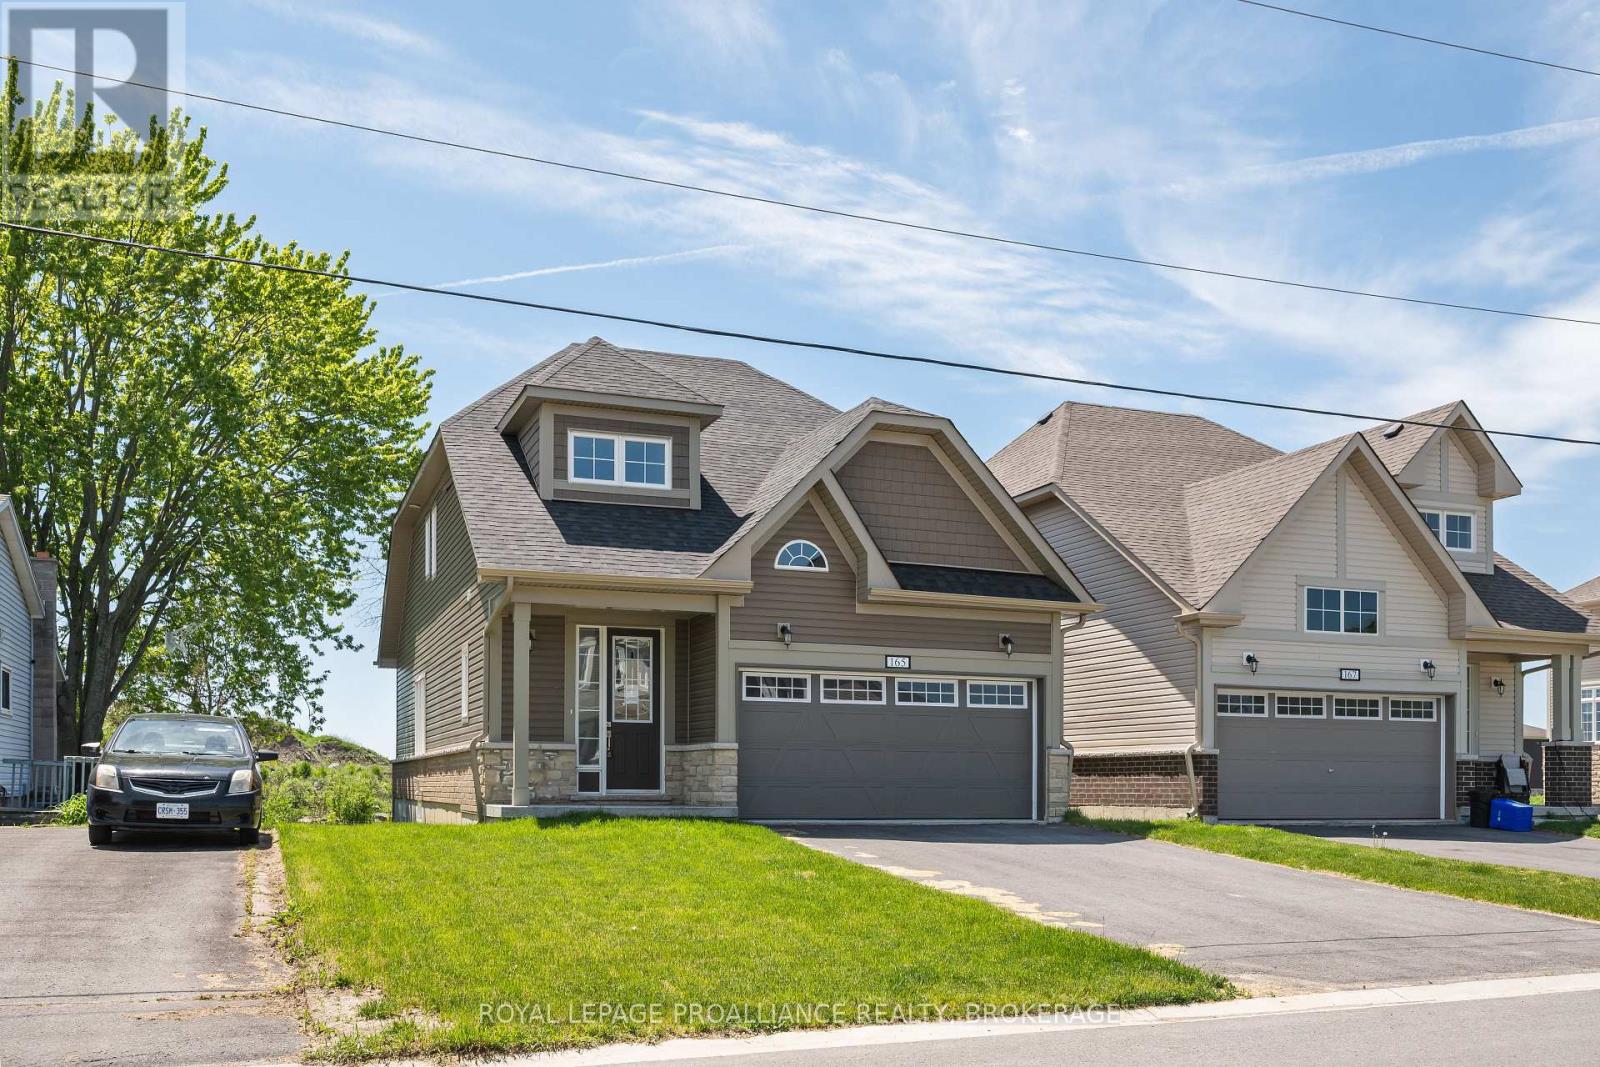
Built in 2024, this newly constructed bungaloft offers over 1,650 sqft above grade with a modern layout & attached garage. The main level features a spacious kitchen positioned at the centre of the home alongside a bright living area with direct access to the rear deck. The main floor also includes a dedicated office, pantry, laundry area, convenient 2pc bathroom & a primary bedroom complete with walk in closet & private 3pc ensuite. The second level introduces 2 additional generously sized bedrooms, each with closets, along with a full 4pc bathroom. Positioned in the growing community of Bath, residents can enjoy nearby golf, marina access, waterfront parks, beaches along Lake Ontario & the relaxed atmosphere this lakeside area is known for, all while remaining within convenient reach of everyday amenities. (id:48744)

Kingston, Ontario
Welcome to Walnut Grove's 166 Ellesmeer! This airy and welcoming two-bedroom home offers 1350 square feet of comfortable living space with access to a clubhouse in a prestigious neighbourhood. Large windows allow for plenty of natural light, making the spacious living and dining areas feel cozy and inviting. The eat-in kitchen features new tile flooring and opens to a generous deck, perfect for entertaining or unwinding. The primary bedroom includes a walk-in closet and a private ensuite, while the second bedroom provides flexibility for guests or a home office. A stunning new front door and a spacious front entrance create a fantastic first impression. The main floor laundry room and bathrooms both have new tile flooring that gives them a modern feel. Savor the convenience and comfort of Walnut Grove living--near facilities, in a welcoming neighbourhood. (id:48744)
Greater Napanee, Ontario
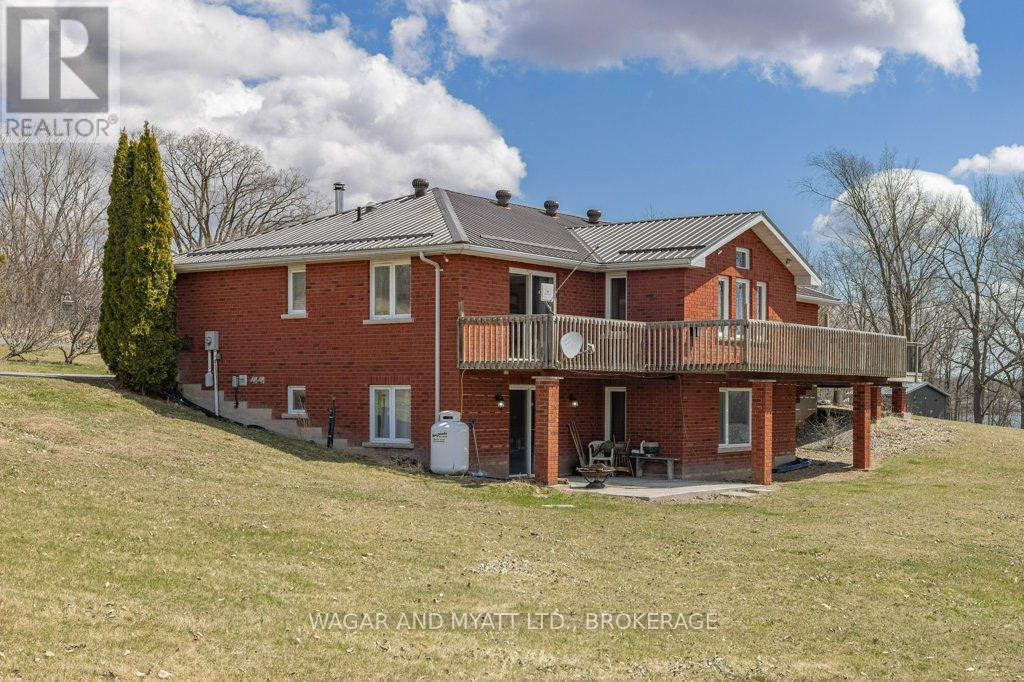
Welcome to this custom-built red brick, 3 + 2-bedroom waterfront home located on beautiful Hay Bay, with a little TLC and updating this property will be a great forever home for your family or dual generational family. Its spacious open concept main level offers; man- door from garage mudroom with main floor laundry, 2 pc bathroom. A spacious kitchen with lots of storage. Living /family and dining area, with patio doors to the deck overlooking the water. Main floor has primary bedroom with 3 pc bathroom, patio doors to deck, 2 good size bedrooms and a 4 pce bath. Lower level has in-law potential, with 2 good size bedrooms, kitchenette, 3 pc bath, spacious rec room and doors to outside patio. There is Secondary entrance from the lower level to large 2 car garage. Relax outside by the water or enjoy BBQs on the wrap around deck with family and friends. Geo thermos heat (2023). Book your appointment to view, and explore the possibilities! (id:48744)
Greater Napanee, Ontario
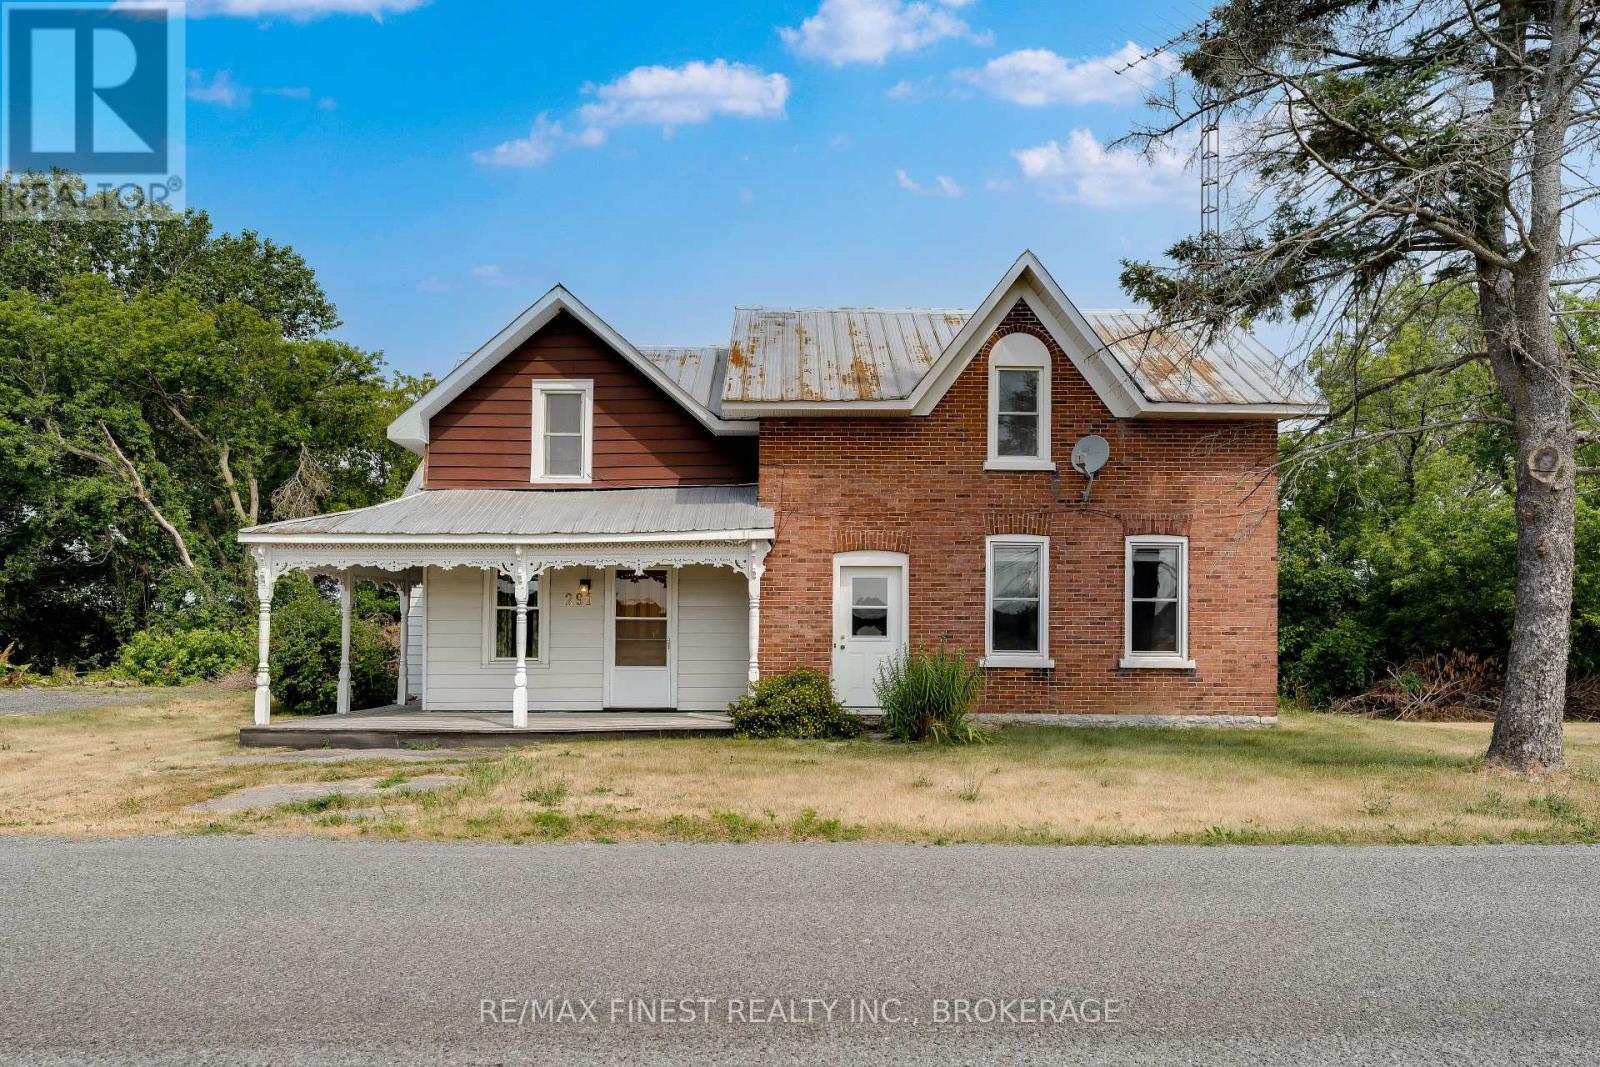
Step back in time with this 1870 century home offering over 2,600 sq. ft. of living space on a generous country lot just minutes from Napanee. Original character, oversized rooms, soaring ceilings and endless possibilities make this an ideal home for someone looking to restore a piece of history or create a stunning country residence. Four bedrooms, two full baths, immediate possession and a flexible layout provide exceptional value rarely found at this price. Bring your decorating ideas and make this one truly your own. (id:48744)
Greater Napanee, Ontario
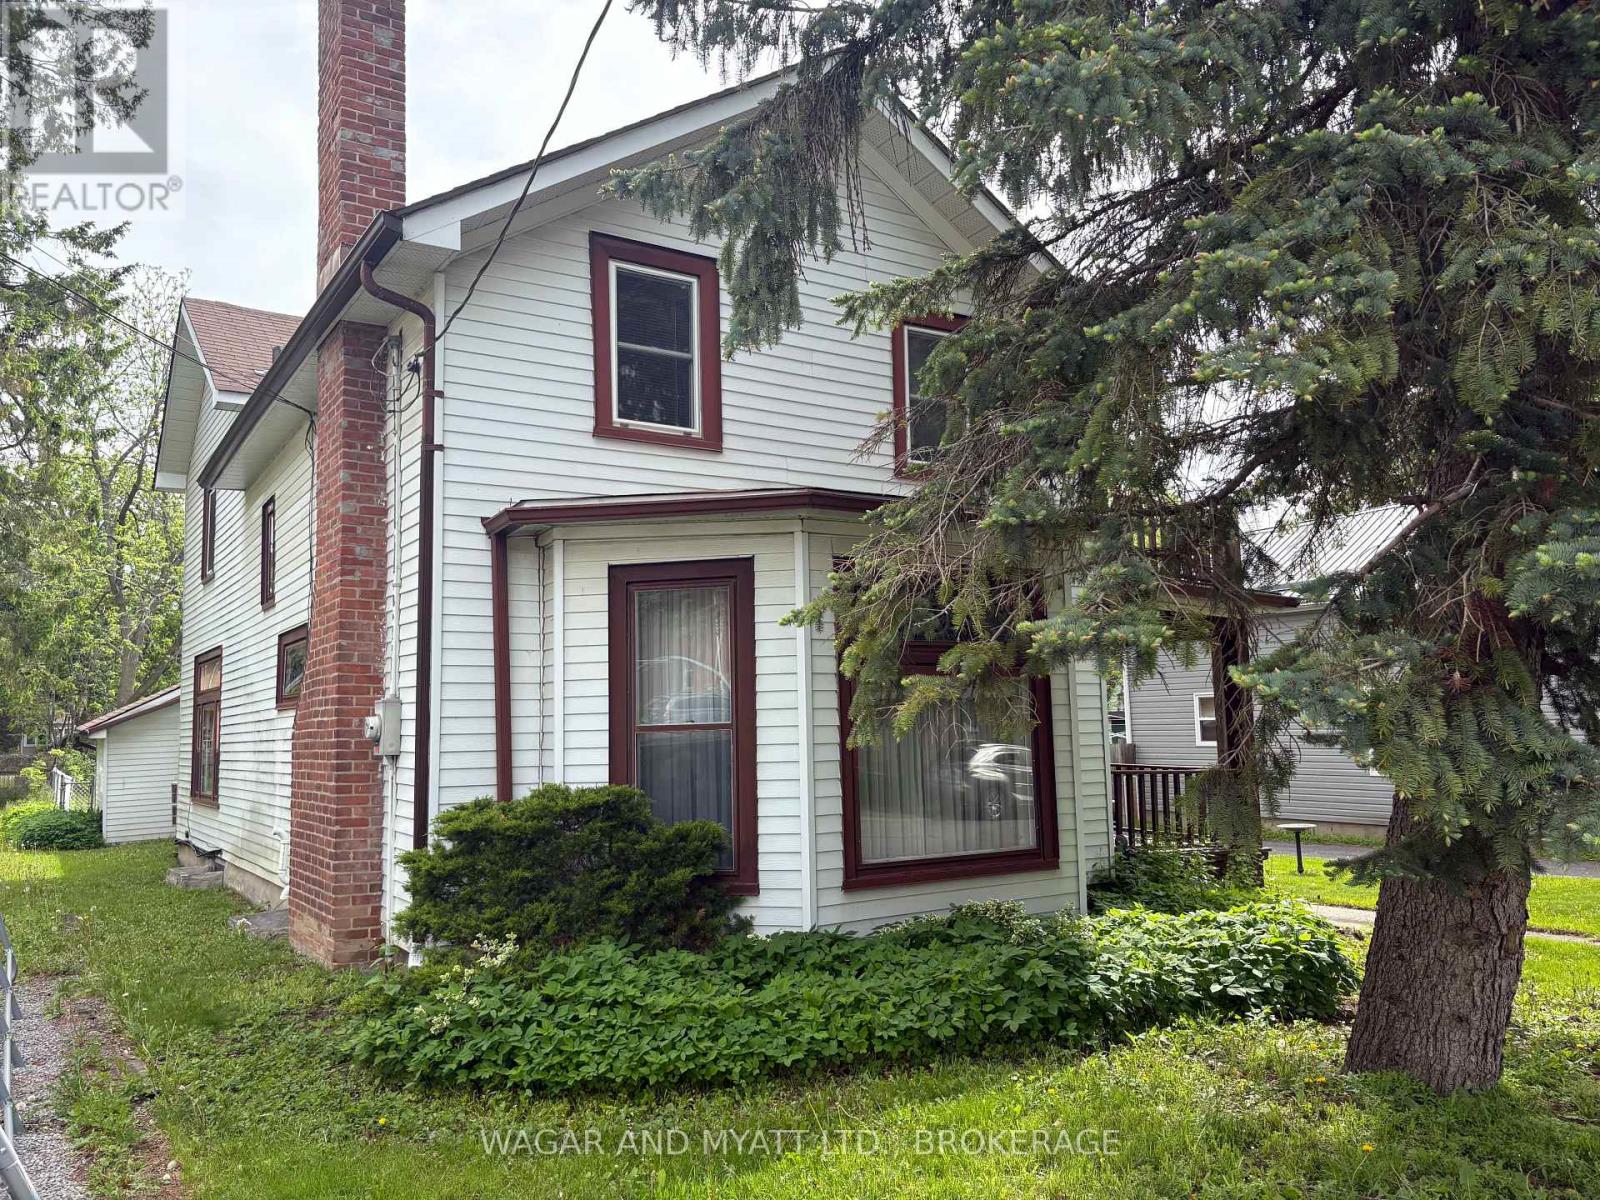
Pay a visit to this charming Century Home and feel warmth of yester year with the wooden staircase and many stained-glass windows though out. Close to downtown, this 2 storey, 3-bedroom home has a newer furnace and roof. (2022). Attached garage and storage shed. A quiet street with large rear yard. Includes all appliances and window coverings. Large country kitchen with natural gas fireplace with separate entrance and porch. Living room also has a gas fireplace and one of the many Stained-glass windows. Call today for your viewing and feel the warmth of this beautiful century home. ( EXCLUDED Framed Stain Glass in Kitchen ) (id:48744)
Kingston, Ontario
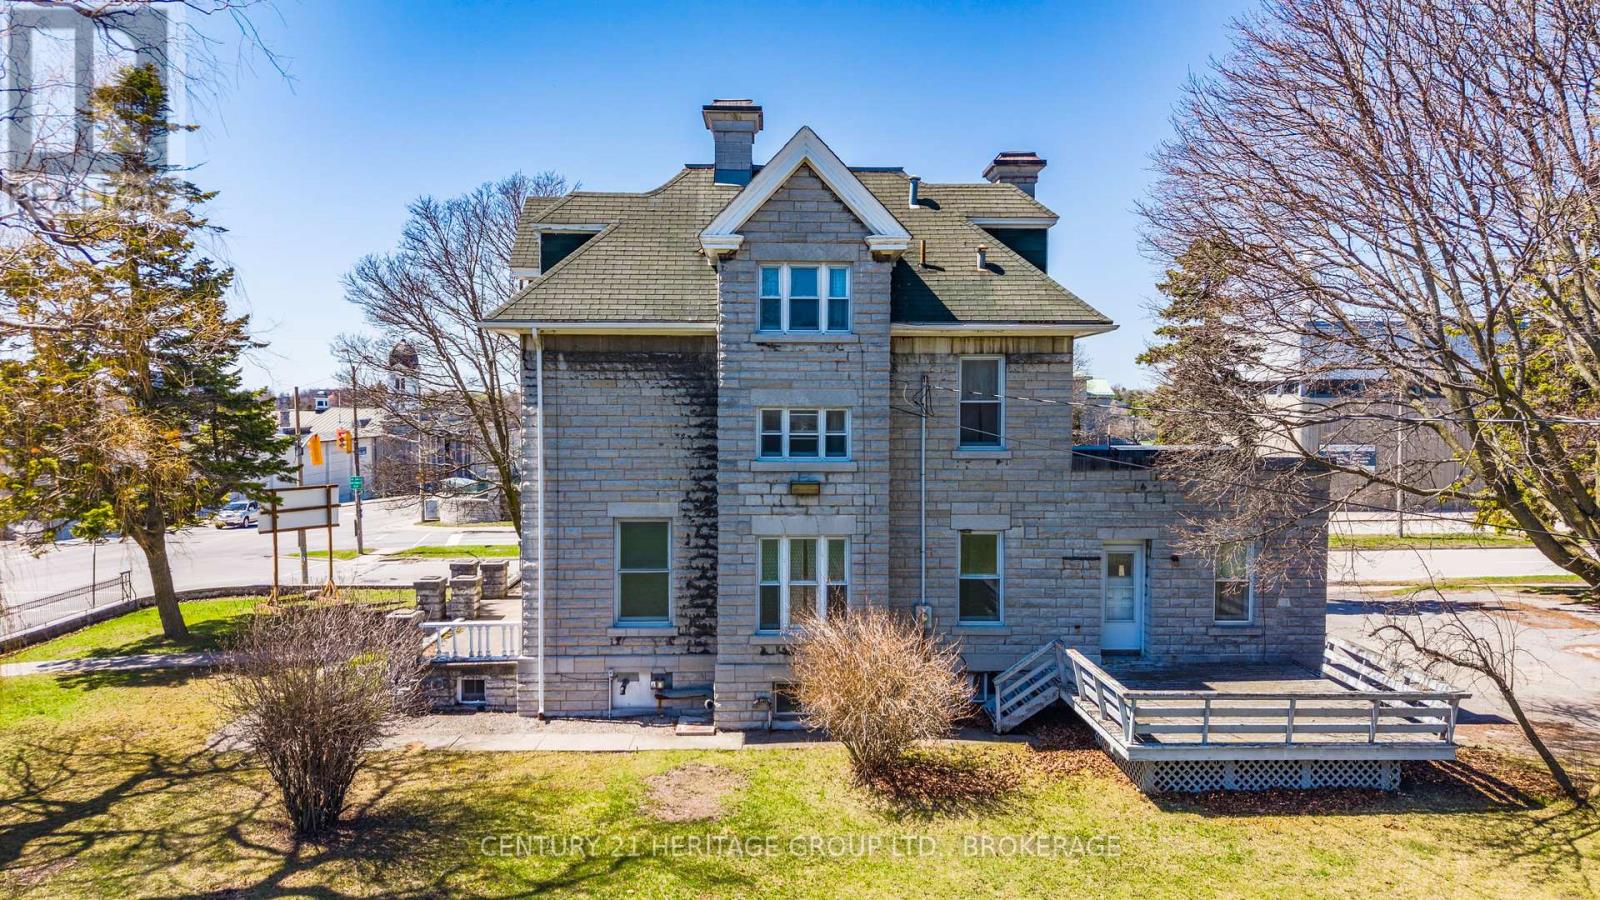
An exceptional opportunity to acquire approx 1 acre centrally located property in Kingston's highly sought-after King Street West corridor, just minutes from Queen's University, the downtown core, and the waterfront. 525 King Street West offers strong potential for redevelopment or long-term investment in a high-demand urban location. Surrounded by a mix of residential, institutional, and commercial uses, this property presents a flexible opportunity for a range of future applications, including multi-unit residential, mixed-use development, or boutique redevelopment projects (subject to approvals). Its manageable scale makes it particularly attractive for developers or investors seeking a strategic entry point into Kingston's growing real estate market. Kingston continues to experience sustained demand for centrally located housing, driven by its expanding population, strong rental market, and proximity to key institutions. Opportunities within this corridor are increasingly limited, particularly those offering both location and future upside. Please note: the subject property is identified as Part 1 on the registered survey and is being sold as Part 1. The property is not currently connected to municipal services, and buyers will be responsible for arranging servicing at their own expense following closing. (id:48744)
Addington Highlands, Ontario
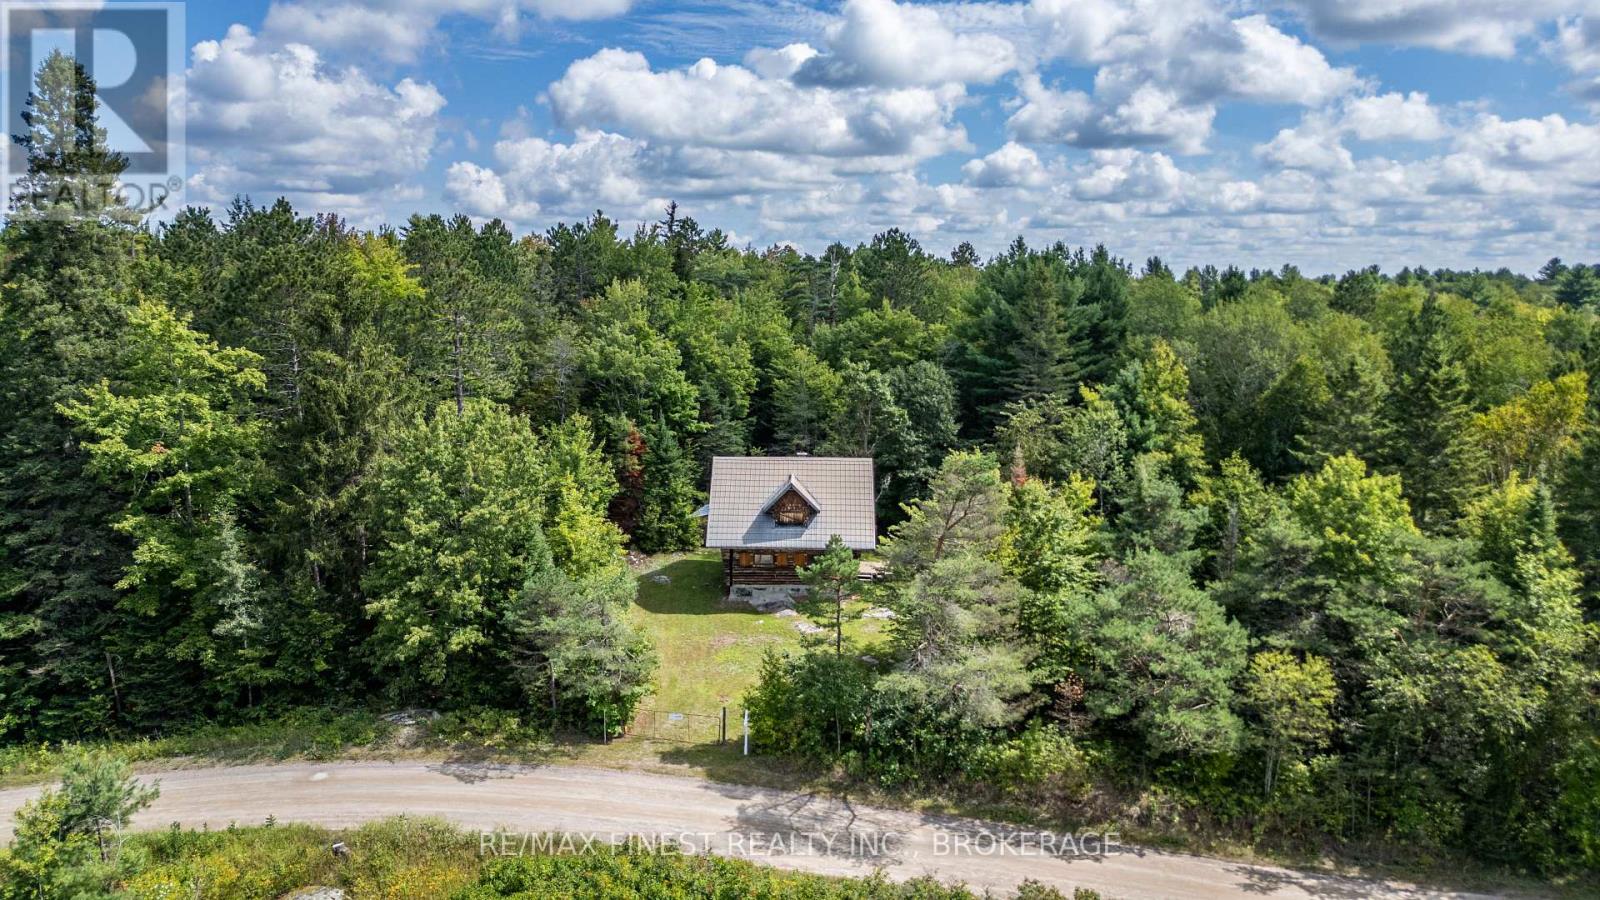
This approx. 190-acre property in Northbrook offers privacy, natural beauty & plenty of room to enjoy the outdoors. Follow the trail into the woods to explore land. The property features a mix of Tall hdwd & softwood bush, rock outcroppings, a pond and year-round flowing stream home to trout, and you may even catch a glimpse of river otters playing in the water. On the other side of the pond is an untouched white pine forest. The property is abundant with wild raspberries, blackberries, pin cherry & chokecherries, adding to the natural beauty and seasonal bounty of the land. Wildlife is plentiful, with turkeys, deer, bears, moose and ducks all calling the surrounding area home. For those who enjoy hunting, wildlife watching, hiking or simply spending time in nature, there is plenty to discover here. The900+/- sq. ft. log cabin w/loft is a great bonus and offers lots of opportunity to make it your own. The interior is open and ready for your ideas. The cabin is currently set up for generator use, and hydro is not far down the road. With the appropriate approvals, the new owner could explore the possibility of making the cabin a year-round home by bringing hydro to the property and adding a well and septic system. There is also potential severance, offering an additional opportunity for the right buyer. One of the best parts? While you'll feel like you're miles away from everything once you're here, you're actually only 5 min. from Foodland in Northbrook. Northbrook also has gas stations, a pharmacy, church, LCBO and a small restaurant. Located approximately 1 hr north of Napanee, 2 hrs from Ottawa and 3 hrs from Toronto, this is a great spot for a weekend getaway or a place to create your own private retreat. Whether you're looking for a hunting property, recreational land, a getaway or simply a quiet place to enjoy nature, there's a lot to explore here. Come walk the trail, take in the woods and water, and see what you can imagine creating on 190 acres of your own (id:48744)
penny@pennyblake.com
613.539.3307
Read some testimonials from Penny’s Clients
Penny has been a life long resident of the City of Kingston and for over 30 years has been involved in the real estate market. She made a decision over 30 years ago to become a licensed real estate professional and assist others in investing wisely. She is a strong supporter and major sponsor of many community events. Penny is a parent and homeowner and knows what it takes to keep a household running smoothly. Penny has lived in City east for over 38 years with her daughter Alexis. Penny has been working with military families for over 30 years and she is registered with the Government Relocation Services and has a proven track record with thousands of military families in Kingston and across Canada. She offers her clients quality service, through her national access to the Remax Referral System. If you are considering a move, you will receive the most complete information and services by contacting Penny. For your convenience her office is located at 235 Gore Road, close to the Royal Military College and the Canadian Forces Base.

Get in touch with Penny today.
By email: penny@pennyblake.com
By Phone: 613.539.3307
Penny Supports her Community, click here to find out how.
louise@pennyblake.com
613.876.0934
I grew up in Belleville, Ontario, but after living in Kingston my entire adult life, I consider the Limestone City my home town. My husband and I have bought and sold many homes over the years, as our life circumstances changed and we have always researched our preferred neighbourhoods well. Our first home was in Amherstview; we moved just outside Kingston when we wanted to start our family; moved back into Kingston when we chose the public and high schools we wanted our two girls to attend and moved again when we became “empty nesters”. We have truly hit all the life cycles.
Oddly, my working background began in real estate – 16 years in law offices working through real estate deals. Needless to say, I have in-depth knowledge of what happens to an offer once it goes to your lawyer. The next step in my career path took me in the direction of human resources and I am very proud of my success in that field. It gave me great insight into how to treat people and understand and correct their frustrations.
Now, in a sense, I have come full circle – back to an exciting, challenging and rewarding career in Real Estate which I’ve been doing for over 7 years now.

Get in touch with Louisetoday.
By email:louise@pennyblake.com
By Phone: 613-876-0934
http://louisethornton.ca/
By email:office@pennyblake.com
By Phone: 613.507.3629
Sandra brings over 24 years of experience in the real estate industry to the table. She has served several years on the KAREA board of Directors and has participated in many of the activities organized by the PR committee. In this role with the Penny Blake Home Team, she takes care of handling the office paperwork, processing transactions, coordinating appointments and helping clients navigate through the process of buying or selling their home. In addition to this, she loves to help her friends and Family achieve their Real Estate goals. She is always available to answer any questions that arise.
Get in touch with Sandra today.

By email:office@pennyblake.com
By Phone: 613.507.3629
julie@pennyblake.com
613-587-9000
After many years in customer service and sales including owning my own business, I am very excited to be pursuing my career in real estate. I found my passion for real estate through buying and selling my first family home in Cold Lake, Alberta. As a military spouse I have experienced firsthand the obstacles that can be encountered during this process including restricted timelines, working with Government relocation services (BGRS) and maneuvering though the challenges of unique real estate markets.
Whether you are new to the city of Kingston or a lifelong resident in search of a new home, investment or vacation property, I am dedicated to utilizing all my knowledge and resources to help you through this process as smoothly as possible. Myself and my colleagues at the Penny Blake Home Team, with over 30 years of experience in the Kingston and surrounding area, will help you find the property that meets your needs.

Get in touch with Julie today.
By email: julie@pennyblake.com
By Phone: 780-573-0676
I have lived and worked in Kingston for almost 30 years. Having grown up moving frequently, as my father was in the military, I developed a love of travel, adventure, .. and houses! I have had a 25 year career in the psychology field, peppered with some real estate investing, as well as stints as a landlord. I am passionate and excited to help you meet your real estate needs!
Kate Green
613-572-3651
Penny Blake Home Team @ ReMax Finest Realty Inc., Brokerage
Mortgage Agent Lic. #M22003215
Dominion Lending Centres SkyCap Mortgage
License 13497 independently owned & operated
www.jeffross.ca
www.kingstonhomes.com
jeff@jeffross.ca
613-876-4714
Jeff’s Bio
“Strong Family Ties
Meet Jeff, Your Trusted Sales Representative with Deep Roots in Kingston.
Jeff brings over 16 years of experience as a licensed sales representative, with a profound connection to the vibrant community of Kingston. His family history intertwines with the fabric of this city, as his grandfather hailed from just north of Kingston, while his great uncle made significant contributions as the head of Criminal Psychology at Queens and served as a Governor/Warden of Kingston Penitentiary.
Having spent cherished moments at the family cottage on Eagle Lake, which has been a part of their legacy since 1918, Jeff possesses an intimate understanding of the region’s cottage country allure.
With a rich background in customer service and e-marketing, honed through 14 years with Kingston Homes Realty, Jeff is adept at catering to diverse client needs. Moreover, his entrepreneurial spirit shines through his ownership of a digital recording and multi-media studio since 1994.
Jeff and his wife have chosen Kingston as the perfect place to raise their two sons, embodying their deep-rooted love for the community. With Jeff by your side, you can trust in his expertise, dedication, and unwavering commitment to serving the Kingston area and its residents.”