CALL CHERYL: 613-888-7601

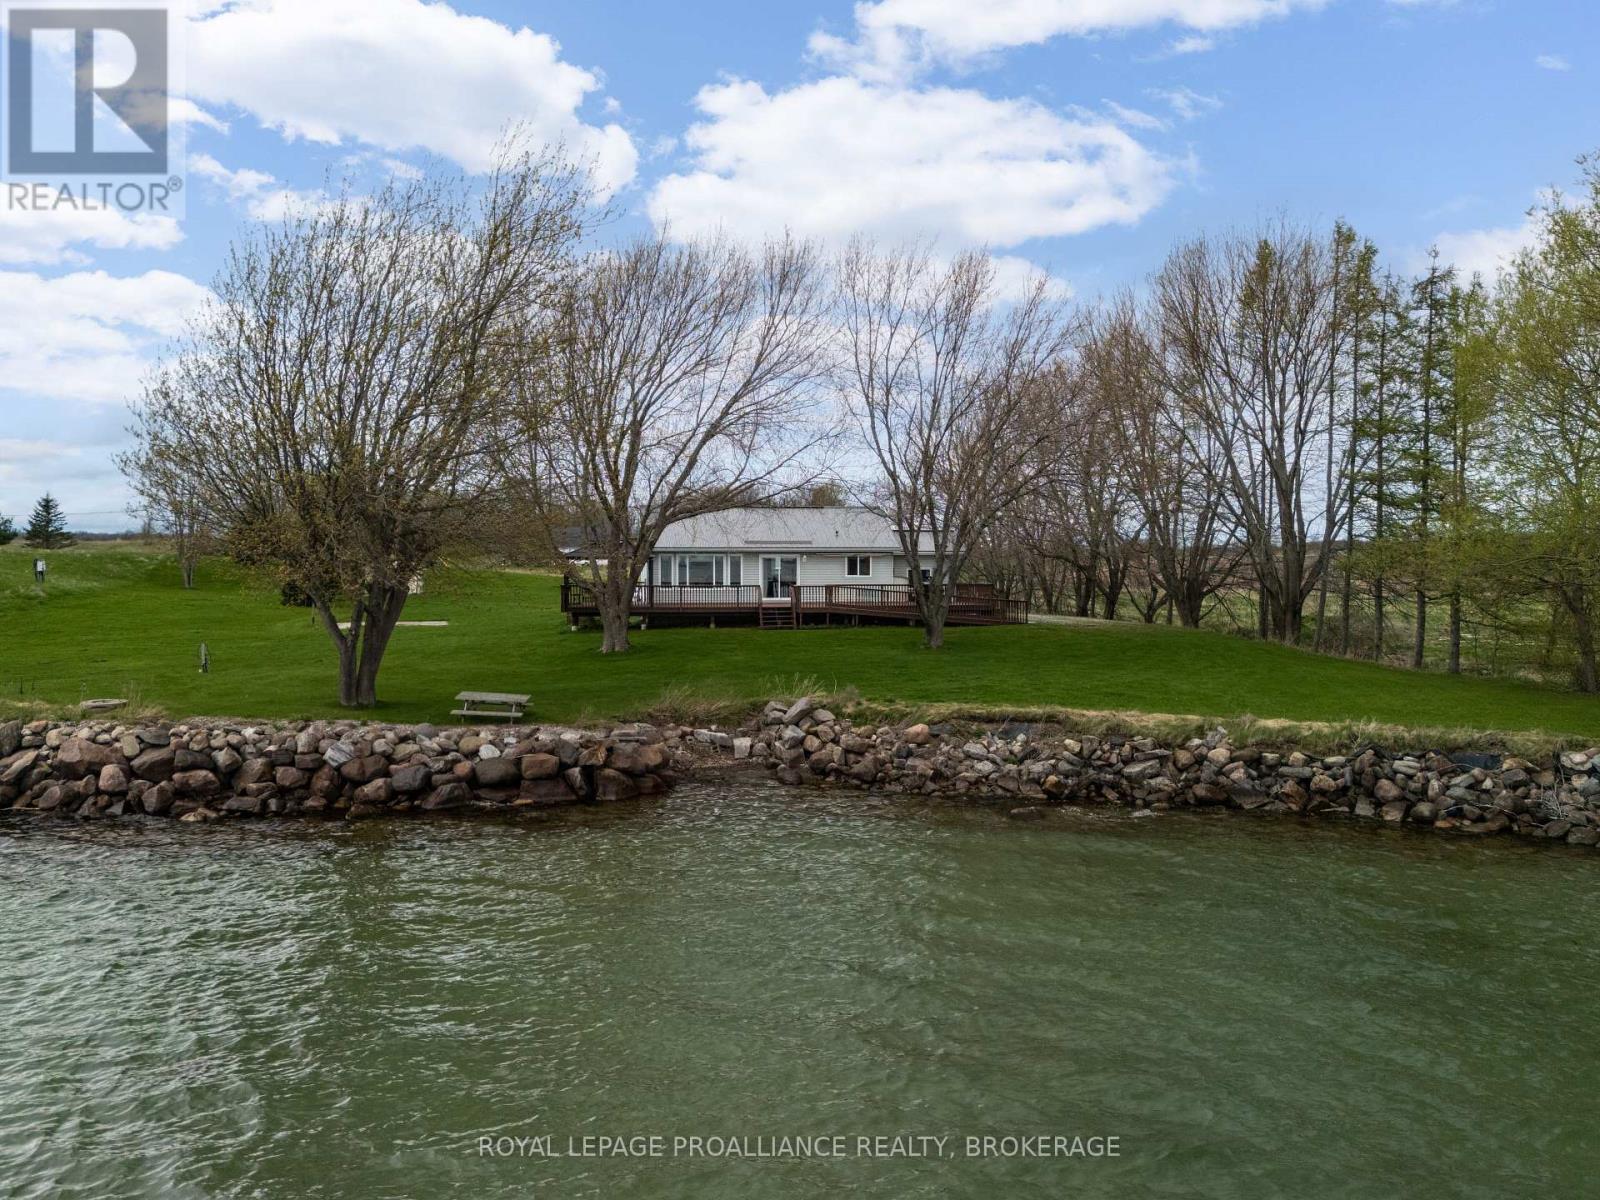
Frontenac Islands, Ontario
Just after sunrise, you're sitting on your large southeast-facing deck, listening to the birds and the gentle breeze off the water as the sun rises over the St. Lawrence River. For a moment, the world seems to pause. At 4205 Highway 96, that feeling can be your everyday reality. Located on the east end of Wolfe Island at the gateway to the Thousand Islands, this waterfront property sits on just over an acre and is ready for its next owner. The panoramic river views are exceptional, but they are only the beginning. This 2-bedroom, 1-bathroom raised bungalow offers just over 1,150 square feet of above-grade living space, with an unfinished basement already set up to provide nearly 1,000 additional square feet for future expansion. Well equipped for year-round comfort and peace of mind, the home features a metal roof, central air, forced-air propane furnace, and a backup generator for added security during major storms. For boating, vehicles, or recreational equipment, the oversized two-bay garage is fully insulated and heated, offering excellent space for storage, hobbies, or workshop use. Whether you are looking for a full time home to escape the city or a weekend retreat/cottage property, this offering delivers both comfort and lifestyle. And for those new to island living, Wolfe Island is a welcoming community you will grow to appreciate more with every visit. (id:48744)
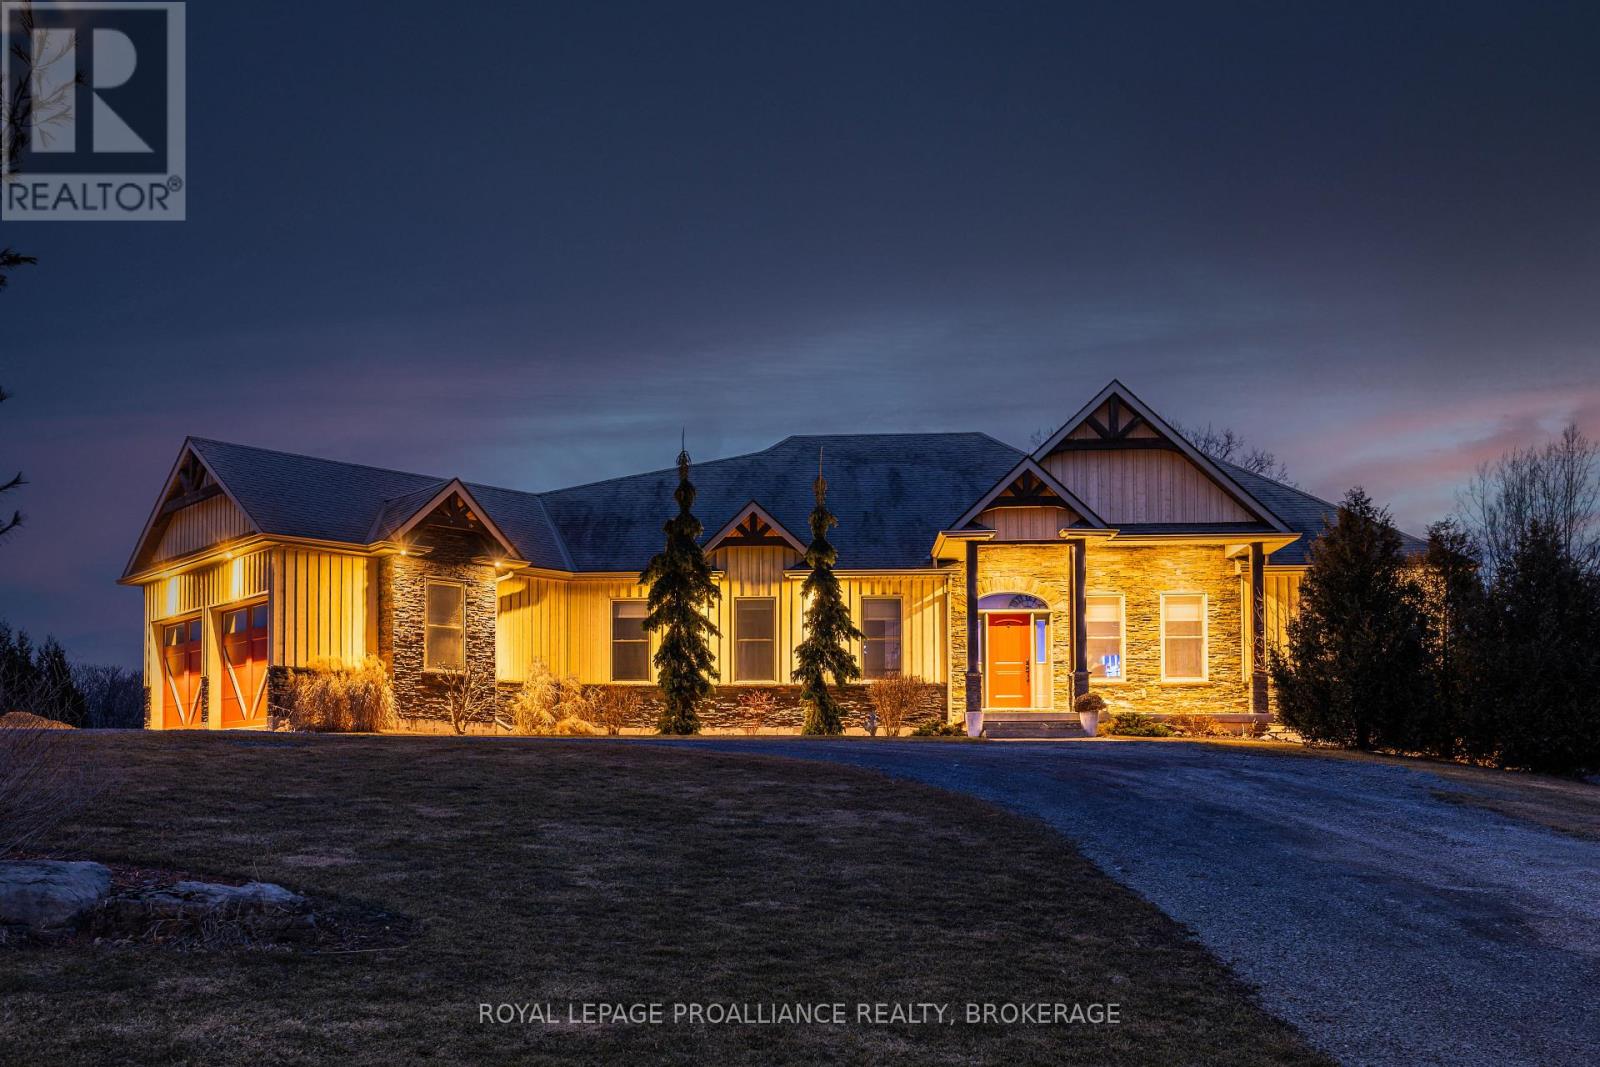
Belleville, Ontario
Welcome to this exquisite custom-built board-&-batten & stone bungalow, perfectly perched on a private, elevated lot in the exclusive executive enclave of Hearth Stone Ridge Estates. Exuding luxurious rustic charm, the open-concept main floor boasts soaring vaulted ceilings with exposed wood beams, rich hardwood floors, & a magnificent floor-to-ceiling stone fireplace. The chef's dream kitchen features gleaming granite counters, an oversized breakfast bar island, a pull-out pantry, & a premium gas stove complete with a convenient pot filler. Retreat to the primary suite showcasing a cozy built-in window seat, a custom headboard, a massive walk-in closet with more built-ins, & a gorgeous ensuite bath with his-&-hers sinks. Two additional spacious bedrooms & a 4-piece bath complete the main sleeping quarters, while a stylish mudroom offers laundry, more granite counters, a conveniently located 2-piece powder room, & inside entry to the oversized double-car garage with an excellent storage. The fully finished walk-out basement is an entertainer's paradise, offering an enormous rec room, cold storage, a large bonus bedroom, a beautifully tiled 3-piece bath with a touch-lit mirror, & an acoustically resilient games room complete with an included pool table. Step outside from multiple access points to the private covered interlock stone patio equipped with a virtually new Napoleon BBQ with gas hook up & take the flagstone path to warm up by the firepit. Enjoy the rare financial benefit of natural gas heating combined with rural well & septic, plus the everyday convenience of central vac. Experience the perfect blend of country tranquility & high-end executive living! (id:48744)
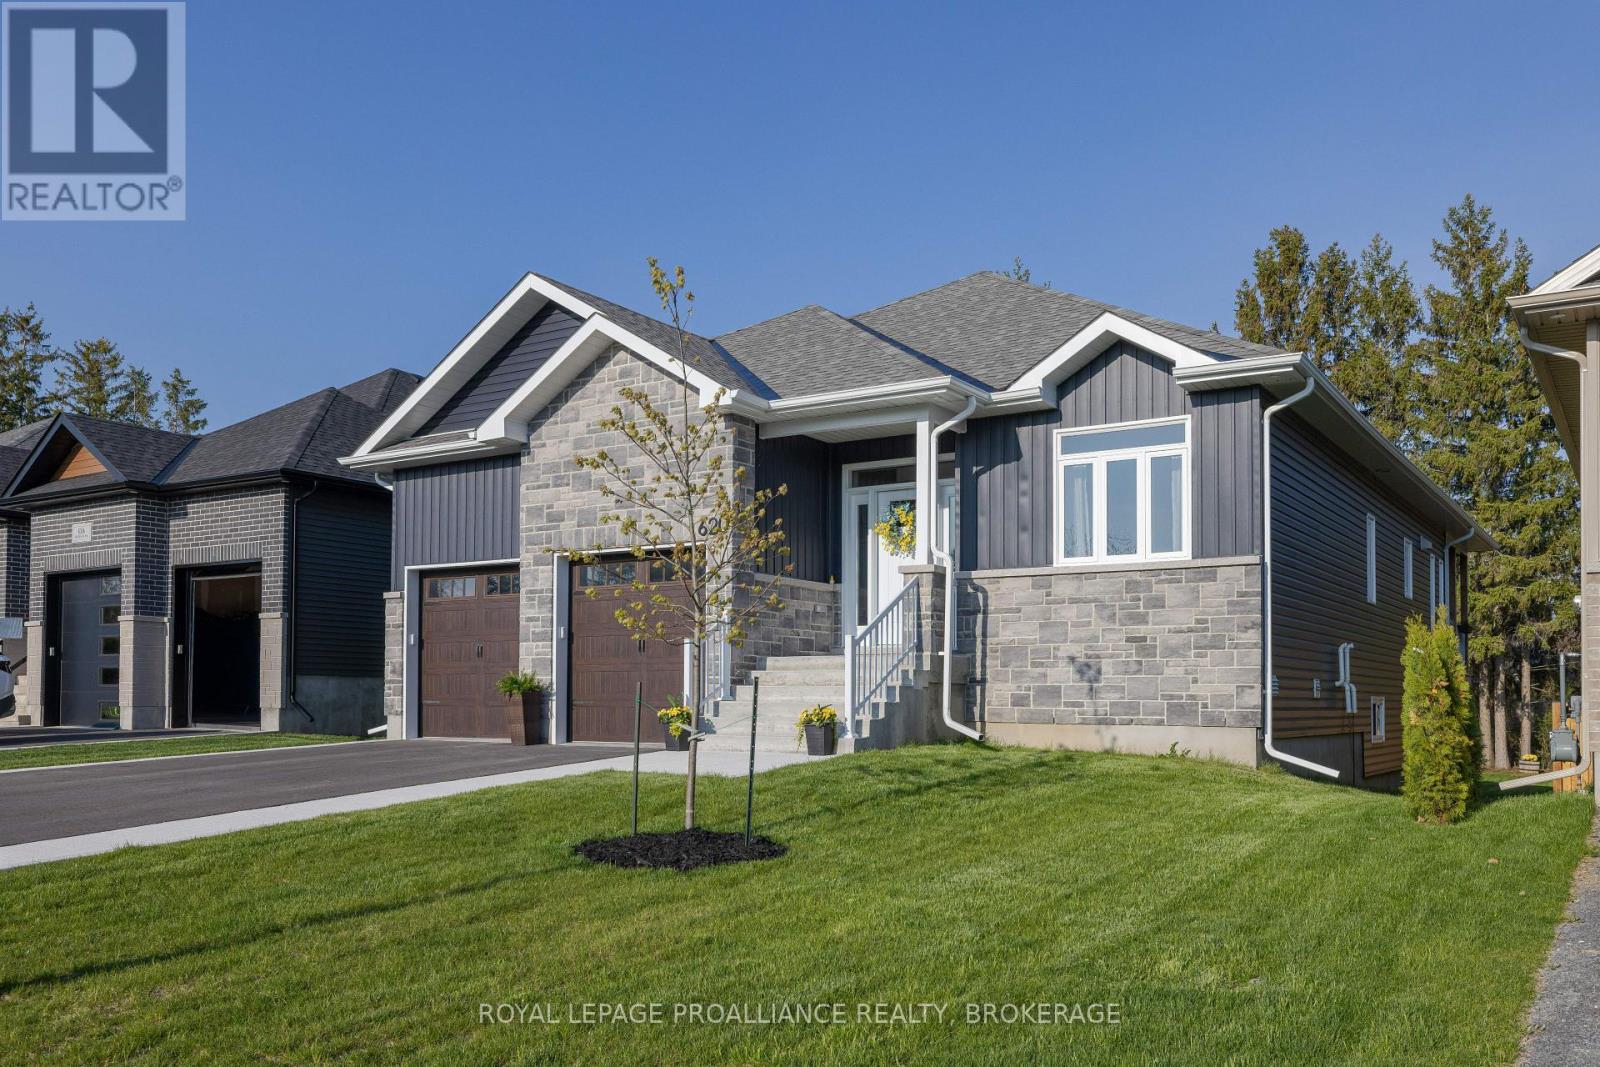
Kingston, Ontario
This custom bungalow with a total of 2,690 sq ft of living space is designed for easy, upscale living with a strong focus on comfort, light, and entertaining. The overall style is modern farmhouse/contemporary, with warm neutral tones, wide-plank flooring, oversized windows, and clean-lined finishes throughout. The upgraded kitchen is designed to impress with quartz countertops, full-height cabinetry, a stylish herringbone-tile backsplash, stainless-steel appliances, modern farmhouse lighting and a walk-in pantry. An oversized island with seating and under-cabinet lighting adds both functionality and warmth to this bright, beautifully finished space. The bright and inviting lower level feels like an extension of the main floor rather than a typical basement, featuring large windows, recessed lighting, bright finishes, and a cozy gas fireplace. With plenty of comfortable lounging space, it offers the perfect setting for relaxing or entertaining. But wait, there is more! As you enter from the 2-car garage, you are greeted by a thoughtfully designed mudroom that adds style and function with a striking blue accent wall, built-in bench, convenient hooks, and durable tile flooring. A family-friendly transition space with a fun pop of personality. What could easily be a 3rd bedroom on the main level is a custom laundry room. Also to enjoy is an outdoor living space that feels like an extension of the home itself, the oversized covered deck with a vaulted covered ceiling adds to the airy atmosphere. Come and see for yourself! (id:48744)
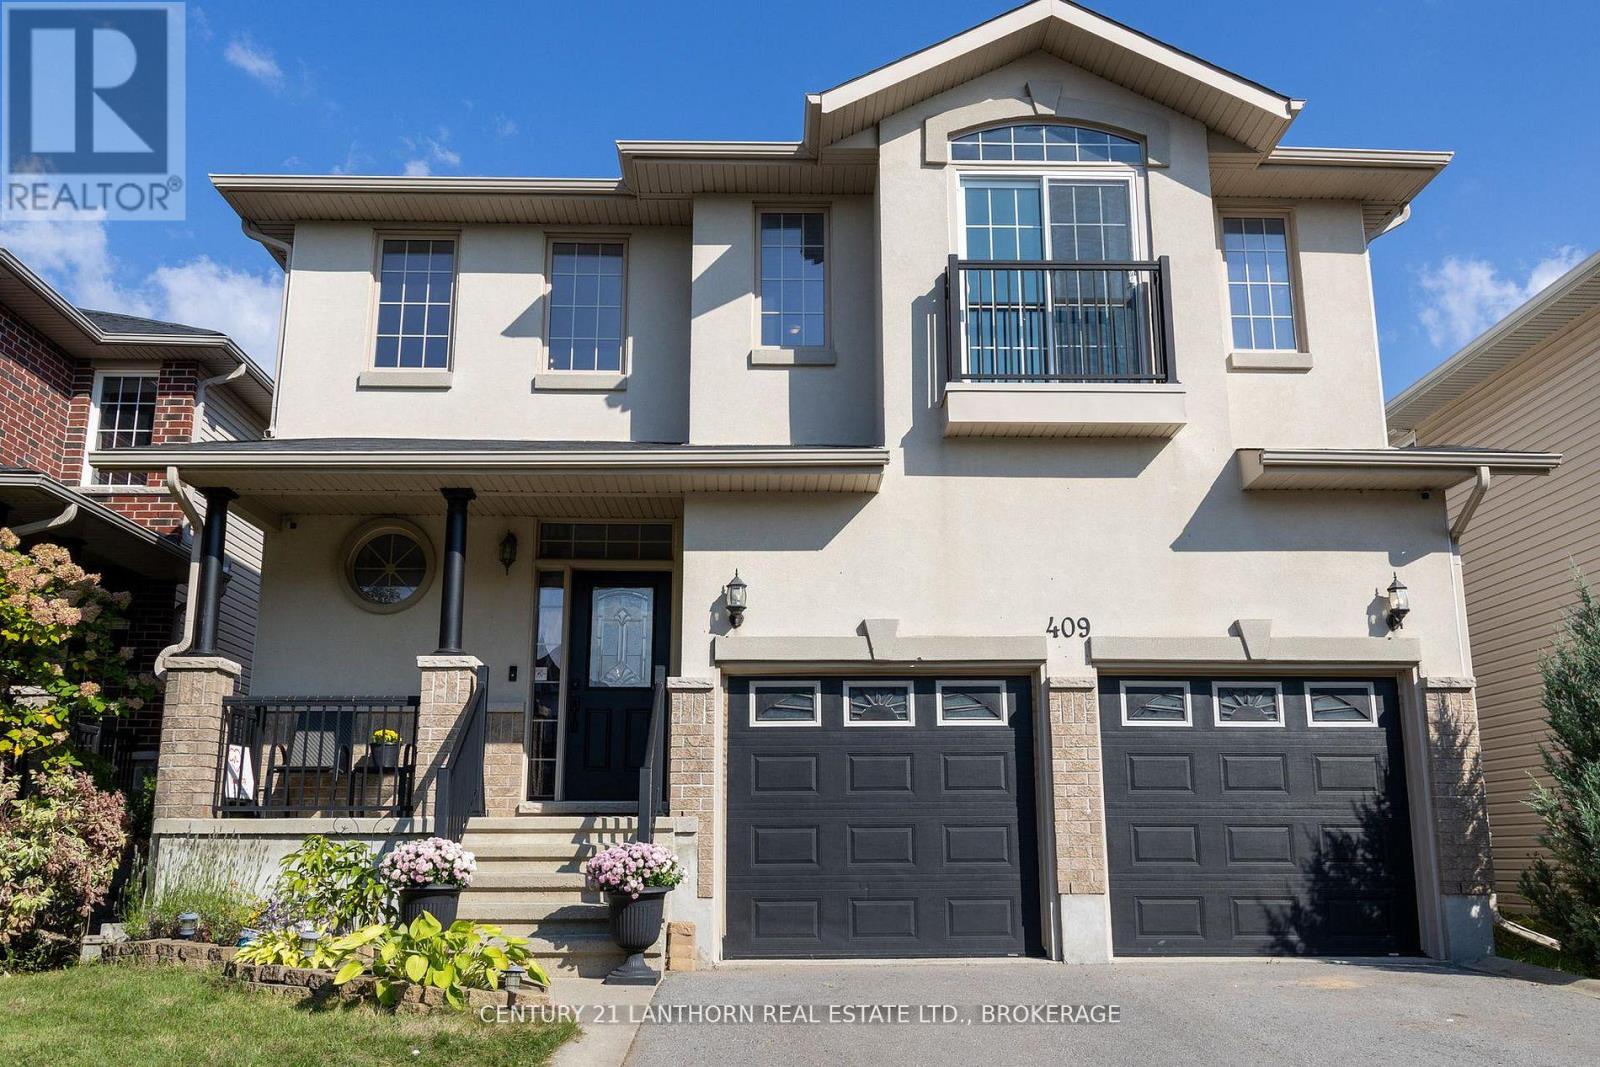
Kingston, Ontario
We are proud to present 409 Cavendish Crescent. This 2350sqft beautifully maintained and updated two storey gem is nestled in one of Kingston's highly sought after Northwest City neighbourhoods (King's Landing). The front curb appeal stuns, and continues throughout to the luxury backyard where you'll relax with family & friends in your gorgeous heated inground pool and covered hot tub. The grand two storey entrance welcomes you into the foyer with a curved staircase. Enjoy the open concept chef's kitchen with granite countertops & stainless steel appliances. The main floor features formal dining, a powder room, a main floor laundry & living spaces. The upstairs welcomes with a gorgeous sun soaked office/playroom, master bedroom with ensuite & two generous bedrooms with one full bath. The partially finished basement has a fourth bathroom rough-in and is ready for your customization. This quiet family friendly neighbourhood has parks & amenities galore and is ready for you to call home. (id:48744)
Greater Napanee, Ontario
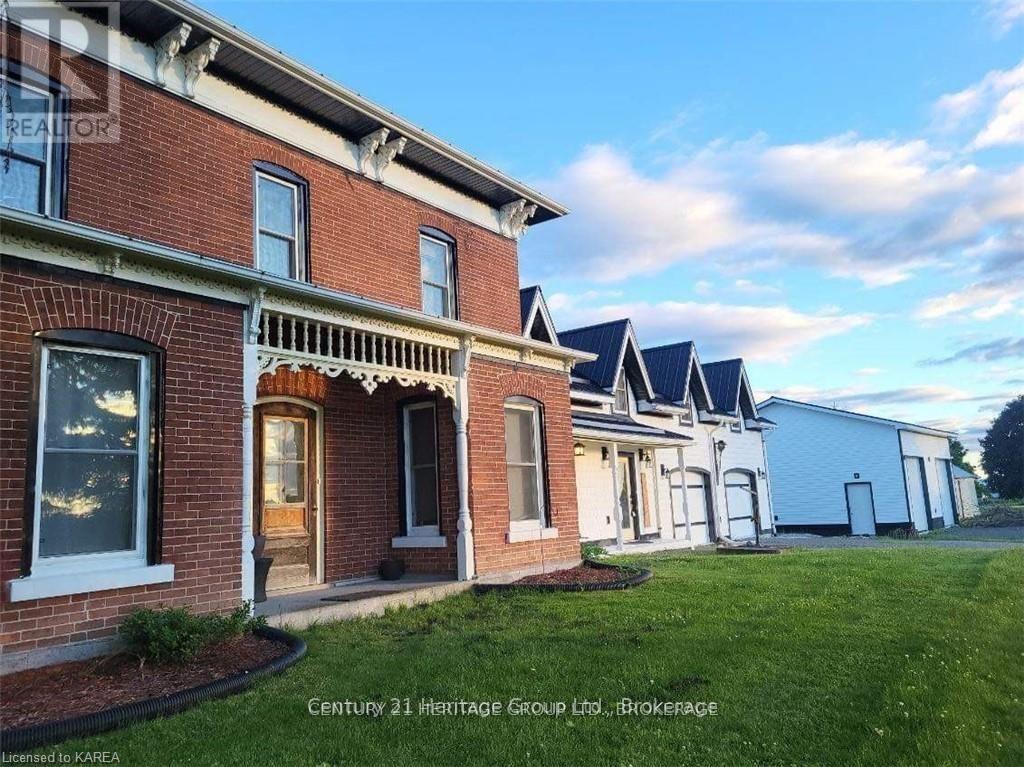
Take a moment to visit 7387 County Road 9 and experience firsthand the beauty, expansive space, and incredible location this property offers. Discover the timeless allure of this captivating century farmhouse, where historic charm meets modern comfort, offering the perfect retreat for your family. Located just a short 5-minute drive from downtown Napanee, this enchanting property features 5 bedrooms, 3 baths, and a loft master suite, providing ample space for everyone to enjoy. The home has been thoughtfully upgraded to enhance its character and functionality. Step inside to find radiant in-floor heating in the foyer and garage, a seamless blend of original and new Canadian pine flooring, and a sleek metal roof installed in 2019. The kitchen is a chef's delight, complete with granite countertops, and the home is kept cozy with foam insulation added in 2021 and a modern propane furnace installed in 2024. Above the garage, a versatile loft space awaits your imagination, perfect for a hobby room, studio, or additional living area. The beautifully landscaped grounds are dotted with several outbuildings, including a detached 30' x 30' shop with 14' ceilings, a concrete pad, and two 10' x 10' doors, all fully equipped with electricity. The property also includes a fully heated attached 2-car garage/workshop, as well as a detached single-car garage/carriage house, offering endless possibilities. Nestled amidst picturesque open fields with breathtaking views, this stunning home is ready to embrace its new owners. Experience the perfect blend of historic charm and modern convenience in a setting that feels like home from the moment you arrive. (id:48744)
Frontenac, Ontario
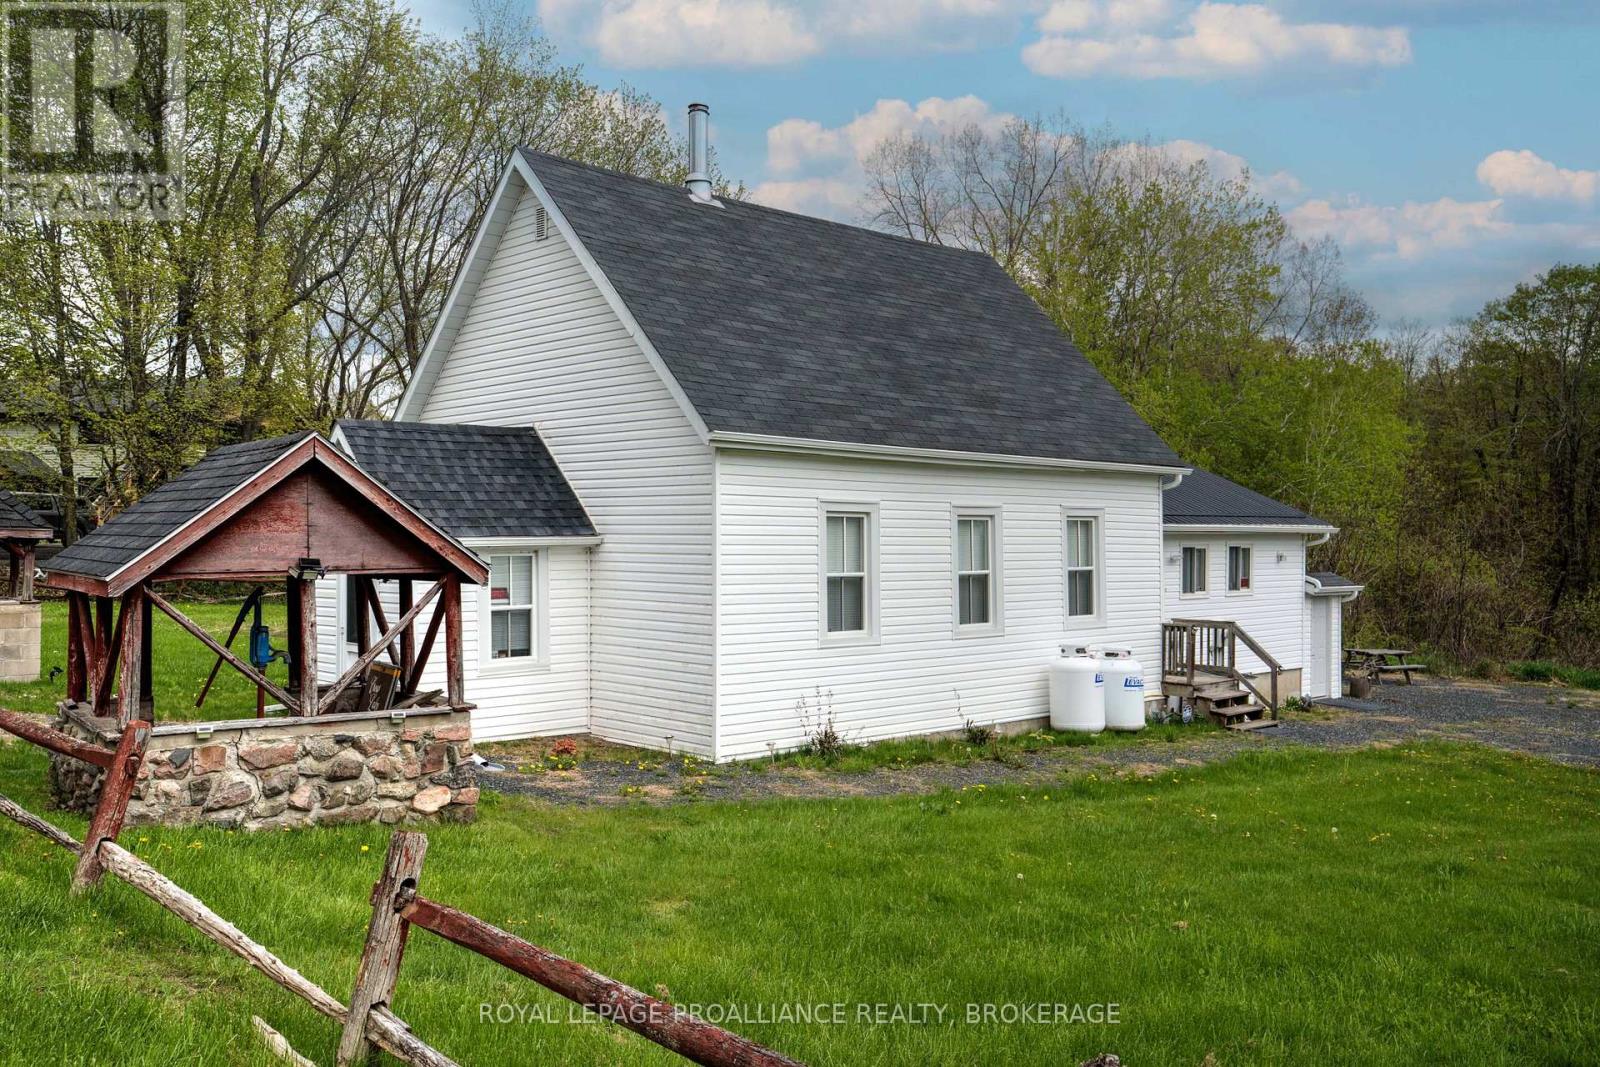
Don't miss out on your chance to be on a beautiful large lot, steps from the beach and boat launch this summer. Move in right away! Fully furnished. A great open concept home, cottage, or a rental property. This home has had major upgrades over the last two years, including a new furnace (2023), new windows, updated electrical work, Fibre internet, eaves-troughs, re-finished hardwood floors, plus much more. As you enter through the foyer, you will be immersed in the original character and quality of craftsmanship of an earlier day. From the foyer, you enter the main living space which is currently set up as an open concept bedroom and living area. The expansive kitchen is located behind this space, along with two bathrooms. The basement is accessed from the exterior and includes a utility/laundry area plus storage and an extra full-sized refrigerator. The modern furnishings and new appliances are included in this sale, along with a generator and lawn mower, making this a turnkey purchase. The property is ideally located on a township-maintained road and on a corner lot with plenty of space. This property is one that you just don't see often and has so many possibilities. Located in lake country and only 10 minutes from the quaint village of Sharbot Lake or an hour from the larger city of Kingston. Imagine the possibilities! Questions? Give us a call! (id:48744)
Tay Valley, Ontario
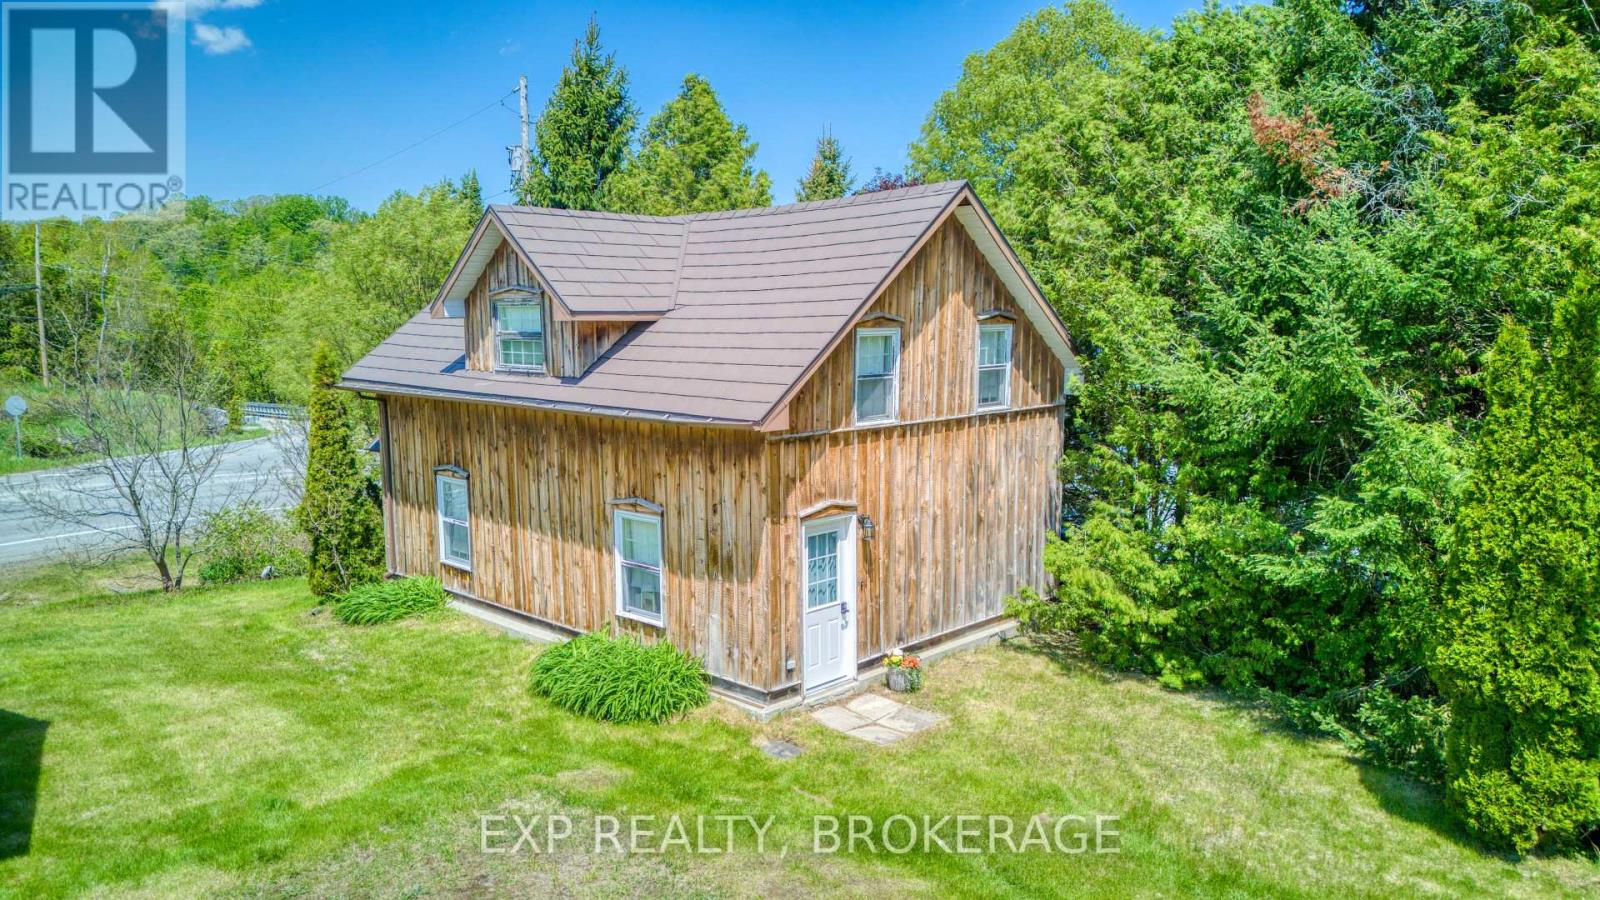
There aren't many listings that come with 200 years of documented local history. This 3-bedroom, 4-piece bath log home with board and batten exterior and metal roof has been in the same family since 1848. Originally deeded in 1821 to a physician of the Perth Military Settlement, it's the probable site of Bolingbroke's first post office, with four consecutive postmasters who were also property owners between 1865 and 1930. Extensively restored and updated, including re-chinked logs, refreshed drywall, and thoughtful improvements throughout, the home retains its historic character while living comfortably. Main floor features a large kitchen and living room - the kind of spaces that invite you to slow down. Out back a large detached garage, a garden shed, and a structure believed to be the hamlet's original blacksmith shop. Whether you're a hobbyist, craftsperson, artist, or just someone who wants a serious workspace with serious character - these outbuildings deliver. A peaceful rural hamlet close to Westport, Perth, and Sharbot Lake. Drilled well and septic. Propane furnace needed - priced accordingly.If you've been looking for a slower pace, a place with real history, and room to pursue your interests - this is a rare one. (id:48744)
Kingston, Ontario
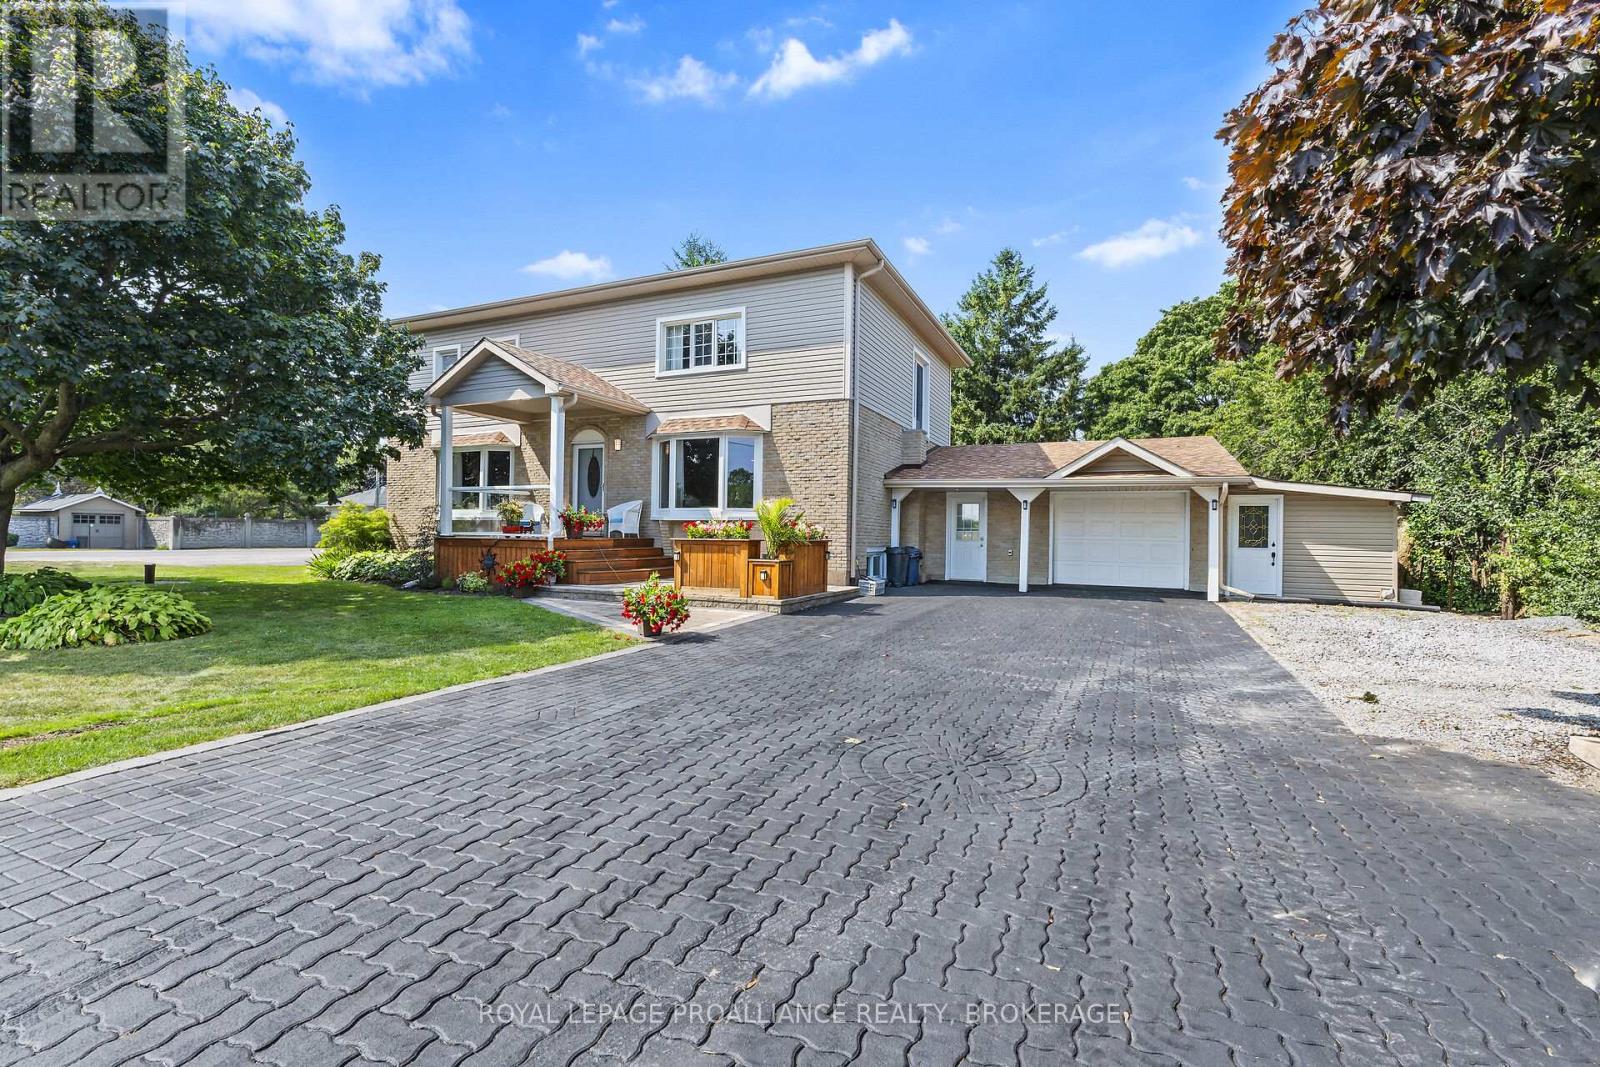
Just minutes North of Kingston, this meticulously maintained family home offers the perfect blend of space, comfort, and functionality. The heart of the home is the updated kitchen, complete with abundant counter space, rich cabinetry, and modern appliances that make both everyday cooking and entertaining effortless. A spacious dining area provides the ideal setting for large family gatherings and special occasions. Adjacent to the kitchen, the bright and welcoming living room offers an inviting atmosphere with its open layout, electric fireplace, hardwood floors and natural light-filled space - perfect for relaxing or hosting guests. One full three-piece bathroom completes the main level. Second floor features three generously sized bedrooms and two beautifully updated bathrooms, one including a soaker tub in the primary bedroom and second floor laundry. The fully finished lower level adds exceptional versatility with a large rec room that can easily serve as a playroom, media lounge, home gym, or entertainment space, adding even more functionality to this already impressive home. Outside, the beautifully landscaped backyard is complemented by a spacious two car garage, multiple storage sheds, dual driveways, and extensive parking options to comfortably accommodate family and visitors alike along with three decks around the front, side and backyard with a beautiful gazebo to relax in at the end of the day. Ideally located just outside Kingston, this exceptional property combines modern updates with practical family living, creating a wonderful place to call home. (id:48744)
Greater Napanee, Ontario
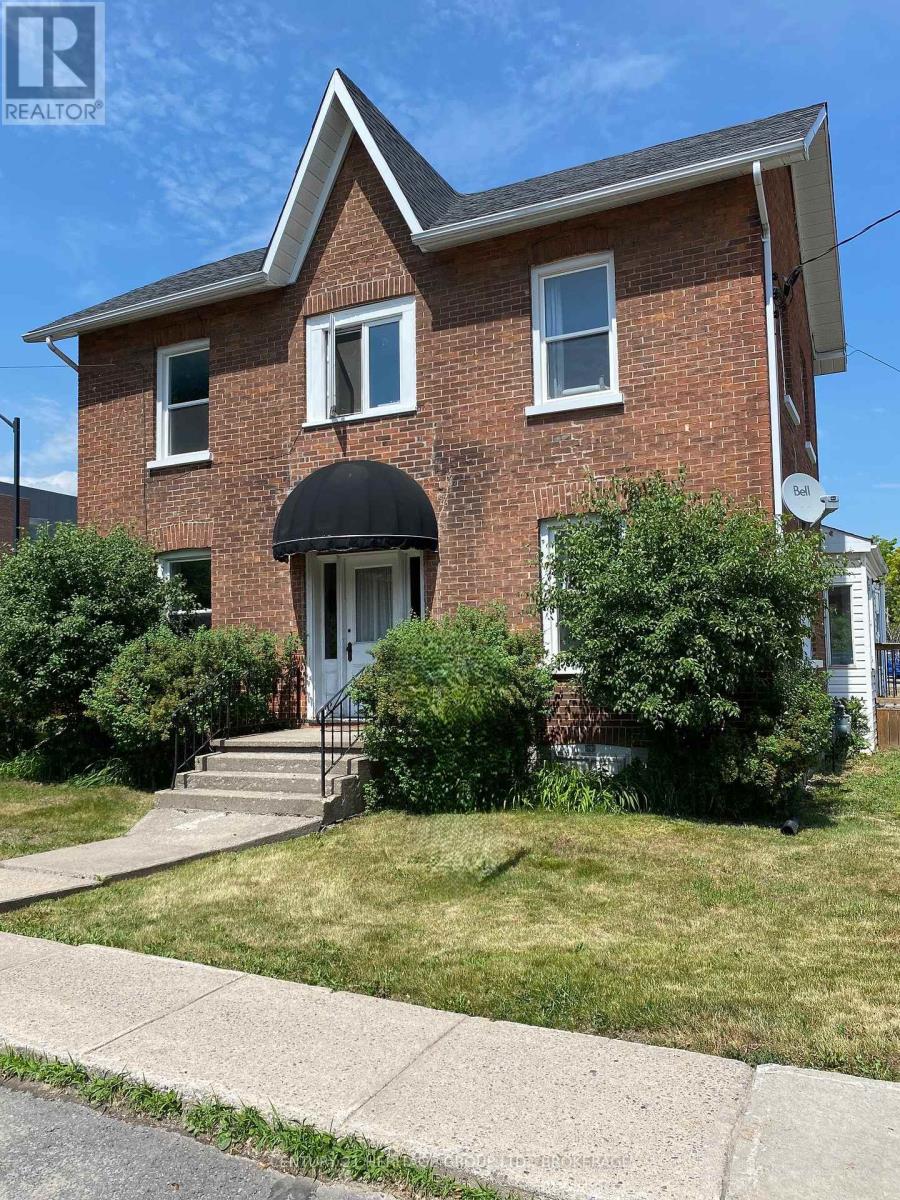
Beautifully updated two-storey century home, located in the heart of downtown Napanee. Blending timeless character with modern comforts, this charming residence offers the perfect setting for families, professionals, or anyone seeking a stylish home close to all amenities. Step inside the welcoming foyer and immediately appreciate the warmth and charm that define this well-maintained home. The cozy living room provides the perfect space to relax, while the adjacent dining room, complete with a bright sun porch, creates an inviting atmosphere for family meals or entertaining guests. The main level also features a spacious, sun-filled kitchen that will delight any home chef, along with a versatile den that can easily function as a home office or main-floor bedroom. A thoughtfully updated and accessible 3-piece bathroom and the added convenience of main-floor laundry make everyday living easy and practical. Upstairs, you'll find three generously sized bedrooms and a well-appointed 5-piece bathroom. The large primary bedroom offers a peaceful retreat, while the additional bedrooms provide plenty of space for family, guests, or additional workspace. Outside, enjoy a fully fenced yard offering privacy and plenty of room for children, pets, or summer barbecues. A double-wide paved driveway provides ample parking for family and visitors alike. Located within walking distance to shops, restaurants, parks, and local amenities, this move-in-ready home offers the perfect balance of historic charm and modern living. Don't miss your opportunity to own a beautiful piece of Napanee's history. (id:48744)
Kingston, Ontario
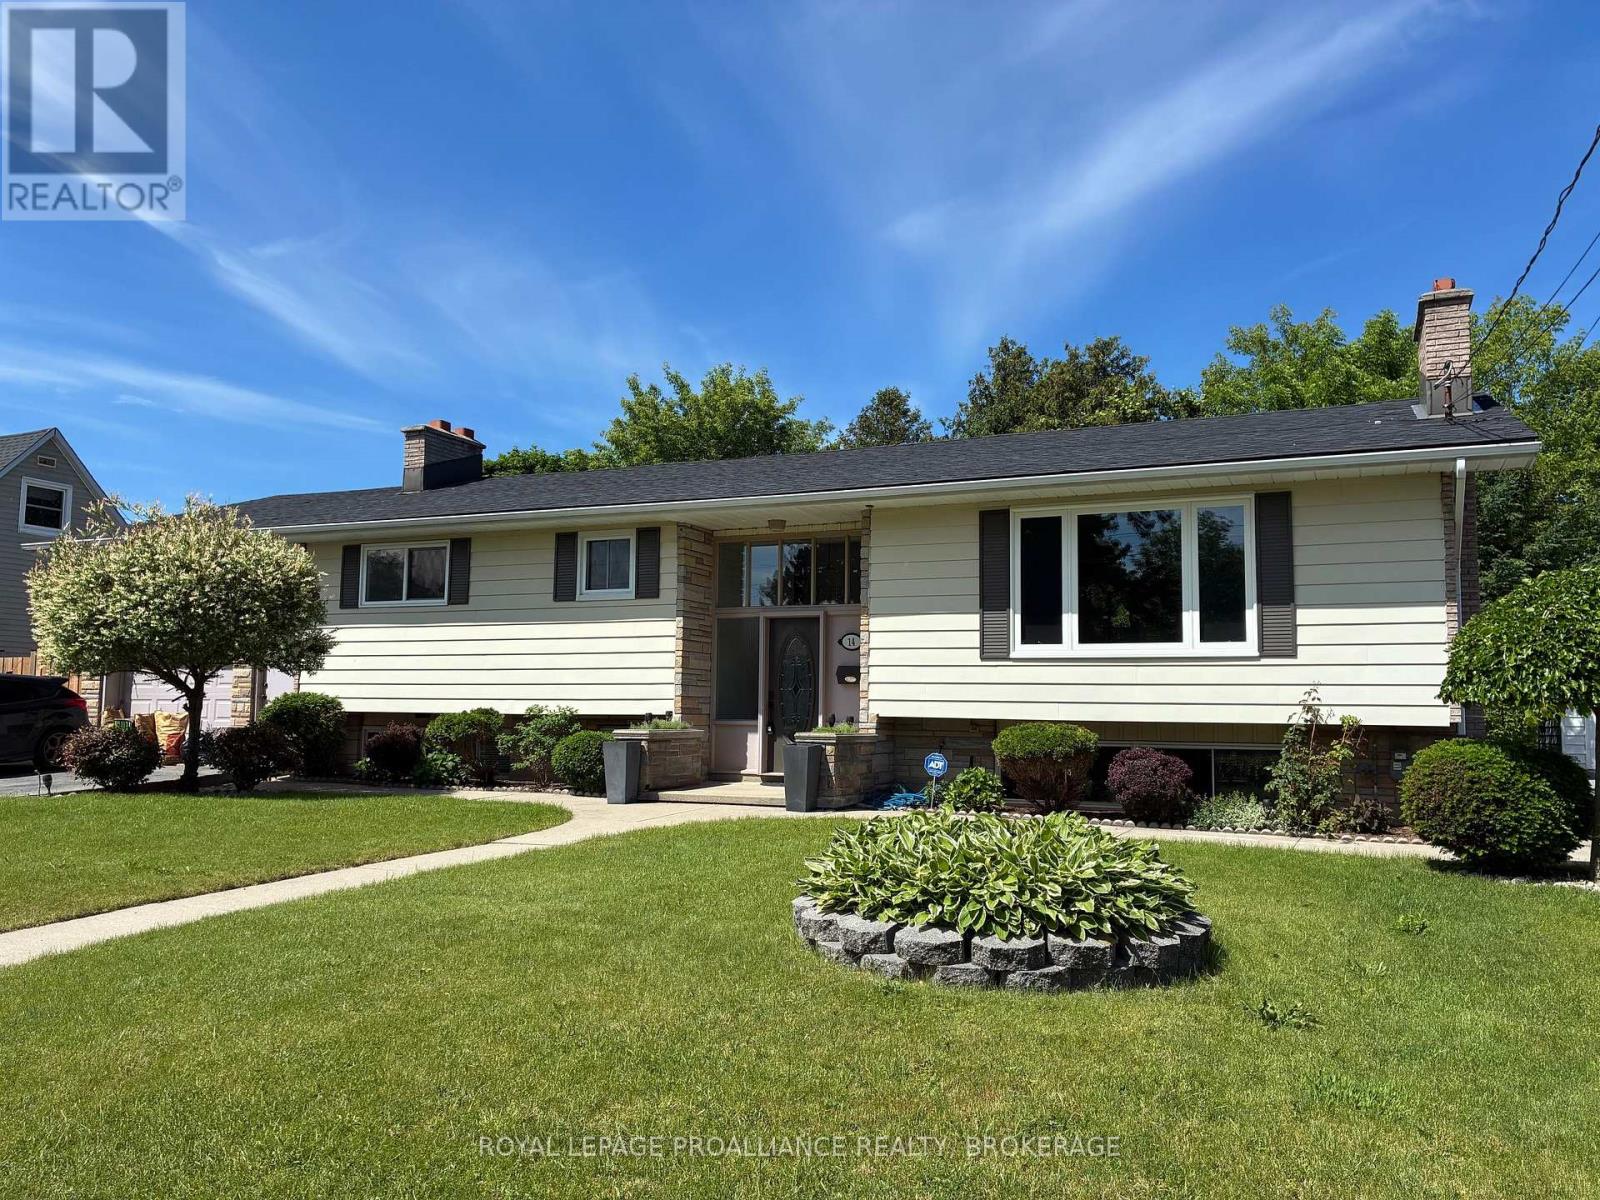
They don't build houses like this anymore! Spacious elevated brick bungalow with an attached garage is about as solid as they come. The original owners raised a large family here and now it's time to pass the many blessings along. The bright welcoming foyer leads you up to the beautifully renovated open-concept "great room" space. This area, updated in 2025, features a new kitchen with quartz counters, new wood flooring throughout and a stone fireplace focal point. Three generously sized bedrooms and a main floor bathroom with custom tub complete this level. Heading downstairs reveals many wonderful features and options. You will find a large 2nd kitchen, 2nd bathroom, den/office/bedroom (flex room), rec room with a brick wall feature plus an additional "entertainers" family room with a unique bar and a full brick wall with the 3rd fireplace. Access to the garage from this level creates many possibilities for an in-law suite, extended family space or a separate unit for the investor. Heading outside, the private manageable rear yard offers a patio/gazebo area, storage sheds and an abundance of perennials. Freshly painted throughout, new shingles (2025), furnace & central air replaced in 2017. Many original owners still live on the street, which speaks volumes about the neighbourhood. Located just steps from a park, a short walk to schools, and a short drive to downtown or all the west end amenities. Very easy access to the 401 for commuters and to the new Waaban bridge crossing for military members. This is a home to be proud of! (id:48744)
Kingston, Ontario
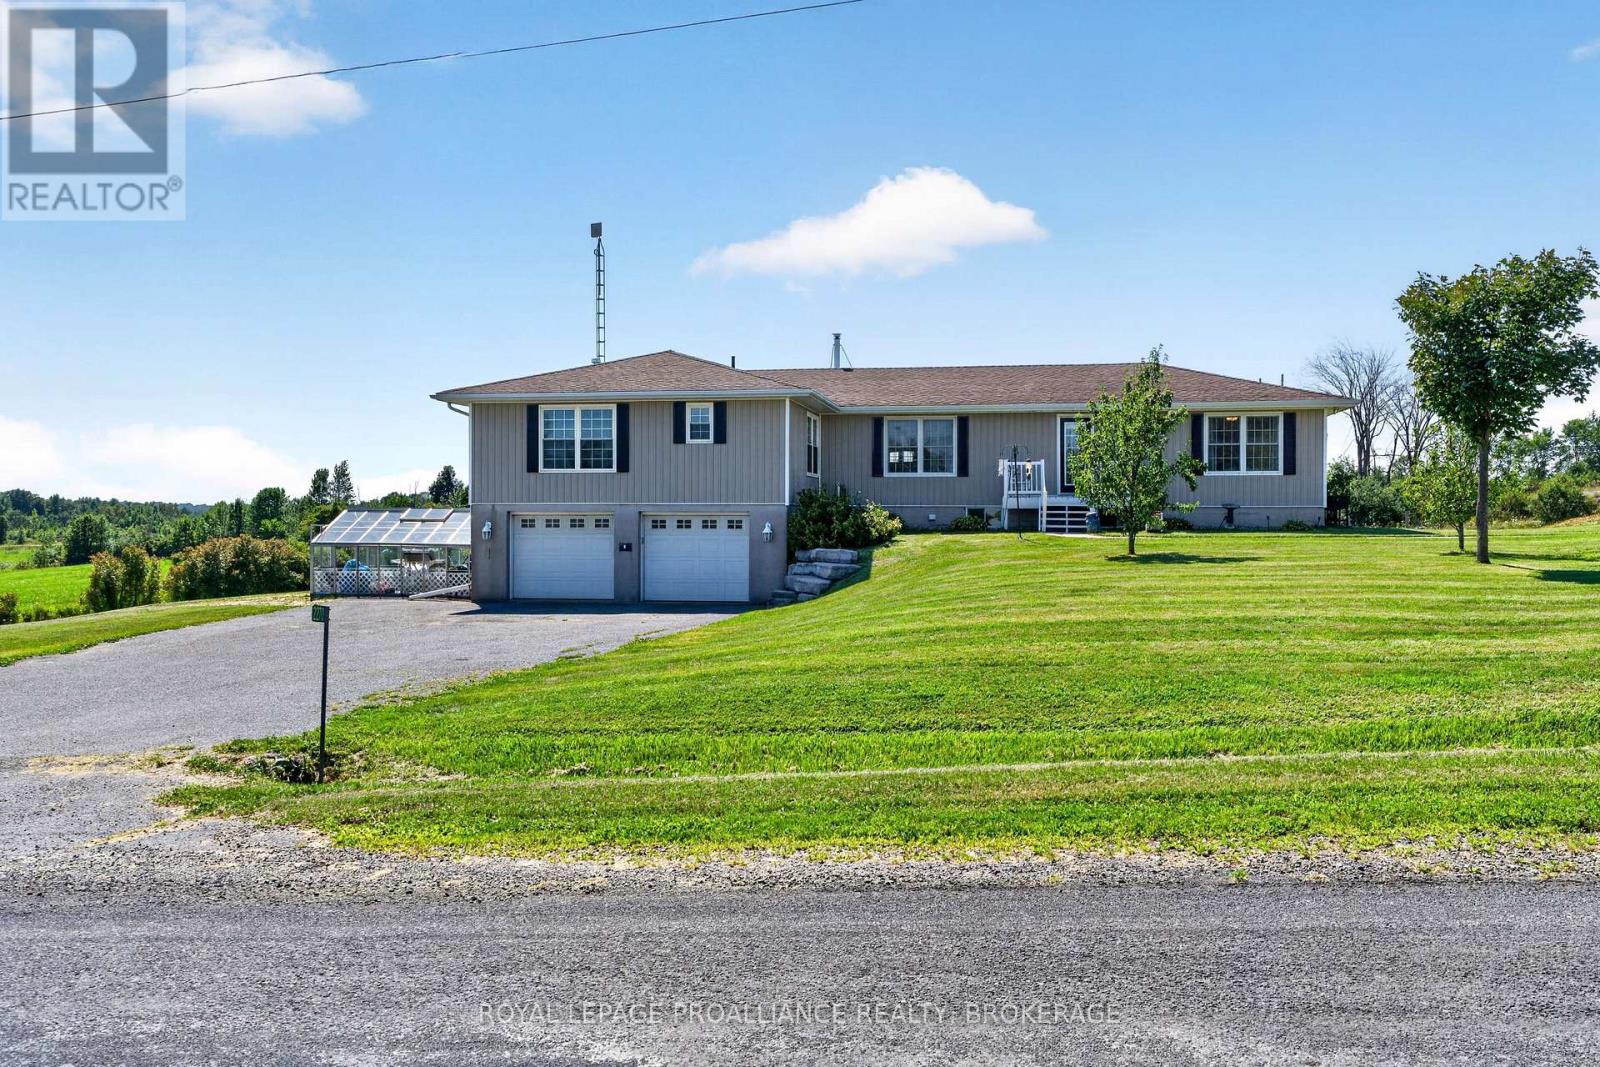
Great location with this large elevated bungalow, situated halfway between Kingston and Gananoque with easy access to the highway. It is currently set up as 2 separate suites which is perfect for those looking to have their parents or grown children live at home but with their own space. It would also work perfectly for those looking for some extra income by renting one side. Proudly standing on a private acre lot, the bungalow offers a double car garage, separate drive shed type building out back and a greenhouse on the left side. The right side of the house offers a large and bright 3 bedroom suite with its own laundry room, huge lower rec room and storage room, its own deck off the back and its own driveway. The left side is a 2+1 bedroom suite with an open concept design, updated kitchen, primary bedroom with 3pc ensuite and a lower level with a 3rd bedroom and its own laundry room as well. This side of the house has access to the garage, the greenhouse and has its own deck as well (that is new)Both suites are large, open concept and bright with natural light. Updates to furnace, windows, flooring and more. Lots of good water at this location. Very close to school for the kids and golf for the parents. Perfect for the extended family situation. (id:48744)
Prince Edward County, Ontario
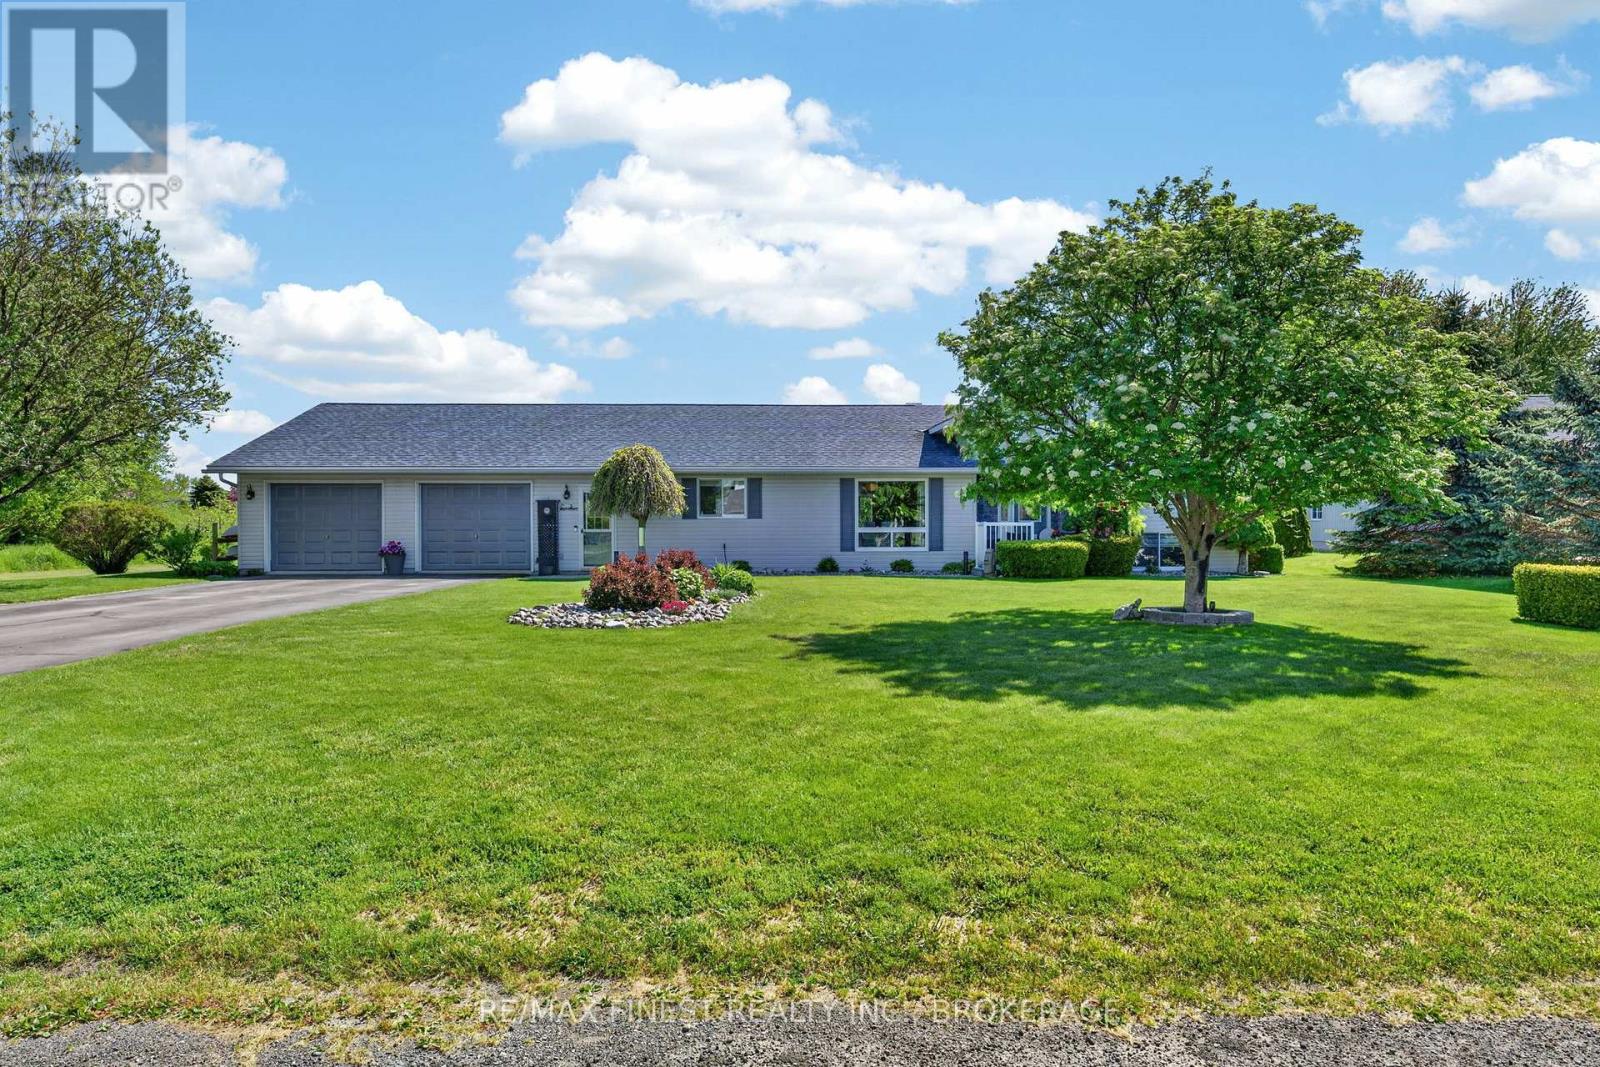
Welcome to your Prince Edward County dream home in the heart of Wellington. This beautifully updated 5-bedroom, 3-bathroom residence complete with full separate apartment offers the perfect blend of modern comfort, flexibility, and County charm. Thoughtfully designed with a spacious open-concept main level, the home is ideal for both everyday living and entertaining family and friends. The separate apartment provides excellent space for extended family, guests, or potential income opportunities, offering privacy and versatility to suit your lifestyle. No expense has been spared in the home's recent upgrades, including numerous windows2025, new furnace, and central air conditioning completed in 2022. Step outside to enjoy the newly finished backyard patio, surrounded by landscaped grounds that create the perfect setting for outdoor dining, relaxing, and summer gatherings. Located just minutes from Wellington's renowned beaches, award-winning wineries, restaurants, boutique shops, and vibrant waterfront, this exceptional property offers the very best of Prince Edward County living. Move-in ready and loaded with upgrades, this is a rare opportunity to enjoy space, style, and an unbeatable location in one of Ontario's most sought-after communities. (id:48744)

Kingston, Ontario
Whether you're expanding your portfolio or entering the restaurant industry, this Quesada Burritos & Tacos offers the advantage of an established national franchise with systems already in place, allowing for a smooth transition to new ownership. Located within a busy commercial corridor near Innovation Drive and Highway 15, the business serves a well-established customer base and benefits from excellent accessibility and year-round traffic. Strong recent sales and continued growth make this an attractive investment in Kingston's thriving food service market. Take advantage of this opportunity to acquire a fully equipped franchise in Kingston. Business Features:Approximate monthly sales: $25,000-$27,000 Rent: Approx. $3,738.07/month (includes TMI)Lease secured until 2029, plus a 5-year renewal optionRoyalty Fee: 5.65%Advertising Fee: 3%Labour Costs: Approx. 20%Store Size: Approx. 1,452 sq. ft. (id:48744)
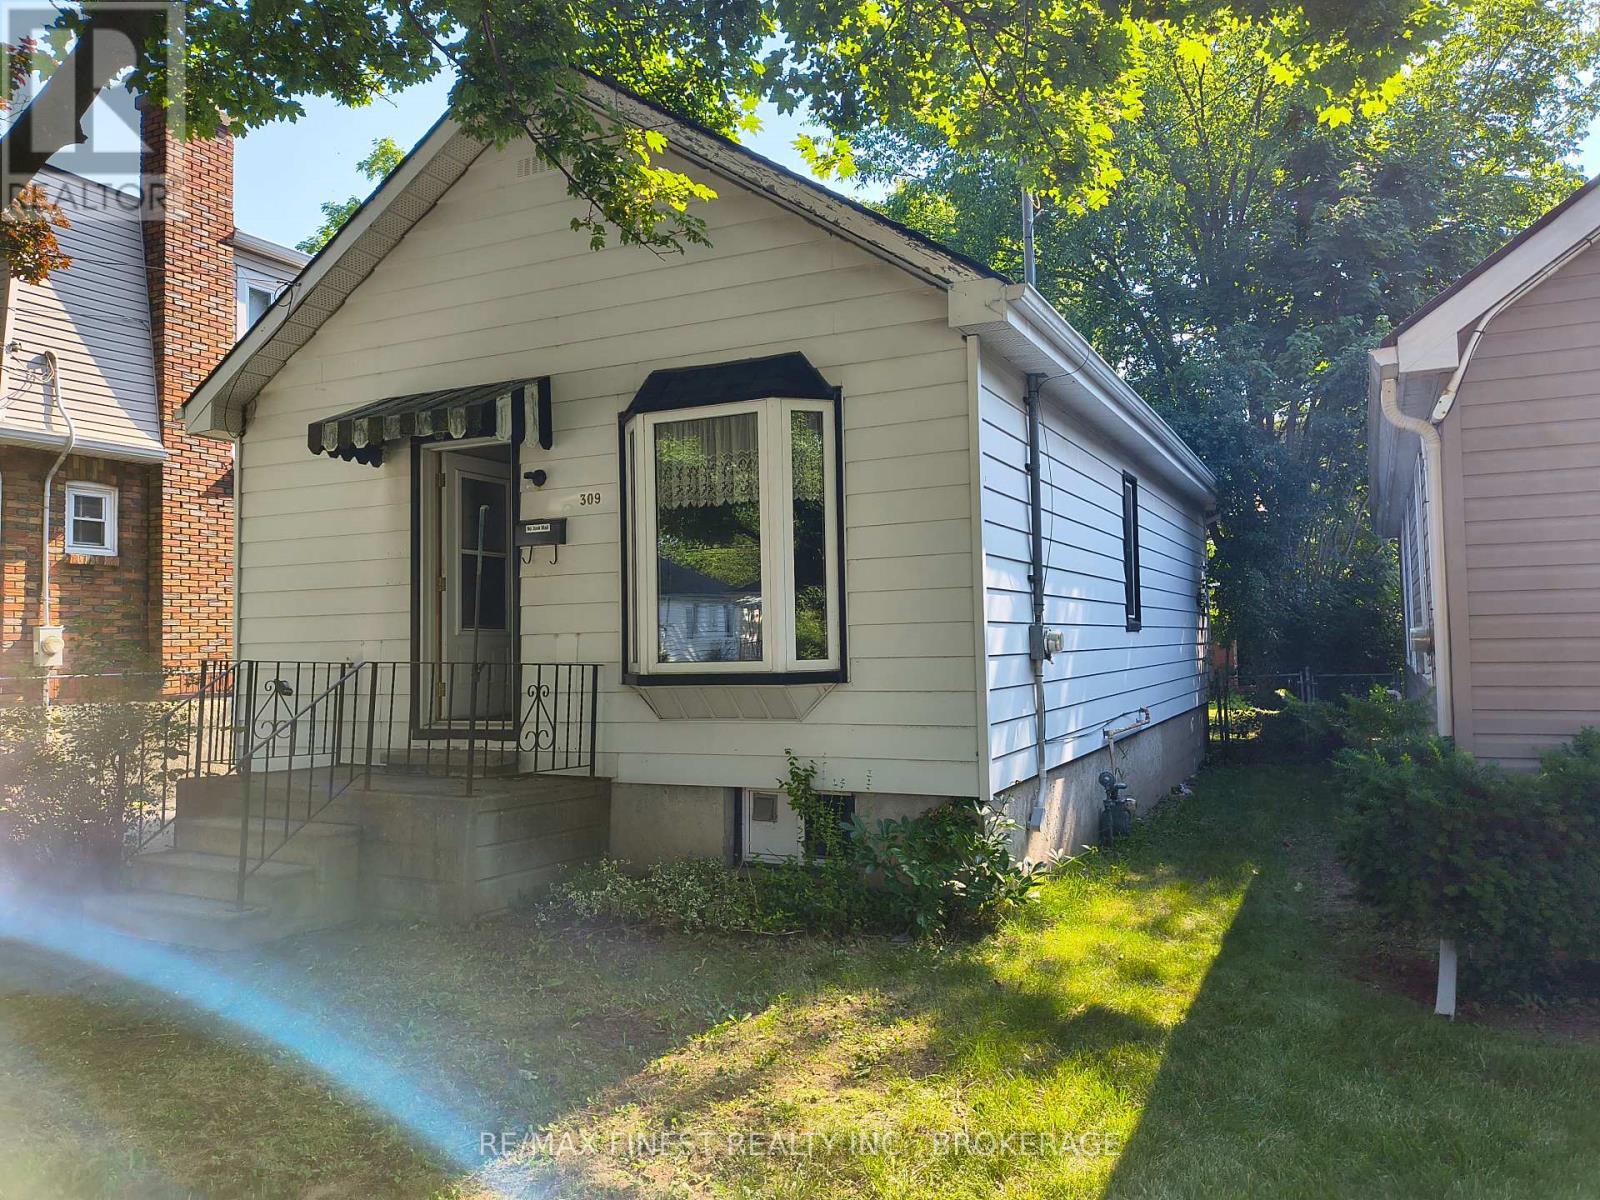
Kingston, Ontario
GREAT LOCATION !! SITUATED ON BEAUTIFUL LOT ON COLLEGE ST BETWEEN BROCK AND MACK ST. IN THE HEART OF THE CITY IS THIS MODEST 2 BEDROOM BUNGALOW. THE ROOF SHINGLES AND WINDOWS HAVE BEEN UPDATED. THE INTERIOR IS AWAITING YOUR IMAGINATION FOR A MAKEOVER. THE ELECTRICAL PANEL HAS BEEN REPLACED WITH A SQUARE D BREAKER PANEL. (id:48744)
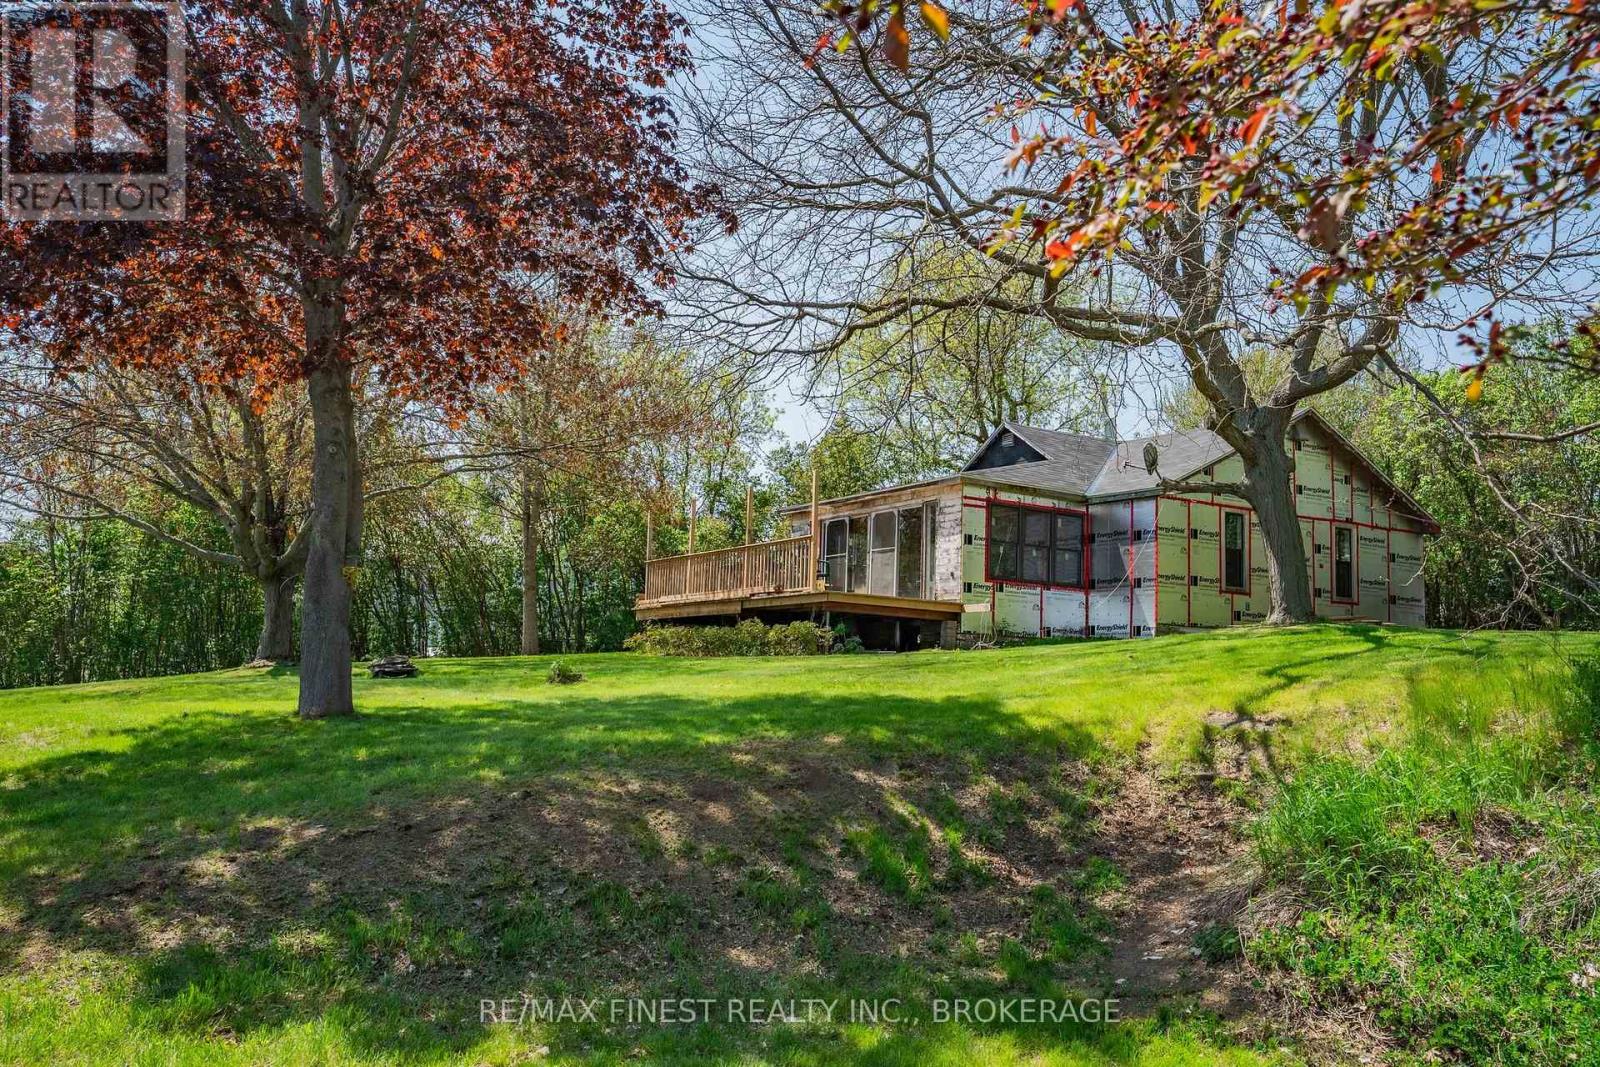
Front Of Leeds & Seeleys Bay, Ontario
Waterfront property is getting harder and harder to find but just East of Gananoque sits 141 River Rd. This is a rare generational property that has never been up for sale until now. This large lot property with direct access to the St. Lawrence River is now available to the public for the first time since the 1950's. If you like spectacular views, boating, fishing, swimming, kayaking, paddleboards.... well you get the idea, come and see what this property has to offer. With a three season structure already in the process of being upgraded you could keep it seasonal or bring your vision for a year round home to life. Opportunity only knocks so many times, you should answer the door. (id:48744)
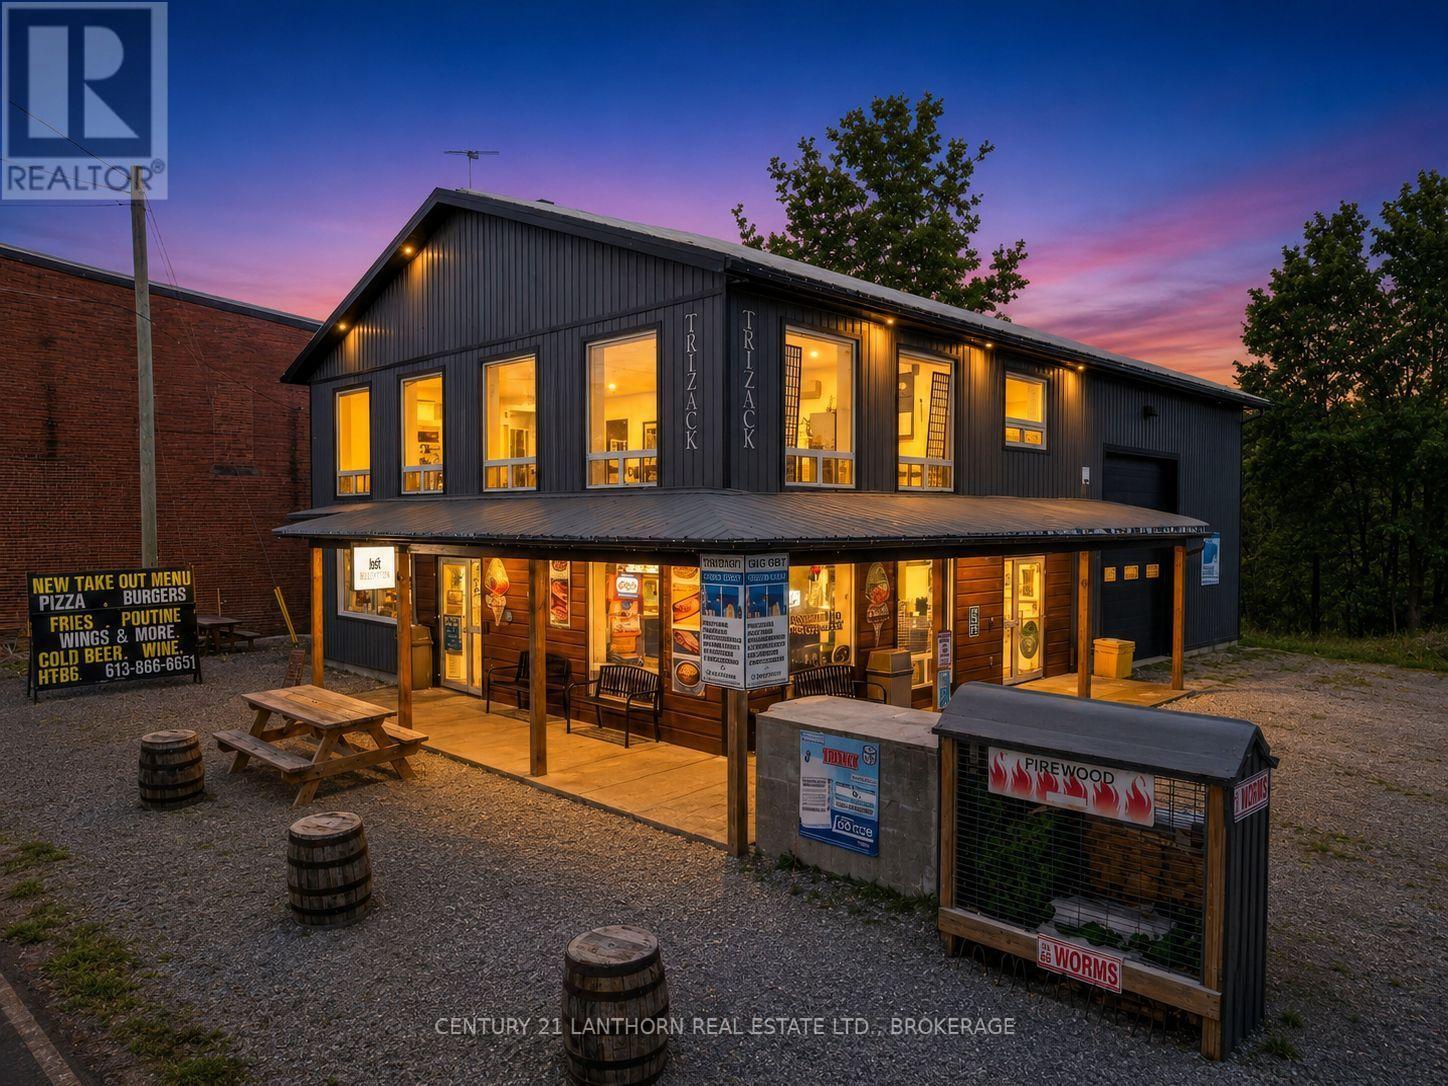
Elizabethtown-Kitley, Ontario
Business with property for sale in the Village of Lyn, Ontario, offered for sale as a corporation, including the land, building, and operating company, conveniently located between Brockville and Mallorytown. The property is home to an established convenience retail operation offering a wide range of products and services, including freshly-made pizza, hot food, subs, burgers, poutine, baked goods, coffee, ice cream, seasonal frozen treats, lottery, propane exchange, firewood, ice, and more. The business holds AGCO approvals for beer, wine, and ready-to-drink beverages, as well as OLG authorization, with licence transfers subject to CPIC approval. A dedicated Burger and Fry operation is integrated into the rear of the building for year-round use, improving operational flow and simplifying staffing. The building also includes climate-controlled indoor storage units and office space, providing diversified income sources beyond the core retail business. The property has been designed to allow multiple components to operate independently, with separate electrical panels and fire-rated separations between uses, offering flexibility to maintain a single integrated business or divide the operation into separate enterprises, subject to approvals. The main floor layout is efficient and purpose-built, with a large commercial retail area, a kitchen and food preparation spaces, a cooler, storage rooms, a washroom, and service areas. Floor plans and a schedule of chattels are available. Financial information will be made available to qualified buyers during the initial period following acceptance of an offer, subject to standard conditions. (id:48744)
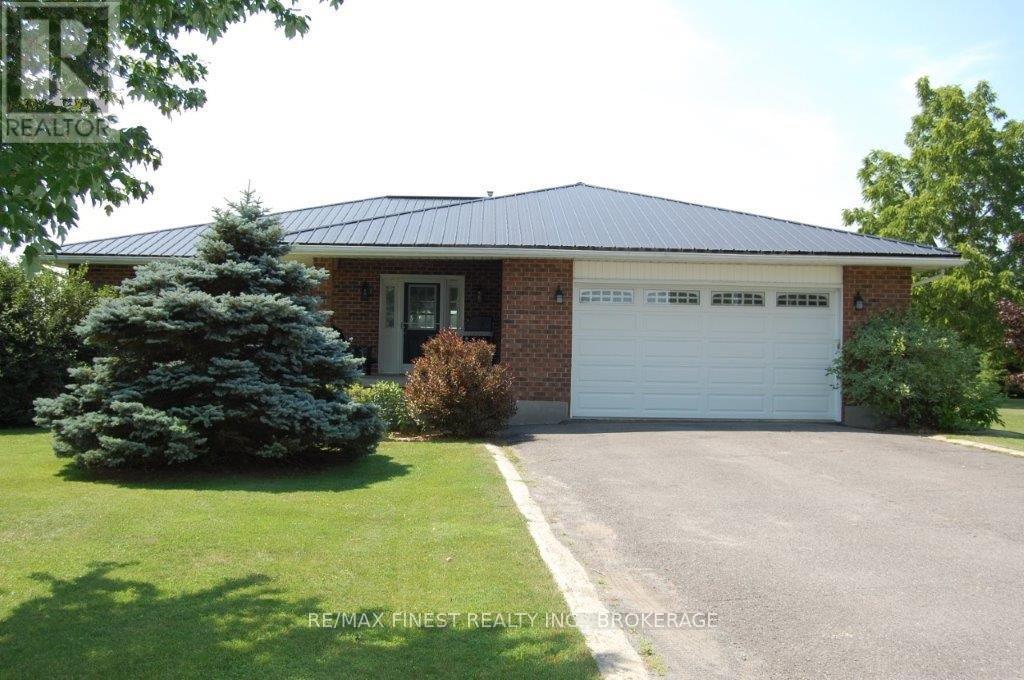
Frontenac, Ontario
Country living with room to breathe! Set on a beautifully manicured 2.4-acre property 10minutes north of Kingston, just minutes from Loughborough Lake, boat ramp and beach, this solid brick bungalow offers the perfect blend of privacy, comfort, and convenience. Designed for easy one-level living, this well-maintained home features 2-bedrooms, 2 full bathrooms, a large welcoming entrance and a warm propane fireplace that creates a cozy gathering space. Enjoy the peace and quiet of the countryside while taking advantage of parking for 10+ vehicles perfect for family, guests, RVs, or recreational toys. Practical upgrades include a GenerLink system, providing peace of mind during power outages and making generator connection quick and convenient. Beautifully maintained grounds that offer space to relax, garden, or simply enjoy nature. If you're looking for a peaceful country retreat with modern conveniences, this is one you won't want to miss. (id:48744)
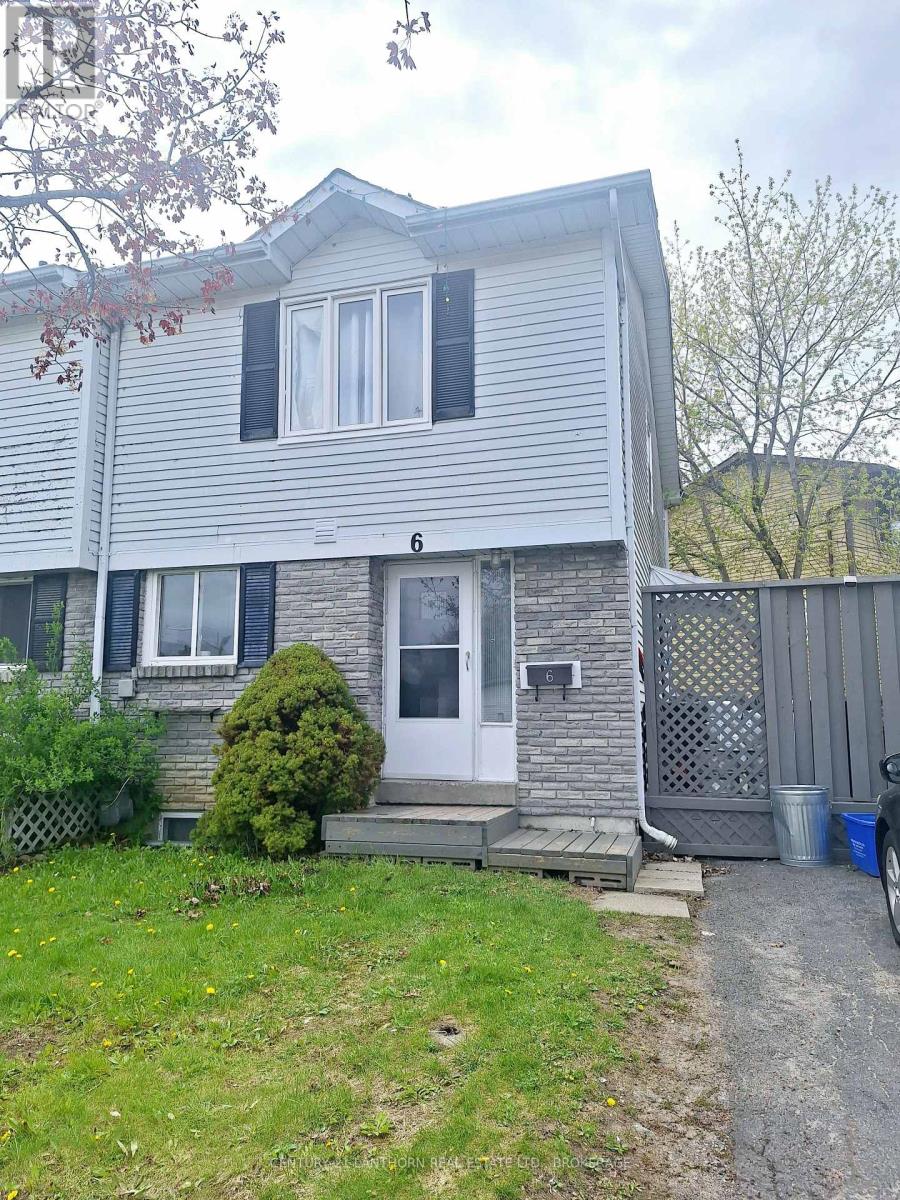
Kingston, Ontario
This property is great for investors ready to take over a property that is up and running! Situated in the center of the city, it is only a very short walking distance to St Lawrence College, bus routes, Lake Ontario Park; and only a few minutes from Kingston General Hospital, Queens University, the downtown area, and many other amenities. Pertinent features: Roof (2016). Windows (2019-2023). Furnace (2018). Hot water heater owned. Side door (2023). Second level glass shower door (2024). Oven (2026). Some photos virtually staged. (id:48744)
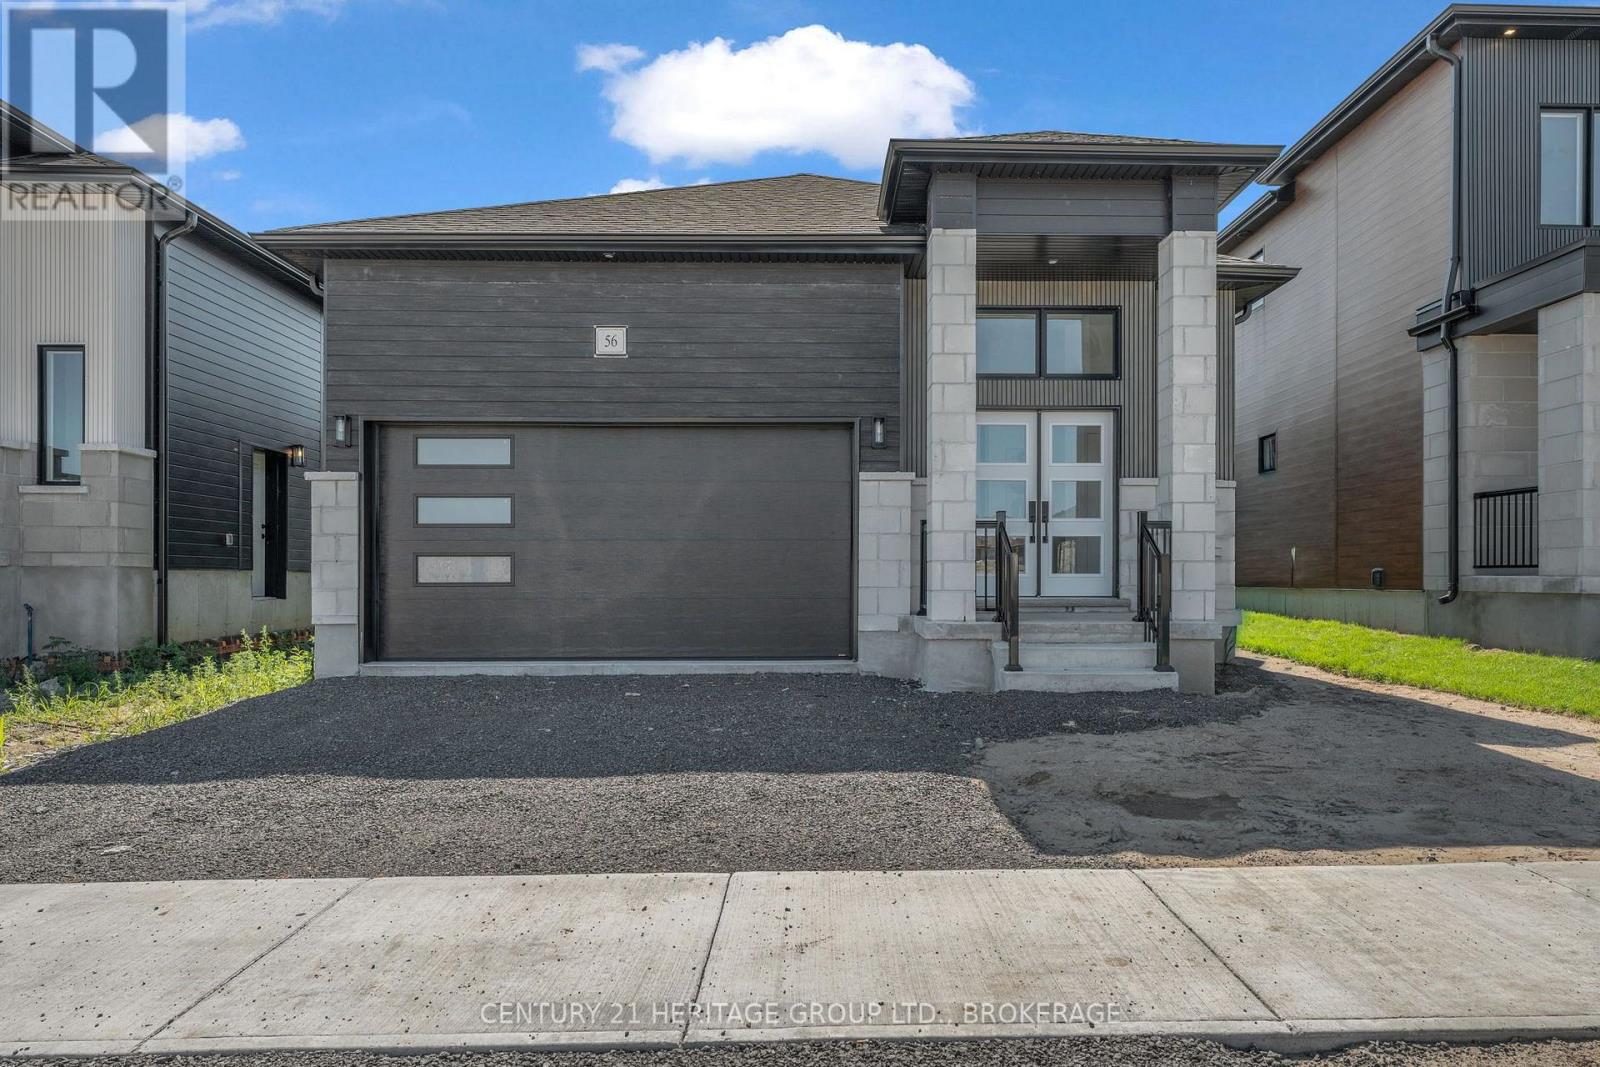
Loyalist, Ontario
Move-In Ready! Welcome to the Oasis by Golden Falcon Homes, where modern design, exceptional craftsmanship, and effortless bungalow living come together in the heart of Golden Haven, Odessa's newest growing community. Offering 1,367 sq. ft. of beautifully designed living space, this stunning 2-bedroom, 2-bathroom bungalow is perfect for downsizers, first-time buyers, professionals, or anyone looking for the convenience of one-level living without compromising on style. The bright, open-concept layout is ideal for both everyday living and entertaining, featuring a spacious great room that flows seamlessly into a beautifully appointed kitchen complete with granite countertops, quality cabinetry, and thoughtful finishes. The primary suite offers a generous walk-in closet and a private ensuite, while the second bedroom and full bath provide comfortable space for family or guests. Main-floor laundry and an attached garage add to the home's everyday convenience. This home also includes an outstanding $35,000 upgrade package, featuring a separate side entrance to the basement, granite kitchen countertops, a paved driveway, sodding, and a voucher for five appliances (fridge, stove, dishwasher, washer, and dryer).Looking for additional living space or future income potential? Ask about finishing the basement or creating a legal secondary suite. Located just minutes from Highway 401, Kingston, schools, parks, shopping, and Lake Ontario, Golden Haven offers the perfect blend of small-town charm and modern convenience. Current HST savings available on eligible new homes make this an exceptional opportunity to own a brand-new bungalow at an incredible value. Open houses are held at the Golden Falcon model homes located 60 Dusenbury Drive: Fridays from 11:00 a.m. to 2:00 p.m., Saturdays and Sundays from 12:00 p.m. to 4:00 p.m., or by private appointment with the listing agent. (id:48744)
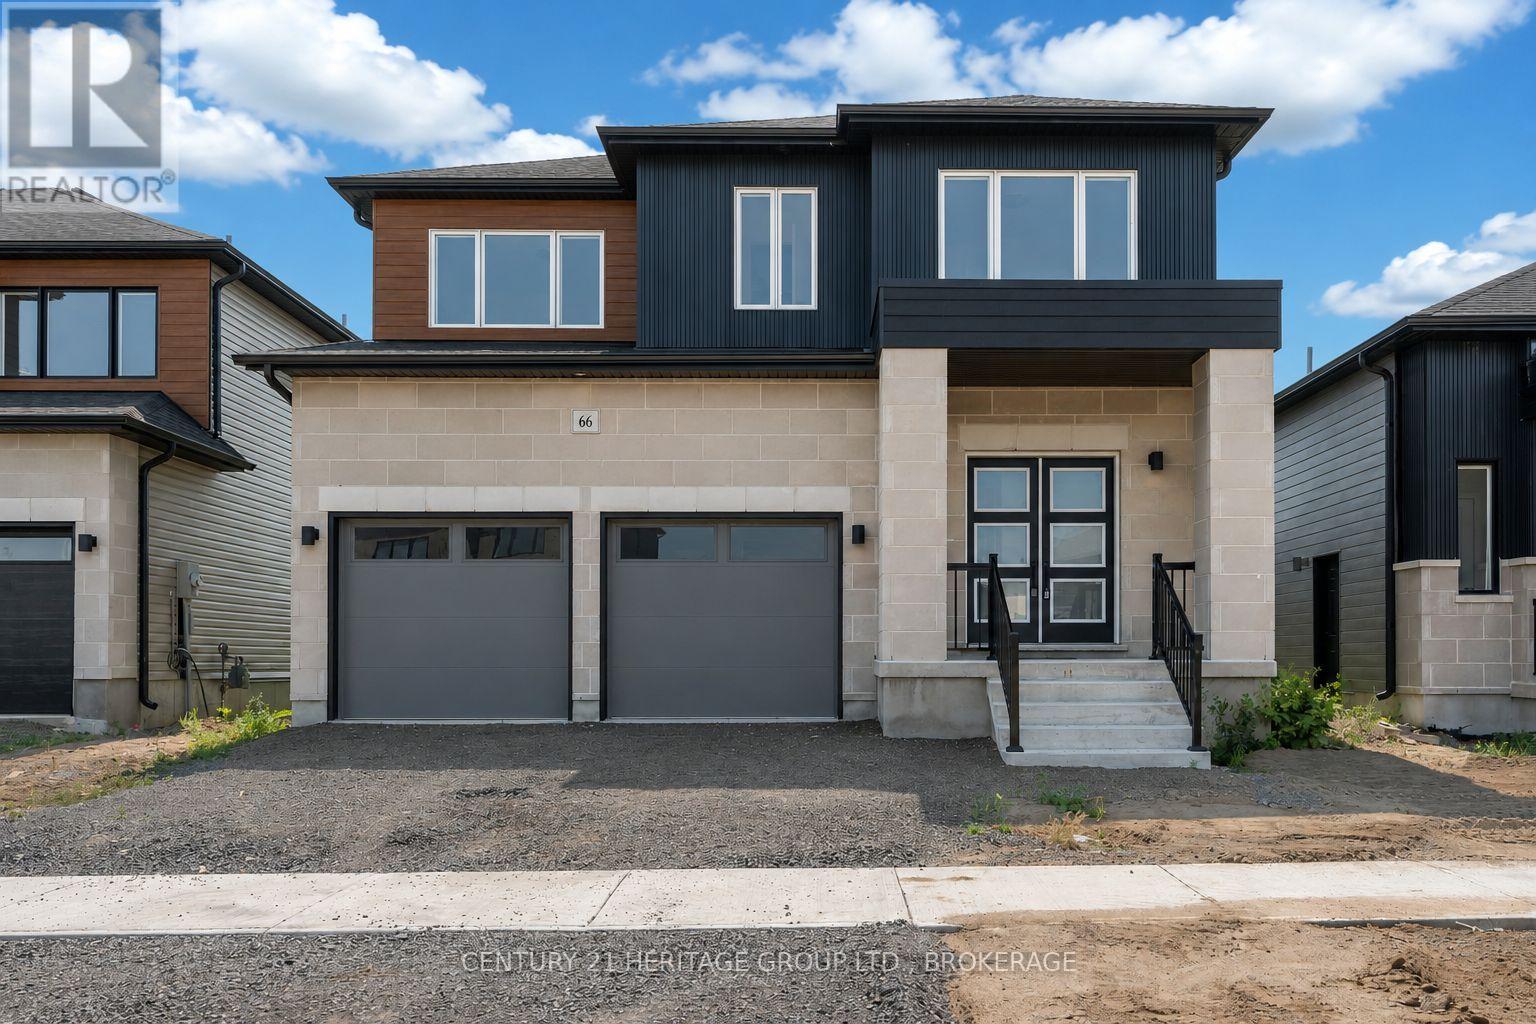
Loyalist, Ontario
Welcome to the Havenview by Golden Falcon Homes, located in the growing community of Golden Haven in Odessa. Offering1,899 sq. ft. of thoughtfully designed living space, this beautiful two-storey home features 3 bedrooms, 2.5 bathrooms, and an open-concept layout that's perfect for today's modern family. The bright and spacious main floor seamlessly connects the kitchen, dining area, and great room, creating the ideal space for everyday living and entertaining. A convenient mudroom off the attached two-car garage and a main-floor powder room add both style and functionality. Upstairs, the generous primary suite offers a private ensuite and ample closet space, while two additional bedrooms are connected by a convenient Jack-and-Jill bathroom. Second-floor laundry completes this family-friendly design. This home also includes an exceptional $35,000 upgrade package, featuring a separate side entrance to the basement, granite kitchen countertops, a paved driveway, sodding, and a voucher for five appliances (fridge, stove, dishwasher, washer, and dryer). Upgraded siding and oak stairs. Looking for even more space? The basement can also be finished, creating the perfect area for extended family, older children, or future income potential. Now is an incredible time to purchase with current HST savings available on eligible new homes, making homeownership more affordable than ever. Golden Haven offers the perfect balance of small-town charm and modern convenience, just minutes from Highway 401, Kingston, schools, parks, shopping, Costo, Home Depot, Loblaws and Lake Ontario. Multiple floor plans and lot options are available, allowing you to build the home that best suits your lifestyle. Open houses are held at the Golden Falcon model homes located at 60 Dusenbury Drive: Fridays from 11:00 a.m. to 2:00 p.m., Saturdays and Sundays from 12:00 p.m. to 4:00 p.m., or by private appointment with the listing agent. (id:48744)
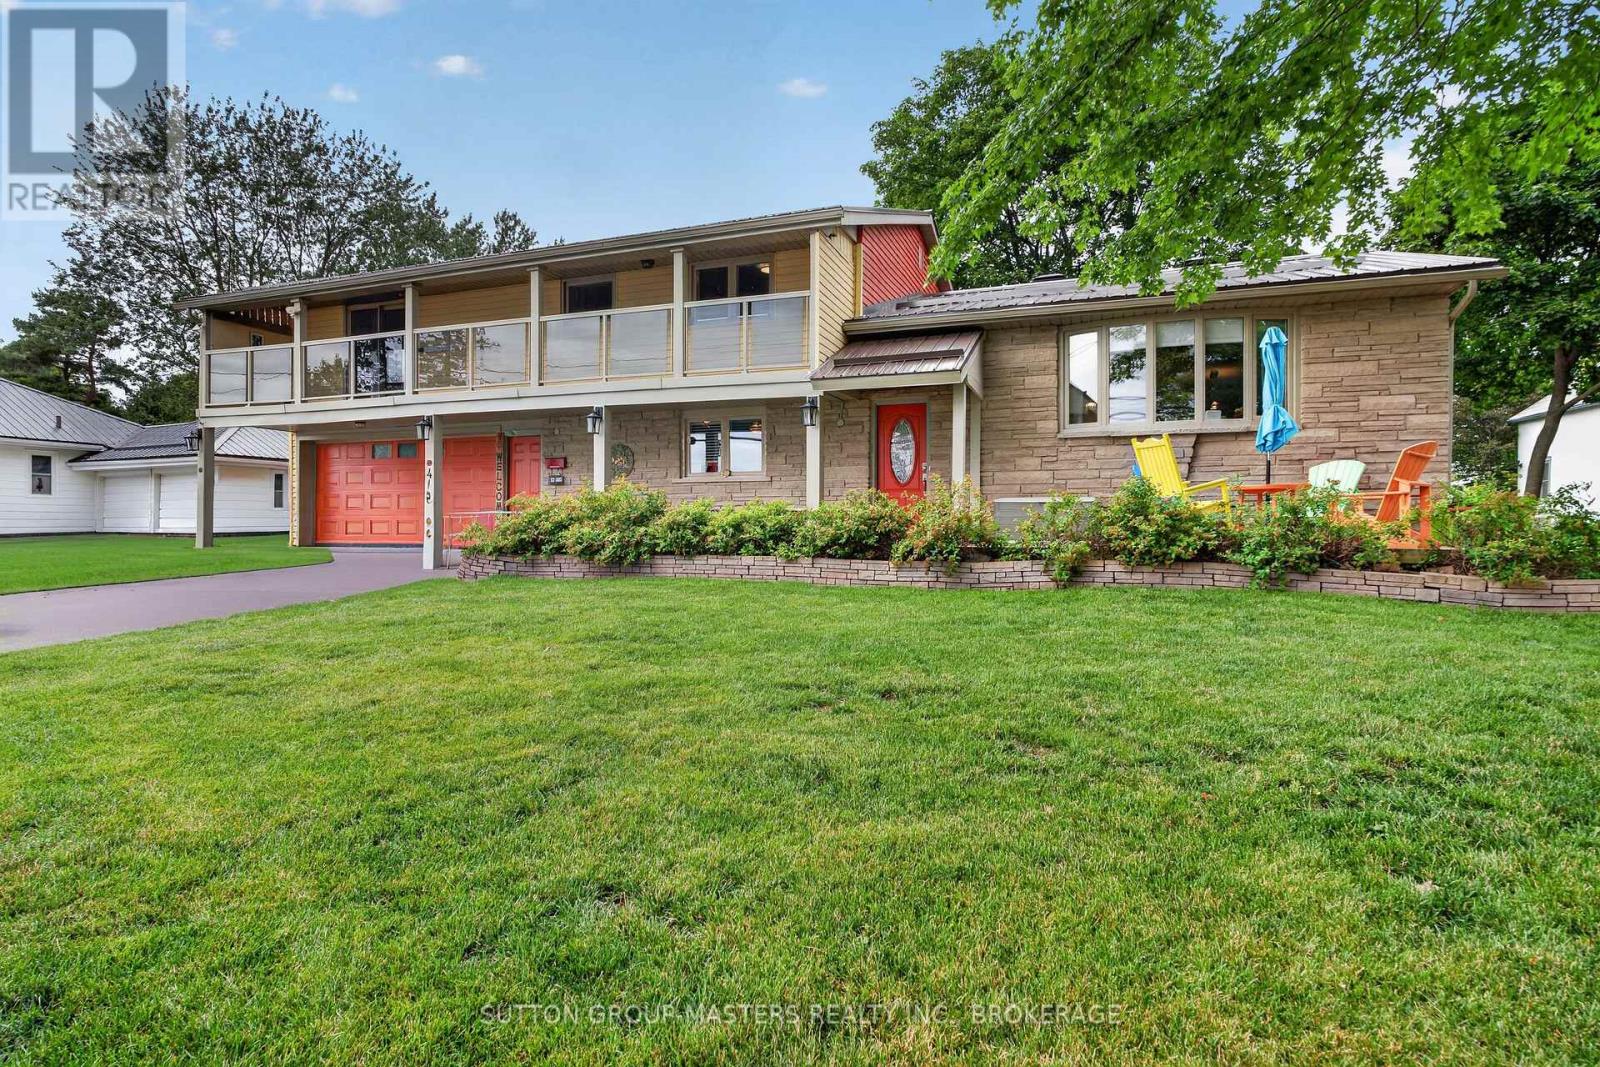
Loyalist, Ontario
This is a rare chance to own a spacious property close to the city with lovely views of Lake Ontario. Welcome to 4415 Bath Rd, a meticulously maintained home featuring a gorgeous kitchen with quartz counters, tile backsplash, a standalone island, and stainless steel appliances. The bright living and dining area boasts upgraded laminate flooring, custom blinds, and drapery, along with a cozy freestanding propane stove and a split air system for heating and cooling-perfect for home comfort. The main floor family room offers a great TV space with a second propane fireplace, plus patio doors leading to a charming three-season room and a private outdoor retreat to enjoy on hot summer days. There's also an office (or fifth bedroom) and a two-piece bath rounding out the main floor. Upstairs, you'll find four generously sized bedrooms, including the primary with a three-piece ensuite and patio doors opening to a veranda with views of the front yard and Lake Ontario. A large five-piece main bath with double sinks, tub/shower, and tiled floors is ideal for a busy family. The lower level includes a rec room or hobby space with dry-core flooring, a laundry area, and plenty of storage. Outside, the massive backyard is big enough for your kids soccer practice, tons of space to make it your own. Recent updates include metal roof shingles, added attic insulation, a 10x12 workshop with electricity, newer windows and soffits, and a maintained chimney. Bonus oversize 2 car garage with rear yard access rounds out this beautiful family home in a great neighbourhood on the shores of Lake Ontario (id:48744)
Kingston, Ontario
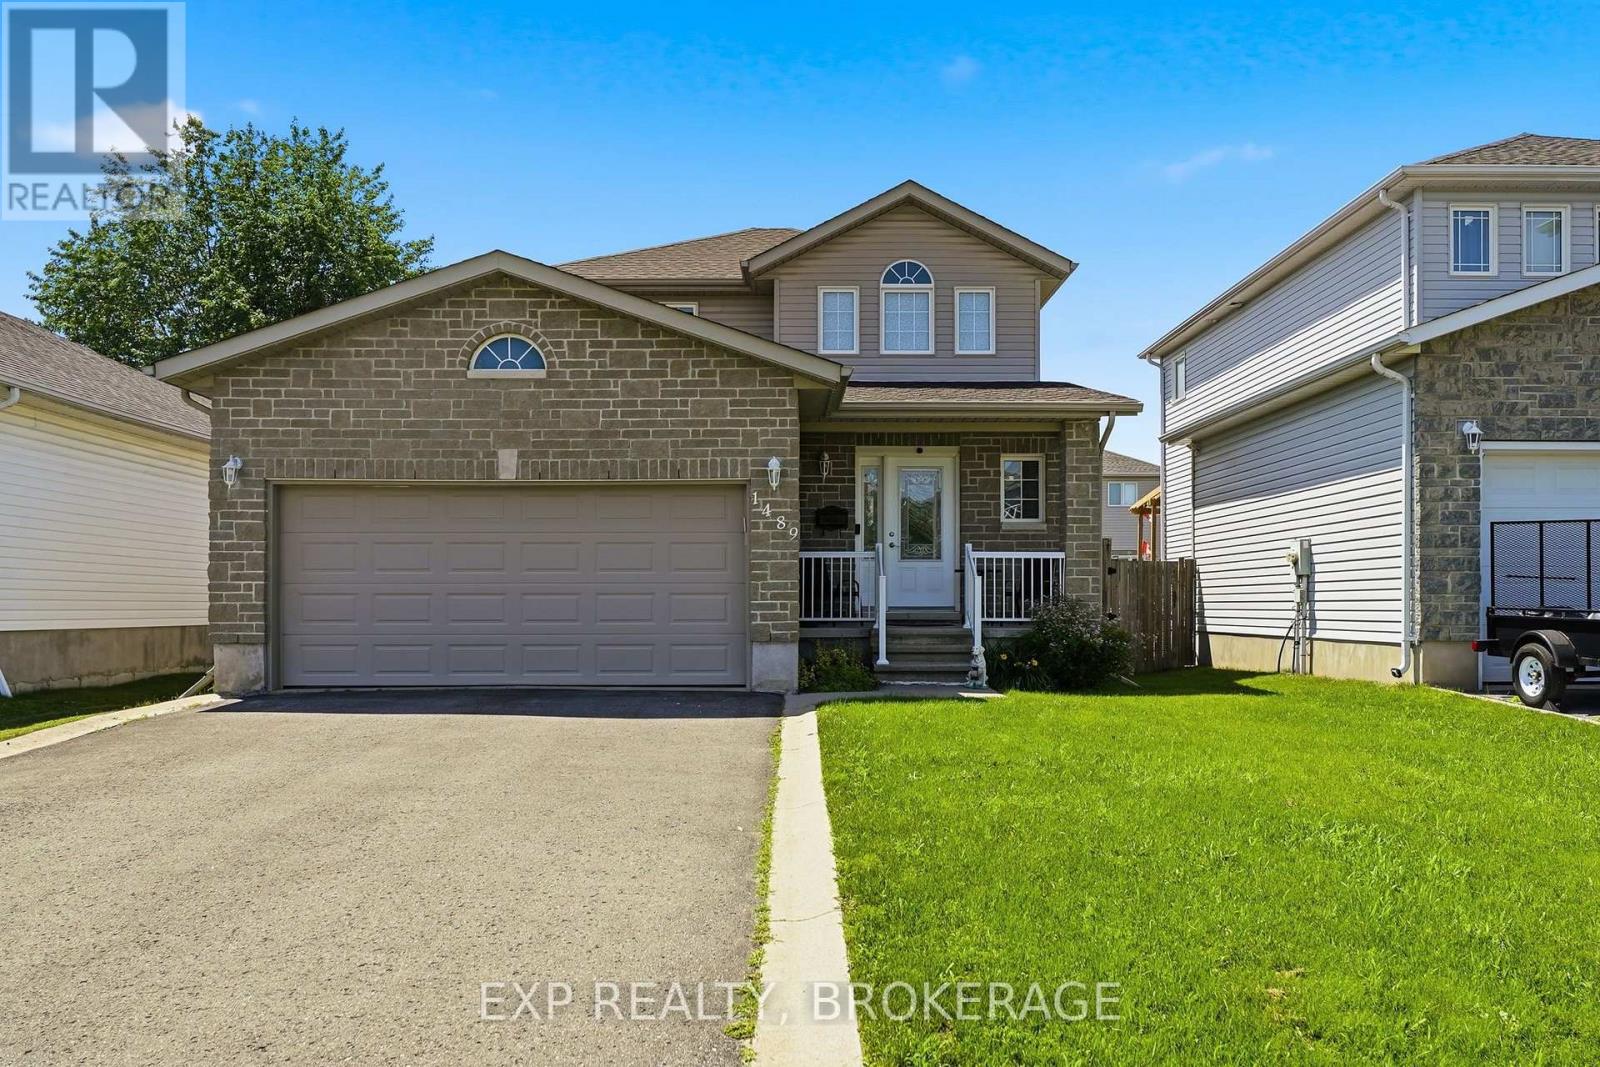
Welcome to 1489 Birchwood Drive, a beautifully updated detached home sitting in one of Kingston's most family friendly West end neighbourhoods, Midland Park. From the moment you walk in, the updates speak for themselves. Fresh flooring throughout, a renovated kitchen, and updated bathrooms give the home a clean, modern feel that's completely move-in ready. No projects to tackle, no compromises to make. Just unpack and enjoy. With 3 bedrooms and 3 bathrooms spread across a thoughtfully laid out floor plan, there's plenty of space for families of all sizes. The neighbourhood is honestly one of the biggest selling points here. Midland Park is a well-established, tight-knit community with tree lined streets and a real sense of pride of ownership throughout. W.J. Holsgrove Public School and Cataraqui Woods Elementary School are both nearby, and Holy Cross Catholic Secondary School is just a short drive away, giving families a great range of school options right at their doorstep. Midland Parc, Cataraqui Woods Park and Bert Meunier Common with its splash pad are all close by for weekends spent outside. When you need to get things done, Cataraqui Town Centre and the RioCan are just minutes away for shopping plus the Invista Centre is right in the neighbourhood for those early morning hockey and swim practices. Quick access to the 401 makes commuting a breeze too. This is a home that checks all the boxes whether you're a growing family, a first-time buyer, or anyone looking to settle into a great West end community that most people don't leave. (id:48744)
Rideau Lakes, Ontario
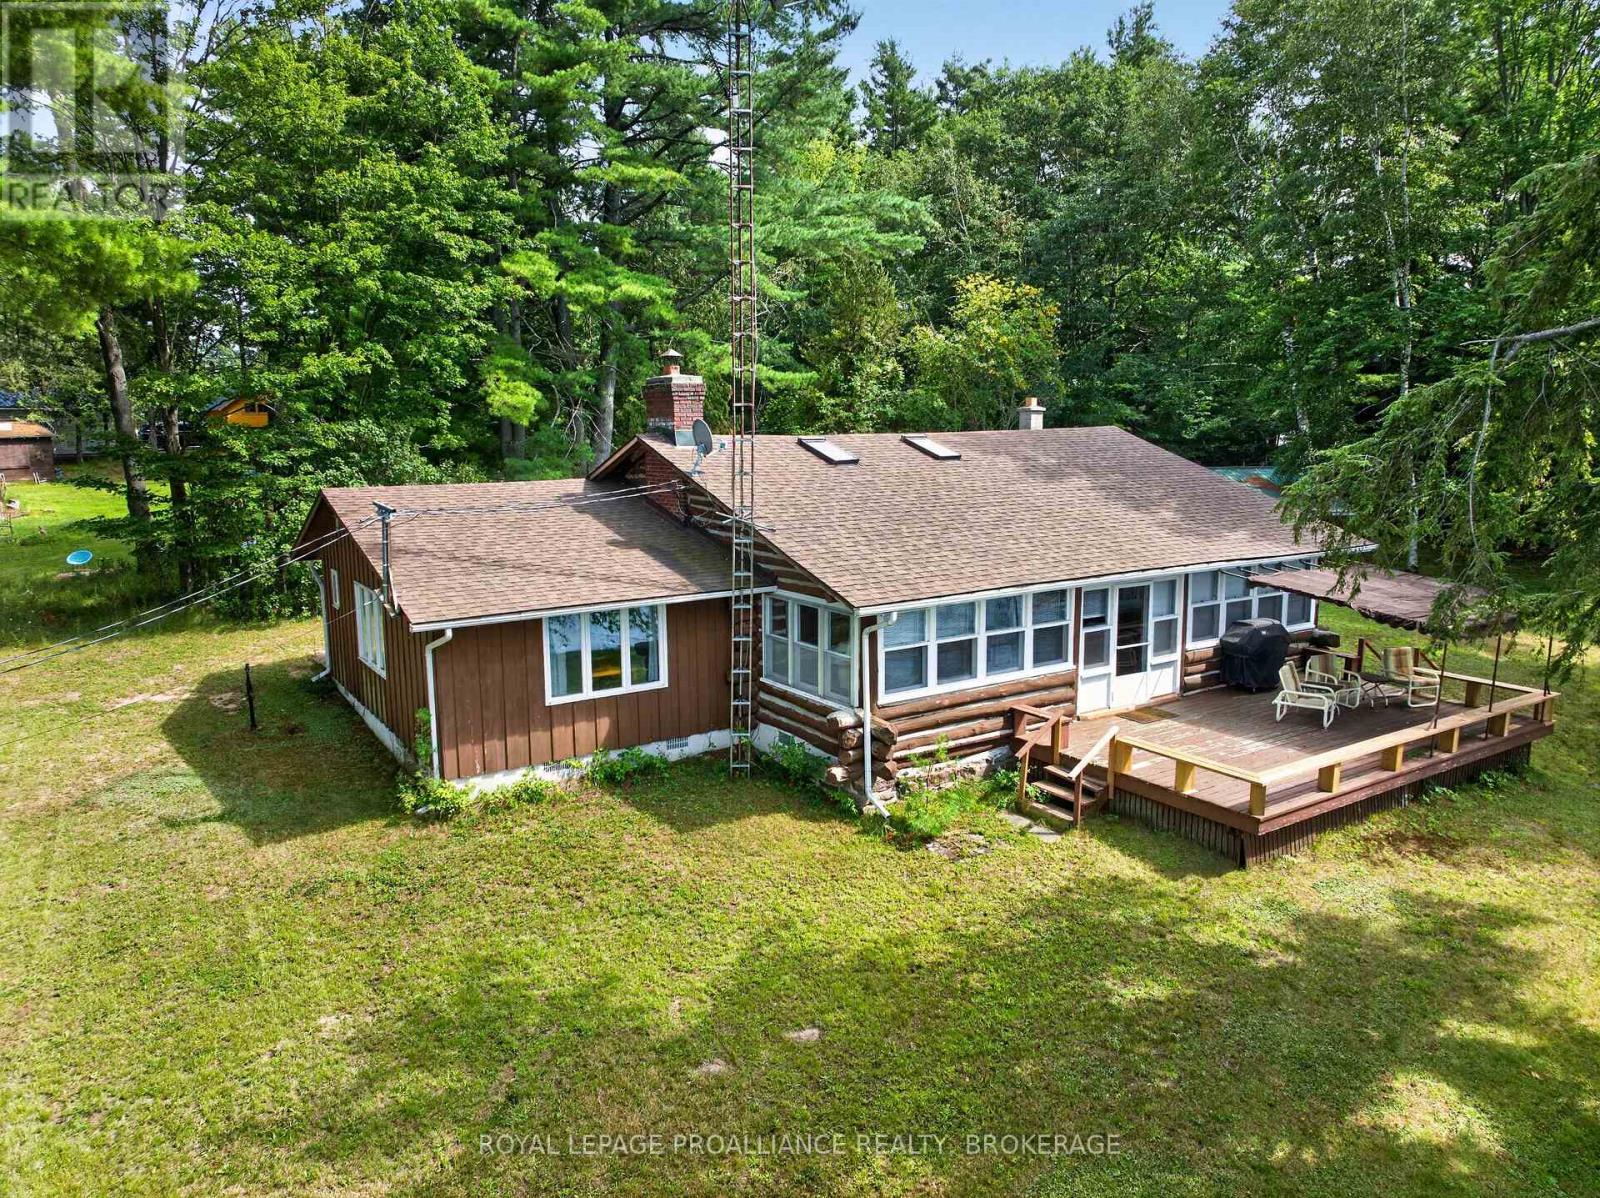
Charming west-facing, log cottage with 325 ft of shoreline on Opinicon Lake - part of the heritage Rideau Canal System and across from Chaffey's Locks. Discover the perfect four-season waterfront retreat with this beautiful cottage situated on a level lot and surrounded by large mature trees and natural waterfrontage. This location provides privacy, breathtaking sunsets, and an exceptional setting for enjoying all seasons at the lake. The main cottage features a warm and inviting layout with a spacious kitchen, a large living room with a cozy fireplace, three bedrooms, 1 bathroom, and a versatile loft area that could easily serve as a fourth bedroom, guest space, or a play area for the kids. The natural character of the log construction creates a comfortable and timeless cottage atmosphere. This property also has an older two-story boathouse that is in need of some TLC but adds great value to this property. The lower level offers a double boat slip, providing excellent storage and convenient access for boating enthusiasts. The upper level provides additional guest space with a kitchen, 3-piece bathroom, two bedrooms, and a living area - perfect for hosting family and friends or creating a private guest retreat. Additional features include a septic system, lake water system, an existing well that is not currently in use, and a two-car carport for covered parking and added convenience. Surrounded by mature trees, expansive shoreline, and natural waterfront, this exceptional cottage offers a rare opportunity to enjoy four-season lakeside living with comfort, privacy, and outstanding waterfront amenities. (id:48744)
Kingston, Ontario
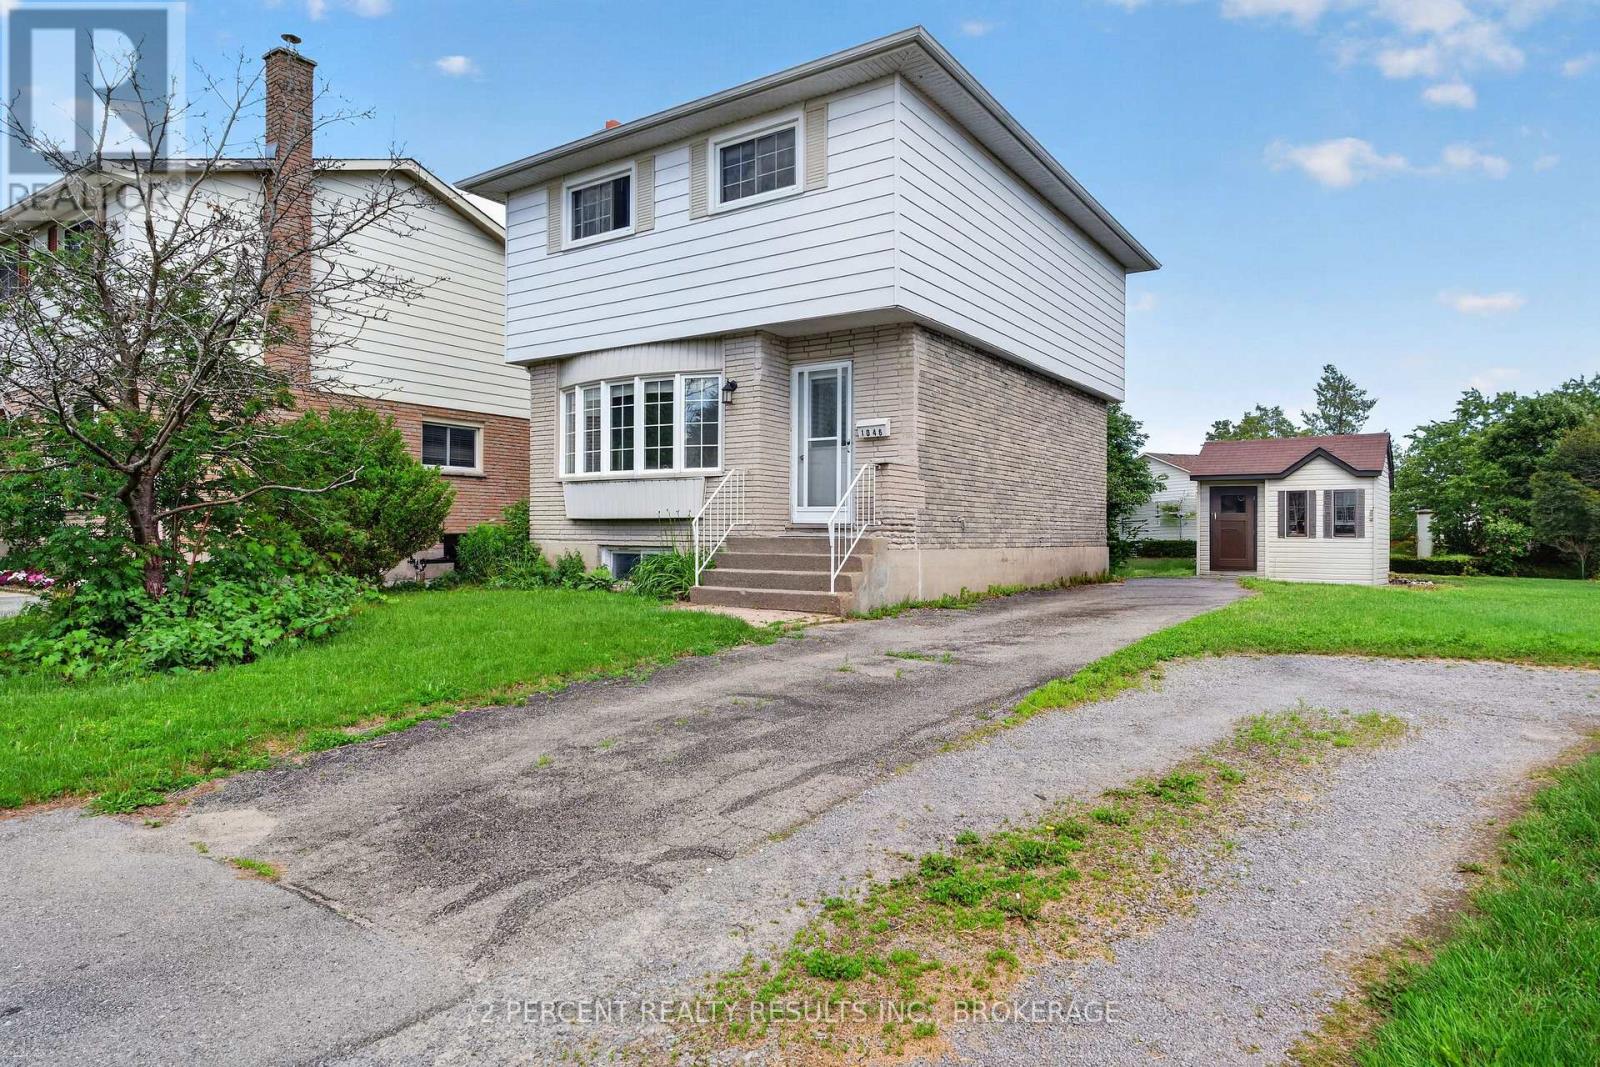
Looking to enter the real estate market? This detached home in the desirable Cataraqui Woods neighbourhood is waiting for you! Bright and naturally sun-lit, with 2 well-sized bedrooms and 1 enormous bathroom containing a corner jacuzzi tub and separate shower - this home is functional with a little bit of luxury. Other features include hardwood floors in the living room, some updated flooring upstairs, and an eat-in kitchen with a separate living area. The basement is full of potential! A bathroom has already been started, featuring a functional toilet and designated space for the sink and bathtub. The exterior features ample parking on an extended driveway leading to the fully-fenced backyard. 2 storage sheds, a large deck, and dedicated garden area complete the backyard. Close proximity to west-end amenities and shopping, schools, childcare, parks, and quick access to Highway 401. Needs some TLC, but ready for your finishing touches! Book your private showing today! (id:48744)
penny@pennyblake.com
613.539.3307
Read some testimonials from Penny’s Clients
Penny has been a life long resident of the City of Kingston and for over 30 years has been involved in the real estate market. She made a decision over 30 years ago to become a licensed real estate professional and assist others in investing wisely. She is a strong supporter and major sponsor of many community events. Penny is a parent and homeowner and knows what it takes to keep a household running smoothly. Penny has lived in City east for over 38 years with her daughter Alexis. Penny has been working with military families for over 30 years and she is registered with the Government Relocation Services and has a proven track record with thousands of military families in Kingston and across Canada. She offers her clients quality service, through her national access to the Remax Referral System. If you are considering a move, you will receive the most complete information and services by contacting Penny. For your convenience her office is located at 235 Gore Road, close to the Royal Military College and the Canadian Forces Base.

Get in touch with Penny today.
By email: penny@pennyblake.com
By Phone: 613.539.3307
Penny Supports her Community, click here to find out how.
louise@pennyblake.com
613.876.0934
I grew up in Belleville, Ontario, but after living in Kingston my entire adult life, I consider the Limestone City my home town. My husband and I have bought and sold many homes over the years, as our life circumstances changed and we have always researched our preferred neighbourhoods well. Our first home was in Amherstview; we moved just outside Kingston when we wanted to start our family; moved back into Kingston when we chose the public and high schools we wanted our two girls to attend and moved again when we became “empty nesters”. We have truly hit all the life cycles.
Oddly, my working background began in real estate – 16 years in law offices working through real estate deals. Needless to say, I have in-depth knowledge of what happens to an offer once it goes to your lawyer. The next step in my career path took me in the direction of human resources and I am very proud of my success in that field. It gave me great insight into how to treat people and understand and correct their frustrations.
Now, in a sense, I have come full circle – back to an exciting, challenging and rewarding career in Real Estate which I’ve been doing for over 7 years now.

Get in touch with Louisetoday.
By email:louise@pennyblake.com
By Phone: 613-876-0934
http://louisethornton.ca/
By email:office@pennyblake.com
By Phone: 613.507.3629
Sandra brings over 24 years of experience in the real estate industry to the table. She has served several years on the KAREA board of Directors and has participated in many of the activities organized by the PR committee. In this role with the Penny Blake Home Team, she takes care of handling the office paperwork, processing transactions, coordinating appointments and helping clients navigate through the process of buying or selling their home. In addition to this, she loves to help her friends and Family achieve their Real Estate goals. She is always available to answer any questions that arise.
Get in touch with Sandra today.

By email:office@pennyblake.com
By Phone: 613.507.3629
julie@pennyblake.com
613-587-9000
After many years in customer service and sales including owning my own business, I am very excited to be pursuing my career in real estate. I found my passion for real estate through buying and selling my first family home in Cold Lake, Alberta. As a military spouse I have experienced firsthand the obstacles that can be encountered during this process including restricted timelines, working with Government relocation services (BGRS) and maneuvering though the challenges of unique real estate markets.
Whether you are new to the city of Kingston or a lifelong resident in search of a new home, investment or vacation property, I am dedicated to utilizing all my knowledge and resources to help you through this process as smoothly as possible. Myself and my colleagues at the Penny Blake Home Team, with over 30 years of experience in the Kingston and surrounding area, will help you find the property that meets your needs.

Get in touch with Julie today.
By email: julie@pennyblake.com
By Phone: 780-573-0676
I have lived and worked in Kingston for almost 30 years. Having grown up moving frequently, as my father was in the military, I developed a love of travel, adventure, .. and houses! I have had a 25 year career in the psychology field, peppered with some real estate investing, as well as stints as a landlord. I am passionate and excited to help you meet your real estate needs!
Kate Green
613-572-3651
Penny Blake Home Team @ ReMax Finest Realty Inc., Brokerage
Mortgage Agent Lic. #M22003215
Dominion Lending Centres SkyCap Mortgage
License 13497 independently owned & operated
www.jeffross.ca
www.kingstonhomes.com
jeff@jeffross.ca
613-876-4714
Jeff’s Bio
“Strong Family Ties
Meet Jeff, Your Trusted Sales Representative with Deep Roots in Kingston.
Jeff brings over 16 years of experience as a licensed sales representative, with a profound connection to the vibrant community of Kingston. His family history intertwines with the fabric of this city, as his grandfather hailed from just north of Kingston, while his great uncle made significant contributions as the head of Criminal Psychology at Queens and served as a Governor/Warden of Kingston Penitentiary.
Having spent cherished moments at the family cottage on Eagle Lake, which has been a part of their legacy since 1918, Jeff possesses an intimate understanding of the region’s cottage country allure.
With a rich background in customer service and e-marketing, honed through 14 years with Kingston Homes Realty, Jeff is adept at catering to diverse client needs. Moreover, his entrepreneurial spirit shines through his ownership of a digital recording and multi-media studio since 1994.
Jeff and his wife have chosen Kingston as the perfect place to raise their two sons, embodying their deep-rooted love for the community. With Jeff by your side, you can trust in his expertise, dedication, and unwavering commitment to serving the Kingston area and its residents.”