CALL CHERYL: 613-888-7601

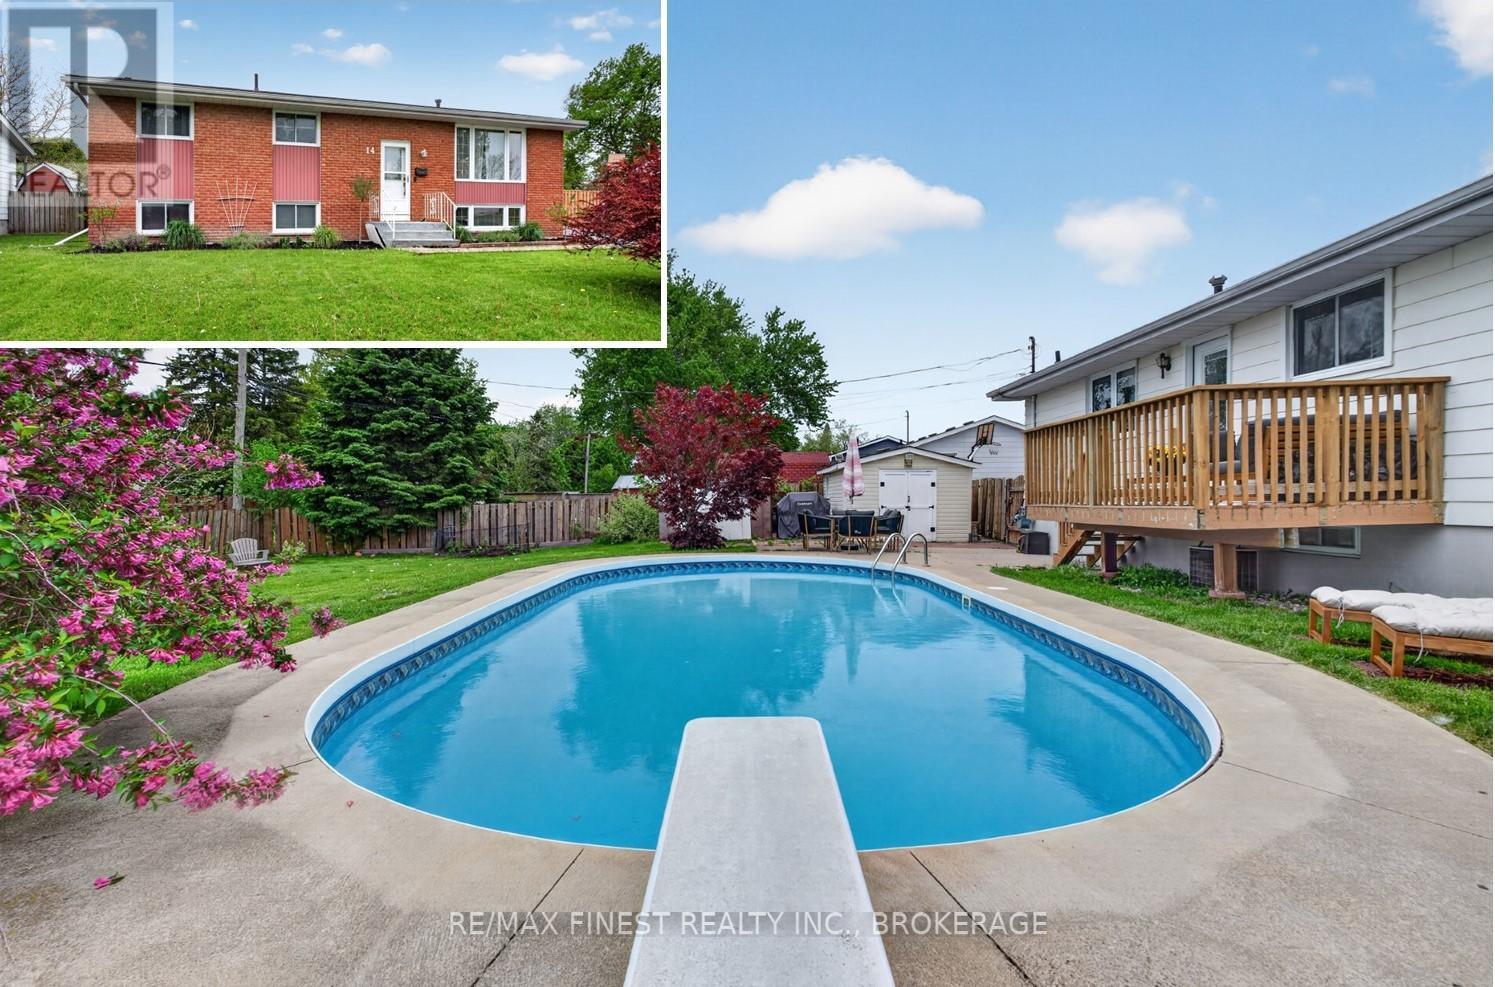
Loyalist, Ontario
If you've been picturing a home that's ready for everyday life and summer entertaining alike, this beautifully updated 3+1 bedroom, 2 bathroom bungalow checks every box. Tucked on a quiet street, it's a great fit for first-time buyers and growing families alike. Inside, warm hardwood floors run throughout a bright, welcoming main floor, with the eat-in kitchen complete with quartz countertops, as the natural gathering spot for family meals or quiet morning coffee. The adjoining living area gives you a relaxed space to unwind or host friends. Downstairs, the fully finished basement adds real versatility: a spacious family room with a gas fireplace, a 3-piece bathroom, and an extra bedroom or office that works beautifully for guests, teens, or remote work. And then there's the backyard, your own private oasis with an in-ground pool, deck, multiple storage sheds, and plenty of green space for kids, pets, or summer get-togethers. With thoughtful updates throughout and a location close to shopping, schools, and amenities. Just a short drive to Kingston, this is a home that's easy to settle into and even easier to love. (id:48744)
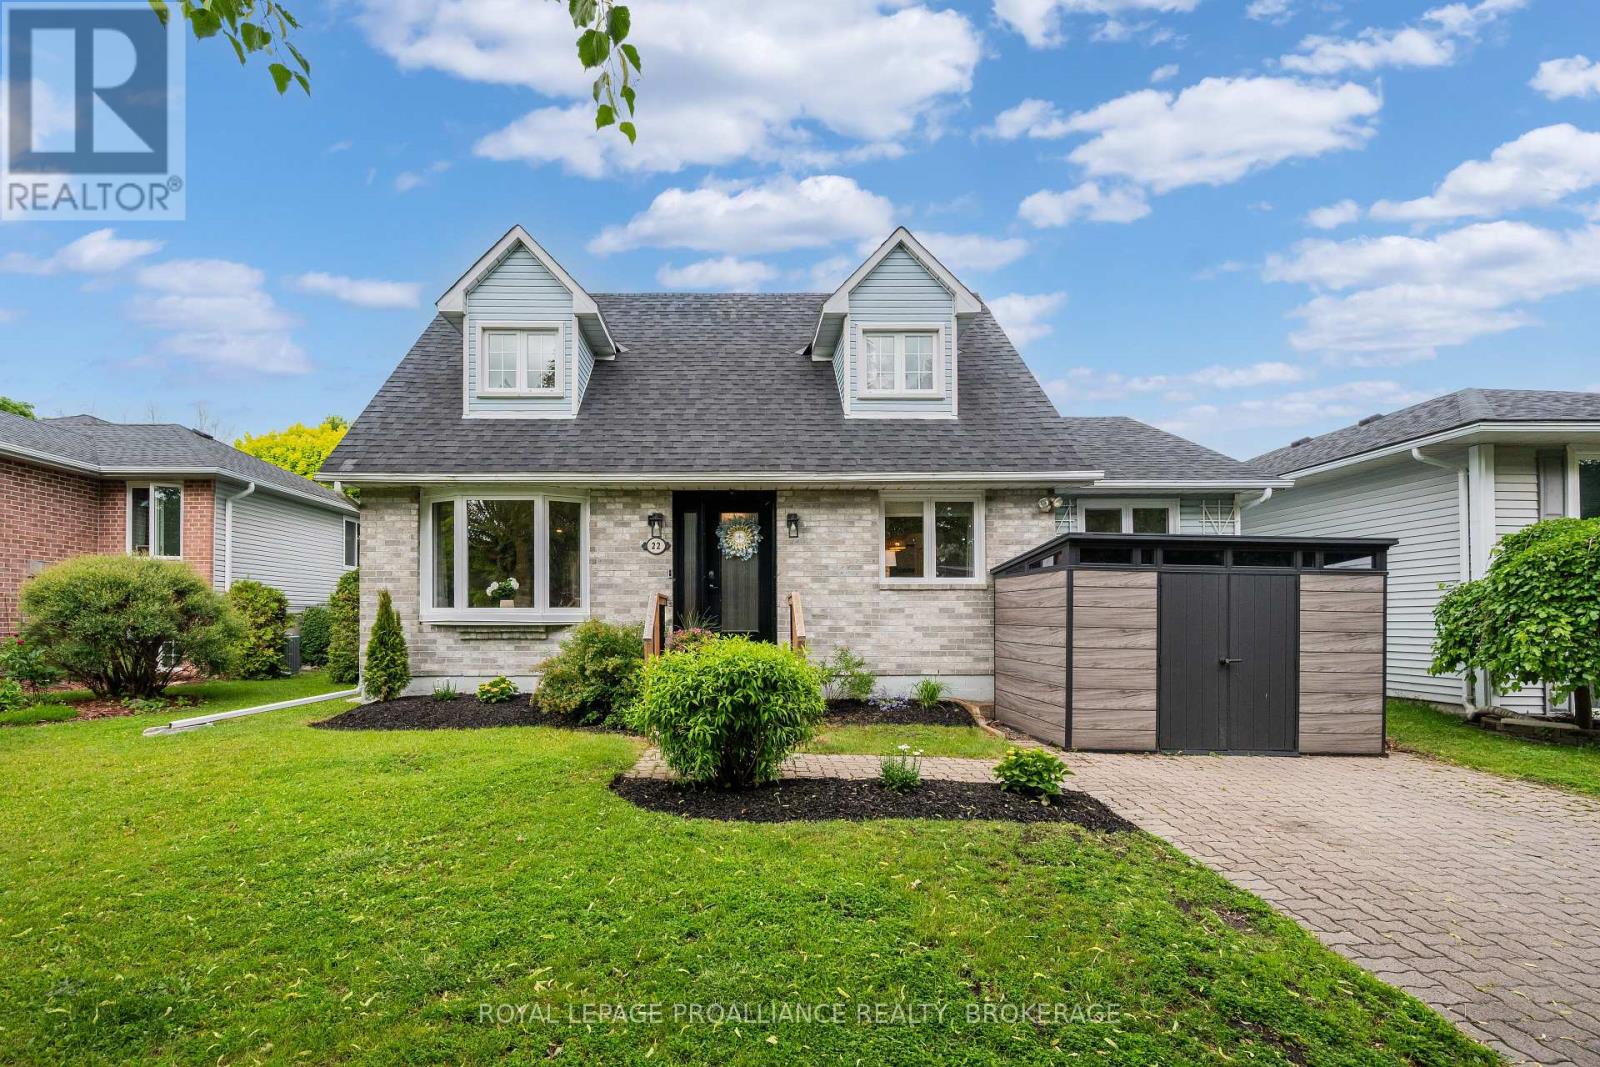
Loyalist, Ontario
Not every home needs a dramatic introduction. Some simply get the fundamentals right. This Cape Cod-inspired 1.5-storey, with its 4 bedrooms and 4 bathrooms, offers a layout that makes everyday life feel a little easier. A main-floor bedroom and laundry add flexibility, whether you're accommodating guests, working from home, or simply appreciating fewer trips up and down the stairs. Thoughtfully updated with a pleasing palette, the home's hardwood floors, detailed wainscotting throughout, and a gas fireplace add character and warmth without relying on trends that will feel dated a few years from now. Upstairs, the primary suite includes its own ensuite, while two additional bedrooms and another full bath complete the level. Downstairs, the finished rec room with in-floor radiant heat provides valuable extra space for family hangouts, workouts, or a teenage retreat, complete with its own 2-piece bath. Outside, the backyard delivers something that's becoming increasingly hard to find-space. Room to entertain, play, garden, or do absolutely nothing at all. The deck is ready for summer dinners, morning coffee, and those evenings that start with "just one drink" and somehow end hours later. Recent updates include a new heat pump with three mini-splits (for heating and cooling), updated windows (2024) and all new appliances (2023). Well-designed, well-maintained, and impeccably styled, this is a home that feels as good to live in as it looks. (id:48744)
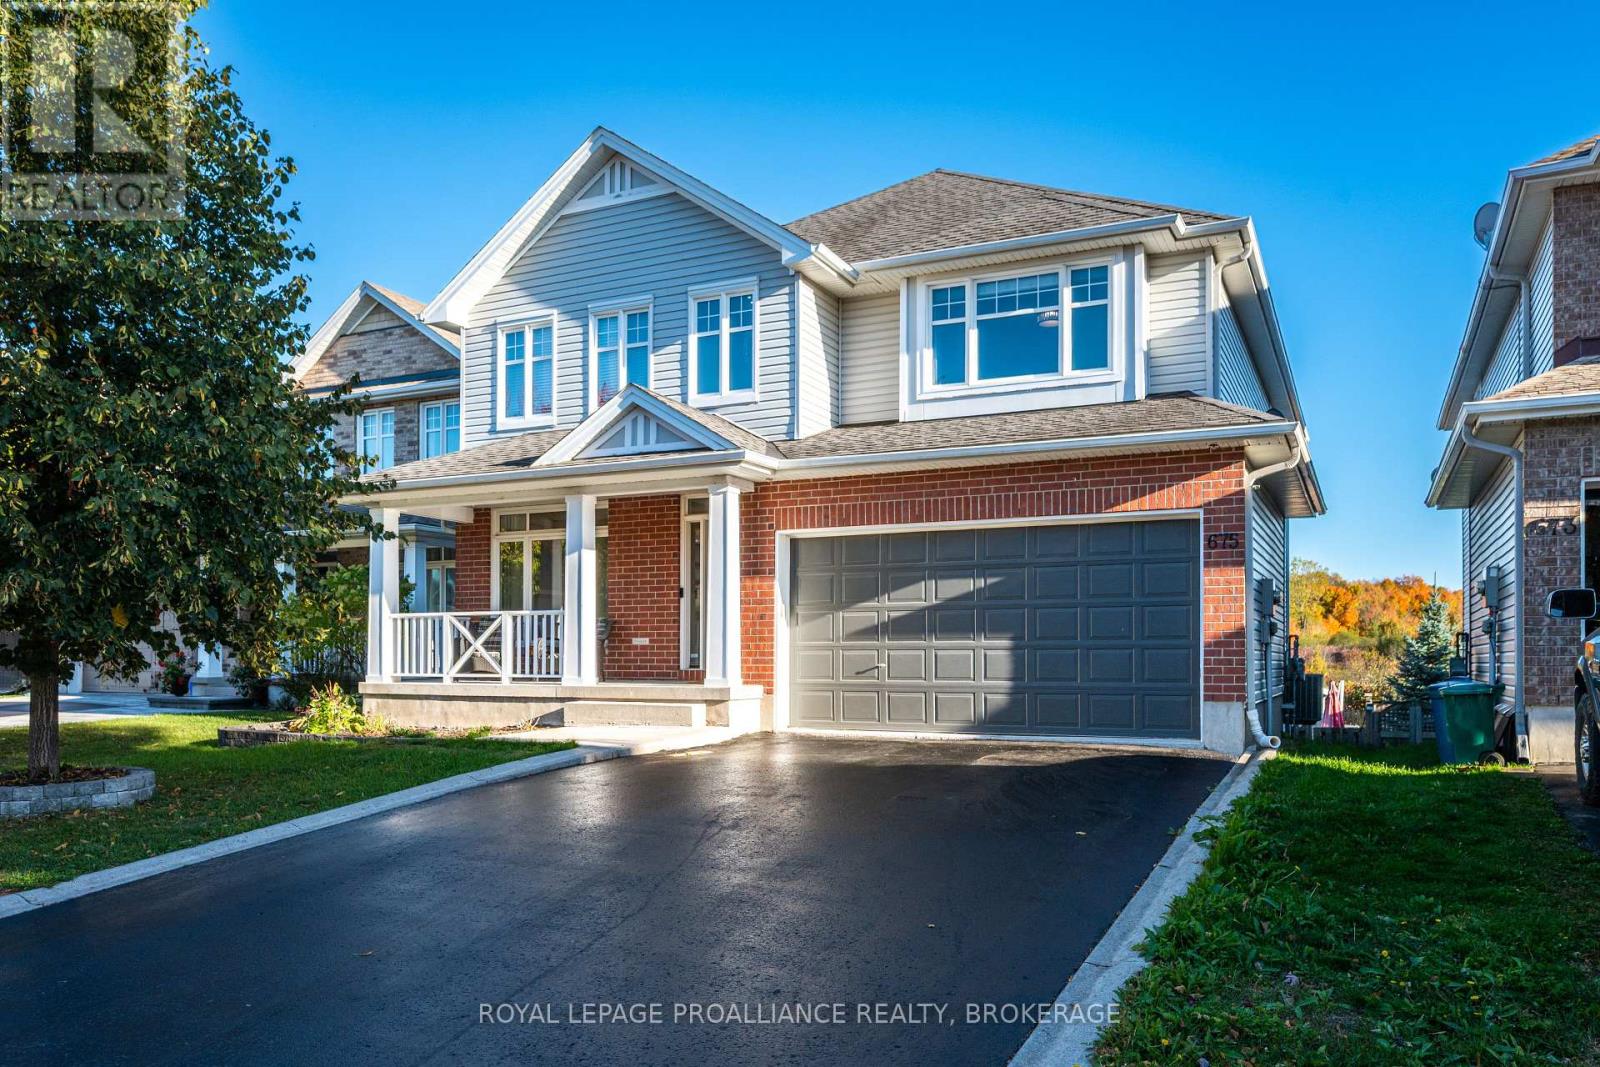
Kingston, Ontario
Welcome to this stunning, over 3000 sq ft Tamarack Oxford Model on the highly desirable East End street of Fieldstone Drive. Step into the main floor to find hardwood flooring throughout, an open foyer with adjacent living & dining space combination, an office/den, inside entry to the double garage & a 2pc bathroom. The beautiful open concept kitchen with maple cabinetry, granite countertops, a large kitchen island connected to the massive living room with large windows, a gas fireplace & sliding glass doors to the elevated balcony overlooking the Greenwood Park trail & Butternut Creek. The upstairs also hosts hardwood throughout, 3 large bedrooms, one with walk-in closet & a 4pc ensuite, 2nd floor laundry, another 4pc bath, & finally the primary with 5pc ensuite with his & hers sinks, soaker tub, tiled shower & ample closet space. The fully finished walk-out basement with laminate flooring has a large rec room, an additional 3pc bath with ceramic tile flooring, a games room doubling as a bonus den or office, utility room & storage space. The fully fenced backyard features interlocking brick, a kidney shaped in ground salt water & heated pool along with a pool shed. This beautiful home is located just a few minutes from CFB Kingston & all other east end amenities, & is arguably one of the most fully loaded homes in the area. (id:48744)
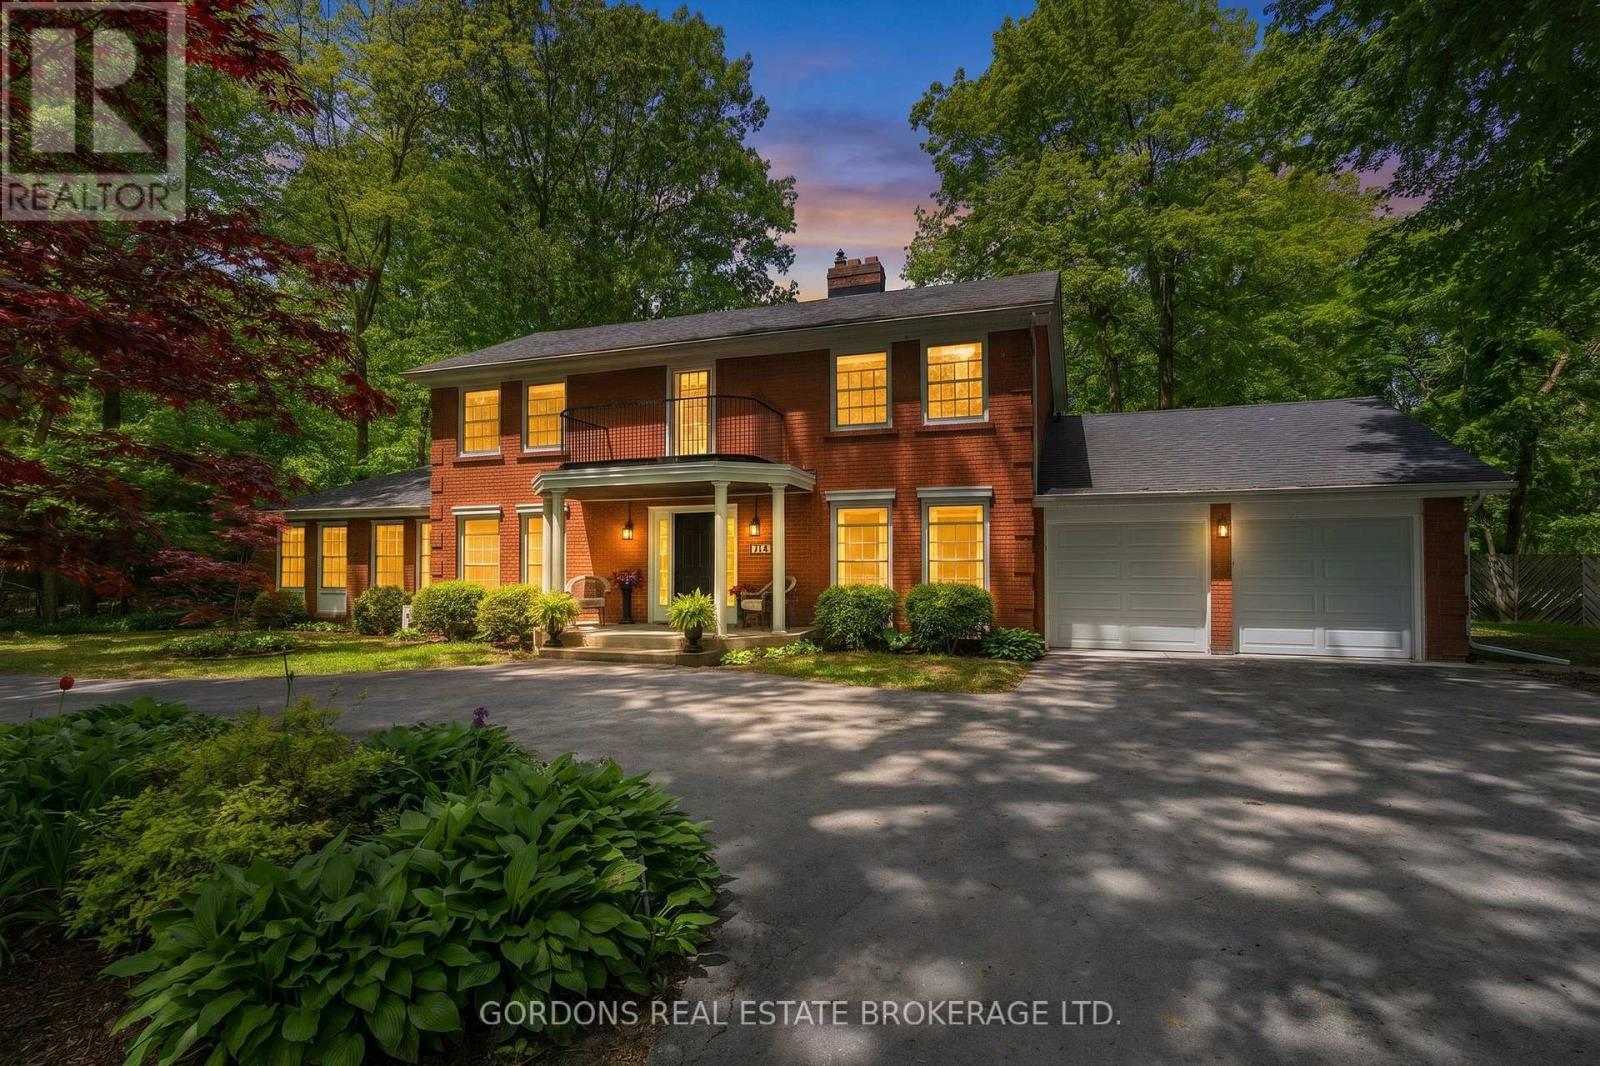
Kingston, Ontario
Nestled in Kingston's prestigious Milton subdivision, just steps from the Milton Lookout and waterfront trails, this beautifully renovated 3,150 sq.ft. solid brick 2-storey home offers exceptional family living on a private executive lot. A classic centre hall plan welcomes you into bright, elegant spaces featuring skylights, 10'half-vaulted ceilings, oak hardwood flooring and staircase, travertine tile, granite counters, and a rich walnut island with matching open shelves. The custom kitchen is designed for both daily living and entertaining, with extensive drawer storage, a 36" full-depth refrigerator, 36" professional gas range with custom vented hood, granite countertops, tile backsplash, walnut shelving, Kraus prep sink, and a stunning bespoke walnut slab island. A separate scullery provides additional cabinetry, granite workspace, dishwasher, Blanco sink, and tile backsplash. Generous principal rooms include two gas fireplaces with custom iron grilles for open-flame ambiance, custom built-ins, and a formal dining room. Flexible main-floor spaces can accommodate a home office, studio, guest suite, or additional bedroom, with a full 4-pc bath. The attached 2-car garage features newly poured concrete floors and convenient access to the mudroom/laundry area and 2-pc powder room. Patio doors open to a 310 sq.ft. sunroom, large composite deck, and landscaped perennial gardens with irrigation. Upstairs, the primary suite offers two walk-in closets, a 5-pc ensuite, and a sitting room with a Juliet balcony for your morning coffee with water views. Two additional bedrooms with custom closet systems share a 5-pc bath. The finished lower level includes a recreation room, office/craft areas, and ample storage with luxury vinyl plank flooring. A new five-zone boiler system in the unfinished portion provides efficient comfort throughout. (id:48744)
Leeds And The Thousand Islands, Ontario
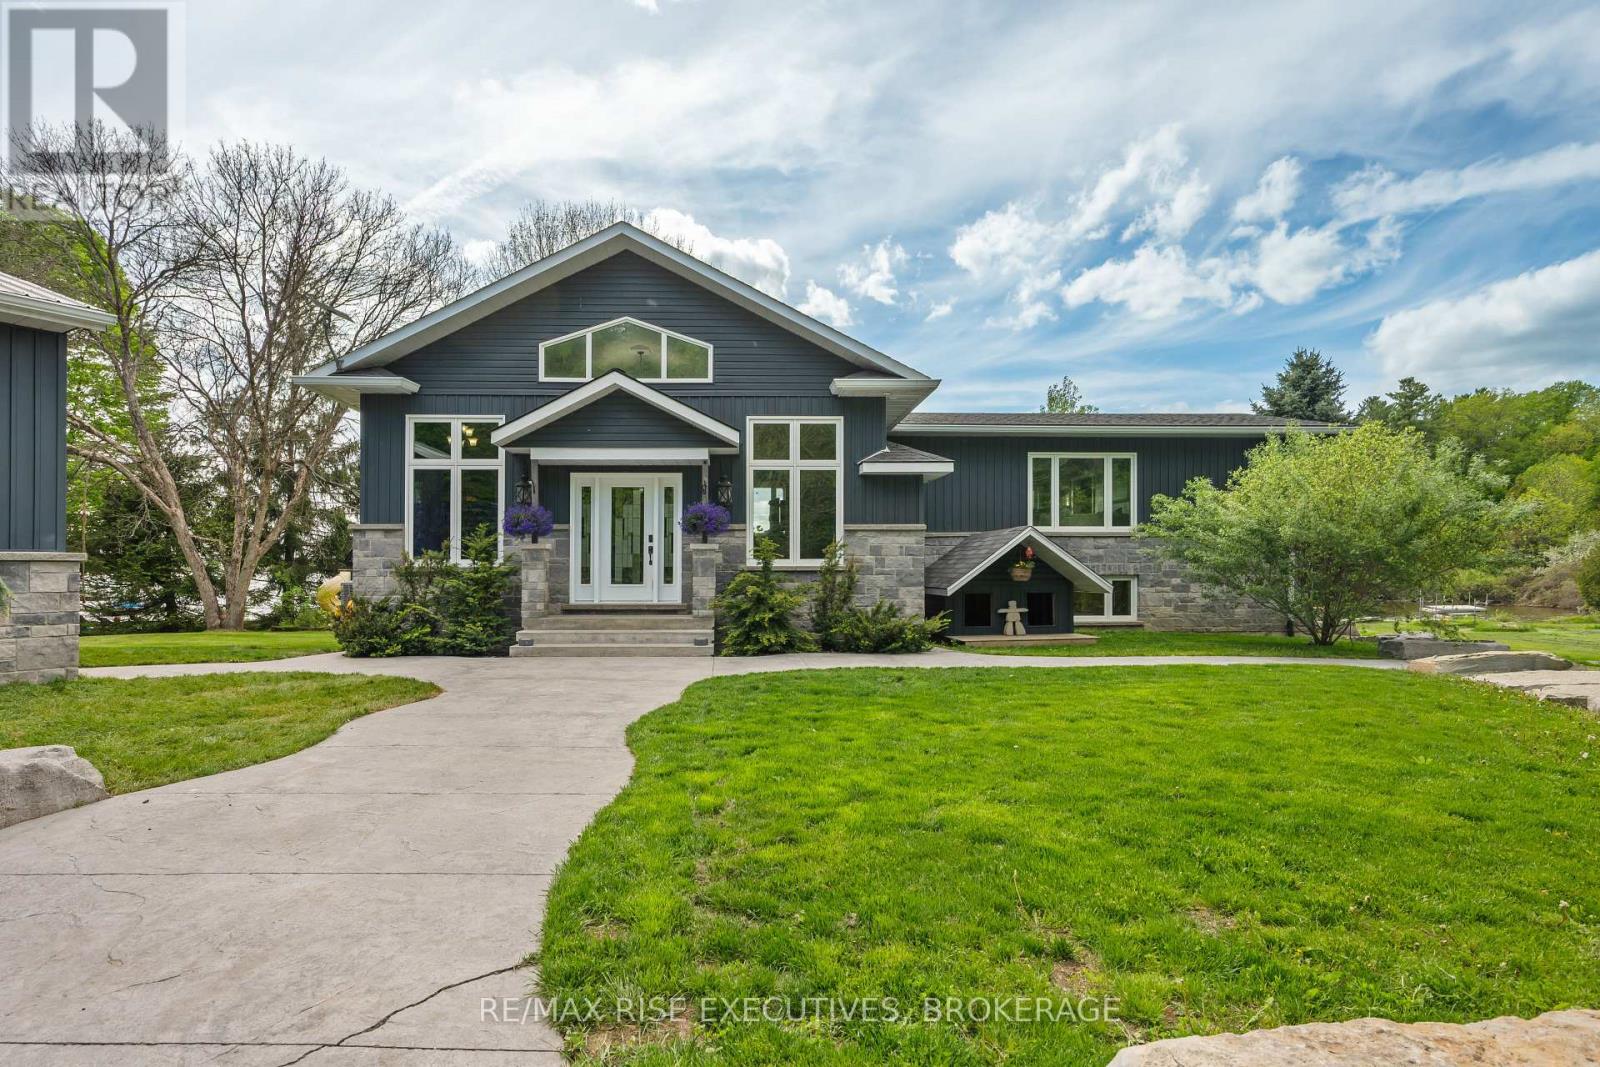
Welcome to 801 Camp Lane in Lyndhurst - a spectacular custom-built waterfront retreat on the pristine shores of Grippen Lake. Built in 2015 by Valleyview Homes and loaded with upgrades, this stunning property offers over 3,000 square feet of finished living space with 4 bedrooms, 3 bathrooms, plus an additional bathroom in the heated detached garage. From the moment you arrive, the attention to detail is evident with extensive landscaping, ICF construction on both the home and garage, 200-amp service, and a massive deck with sleek glass railings overlooking one of the nicest waterfront settings you'll find anywhere. The property is perfectly flat all the way to the water, leading to an incredible stamped concrete fire pit patio at the shoreline and a 50-foot dock extending into the crystal-clear, spring-fed waters of private Grippen Lake. Known for excellent bass, pike, and walleye fishing and depths reaching approximately 60 feet, this lake offers a rare combination of recreation and tranquility, surrounded primarily by seasonal cottages for exceptional privacy. Inside, the home features a bright open-concept layout with oversized windows capturing breathtaking lake views, while the walkout basement creates the perfect extension of indoor and outdoor living. The detached garage with in-floor heat offers endless possibilities - from a premium workshop to a home gym or even a golf simulator setup. Additional highlights include water lines servicing all gardens, an unforgettable custom dog house, and a natural sunbathing rock just off the dock where turtles can often be seen soaking up the sun. This is the kind of waterfront property that rarely comes to market. (id:48744)
Gananoque, Ontario
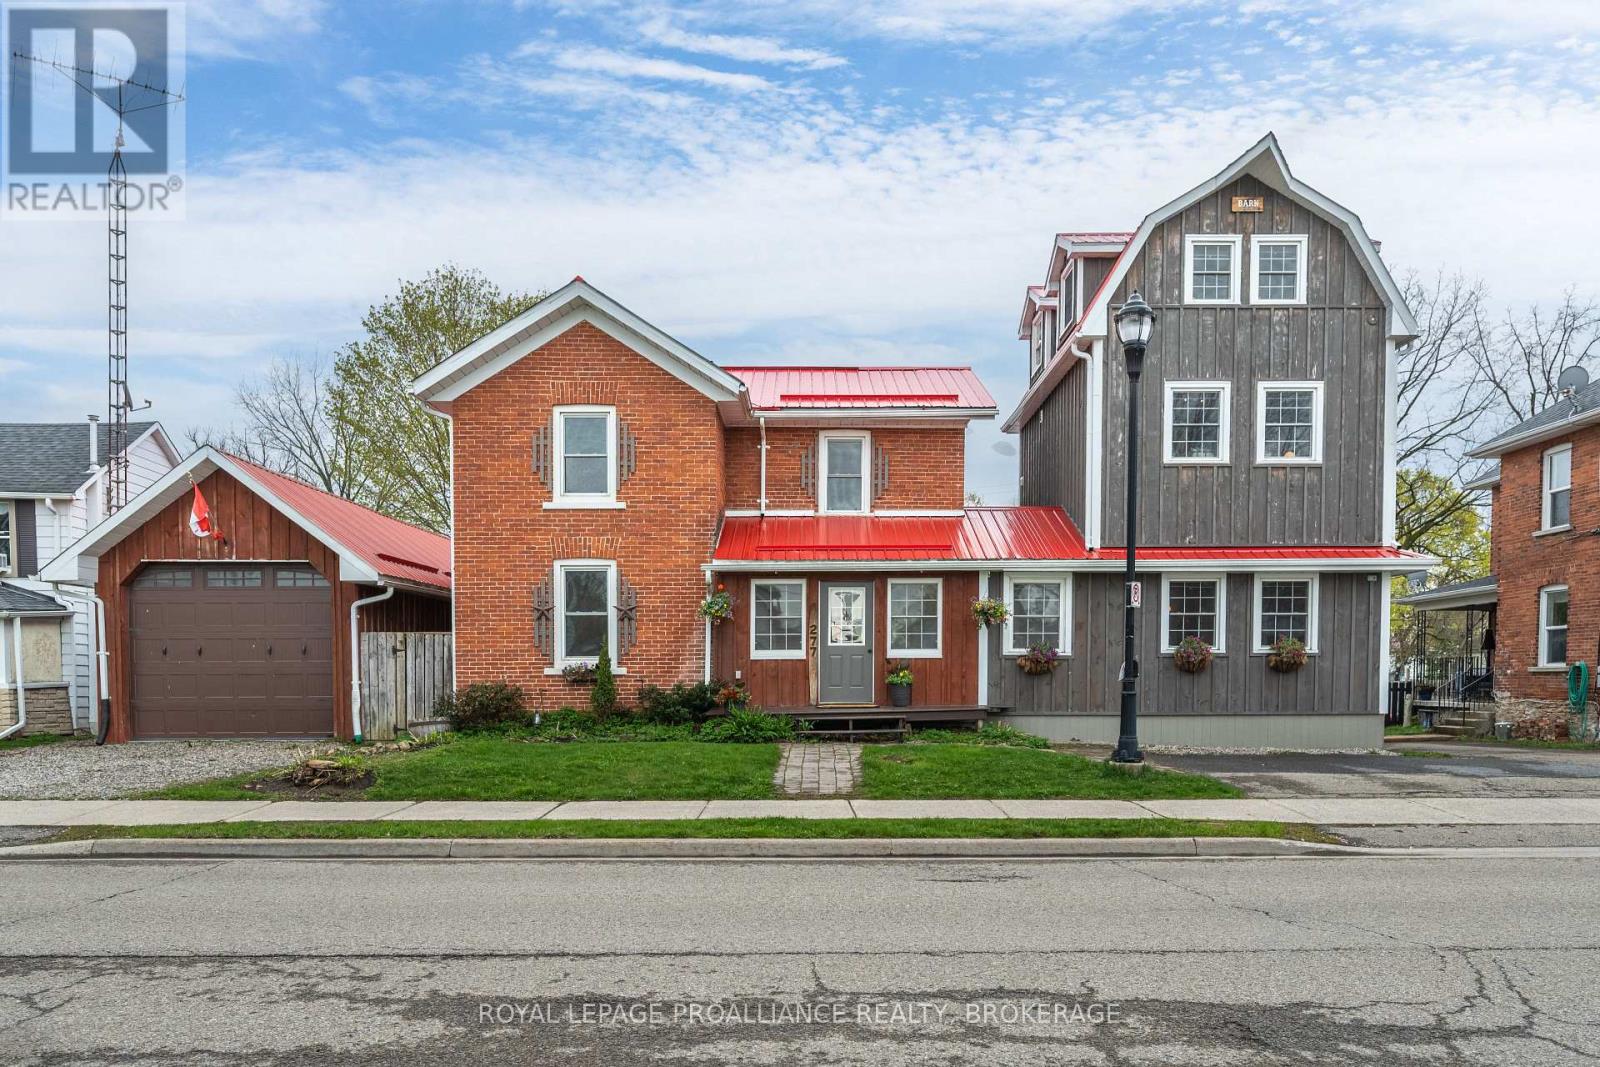
Rightfully named the 'Barn on Brock', passersby must ponder what's inside this 1920's red brick that's attached to a newer 3 storey board and batten barn-like structure. Sheltered under one vibrant cherry red metal roof, the front door alludes to a single family home but once that swings open, you'll find separate entrances to two very distinct living quarters each with their own 2 car drive. Walk into the living room of the main house--currently outfitted for dining, the hardwood floors, wooden posts, beams and exposed brick walls grasp at your heartstrings, making you promises that your life will never be the same again. Off to the left there's a room better suited for a table and beyond the French doors is a den that also opens up to a kitchen anchored by a wood burning fireplace with a meaty wooden mantel that's flanked by glass cabinets ready to show off your vintage pyrex collection. The main floor is completed by a much appreciated 2 pc bath and space for laundry hook up. Upstairs there are 2 bedrooms and a 3 pc bath plus a primary with a peek-a-boo window looking out from the Saltillo Mexican tiled ensuite to the bedroom itself which shares space with a soaker tub, gas fireplace and a coffee bar to prepare your night time bevies. Off the front foyer is another door into a one bedroom, legal secondary unit which has an open concept main level kitchen, 2 pc. bath and living room with a Vermont casting gas fireplace. Follow the staircase to the second floor bedroom, a 3 pc bath and laundry. Continue up another open staircase, and you'll arrive at a third floor flex space perfect for an office, studio, or relaxation room that is already set up with a Japanese jetted therapeutic soaker/cold plunge tub. Store your boat inside the massive detached garage. Summers will be spent enjoying your fenced in backyard harvesting herbs from the raised garden beds, and story swapping with your friends under the post and beam gazebo just below the back two decks (id:48744)
Kingston, Ontario
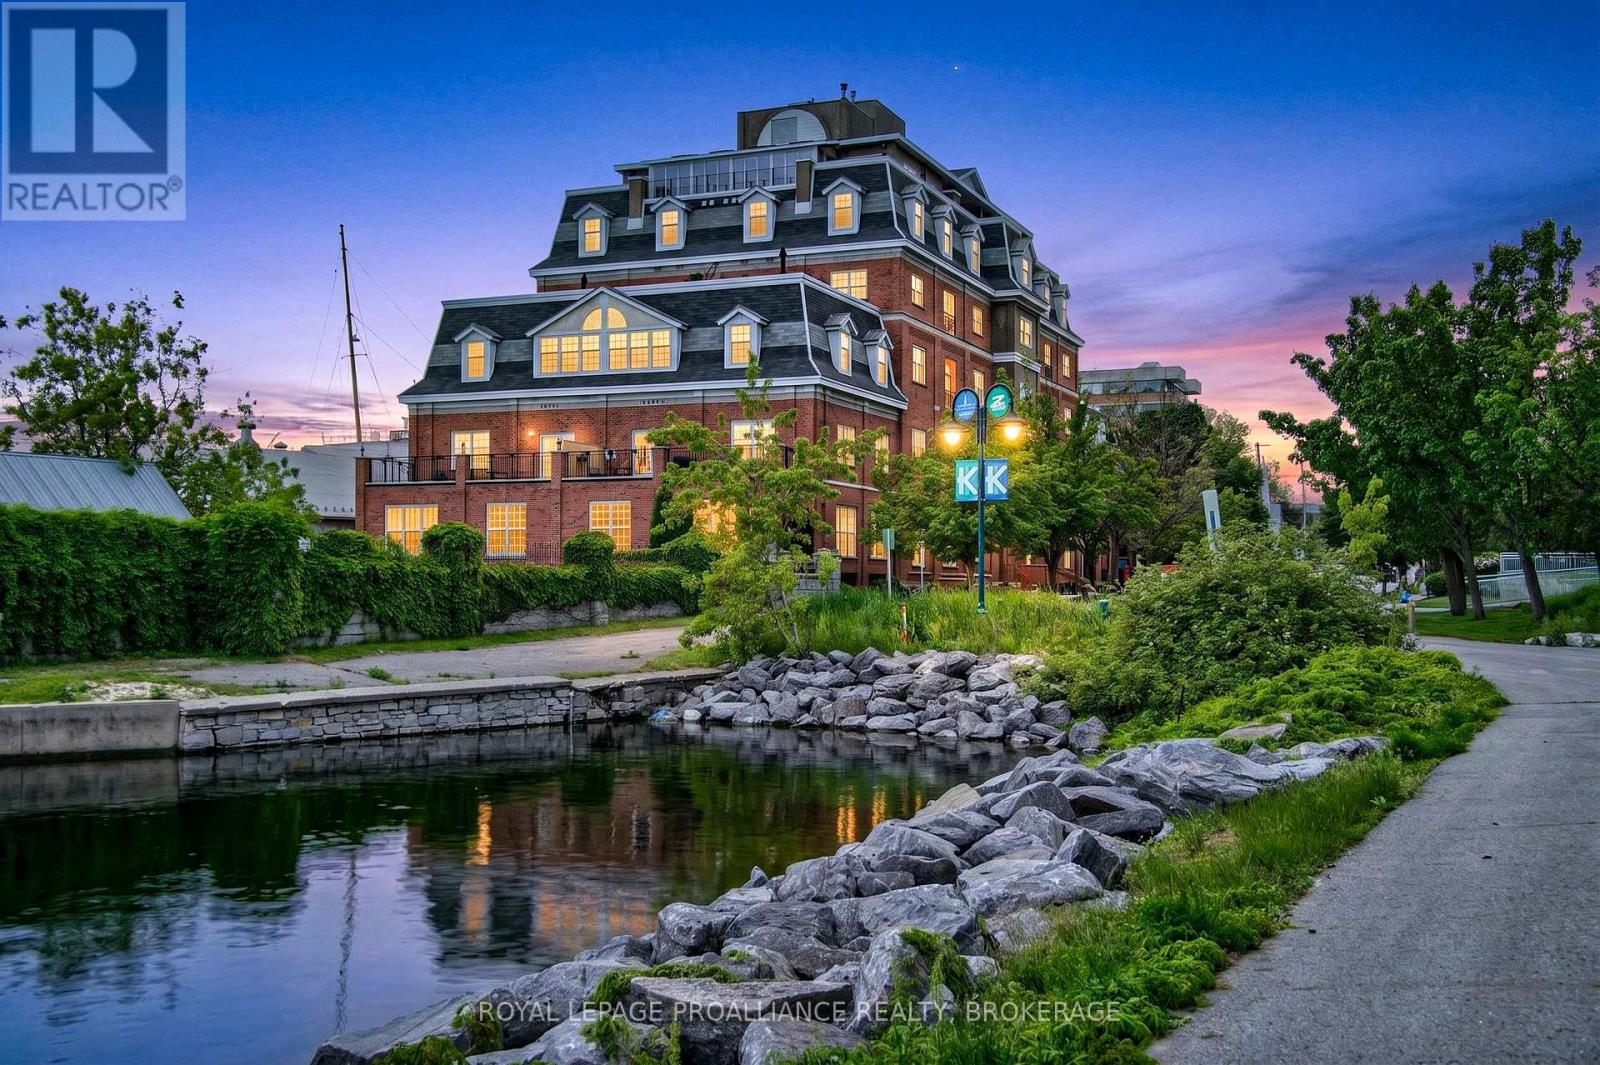
Set within one of Kingston's premier downtown waterfront residences, this two storey condominium offers a rare blend of architectural interest and effortless urban living just steps from Lake Ontario. Positioned across the fourth and fifth floors, the suite features two separate entrances and a beautifully designed open staircase that creates a striking connection between levels. The main floor is bright and inviting, with open living and dining areas that enjoy generous natural light. The kitchen provides excellent storage and prep space along with room for casual meals, while a powder room and in suite laundry add everyday practicality. Upstairs, two comfortable bedrooms each enjoy their own private bathroom. A flexible loft space, complete with built in desk and shelving, offers an ideal spot for work, reading, or creative pursuits. Residents benefit from underground parking, a storage locker, guest suite, party room, fitness room, shared outdoor terrace space, and immediate access to Kingston's waterfront paths, parks, restaurants, downtown amenities, and walking distance to Queen's University. This thoughtfully designed two storey residence also presents an excellent investment opportunity, offering strong rental appeal with potential lease income of approximately $2,500 per month. Its desirable two storey layout, prime waterfront location, and proximity to Queen's University and Kingston General Hospital make it a highly attractive option for both long term tenants and future value growth. (id:48744)
Frontenac Islands, Ontario
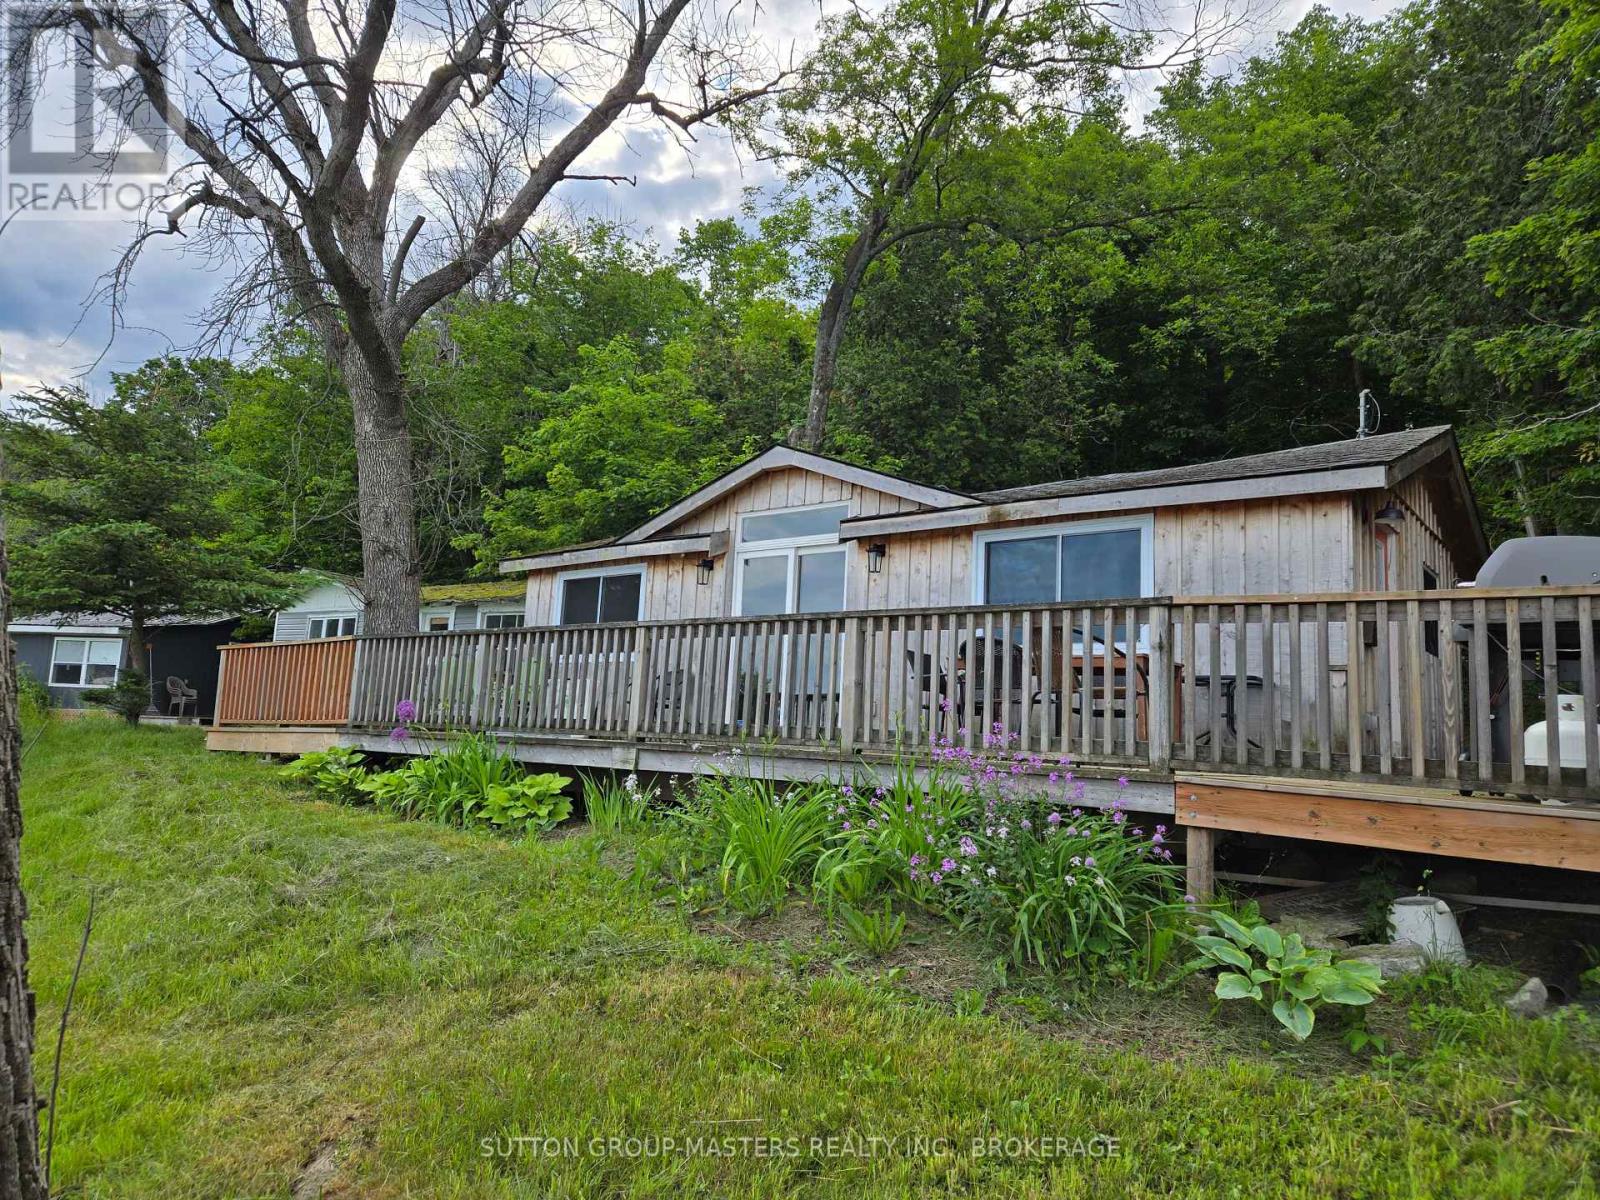
Here's your dream cottage getaway! Gorgeous from the outside, with stunning redwood cedar board and batten siding, Cathedral ceilings, and a massive deck, this three-level backsplit cottage, with only two stairs to each level, checks all the boxes! Boasting spectacular views for miles, and just minutes from Kingston, you'll find just under an acre of property here, and 150 feet of sparkling waterfront on the St. Lawrence River's Irvine Bay. Swim right off your dock or wade into the water. Afterwards, your lovely cottage beckons you back for more rest and relaxation. Unwind on your spacious deck, watching the sunlight dance on the water. Entertaining's a breeze, too, with its functional and updated sliding door off the deck. This one-bedroom cottage could easily be two bedrooms, thanks to its large platform right off the bathroom level, measuring 8'07" x 8'07". This property has undergone recent renovations, and its lucky new family can finish the remaining renos to their liking. The cottage has hydro, and high-end amenities, including a never-used incinerating toilet, a farmer's sink in the kitchen area, and glittering potlights throughout the kitchen and living room space. There's potential galore at this pretty property. Finish the cosmetic and connective renos, add a water source, and a grey water system, and you've got your best cottage life ever! Wolfe Island offers you many family-friendly amenities in its village of Marysville, a short drive from this cottage retreat. Properties like this are rarely offered for sale on Wolfe Island, so act on this opportunity while you can! Some photos are AI-generated, to show decorating possibilities. (id:48744)
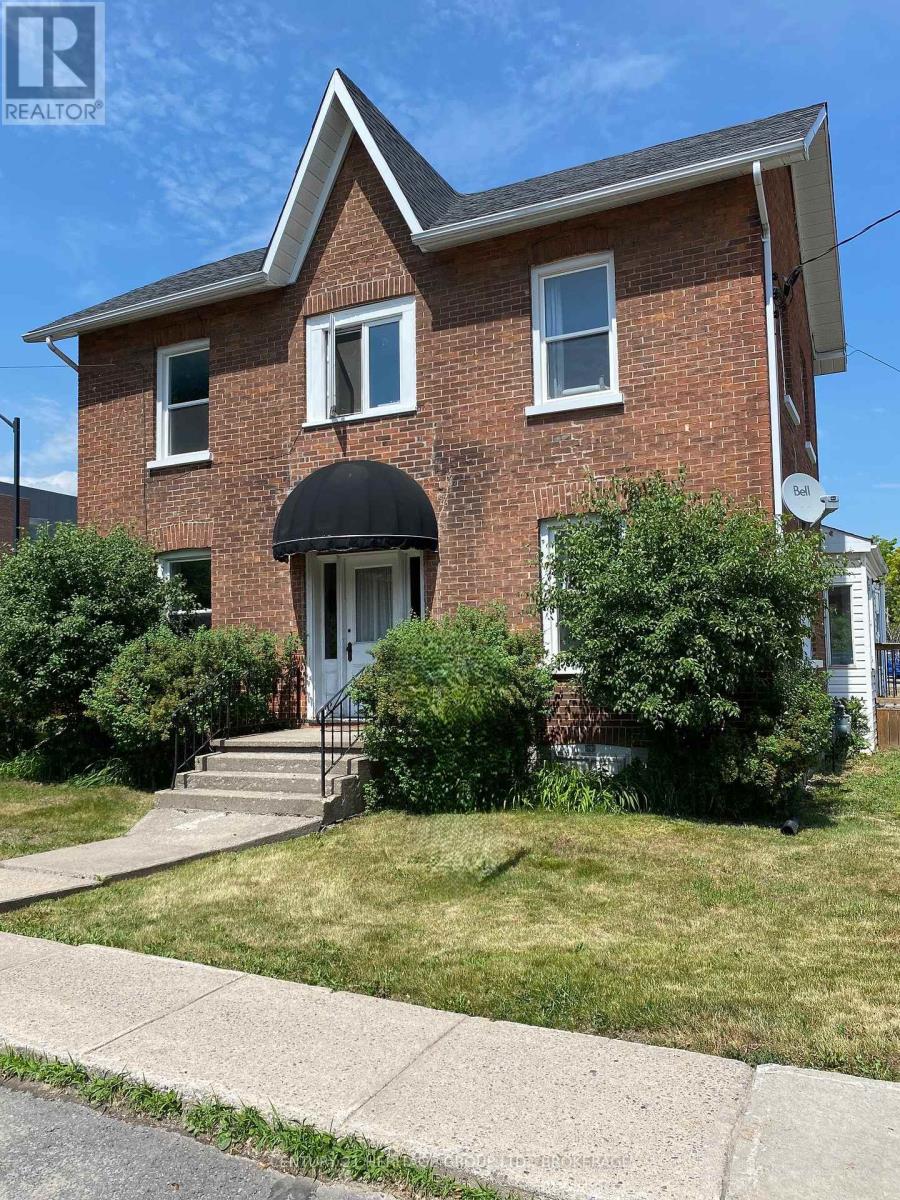
Greater Napanee, Ontario
Beautifully updated two-storey century home, located in the heart of downtown Napanee. Blending timeless character with modern comforts, this charming residence offers the perfect setting for families, professionals, or anyone seeking a stylish home close to all amenities. Step inside the welcoming foyer and immediately appreciate the warmth and charm that define this well-maintained home. The cozy living room provides the perfect space to relax, while the adjacent dining room, complete with a bright sun porch, creates an inviting atmosphere for family meals or entertaining guests. The main level also features a spacious, sun-filled kitchen that will delight any home chef, along with a versatile den that can easily function as a home office or main-floor bedroom. A thoughtfully updated and accessible 3-piece bathroom and the added convenience of main-floor laundry make everyday living easy and practical. Upstairs, you'll find three generously sized bedrooms and a well-appointed 5-piece bathroom. The large primary bedroom offers a peaceful retreat, while the additional bedrooms provide plenty of space for family, guests, or additional workspace. Outside, enjoy a fully fenced yard offering privacy and plenty of room for children, pets, or summer barbecues. A double-wide paved driveway provides ample parking for family and visitors alike. Located within walking distance to shops, restaurants, parks, and local amenities, this move-in-ready home offers the perfect balance of historic charm and modern living. Don't miss your opportunity to own a beautiful piece of Napanee's history. (id:48744)
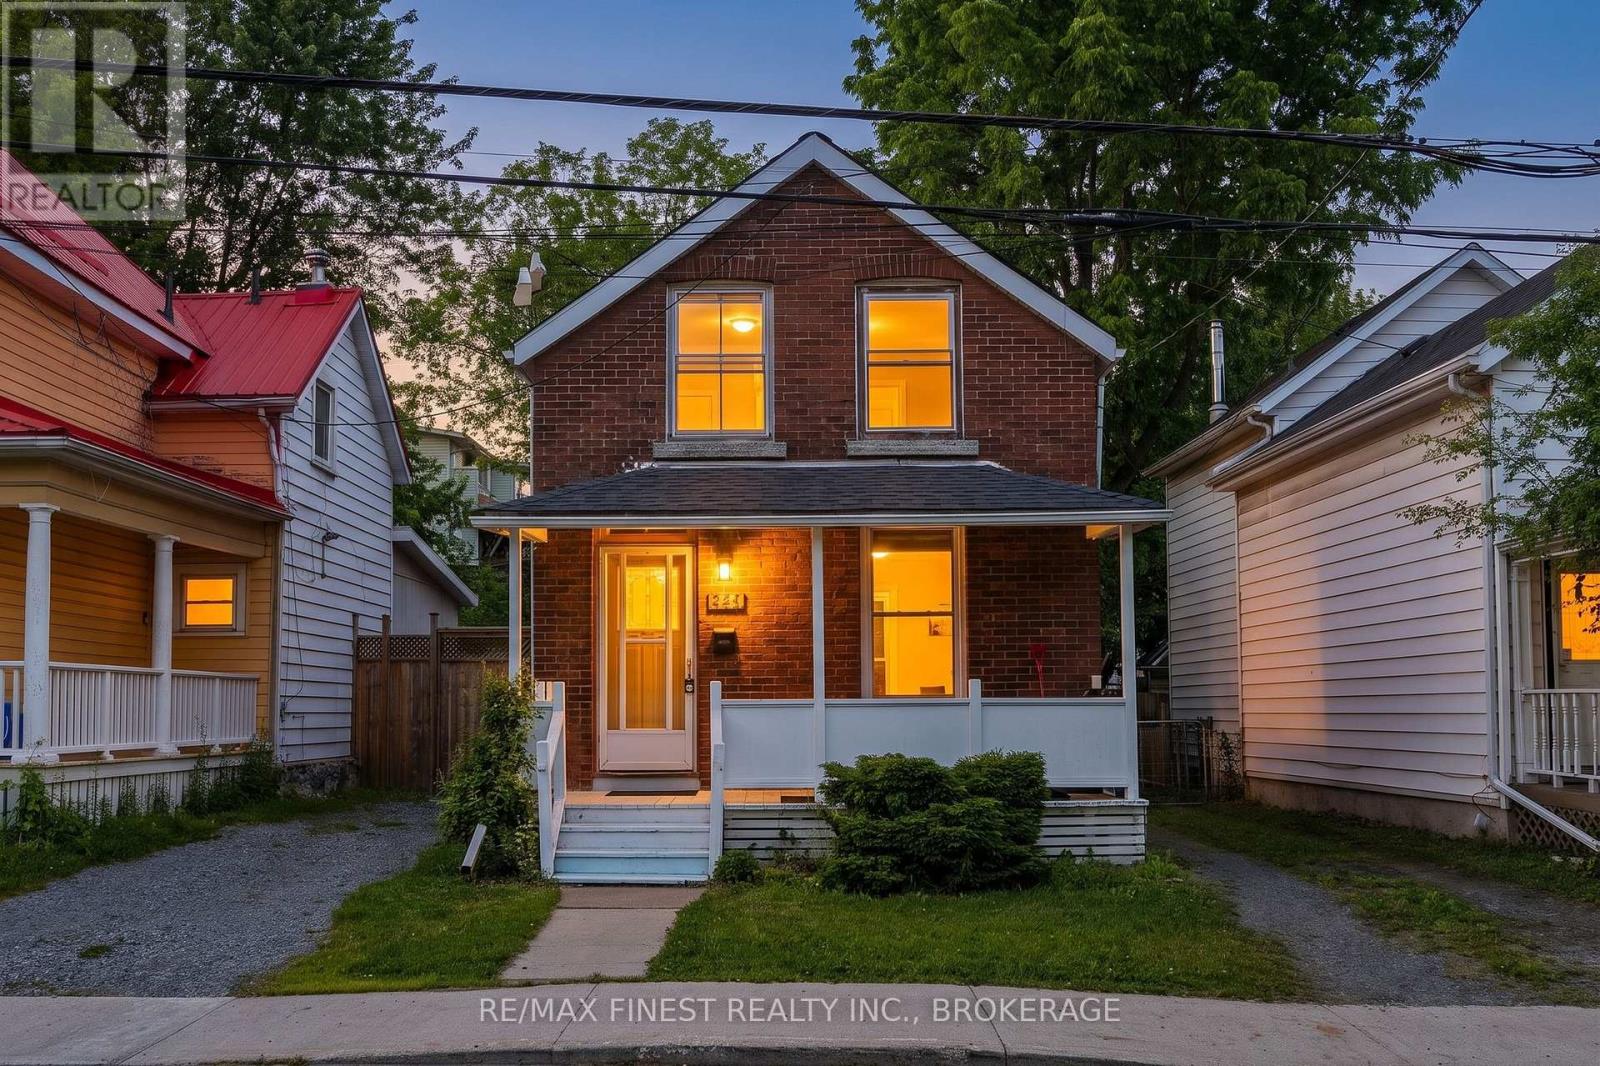
Kingston, Ontario
Exceptional investment opportunity just steps from Queen's University, Kingston General Hospital, schools, shopping, restaurants, entertainment, public transit, and all the amenities of downtown Kingston. Located in one of Kingston's most desirable student rental neighbourhoods, this all-brick,two-storey detached home offers proven rental appeal, consistent demand, and excellent income potential. Whether you're expanding an established investment portfolio or purchasing your first student rental, this property combines a prime location with strong long-term value.The home features 5 bedrooms (plus space for an additional 2 bedrooms on the main level), 2 bathrooms, an oversized deep lot, a private backyard, and parking for two vehicles along the right-hand side of the property. With its unbeatable location and turnkey investment potential,this is an outstanding opportunity to secure a high-demand income property in the heart of Kingston. (id:48744)
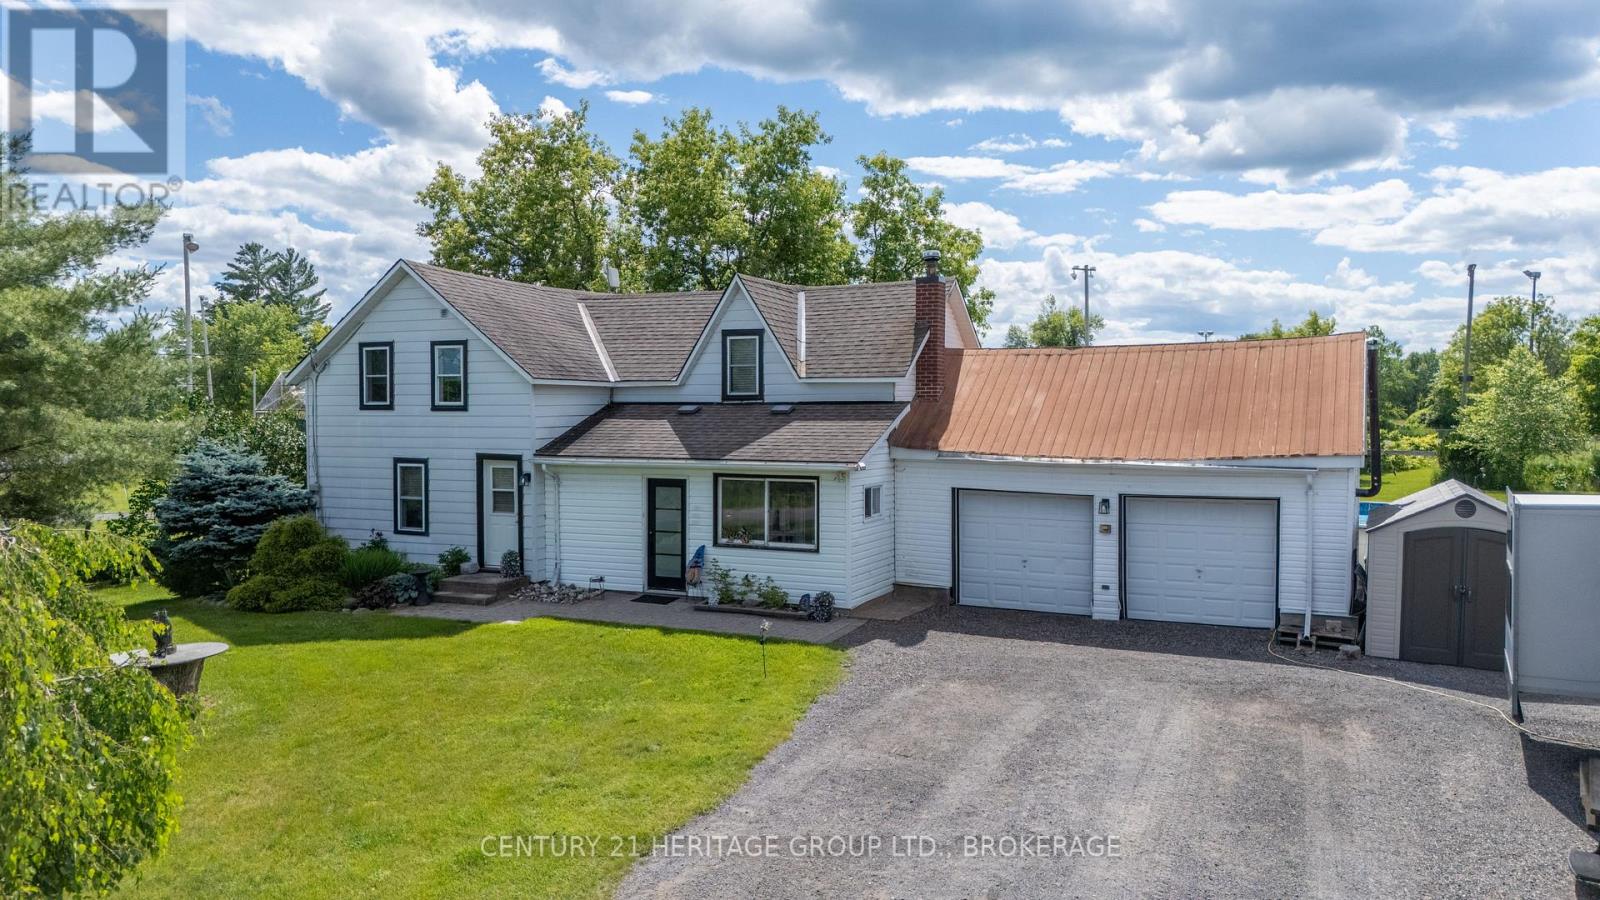
Frontenac, Ontario
Are you looking to get your kids off their devices and spend more time in the outdoors? Well, this is the place for you! Welcome to this beautifully maintained family home, where comfort, style, and outdoor living come together perfectly. Featuring 3 generous bedrooms, 2 full bathrooms, an attached garage with convenient inside entry, a spacious eat-in kitchen, and a functional mudroom, this home is designed for everyday living. Step outside and discover your own private backyard retreat. Set on a large lot, this incredible outdoor space is packed with amenities for family fun, entertaining, and relaxing all summer long, making every day feel like a vacation at home. Pick your teams, play a friendly or competitive game of beach volleyball, rinse off in the outdoor shower, take a dip in the above group pool, have a fun game of outdoor pool or horseshoes, and then relax by a fire and enjoy the opportunity to watch the wildlife surrounding you. From Moose, deer and turkeys to turtles and woodpeckers, you will have hours of enjoying nature right from your own backyard. Ideally located just minutes from Verona, you'll enjoy the perfect balance of small-town charm and easy access to local amenities, schools, recreation, and lakes. A fantastic opportunity for families, first-time buyers, or anyone looking to enjoy the best of country living with modern convenience. (id:48744)
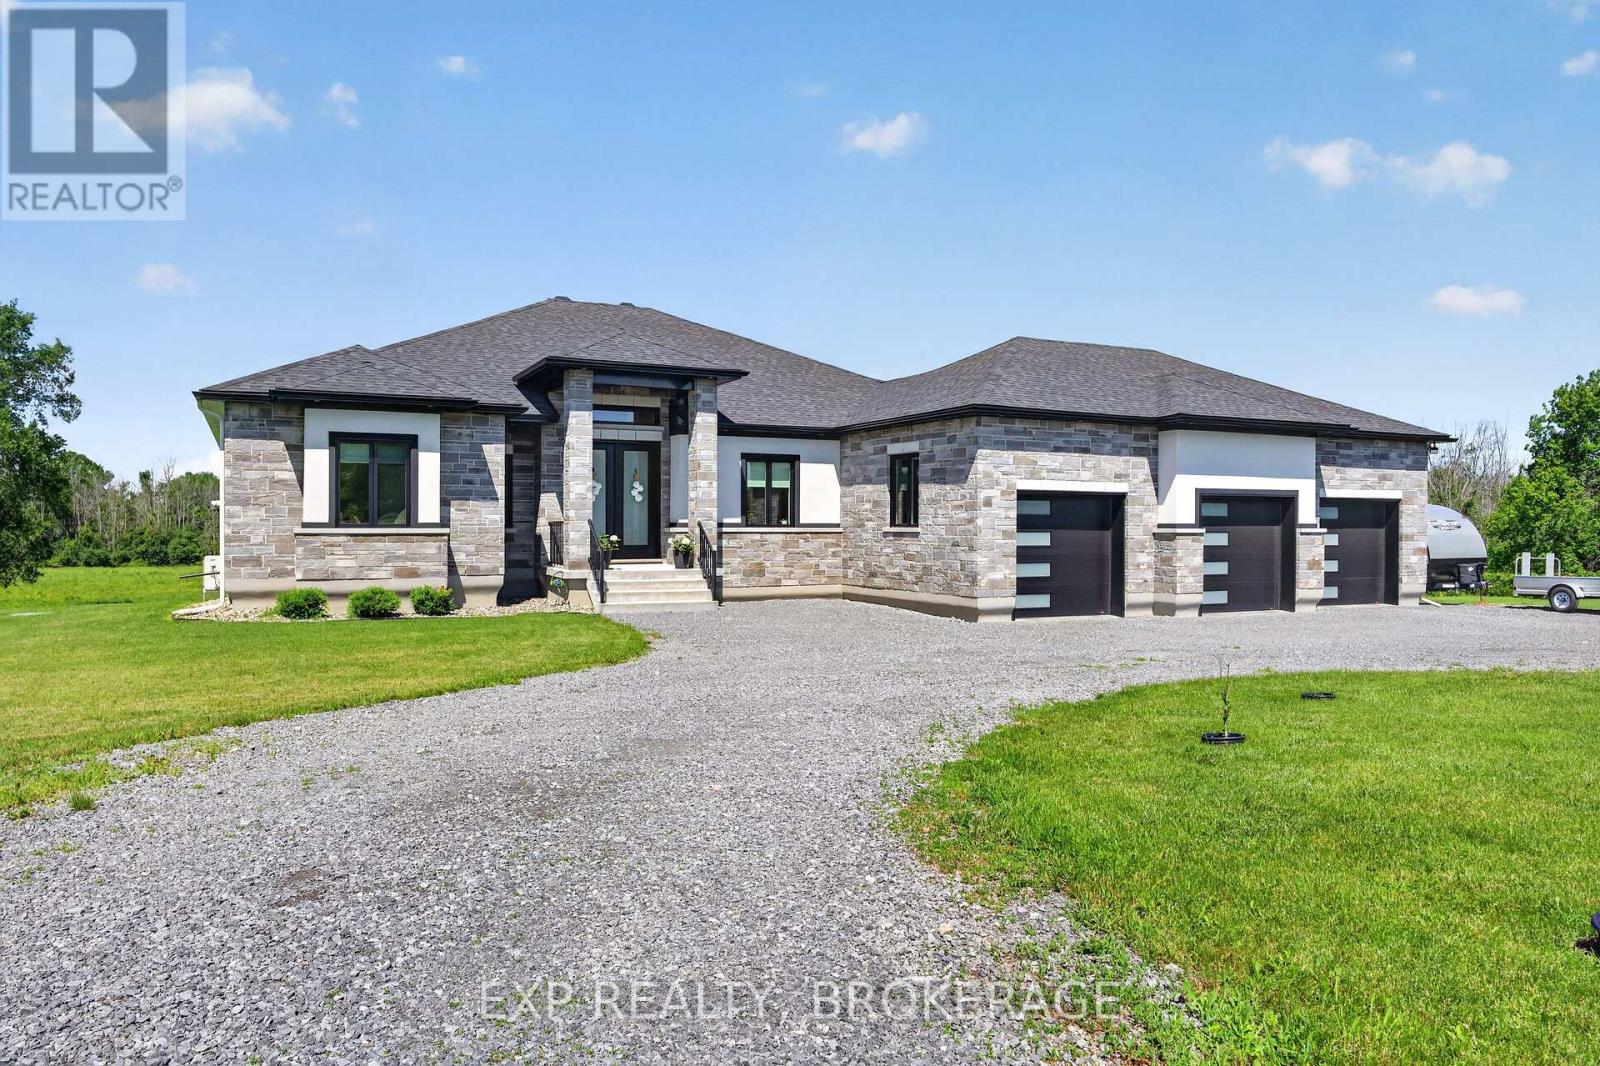
Kingston, Ontario
Welcome to your dream home, a meticulously designed luxury residence nestled on 4.5 serene acres, just ten minutes from Kingston. Built in 2022, this stunning 2,560 sq ft home combines modern elegance with the tranquility of country living, making it perfect for discerning buyers.Step inside to discover a bright, open-concept main floor that invites natural light throughout. The spacious living area flows seamlessly into a gourmet kitchen, equipped with high-end finishes and top-of-the-line appliances, ideal for both casual gatherings and formal entertaining.Retreat to the magnificent primary suite, featuring a luxurious ensuite bath complete with exquisite fixtures, a soaking tub, and a spa-like shower, creating your own personal sanctuary.The fully finished basement is an entertainer's paradise, boasting a vast recreation room and a stylish bar, perfect for hosting friends and family.The exterior showcases a blend of stone and stucco, exuding timeless elegance while ensuring durability. The three-car garage offers ample space for vehicles and storage, while the expansive deck features remote-controlled shades to keep you cool and comfortable while enjoying the picturesque views, free from pesky insects.This exceptional property is more than just a home; it's a lifestyle choice, offering the perfect balance of luxury and nature. Don't miss the opportunity to make this exquisite retreat your own. Your dream lifestyle awaits! (id:48744)
penny@pennyblake.com
613.539.3307
Read some testimonials from Penny’s Clients
Penny has been a life long resident of the City of Kingston and for over 30 years has been involved in the real estate market. She made a decision over 30 years ago to become a licensed real estate professional and assist others in investing wisely. She is a strong supporter and major sponsor of many community events. Penny is a parent and homeowner and knows what it takes to keep a household running smoothly. Penny has lived in City east for over 38 years with her daughter Alexis. Penny has been working with military families for over 30 years and she is registered with the Government Relocation Services and has a proven track record with thousands of military families in Kingston and across Canada. She offers her clients quality service, through her national access to the Remax Referral System. If you are considering a move, you will receive the most complete information and services by contacting Penny. For your convenience her office is located at 235 Gore Road, close to the Royal Military College and the Canadian Forces Base.

Get in touch with Penny today.
By email: penny@pennyblake.com
By Phone: 613.539.3307
Penny Supports her Community, click here to find out how.
louise@pennyblake.com
613.876.0934
I grew up in Belleville, Ontario, but after living in Kingston my entire adult life, I consider the Limestone City my home town. My husband and I have bought and sold many homes over the years, as our life circumstances changed and we have always researched our preferred neighbourhoods well. Our first home was in Amherstview; we moved just outside Kingston when we wanted to start our family; moved back into Kingston when we chose the public and high schools we wanted our two girls to attend and moved again when we became “empty nesters”. We have truly hit all the life cycles.
Oddly, my working background began in real estate – 16 years in law offices working through real estate deals. Needless to say, I have in-depth knowledge of what happens to an offer once it goes to your lawyer. The next step in my career path took me in the direction of human resources and I am very proud of my success in that field. It gave me great insight into how to treat people and understand and correct their frustrations.
Now, in a sense, I have come full circle – back to an exciting, challenging and rewarding career in Real Estate which I’ve been doing for over 7 years now.

Get in touch with Louisetoday.
By email:louise@pennyblake.com
By Phone: 613-876-0934
http://louisethornton.ca/
By email:office@pennyblake.com
By Phone: 613.507.3629
Sandra brings over 24 years of experience in the real estate industry to the table. She has served several years on the KAREA board of Directors and has participated in many of the activities organized by the PR committee. In this role with the Penny Blake Home Team, she takes care of handling the office paperwork, processing transactions, coordinating appointments and helping clients navigate through the process of buying or selling their home. In addition to this, she loves to help her friends and Family achieve their Real Estate goals. She is always available to answer any questions that arise.
Get in touch with Sandra today.

By email:office@pennyblake.com
By Phone: 613.507.3629
julie@pennyblake.com
613-587-9000
After many years in customer service and sales including owning my own business, I am very excited to be pursuing my career in real estate. I found my passion for real estate through buying and selling my first family home in Cold Lake, Alberta. As a military spouse I have experienced firsthand the obstacles that can be encountered during this process including restricted timelines, working with Government relocation services (BGRS) and maneuvering though the challenges of unique real estate markets.
Whether you are new to the city of Kingston or a lifelong resident in search of a new home, investment or vacation property, I am dedicated to utilizing all my knowledge and resources to help you through this process as smoothly as possible. Myself and my colleagues at the Penny Blake Home Team, with over 30 years of experience in the Kingston and surrounding area, will help you find the property that meets your needs.

Get in touch with Julie today.
By email: julie@pennyblake.com
By Phone: 780-573-0676
I have lived and worked in Kingston for almost 30 years. Having grown up moving frequently, as my father was in the military, I developed a love of travel, adventure, .. and houses! I have had a 25 year career in the psychology field, peppered with some real estate investing, as well as stints as a landlord. I am passionate and excited to help you meet your real estate needs!
Kate Green
613-572-3651
Penny Blake Home Team @ ReMax Finest Realty Inc., Brokerage
Mortgage Agent Lic. #M22003215
Dominion Lending Centres SkyCap Mortgage
License 13497 independently owned & operated
www.jeffross.ca
www.kingstonhomes.com
jeff@jeffross.ca
613-876-4714
Jeff’s Bio
“Strong Family Ties
Meet Jeff, Your Trusted Sales Representative with Deep Roots in Kingston.
Jeff brings over 16 years of experience as a licensed sales representative, with a profound connection to the vibrant community of Kingston. His family history intertwines with the fabric of this city, as his grandfather hailed from just north of Kingston, while his great uncle made significant contributions as the head of Criminal Psychology at Queens and served as a Governor/Warden of Kingston Penitentiary.
Having spent cherished moments at the family cottage on Eagle Lake, which has been a part of their legacy since 1918, Jeff possesses an intimate understanding of the region’s cottage country allure.
With a rich background in customer service and e-marketing, honed through 14 years with Kingston Homes Realty, Jeff is adept at catering to diverse client needs. Moreover, his entrepreneurial spirit shines through his ownership of a digital recording and multi-media studio since 1994.
Jeff and his wife have chosen Kingston as the perfect place to raise their two sons, embodying their deep-rooted love for the community. With Jeff by your side, you can trust in his expertise, dedication, and unwavering commitment to serving the Kingston area and its residents.”