CALL CHERYL: 613-888-7601

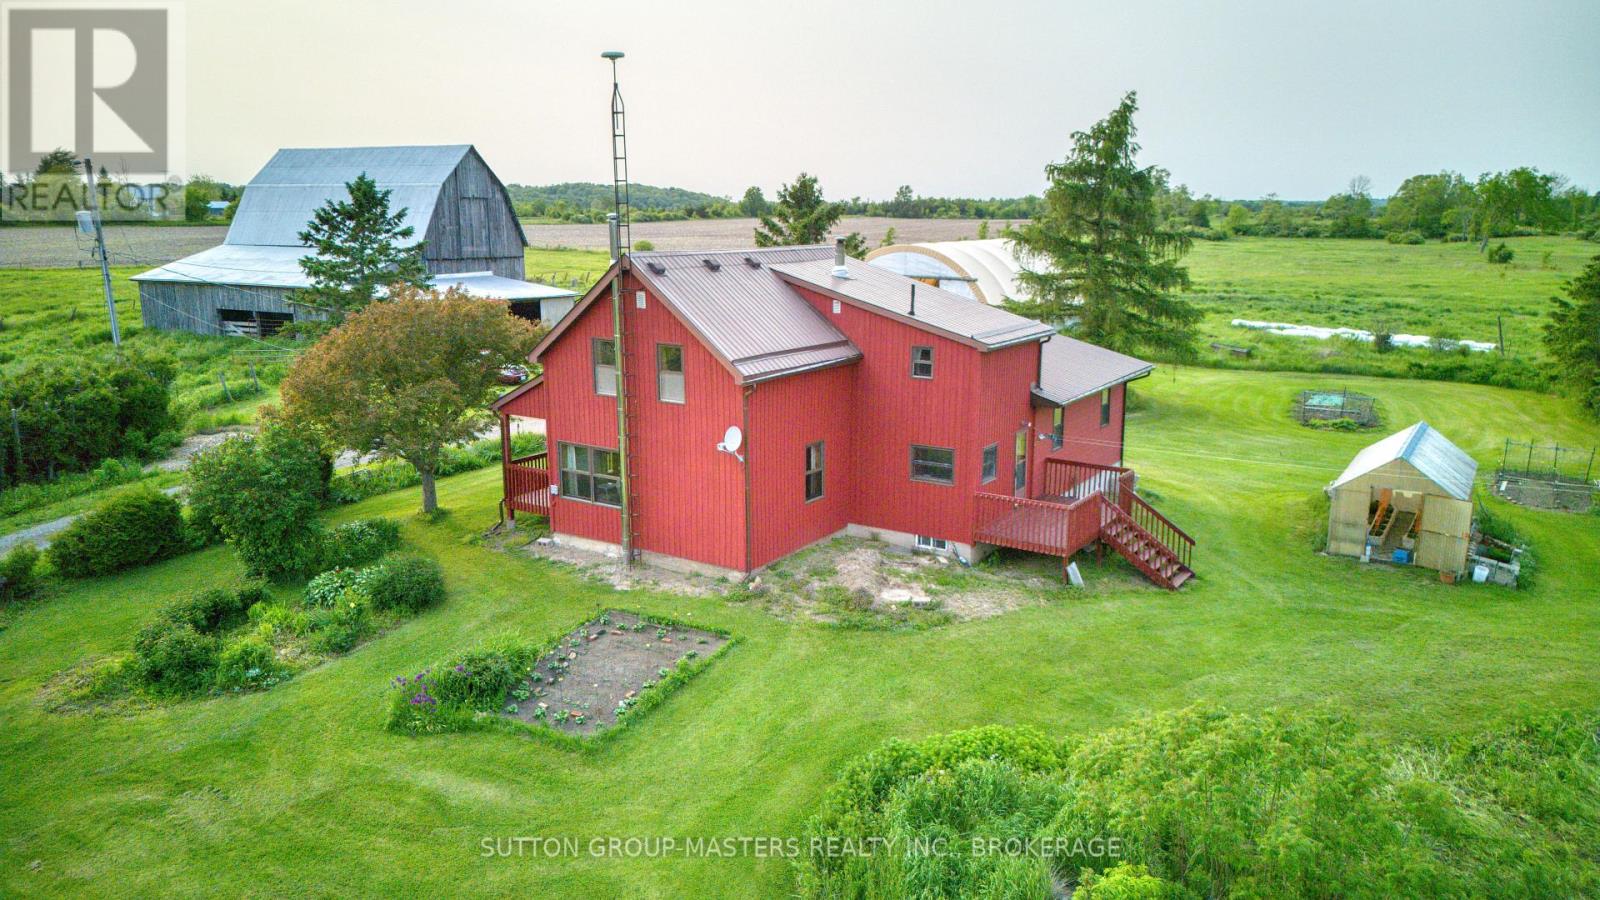
Front Of Leeds & Seeleys Bay, Ontario
Come and breathe the fresh air in this beautiful and quiet country setting situated on over 100 acres at the gateway to the Thousand Islands. Quick distance to the 401 corridor at Gananoque and the charming village of Lansdowne. The classic century farmhouse features a wide front porch facing west. Relax there while admiring your brilliant flower gardens. Nestled among vibrant trees, the vegetable gardens await your green thumb, complete with a manageably sized greenhouse. Rarely is an older barn such an impressive condition: structurally sound and clean. Two covered lean-to were used as loafing areas with stalls in the interior ready for any manner of livestock. A canvas covered Quonset is ideal for RV storage, farm machinery, aw well as any farm product. The home features a bright updated kitchen with ample cupboard space and storage. A newer garage addition had been fashioned to allow for the addition of a bonus room should the newer buyer wish. Noteworthy aspects: school bus route and close to both primary and secondary schools. Lansdowne village complete with library, school, post office, grocery with LCBO, parks and so much more just at the end of the road. . The 401 corridor and Gananoque just a few minutes away to the south. Home inspection TSSA and WETT documents available by request. Make arrangements today to see this jewel of a property. Call 613-532-0466 for additional information. (id:48744)
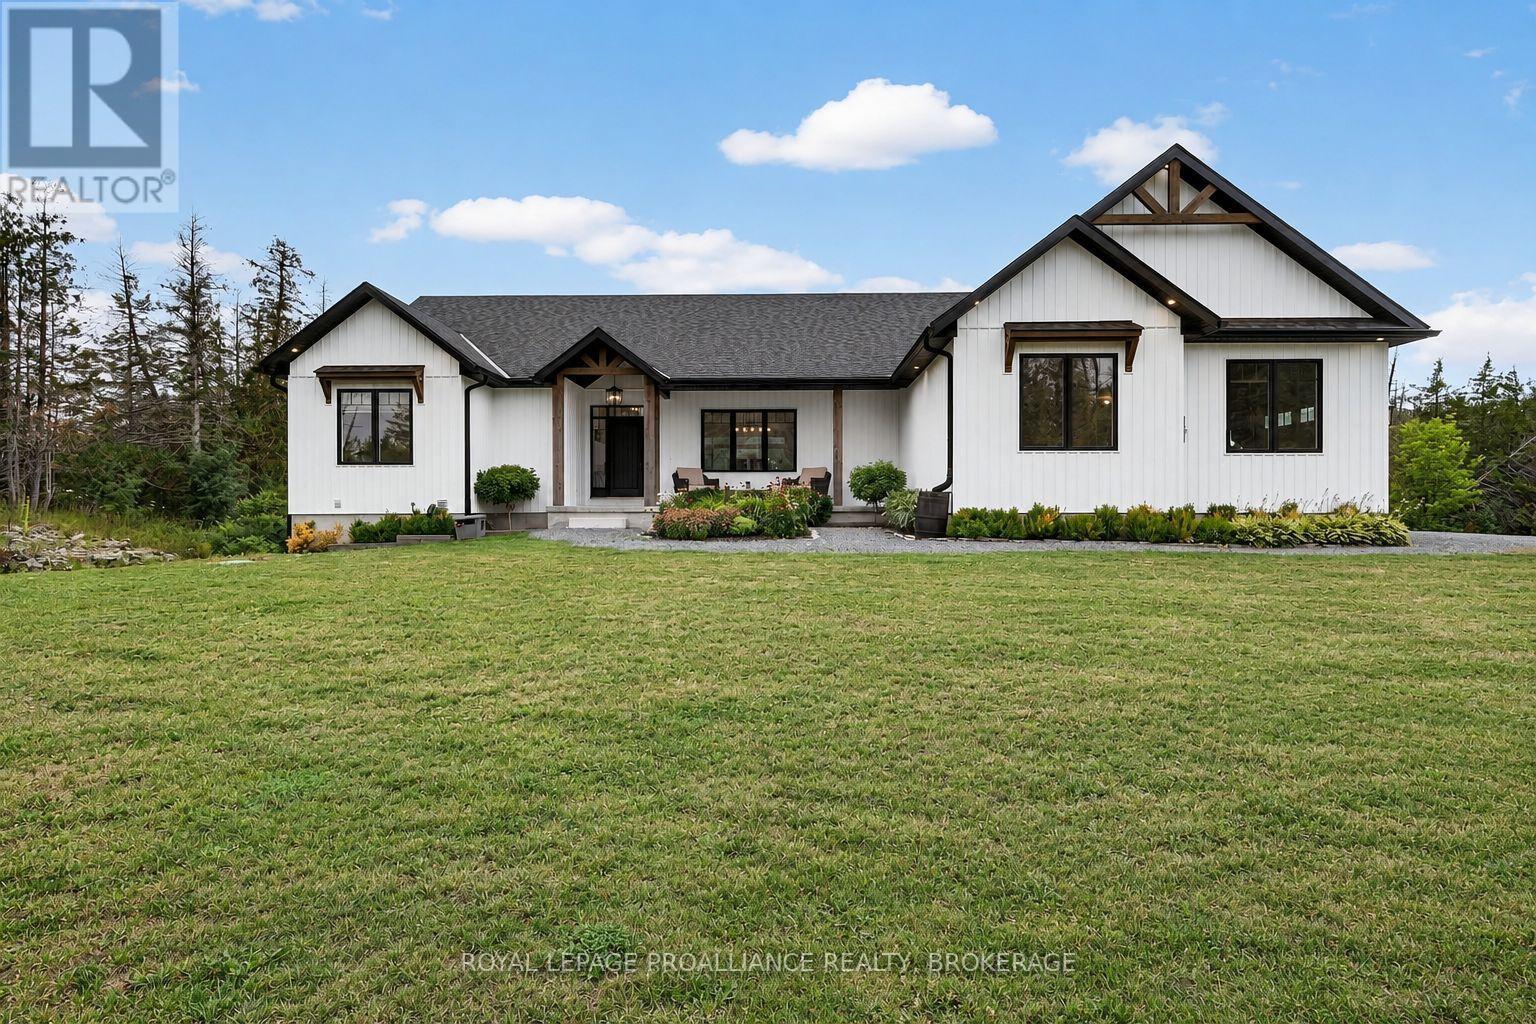
Tyendinaga, Ontario
Custom-built, beautifully finished, and set on nearly 2 private acres- this is country living at its best! Just five years old, this impressive bungalow offers 2,000 sq. ft. of bright, open-concept living on the main level, featuring soaring vaulted ceilings, three bedrooms, three baths, and a stunning custom kitchen with walk-in pantry and oversized quartz island, open to the spacious family room with patio doors leading to the large deck and peaceful property views. A welcoming front foyer, practical mudroom with garage access, and quality finishes throughout make everyday living effortless. The high-ceilinged walkout lower level is already insulated and partially finished, offering two more bedrooms, a fourth bathroom, and over 1,000 sq. ft. of additional living space primed to be completed to suit your needs. Step outside to the concrete patio and hot tub, perfect for unwinding after a long day. The long driveway, covered front porch, and exceptional curb appeal make a wonderful first impression, while the location- just minutes to Highway 401 and approximately 30 minutes to Kingston's west end, Picton, and Belleville- offers the perfect balance of privacy and convenience. A thoughtfully designed home that truly delivers on space, style, and value. You really need to see this one! (id:48744)
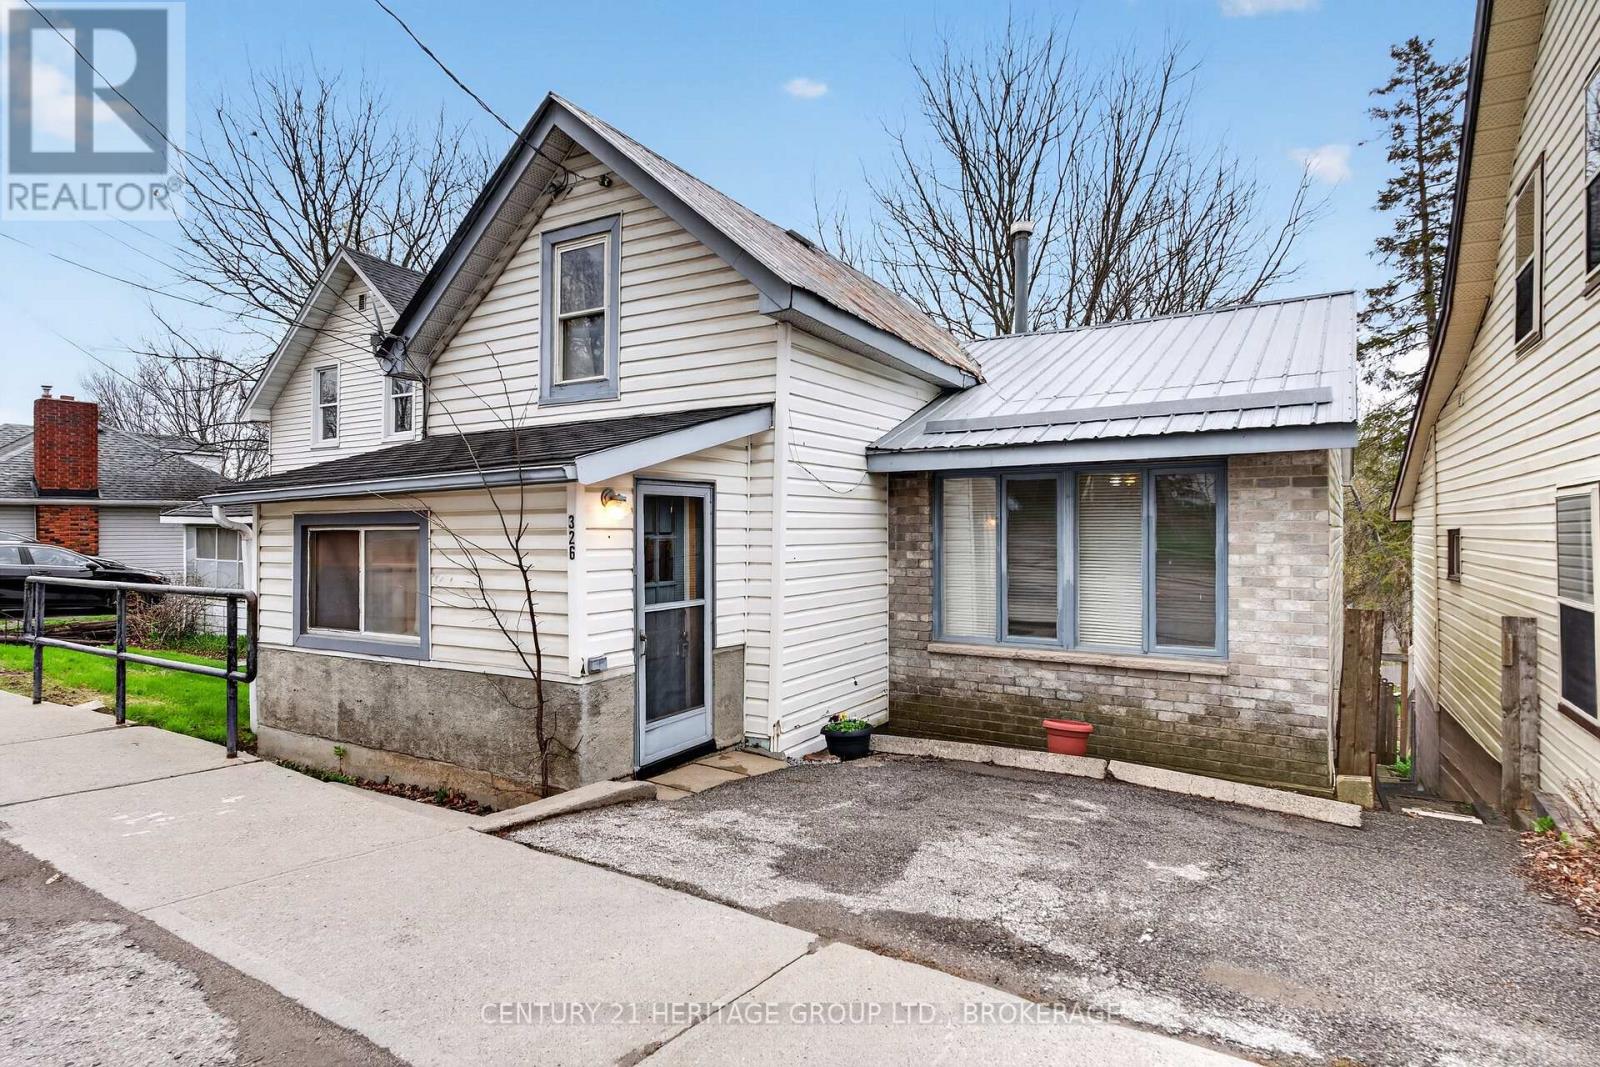
Deseronto, Ontario
Homeownership for your family is absolutely possible. This home is larger than it looks, and the backyard offers endless possibilities. Plus, the hot tub is already there. Walk in the front door to the spacious entry and then gather in everyone's favourite spot - the open kitchen with a newer gas stove. You have a separate family room on the main floor, plus the primary bedroom. Upstairs is a generous 2nd bedroom or games room. The hidden bonus here is the ground-level, bright, walkout basement. There is a rec room with a gas fireplace ready for watching your favourite movie when you get out of the hot tub. Step out to the large, deep yard, but stop first at your gardening shed. When they say "there is more than meets the eye", this one is it and worth a look before it is gone. (id:48744)
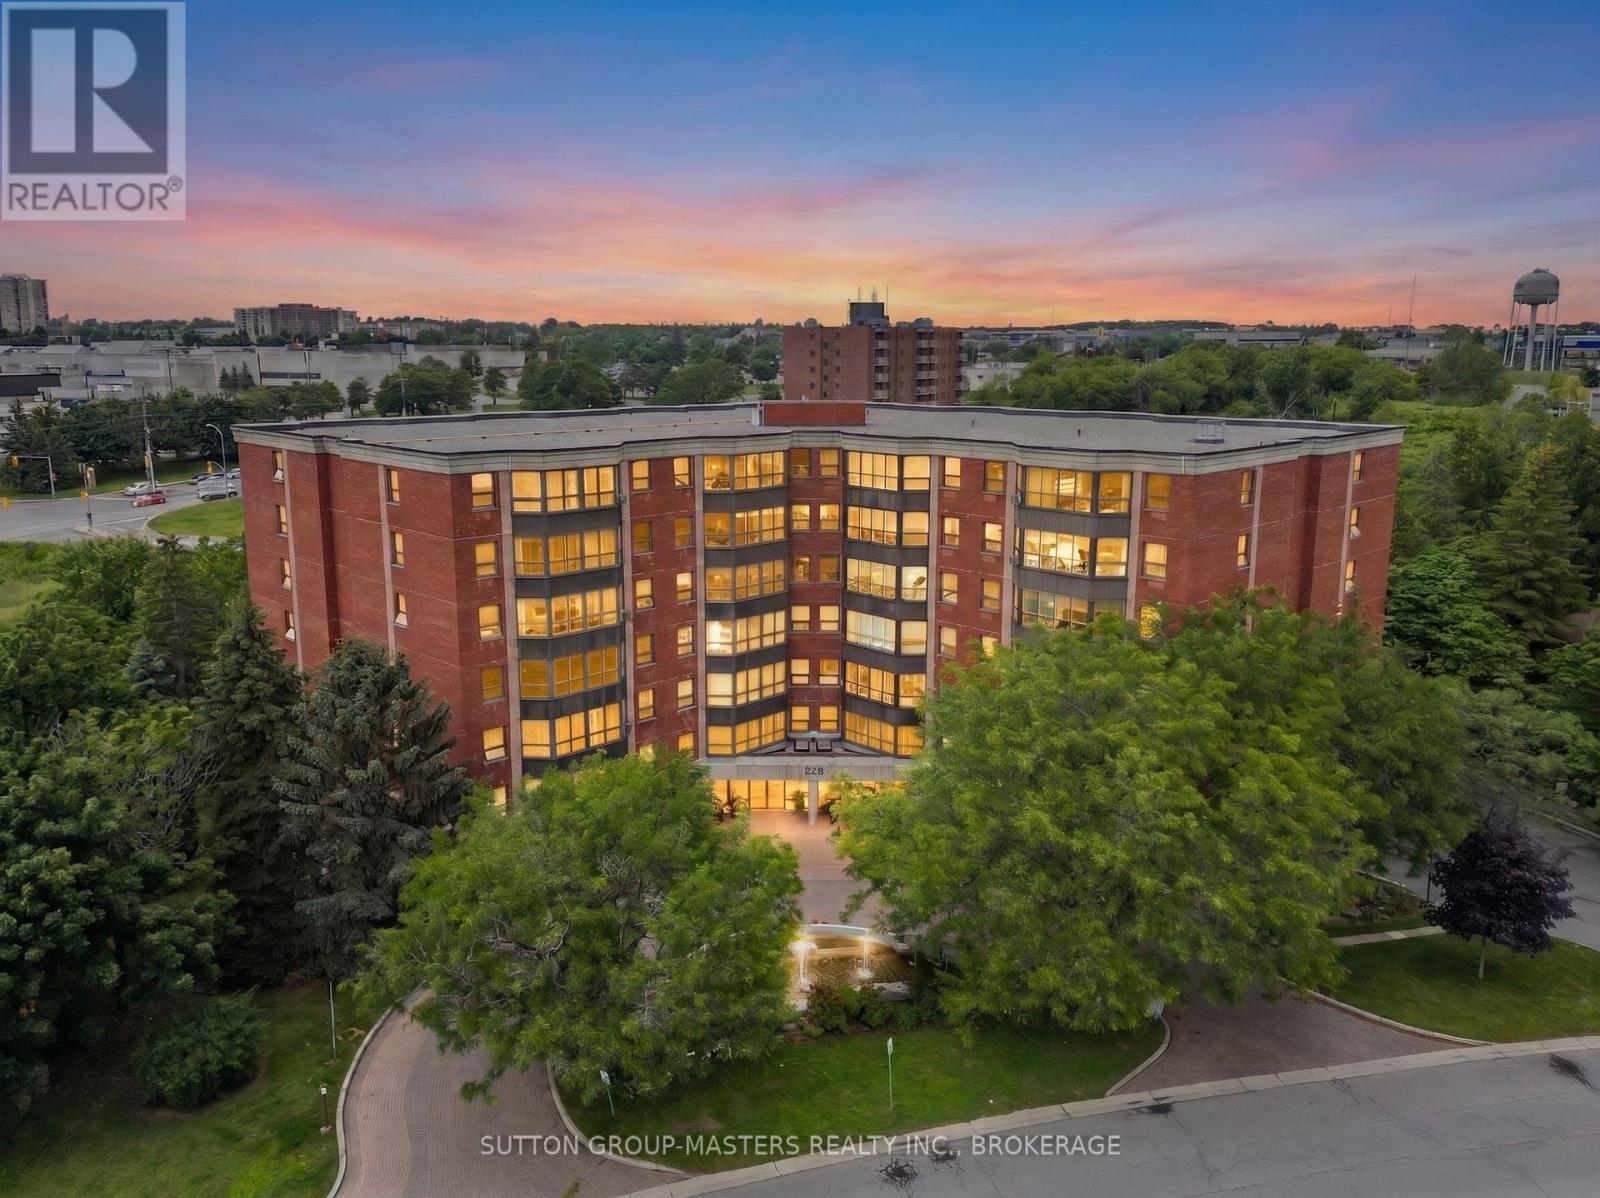
Kingston, Ontario
Welcome to your bright and inviting new home in Kingston's highly desirable west end! This beautifully updated 2-bedroom, 1-bathroom condo offers 1,100 sq. ft. of comfortable living space with stunning westerly city views. Flooded with natural light, the unit features a sun-filled sitting area, stylish laminate flooring throughout, and a modern, updated bathroom. The primary suite is a true highlight, featuring an abundance of closet space, and the added convenience of in-suite laundry makes daily living effortless. Enjoy a carefree, amenity-rich lifestyle where everything you need is just a short walk away. Beyond your doorstep, the building offers exceptional shared spaces, including a sparkling salt-water pool, a party room with a large screen TV, billiards, and kitchen, as well as relaxing outdoor areas. Stay connected and active with a vibrant community that offers everything from exercise groups and movie nights to gardening clubs, happy hours, and neighborhood BBQs. Complete with your own dedicated parking spot, this unit is ready for you to move in and start enjoying the best of west-end living! (id:48744)
Frontenac Islands, Ontario
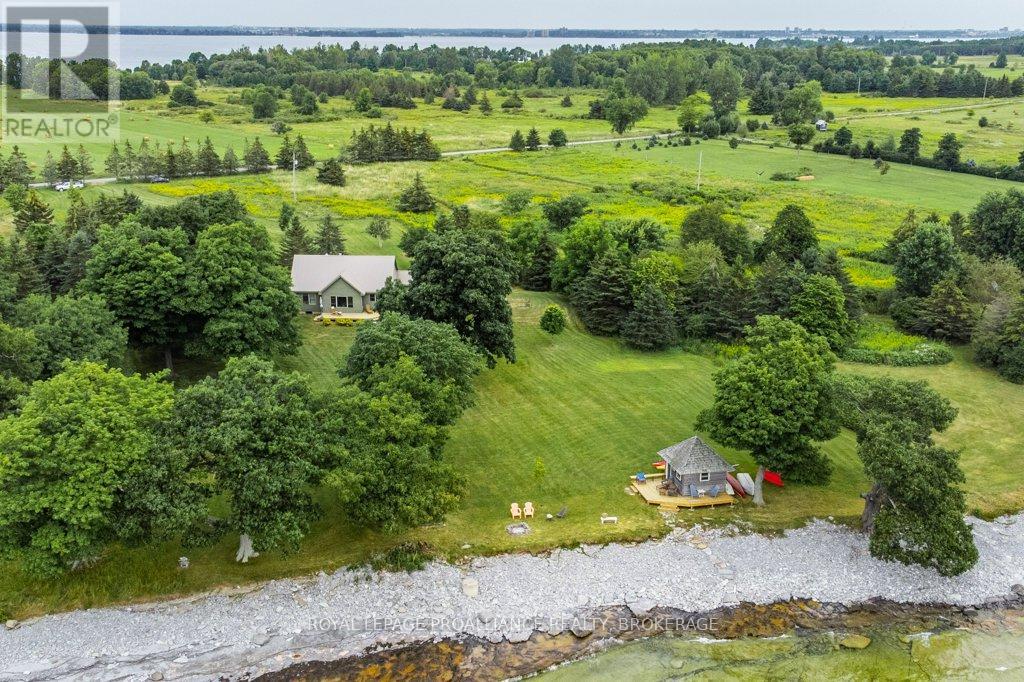
Don't miss this rare opportunity to own a spectacular custom built waterfront retreat located where Lake Ontario enters the St. Lawrence River on the south side of Simcoe Island. The 224 feet of natural clean, accessible, flat rock shoreline offers great swimming, fishing, sailing, a paradise for water enthusiasts. The 2.6 plus acres of private grounds lends ample space for gardens, outdoor activities, with a large shed for storage and a bunkie at the water's edge for guests who won't want to leave. Enjoy the sunrise and breathtaking unobstructed views of Lake Ontario through the magnificent mature oak and maple trees from the front deck of this charming 3 season home (which can easily be winterized) or sit on the back deck and watch the sun set over the rolling country side. The inside offers an open concept kitchen, dining, living room with vaulted ceilings and exposed beams, main floor laundry, two bedrooms, full bath and a loft for additional living space or office. This fully furnished, turn key piece of paradise awaits your friends and family. It's time to come find out why Simcoe Island is the best kept secret in the Thousand Islands. (id:48744)
Greater Napanee, Ontario
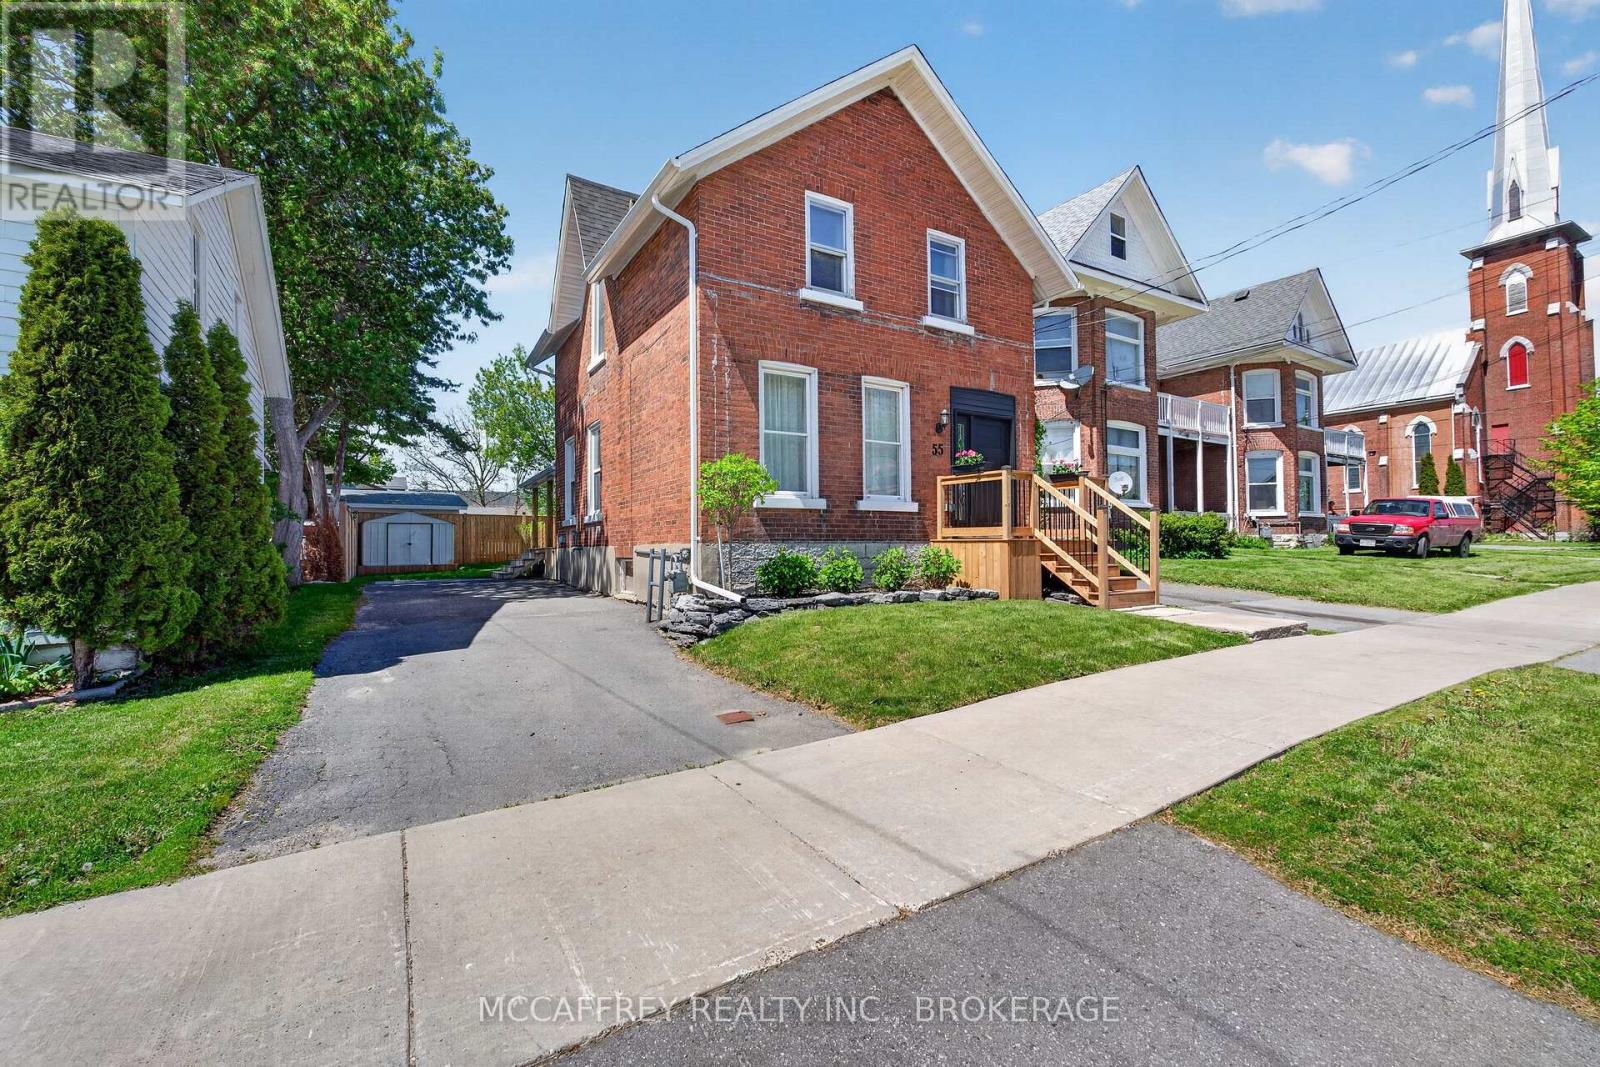
Set in an established area of Napanee, 55 Bridge St W offers the perfect blend of historic character, thoughtful updates, and everyday convenience. This classic red brick home has been renovated from top to bottom over the past three years, while still maintaining the charm and curb appeal of a century home. Major updates include electrical, plumbing, kitchen, bathrooms, flooring, fencing, soffits and fascia, along with a newer deck, giving buyers added confidence and peace of mind. The main floor features a comfortable living room, an inviting kitchen/dinning area, and a practical rear mudroom with laundry and a convenient 2-piece washroom. Upstairs, there are three bedrooms, including a primary bedroom with a walk-in closet, as well as a beautifully updated 4-piece bathroom. An unfinished bonus room provides excellent flexibility for storage, a future office, hobby space, or additional finished living area. Outside, the backyard is almost fully fenced with newer fencing, creating a private and usable outdoor space for kids, pets, gardening, or entertaining. A small patio offers a quiet spot to enjoy your morning coffee or unwind at the end of the day, while the garden shed provides extra storage for tools and seasonal items. The location adds even more appeal. Situated close to downtown Napanee, you're walking distance from local shops, restaurants, cafes, schools, parks, and everyday amenities. The Napanee River, nearby trails, recreation facilities, and community events all contribute to the area's welcoming small-town feel. With easy access to Highway 401, commuting to Kingston, Belleville, or surrounding communities is also simple and convenient. Move-in ready and full of charm, 55 Bridge St W is a wonderful opportunity to enjoy a beautifully updated home in one of Napanee's established neighbourhoods. (id:48744)
Frontenac, Ontario
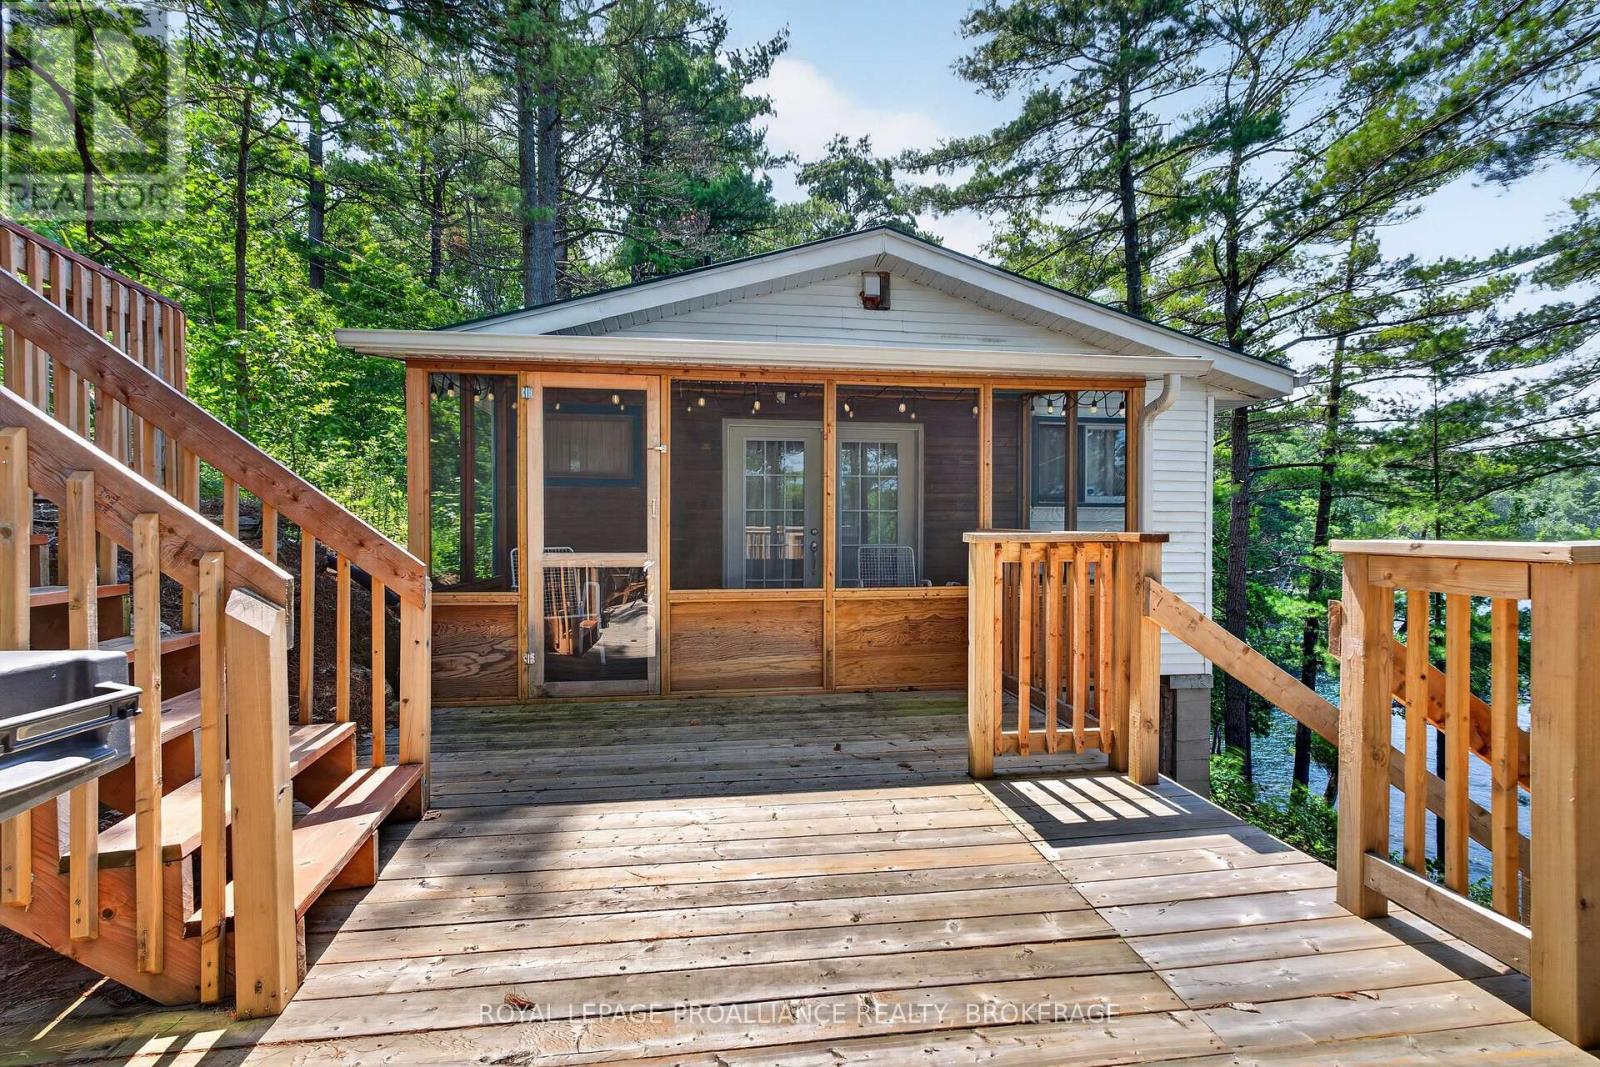
Welcome to 1149 Twin Island Lane on the north branch of beautiful Buck Lake, where privacy, breathtaking views, nearly 300' of waterfront and thoughtful updates come together to create the ideal lakeside retreat. Cherished by the same family for over 50 years, this turnkey cottage is ready for its next chapter and a new family to begin making memories. Lovingly maintained and extensively updated, you'll appreciate all of it - the metal roof, updated electrical, custom exterior stairs and railings (2024) leading gently to the waterfront, an oversized lakeside deck, and a beautiful screened-in sunroom, perfect for relaxing summer evenings. There is a bright, functional kitchen, two comfortable bedrooms, one 3-pc bath, and plenty of storage.The waterfront is everything you need - clear, deep, and ideal for swimming, with spectacular views across to the treed shoreline of Frontenac Provincial Park. At the water's edge, a charming storage shed offers excellent potential as a bunkie. Just 25 minutes from Kingston and close to everyday amenities, this special property offers the perfect balance of peaceful cottage living and all of the conveniences of home. You really need to have a look. (id:48744)
Frontenac, Ontario
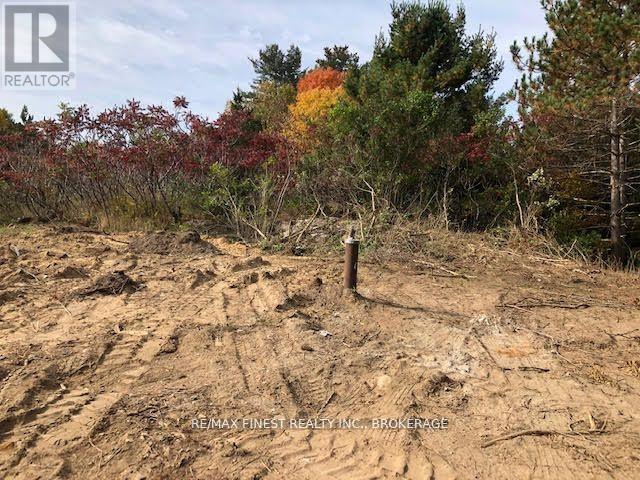
IF YOU ARE LOOKING TO HAVE A PLACE IN THE COUNTRY WHERE YOU CAN GET AWAY FROM IT ALL AND YET BE LESS THAN 30 MINUTES TO THE 401 AT KINGSTON, THEN THIS MIGHT BE THE PLACE FOR YOU. ON A PAVED ROAD BUT TOTALLY SECLUDED FROM EVERYONE, YES, YOU CAN HAVE THE BEST OF BOTH WORLDS: CONVENIENCE AND COMFORT. THIS VERY PRIVATE SETTING IN THE WOODS HAS A NICE, CLEARED, LEVEL AREA AT THE TOP OF THE HILL. 8 WOODED ACRES READY FOR YOUR IDEAS. AN OLDER HOME WAS RECENTLY REMOVED AND THE WELL AND SEPTIC REMAIN. THE LOT HAS A SALVAGE ZONING TO GO ALONG WITH THE RESIDENTIAL ZONING BUT HAS NEVER BEEN LEGALLY USED FOR SALVAGE. ACROSS FROM BEDFORD PARK PLAYGROUND AND TENNIS COURTS. PRIVACY ON A HILL SURROUNDED BY A MIXTURE OF FIR TREES, SOFTWOOD AND MAPLE. IN THE HEART OF COTTAGE COUNTRY, YOU CAN FIND YOURSELF PADDLING ON A DIFFERENT LAKE EVERY DAY OF THE YEAR WITHIN A SHORT DRIVE FROM HOME. EXPLORE THE REAL WORLD. SEE IT TODAY. (id:48744)
Tay Valley, Ontario
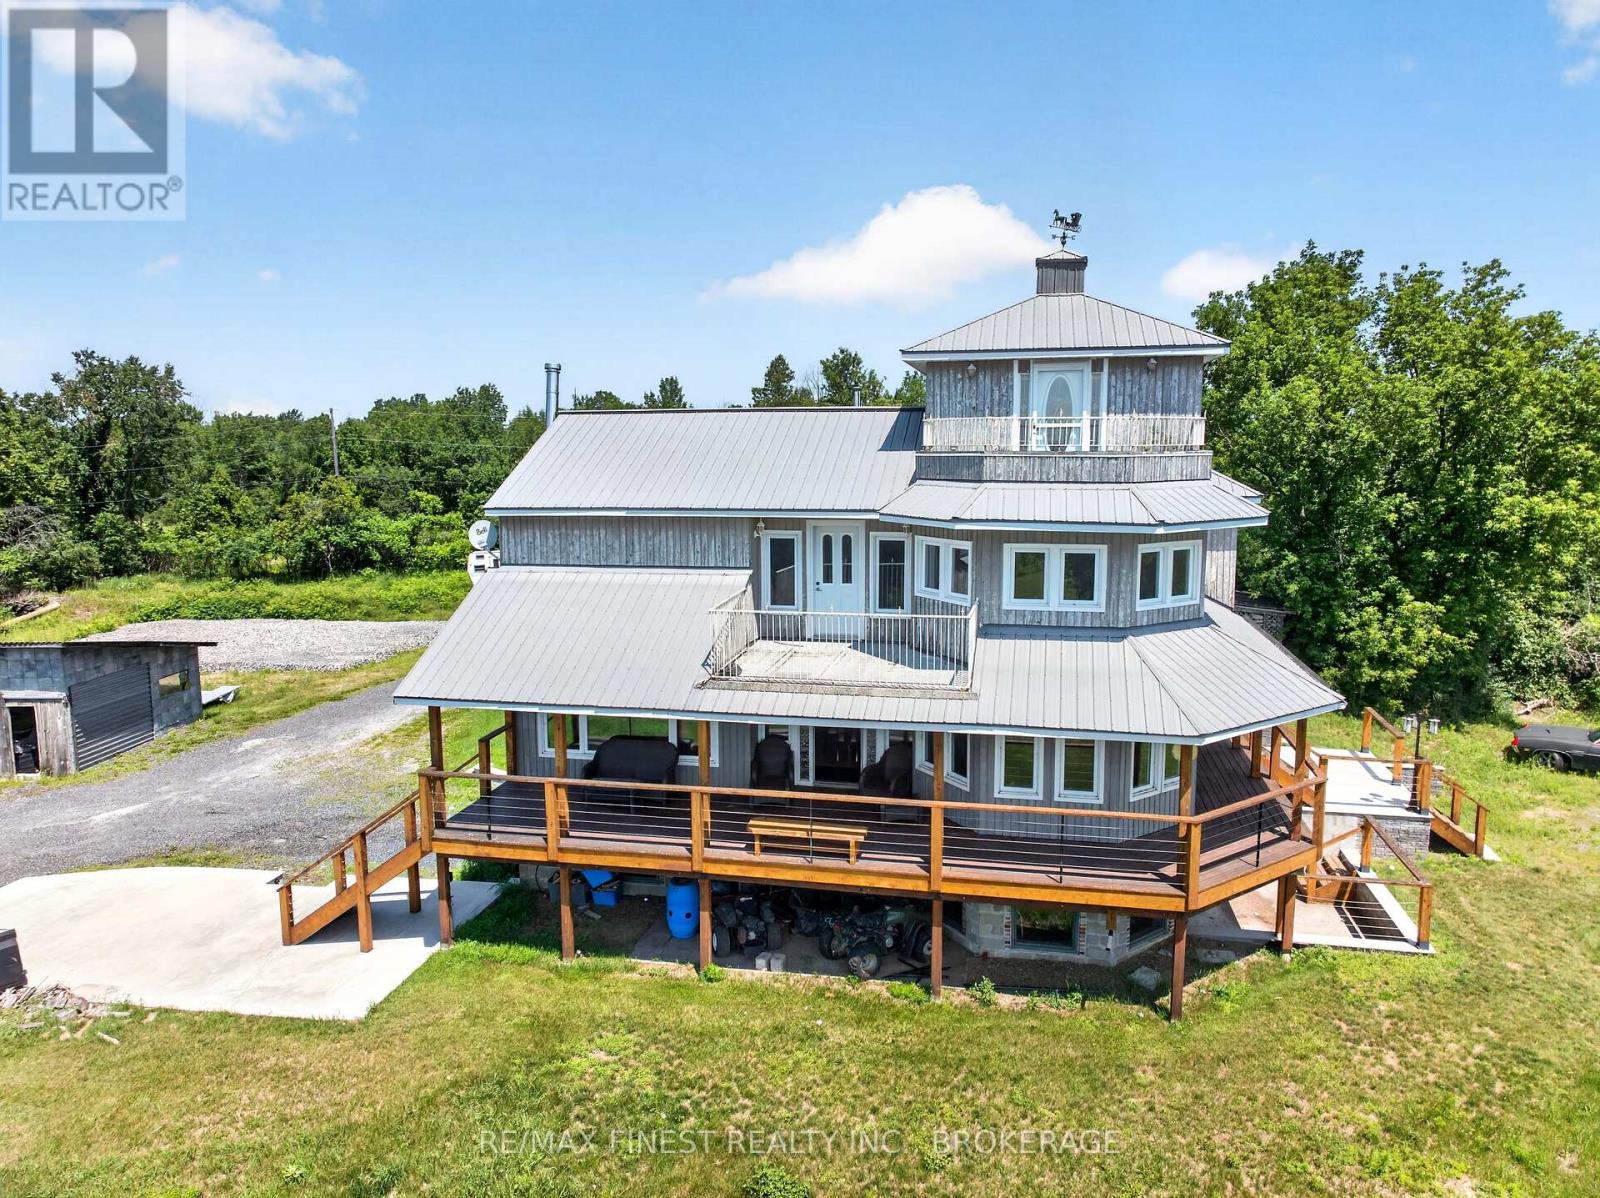
Privacy, views, and space to spread out define this remarkable 10.3 acre property with views of Silver Lake. A beautifully landscaped lawn sets the stage for a home designed by Architect Robert J. Smith, with balconies on all three levels and a large covered porch offering an ideal spot to take in the beauty. Inside, this two-bedroom, two-bathroom with flexibility of third bedroom, currently used as a den. The primary suite includes a four-piece ensuite and a walk-in closet, with entry to a third floor den, while the family room offers a fireplace for cooler evenings. Recent updates add real value and peace of mind, including a propane forced-air furnace with central air conditioning, and a new Generac generator ready for installation, with the transfer panel already in place inside the home. A newer concrete retaining wall, deck, and stairs complete the exterior. For those needing space to work, store, or build, the outbuildings on this property are exceptional. A six-bay drive shed style garage plus a large workshop, equipped with four hundred amp electrical service on a separate meter, offer serious capacity for equipment, vehicles, or a home-based business. A steel Quonset building, with plans available, sits ready to be built, on prepped base already in place. All outbuildings feature durable steel roofing. An OPA MicroFIT solar contract is also in place, offering the opportunity for additional income, with further details available upon request. This property is currently in probate, with closing available as soon as the probate certificate is issued. A rare opportunity to enjoy privacy, space, and an exceptional setting. (id:48744)
Kingston, Ontario
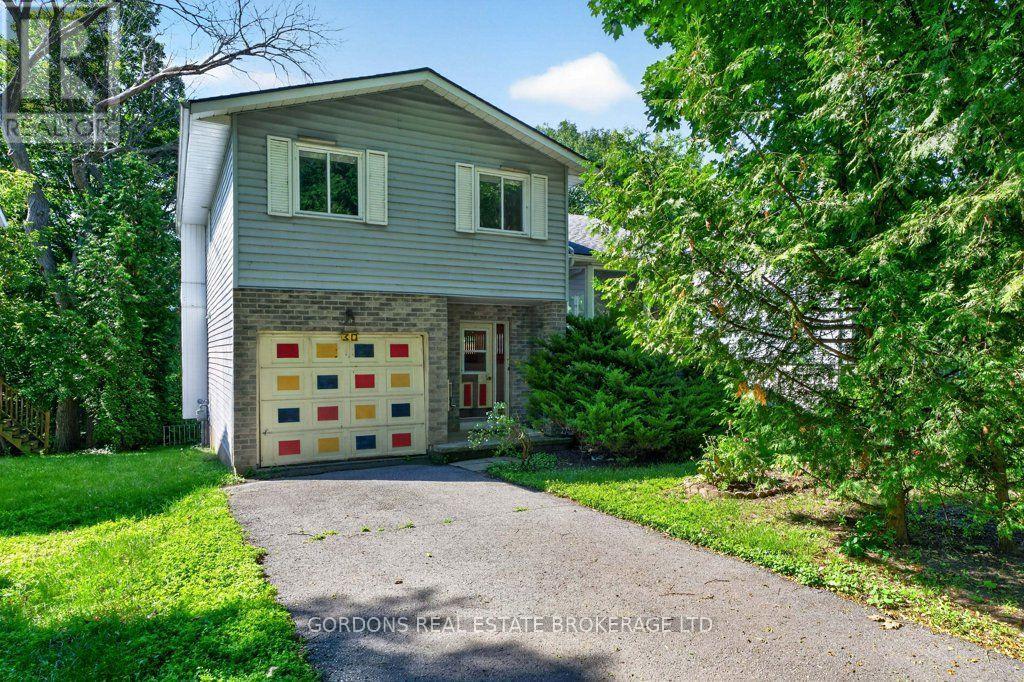
Nestled on a beautifully landscaped lot with mature trees and perennial gardens, this inviting home backs onto peaceful green space with a picturesque ravine and stream, offering a private natural retreat right in your own backyard. Complete with a single-car garage and a welcoming covered front porch, this property offers both convenience and a serene setting. Step inside to a bright, airy interior filled with natural light from an abundance of windows. Designed with character and dimension, the home's unique multi-level layout creates distinct living spaces while maintaining an open, connected feel. The main living room is anchored by a cozy fireplace, making it the perfect place to relax or entertain. Just off this level is a convenient 2-piece bathroom and a walkout to the spacious wood deck, where you can enjoy tranquil views overlooking the stream and ravine. The mezzanine level features the kitchen along with additional flexible space that can be used as a dining area, sitting room, or family room, offering versatility to suit your lifestyle. Upstairs, you'll find three comfortable bedrooms and a well-appointed 4-piece bathroom. The partially finished basement provides additional living space, while a generous crawl space offers plenty of room for storage. Surrounded by nature yet thoughtfully designed for everyday living, this bright and distinctive home offers privacy, comfort, and a truly exceptional setting. Offers will be presented August 4th at 1:00pm. (id:48744)
Smiths Falls, Ontario
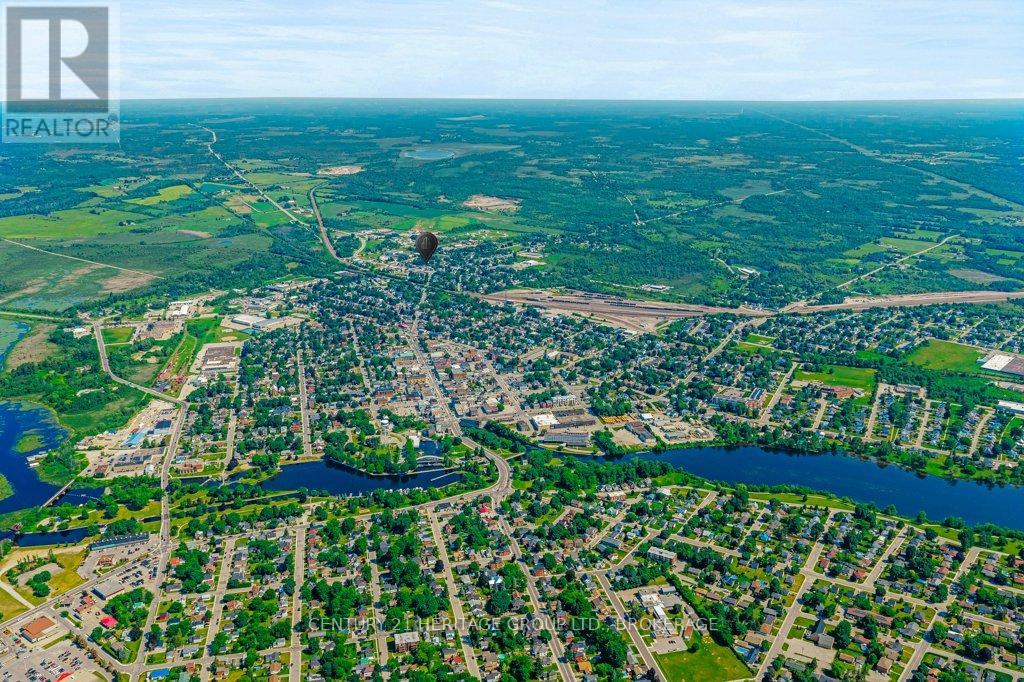
Exceptional Mixed-Use Investment Opportunity in the Heart of Smiths Falls! Commercially zoned and situated on approximately 0.3 acres, this high-exposure property offers an outstanding opportunity to own a well-maintained mixed-use building in one of the town's busiest locations. Building for sale only - business not included.The main level is home to the established Union Bar & Grill, while the upper level features a spacious residential apartment, creating excellent commercial and residential income potential. The property also includes a large detached double garage, generous storage space, an expansive parking lot, and room for future expansion (subject to municipal approvals).Located on a major thoroughfare with exceptional visibility and steady traffic, this property is just minutes from the downtown core and surrounded by established neighbourhoods, businesses, and amenities. Its prime location and flexible zoning make it an attractive opportunity for investors, entrepreneurs, and future owners alike.Whether you're expanding your investment portfolio or securing a versatile commercial asset with multiple income streams and future upside, 7 Union Street is an opportunity not to be missed. A versatile mixed-use investment offering location, visibility, flexibility, and outstanding long-term potential. (id:48744)
Kingston, Ontario
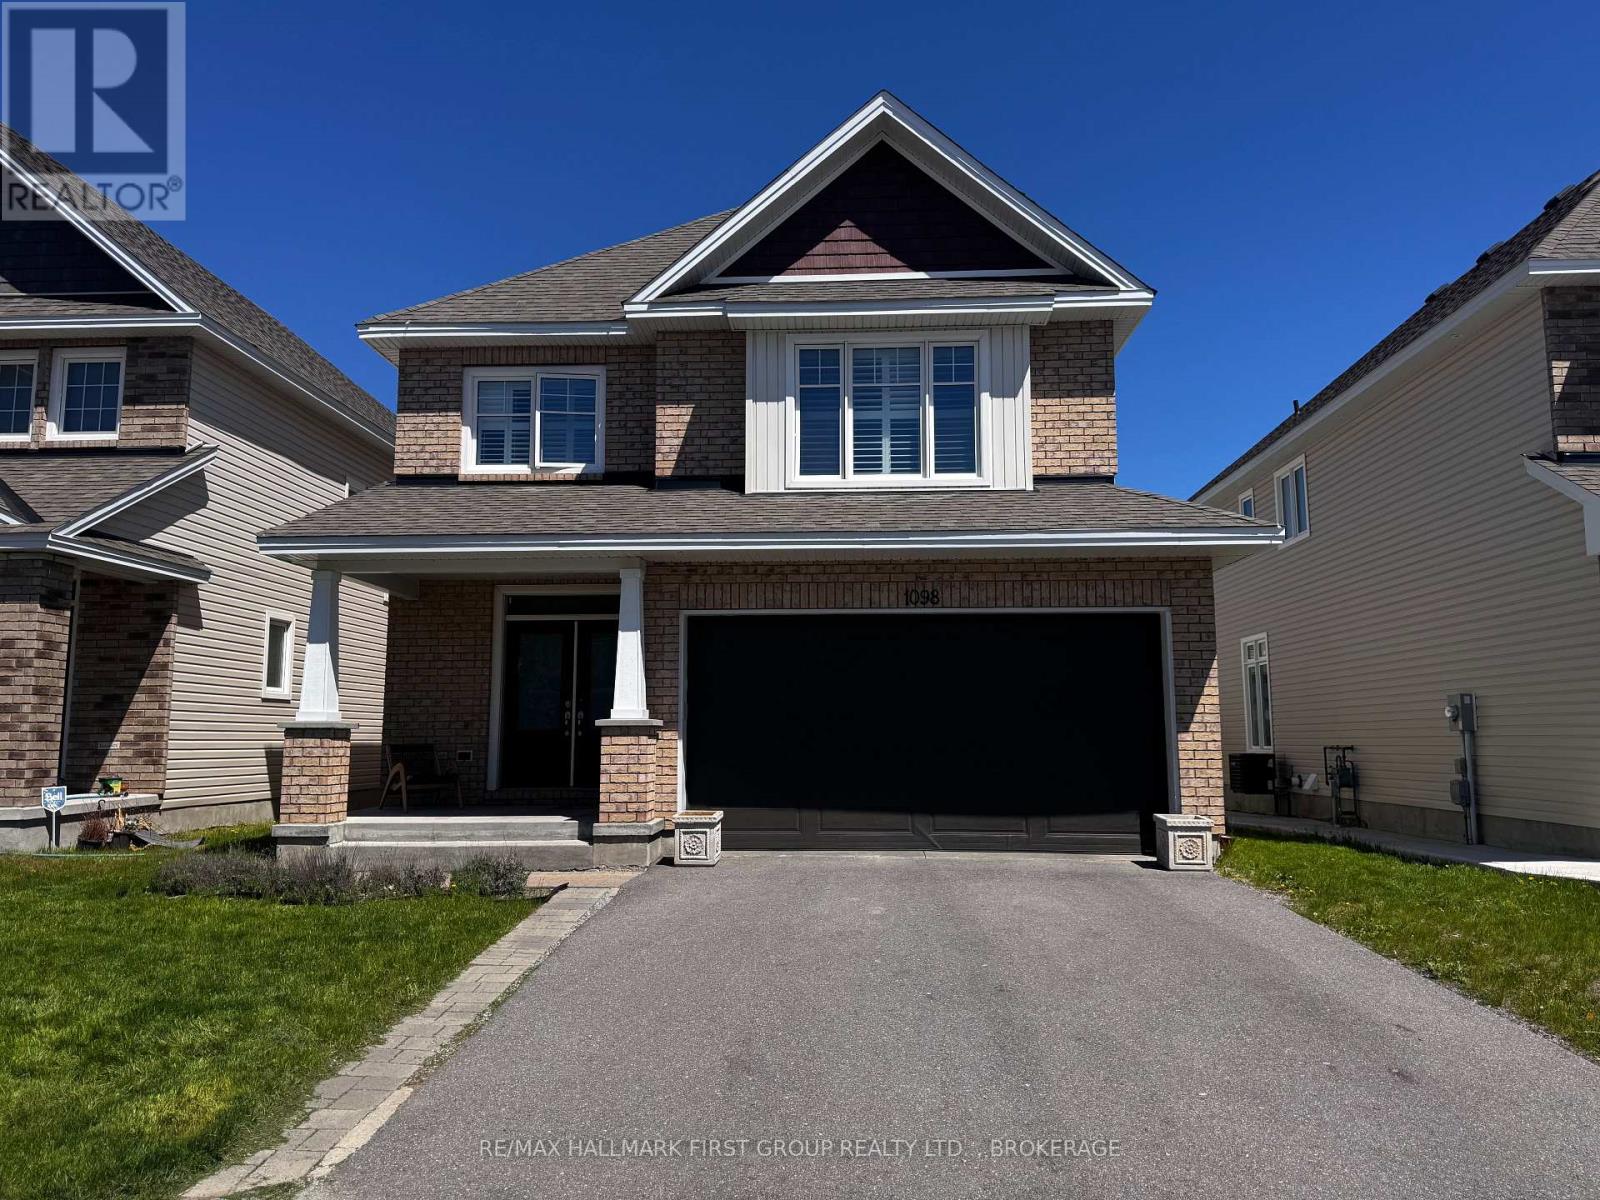
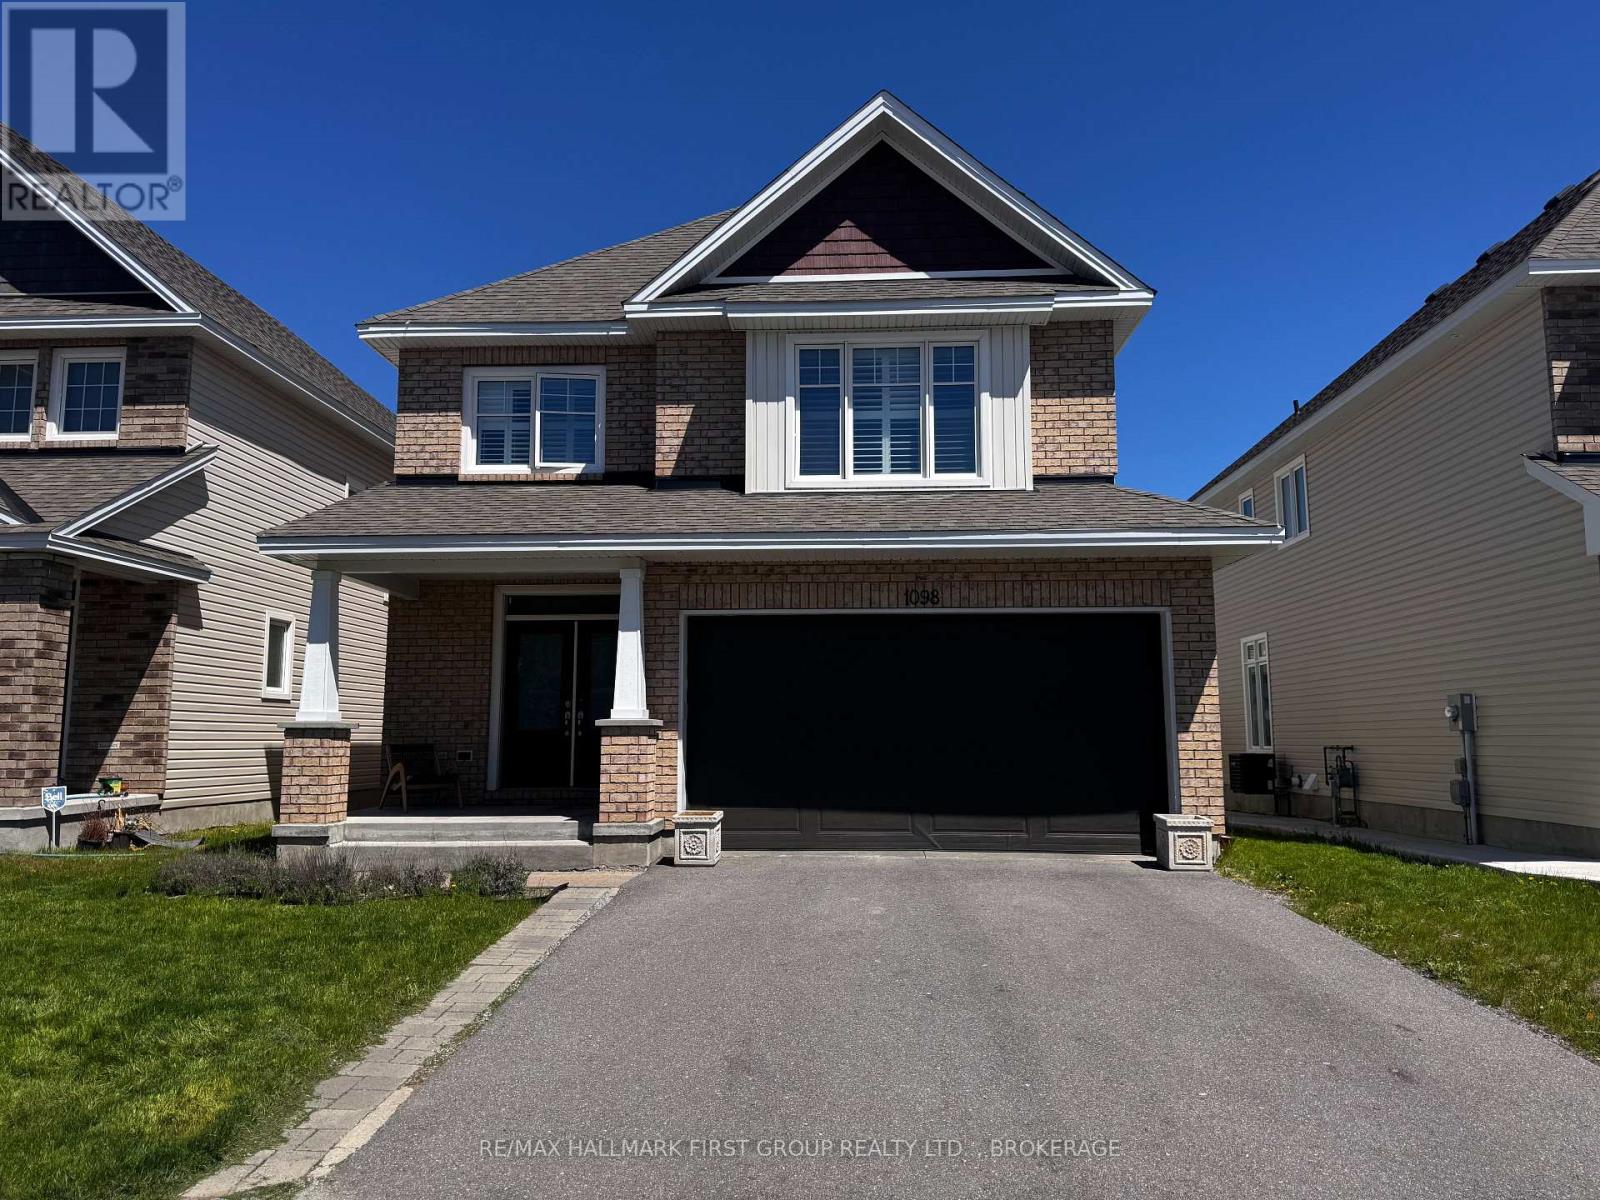
Welcome to 1098 Woodhaven Drive, where style, space, and impeccable pride of ownership come together in one of Kingston's most sought-after family neighbourhoods. This immaculate 4+1 bedroom, 3.5 bathroom home offers exceptional living space designed for today's modern family.The bright and spacious main floor features a dedicated home office, a stunning kitchen with beautiful quartz countertops, a large centre island perfect for gathering and entertaining, and an inviting living room complete with a cozy gas fireplace. Thoughtfully designed throughout, the home is complemented by custom California shutters that add both elegance and functionality.Upstairs, you'll find four generous bedrooms, including a spacious primary retreat with a beautiful soaker tub. The fully finished lower level offers a fifth bedroom and an area waiting to be finished if you choose to do so making it ideal for guests, teens, or a recreation room.Step outside to enjoy the fully fenced backyard, providing a private and secure space for children, pets, and outdoor entertaining. The attached two-car garage offers plenty of room for parking and storage.Located in the highly desirable Woodhaven community, close to parks, schools, walking trails, and everyday amenities, this move-in-ready home truly has it all. Simply unpack and enjoy everything this exceptional property has to offer. (id:48744)
Kingston, Ontario
Welcome to 1098 Woodhaven Drive, where style, space, and impeccable pride of ownership come together in one of Kingston's most sought-after family neighbourhoods. This immaculate 4+1 bedroom, 3.5 bathroom home offers exceptional living space designed for today's modern family.The bright and spacious main floor features a dedicated home office, a stunning kitchen with beautiful quartz countertops, a large centre island perfect for gathering and entertaining, and an inviting living room complete with a cozy gas fireplace. Thoughtfully designed throughout, the home is complemented by custom California shutters that add both elegance and functionality.Upstairs, you'll find four generous bedrooms, including a spacious primary retreat with a beautiful soaker tub. The fully finished lower level offers a fifth bedroom and an area waiting to be finished if you choose to do so making it ideal for guests, teens, or a recreation room.Step outside to enjoy the fully fenced backyard, providing a private and secure space for children, pets, and outdoor entertaining. The attached two-car garage offers plenty of room for parking and storage.Located in the highly desirable Woodhaven community, close to parks, schools, walking trails, and everyday amenities, this move-in-ready home truly has it all. Simply unpack and enjoy everything this exceptional property has to offer. (id:48744)
Gananoque, Ontario
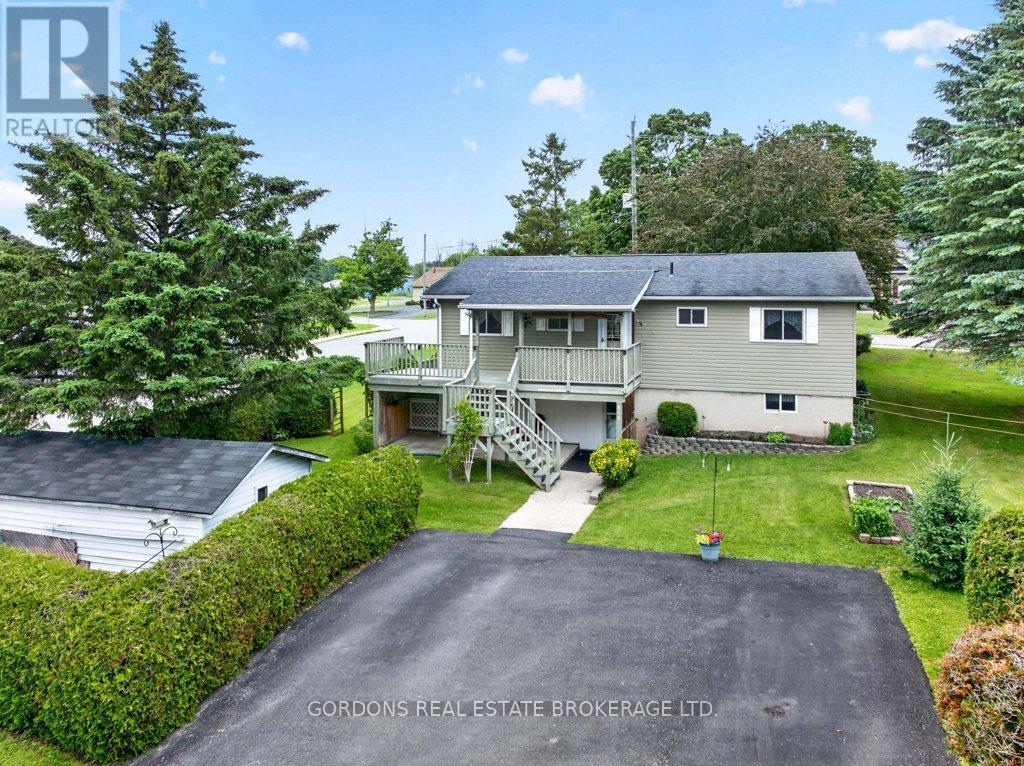
Welcome to 450 Charles St N, a beautifully maintained bungalow located in a desirable Gananoque neighbourhood, offering comfortable living space inside and out. The bright eat-in kitchen is the heart of the home, featuring granite countertops, abundant cabinetry, and charming built-in corner units that provide both character and functionality. From the kitchen, step out onto the large raised deck, perfect for outdoor dining, entertaining, or simply enjoying the surrounding views. The cozy living room offers plenty of room to relax or entertain, with a convenient entry from the front of the home. The main floor also offers three spacious bedrooms and a well-appointed 4-piece bathroom, providing plenty of room for family or guests. The fully finished walk-out basement expands the living space with a large recreation room highlighted by a cozy electric fireplace. This level also includes an additional bedroom, a convenient 2-piece bathroom, and a walk-out to a deck, creating excellent potential for multi-generational living or guest accommodations. A dedicated storage/workshop room in the basement provides ample space for hobbies, projects, or seasonal storage. Outside, a large, detached storage shed offers even more versatility, making it ideal for a workshop, gardening equipment, recreational gear, or additional storage needs. This well-cared-for home combines functionality, comfort, and outdoor enjoyment in a fantastic location close to all that Gananoque has to offer. (id:48744)
Kingston, Ontario
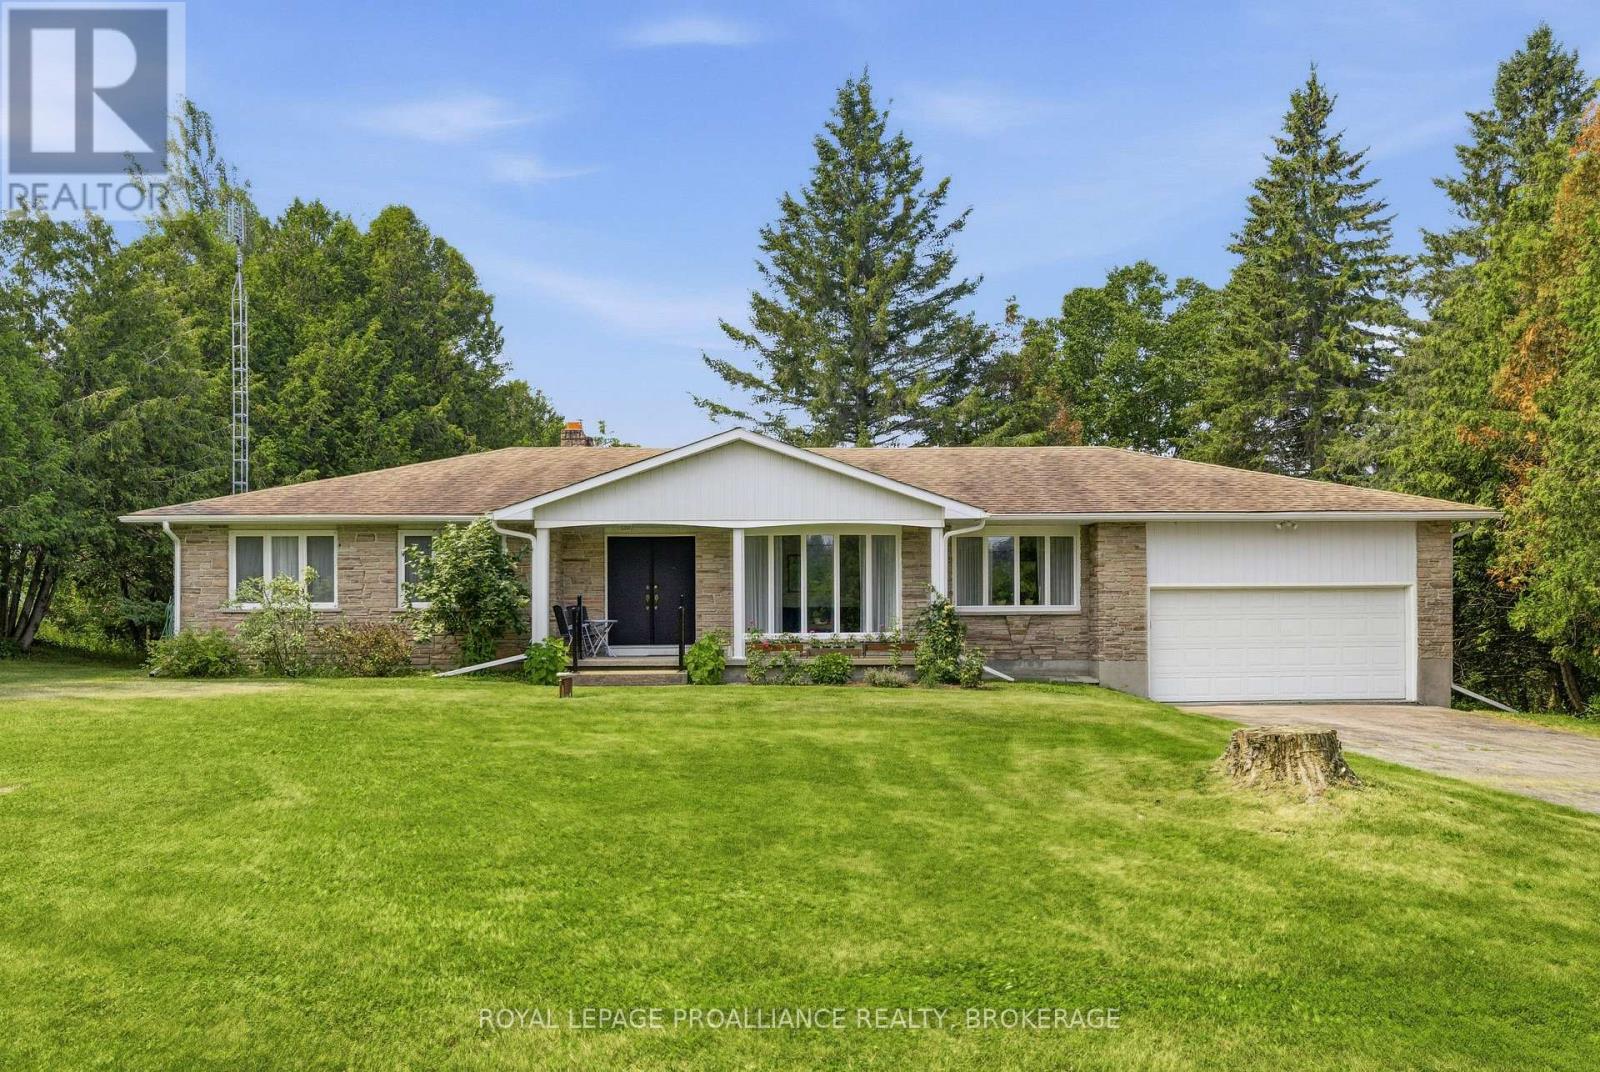
Welcome to this meticulously maintained country bungalow, perfectly situated on a picturesque, private lot surrounded by mature trees. Offering the ideal blend of peaceful rural living and functional family space, this charming home has been lovingly cared for inside and out. The bright and inviting main level features a spacious living and dining room, ideal for entertaining family and friends. The cozy family room creates a warm and welcoming atmosphere, while the country kitchen offers ample cabinetry and workspace for everyday living. The home boasts three generously sized bedrooms filled with natural light, along with two full bathrooms to accommodate the needs of a growing family. The fully finished lower level expands your living space with a large recreation room centred around a second wood-burning fireplace - perfect for movie nights, games, or relaxing after a long day. You'll also appreciate the oversized utility room and workshop, providing excellent storage and plenty of room for hobbies or projects. Step outside to enjoy the expansive lot, where mature trees create a beautiful natural backdrop and exceptional privacy. Whether you're gardening, entertaining, or simply enjoying the tranquility of the countryside, this property offers endless opportunities to embrace outdoor living. This is a wonderful opportunity to enjoy the comfort, space, and serenity of country living while remaining within easy reach of nearby amenities. (id:48744)
Kingston, Ontario
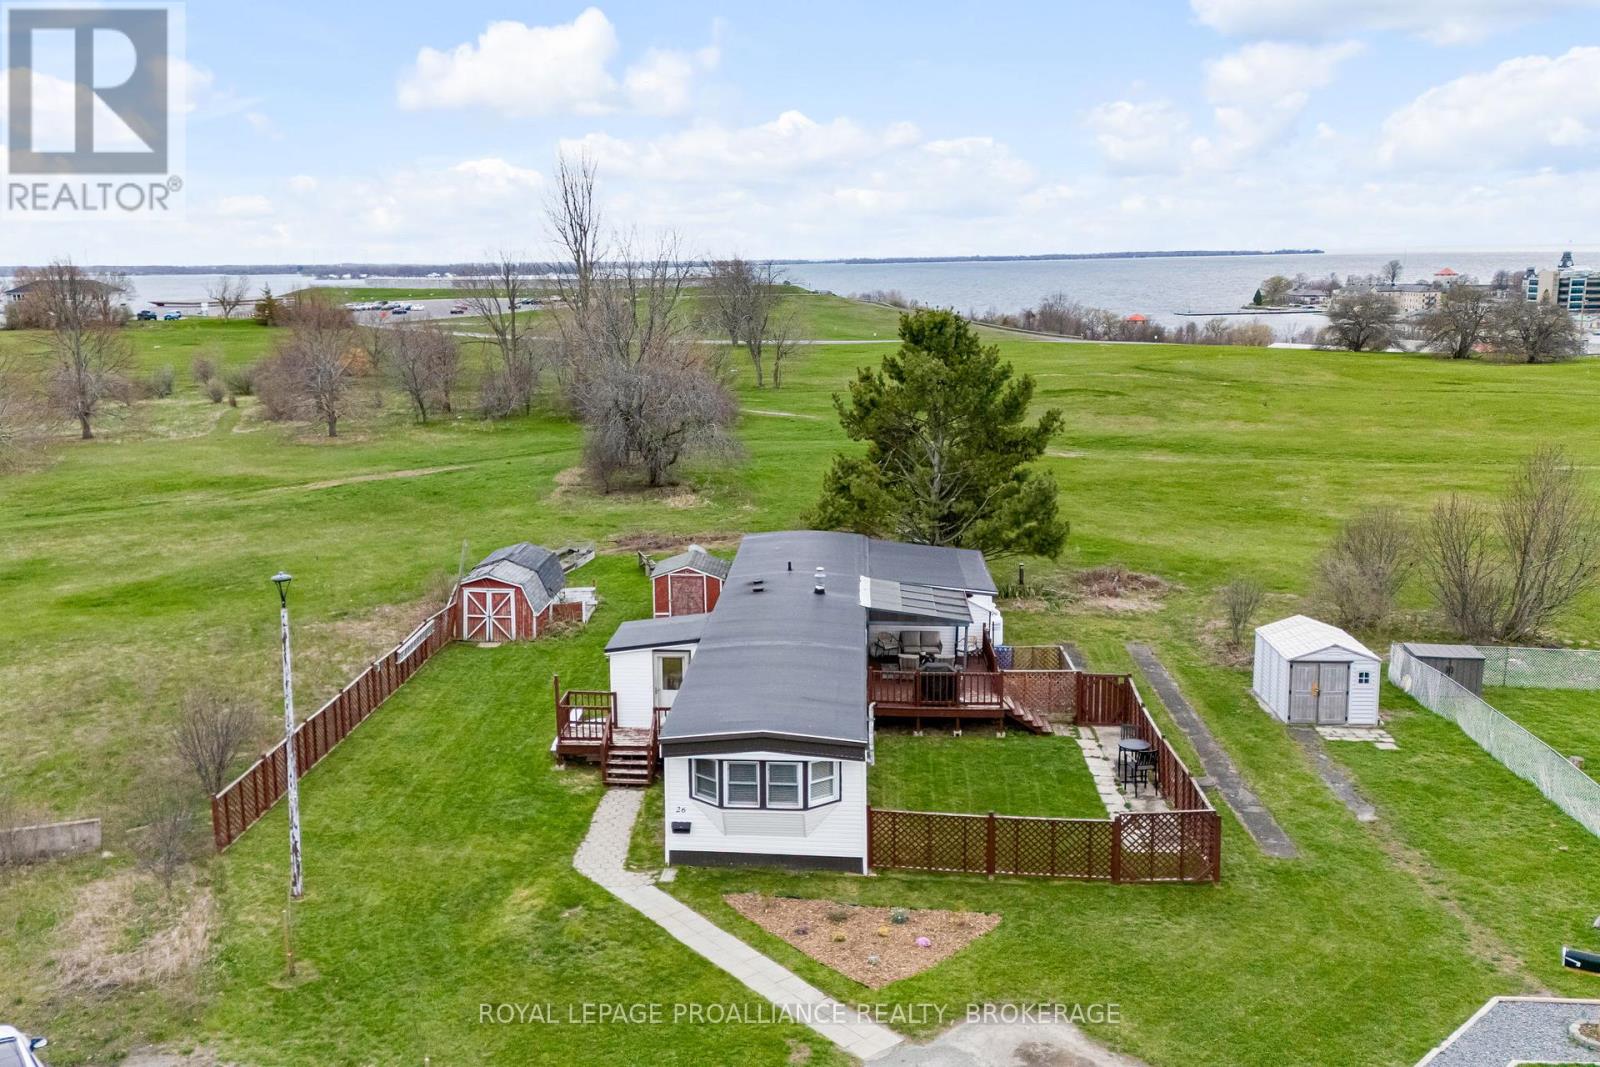
Welcome home to 26 Kapyong Crescent! Where the views steal the show! Enjoy sweeping, unobstructed views of Fort Henry, the St. Lawrence River, and downtown Kingston. A rare vantage point that delivers both privacy and wow factor. This well-maintained 3-bedroom home offers a bright, functional layout with generously sized principal rooms designed for easy, one-level living. The spacious living and dining areas flow seamlessly, anchored by a cozy pellet stove that adds warmth, efficiency, and charm. The kitchen features ample cabinetry, great prep space, stainless steel appliances, and a comfortable eat-in area. All three bedrooms are well-proportioned, complemented by a flexible bonus space ideal for a home office, den, or hobby area. Carpet-free with fresh, neutral finishes throughout, this home is completely move-in ready. Step out to the expansive deck with gazebo and take it all in, morning coffee, sunset views, and city lights at night. The oversized lot backing onto green space adds an extra layer of privacy and outdoor enjoyment. Walk to parks, CFB Kingston, and downtown amenities. Truly an unbeatable location that blends convenience with lifestyle. Private double parking, multiple storage sheds, and a setting that's hard to replicate. ***ACTIVE MILITARY ONLY*** $2500 (CAD) EARLY CLOSING INCENTIVE TO BUYER. (id:48744)
Quinte West, Ontario
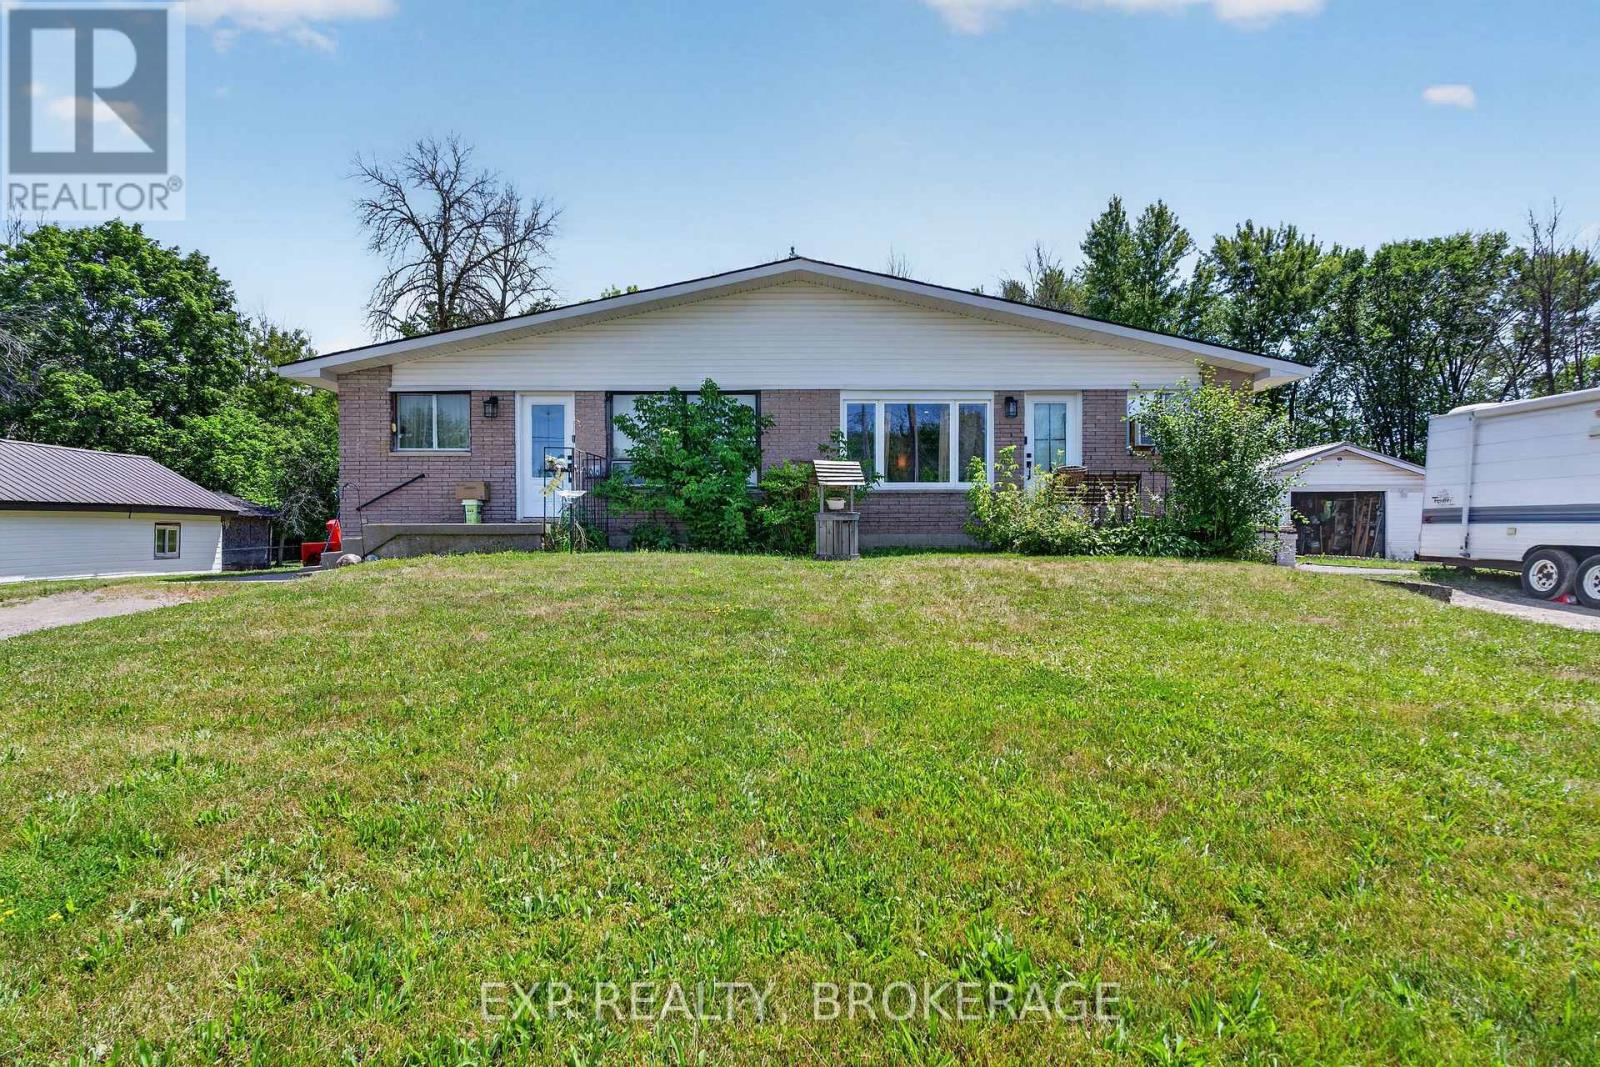
Turnkey duplex investment opportunity! Whether you are looking to expand your investment portfolio or live in one unit while generating rental income from the other, this well-maintained duplex is an excellent opportunity. Currently generating $42,000 in annual gross rental income, this property offers immediate cash flow with 2 self-contained units and a strong investment profile. The property features 2 spacious 3-bedroom units, ample parking, separate living spaces, and a low-maintenance lot. Located on a spacious rural lot in a desirable area close to CFB Trenton, schools, shopping, parks, and everyday amenities, it appeals to both tenants and future homeowners alike. With a 5.97% cap rate at the asking price, this income-producing property offers positive cash flow potential and long-term upside. Whether you're a seasoned investor or entering the rental market for the first time, this is an opportunity you will not want to miss. (id:48744)
Kingston, Ontario
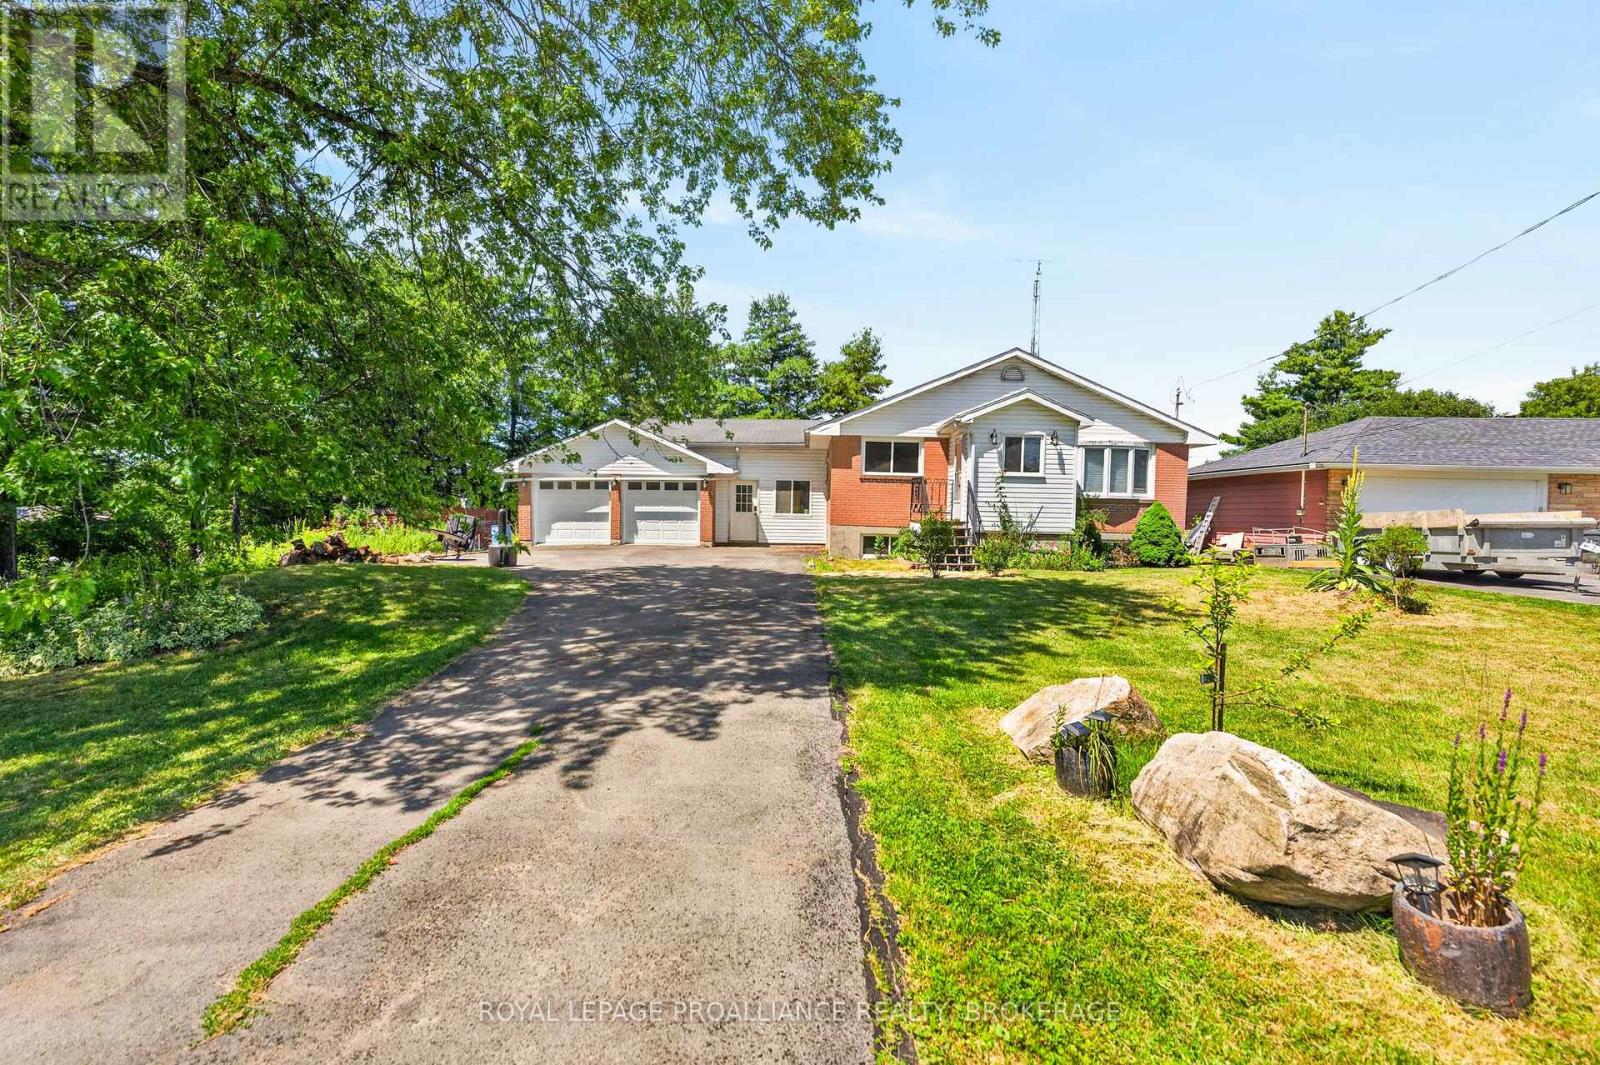
Welcome home to 2219 McKendry Road. This beautifully maintained bungalow offers the perfect blend of space, comfort, and peaceful country living. Situated on a private, picturesque lot, this home features 3 bedrooms on the main level plus a4th bedroom in the fully finished lower level, making it an ideal fit for families, guests, or those working from home. The bright, inviting main floor showcases an updated kitchen designed for both everyday living and entertaining, complete with a stunning oversized centre island, abundant cabinetry, and generous prep space. The open concept dining and living areas create a warm, welcoming atmosphere, while two full bathrooms provide convenience for the whole family. The fully finished lower level offers even more living space with a spacious recreation room featuring a cozy gas fireplace, a fourth bedroom, and plenty of flexibility for a home office, gym, or playroom. Step outside and enjoy your own private backyard retreat with mature trees, a large deck, and an above ground pool perfect for relaxing, entertaining, and making the most of the summer months. An attached garage and ample parking complete this exceptional property. Offering the tranquility of country living with the convenience of downtown Kingston, shopping, restaurants, schools, and Highway 401 just a short drive away, this move in ready home is one you won't want to miss. (id:48744)
Tweed, Ontario
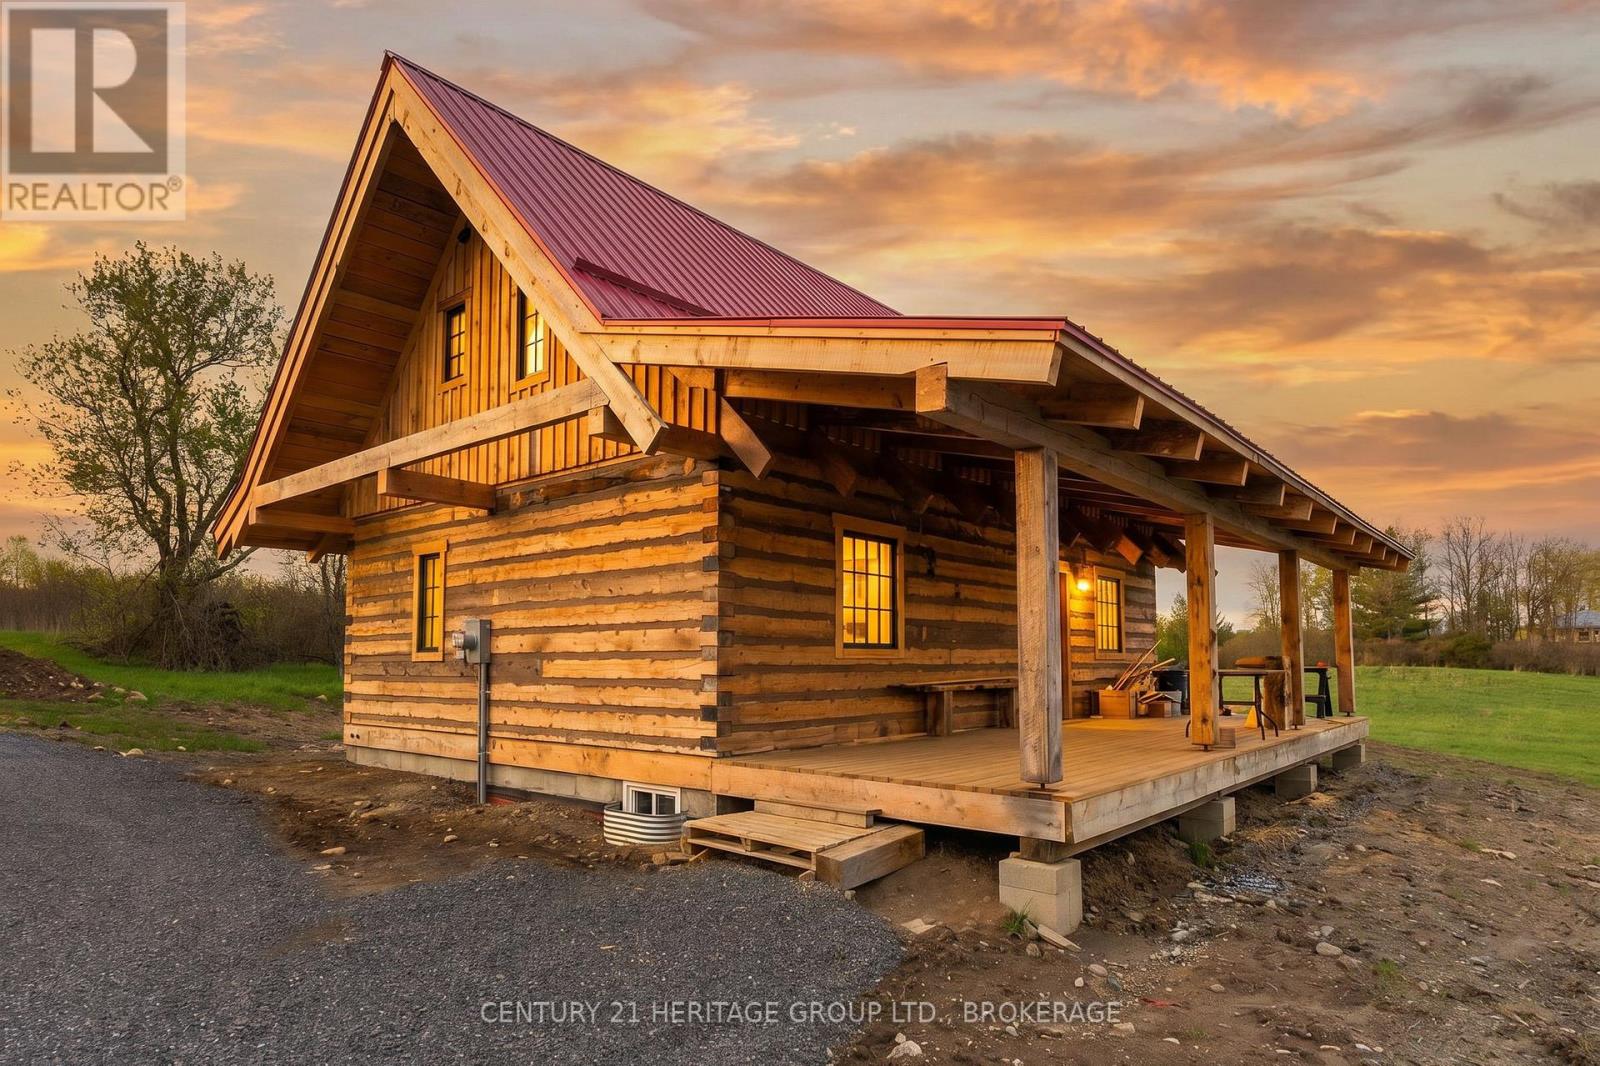
Tucked away on a picturesque 1.9-acre property, this custom-built log home offers the perfect blend of rustic charm, craftsmanship, and country living. This one-of-a-kind 3-bedroom home welcomes you with warm wood finishes, soaring ceilings, and timeless character throughout, with an Open concept Kitchen and living room. Retreat to the inviting primary bedroom and enjoy two additional well-sized bedrooms, perfect for family, guests, or a home office. Every inch of this home reflects pride of ownership and attention to detail. Step outside and experience nearly 2 acres of peaceful property, endless space to relax or entertain. Whether you're enjoying quiet mornings on the porch, hosting summer bonfires, or simply taking in the beauty of nature, this property delivers the lifestyle you've been dreaming of.A rare opportunity to own a truly unique custom log home offering privacy, character, and country charm - all while being conveniently located within easy reach of nearby amenities.Realtor Comments: Please use the showing time to book all showings. There are some finishing touches still to be completed. (id:48744)
Loyalist, Ontario
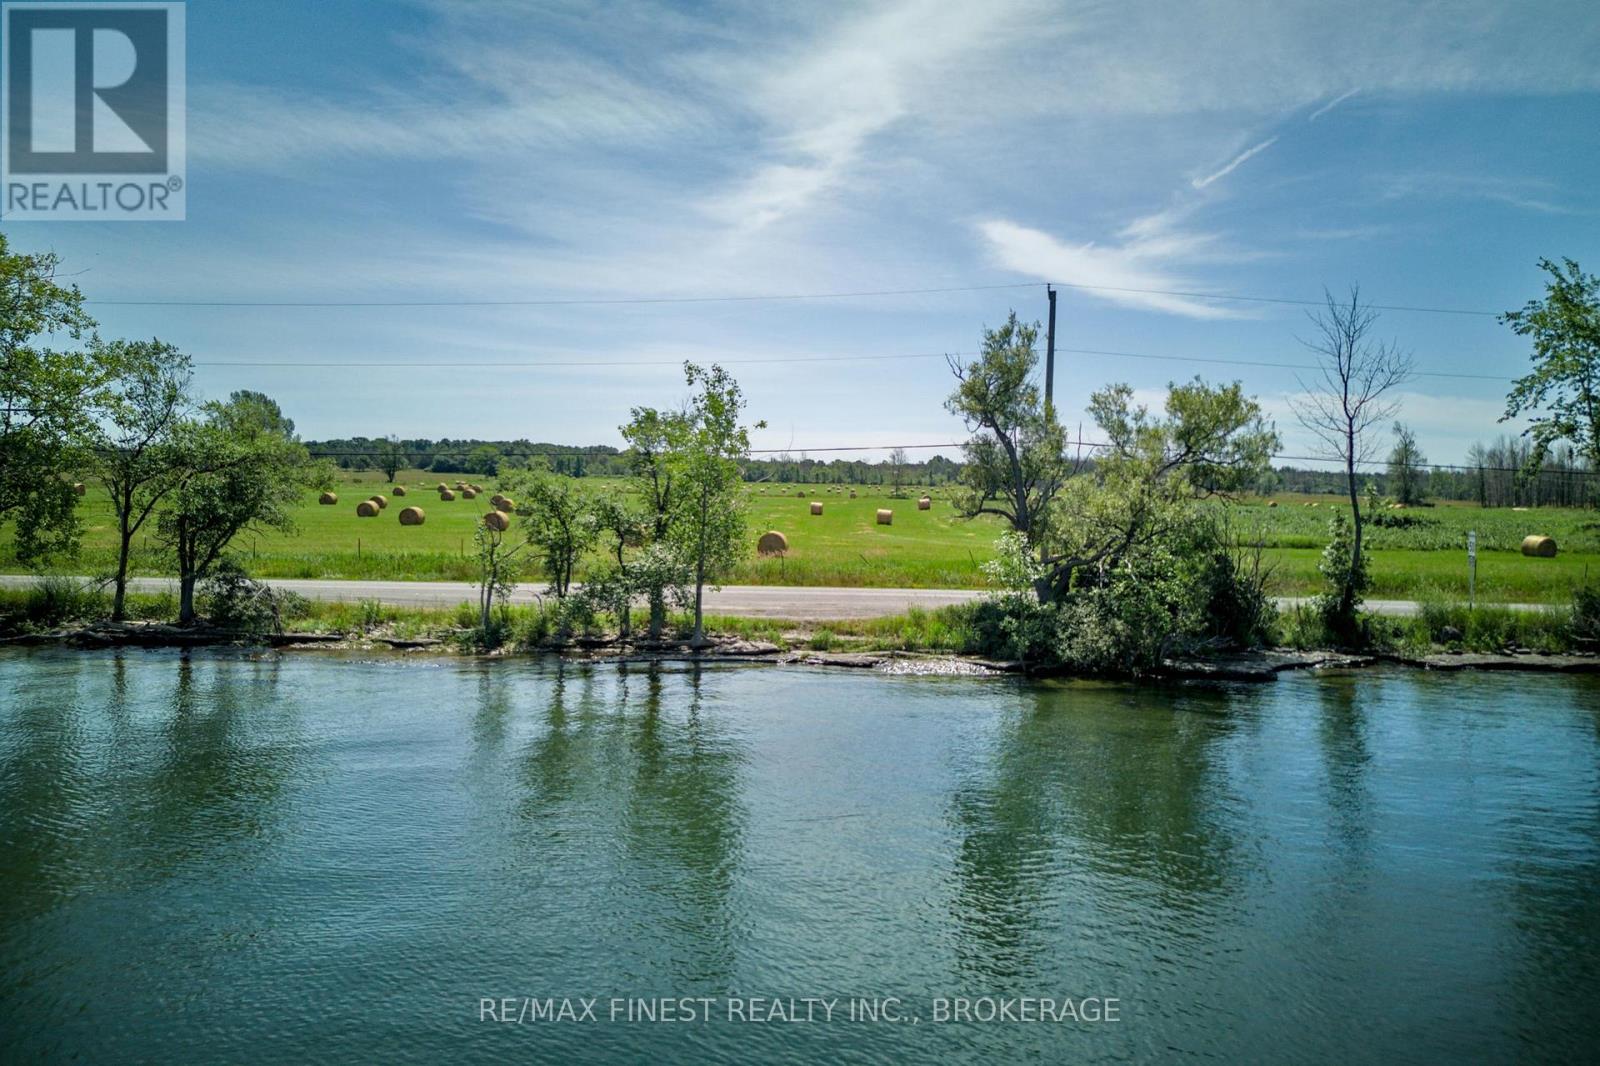
Imagine waking up on your own hilltop, coffee in hand, looking out over your 800+ feet of waterfront, the north channel, and the mainland beyond. This 99.6 acre parcel on Amherst Island offers a rare opportunity to build on a hilltop, closer to your shoreline, or in the woods - the land rises roughly 20 metres in elevation from the deeded waterfront across Front Road at the north end up to Concession Road 2 to the south. Design a home around the view, whatever your fancy. Beyond the building site, the land itself is working for you: high producing hay fields (fertilized annually and actively hayed by a local farmer) keep the property taxes low, while mature hardwood woodland and a small pond and marsh (home to Blanding's turtles) offer privacy, nature, and room to roam. It's also been used as a great hunting ground in the past, if that's your thing. With municipally maintained year-round roads (Front Road, Emerald 40 Ft Road, and Concession Road 2) on 3 sides, you have flexible access options as you plan your build. Electrical service is already brought to the property with 200-amp panel availability, and a driveway and parking pad are in place to get you started. A 2025 survey and preliminary severance discussions with Loyalist Township add further flexibility down the road. Owning here also means island life: a 15-minute, year-round ferry crossing to Millhaven (runs hourly, 20 hours a day) puts you 20 minutes from Kingston or Napanee, while the island itself offers a general store with LCBO, a Canada Post outlet, a public beach, a close-knit community with its own JK-8 school, and seasonal artist studios, museum and dining. Known for exceptional birding, great cycling, and its large collection of Irish dry stone walls, Amherst Island is a lovely and unique spot to set down roots. (id:48744)
Addington Highlands, Ontario
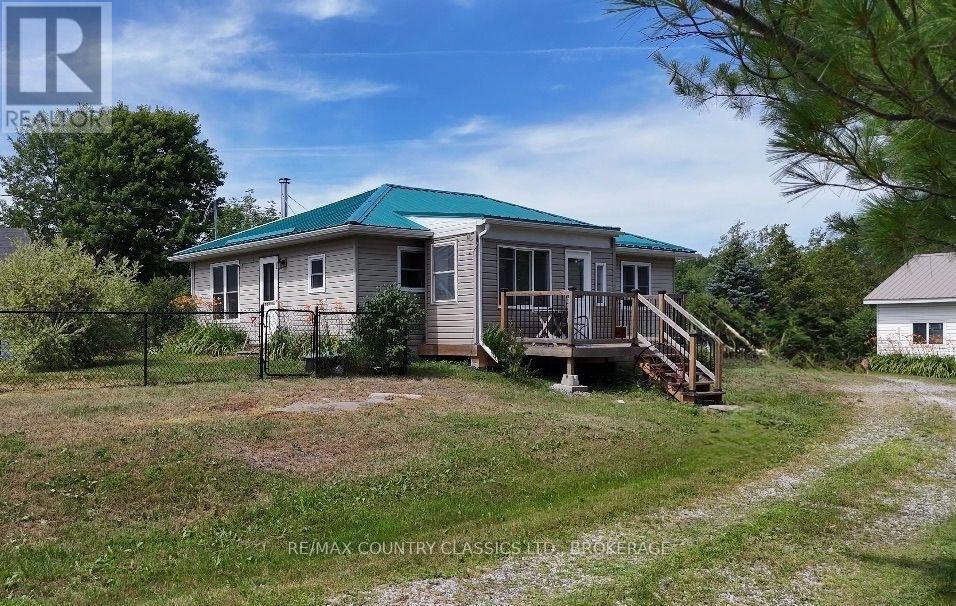
Welcome to 10131 Highway 41 in the charming community of Kaladar! Built in 2021, this beautifully maintained bungalow sits on a spacious 1.067-acre lot, offering plenty of room for parking, outdoor activities, and future possibilities. Inside, you'll find a bright and inviting layout featuring a large primary bedroom with a walk-in closet, a second spacious bedroom, a modern 3-piece bathroom with a walk-in shower, and a well-designed kitchen and dining area. The comfortable living room is highlighted by a cozy wood fireplace, creating the perfect place to relax year-round. Step outside to the screened-in porch, where you can enjoy the fresh country air without the bugs. The detached garage with workshop provides excellent space for hobbies, storage, or weekend projects, while the fenced front yard offers a safe place for children and pets to play. Durable metal roofs on both the home and garage provide lasting peace of mind. For added security and convenience, the home is equipped with an automatic backup generator, ensuring peace of mind during power outages. The beautifully landscaped property showcases stunning Canadian Shield rocky outcrops, blending natural beauty with thoughtful design. A storage shed adds even more versatility and could easily be converted into a cozy bunkie for guests or a private retreat. Outdoor enthusiasts will love the property's close proximity to the Trans Canada Trail, providing quick access to incredible ATV and snowmobile adventures right from the area. This move-in-ready home has been meticulously cared for and is ready for its next owners to enjoy. If you've been looking for a modern country home with space, character, and easy access to outdoor recreation, this could be the perfect fit. (id:48744)
Gananoque, Ontario
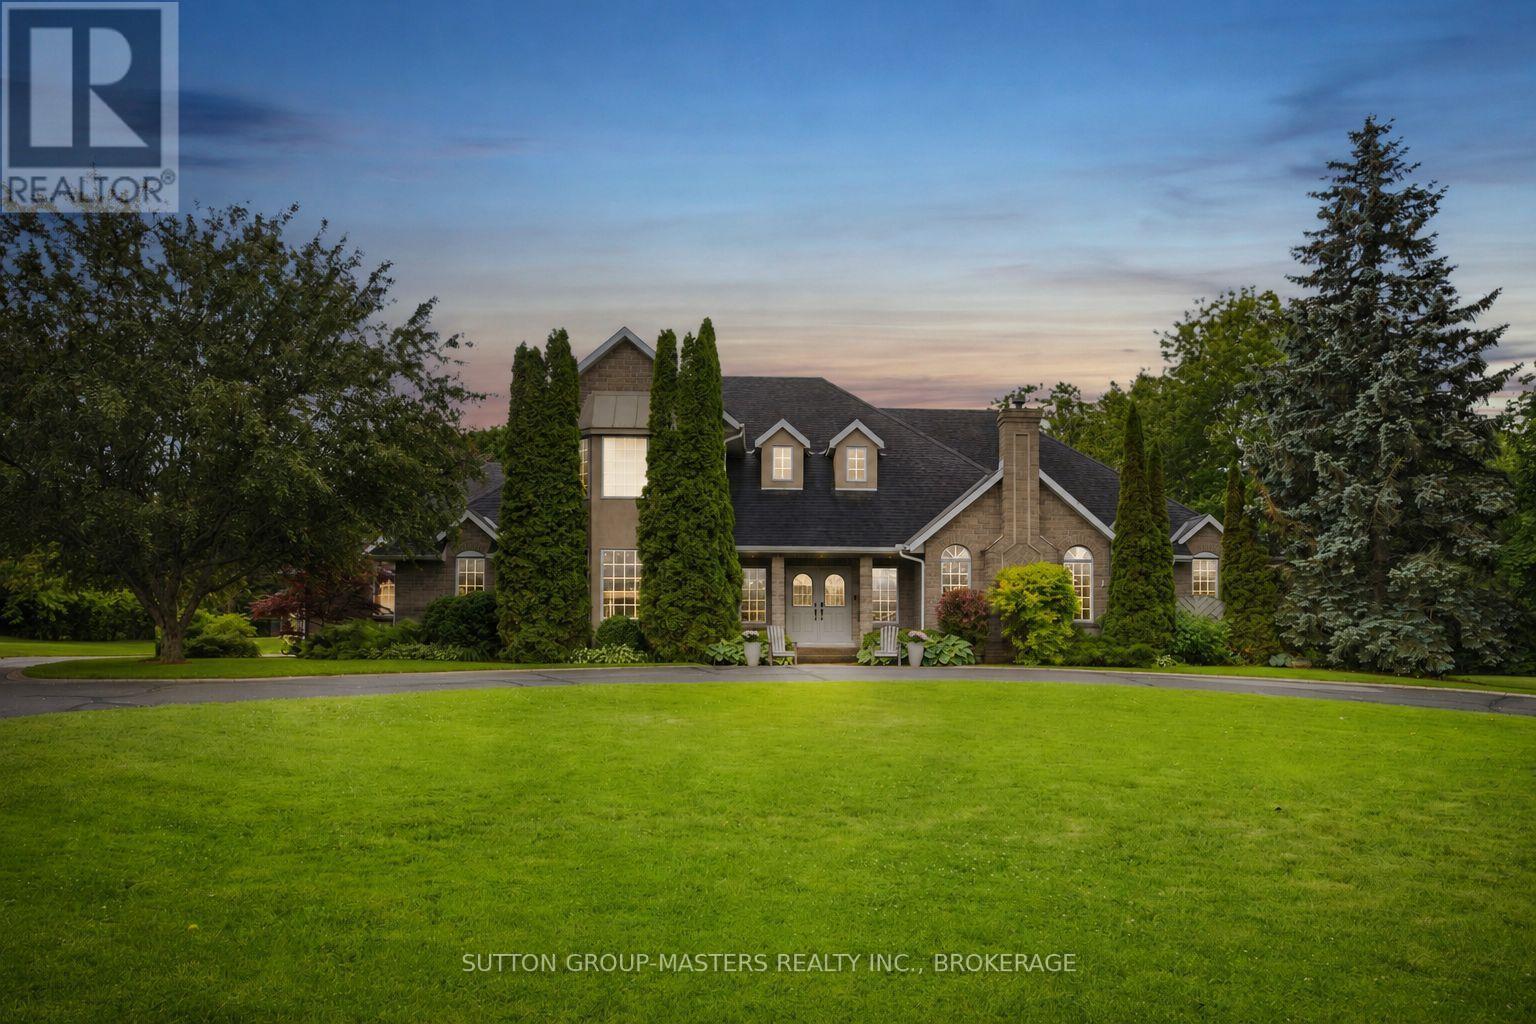
Welcome to 13 Conner Drive-an exceptional 2.49 acre executive estate in one of Leeds & 1000 Islands' most desirable subdivisions. Offering over 7,000 sq. ft. of finished living space across three separate living areas, this custom two-storey home blends luxury, comfort, and versatility. A grand two-storey foyer with a sweeping split staircase welcomes you into the main residence, featuring a spacious living room with a stunning stone fireplace, gourmet eat-in kitchen with Corian solid surface counters, formal dining room, three upper-level bedrooms, and a finished lower level complete with an additional bedroom, multiple rec rooms, fitness area, and abundant storage. One of this home's most distinctive features is its outstanding multi-generational living potential. In addition to the main residence, the property includes a luxurious main-floor in-law suite complete with its own gourmet kitchen featuring built-in appliances, a spacious living room with a gas fireplace, a generous primary bedroom with double closets, a second gas fireplace, and a spa-inspired five-piece en-suite. A separate granny suite provides even more flexibility for extended family, guests, caregivers, or independent living, making this a truly exceptional opportunity for today's multi-generational families. Step outside to your private backyard retreat featuring mature trees, beautifully landscaped gardens, a courtyard patio, flagstone fire pit, heated in-ground pool with an expansive lounging area, and a children's play structure-perfect for entertaining or relaxing. Backing directly onto the scenic 1000 Islands Parkway walking and cycling path, and just minutes from Gananoque, marinas, golf courses, schools, and the St. Lawrence River, this remarkable property offers an exceptional lifestyle in an unbeatable location. 13 Conner Drive is more than a home-it's an exceptional lifestyle and a rare opportunity to own one of the area's truly remarkable estate properties. (id:48744)
Kingston, Ontario
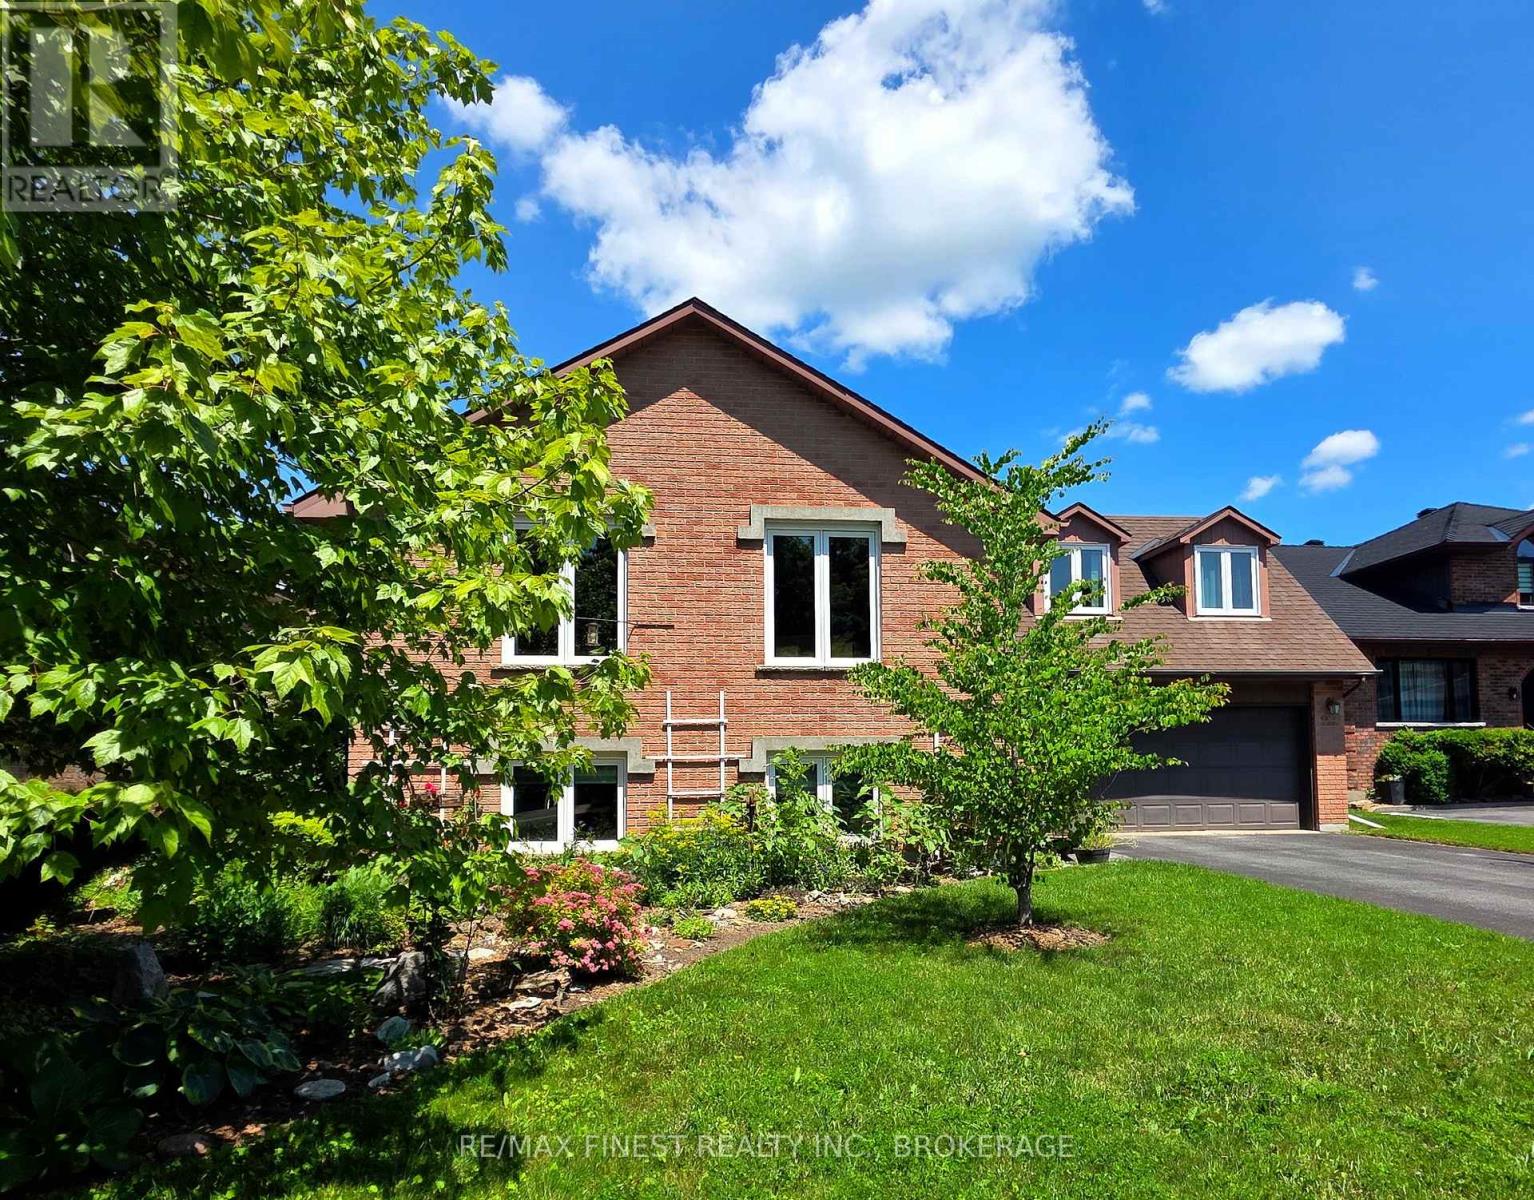
This is not a home where you can use your weed trimmer to mow your back lawn. Nor can you see what your rear neighbours are BBQing for dinner. From the office (or bedroom) overlooking a wide, impossibly green backyard, you'll spot the 6th tee of the Cataraqui Golf and Country Club right out your back window-just past the deck, the BBQ, the patio furniture, the pond, and the raised garden beds, and the fully fenced yard. Inside, the layout works just as hard. A bungalow with a loft, the upper level was finished into a primary bedroom with ensuite and walk-in closet, leaving three bedrooms on the main floor. Once the kids moved out, the two back bedrooms became offices. What does every good office need? Light, and plenty of it. Check. The view alone keeps you sane through conference calls, and when you need a mental reset, the deck is about three seconds away. Being a raised bungalow means the lower level isn't stuck underground feeling like an afterthought. Big windows bring in natural light, making the space bright, cheerful, and far more inviting than basements typically get credit for. Triple-glazed windows keep things comfortable through both summer heat and winter chill, while cutting down on drafts and outside noise. And the laundry room? Refreshingly not the size of a closet. From the formal dining room or living space, the front yard is a colourful perennial garden this time of year. Drive by, take an admiring look, then call your favourite realtor for a peek inside. All of this sits just a short distance from Lake Ontario Park, St. Lawrence College, or Portsmouth Olympic Harbour-though depending on your priorities, the walk to your next tee time might just be the shorter one. Note: A list of recent home improvements a is available in the docs section. (id:48744)
Kingston, Ontario
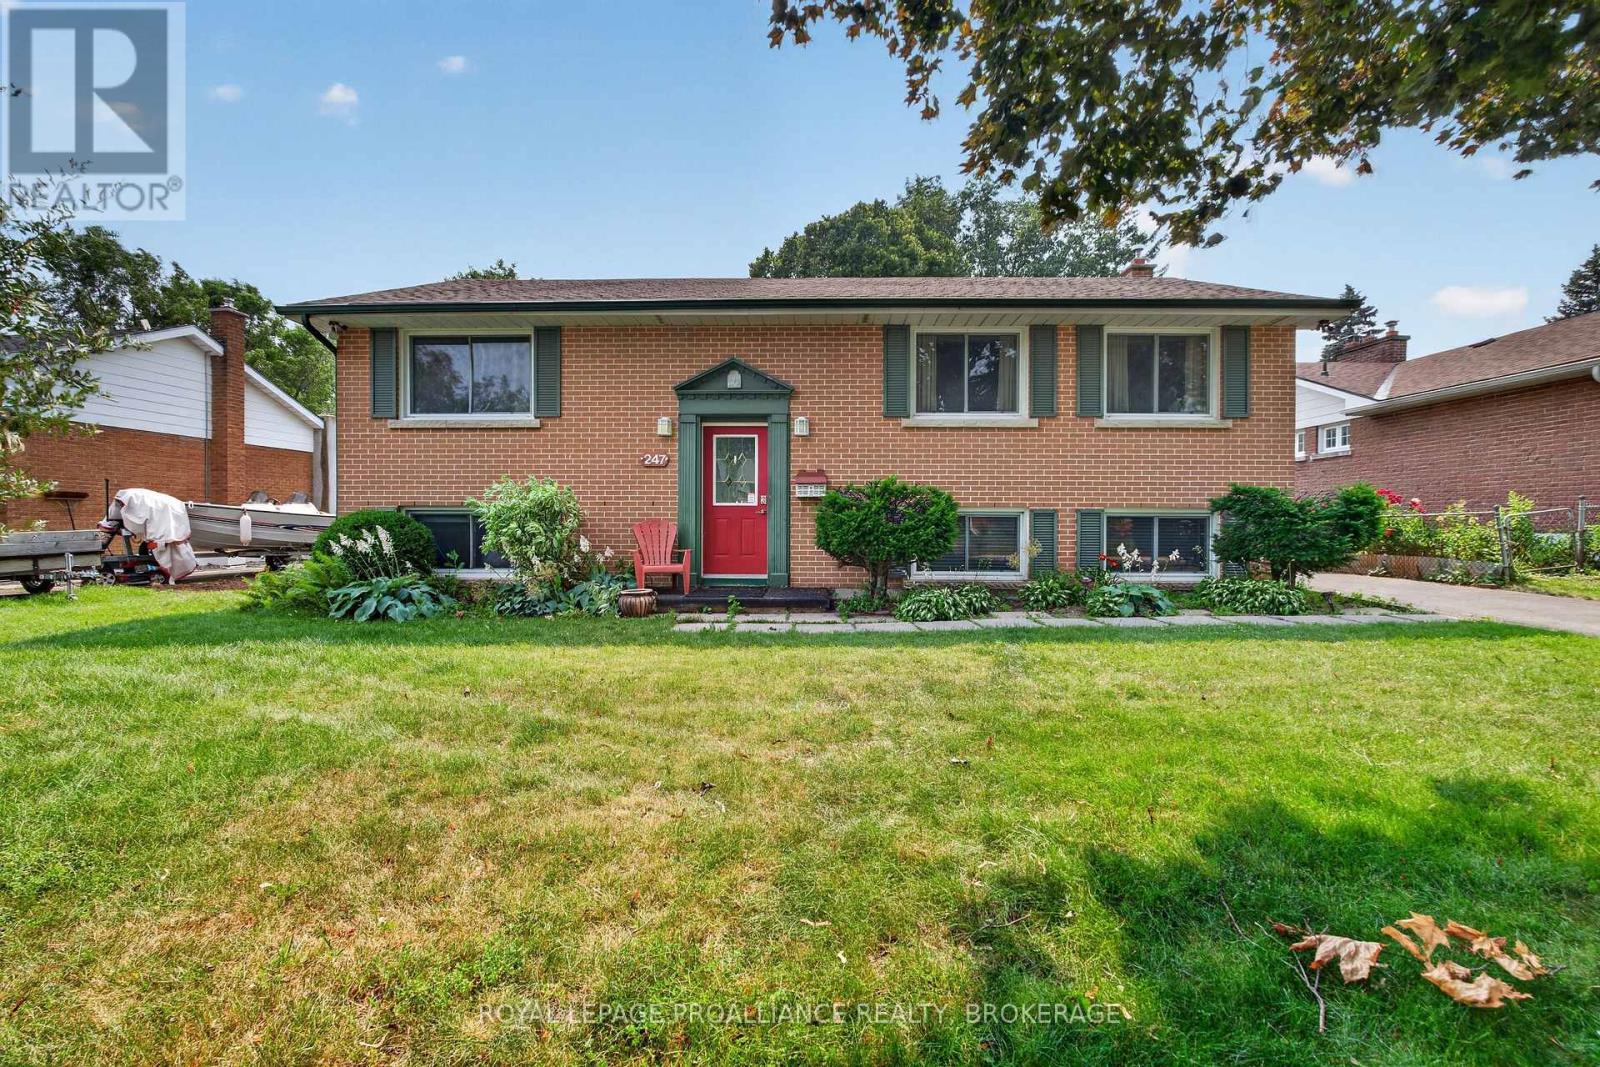
Lakeland Acres. Excellent School District. 2+2 Bedroom Raised All-Brick bungalow. Spacious split-entry front foyer. Large Kitchen w/ separate dining room. Fully finished basement including 2 Bedrooms + Rec Room with Gas Fireplace. Dual Staircases provide an excellent opportunity for a future in-law suite. Private backyard. Furnace (2026), Roof (2023), WIndows (2007). Washer/ Dryer (2025), Fridge / Dishwasher (2024). (id:48744)
Elizabethtown-Kitley, Ontario
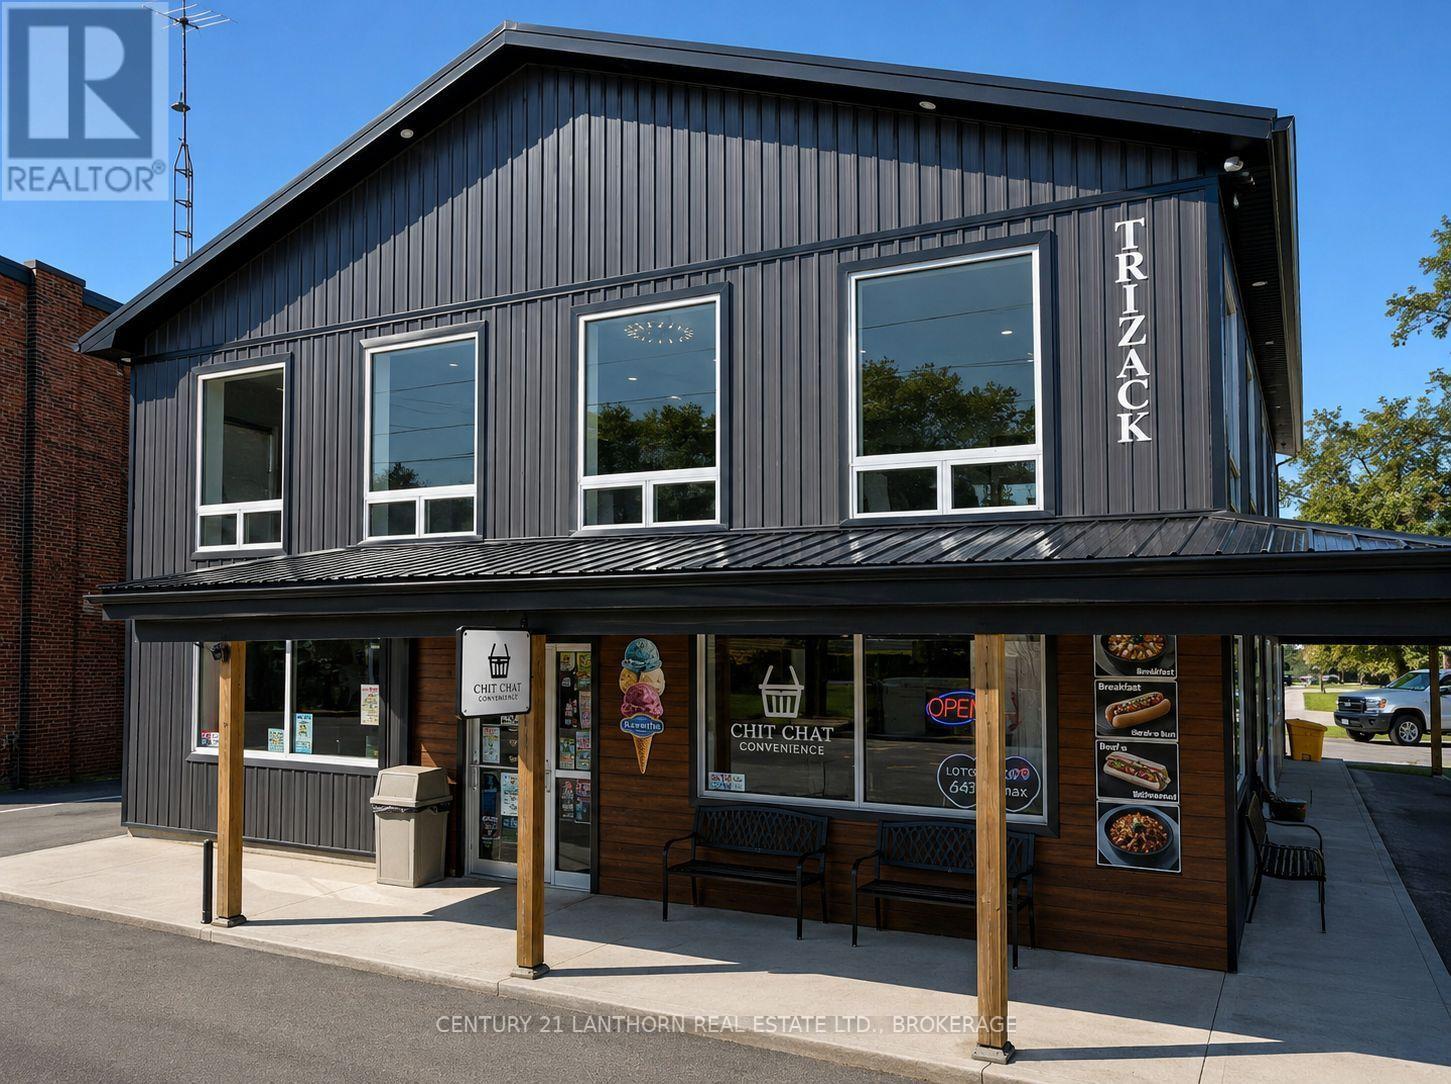
Established convenience store and food-service business in the Village of Lyn, Ontario, between Brockville and Mallorytown. Operating since July 2023, the business has shown consistent year-over-year sales growth and offers an excellent opportunity for an active owner-operator to continue building the operation. The business operates from efficient, purpose-built commercial space offering freshly prepared pizza and hot food, subs, burgers, poutine, baked goods, ice cream, seasonal frozen treats, groceries, snacks, lottery services, propane exchange, firewood, ice, and related retail products. The business has AGCO authorization for the sale of beer, wine, and ready-to-drink beverages, together with OLG authorization. All licences and approvals are subject to applicable transfer requirements and third-party consent. The layout includes a retail area, a commercial kitchen and food-preparation space, a cooler, storage rooms, washrooms, and service areas. They included an extensive selection of fixtures, furnishings, and equipment. The seller will calculate inventory, which is additional to the purchase price at closing. The seller is offering the business for sale without the real property. The business will operate under a new long-term triple-net commercial lease. Because the premises have separate meters, the tenant pays for the utilities that serve the leased unit. The tenant also pays their proportionate share of property taxes, building insurance, and common-area maintenance costs. A private well and septic system service the property. Detailed financial information is available to qualified purchasers upon execution of a confidentiality agreement. (id:48744)
Frontenac, Ontario
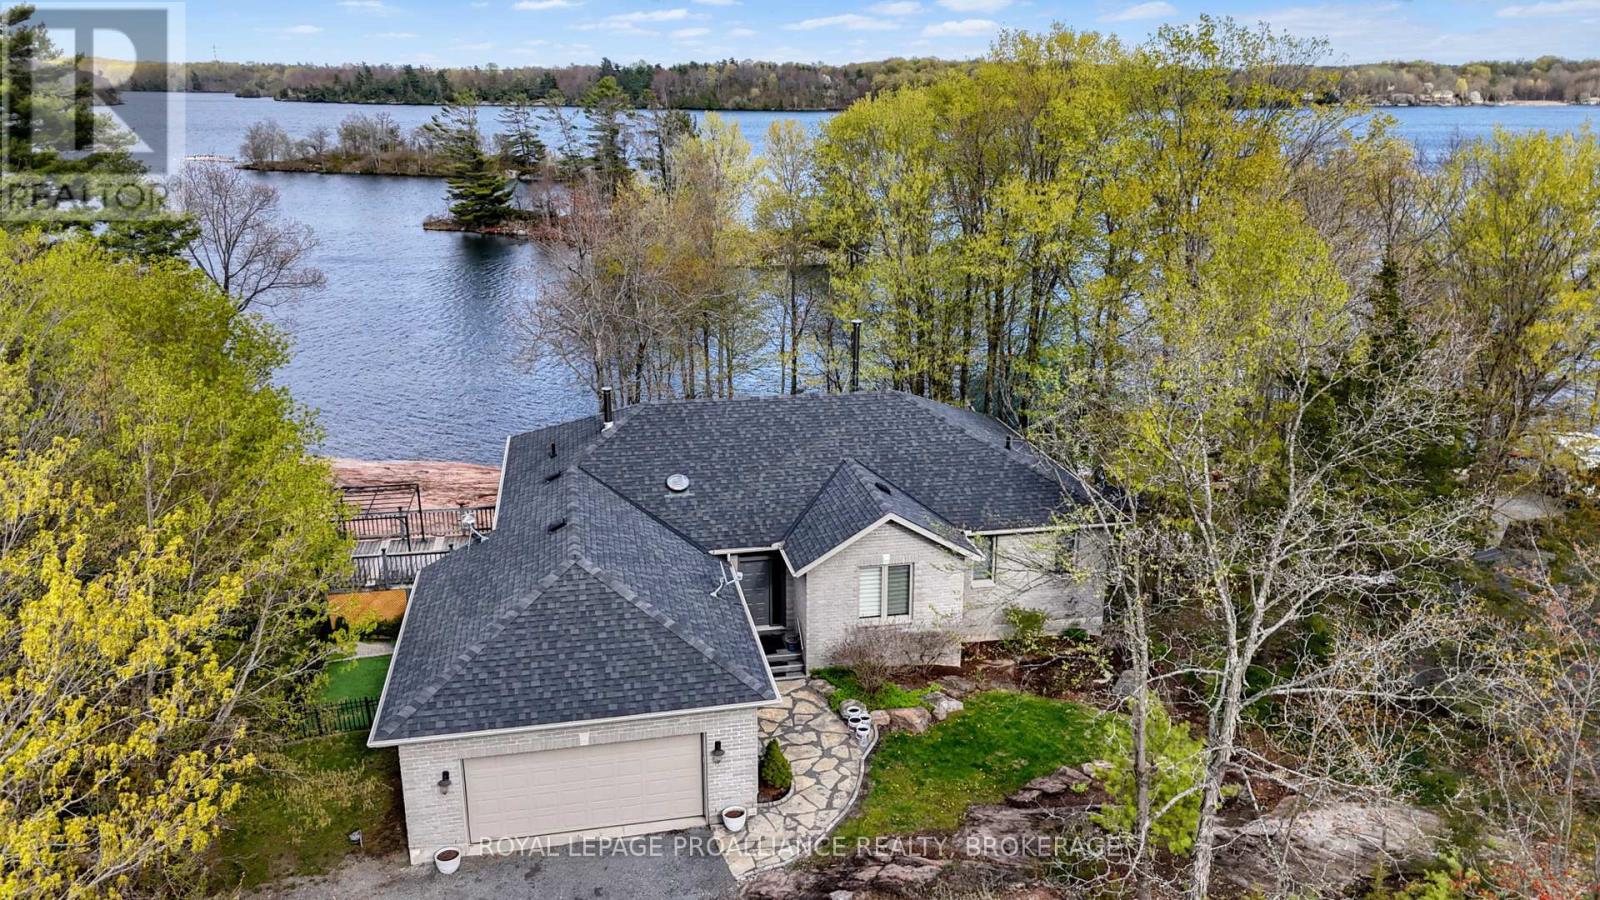
Welcome to 4194C Hiawatha Lane - a custom-built executive waterfront retreat nestled on a beautifully treed and private lot overlooking the pristine waters of Dog Lake. Located just 20 minutes north of Kingston, this exceptional property offers the perfect balance of refined living and tranquil lakeside surroundings. Designed with warmth and craftsmanship in mind, the home features 2+2 bedrooms and two full bathrooms, with quality finishes carried consistently throughout. Rich maple hardwood flooring, custom hickory cabinetry, and thoughtfully designed living spaces create an inviting atmosphere that feels both elegant and comfortable. Expansive windows throughout the home frame stunning lake views and fill the interior with natural light. The spacious layout is perfectly suited for both everyday living and entertaining, while the extensive decking and beautifully landscaped grounds provide multiple outdoor spaces to relax, dine, and take in the breathtaking waterfront scenery. Set along the Rideau Waterway system, the property offers direct access to an incredible network of lakes and boating destinations right from your own shoreline - a rare opportunity for those seeking true waterfront lifestyle and recreation. Whether enjoyed as a year-round residence or luxurious getaway, this is a property that showcases the very best of lakeside living. (id:48744)
Kingston, Ontario
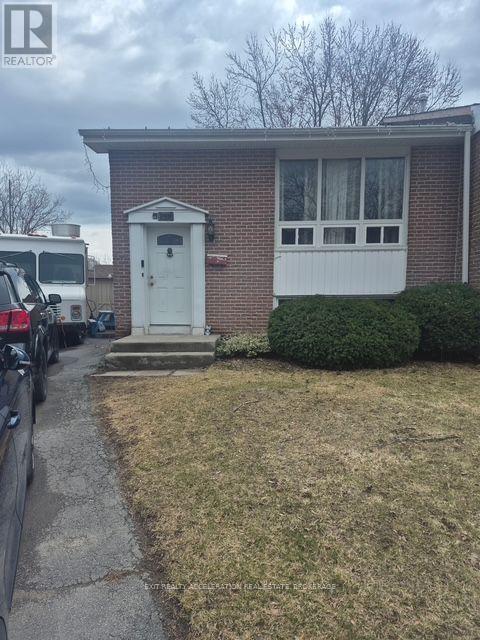
Welcome to 21 Camden Court perfect for a first time home buyer or down sizing. Basement has a separate entrance for an in-law suite. New roof and updated blown in insulation in 2015. Upstairs, you'll find two bedrooms with one bedroom downstairs. Some new windows, hardwood floors in the living room and dining room. Two full bathrooms. Downstairs you'll find a large laundry room with plenty of room for storage. (id:48744)
Frontenac, Ontario
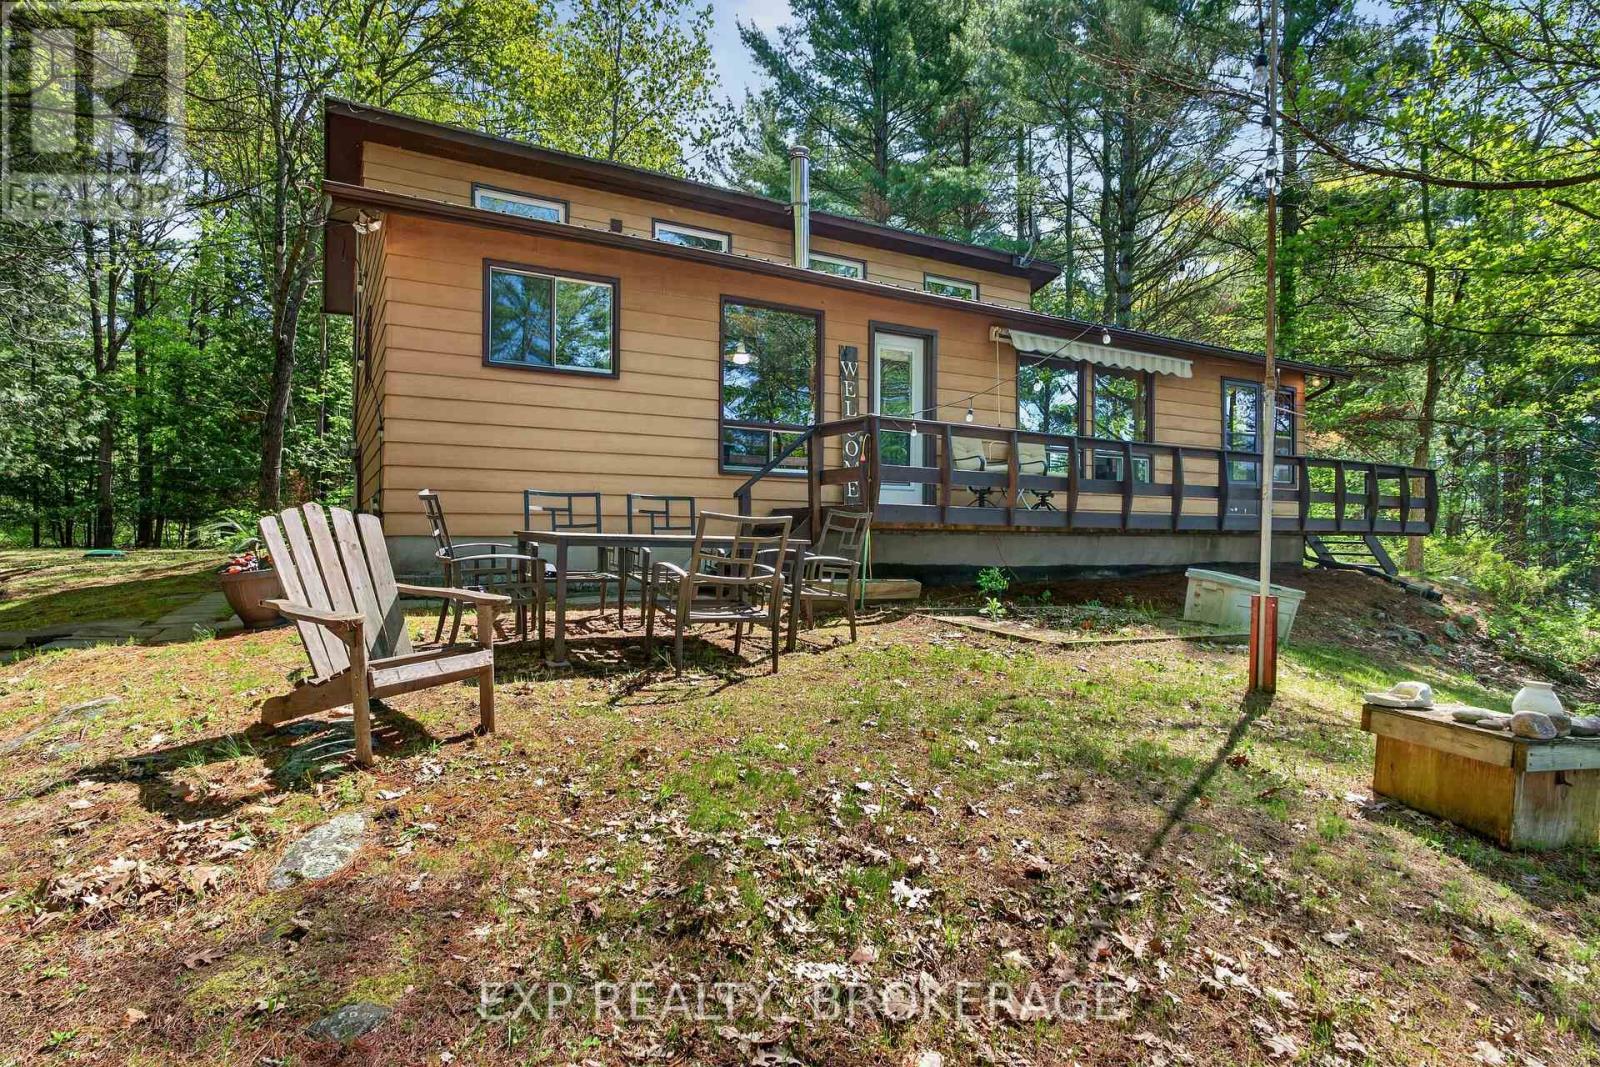
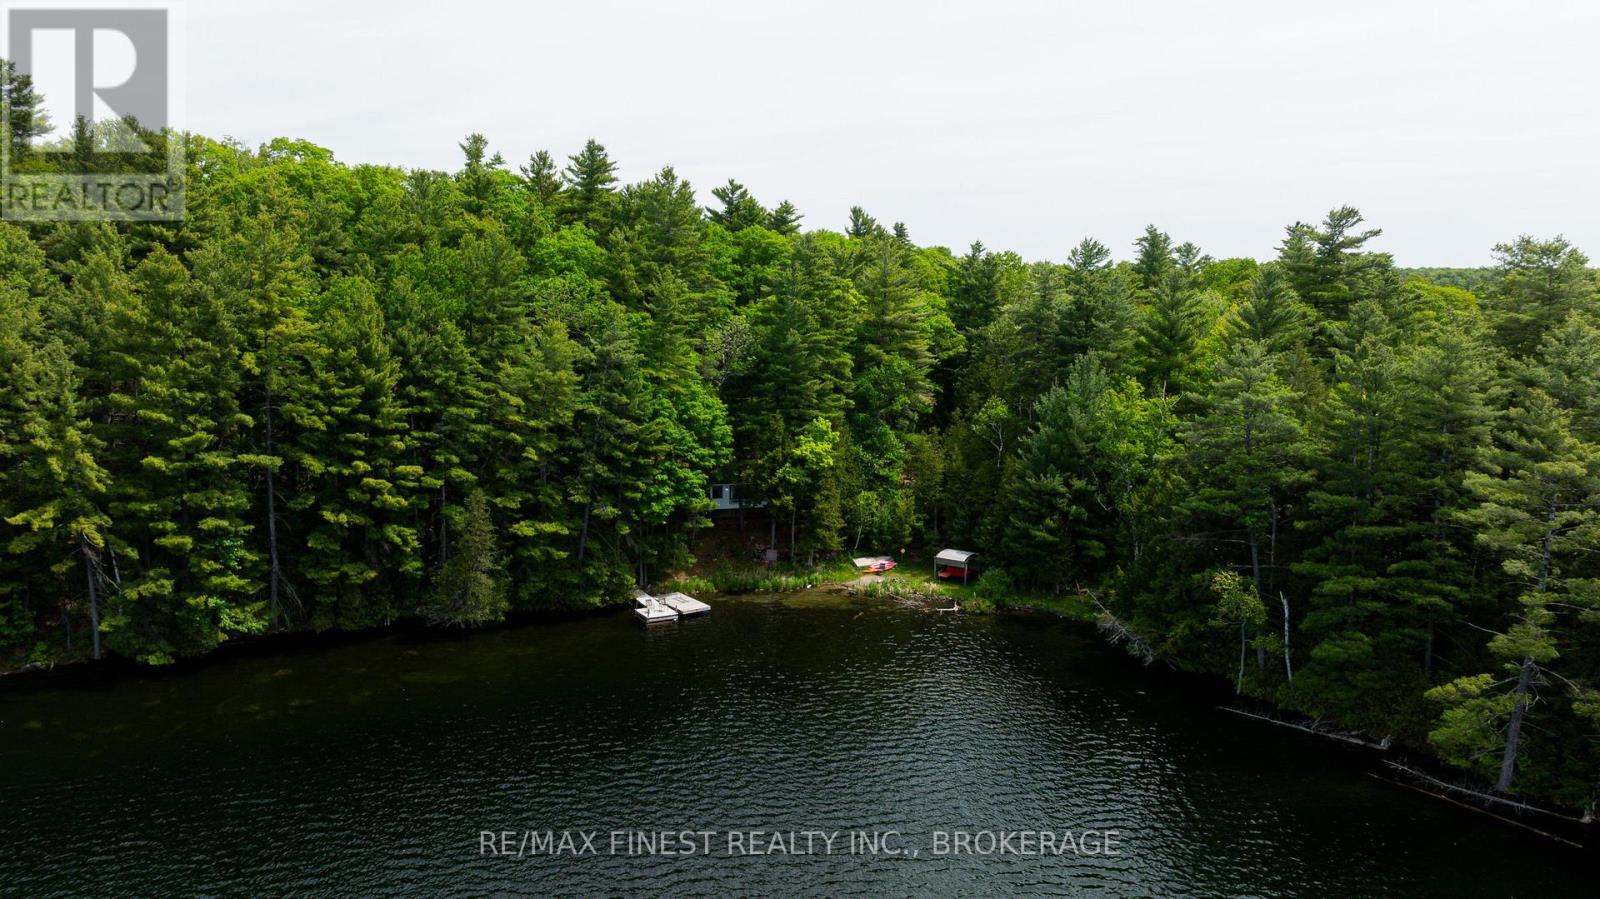
Welcome to 1126 Richmond Lane on beautiful Long Lake - the perfect waterfront escape offering incredible swimming, peaceful privacy, and breathtaking lake views through the trees. Nestled on a stunning treed lot with exceptional waterfront, this charming 3-bedroom, 1-bath cottage/home captures everything people dream about in lakeside living. Whether you're searching for the ideal family cottage or a year-round waterfront residence with a relaxed lifestyle, this property delivers. The setting is truly special. Surrounded by mature trees, the cottage feels private, peaceful, and immersed in nature, while still offering gorgeous elevated views overlooking Long Lake. Spend your mornings enjoying coffee on the deck, afternoons swimming off the dock in the deep, clean water, and evenings around the fire soaking in the quiet beauty of cottage country. Inside, the home is warm, welcoming, and move-in ready with comfortable living spaces designed for easy lakeside living. The open and airy feel perfectly complements the natural surroundings, making it easy to unwind from the moment you arrive. This is a true turnkey opportunity - being sold fully furnished and equipped, including the kayak and canoe. Simply pack your bags and start enjoying everything waterfront living has to offer from day one. Located on the north shore of Long Lake, just 45 minutes from Kingston and under 2 hours from Ottawa, this property offers the perfect balance of convenience and escape. Whether you envision summer weekends at the lake, year-round waterfront living, or creating lasting memories with family and friends, 1126 Richmond Lane is ready to welcome you home. (id:48744)
Kingston, Ontario
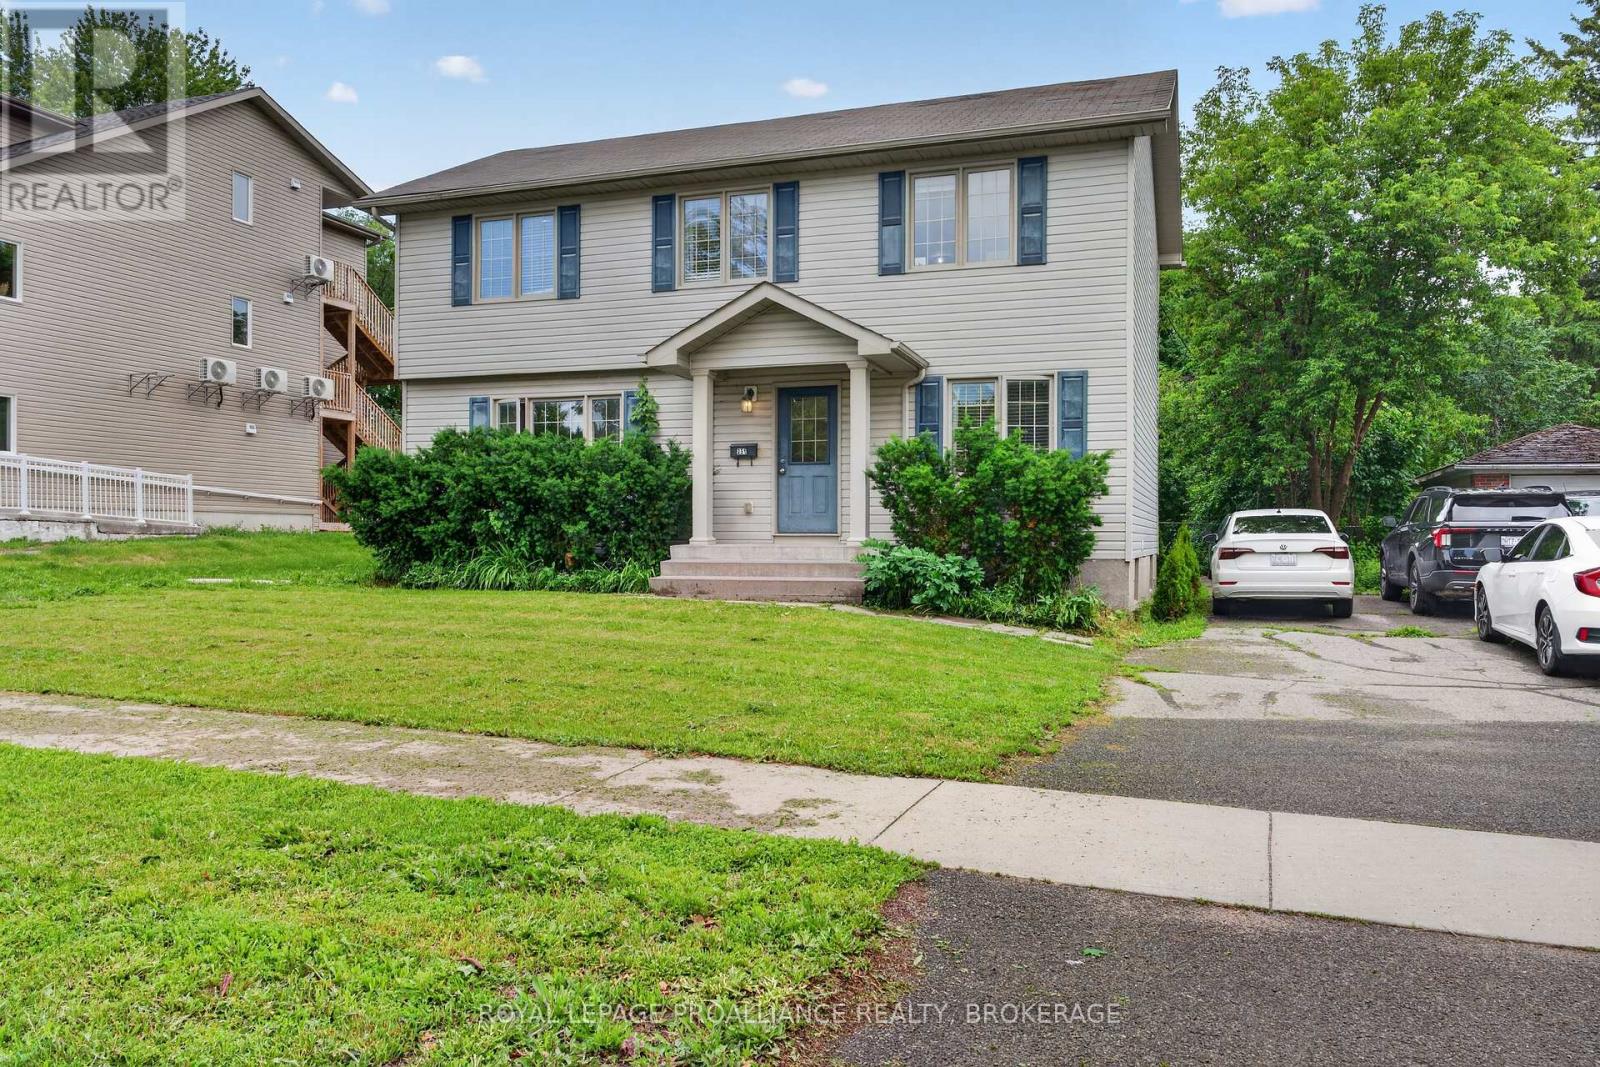
Welcome to 251 Yonge Street-an exceptional turn-key investment opportunity in one of Kingston's most desirable student rental locations. Backing directly onto Queen's University West Campus, this well-maintained six-bedroom home offers the location, layout, and income potential that investors are looking for. Better yet, the property is currently leased through August 31, 2027, providing immediate, reliable rental income from day one.The home features a practical floor plan designed for shared living, with five generously sized bedrooms and a three-piece bathroom on the second floor, plus a sixth bedroom and an additional three-piece bathroom on the main level. Spacious common areas include a bright living room, dining area, and functional kitchen, creating comfortable spaces for students to gather and relax.The property has been well cared for and is equipped with a high-efficiency natural gas furnace and central air conditioning, ensuring year-round comfort. An unfinished basement provides excellent storage and offers potential for future value-added improvements.Situated on an impressive lot backing directly onto Queen's University West Campus, students enjoy the rare convenience of walking through the backyard for quick access to classes-a feature that consistently enhances the property's rental appeal. With parking for multiple vehicles and close proximity to transit, shopping, restaurants, and everyday amenities, this is an outstanding opportunity to acquire a fully leased investment property in one of Kingston's most sought-after student rental locations. (id:48744)
Kingston, Ontario
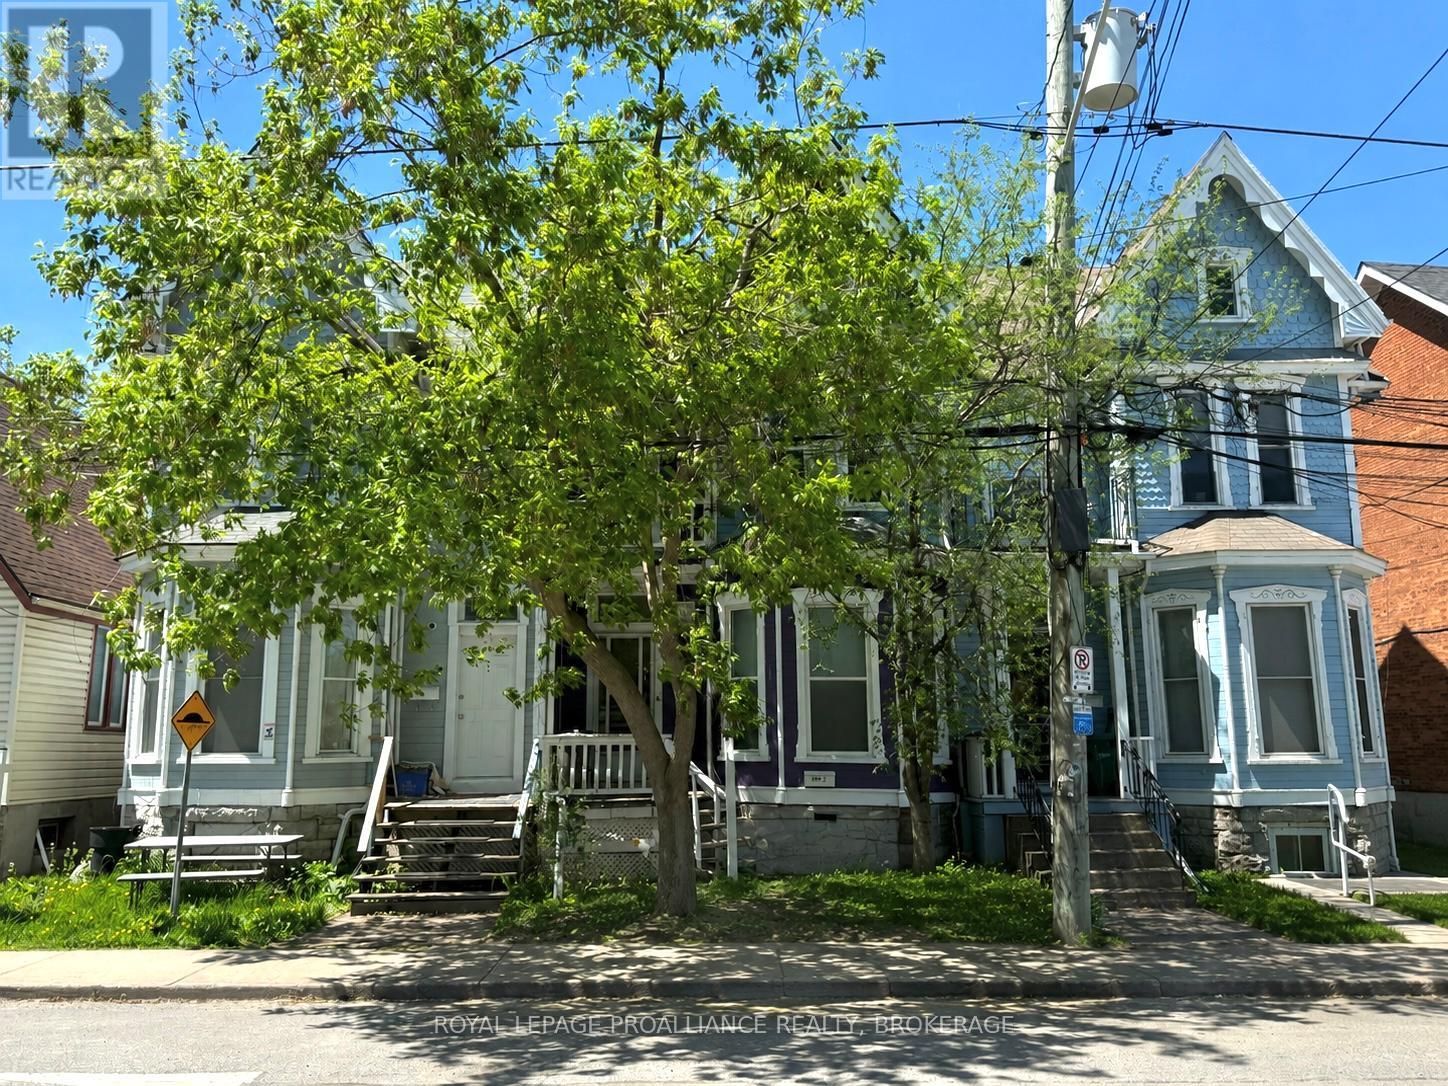
366 Alfred St. is a well-maintained two-storey, centre-unit townhouse configured as an income property with great curb appeal. The home features a fully renovated, 5 bedroom unit with modern finishes, along with two updated full bathrooms. Each tenant currently pays $1,000/bedroom plus utilities. The upper level offers a fully renovated bachelor unit that is separately rented, creating an additional income stream. At the rear of the property, you'll find convenient backyard parking, adding to the overall functionality and tenant appeal. This property presents an excellent opportunity for investors seeking a solid, income-generating asset or multi-generational family living. (id:48744)
Centre Hastings, Ontario
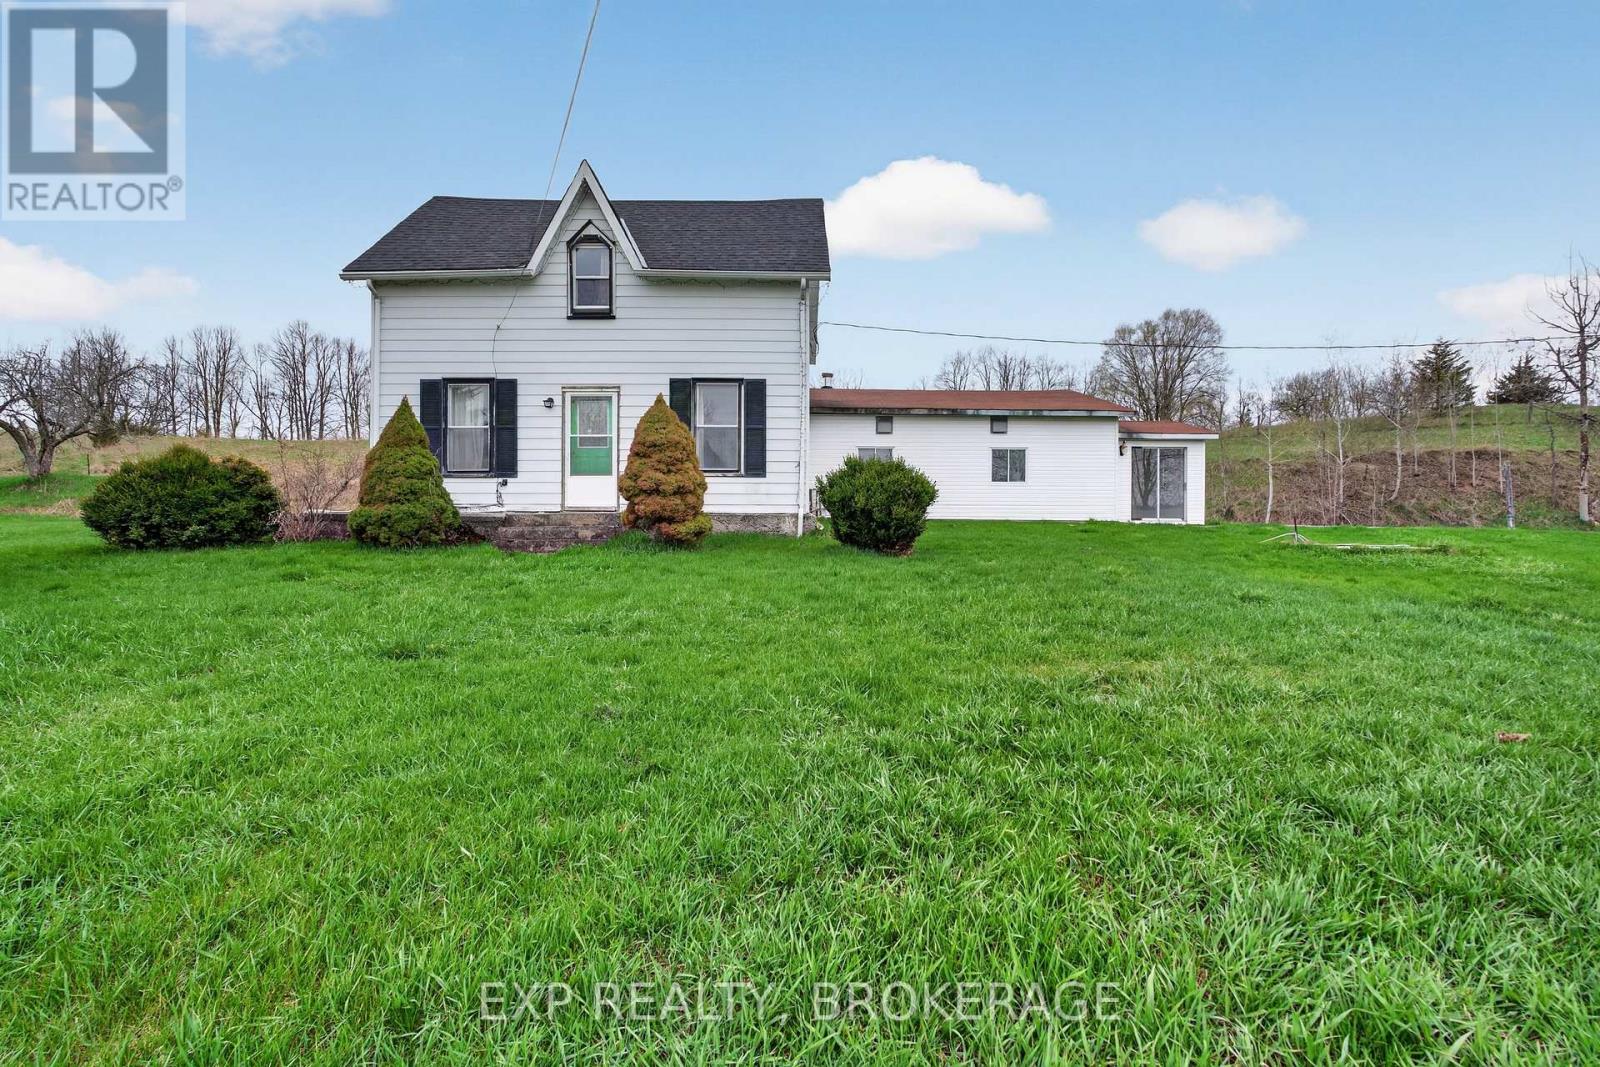
Escape to your own private paradise! Welcome to 488 Boundary Road, an exceptional 170-acre farm that seamlessly blends productive farmland with idyllic rural charm. Approximately 90+ acres of fertile, workable fields are complemented by an additional 30 acres of lush pasture, ideal for grazing livestock. This turn-key farm is well-equipped with a collection of spacious, well-maintained outbuildings, including a large classic barn, perfect for housing equipment, animals, or supporting a variety of agricultural or entrepreneurial ventures. A rare 600-AMP electrical service enhances the property's versatility, easily accommodating high-demand farming or processing operations. At the heart of the property sits a warm and inviting 1.5-storey farmhouse offering 4 bedrooms and 2 full bathrooms. Rich in character, this charming home provides a comfortable retreat after a day on the land, with plenty of space for family and guests. Whether you are expanding your agricultural footprint or seeking a peaceful country lifestyle,488 Boundary Road offers a remarkable opportunity to live, work, and thrive. (id:48744)
Quinte West, Ontario
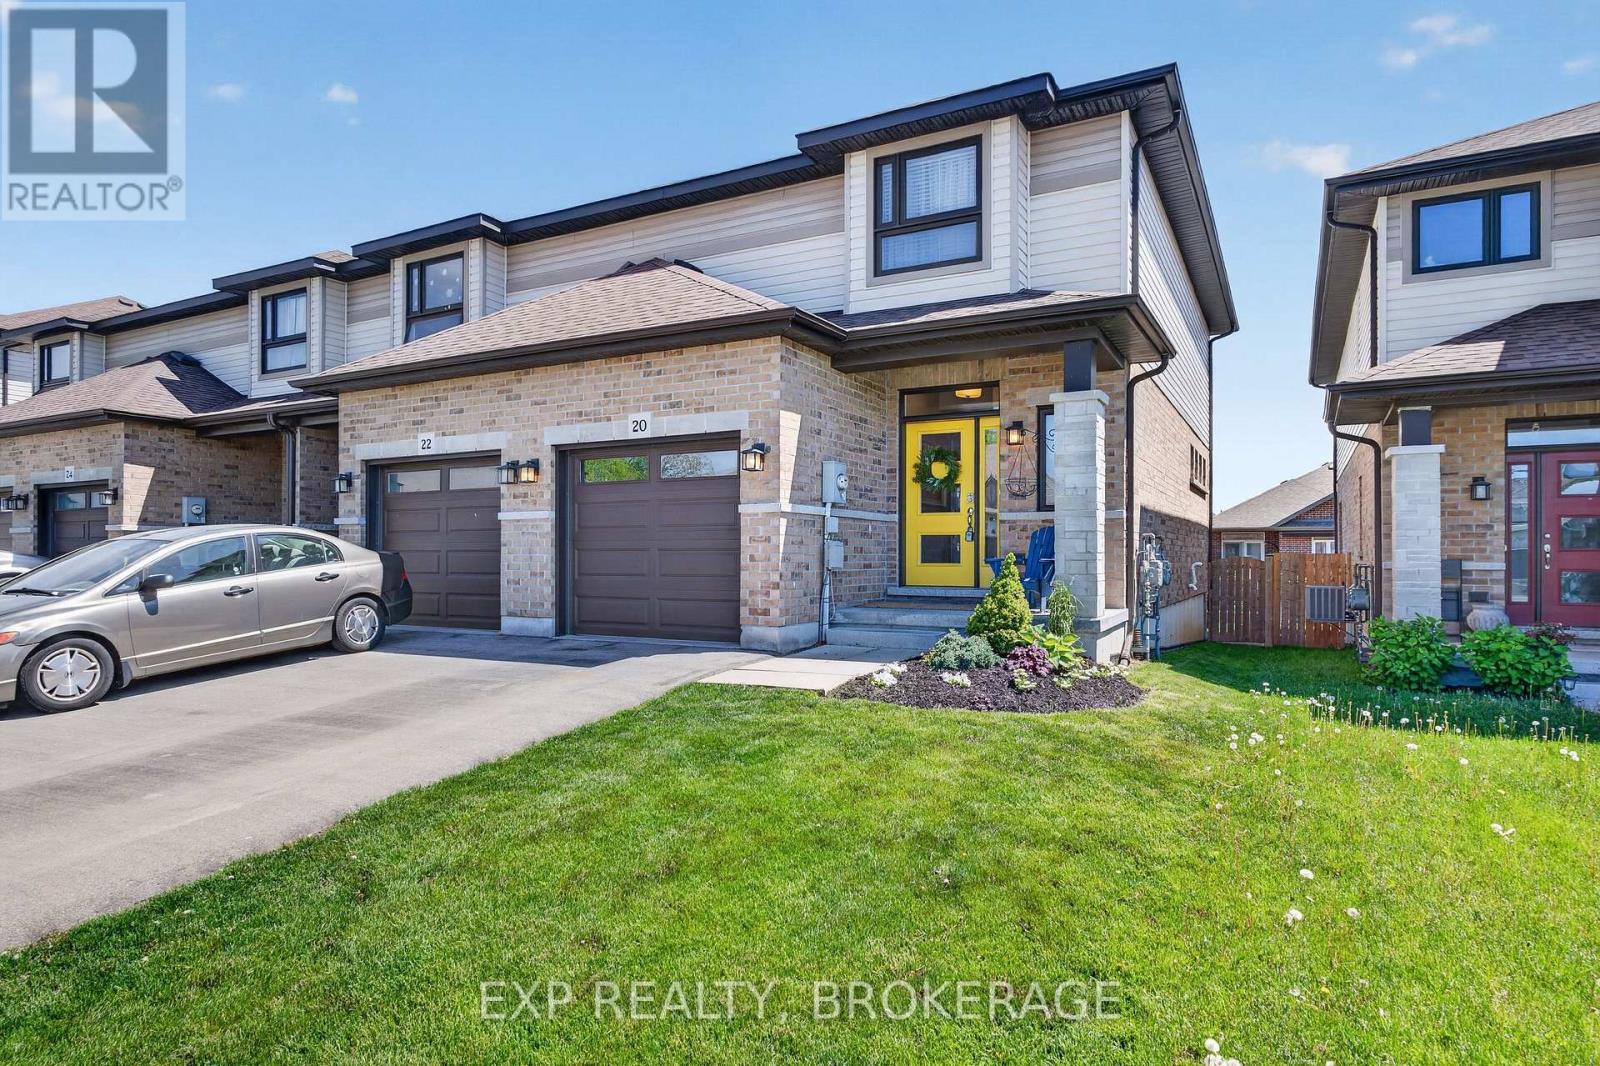
Welcome to this beautifully maintained family home located on a quiet cul-de-sac in a highly desirable neighbourhood between Belleville and Quinte West. The main floor features a convenient powder room and an inviting open-concept layout, perfect for everyday living and entertaining. Patio doors from the dining area lead to a spacious two-tier deck overlooking a fully fenced backyard, one of the few fully fenced lots in the subdivision. The lower deck creates a cozy outdoor gathering space and is wired for TV viewing, making it ideal for gamedays and outdoor entertaining. Upstairs, you will find three generously sized bedrooms and two full 4-piece bathrooms. The primary suite offers a private ensuite and a large walk-in closet, providing a more comfortable retreat at the end of the day. The finished lower level features a warm and inviting family room with plush carpeting, along with an additional 2-piece powder room for added convenience. Ideally situated just minutes from shopping, restaurants, schools, CFB Trenton, and with easy access to Hwy. 401, this home offers the perfect combination of comfort, convenience, and location. (id:48744)
Stone Mills, Ontario
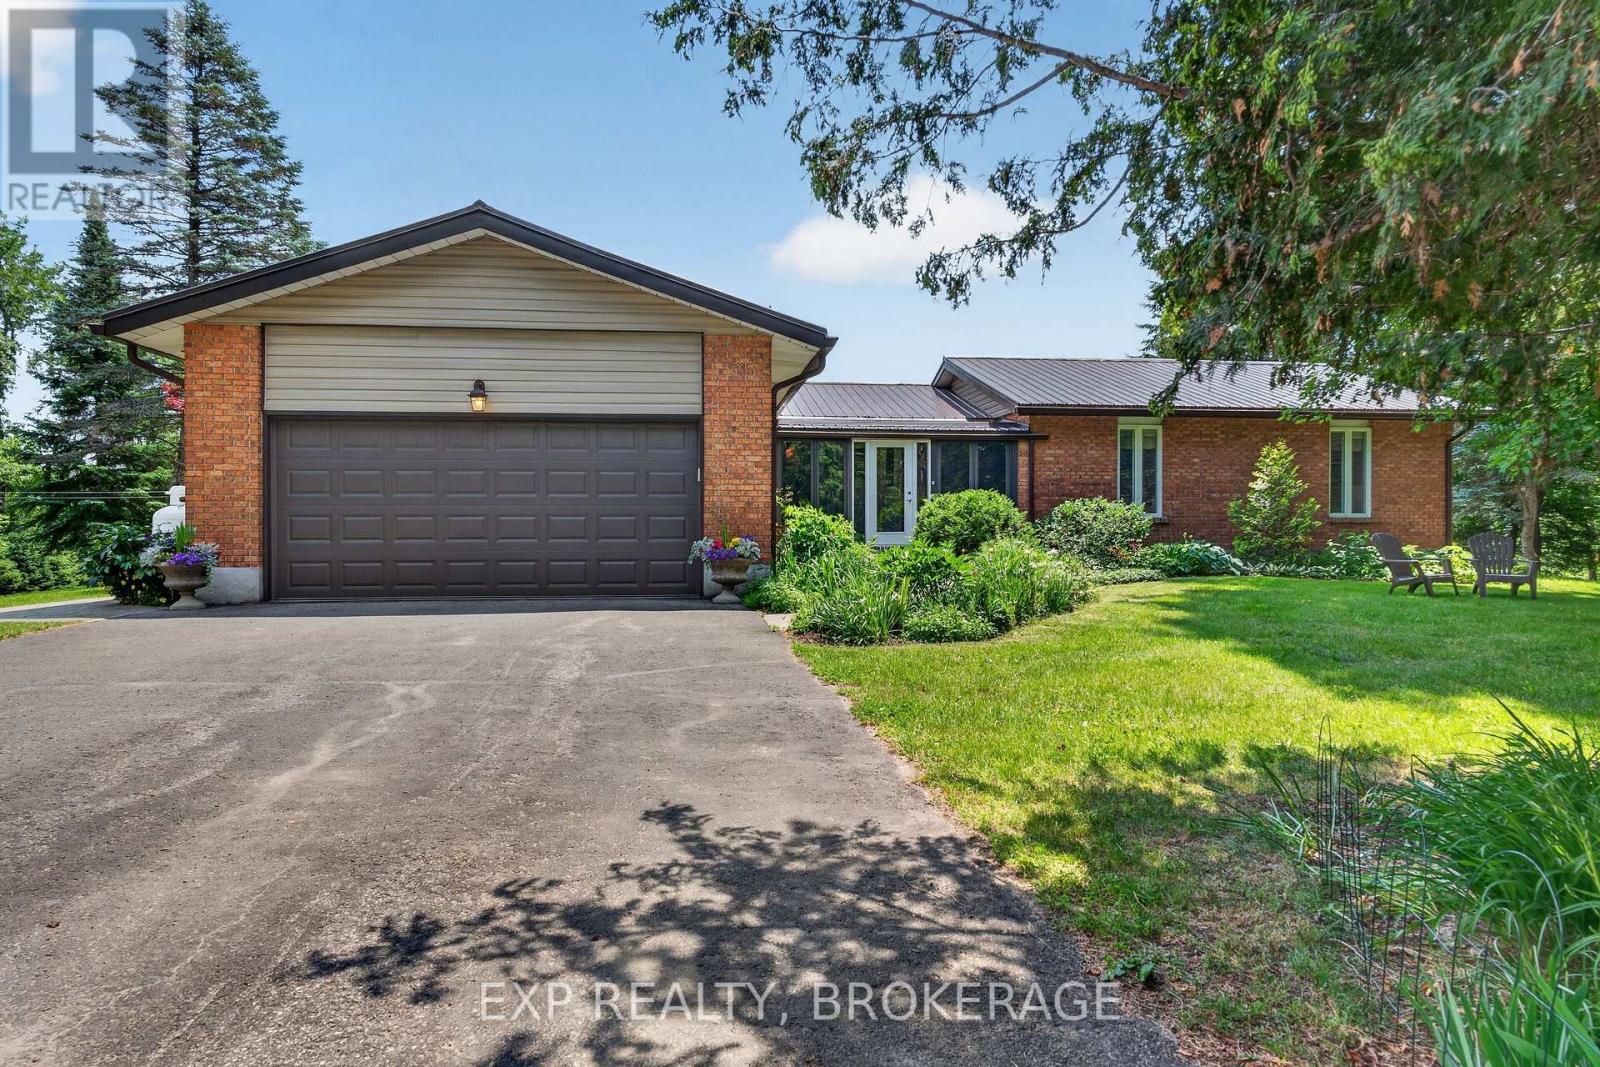
Welcome to your own private country retreat. Nestled on over 9 picturesque acres, this exceptional property offers a truly park-like setting complete with two tranquil ponds, mature trees, beautifully maintained grounds, and the privacy you've been dreaming of. Designed for both entertaining and everyday enjoyment, the outdoor space is second to none. Gather with family and friends on the expansive stamped concrete patio, prepare unforgettable meals in the outdoor Cucina, and take in the peaceful surroundings from every angle. Inside, the home blends warmth, character, and modern updates. The stunning renovated kitchen is the heart of the home, featuring an impressive oversized island, abundant cabinetry, and a unique double wall oven beautifully integrated into the original brick chimney. The spacious living room showcases soaring vaulted ceilings that create an open, airy atmosphere, while the full sunroom offers the perfect place to relax with your morning coffee or unwind while overlooking the breathtaking property. Adding even more value is a versatile outbuilding, ideal for hobbies, storage, or a workshop. Whether you're looking for a peaceful country escape, room to roam, or an incredible property for entertaining, this one-of-a-kind estate delivers the perfect balance of comfort, privacy, and natural beauty-all within easy reach of nearby amenities. (id:48744)
Greater Napanee, Ontario
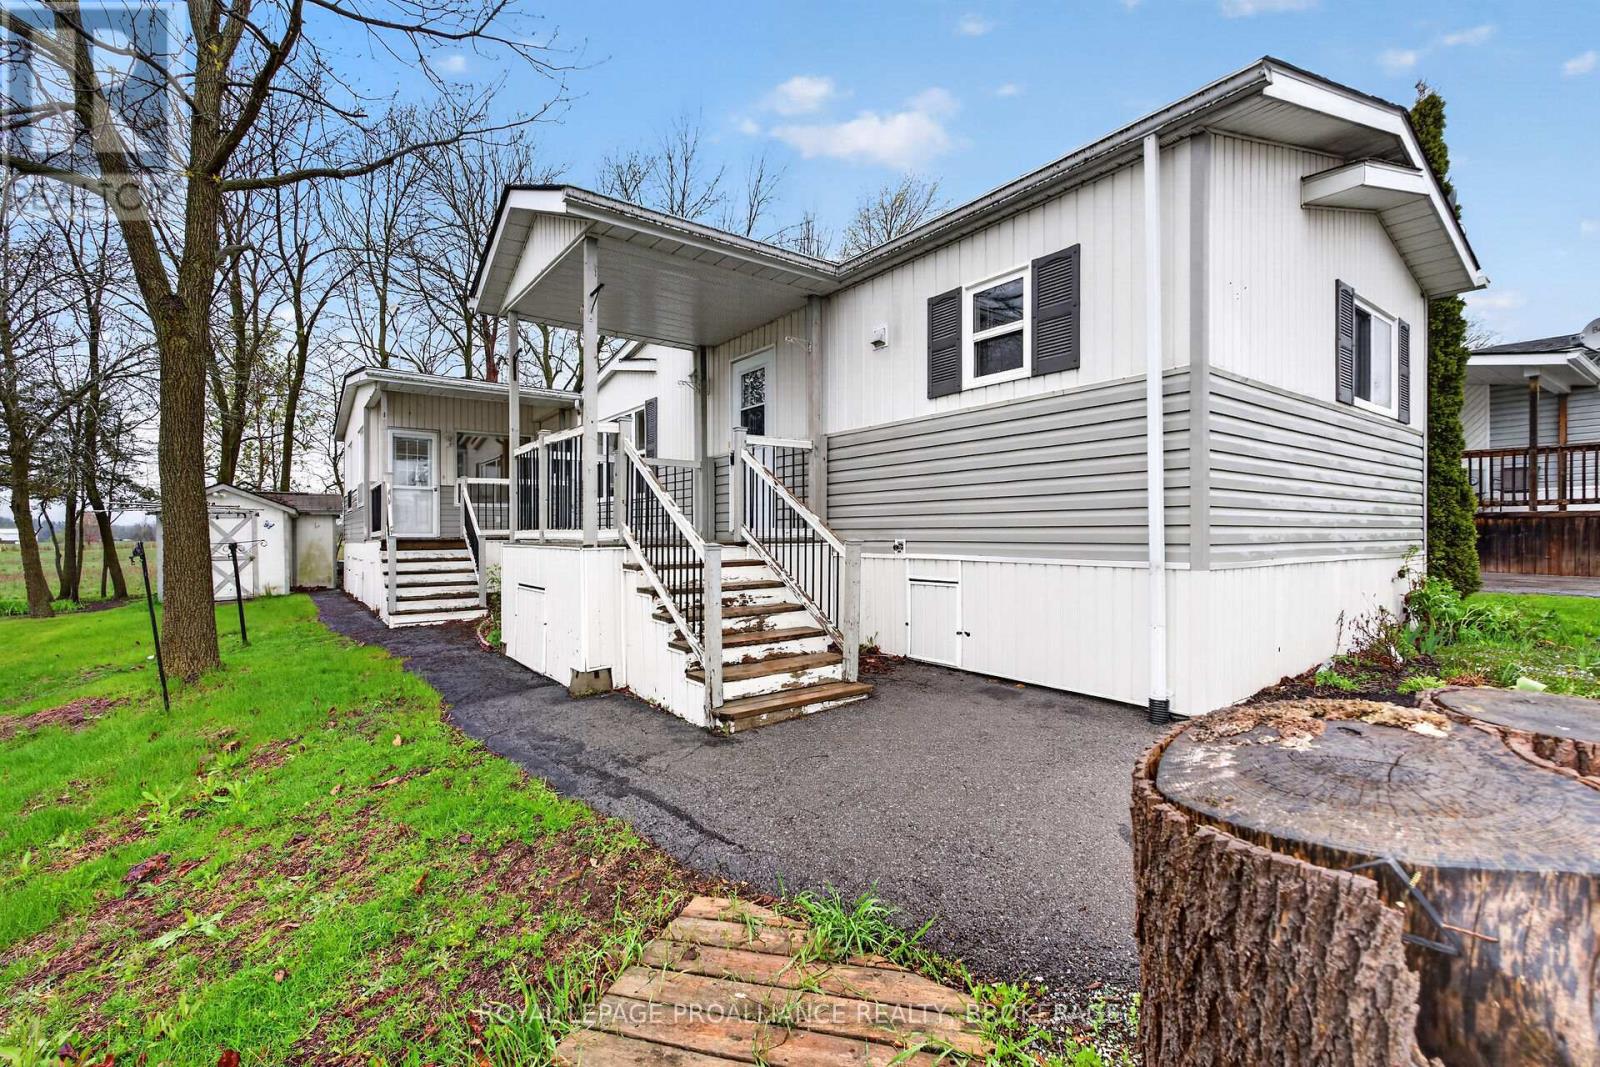
Welcome to 1 Elm Street in beautiful Napanee! This good-sized mobile home offers comfortable and affordable living with 3 spacious bedrooms and 2 full bathrooms, perfect if you are planning to right-size to a more manageable space. Step inside to find an open-concept living space, a functional kitchen with ample cabinetry, and a cozy dining area ideal for everyday living and entertaining. The primary bedroom features its own full ensuite bath for added privacy and convenience. The sunroom addition adds extra living space to this already spacious home. Outside you will find 2 sheds, 2 deck areas and parking for 2 cars. Enjoy the peaceful community setting while being just minutes from hospital, shopping, restaurants, parks, schools, and all amenities Napanee has to offer. Whether you're looking to downsize or enter the market, this move-in-ready home is a fantastic opportunity you won't want to miss! Book your private showing today! (id:48744)
Loyalist, Ontario
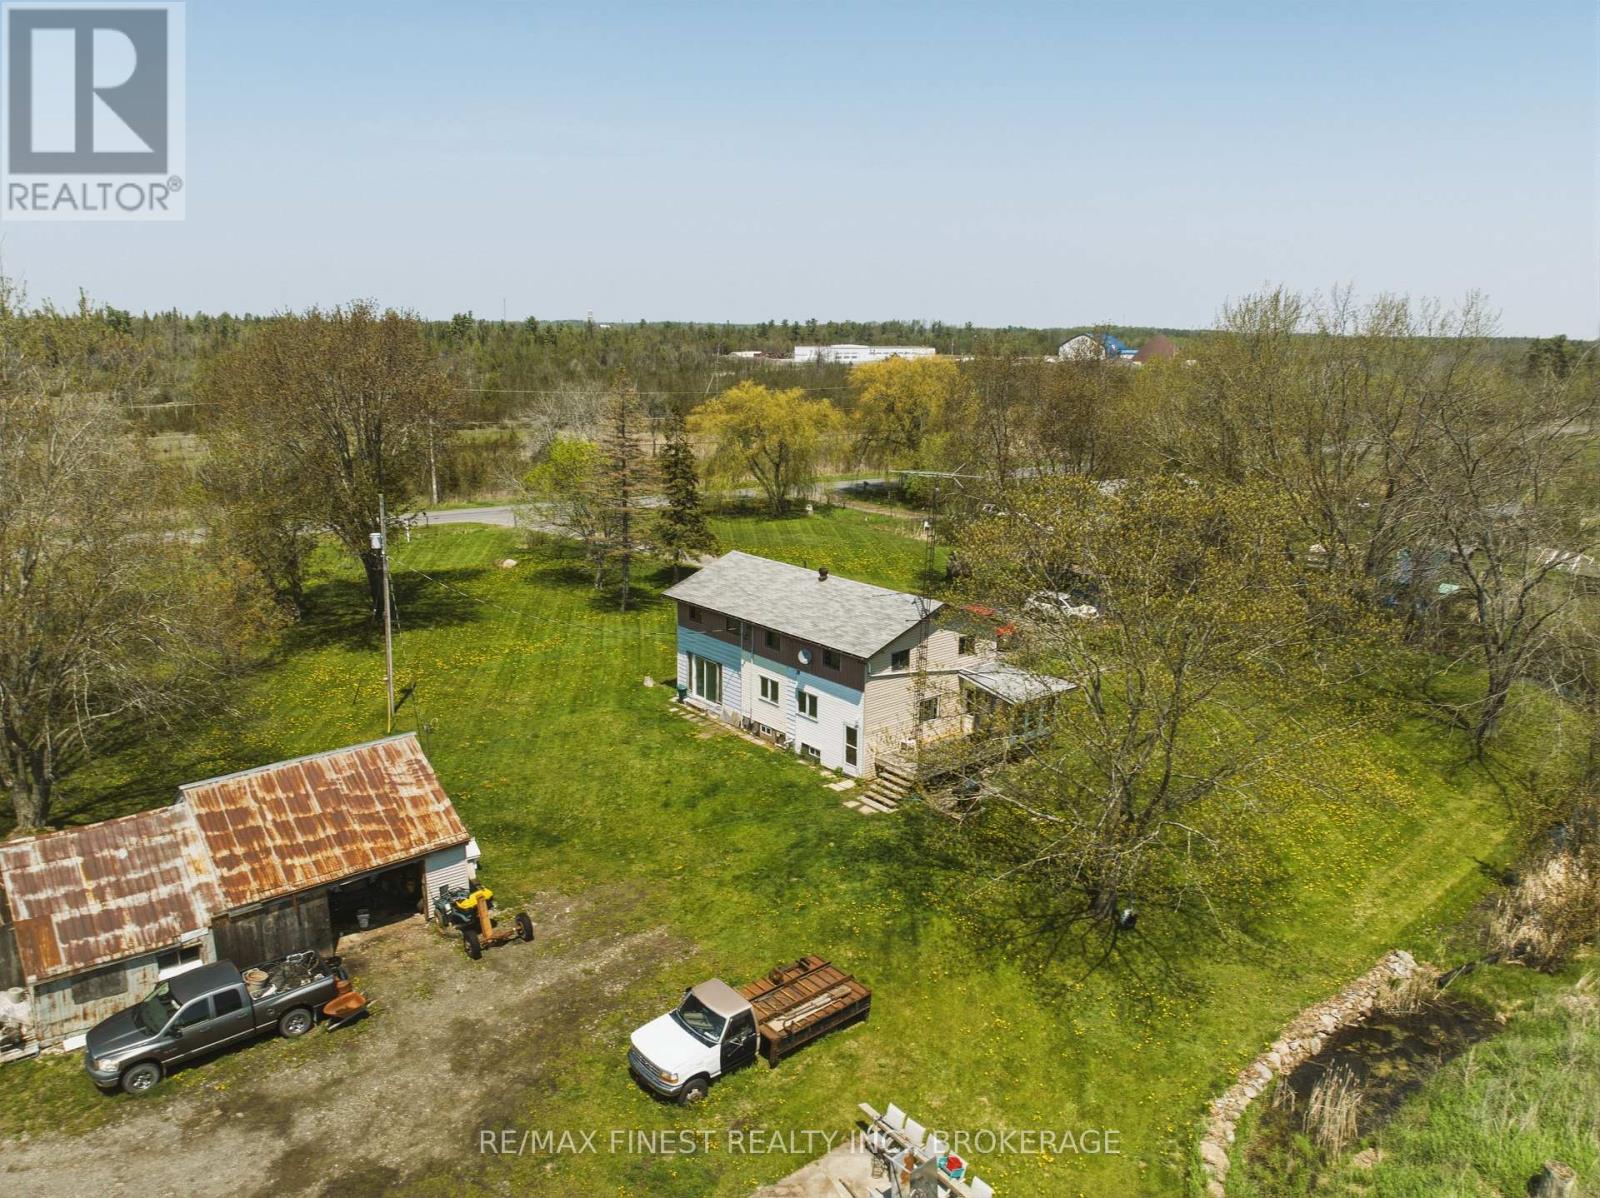
Rare opportunity to own approximately 45 acres in the Township of Loyalist with exceptional potential for hobby farming, investment, or future development opportunities. Stretching from Caton Road through to Gunn Road, this expansive property offers a unique layout with a natural separation created by a hydro easement, presenting the possibility for future severance into two parcels, subject to municipal approvals.The land is primarily made up of workable fields, naturally divided into roughly 5-acre sections, making it well suited for agricultural use, recreation, or long-term land holding. The existing 5-bedroom home offers generous living space including a spacious primary bedroom with a large walk-in closet. While the home would benefit from updates and improvements, it offers solid potential for those looking to renovate, occupy, or generate rental income while enjoying the surrounding acreage. Heating is provided by a pellet stove and electric baseboard system. Additional property features include a detached double-car garage, hay storage barn, cistern, dug well, and 200-amp electrical service on fuses.Conveniently located within easy reach of Odessa, Amherstview, Kingston, Napanee, and Highway 401, this is a rare chance to secure a sizeable parcel with significant upside in a desirable rural setting. (id:48744)
Frontenac Islands, Ontario
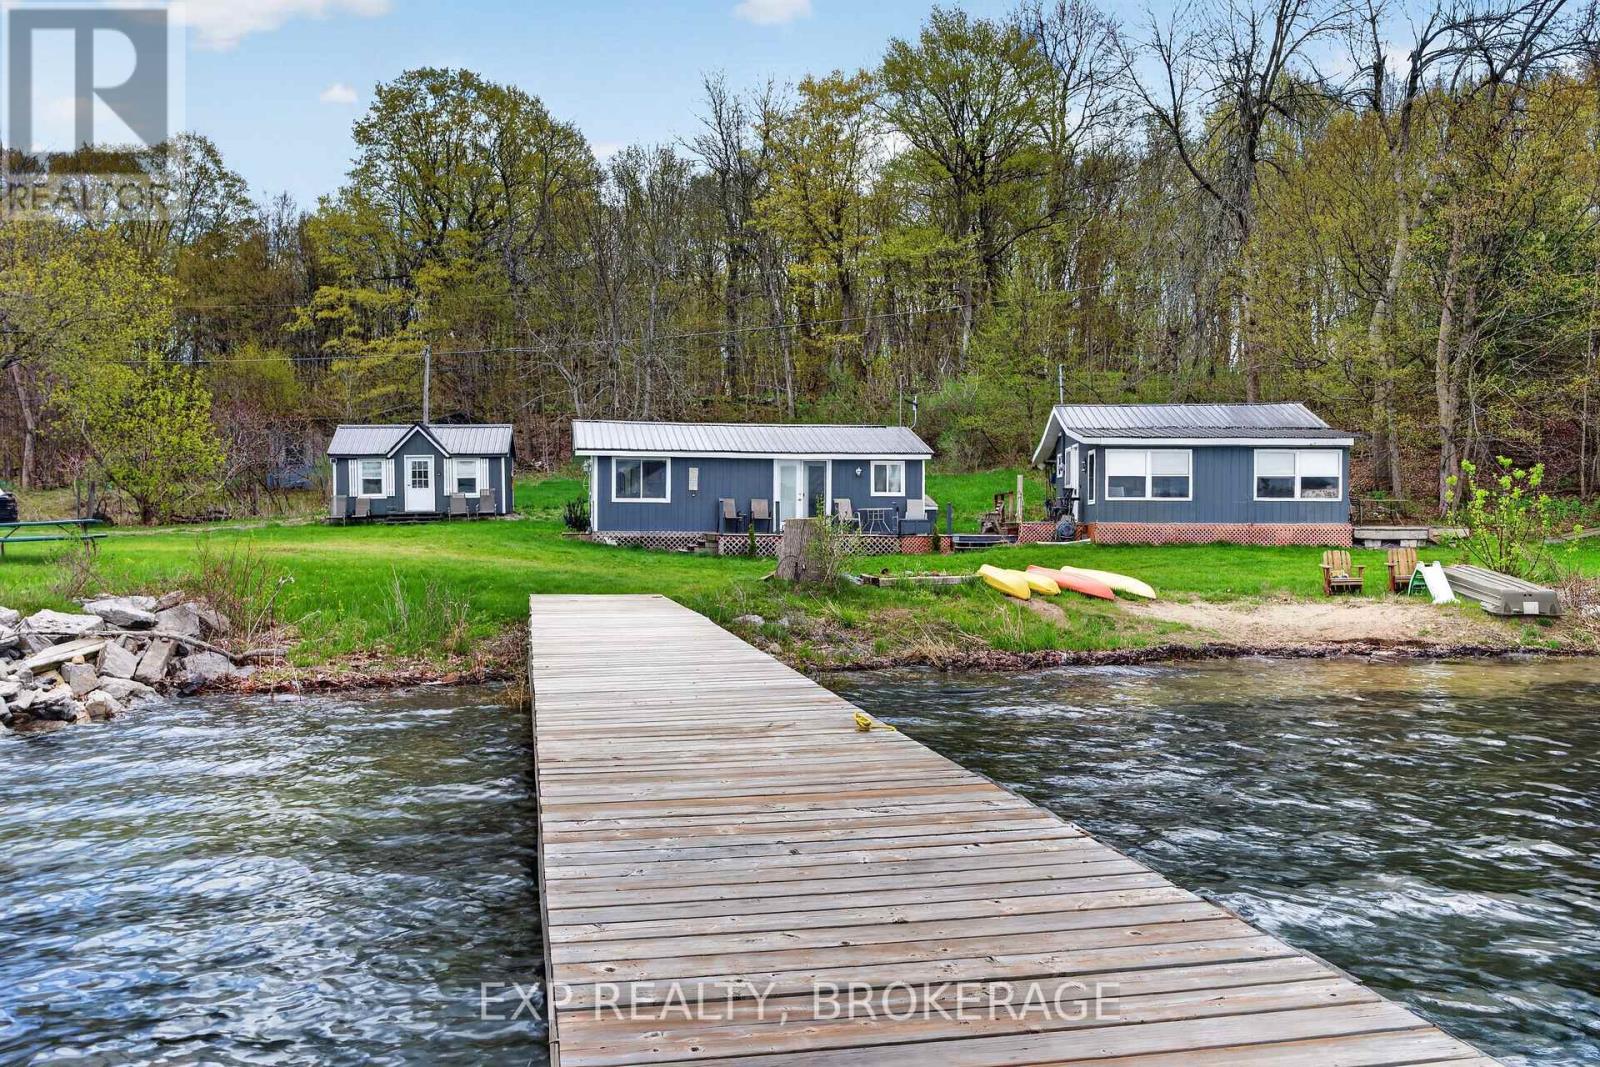
Your chance to own an affordable waterfront getaway on beautiful Wolfe Island! Set on approximately 1.3 acres with 156 feet of shoreline on scenic Irvine Bay, this unique property offers endless possibilities. Featuring two seasonal cottages plus a separate bunkie, there's plenty of space for family and friends or the opportunity to generate rental income. Enjoy a rare sandy shoreline, private boat launch, and dock, making it easy to spend your days swimming, boating, fishing, or simply relaxing by the water. Located just a short ferry ride from Kingston, this peaceful waterfront retreat offers the perfect escape while remaining conveniently close to the city. Whether you're looking for a family cottage or an investment opportunity, this one-of-a-kind property is ready to be enjoyed. (id:48744)
Frontenac, Ontario
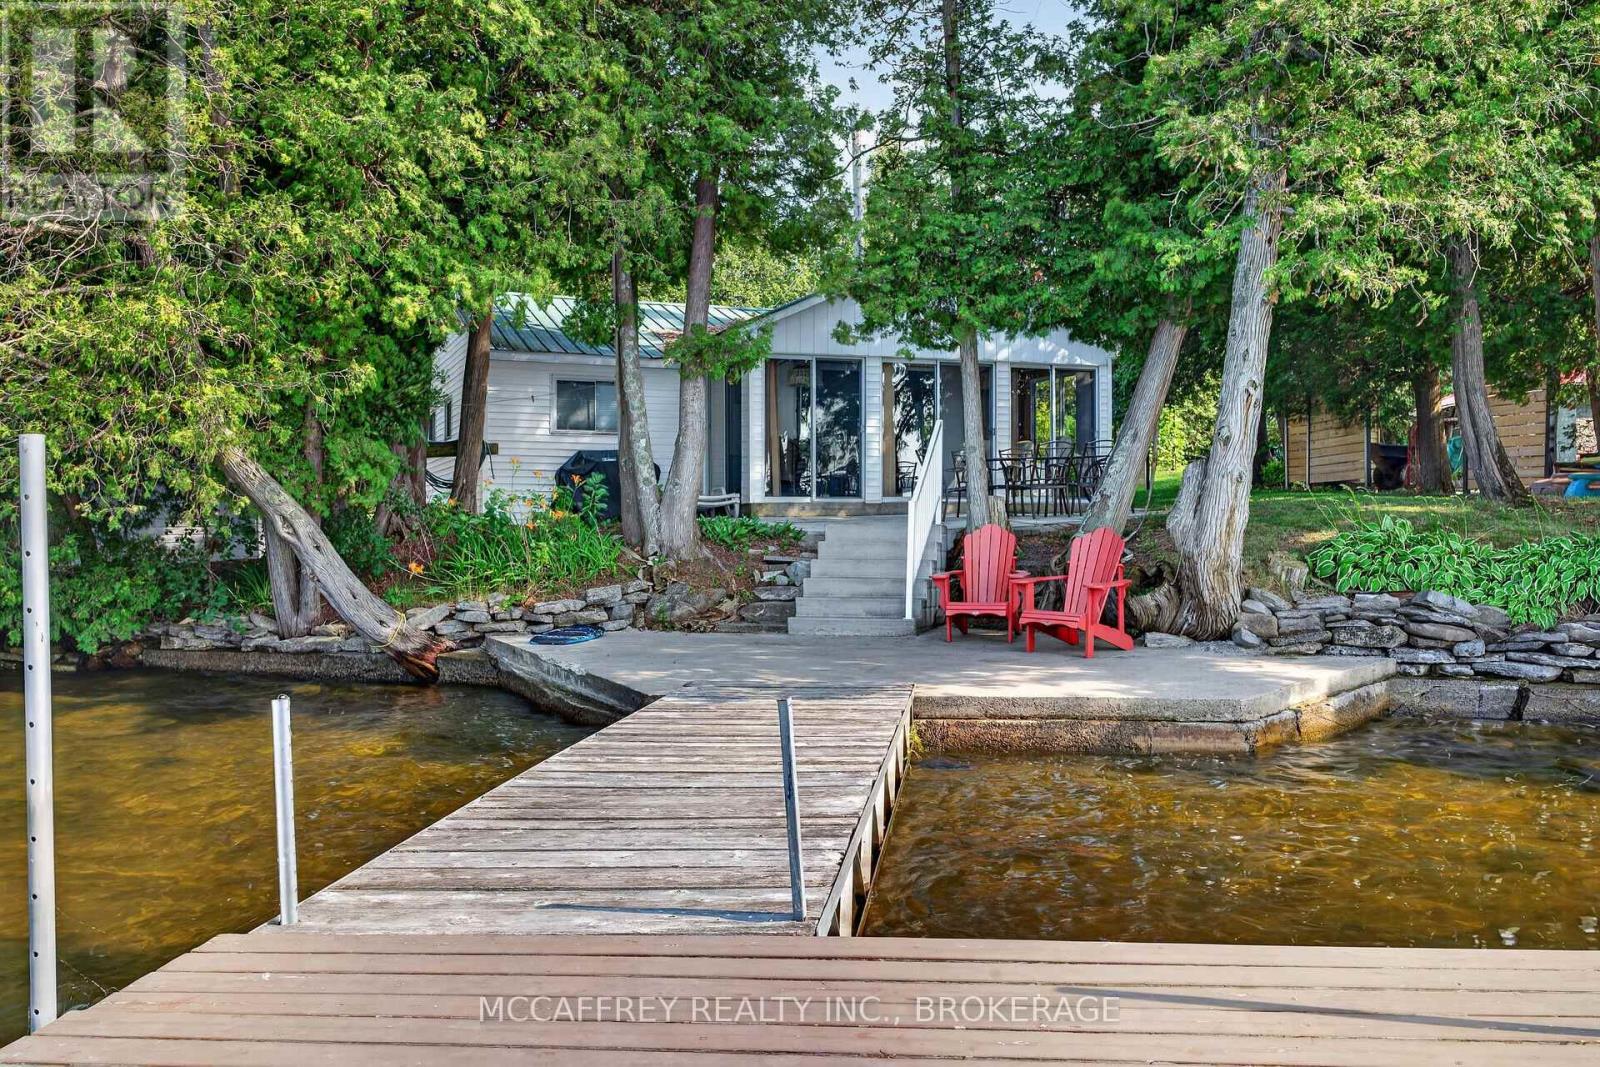
Welcome to 1134 Nelson Road, a charming 3-season waterfront cottage offering an incredible opportunity to own your own lakefront retreat in Eastern Ontario. Whether you're searching for a family getaway, fishing cottage, recreational property, or peaceful escape from the city, this turn-key waterfront property is ready to enjoy. Lovingly maintained with numerous updates, including new flooring, added insulation, some updated windows, and a newer roof, this cozy cottage blends rustic charm with modern comfort. Inside you'll find two bedrooms, a full kitchen, an indoor bathroom, and a bright living room featuring spectacular floor-to-ceiling lake views. The spacious sunroom is the perfect place to relax with your morning coffee or unwind after a day on the water. Step outside to enjoy everything waterfront living has to offer. Swim, fish, kayak, paddleboard, or simply relax from your private dock, with the included boat ready for your next adventure. Black Lake is well known for excellent boating and fishing, and a short portage provides access to nearby Sharbot Lake, expanding your recreational opportunities even further. Hosting family and friends is easy with an additional outbuilding complete with a shower and porta potty for added convenience. Best of all, most furnishings are included, making this a true move-in ready cottage where you can arrive, unpack, and immediately begin enjoying cottage life. If you've been dreaming of an affordable waterfront cottage where unforgettable memories are made, 1134 Nelson Road is ready to welcome you home. Your lakefront lifestyle starts here! (id:48744)
Stone Mills, Ontario
Discover 96 Islandview Lane, a charming waterfront cottage set on beautiful Beaver Lake with stunning water views and an easy, relaxed cottage-country feel with great swimming, boating and sunsets. With a thoughtful layout and spacious sunroom, this inviting retreat is perfectly suited for weekend getaways or seasonal enjoyment. The main living area offers a bright, inviting feel, enhanced by vaulted ceilings that add a sense of space and openness. Recent updates completed approximately 3 years ago in the main living area include new flooring, new windows, and spray foam insulation, adding comfort and efficiency. A heat pump provides cooling on hot summer days and helps extend your season by offering heat during the early spring and late fall. The open living and dining areas flow comfortably into the kitchen, making it easy to gather with family and friends. The kitchen offers plenty of counter space for meal prep and entertaining, along with a convenient island that includes a dishwasher. The layout is functional and practical for cottage life. This includes two bedrooms, including a primary bedroom and a second bedroom, along with a 4-piece bathroom. The bright sunroom is a standout feature, offering additional space to relax, dine, read, or simply take in the peaceful surroundings. From the sunroom, step outside to a beautiful patio overlooking the water-an ideal spot for morning coffee, evening drinks, or hosting guests while enjoying stunning sunsets and picture perfect lake views. Stairs lead from the patio down to the dock, giving you direct access to Beaver Lake for swimming, boating, paddling, fishing, or simply spending the day by the water. Whether you are looking for a quiet escape, a family cottage, or a place to make lasting summer memories, this property delivers the classic lakefront lifestyle in a manageable and inviting package. Enjoy beautiful views, thoughtful updates, and the unbeatable setting of waterfront living on Beaver Lake. (id:48744)
Kingston, Ontario
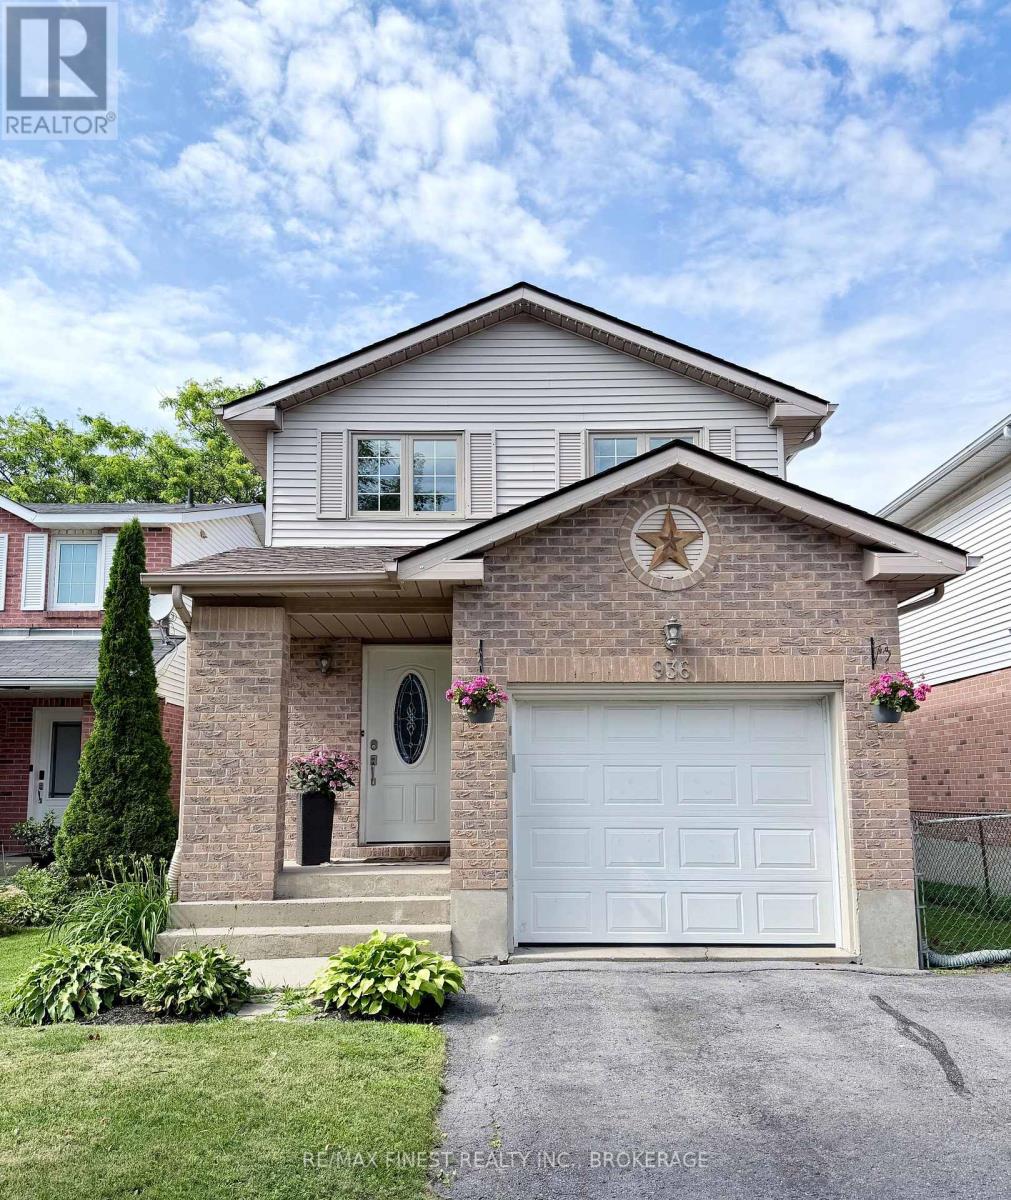
Welcome to this well maintained 2-Storey home, in desirable Waterloo Village. This central city location has close proximity to shopping, city transit, medical clinics and to a wide array of Kingston amenities and services. Home features include; NEW ROOF SHINGLES April 2026, ALLPLUMBING WATER LINES CHANGED TO PEXS, IN 2025, there is a 1 car attached garage, covered front porch and a rear deck. The main level has a bright eat in kitchen with patio door to the deck, living/dining room combo, 2pc washroom, on the second level you will find a large primary bedroom with double closets, 2 additional bedrooms and 4pc bathroom, the basement has a cozy recreation room and 3pc bathroom, with the home interior has recently been painted. There is ample parking in the driveway. (id:48744)
Kingston, Ontario
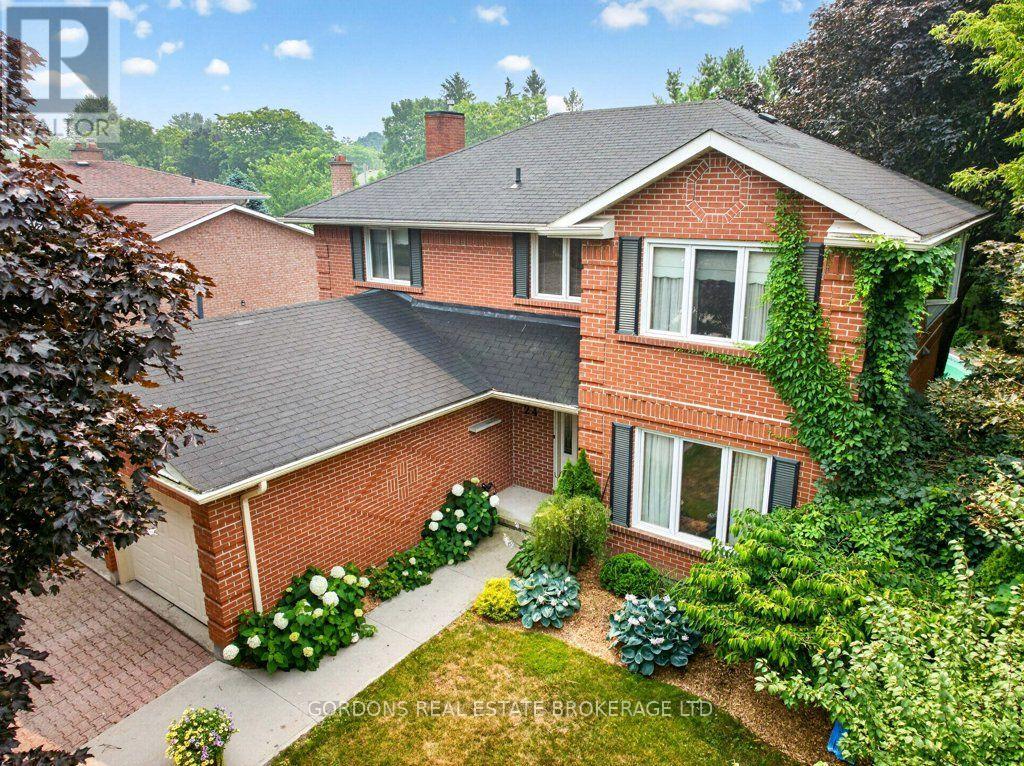
Stately executive two-storey home located on a quiet cul-de-sac in the highly sought-after Strathcona Park neighbourhood of Kingston, just minutes to downtown, Queen's University, Kingston General Hospital, CFB Kingston, parks, and schools-two of which are within walking distance. From the moment you arrive, this impressive home makes a statement with mature trees, lush landscaping, and exceptional curb appeal. Inside, a bright two-storey foyer welcomes you with a grand curved staircase and sets the tone for the spacious principal rooms throughout. The main level offers a thoughtful and elegant layout featuring a formal living room overlooking the front yard, a formal dining room ideal for entertaining, and a warm family room with a gas fireplace and views of the private backyard. The eat-in kitchen is equipped with granite countertops, abundant cabinetry, and a walkout to the deck-perfect for seamless indoor-outdoor living. A beautifully landscaped, fully fenced backyard showcases an in-ground pool and exceptional privacy, creating a true summer retreat. Upstairs, you'll find four generously sized bedrooms. The expansive primary suite includes a walk-in closet with additional storage and a well-appointed 5-piece ensuite bath. The remaining bedrooms are all large and bright, served by a full 4-piece bathroom. The lower level extends the living space with two large recreation rooms, a 4-piece bathroom, laundry/mudroom area, cold storage, and ample additional storage-offering flexibility for family living, hobbies, or guests. Complete with hardwood, carpet and vinyl flooring, cove ceiling details, and generous principal rooms across all three levels, this is a rare opportunity to own an elegant home in one of Kingston's most desirable communities. No conveyance of offers until July 30th at 1:00pm. (id:48744)
Addington Highlands, Ontario
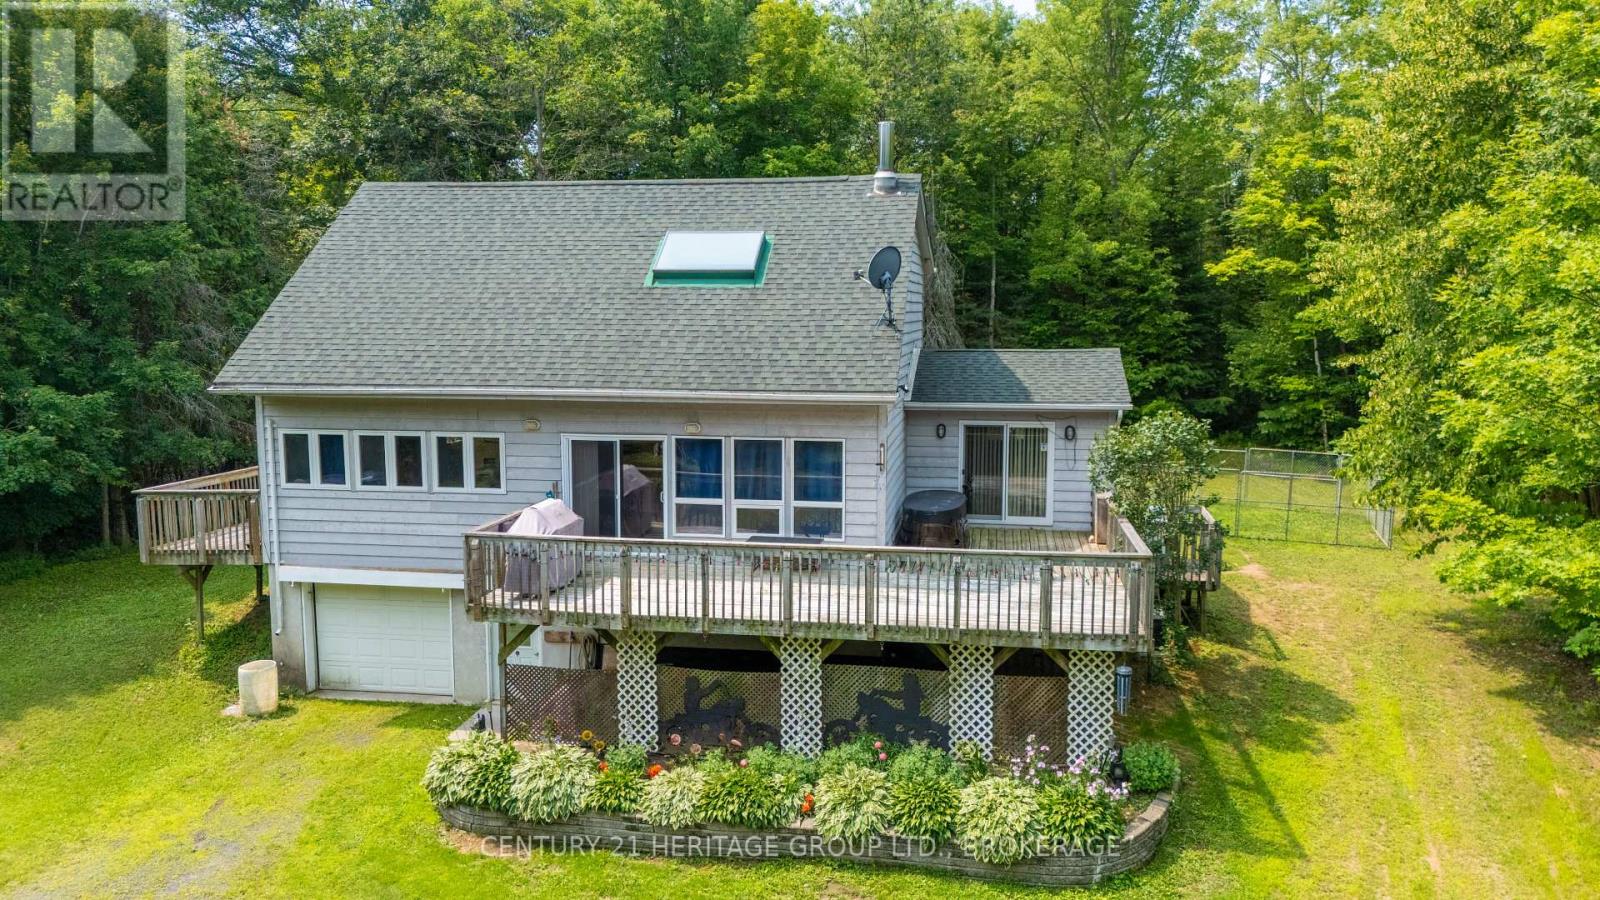
There comes a point when weekends at the cottage simply aren't enough. Welcome to 15 Maple View Court, where everyday living feels like a getaway. Nestled on nearly 2 private acres in the heart of Addington Highlands, this inviting 3-bed, 3-bath home offers approximately 1,800 sq. ft. of living space surrounded by trees, privacy and the best of Ontario's cottage country lifestyle. The great room features soaring vaulted ceilings, a skylight and an open-concept layout filled with natural light. The kitchen offers ample cabinetry, a breakfast island & views of the peaceful backyard, while the dining area opens onto the wraparound deck, creating the perfect space for entertaining or enjoying quiet mornings outdoors. The main floor primary suite features a walk-in closet, ensuite bath and direct access to the deck. Upstairs, two spacious bedrooms, a full bath and an open loft overlooking the great room provide comfortable space for family, guests or a cozy reading area. The full walkout lower level offers exceptional flexibility with storage & future potential. Whether you envision a recreation room, workshop, fitness area or additional finished living space, the opportunity is yours. Outside, explore everything this remarkable area has to offer & enjoy evenings under the stars. Located just 3 minutes from North Addington Education Centre (JK-12), approximately 9 minutes to Bon Echo Provincial Park, grocery shopping and everyday amenities, you'll also enjoy easy access to countless lakes, boating, fishing, hiking, ATV & snowmobile trails that make Addington Highlands one of Eastern Ontario's premier four-season recreation destinations. High-speed internet is available, making remote work & modern living easy. Whether you're searching for a year-round family home, a peaceful escape from the city or the opportunity to embrace the cottage country lifestyle without the waterfront price tag, 15 Maple View Court offers the space, privacy and lifestyle you've been waiting for. (id:48744)
Greater Napanee, Ontario
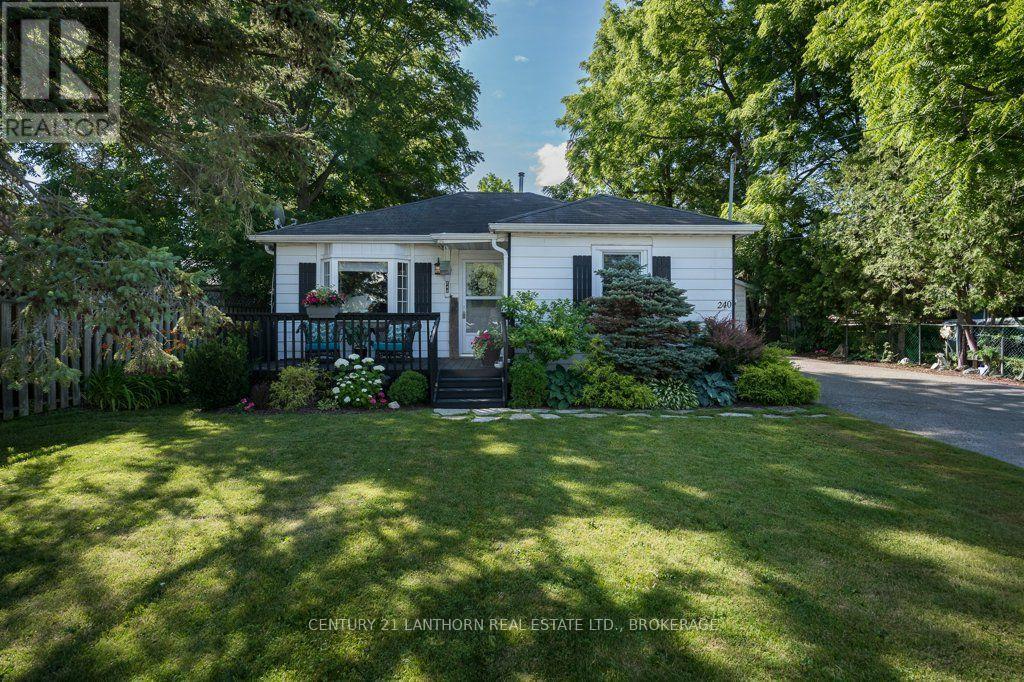
If you are looking for your next home and want all the work to be done then this is the property. Located on a quiet residential street is this home that has been lovingly renovated and is in very good condition. New flooring, kitchen, bathroom etc. After a long day you can retreat to the large rear patio overlooking the lovely landscaped backyard that is like your own park. On top of this is a detached garage with plenty of space for a vehicle and storage. Plus two great storage sheds on the property. Very economical dwelling- Taxes $2,398.77- Hydro $1,077.82- Gas heat & hot water $956.13 (id:48744)
Kingston, Ontario
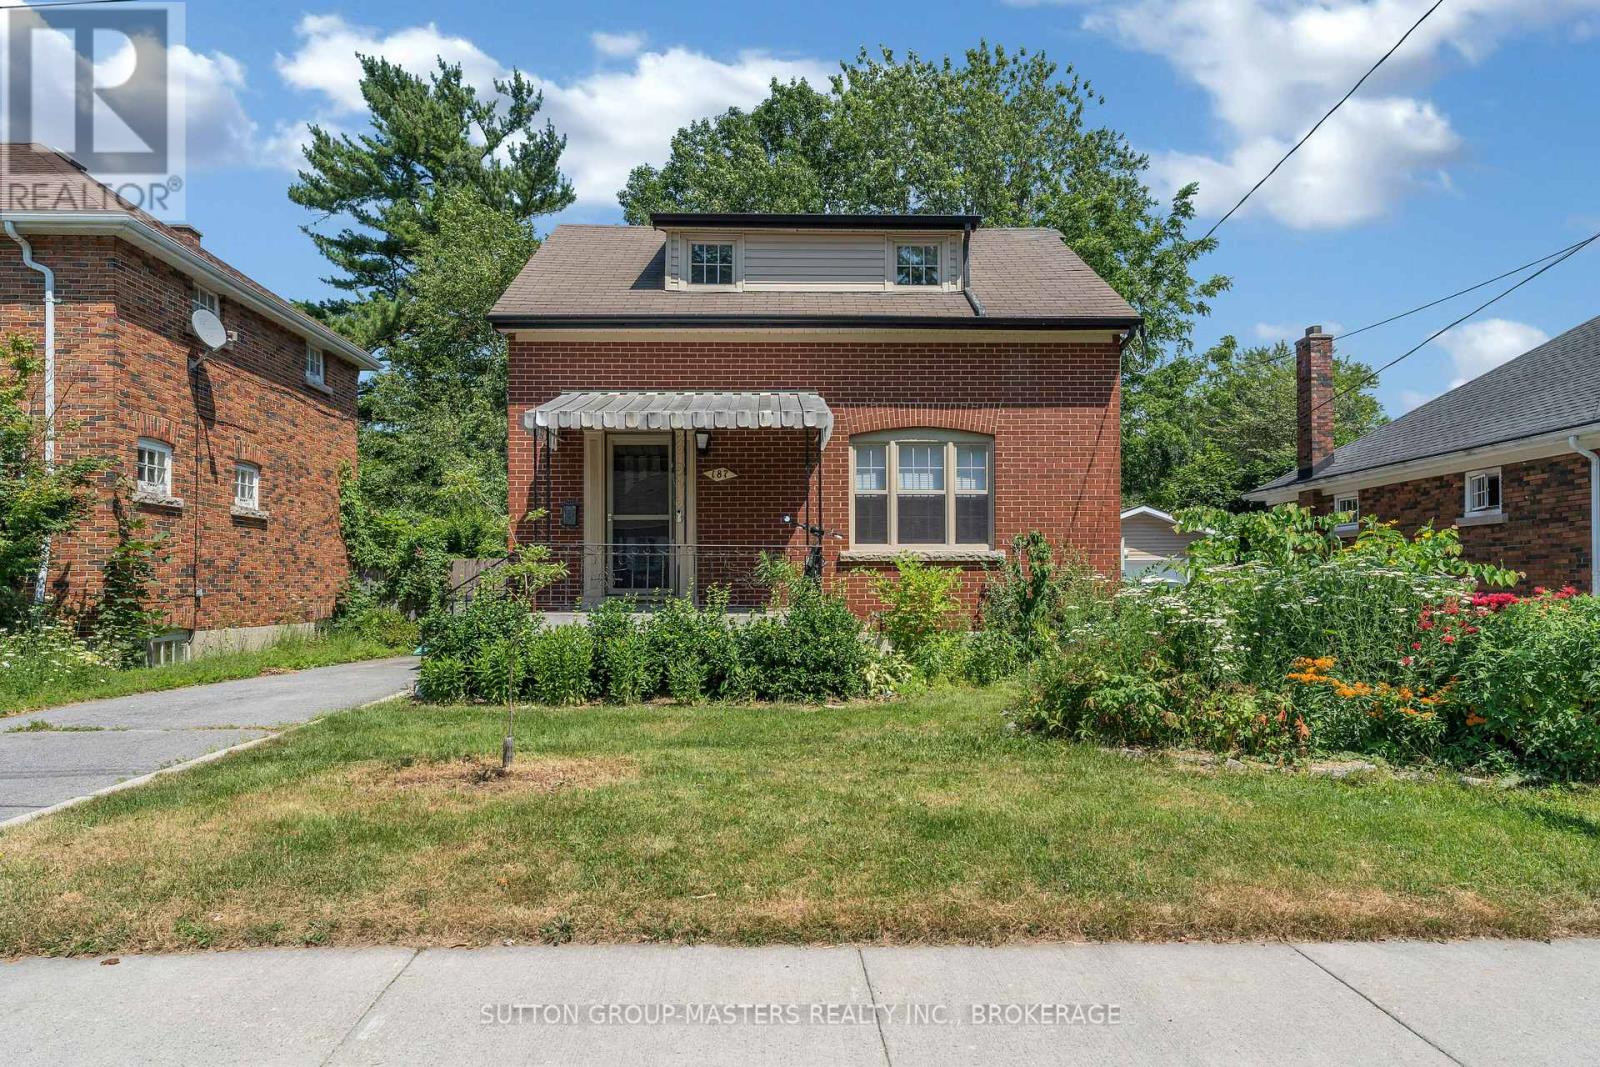
Location is one thing. Lifestyle is another. At 187 Willingdon Avenue, you don't have to choose. Set in one of Kingston's most established and walkable neighbourhoods, Queen's University, Kingston General Hospital, downtown shops, cafés, restaurants, the waterfront, and parks are all just moments from your door. Built in 1944, this charming 11/2 storey home strikes a beautiful balance between character and thoughtful updates. The bright, updated kitchen offers generous counter space and opens naturally into the dining room and main living area, creating a home that's equally suited to everyday living and effortless entertaining. With two bedrooms plus a versatile third bedroom or home office and two full bathrooms, the layout offers flexibility for professionals, young families, downsizers, or anyone looking to enjoy an exceptional central Kingston location. It's not just the walkability or the beautiful neighbourhood that make this home special, it's how effortlessly it fits into everyday life. A morning coffee in the backyard, a bike ride along the waterfront, dinner at your favourite downtown restaurant, and home again before sunset. This is Kingston living at its best. (id:48744)
Greater Napanee, Ontario
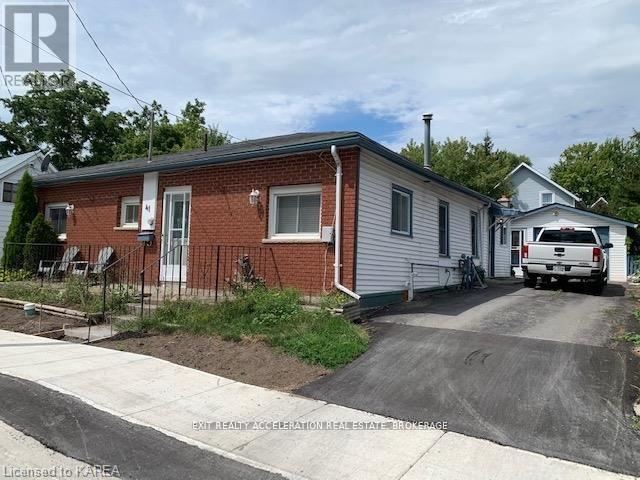
Perfectly suited for first-time buyers or those looking to downsize, this charming bungalow in Napanee offers comfort, convenience, and plenty of space to make your own. Thoughtfully laid out, the home features two bedrooms and two bathrooms, providing a functional and inviting living environment for everyday life. Warm and welcoming, the main living area is highlighted by a cozy gas fireplace - ideal for relaxing evenings at home. Recent updates include a newer furnace and central air conditioning, ensuring year-round comfort and efficiency. Outside, a welcoming front porch offers the perfect spot to enjoy your morning coffee or unwind at the end of the day. The detached garage adds valuable storage and workspace, while the property itself provides room to enjoy outdoor living. Located within walking distance to downtown amenities, shops, and restaurants, this home blends small-town charm with everyday convenience. Whether you're just starting out or looking for an easy-to-maintain property in a great location, this bungalow is a fantastic opportunity to step into homeownership in Napanee. (id:48744)
Frontenac, Ontario
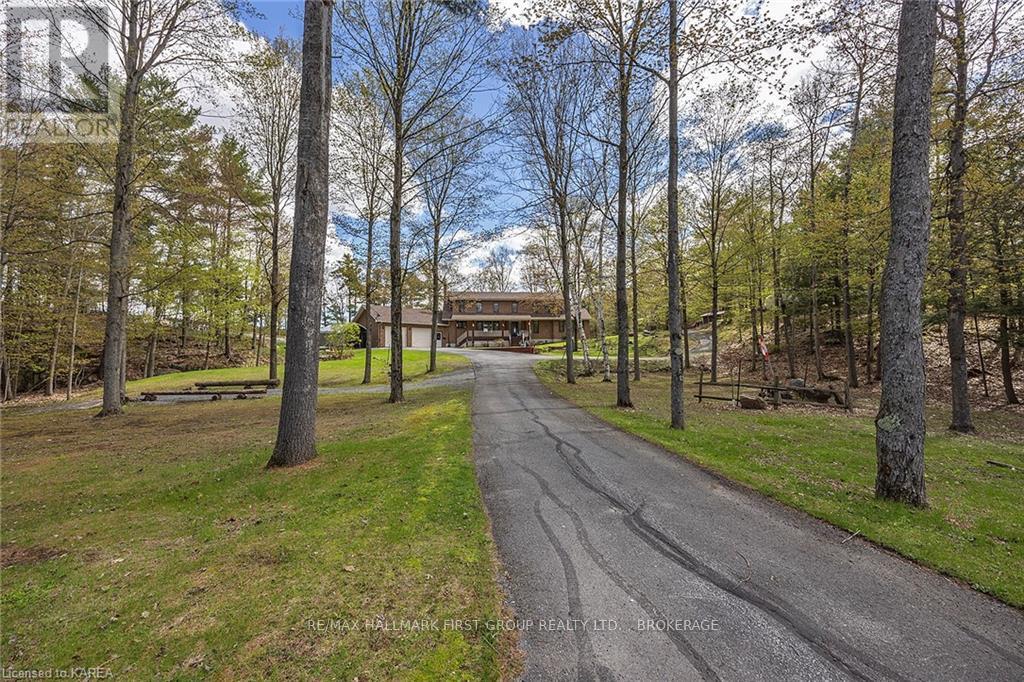
Introducing your dream waterfront property on Dog Lake with sprawling acreage and 1000's of feet of shoreline. Here you will find the privacy you have been searching for! This incredible custom-built home offers breathtaking views and ample natural light with two-story ceilings and large windows in the living room and kitchen. Gorgeous 2 storey fireplace is a show piece and will keep you warm on those chilly nights. The spacious kitchen boasts plenty of counter and storage space, perfect for the chef in the family complimented by the large dining area ready for entertaining. With 3 bedrooms, 4 baths and an undeveloped lower level there is room for everyone! Spacious main floor primary bedroom with access to deck and ensuite bath on the main floor. The second level has a wonderful view of the entire main level and offers two upper bedrooms sharing a large bathroom. Lower level with walkout to the garage offers endless possibilities for a games or media room. The oversized garage also includes an extra-large workshop space. Situated on a 26-acre lot with an impressive 3023 feet of waterfront, this property provides ample opportunity for future severances. Escape to your own private oasis and immerse yourself in the natural beauty of Dog Lake, part of the Rideau Canal (a world heritage UNESCO site) system connecting Kingston to Ottawa by boat through an incredible lock system. Enjoy endless days of swimming, boating, and fishing just steps from your home while taking in the stunning views. This perfect family retreat or tranquil getaway offers plenty of space to explore and relax, with all the amenities you need just a short drive away. Don't miss out on this once-in-a-lifetime opportunity! (id:48744)
Merrickville-Wolford, Ontario
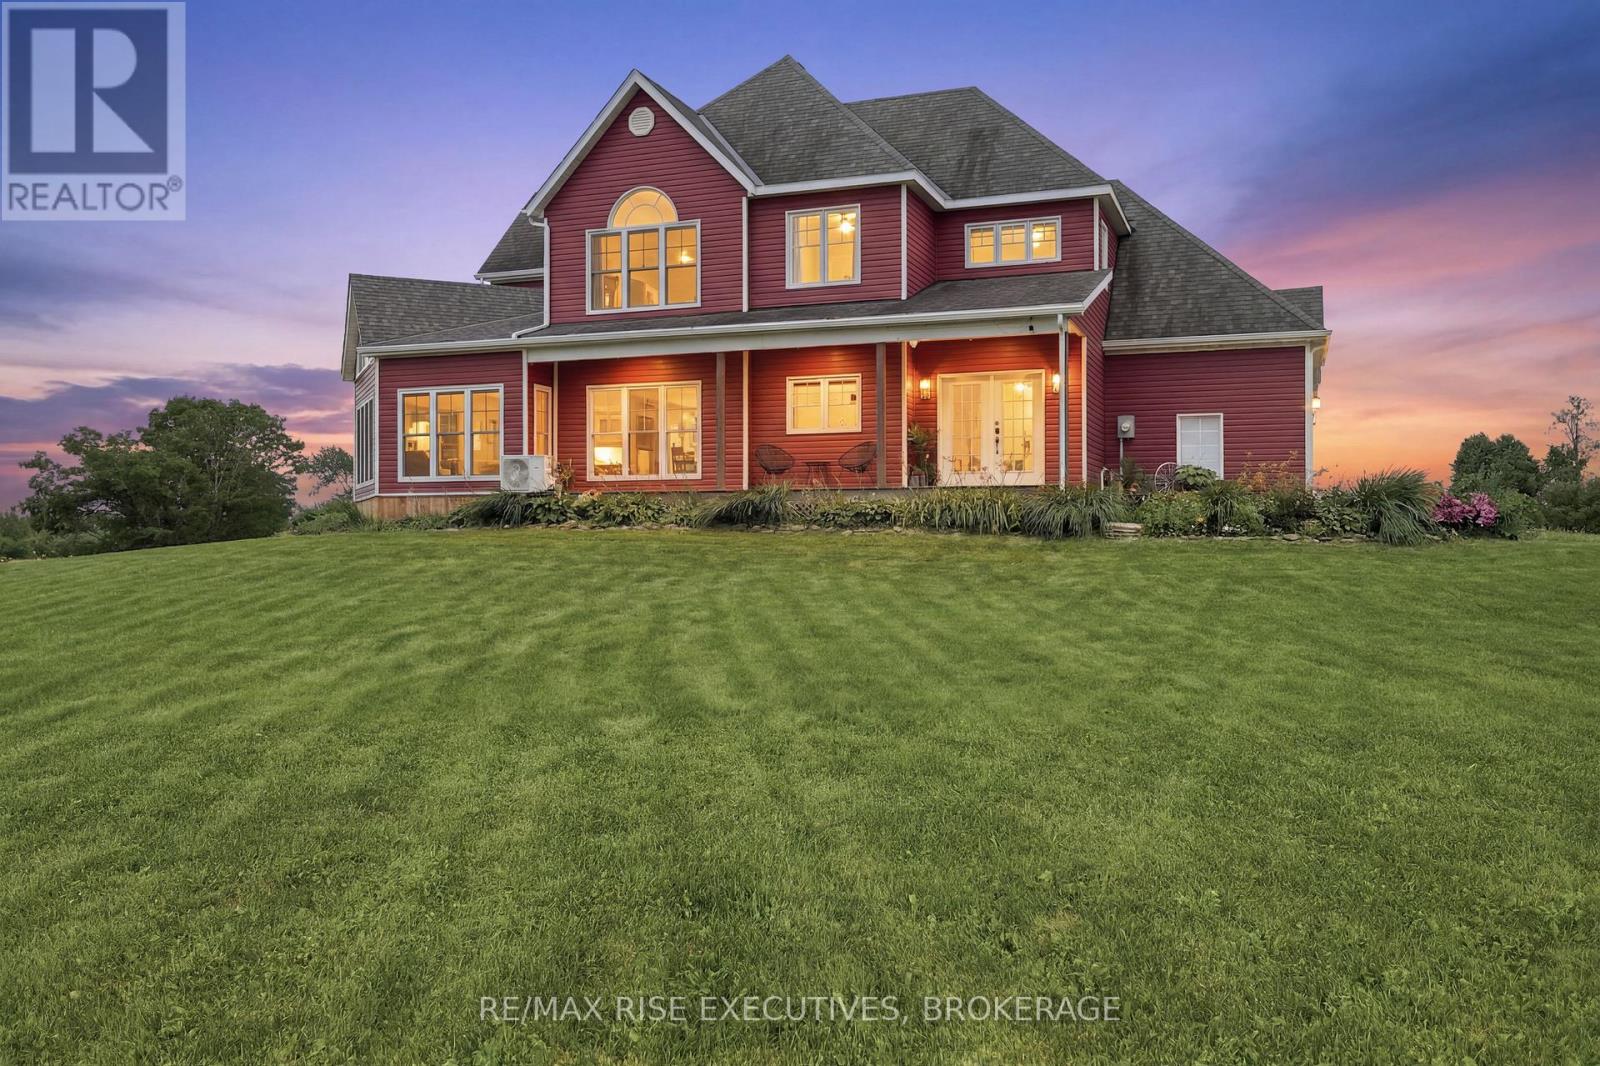
Escape to the perfect blend of luxury, privacy, and country living on this exceptional 118 acre (+/-) estate minutes from the charming village of Merrickville and less than 15 minutes to Smiths Falls. Built in 2012, this beautifully crafted 2-storey, 3 bedroom, 3 bathroom custom home offers approximately 2,700 sq. ft. of thoughtfully designed living space with quality finishes throughout. A welcoming covered porch overlooks rolling fields and picturesque countryside, creating the perfect place to relax and enjoy breathtaking sunsets. Inside, soaring windows flood the home with natural light while rich walnut hardwood flooring adds warmth and elegance. The open concept main floor is ideal for entertaining, featuring a stunning custom kitchen with granite countertops, quality cabinetry, and spacious dining and living areas centered around a cozy fireplace. Upstairs, the impressive primary retreat, with vaulted ceilings, offers a propane fireplace, a generous walk-through closet and a spa-inspired ensuite. A second family room with vaulted ceilings and two additional bedrooms provide comfortable accommodations for family or guests. The partially unfinished basement features high ceilings and offers outstanding potential for expanded living space, recreation, or a workshop. Outside, the property is equally impressive. A cedar rail-fenced driveway leads to established pastures, hayfields, and mature woodland. Approximately 16 acres of productive hayfields, 20 acres of fenced pasture, and extensive treed acreage provide endless opportunities for hobby farming, horses, livestock, hunting, hiking, ATV trails, or simply enjoying the natural beauty of the land. Multiple outbuildings add exceptional versatility. Whether you're seeking a country estate, hobby farm, equestrian property, or private recreational retreat, this remarkable property offers an exceptional lifestyle opportunity with room to grow. (id:48744)
Greater Napanee, Ontario
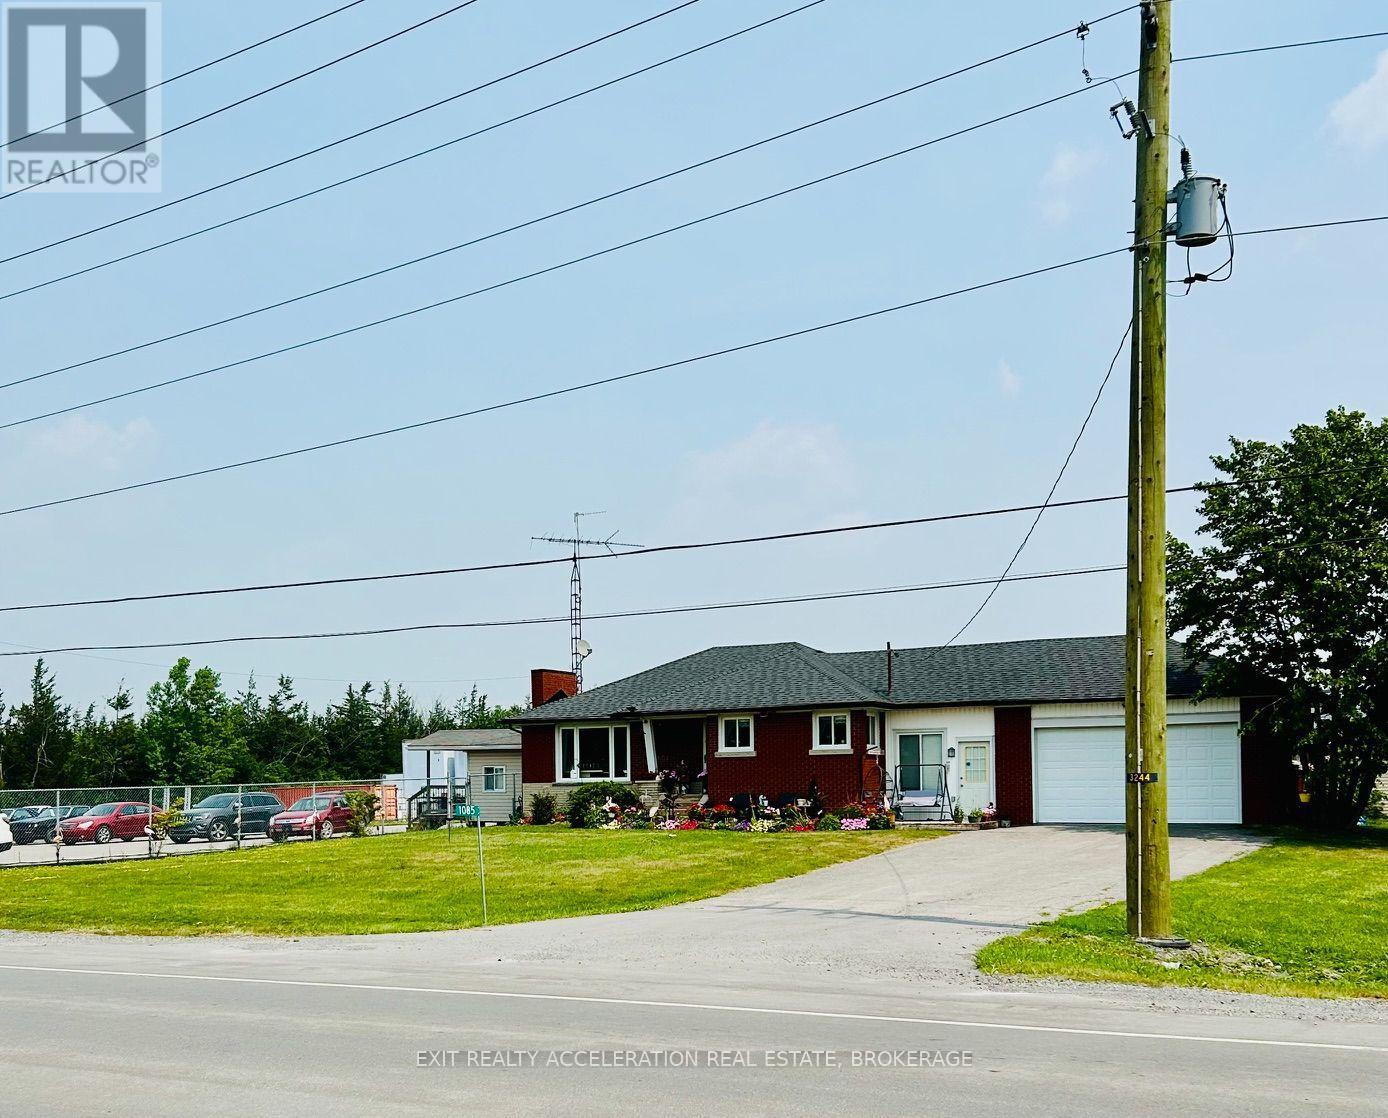
Location, Location Location...Highway Commercial/Residential on Highway 41 just North of the 401 in Greater Napanee. This property offers lots of options and possibilities with Great Highway Exposure. Presently being used as a Used Car Lot & Storage. Partially Fenced compound offers security, Kiosk Office with heat/AC, Paved Parking Area, Detached Large Storage cover-all 30'x 150'and 3 Bay detached garage. Residential House offers attached 1.5 bay garage with breezeway between garage and house, 3 Bedrooms, 1.5 baths and open living/dining area with upgraded bath, kitchen, and breakfast counter. lower level partially finished with offices and laundry. Owner retiring after 37 years in Used Car Business. Also negotiable Retro Volkswagen parts on site, with Bus and Trailer full of used VW parts. (id:48744)
Kingston, Ontario
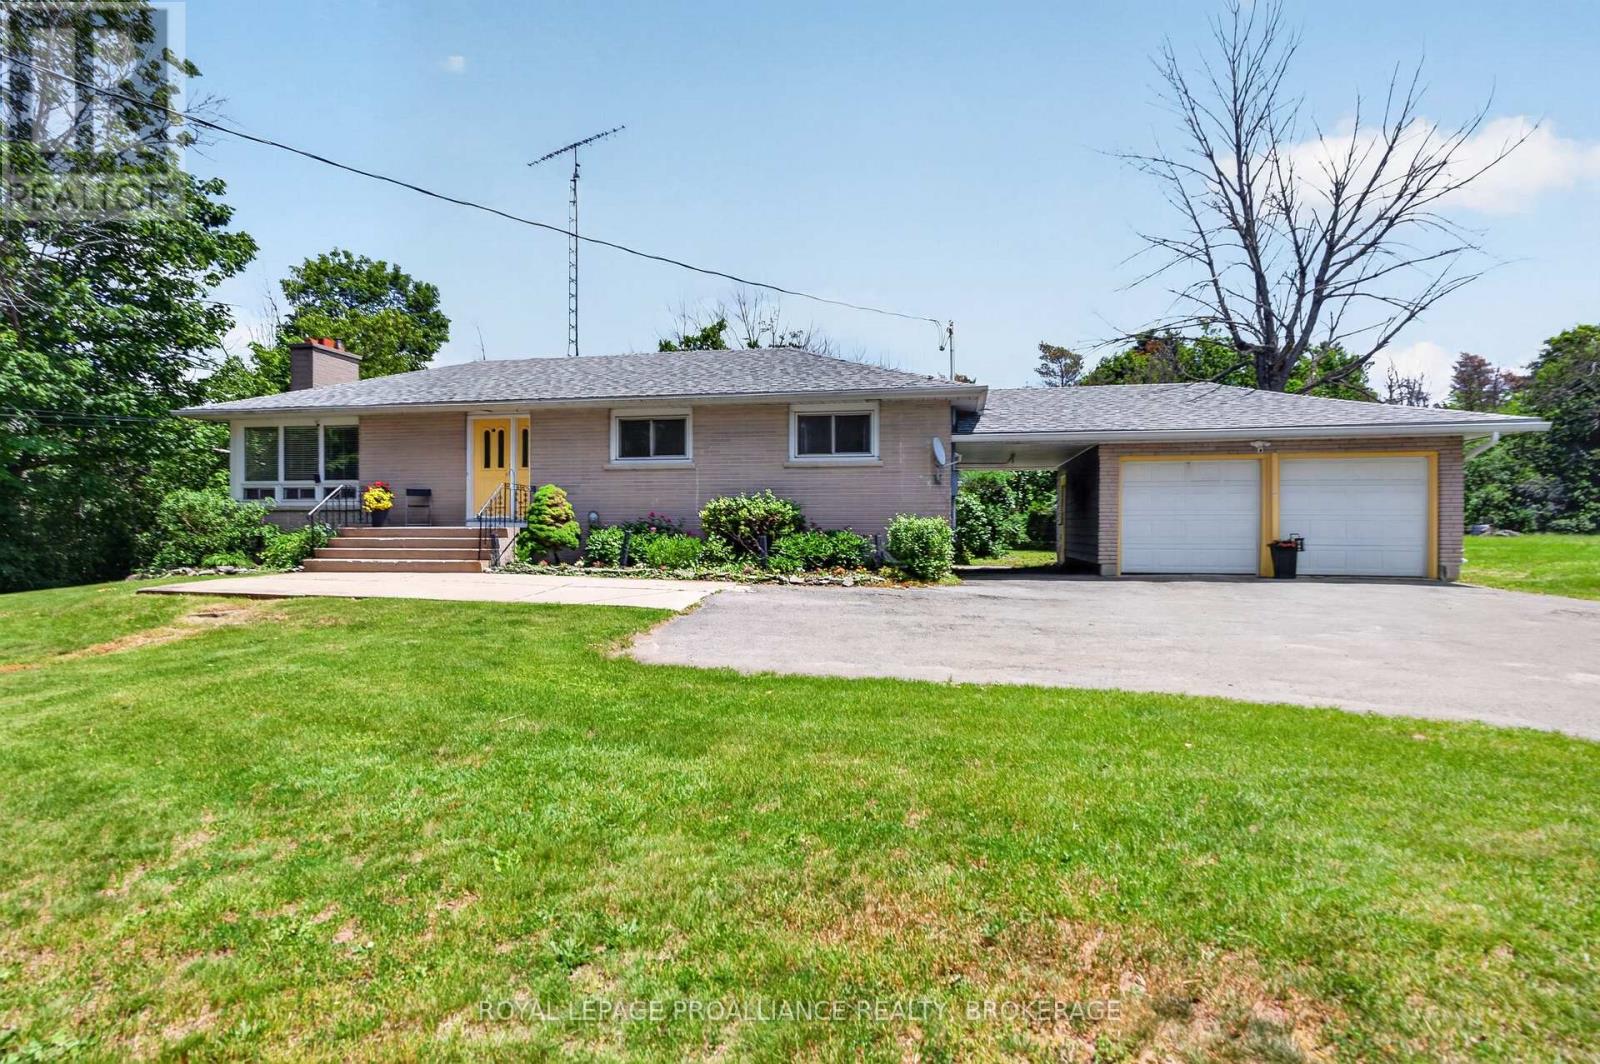
A classic country bungalow, perched proudly on Sydenham Road while still within the city limits, and lovingly cared for by the same family for more than 50 years. This charming property offers an incredible opportunity for its next owners to create a lifetime of memories of their own! The attractive all-brick exterior, attached double garage connected by a breezeway, and beautiful greenery and perennials create wonderful curb appeal. Enjoy the best of both worlds-peaceful country-style living with the convenience of being just minutes from it all. Inside, the main level features hardwood flooring throughout, a spacious living room and dining room, a functional and inviting kitchen, three comfortable bedrooms, and one-and-a-half baths. The fully finished lower level effectively doubles the living space, offering a large family room, a third bathroom, and a versatile room that could serve as a fourth bedroom, home office, or den. You'll also appreciate the abundance of storage space throughout. Warm, welcoming, and filled with history, this is a true "country in the city" home- ready for a new family to make it their own! (id:48744)
penny@pennyblake.com
613.539.3307
Read some testimonials from Penny’s Clients
Penny has been a life long resident of the City of Kingston and for over 30 years has been involved in the real estate market. She made a decision over 30 years ago to become a licensed real estate professional and assist others in investing wisely. She is a strong supporter and major sponsor of many community events. Penny is a parent and homeowner and knows what it takes to keep a household running smoothly. Penny has lived in City east for over 38 years with her daughter Alexis. Penny has been working with military families for over 30 years and she is registered with the Government Relocation Services and has a proven track record with thousands of military families in Kingston and across Canada. She offers her clients quality service, through her national access to the Remax Referral System. If you are considering a move, you will receive the most complete information and services by contacting Penny. For your convenience her office is located at 235 Gore Road, close to the Royal Military College and the Canadian Forces Base.

Get in touch with Penny today.
By email: penny@pennyblake.com
By Phone: 613.539.3307
Penny Supports her Community, click here to find out how.
louise@pennyblake.com
613.876.0934
I grew up in Belleville, Ontario, but after living in Kingston my entire adult life, I consider the Limestone City my home town. My husband and I have bought and sold many homes over the years, as our life circumstances changed and we have always researched our preferred neighbourhoods well. Our first home was in Amherstview; we moved just outside Kingston when we wanted to start our family; moved back into Kingston when we chose the public and high schools we wanted our two girls to attend and moved again when we became “empty nesters”. We have truly hit all the life cycles.
Oddly, my working background began in real estate – 16 years in law offices working through real estate deals. Needless to say, I have in-depth knowledge of what happens to an offer once it goes to your lawyer. The next step in my career path took me in the direction of human resources and I am very proud of my success in that field. It gave me great insight into how to treat people and understand and correct their frustrations.
Now, in a sense, I have come full circle – back to an exciting, challenging and rewarding career in Real Estate which I’ve been doing for over 7 years now.

Get in touch with Louisetoday.
By email:louise@pennyblake.com
By Phone: 613-876-0934
http://louisethornton.ca/
By email:office@pennyblake.com
By Phone: 613.507.3629
Sandra brings over 24 years of experience in the real estate industry to the table. She has served several years on the KAREA board of Directors and has participated in many of the activities organized by the PR committee. In this role with the Penny Blake Home Team, she takes care of handling the office paperwork, processing transactions, coordinating appointments and helping clients navigate through the process of buying or selling their home. In addition to this, she loves to help her friends and Family achieve their Real Estate goals. She is always available to answer any questions that arise.
Get in touch with Sandra today.

By email:office@pennyblake.com
By Phone: 613.507.3629
julie@pennyblake.com
613-587-9000
After many years in customer service and sales including owning my own business, I am very excited to be pursuing my career in real estate. I found my passion for real estate through buying and selling my first family home in Cold Lake, Alberta. As a military spouse I have experienced firsthand the obstacles that can be encountered during this process including restricted timelines, working with Government relocation services (BGRS) and maneuvering though the challenges of unique real estate markets.
Whether you are new to the city of Kingston or a lifelong resident in search of a new home, investment or vacation property, I am dedicated to utilizing all my knowledge and resources to help you through this process as smoothly as possible. Myself and my colleagues at the Penny Blake Home Team, with over 30 years of experience in the Kingston and surrounding area, will help you find the property that meets your needs.

Get in touch with Julie today.
By email: julie@pennyblake.com
By Phone: 780-573-0676
I have lived and worked in Kingston for almost 30 years. Having grown up moving frequently, as my father was in the military, I developed a love of travel, adventure, .. and houses! I have had a 25 year career in the psychology field, peppered with some real estate investing, as well as stints as a landlord. I am passionate and excited to help you meet your real estate needs!
Kate Green
613-572-3651
Penny Blake Home Team @ ReMax Finest Realty Inc., Brokerage
Mortgage Agent Lic. #M22003215
Dominion Lending Centres SkyCap Mortgage
License 13497 independently owned & operated
www.jeffross.ca
www.kingstonhomes.com
jeff@jeffross.ca
613-876-4714
Jeff’s Bio
“Strong Family Ties
Meet Jeff, Your Trusted Sales Representative with Deep Roots in Kingston.
Jeff brings over 16 years of experience as a licensed sales representative, with a profound connection to the vibrant community of Kingston. His family history intertwines with the fabric of this city, as his grandfather hailed from just north of Kingston, while his great uncle made significant contributions as the head of Criminal Psychology at Queens and served as a Governor/Warden of Kingston Penitentiary.
Having spent cherished moments at the family cottage on Eagle Lake, which has been a part of their legacy since 1918, Jeff possesses an intimate understanding of the region’s cottage country allure.
With a rich background in customer service and e-marketing, honed through 14 years with Kingston Homes Realty, Jeff is adept at catering to diverse client needs. Moreover, his entrepreneurial spirit shines through his ownership of a digital recording and multi-media studio since 1994.
Jeff and his wife have chosen Kingston as the perfect place to raise their two sons, embodying their deep-rooted love for the community. With Jeff by your side, you can trust in his expertise, dedication, and unwavering commitment to serving the Kingston area and its residents.”